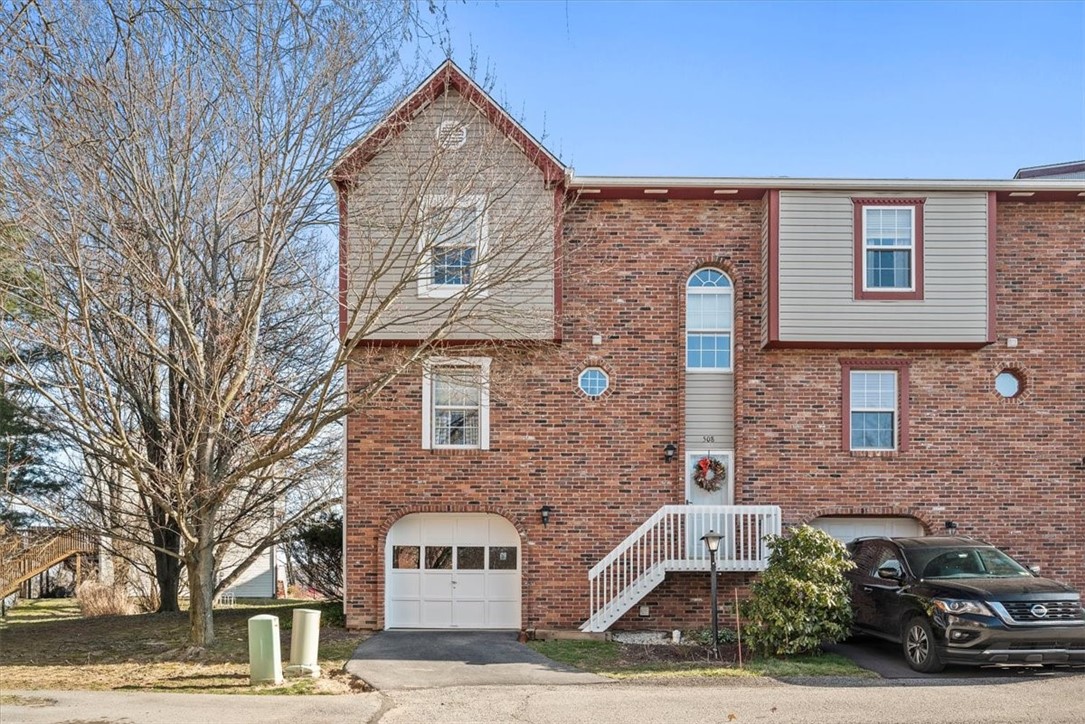
Brick townhouse exterior with a white garage door, raised entry stairs, and a parked SUV.
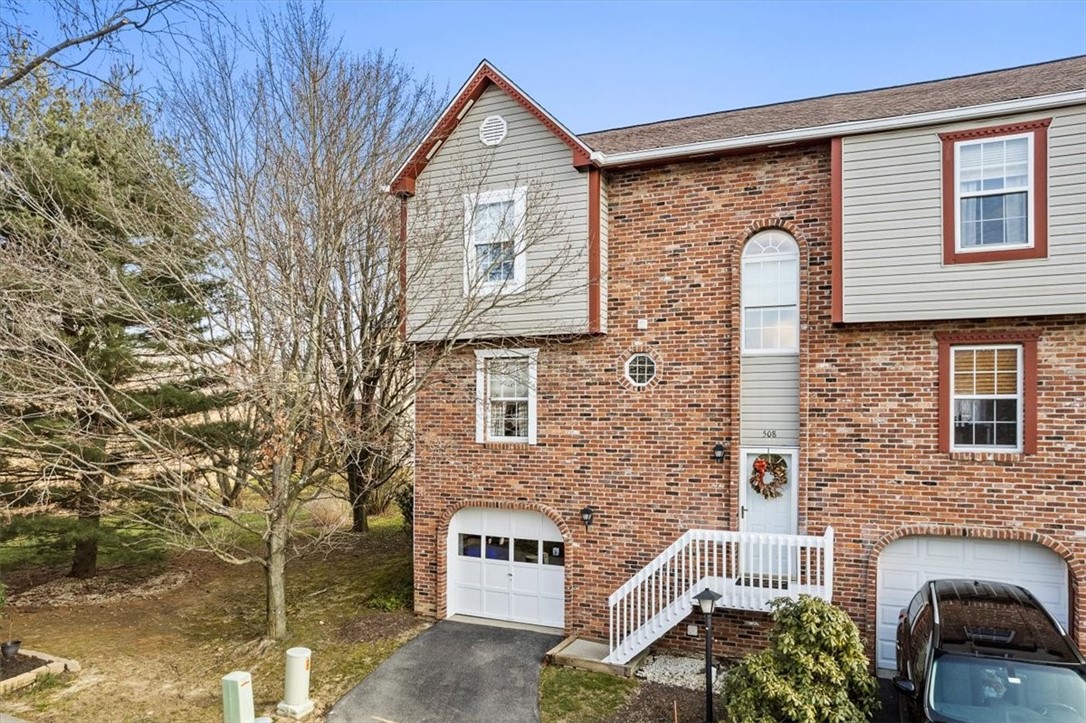
Brick townhouse with white entry stairs, arched windows, and attached garages.
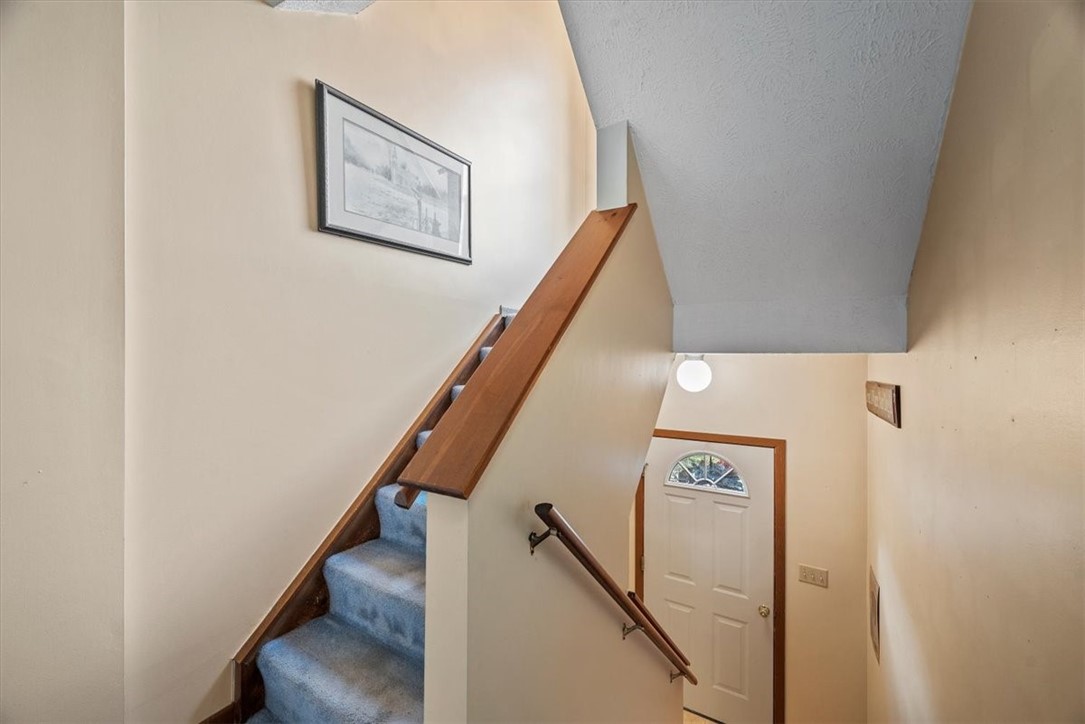
Entryway staircase with blue carpet and wooden railing beside a front door with an arched window.
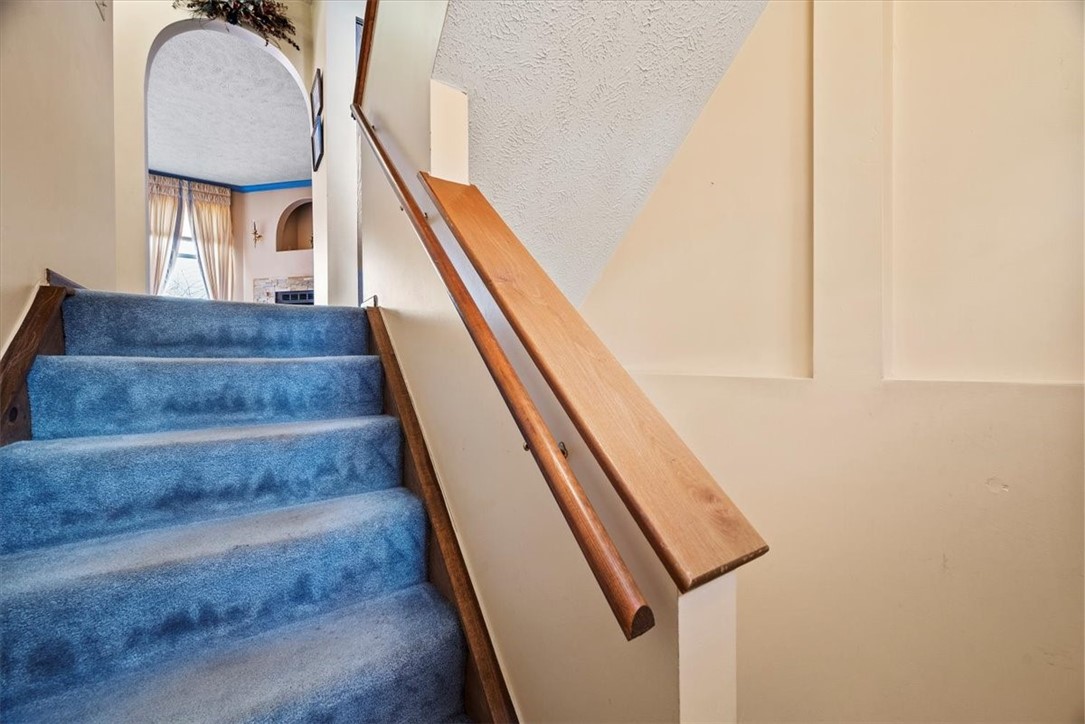
Blue-carpeted staircase with wooden handrails and a tall arched opening at the landing.
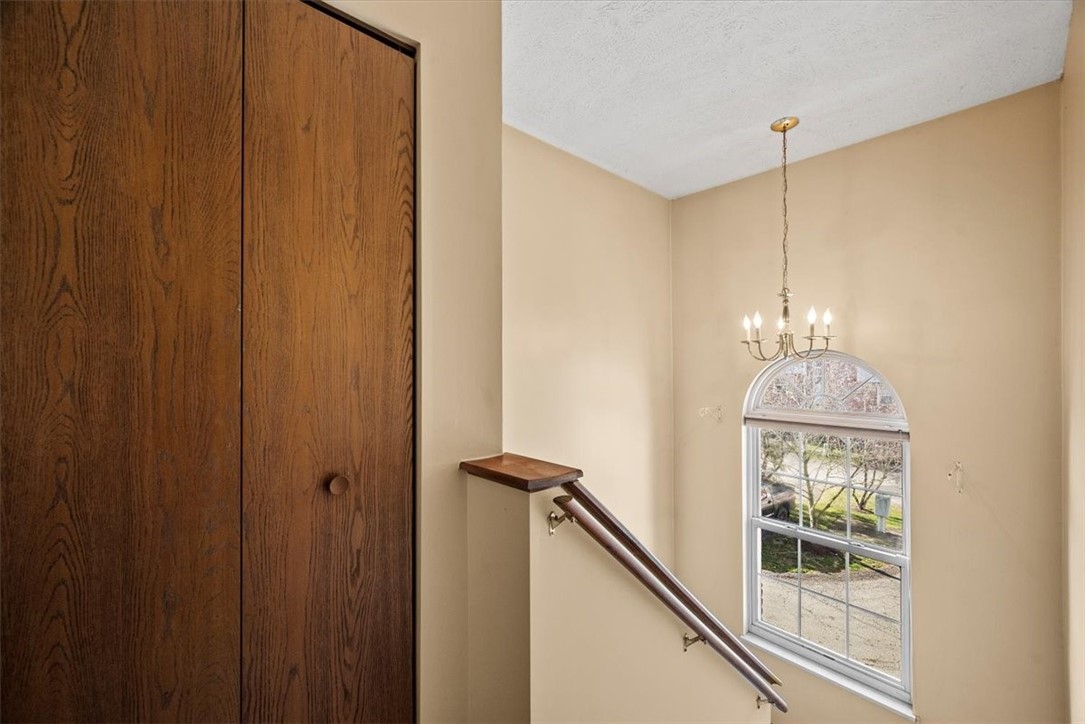
Tall stairwell with dark wood closet doors, a wooden handrail, and an arched window beneath a chandelier.
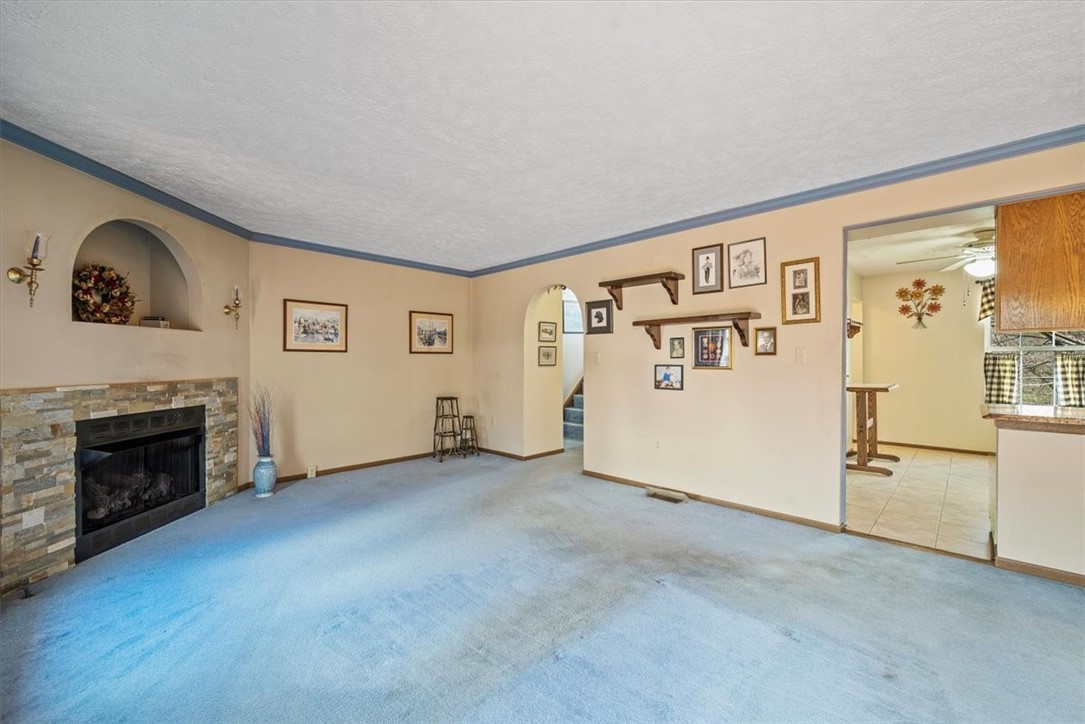
Empty living room with blue carpet, stone fireplace, arched wall niche, and balcony doors.
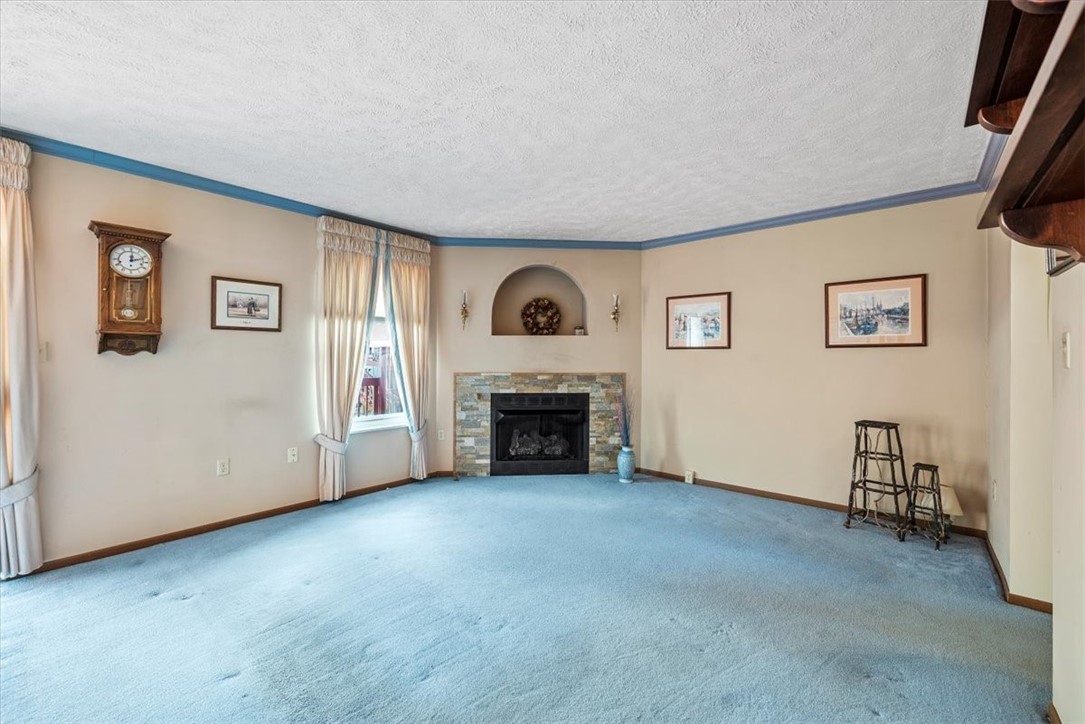
Living room with blue carpet, a stone fireplace, curtained windows, and framed wall art.
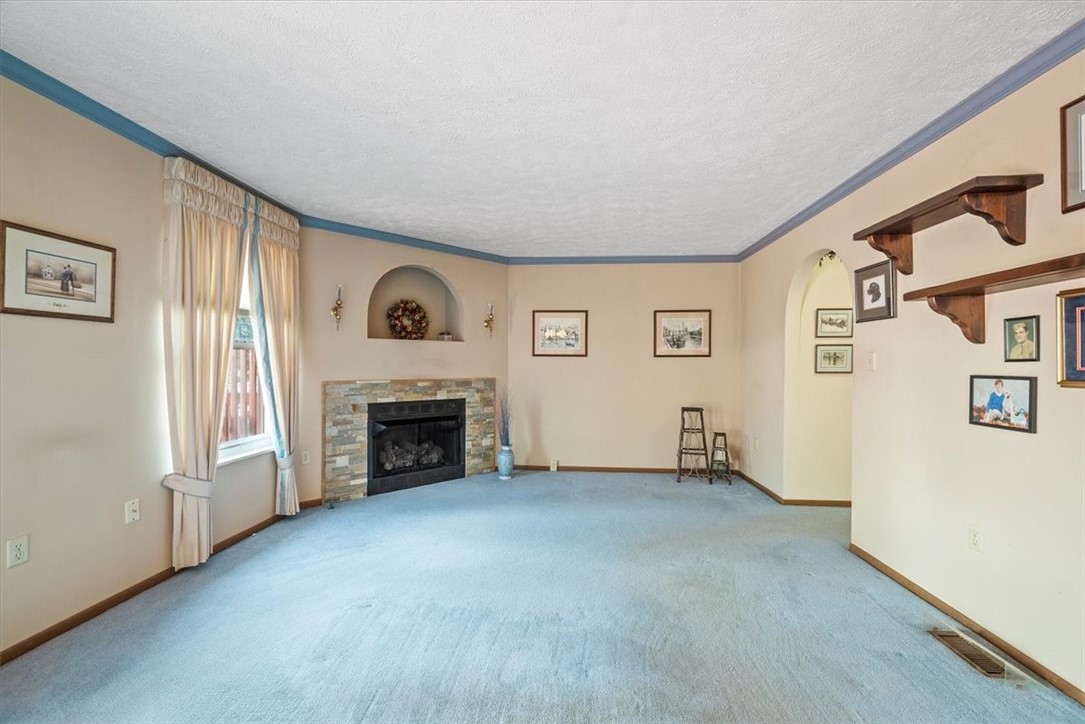
Living room with blue carpet, stone fireplace, curtained windows, and built-in display shelves.
Living room with a stone fireplace, blue carpet, and an arched wall niche.
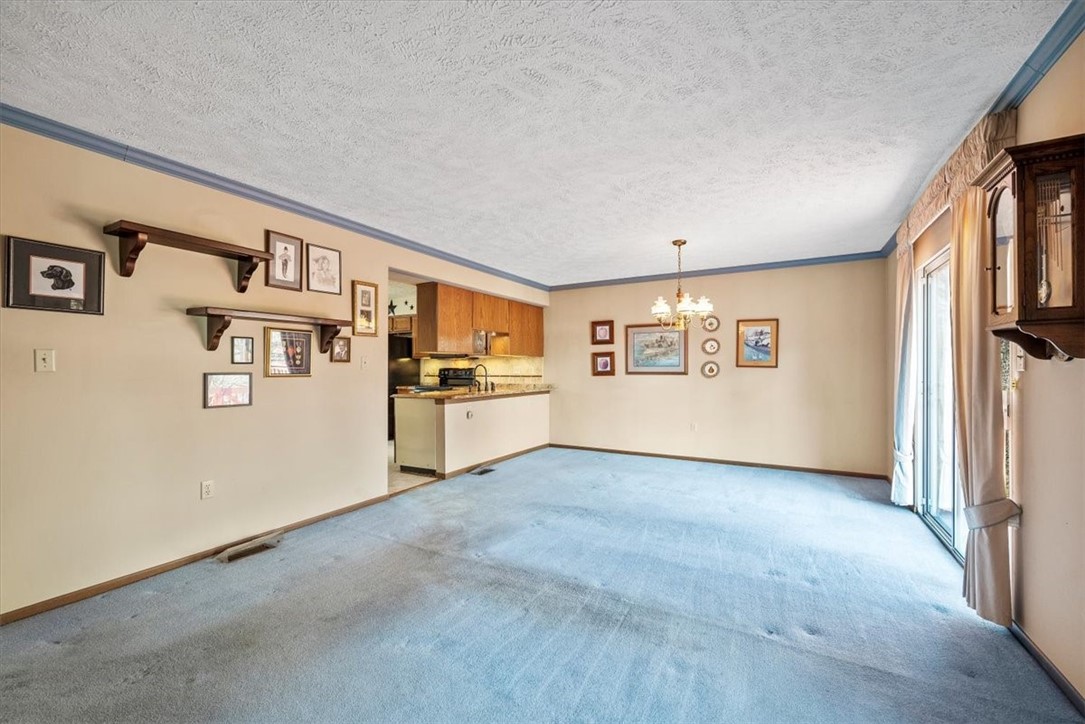
Carpeted living room with framed art, a chandelier, and sliding glass doors beside the kitchen.
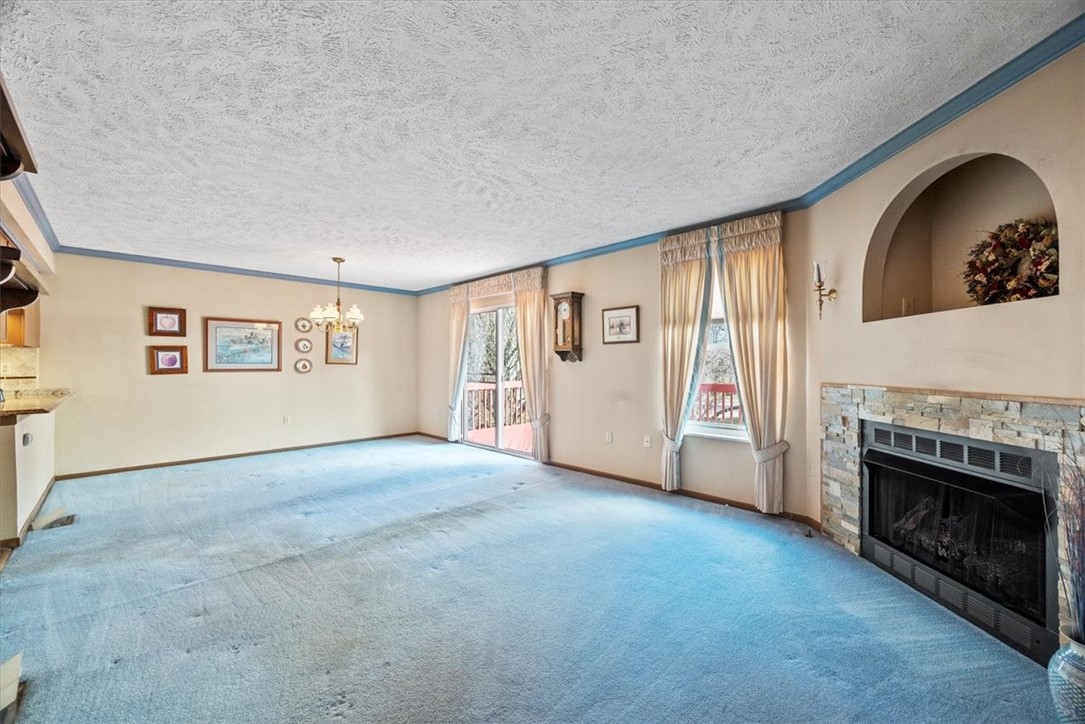
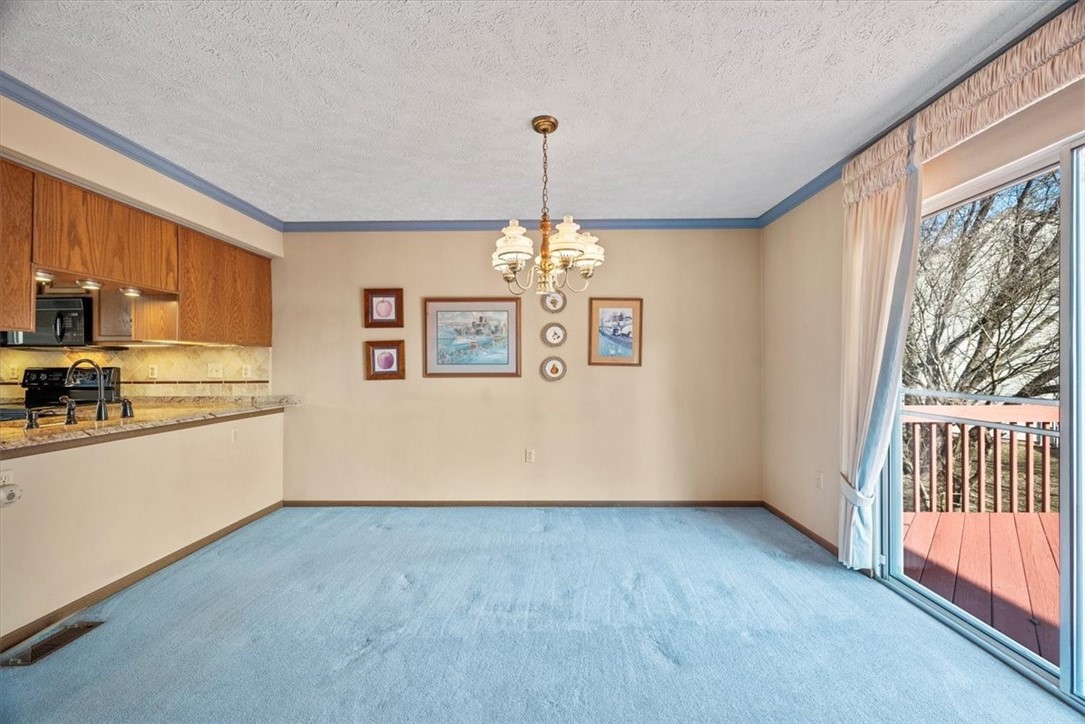
Empty dining area with blue carpet, chandelier, and sliding doors to a deck.
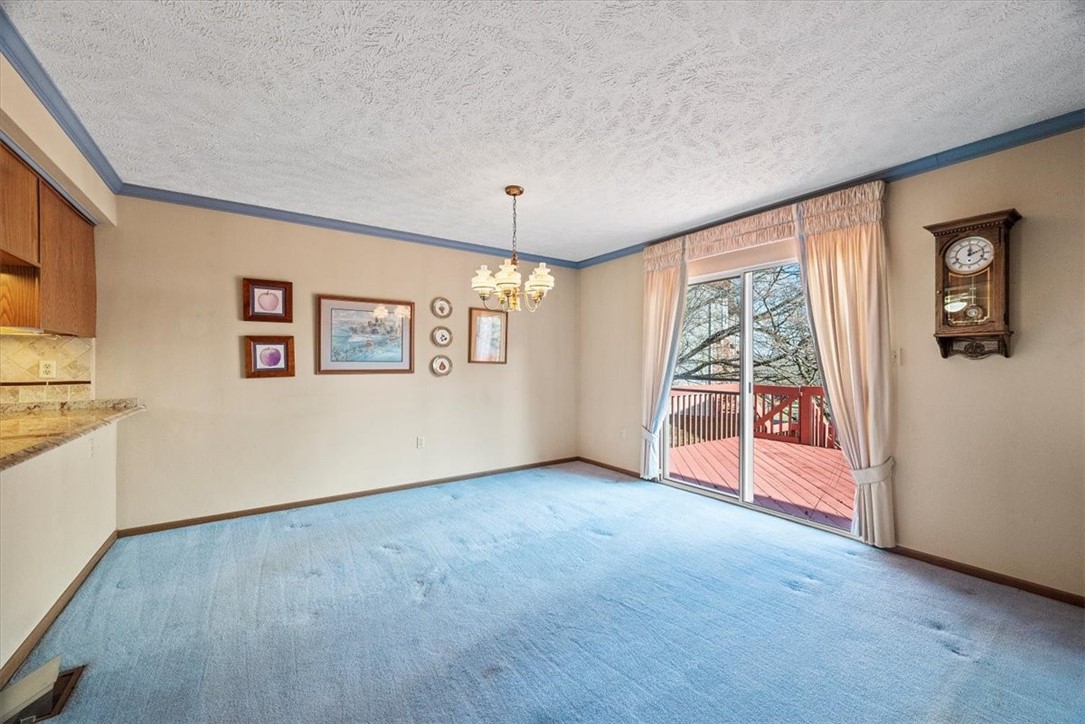
Empty dining area with blue carpet, a chandelier, and sliding doors to a red deck.
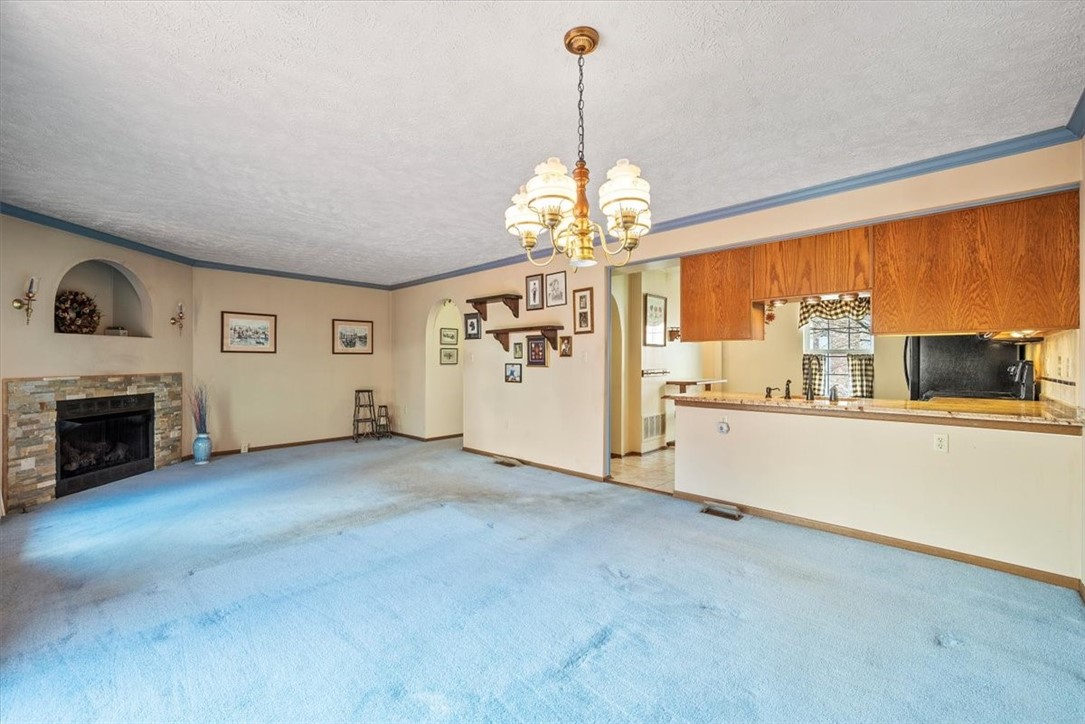
Living room with blue carpet and a stone fireplace, opening to a kitchen with wood cabinets.
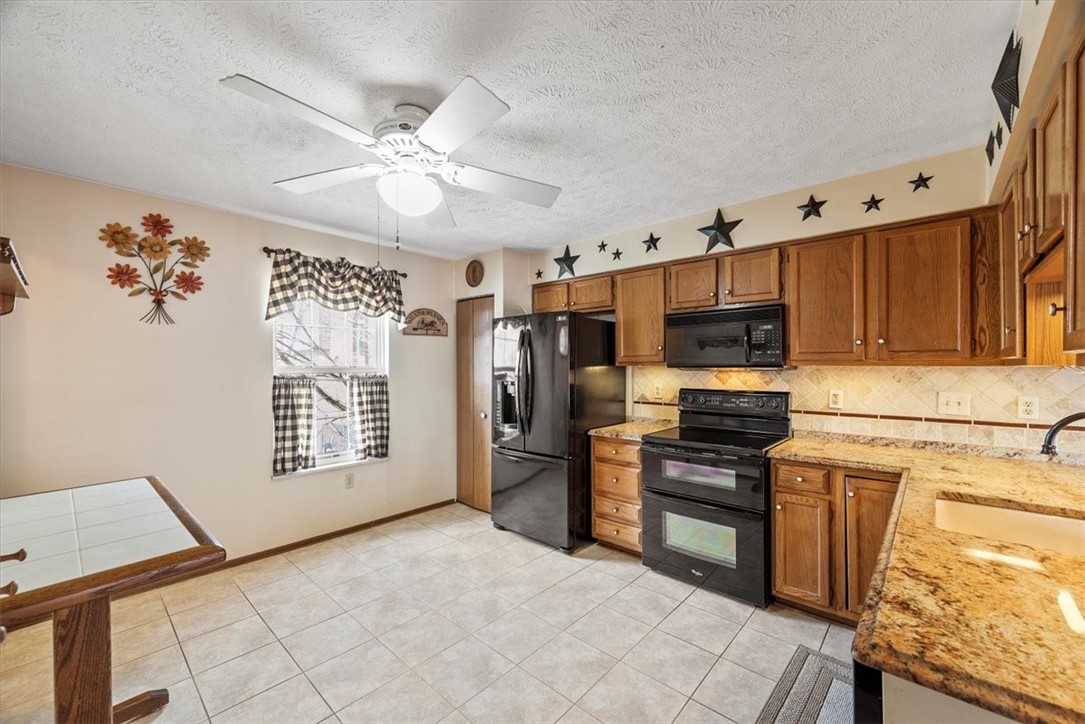
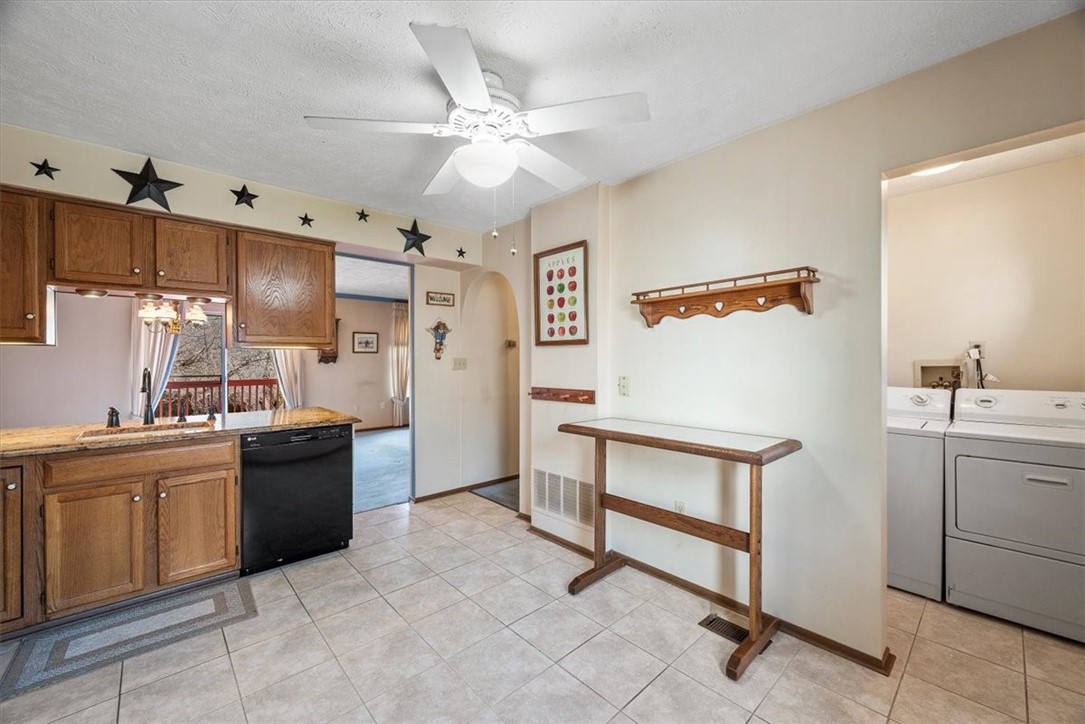
Kitchen with oak cabinets, black appliances, granite countertops, and a small tiled dining table.
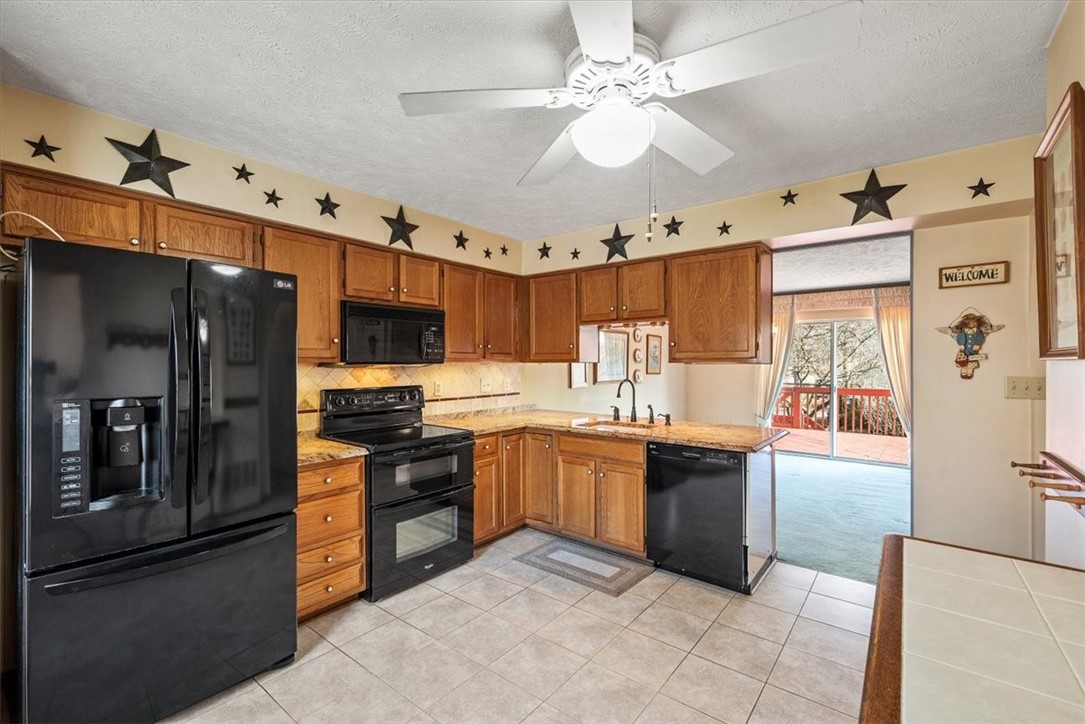
Kitchen with warm wood cabinets, black appliances, tiled floors, and a sliding door to the deck.
Kitchen with wood cabinets, tiled floor, black appliances, and star decorations above the cabinets.
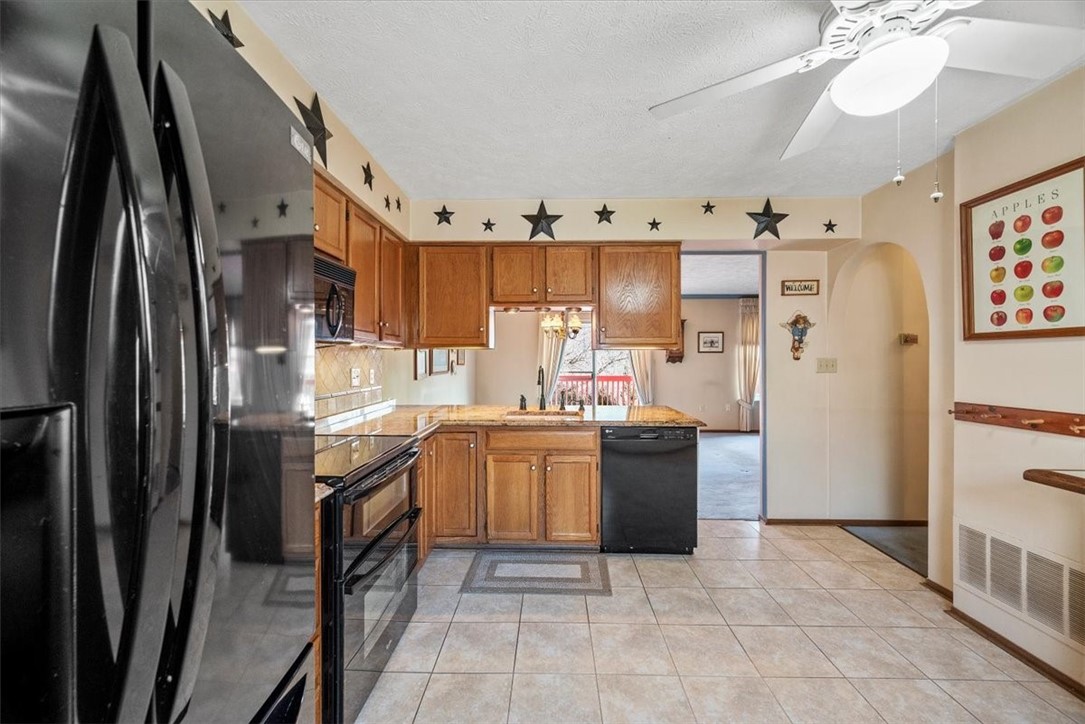
Kitchen with wood cabinets and granite counters, opening to an adjoining room and washer-dryer area.
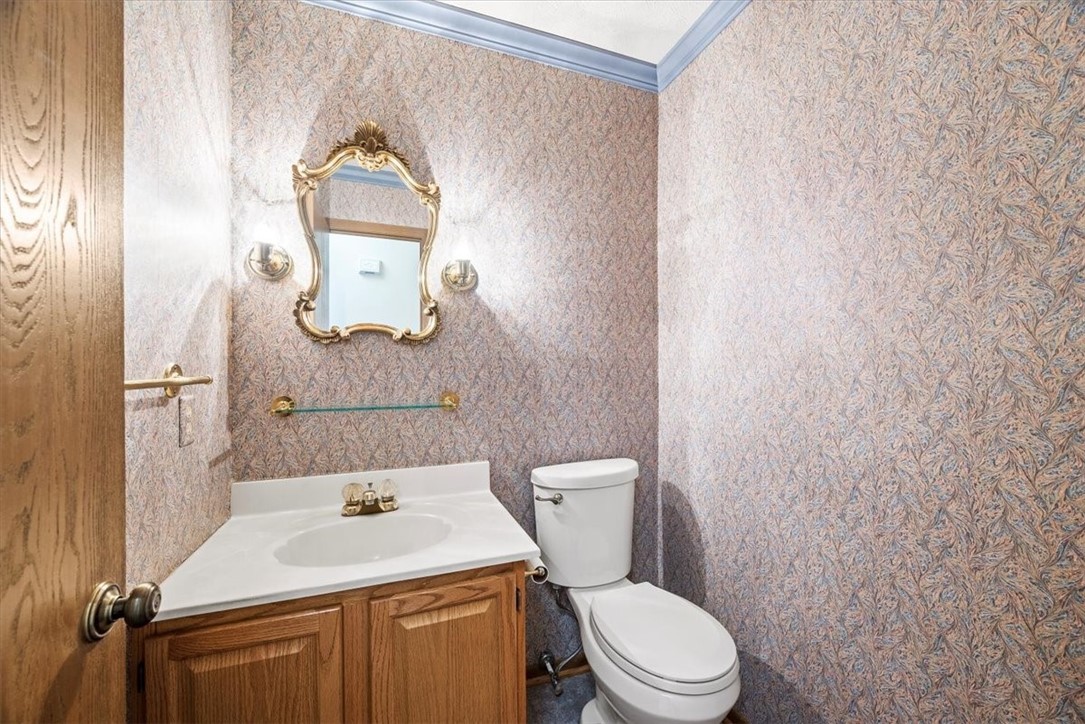
Bathroom with patterned wallpaper, a wooden vanity, and an ornate gold-framed mirror.
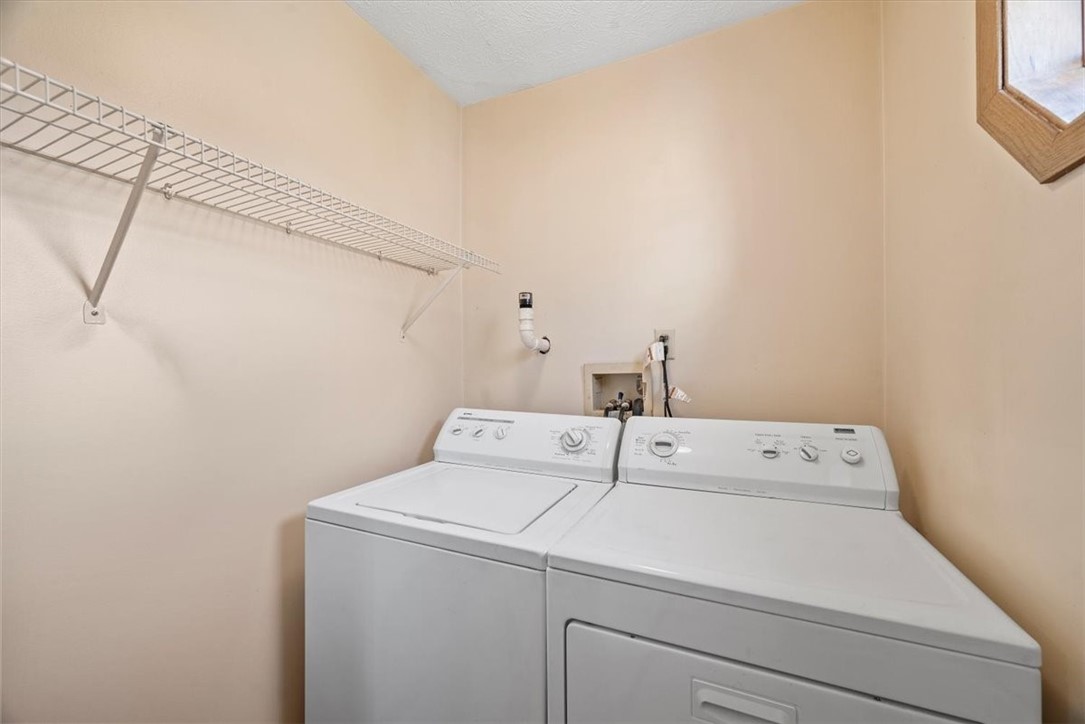
Laundry room with side-by-side white washer and dryer beneath a wire shelf.
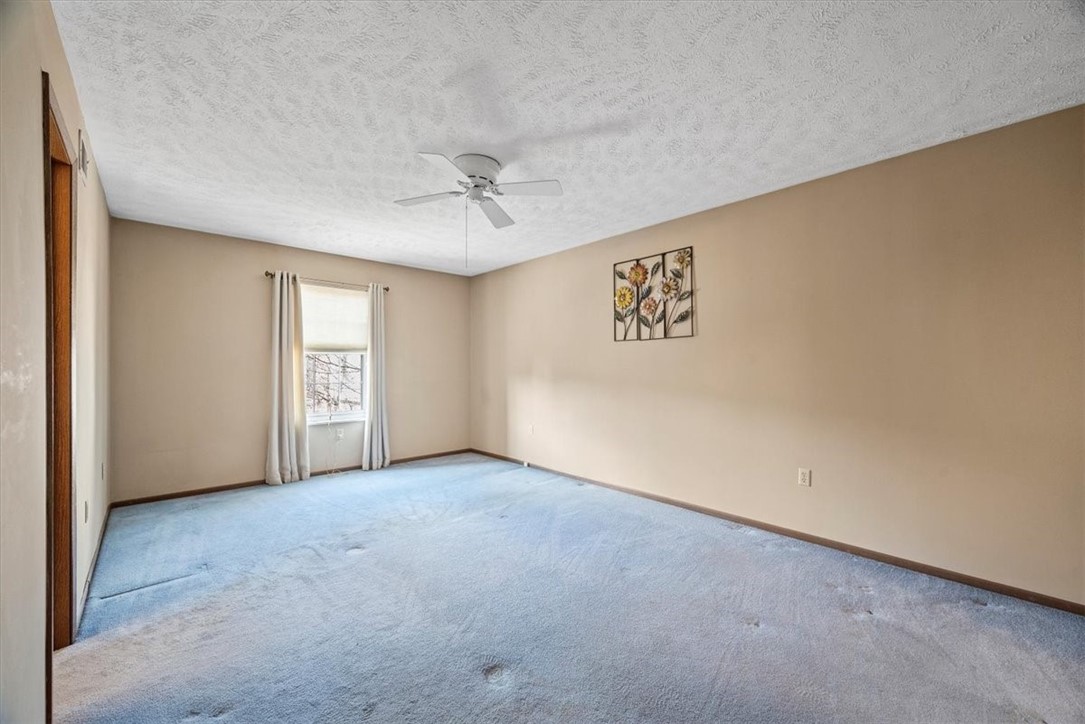
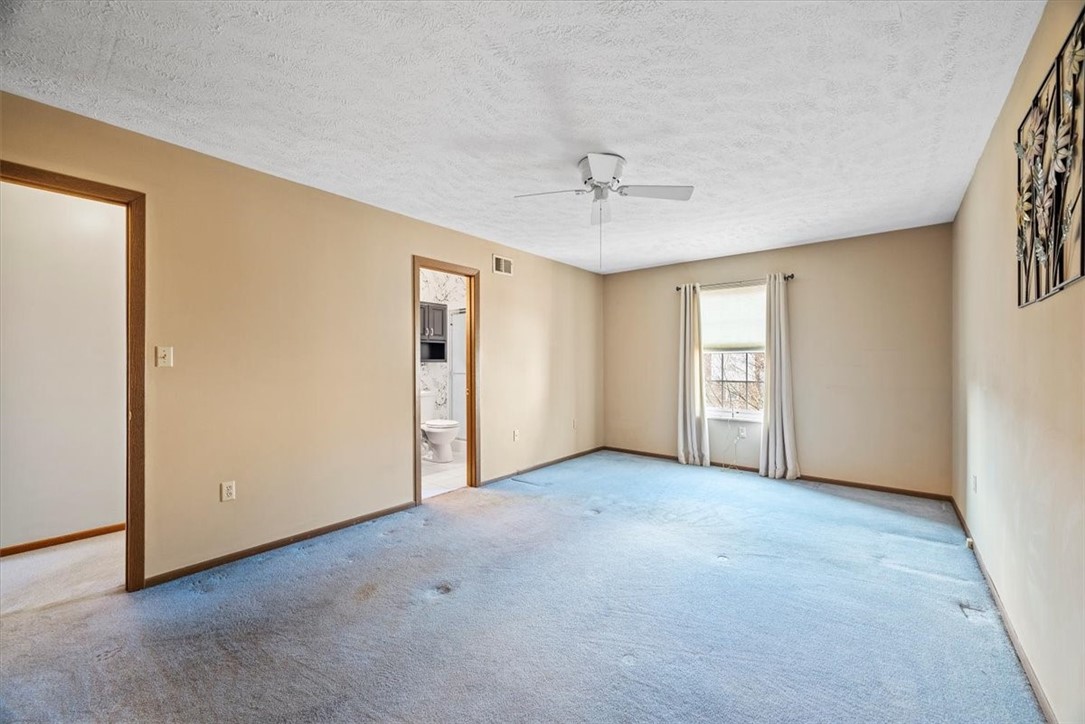
Empty bedroom with blue carpet, beige walls, a ceiling fan, and a curtained window.
Empty bedroom with blue carpet, ceiling fan, and a window beside an open bathroom doorway.
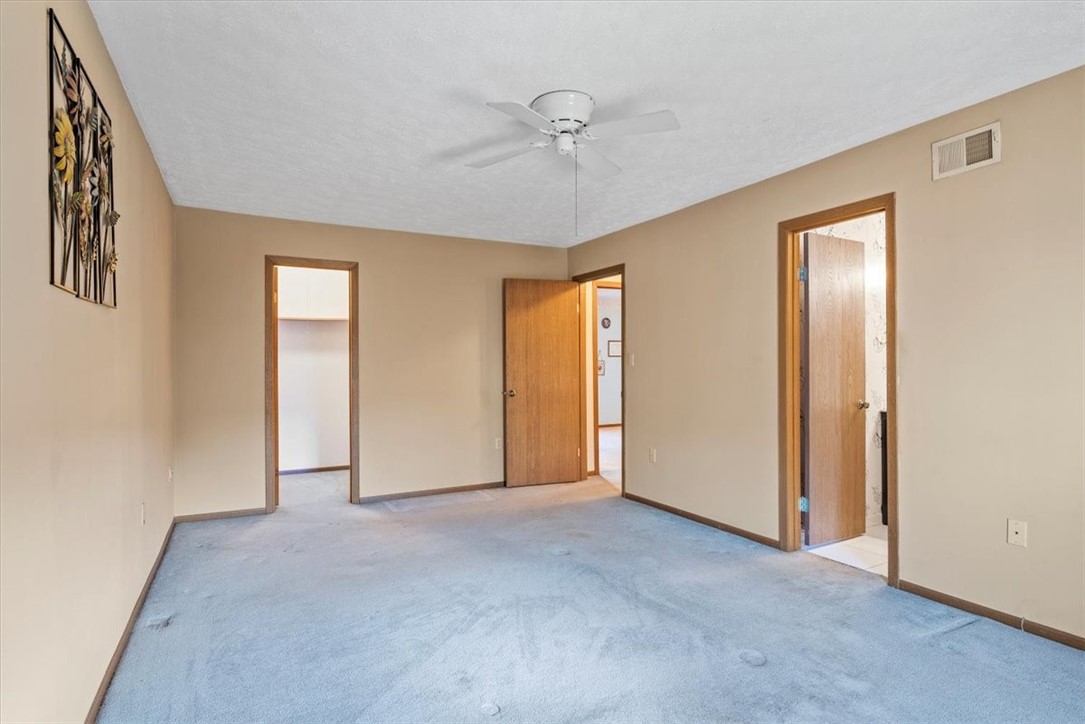
Empty bedroom with blue carpet, a ceiling fan, and several open doorways.
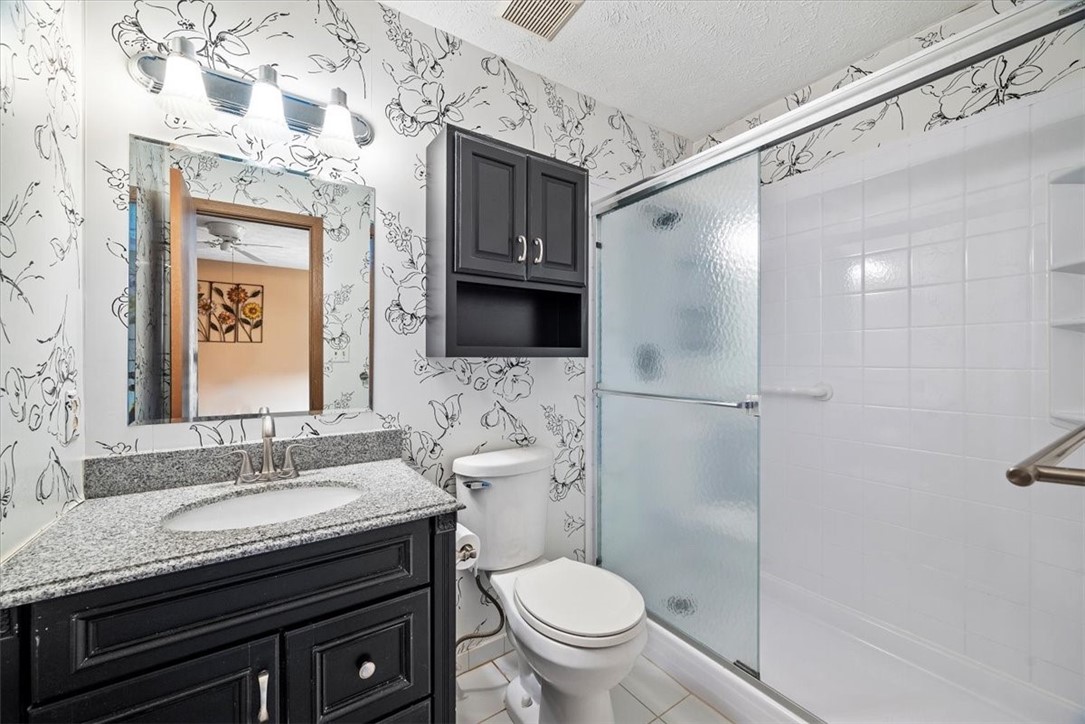
Bathroom with a granite vanity, black floral wallpaper, and frosted-glass shower.
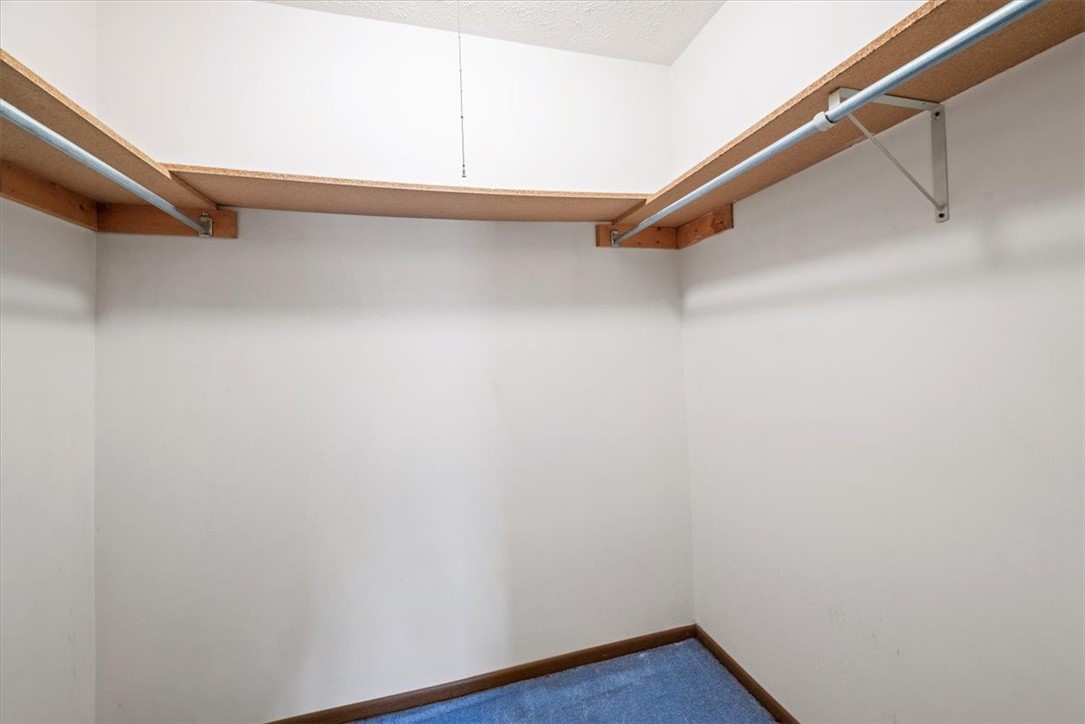
Empty walk-in closet with wooden shelves, metal hanging rods, and blue carpet.
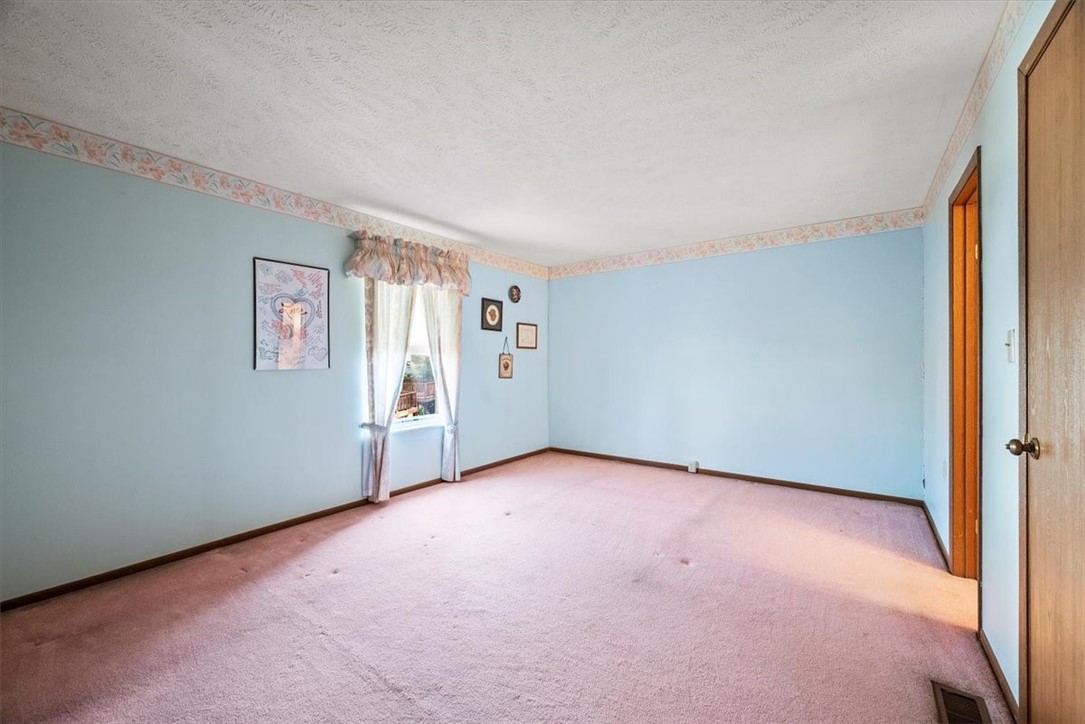
Empty bedroom with pale blue walls, pink carpet, and floral trim around the ceiling.
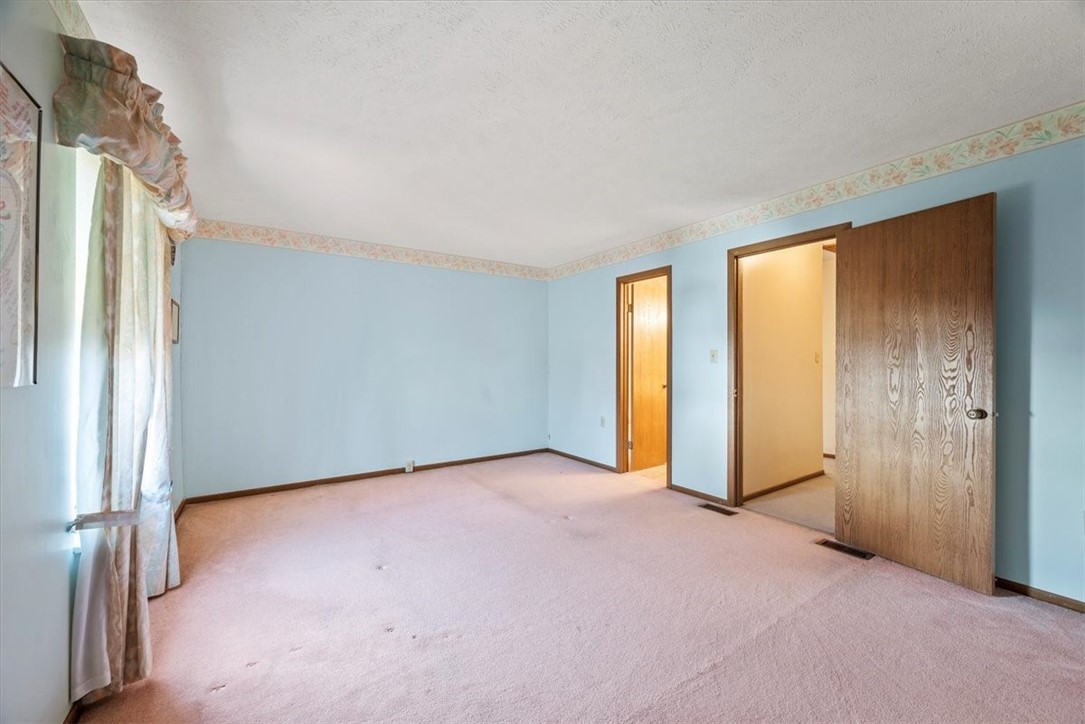
Empty bedroom with blue walls, pink carpet, floral border trim, and open wooden doors.
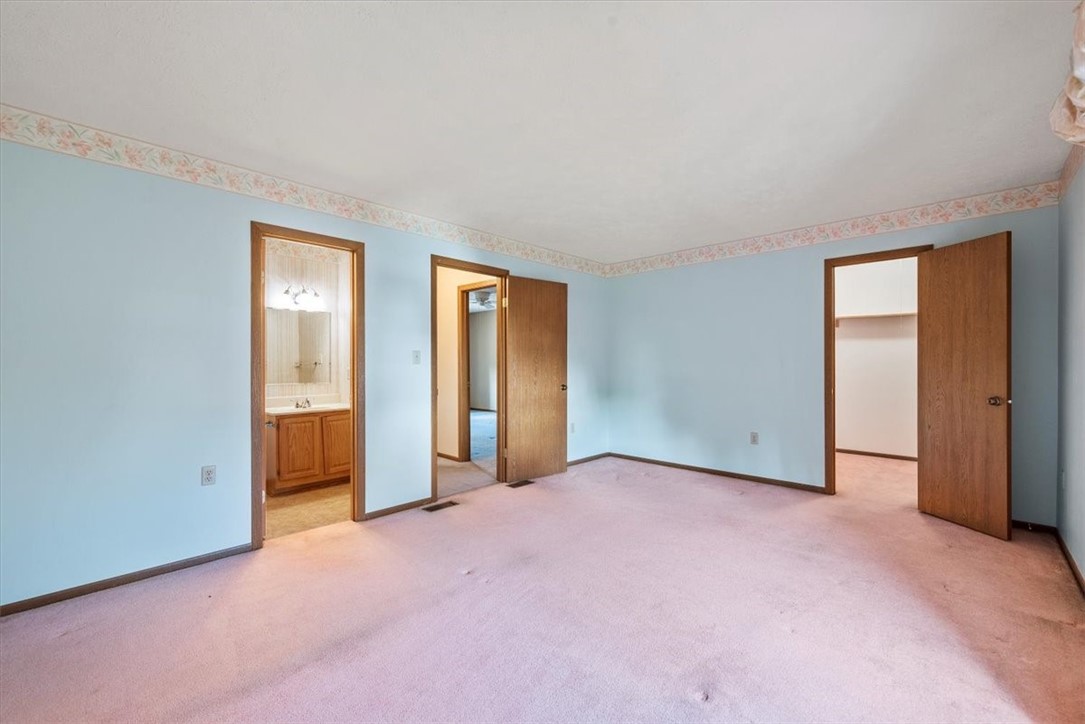
Empty bedroom with pale blue walls, pink carpet, and open doorways to a bathroom and closet.
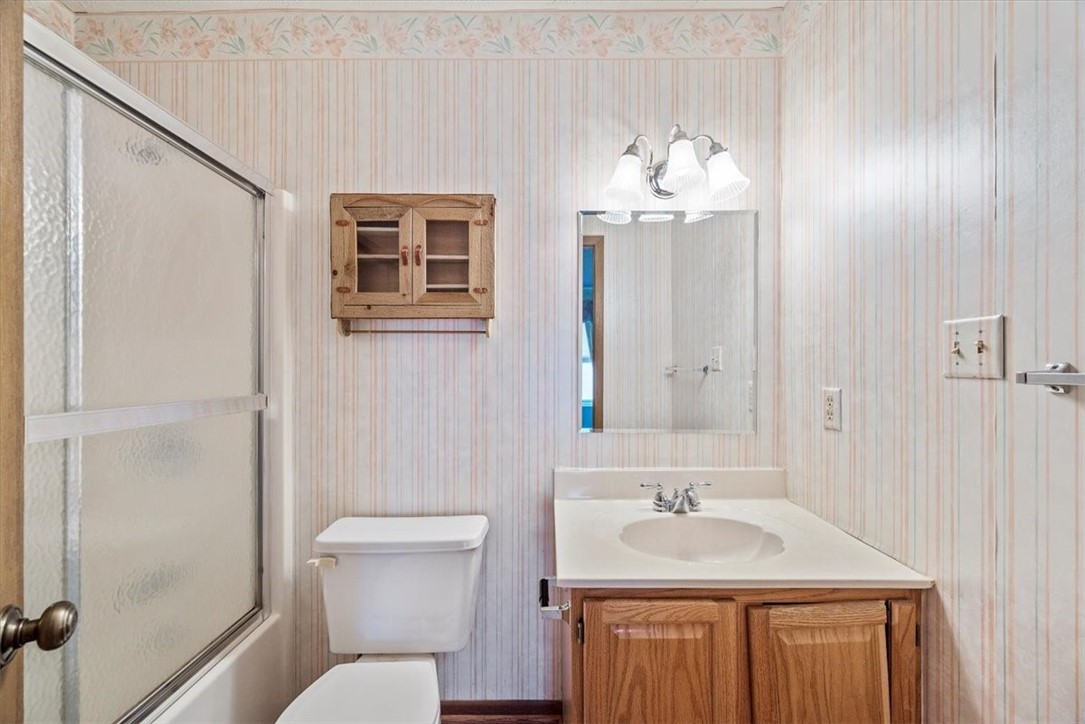
Bathroom with a frosted-glass shower, wood vanity, and striped floral wallpaper.
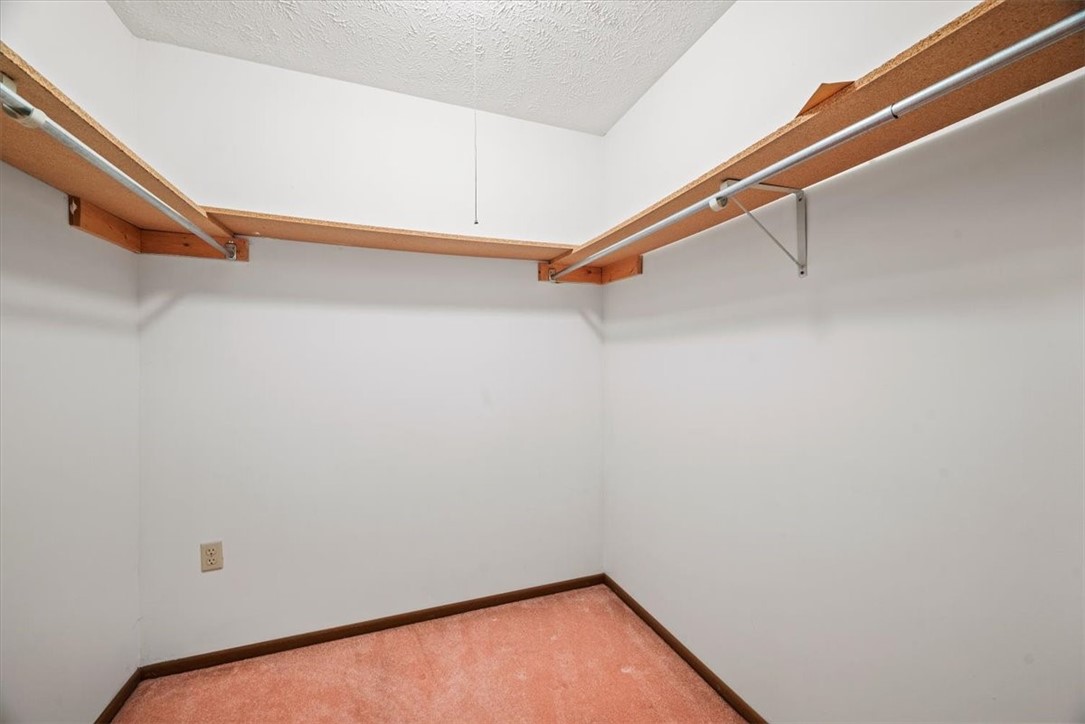
Empty closet with peach carpet and wooden shelves and hanging rods.
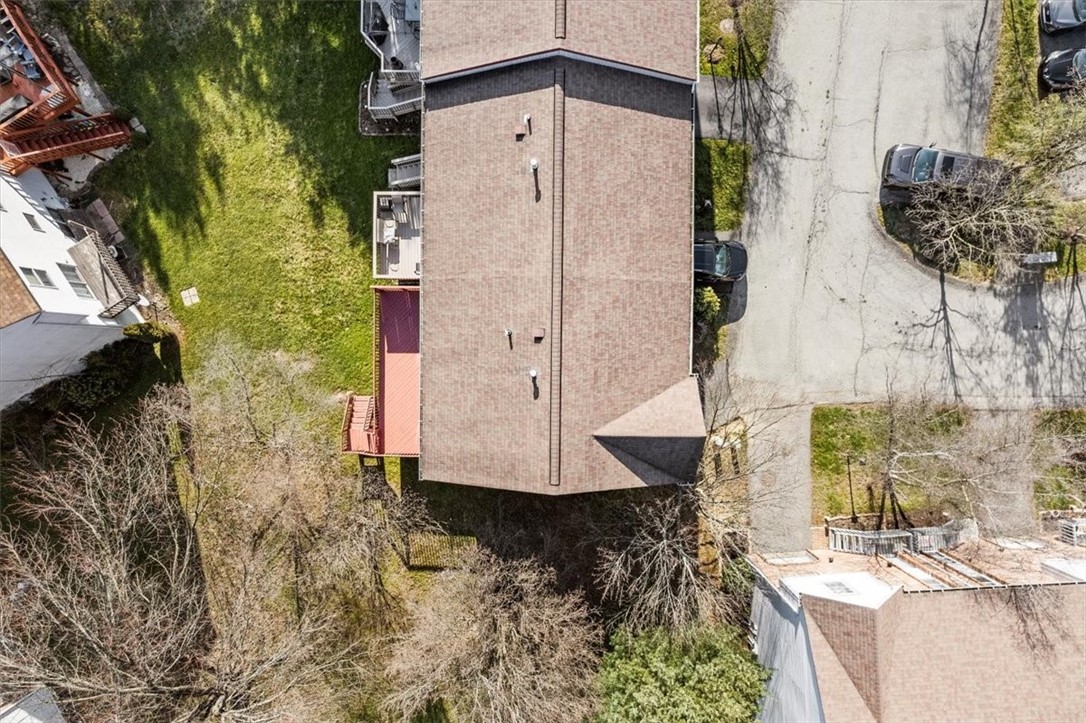
Aerial view of a home with a large shingled roof, side deck, yard, and driveway.
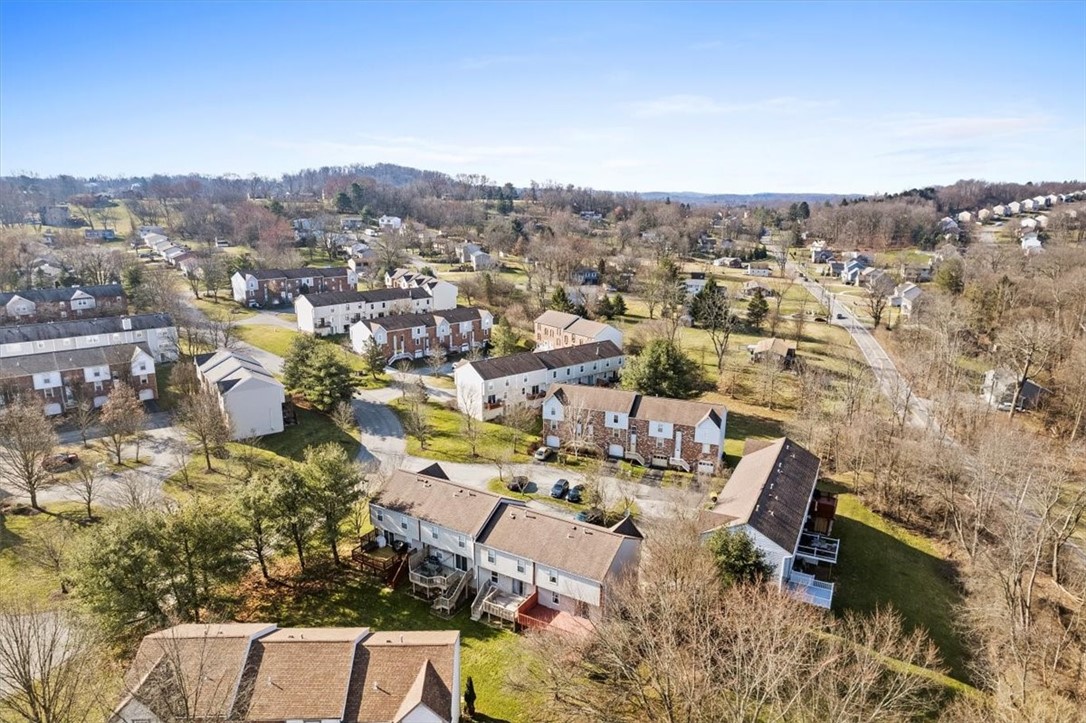
Aerial view of attached homes along curving streets, with wooded hills in the distance.
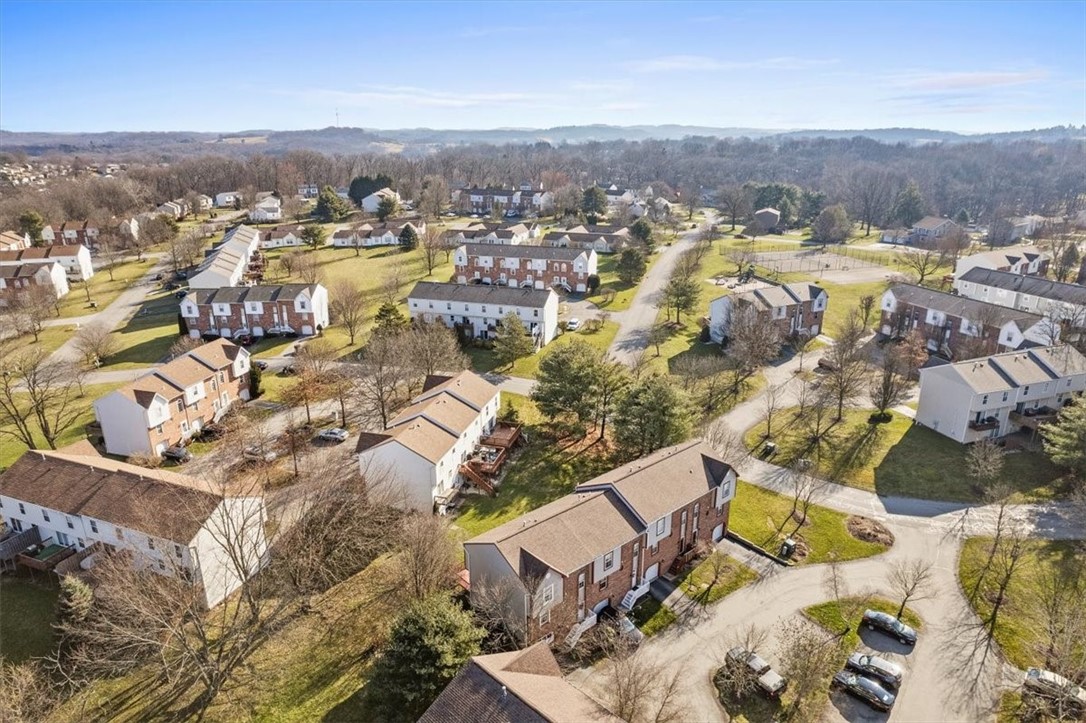
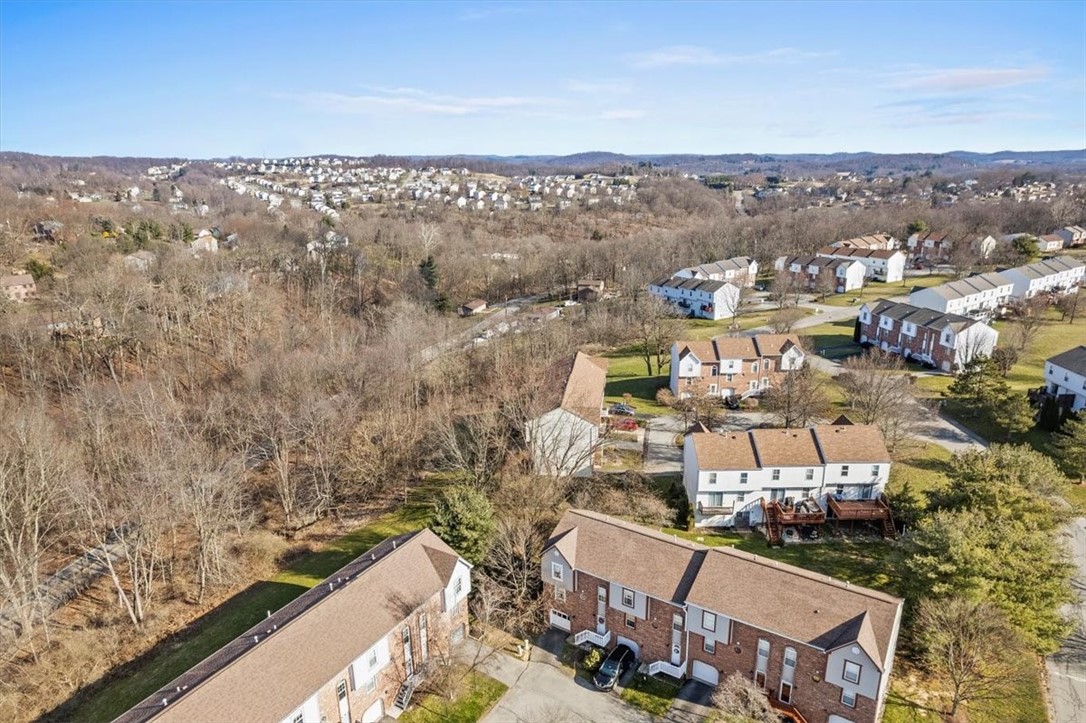
Aerial view of a brick townhouse with an attached garage amid a residential neighborhood.
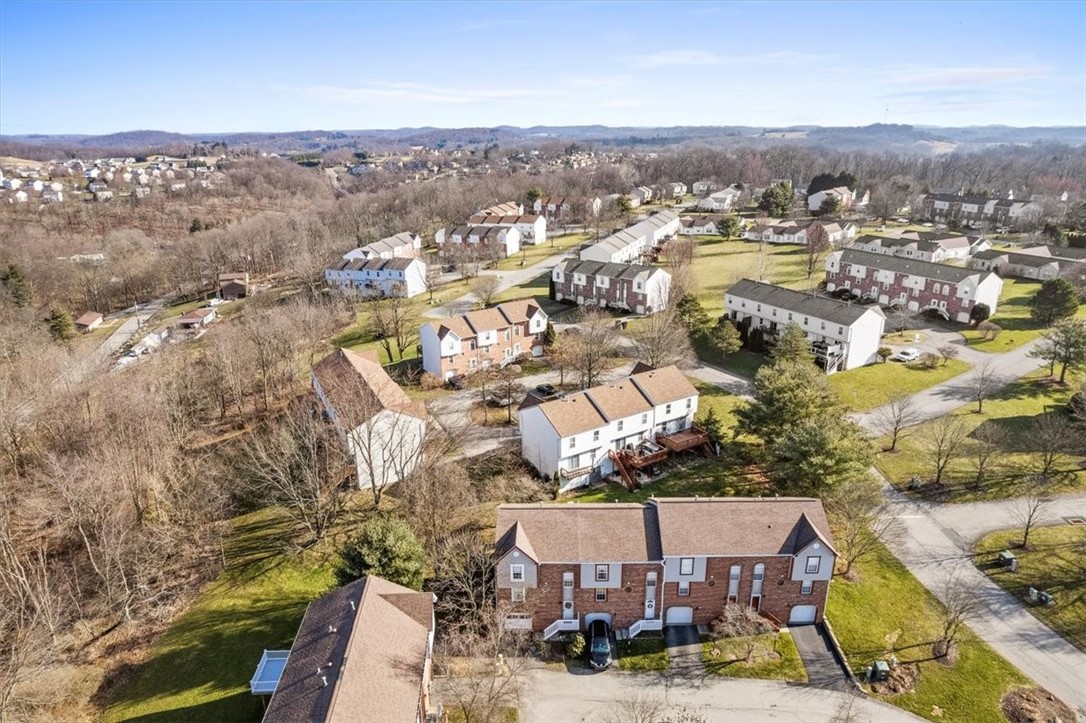
Aerial view of townhouses beside a wooded ravine, with homes stretching across the distant hills.
Aerial view of townhomes and winding neighborhood roads with wooded hills beyond.
SEE ALL PHOTOS
Brick townhouse exterior with a white garage door, raised entry stairs, and a parked SUV.
Brick townhouse with white entry stairs, arched windows, and attached garages.
Entryway staircase with blue carpet and wooden railing beside a front door with an arched window.
Blue-carpeted staircase with wooden handrails and a tall arched opening at the landing.
Tall stairwell with dark wood closet doors, a wooden handrail, and an arched window beneath a chandelier.
Empty living room with blue carpet, stone fireplace, arched wall niche, and balcony doors.
Living room with blue carpet, a stone fireplace, curtained windows, and framed wall art.
Living room with blue carpet, stone fireplace, curtained windows, and built-in display shelves.
Living room with a stone fireplace, blue carpet, and an arched wall niche.
Carpeted living room with framed art, a chandelier, and sliding glass doors beside the kitchen.
Empty dining area with blue carpet, chandelier, and sliding doors to a deck.
Empty dining area with blue carpet, a chandelier, and sliding doors to a red deck.
Living room with blue carpet and a stone fireplace, opening to a kitchen with wood cabinets.
Kitchen with oak cabinets, black appliances, granite countertops, and a small tiled dining table.
Kitchen with warm wood cabinets, black appliances, tiled floors, and a sliding door to the deck.
Kitchen with wood cabinets, tiled floor, black appliances, and star decorations above the cabinets.
Kitchen with wood cabinets and granite counters, opening to an adjoining room and washer-dryer area.
Bathroom with patterned wallpaper, a wooden vanity, and an ornate gold-framed mirror.
Laundry room with side-by-side white washer and dryer beneath a wire shelf.
Empty bedroom with blue carpet, beige walls, a ceiling fan, and a curtained window.
Empty bedroom with blue carpet, ceiling fan, and a window beside an open bathroom doorway.
Empty bedroom with blue carpet, a ceiling fan, and several open doorways.
Bathroom with a granite vanity, black floral wallpaper, and frosted-glass shower.
Empty walk-in closet with wooden shelves, metal hanging rods, and blue carpet.
Empty bedroom with pale blue walls, pink carpet, and floral trim around the ceiling.
Empty bedroom with blue walls, pink carpet, floral border trim, and open wooden doors.
Empty bedroom with pale blue walls, pink carpet, and open doorways to a bathroom and closet.
Bathroom with a frosted-glass shower, wood vanity, and striped floral wallpaper.
Empty closet with peach carpet and wooden shelves and hanging rods.
Aerial view of a home with a large shingled roof, side deck, yard, and driveway.
Aerial view of attached homes along curving streets, with wooded hills in the distance.
Aerial view of a brick townhouse with an attached garage amid a residential neighborhood.
Aerial view of townhouses beside a wooded ravine, with homes stretching across the distant hills.
Aerial view of townhomes and winding neighborhood roads with wooded hills beyond.
Disclaimer: All information deemed reliable but not guaranteed and should be independently verified. All properties are subject to prior sale, change or withdrawal. Neither listing broker(s) nor Patty Pellegrini Team shall be responsible for any typographical errors, misinformation, misprints and shall be held totally harmless.   Courtesy of  BERKSHIRE HATHAWAY THE PREFERRED REALTY
Sold

508 Carters Grove Drive

508 Carters Grove Drive, Richland, PA 15044

$225,000
Conveniently located! Easy access to Route 8, PA Turnpike &, Route 910. Open floor plan features a spacious living room w/gas stone fireplace. Dining room, adorned w/window treatments, leads to a recently stained large wooden deck equipped w/stairs & gate. Fully equipped kitchen offers granite counters, oak cabinetry & stone backsplash. Primary bedroom is a haven with a ceiling fan, walk-in closet, and private bath w/glass shower & granite vanity. Guest bedroom also offers a walk-in closet & private bath w/ tub/shower combo plus a cultured marble vanity. Entertainment extends to the finished lower level, showcasing newer carpeting, storage under the steps & plumbing in place for a bathroom. Additional storage is available in the attic. Newer A/C. Washer, dryer & freezer included. Residents can partake in community activities such as playground, tennis, deck hockey, basketball, & green spaces.

2
beds

3
baths

1,742.4 Sq.Ft. lot

Features & Amenities

Interior

  • total bedrooms2
  • Total bathrooms3
  • full bathrooms2
  • half bathroom1
  • Flooring Tile, Carpet
  • Fireplace Gas, Family/Living/Great Room
  • APPLIANCES Some Electric Appliances, Dryer, Dishwasher, Disposal, Microwave, Refrigerator, Stove, Washer
  • other interior Features Pantry, Window Treatments

Area & Lot

  • Status Sold
  • Date Sold March 18, 2024
  • Lot Area1,742.4 Sq.Ft.
  • MLS® ID1641161
  • TypeTownhouse
  • YEAR BUILT1995
  • NeighborhoodTreesdale
  • Architecture StylesColonial, Two Story
  • School DistrictPine/Richland

Exterior

  • STORIES2
  • water SourcePublic
  • PoolNone
  • roofAsphalt
  • parkingBuilt In, Garage Door Opener
  • HEAT TYPEForced Air, Gas
  • AIR CONDITIONINGCentral Air
  • sewerPublic Sewer

Financial

  • Sales Price$225,000
  • Real Estate Tax $3,578/yr
  • HOA $111/mo
View Virtual Tour

Treesdale

Explore

Work With Us

Patty Pellegrini and her team are experienced real estate professionals recognized among the top 2% nationally. With the strength of Berkshire Hathaway HomeServices behind them, they combine local market expertise and strategic marketing to help buyers and sellers achieve exceptional results. Whether buying or selling, their team is dedicated to delivering a seamless and rewarding experience.

Follow Me on Instagram