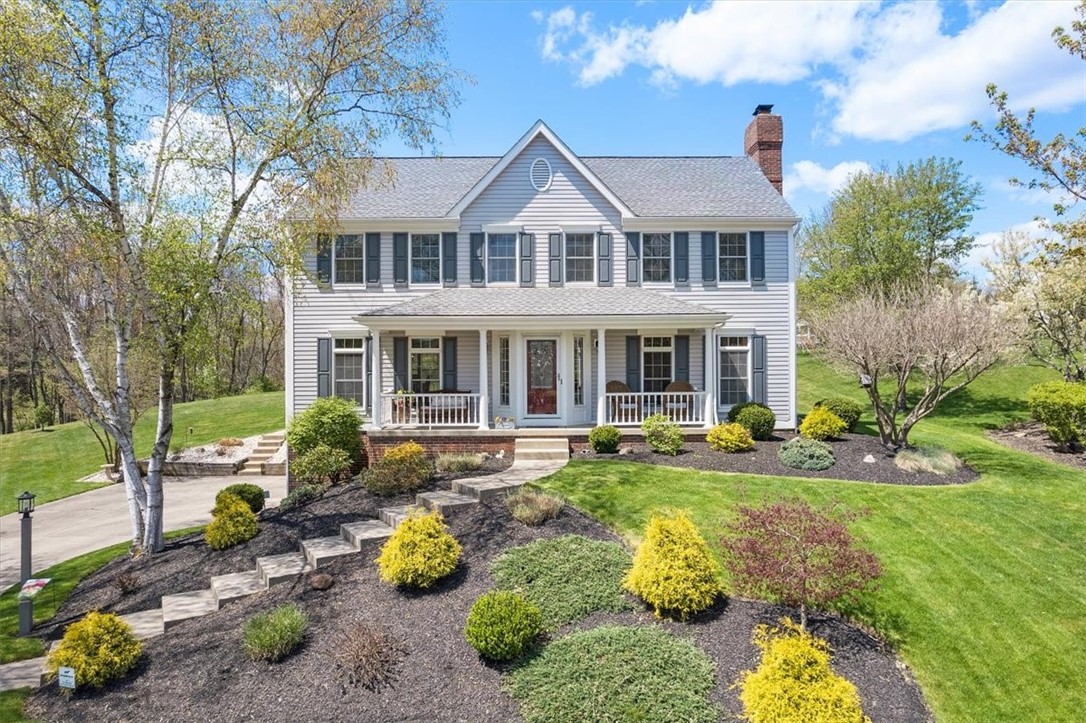

Gray two-story house with a covered porch, red front door, and landscaped stone walkway.
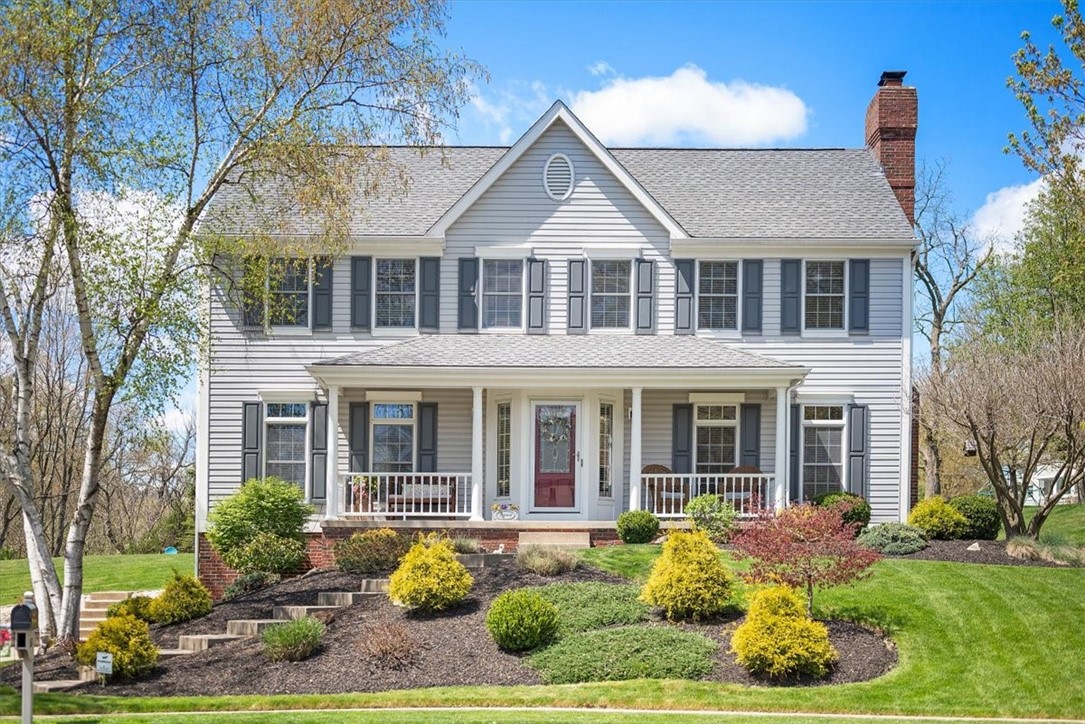
Two-story gray house with dark shutters, a red front door, and landscaped front gardens.
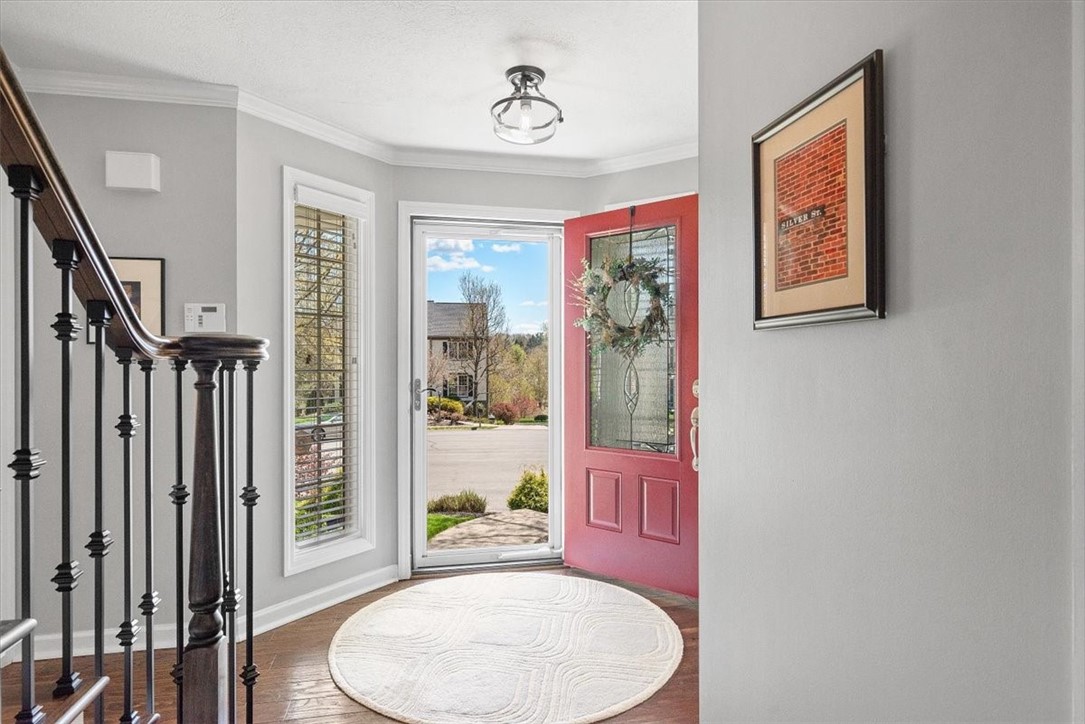
Foyer with a dark wood staircase, white oval rug, and open red front door.
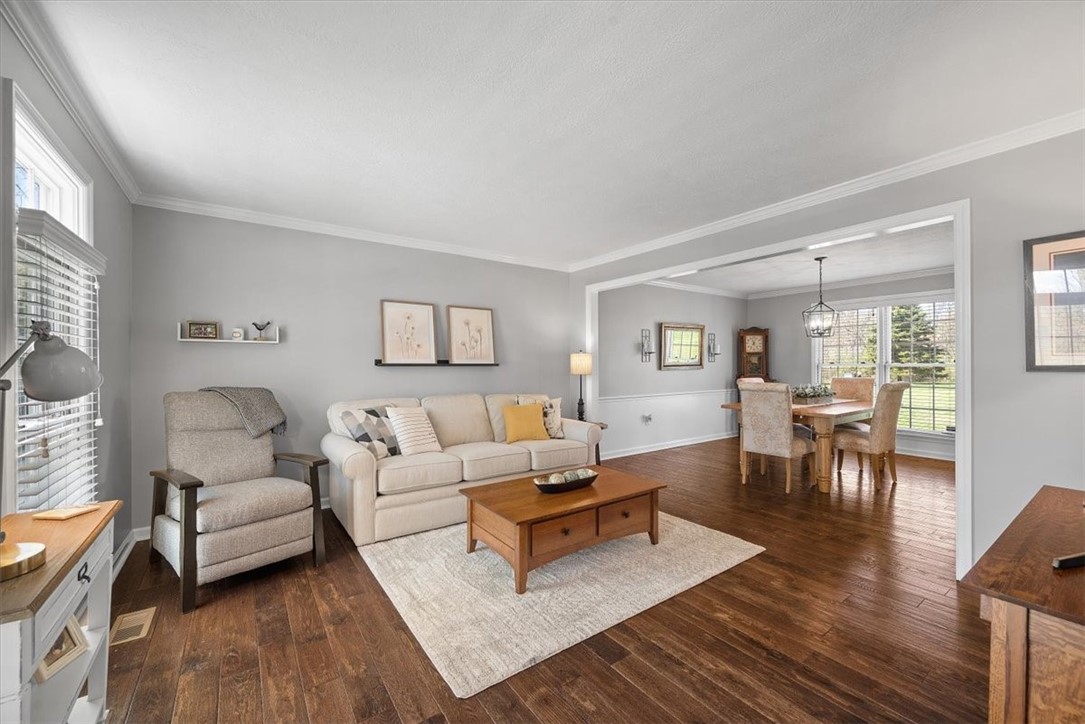
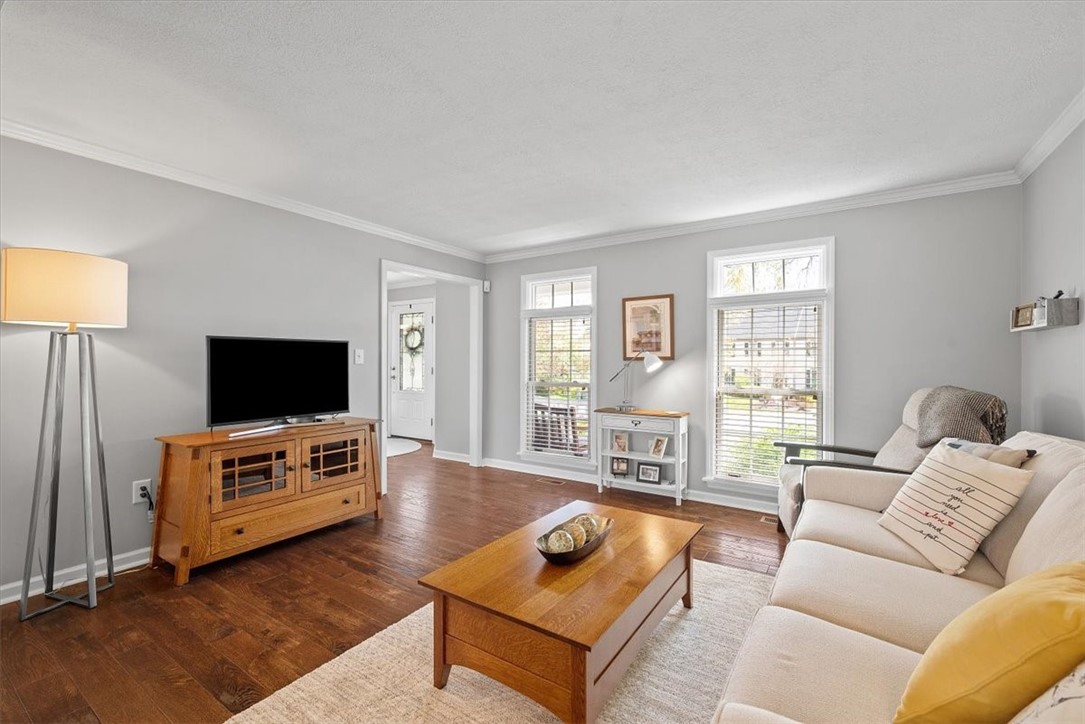
Living room with a cream sofa and hardwood floors, opening into a bright dining area.
Living room with a white sectional, wooden coffee table, hardwood floors, and windows overlooking the yard.
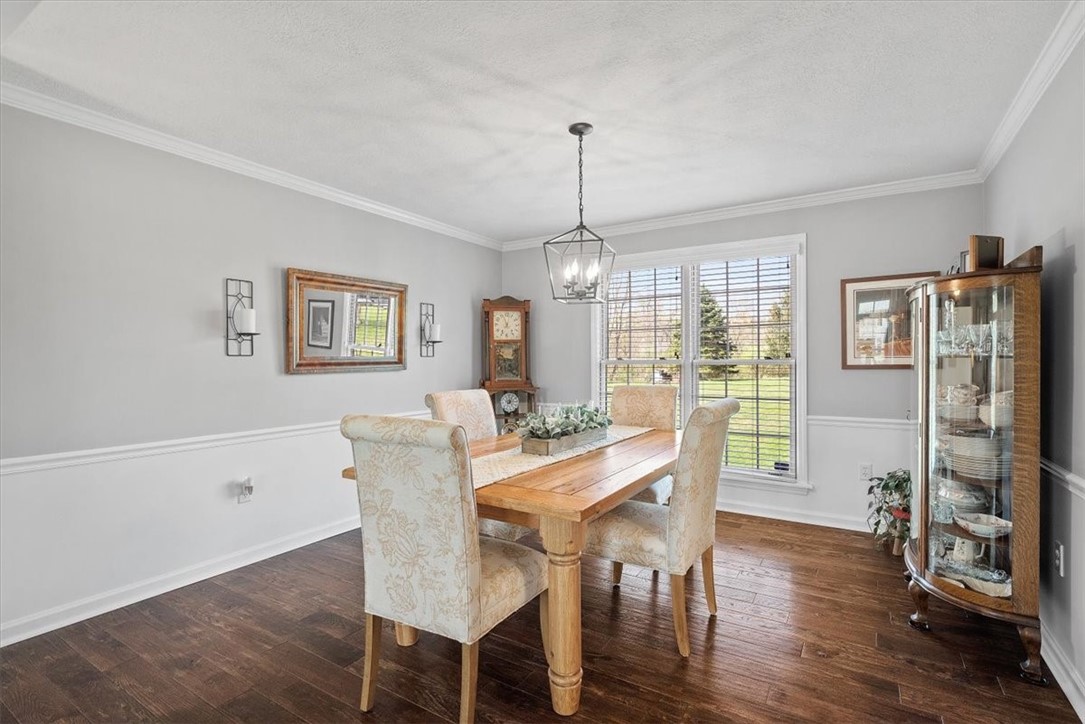
Dining room with a wooden table, upholstered chairs, and a large window overlooking a lawn.
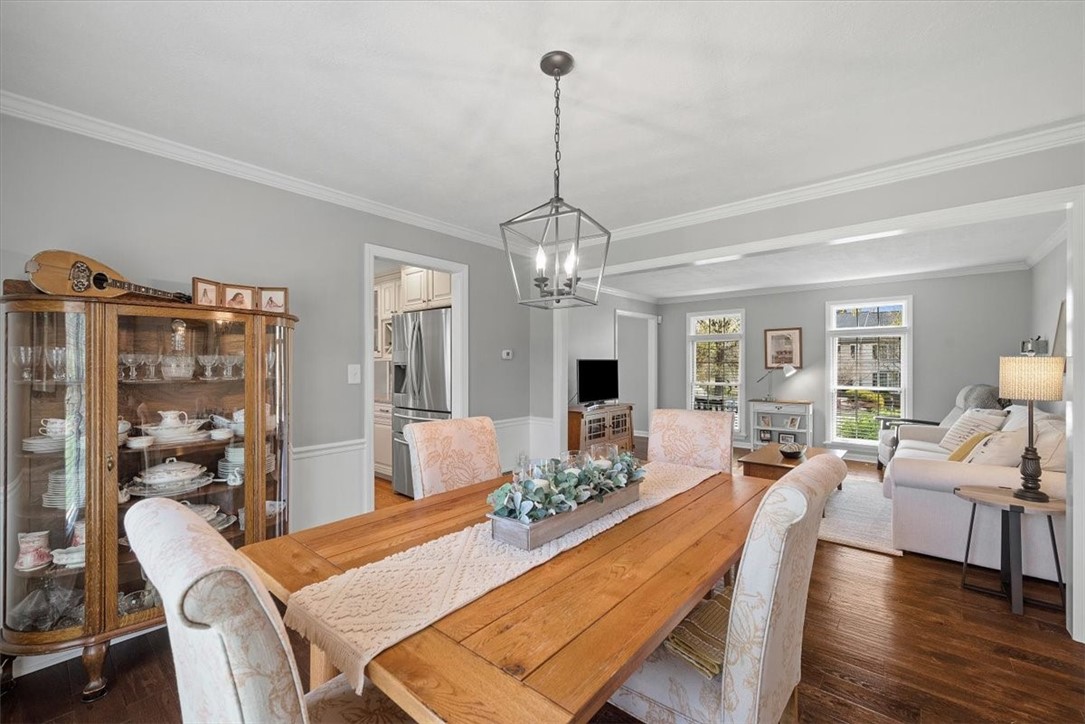
Dining room with a long rustic wood table and a glass-front china cabinet, opening into the living room.
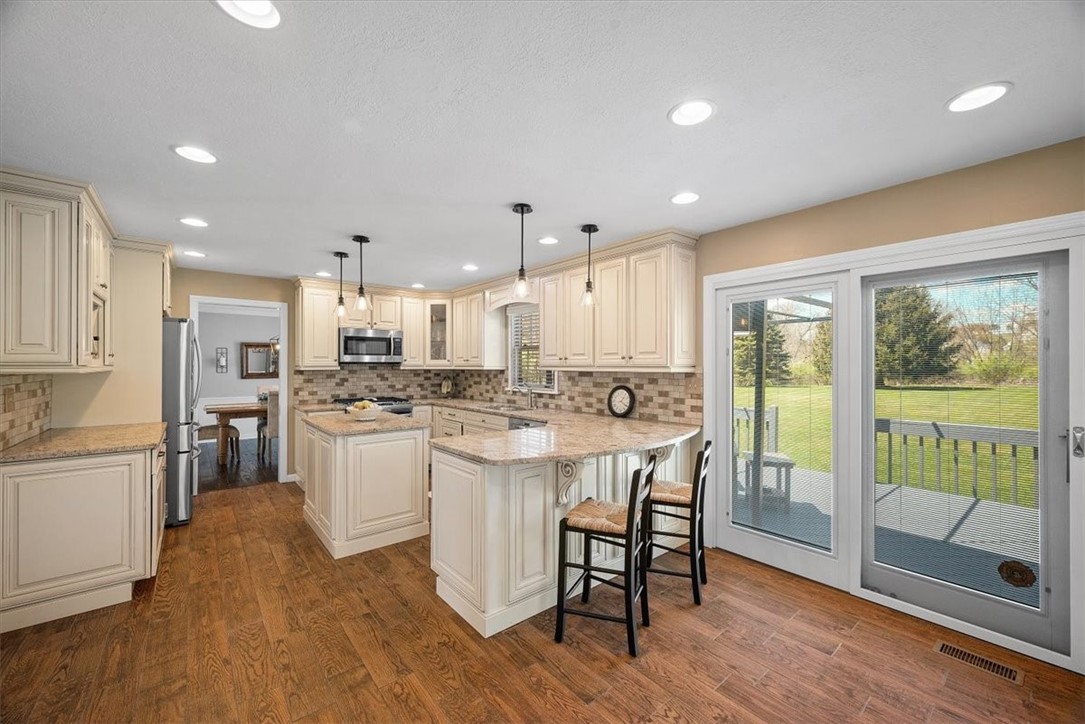
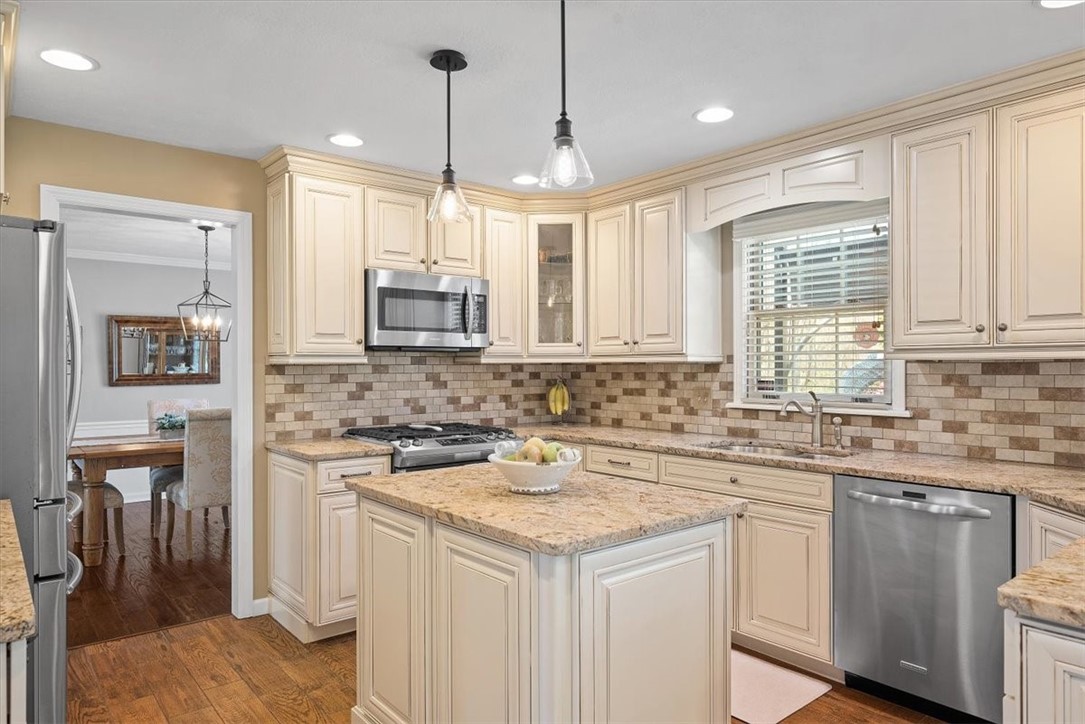
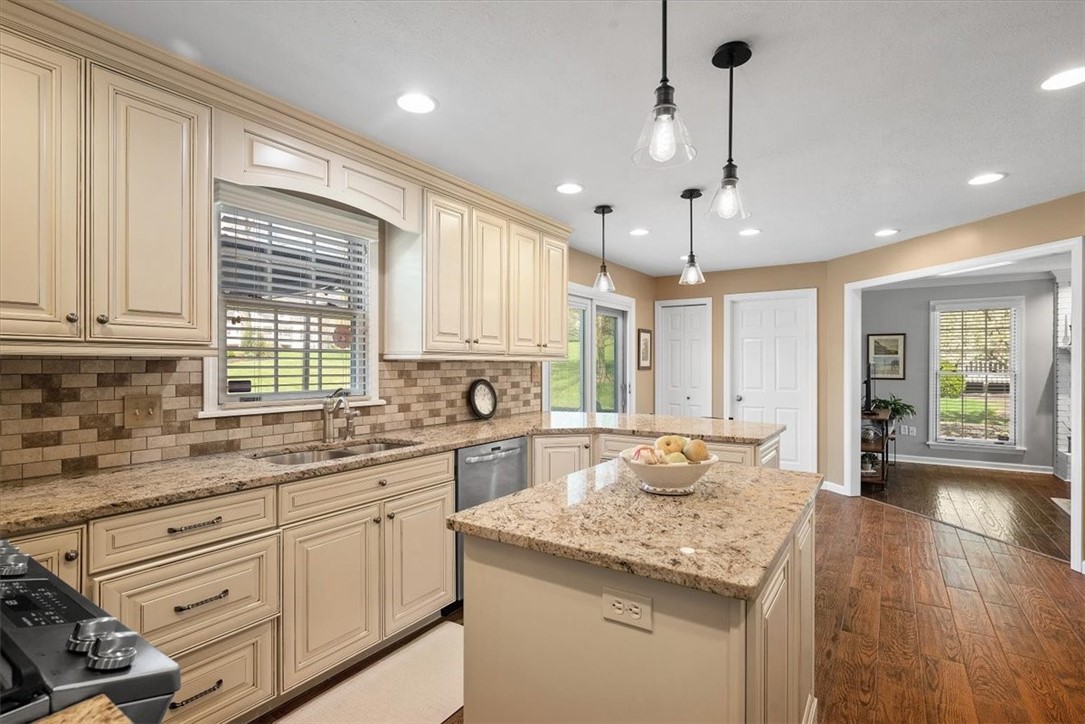
Kitchen with cream cabinetry, granite island, stainless appliances, and sliding doors to a deck.
Kitchen with cream cabinets, granite island, stainless appliances, and a window above the sink.
Kitchen with cream cabinets, granite island, tile backsplash, and pendant lights.
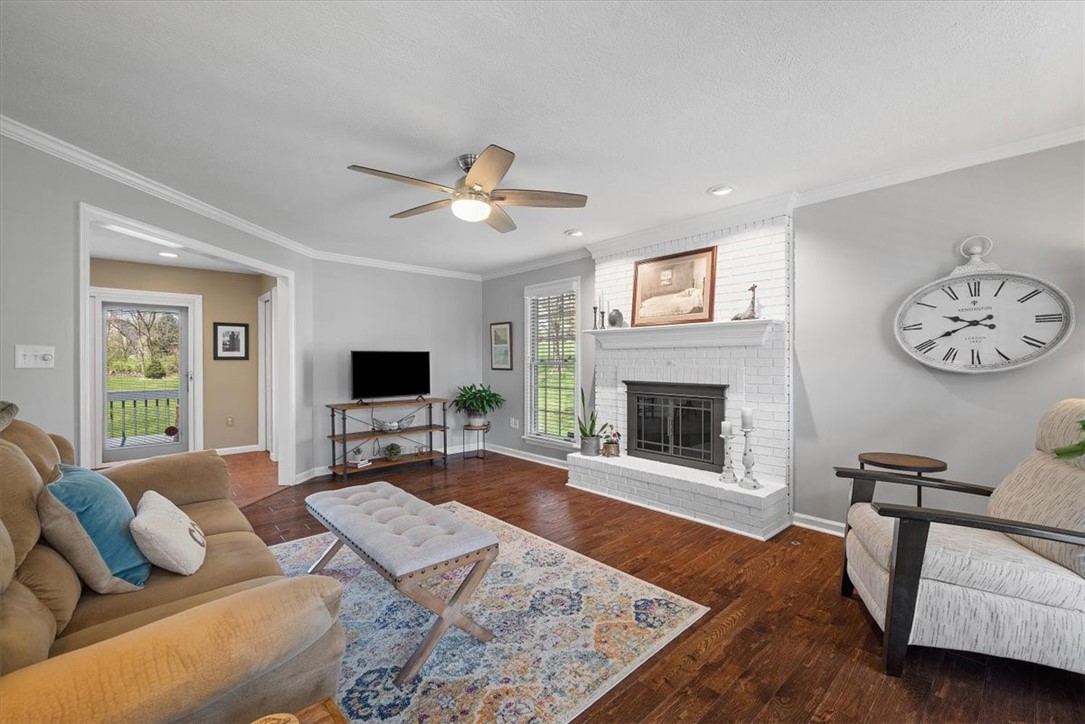
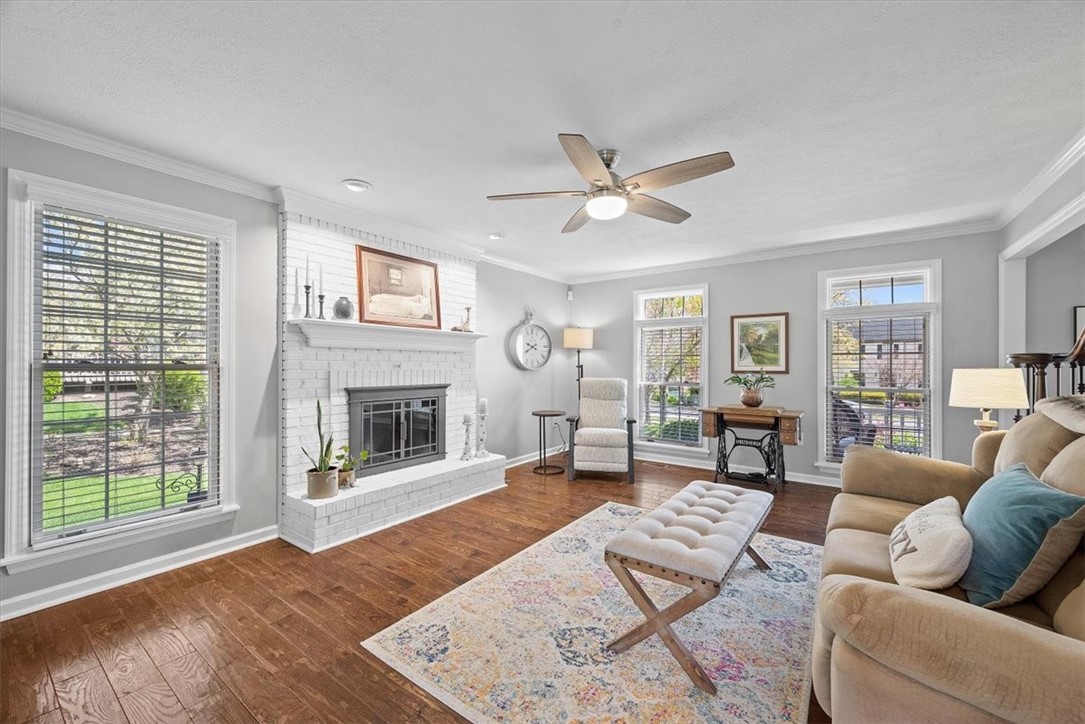
Living room with a white brick fireplace, hardwood floors, and a patterned rug between the sofa and armchair.
Living room with a white brick fireplace, hardwood floors, and large windows.
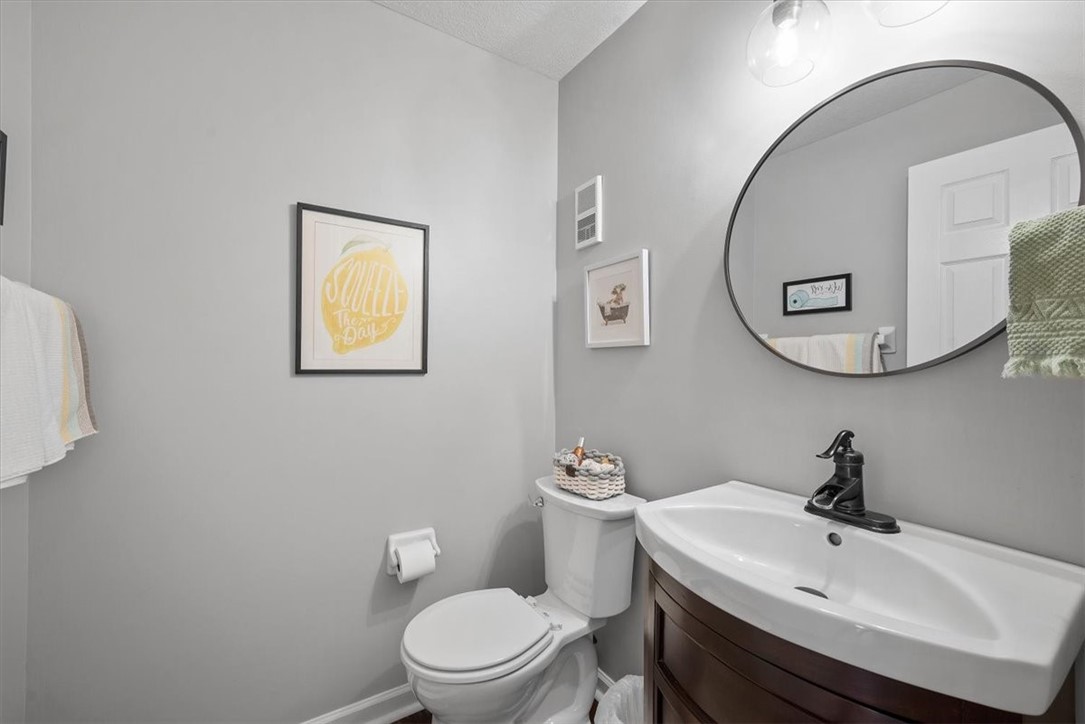
Bathroom with a white toilet, dark wood vanity, large oval mirror, and gray walls.
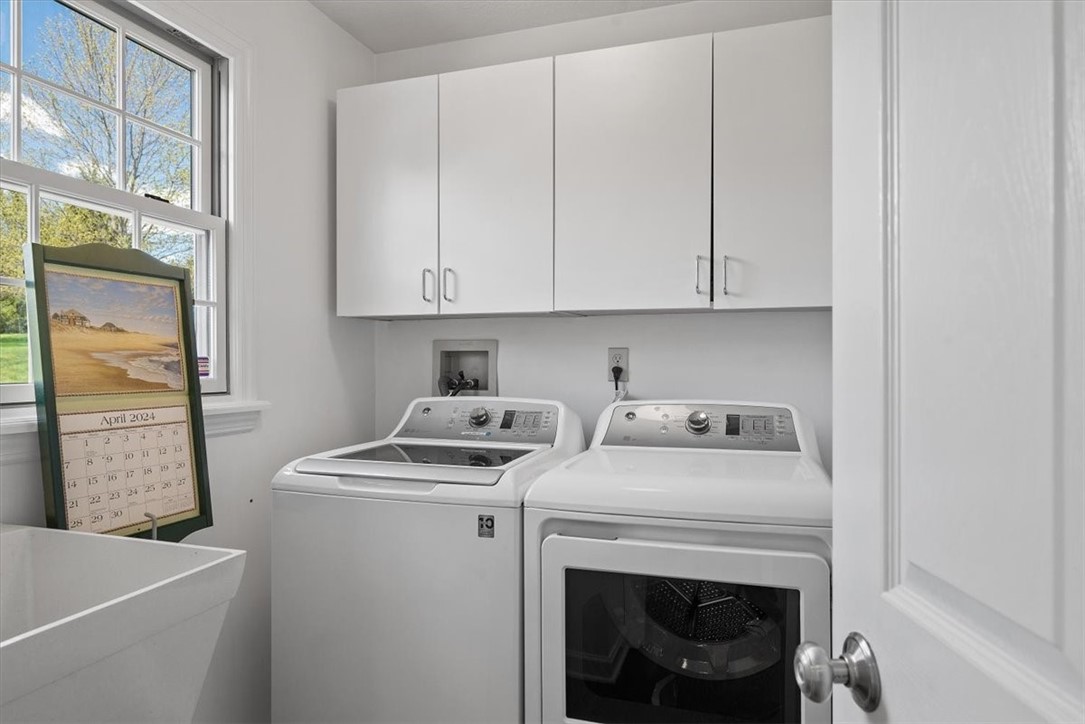
Laundry room with white washer and dryer, overhead cabinets, utility sink, and a large window.
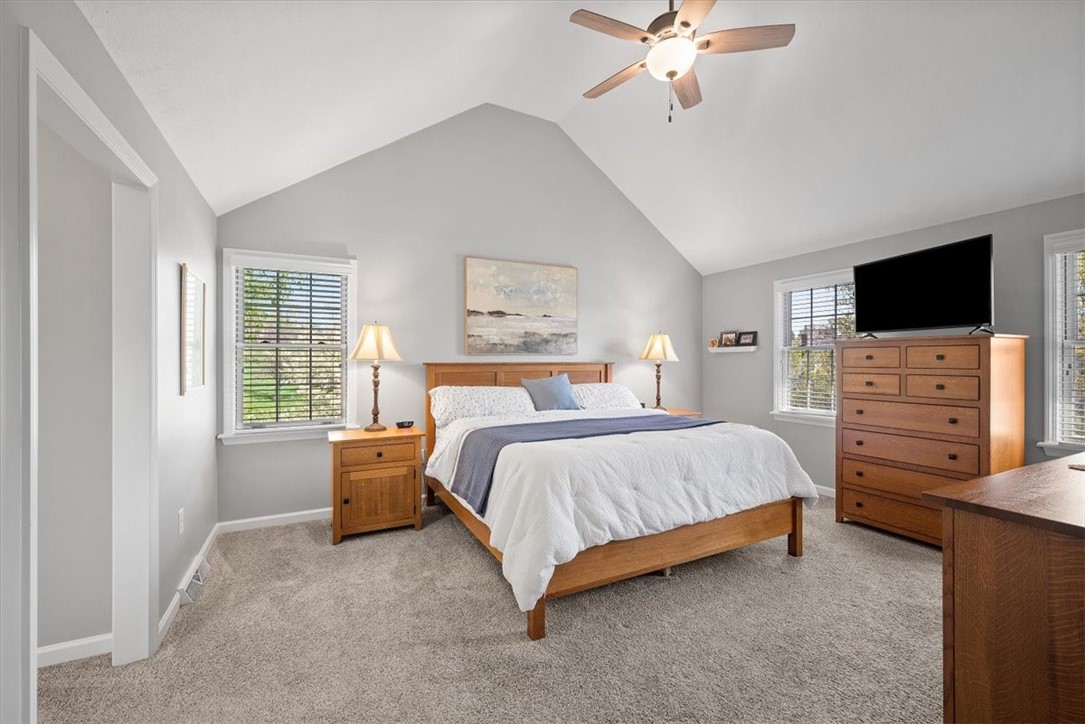
Furnished bedroom with a wooden bed beneath a vaulted ceiling and windows on either side.
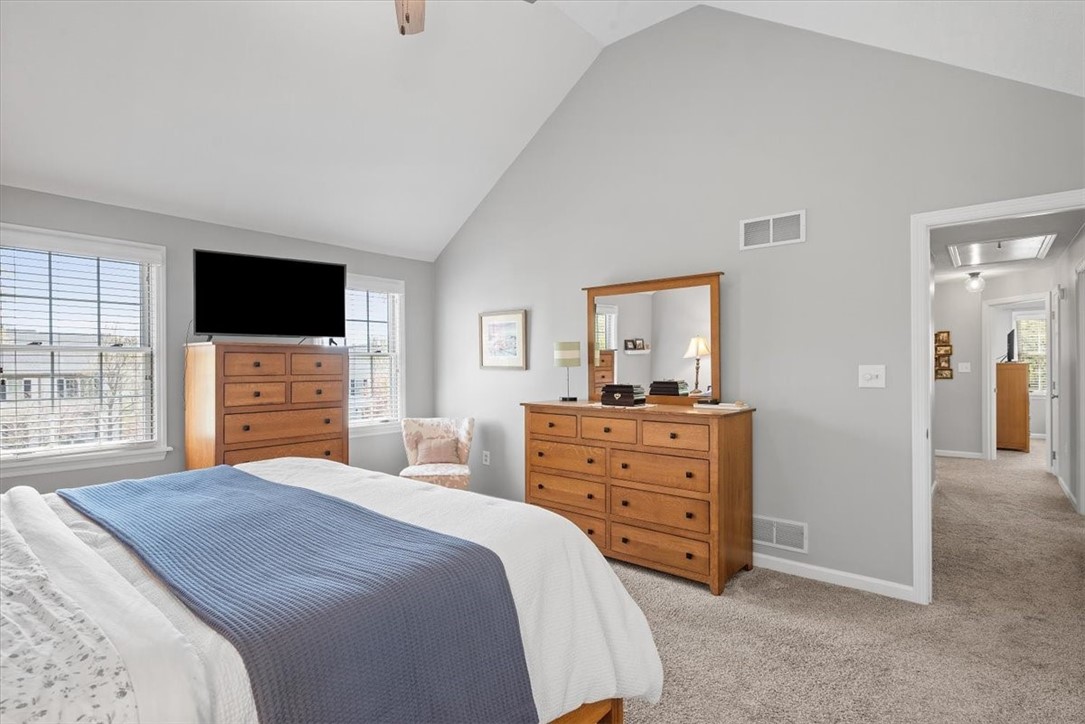
Bedroom with vaulted ceiling, wooden dressers, and a bed with a blue blanket.
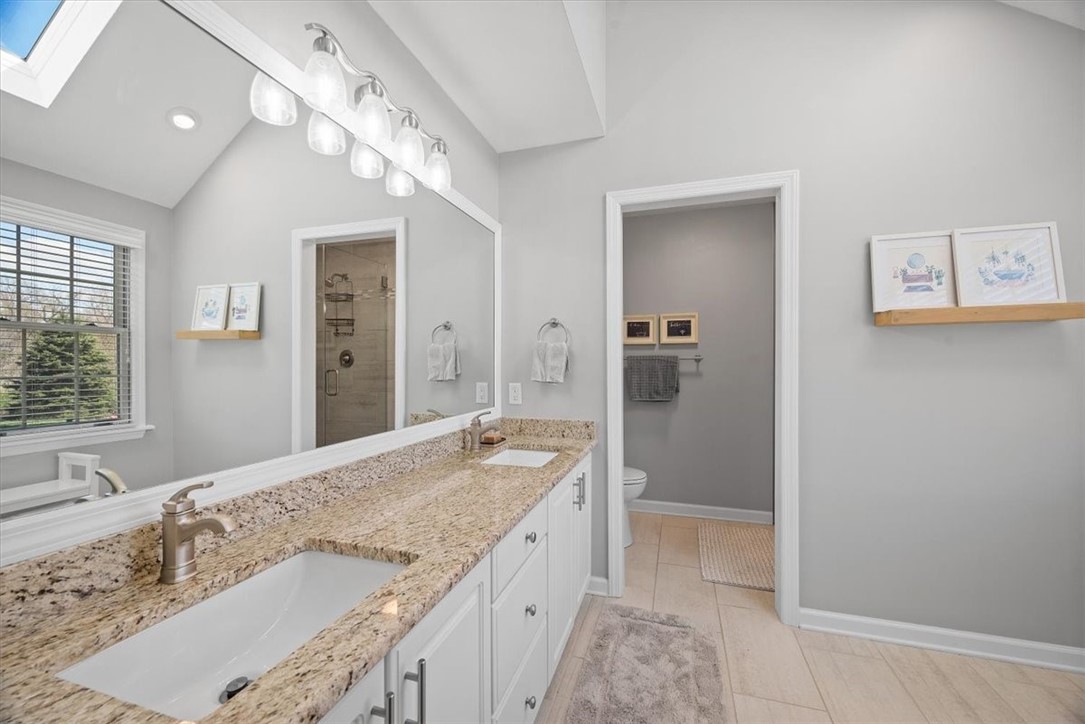
Bathroom with a long granite vanity, white cabinets, and a tiled shower reflected in the mirror.
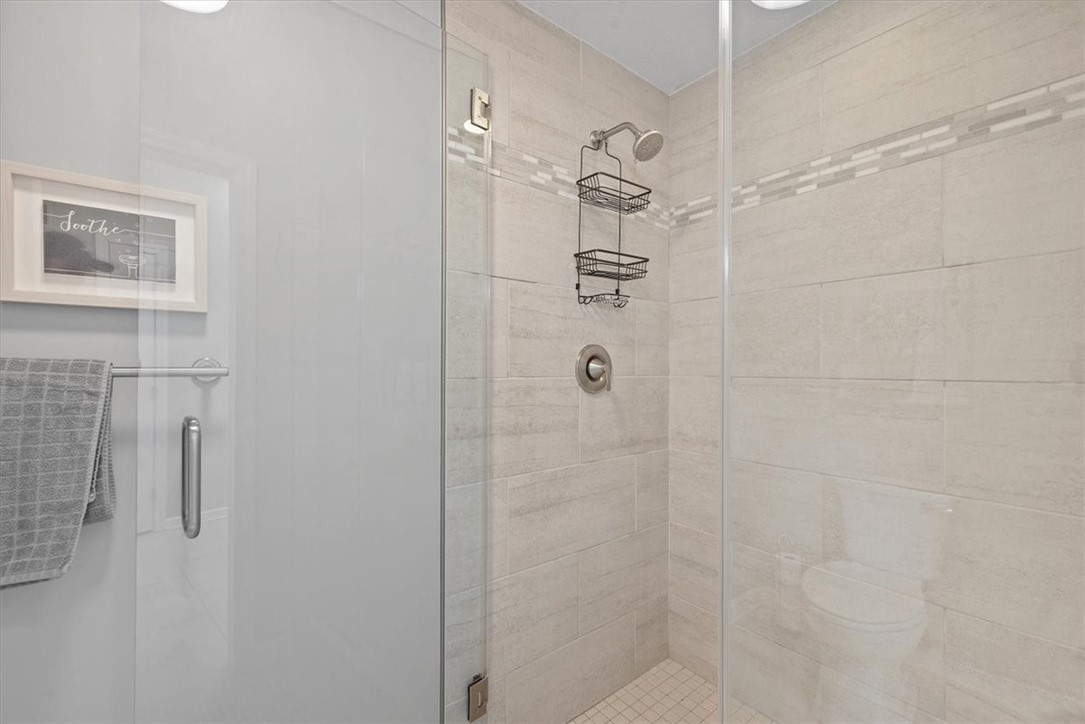
Tiled walk-in shower with glass doors, mosaic accent band, and wall-mounted shower caddy.
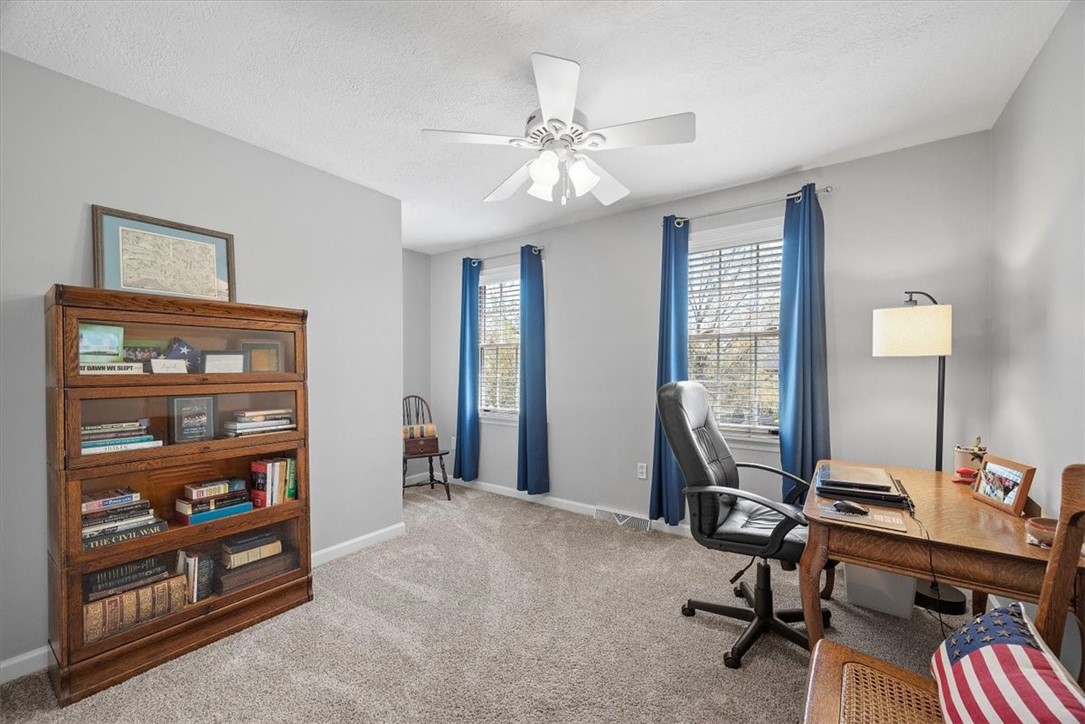
Furnished home office with blue curtains, wooden desk and bookcase, and ceiling fan.
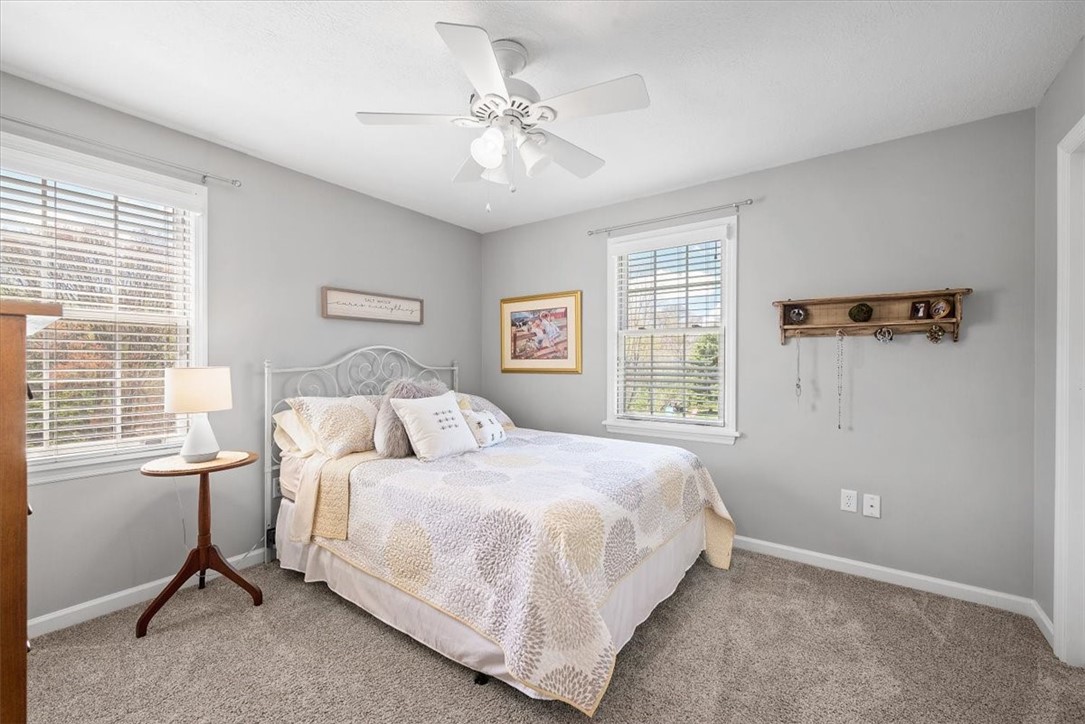
Bedroom with a white metal bed, pale patterned bedding, gray walls, and two windows with blinds.
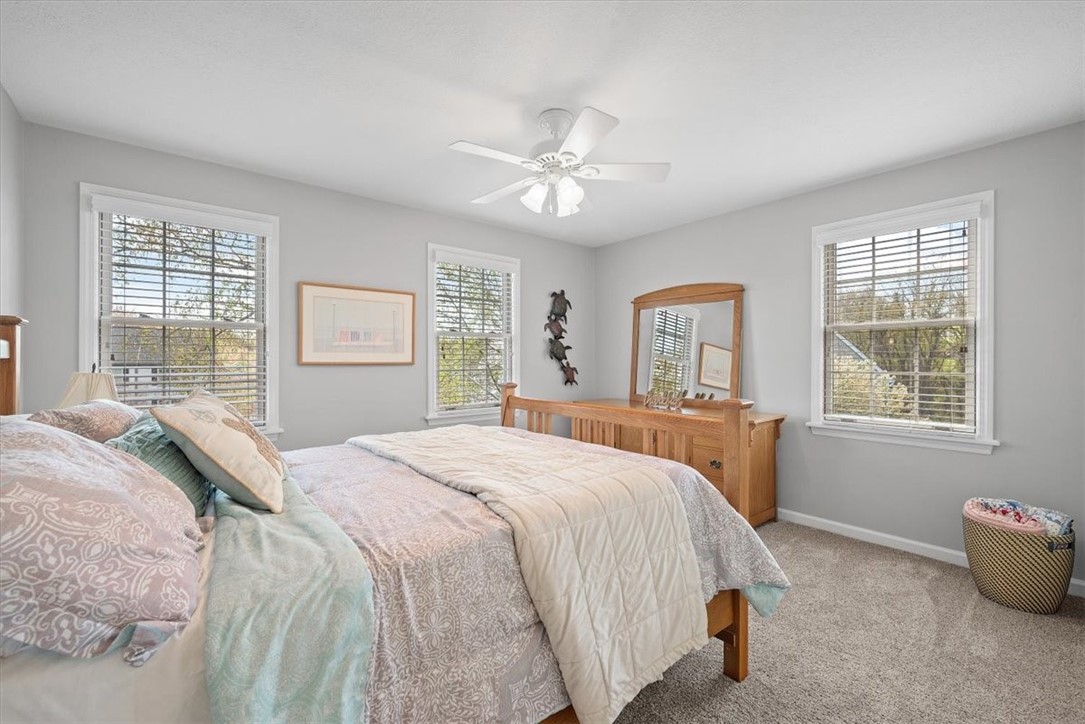
Bedroom with a wooden bed, patterned bedding, three windows, and a ceiling fan.
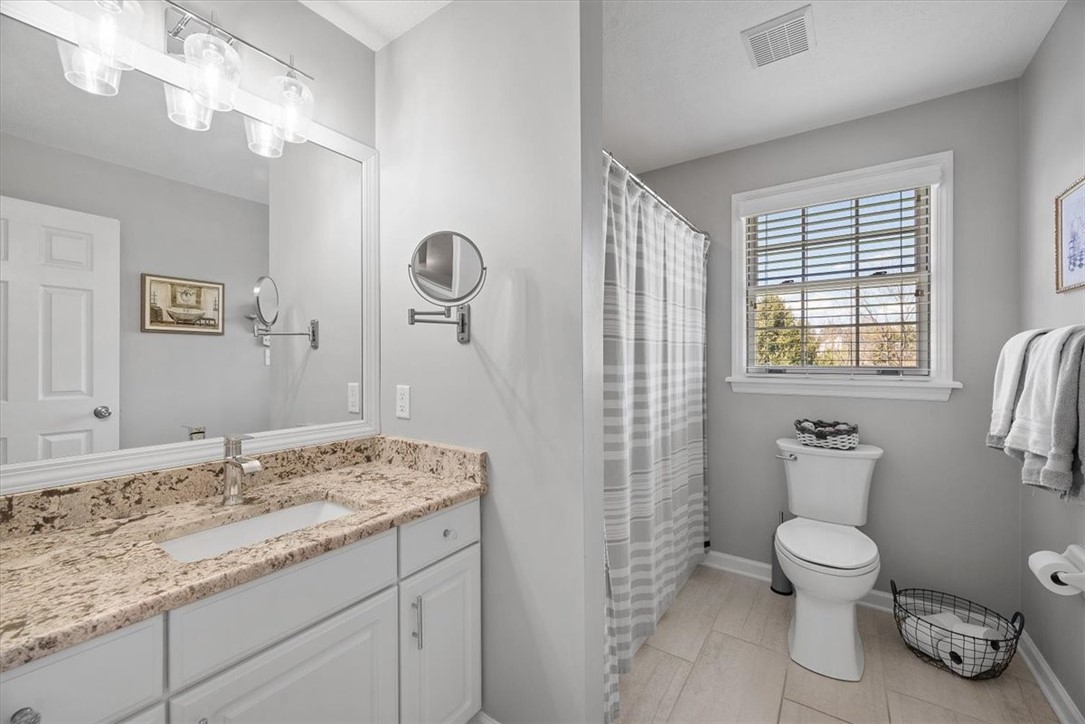
Bathroom with a granite-topped white vanity, striped shower curtain, and window with blinds.
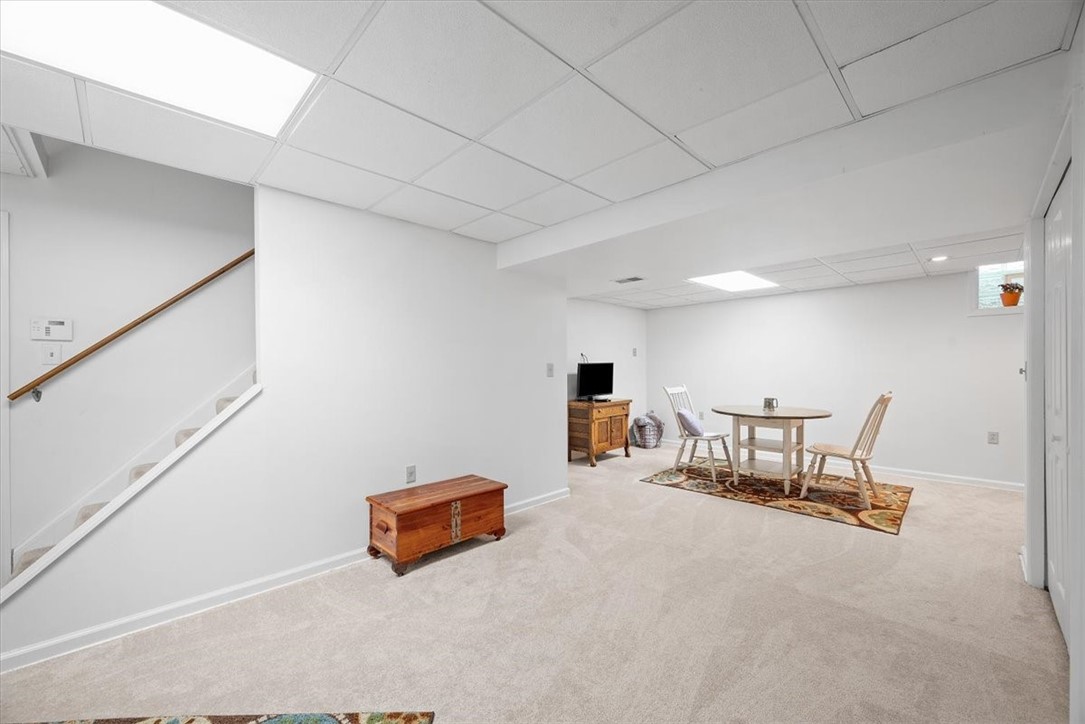
Finished basement recreation room with carpet, a staircase, and a small dining area.
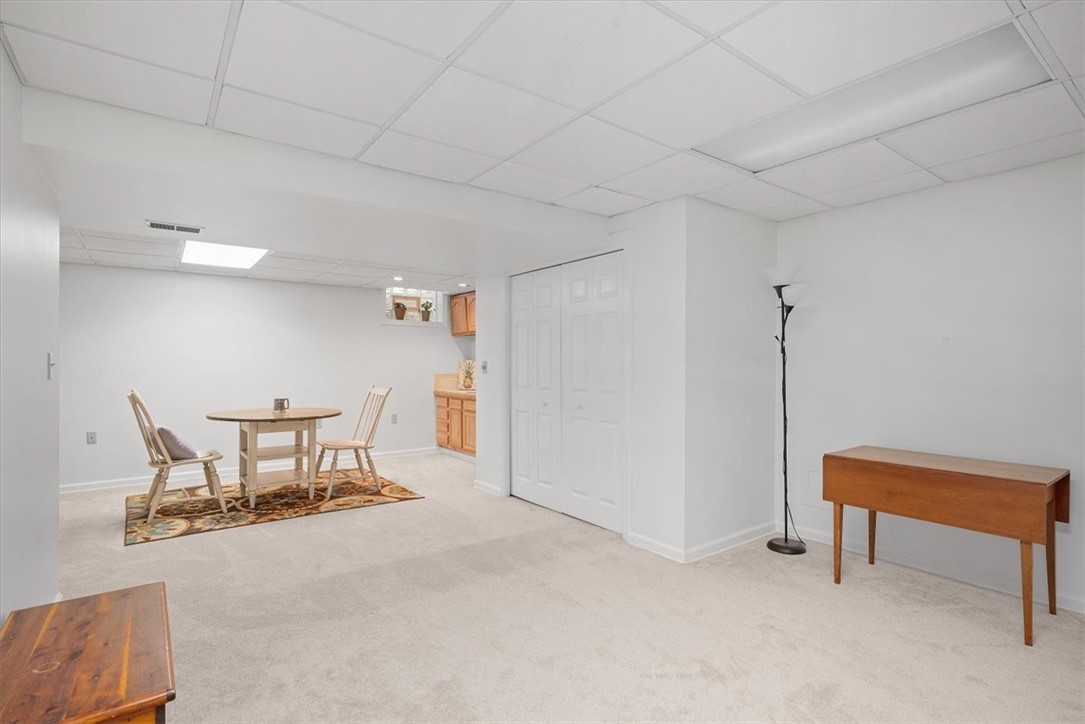
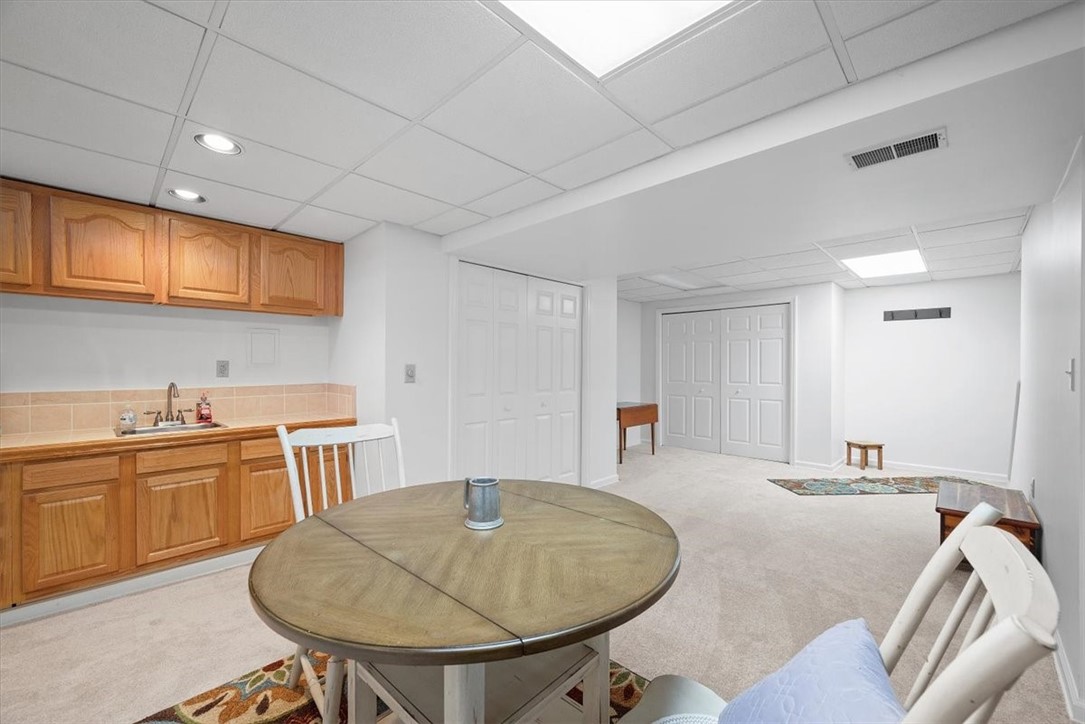
Finished basement dining area with a small kitchenette and wood cabinetry.
Basement recreation area with a wood-cabinet kitchenette, round table, and beige carpet.
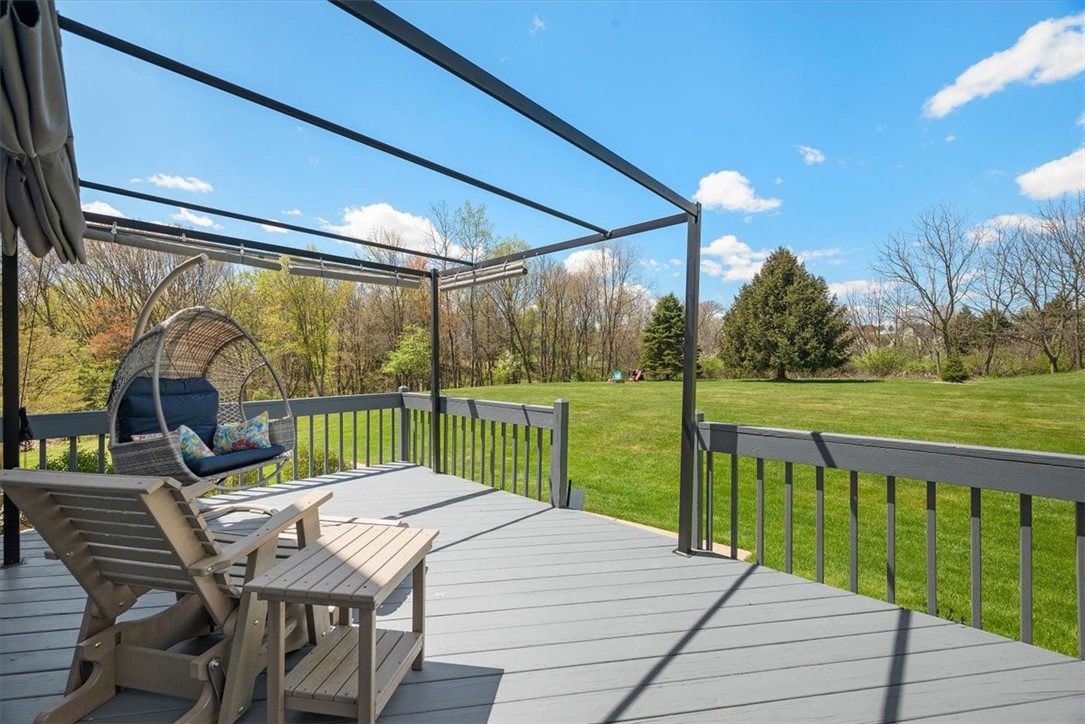
Furnished gray deck beneath a pergola frame overlooking a broad lawn and trees.
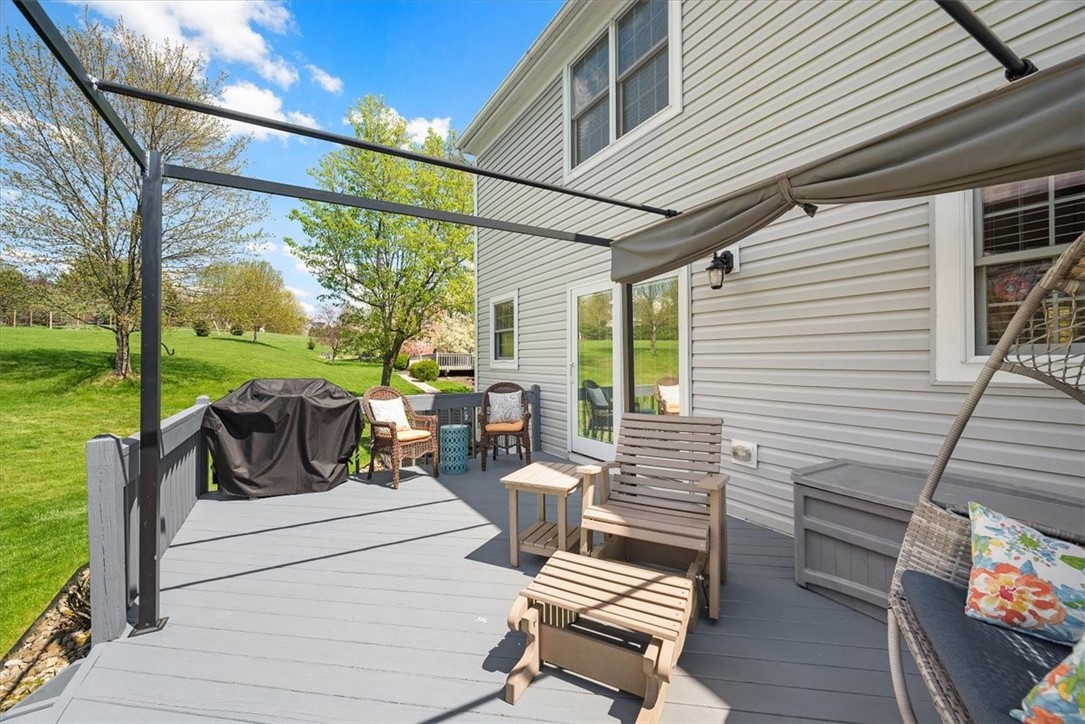
Furnished gray deck with a retractable awning overlooking a green lawn.
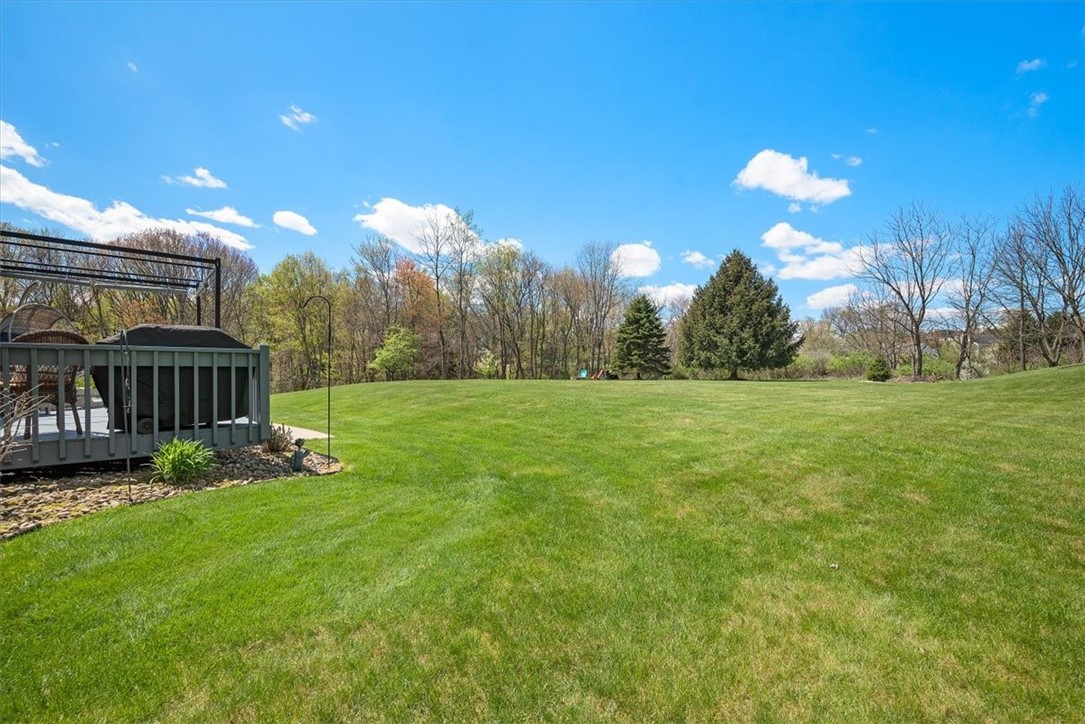
Spacious green backyard with a wooded border and a raised deck with pergola.
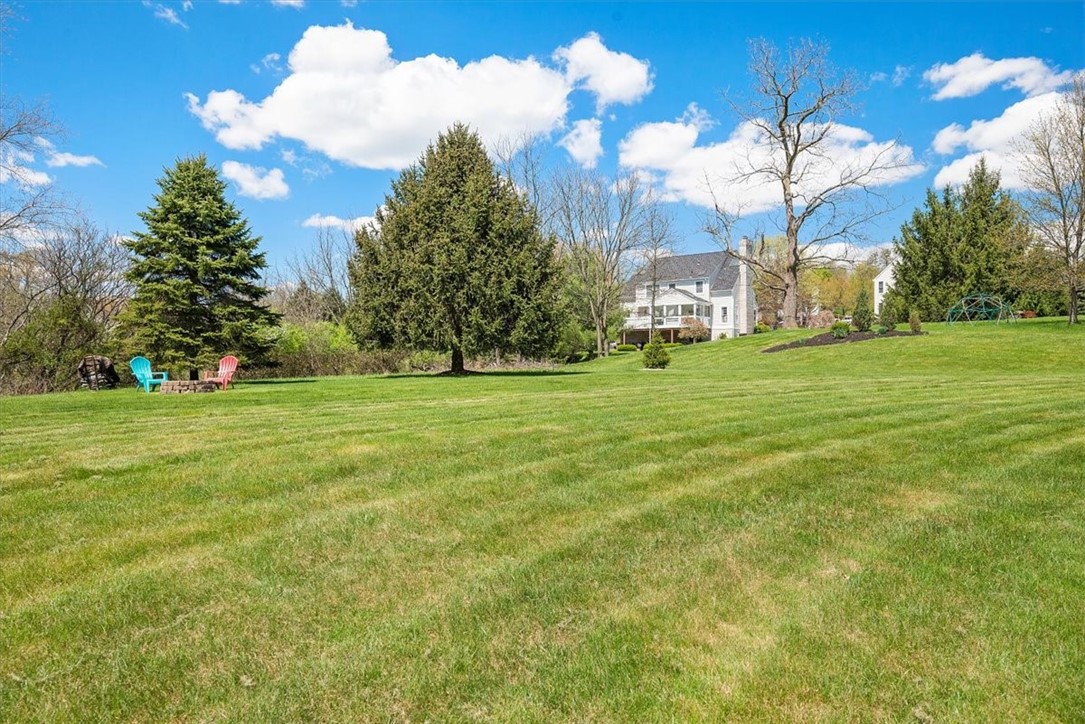
Broad green backyard lawn with patio chairs, evergreens, and a white house in the distance.
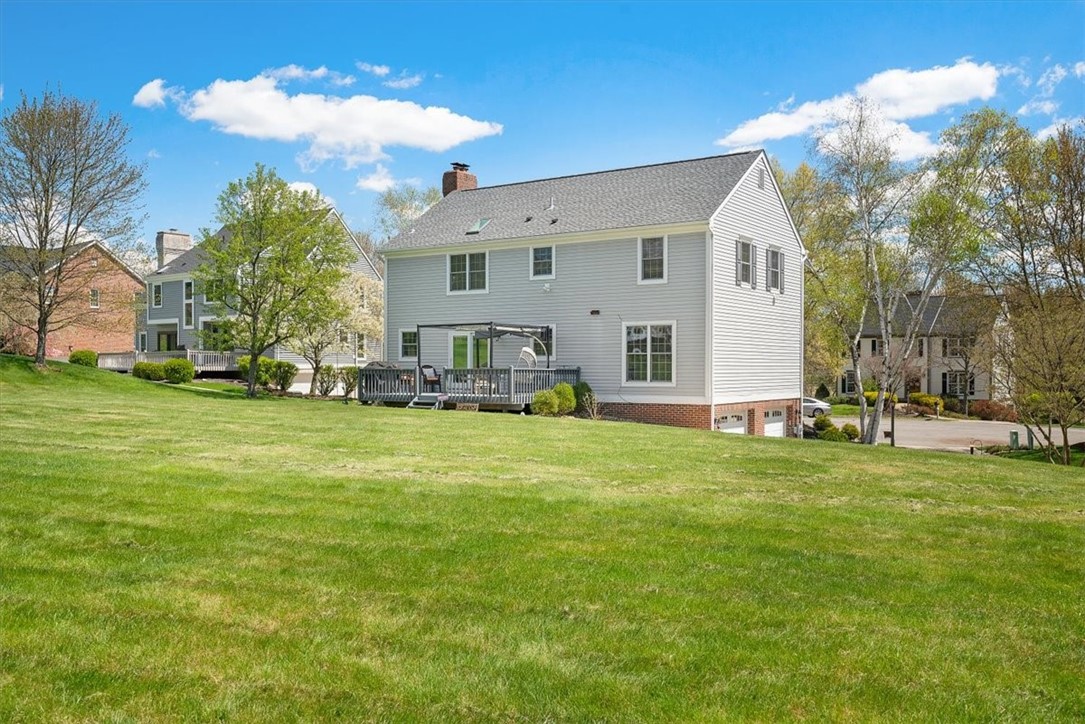
Gray two-story home with a raised deck overlooking a broad sloping lawn.
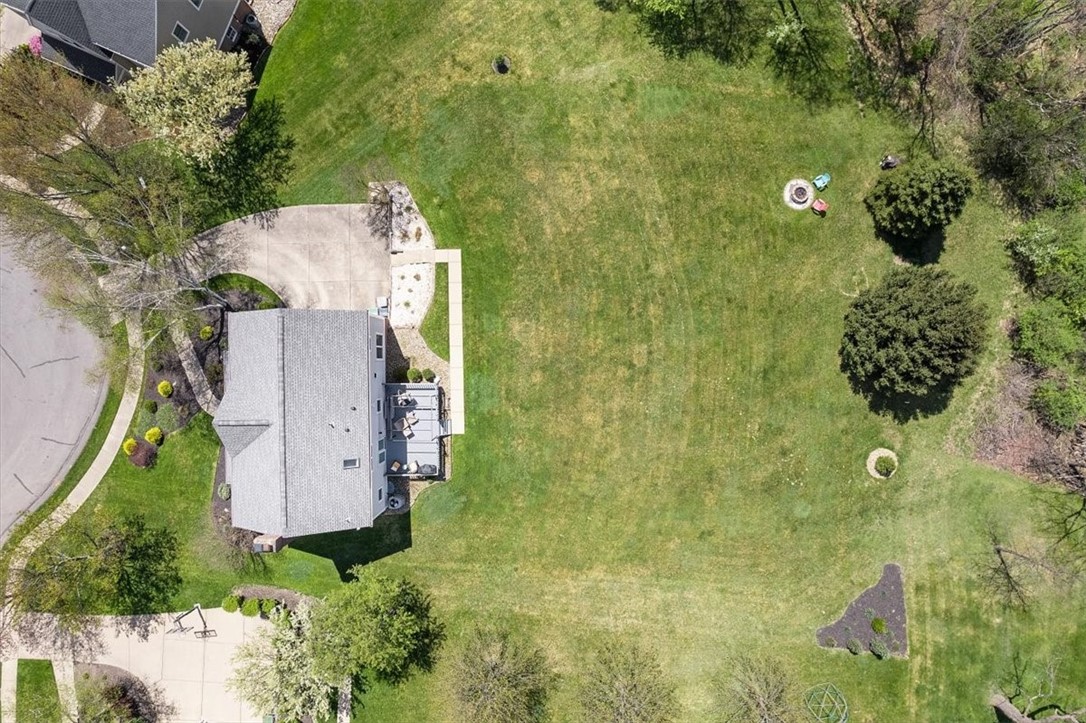
Aerial view of a house beside a large lawn, patio, and mature trees.
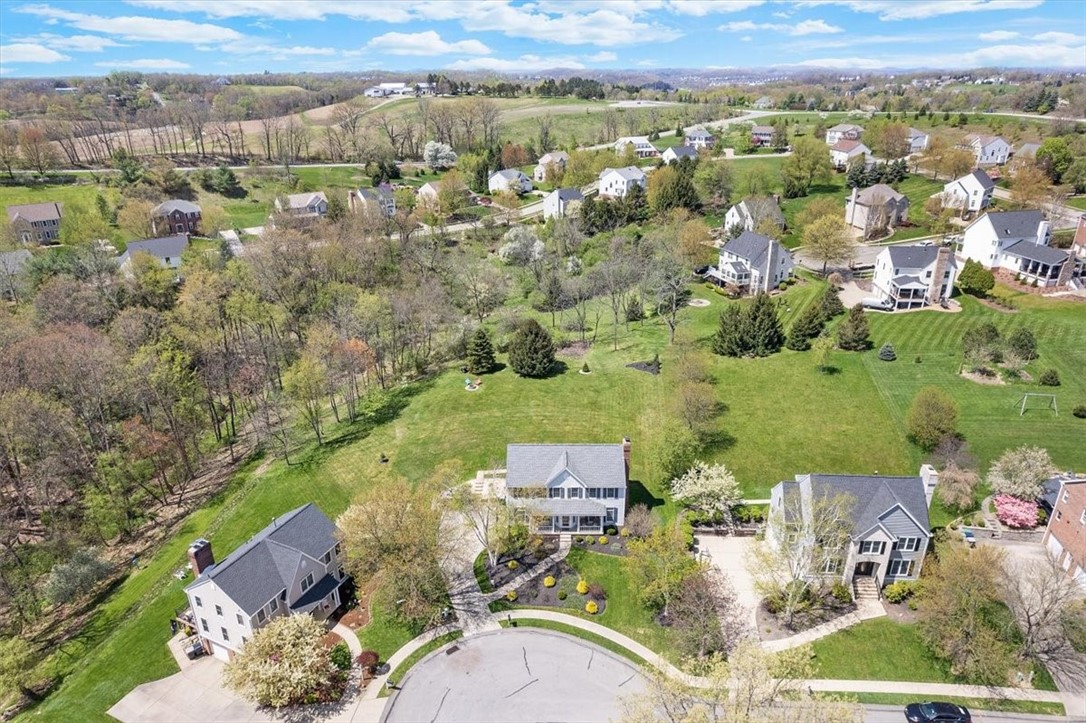
Aerial view of a home beside a broad lawn, mature trees, and a cul-de-sac.
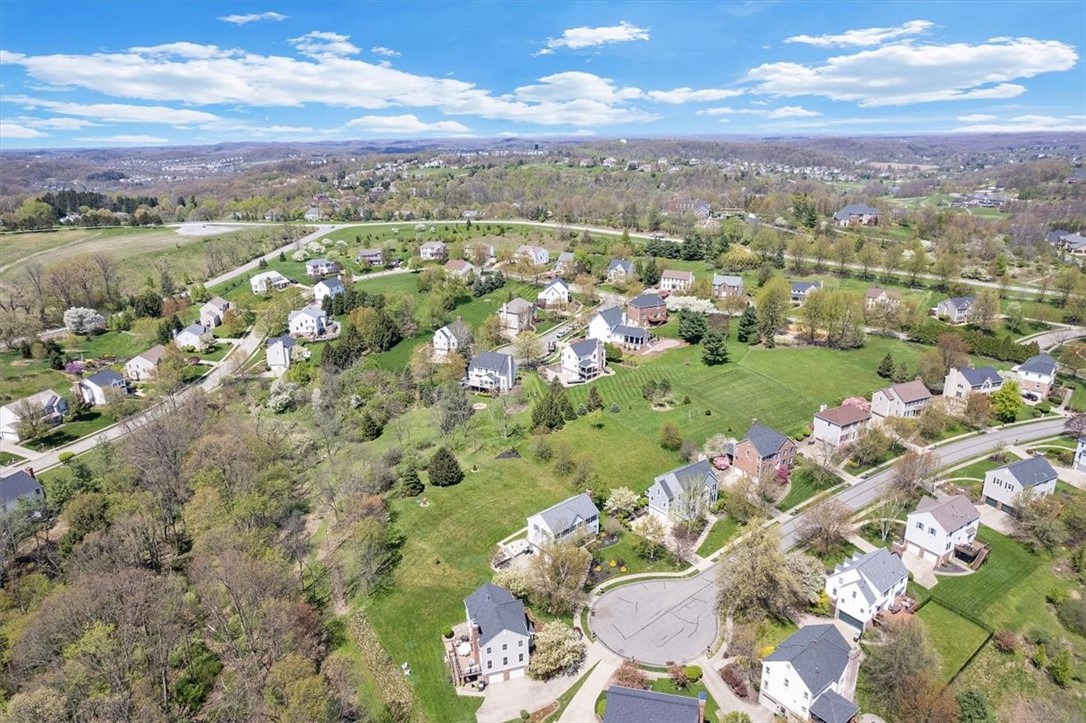
Aerial view of a suburban neighborhood with detached homes, green lawns, and a circular cul-de-sac.
Aerial view of a red-brick building with landscaped grounds and a wooded hillside behind it.
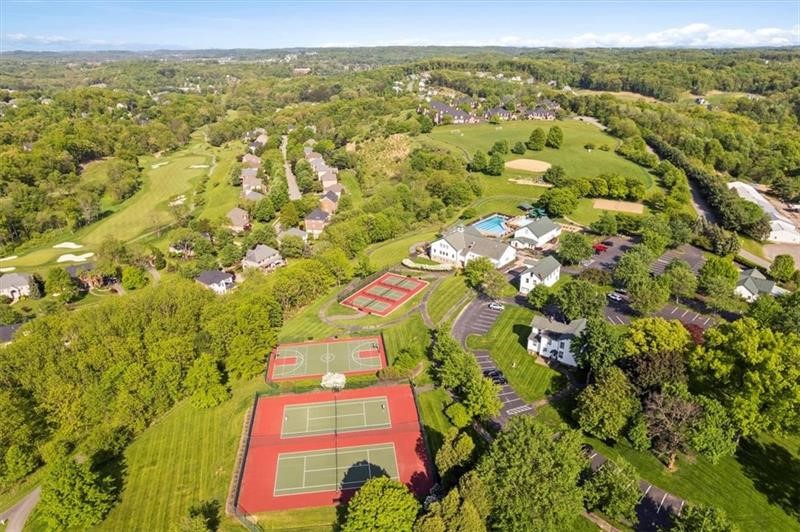
Aerial view of a residential community with tennis courts, swimming pool, and wooded grounds.
SEE ALL PHOTOS
Gray two-story house with a covered porch, red front door, and landscaped stone walkway.
Two-story gray house with dark shutters, a red front door, and landscaped front gardens.
Foyer with a dark wood staircase, white oval rug, and open red front door.
Living room with a cream sofa and hardwood floors, opening into a bright dining area.
Living room with a white sectional, wooden coffee table, hardwood floors, and windows overlooking the yard.
Dining room with a wooden table, upholstered chairs, and a large window overlooking a lawn.
Dining room with a long rustic wood table and a glass-front china cabinet, opening into the living room.
Kitchen with cream cabinetry, granite island, stainless appliances, and sliding doors to a deck.
Kitchen with cream cabinets, granite island, stainless appliances, and a window above the sink.
Kitchen with cream cabinets, granite island, tile backsplash, and pendant lights.
Living room with a white brick fireplace, hardwood floors, and a patterned rug between the sofa and armchair.
Living room with a white brick fireplace, hardwood floors, and large windows.
Bathroom with a white toilet, dark wood vanity, large oval mirror, and gray walls.
Laundry room with white washer and dryer, overhead cabinets, utility sink, and a large window.
Furnished bedroom with a wooden bed beneath a vaulted ceiling and windows on either side.
Bedroom with vaulted ceiling, wooden dressers, and a bed with a blue blanket.
Bathroom with a long granite vanity, white cabinets, and a tiled shower reflected in the mirror.
Tiled walk-in shower with glass doors, mosaic accent band, and wall-mounted shower caddy.
Furnished home office with blue curtains, wooden desk and bookcase, and ceiling fan.
Bedroom with a white metal bed, pale patterned bedding, gray walls, and two windows with blinds.
Bedroom with a wooden bed, patterned bedding, three windows, and a ceiling fan.
Bathroom with a granite-topped white vanity, striped shower curtain, and window with blinds.
Finished basement recreation room with carpet, a staircase, and a small dining area.
Finished basement dining area with a small kitchenette and wood cabinetry.
Basement recreation area with a wood-cabinet kitchenette, round table, and beige carpet.
Furnished gray deck beneath a pergola frame overlooking a broad lawn and trees.
Furnished gray deck with a retractable awning overlooking a green lawn.
Spacious green backyard with a wooded border and a raised deck with pergola.
Broad green backyard lawn with patio chairs, evergreens, and a white house in the distance.
Gray two-story home with a raised deck overlooking a broad sloping lawn.
Aerial view of a house beside a large lawn, patio, and mature trees.
Aerial view of a home beside a broad lawn, mature trees, and a cul-de-sac.
Aerial view of a suburban neighborhood with detached homes, green lawns, and a circular cul-de-sac.
Aerial view of a red-brick building with landscaped grounds and a wooded hillside behind it.
Aerial view of a residential community with tennis courts, swimming pool, and wooded grounds.
Disclaimer: All information deemed reliable but not guaranteed and should be independently verified. All properties are subject to prior sale, change or withdrawal. Neither listing broker(s) nor Patty Pellegrini Team shall be responsible for any typographical errors, misinformation, misprints and shall be held totally harmless.   Courtesy of  BERKSHIRE HATHAWAY THE PREFERRED REALTY
Sold

5012 Willow Creek Court

5012 Willow Creek Court, Pine Twp - NAL, PA 15044

$650,000
Move-in ready Treesdale custom home located on a cul-de-sac situated on a picture perfect flat lot just awaiting a pool. Enter the 1st floor and feel the warmth from the abundance of natural light. Hardwood flooring extends throughout the entire 1st floor. A dream kitchen awaits. Use the formal dining room as a home office if that better suits your lifestyle. The upper level offers 4 bedrooms and 2 baths. Master bedroom with vaulted ceiling, walk-in closet and ensuite bath. LL is finished complete with wet bar and additional living space. Enjoy all the amenities Treesdale has to offer including pool, community center, pickle ball and fitness center.

4
beds

3
baths

0.61 Acres lot

Features & Amenities

Interior

  • total bedrooms4
  • Total bathrooms3
  • full bathrooms2
  • half bathroom1
  • Flooring Ceramic Tile, Hardwood, Carpet
  • Fireplace Family/Living/Great Room
  • APPLIANCES Some Gas Appliances, Dryer, Dishwasher, Disposal, Refrigerator, Stove, Washer
  • other interior Features Pantry

Area & Lot

  • Status Sold
  • Date Sold June 5, 2024
  • Lot Area0.61 Acres
  • MLS® ID1650319
  • TypeResidential
  • YEAR BUILT1994
  • NeighborhoodTreesdale
  • Architecture StylesColonial, Two Story
  • School DistrictPine/Richland

Exterior

  • STORIES2
  • water SourcePublic
  • PoolNone
  • roofAsphalt
  • parkingBuilt In, Garage Door Opener
  • HEAT TYPEForced Air, Gas
  • AIR CONDITIONINGCentral Air, Electric
  • sewerPublic Sewer
  • security FeaturesSecurity System

Financial

  • Sales Price$650,000
  • Real Estate Tax $8,151/yr
  • HOA $80/mo
View Virtual Tour

Treesdale

Explore

Work With Us

Patty Pellegrini and her team are experienced real estate professionals recognized among the top 2% nationally. With the strength of Berkshire Hathaway HomeServices behind them, they combine local market expertise and strategic marketing to help buyers and sellers achieve exceptional results. Whether buying or selling, their team is dedicated to delivering a seamless and rewarding experience.

Follow Me on Instagram