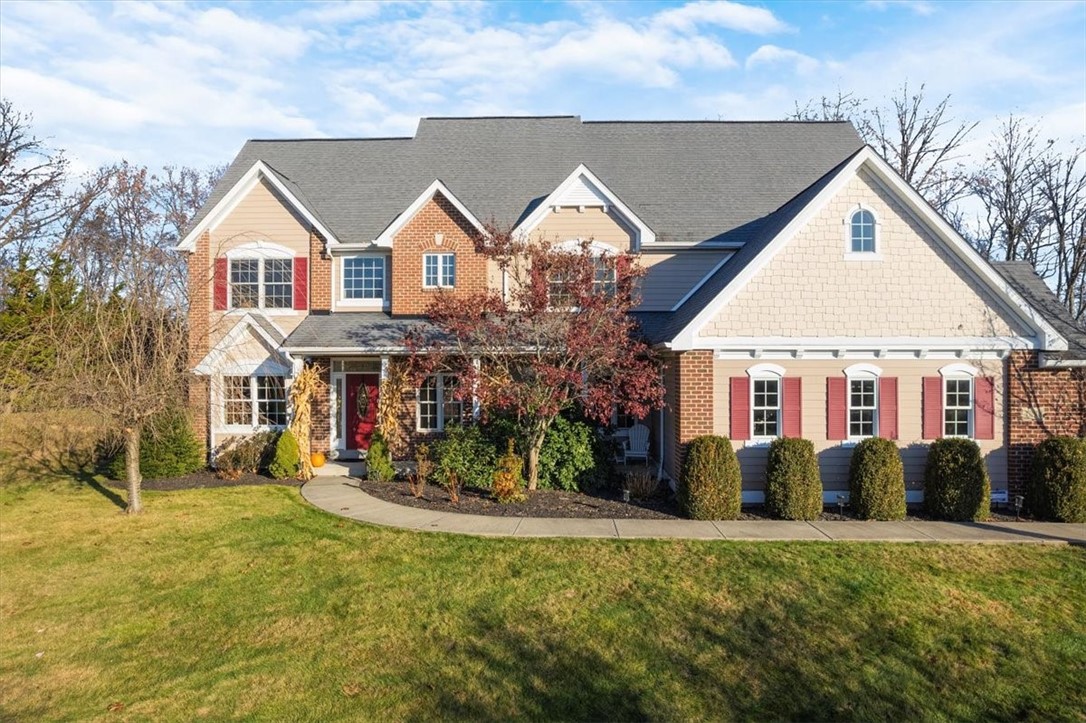
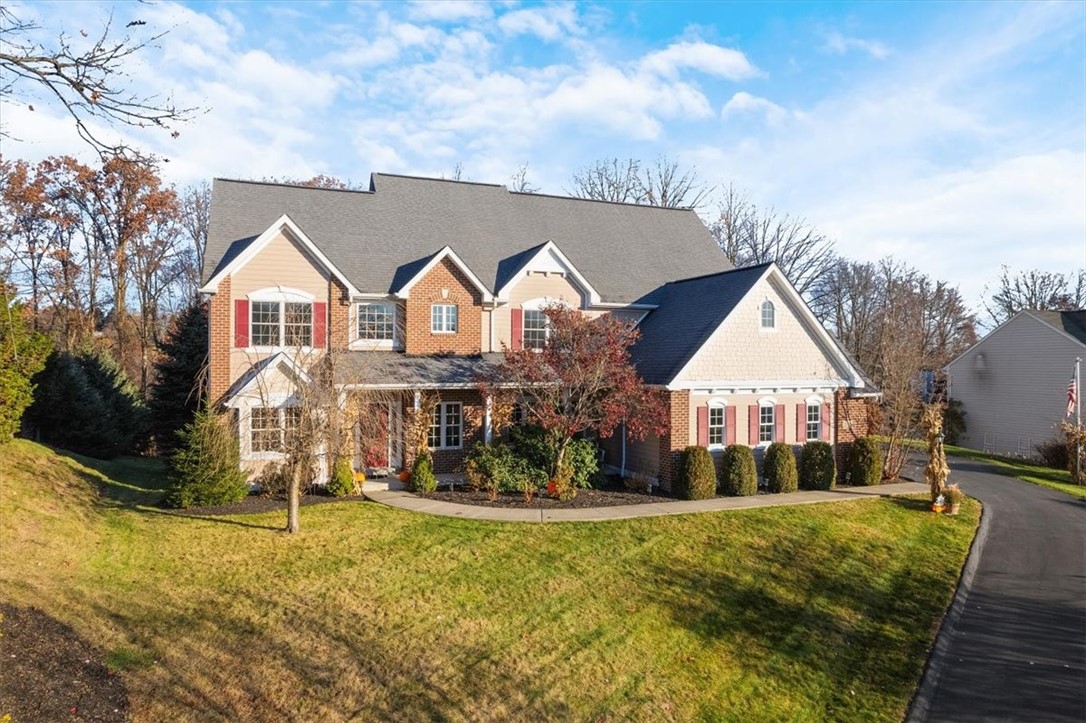
Two-story brick and siding home with multiple gables, red shutters, and a curved front walkway.
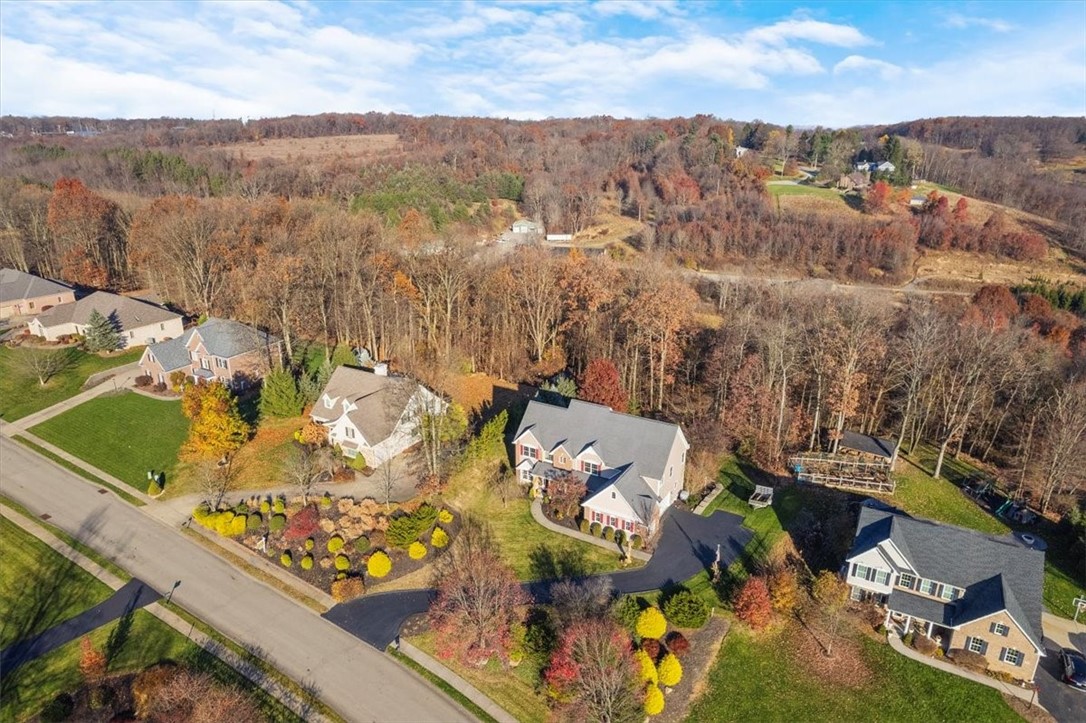
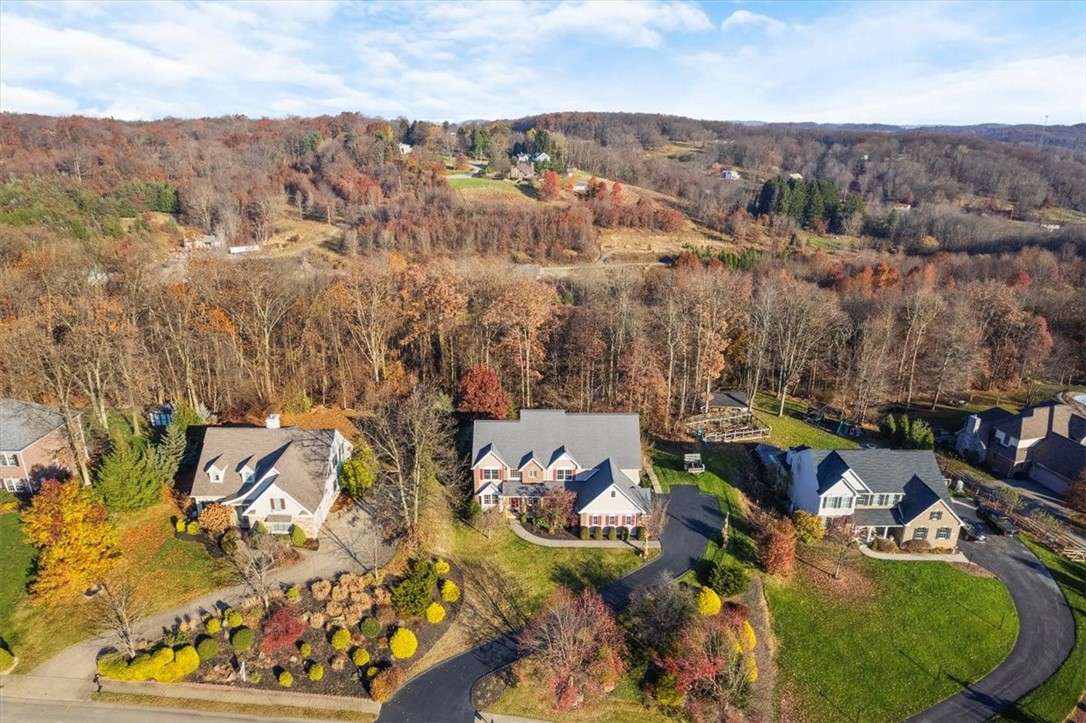
Aerial view of a suburban home with a curved driveway, landscaped yard, and autumn woods.
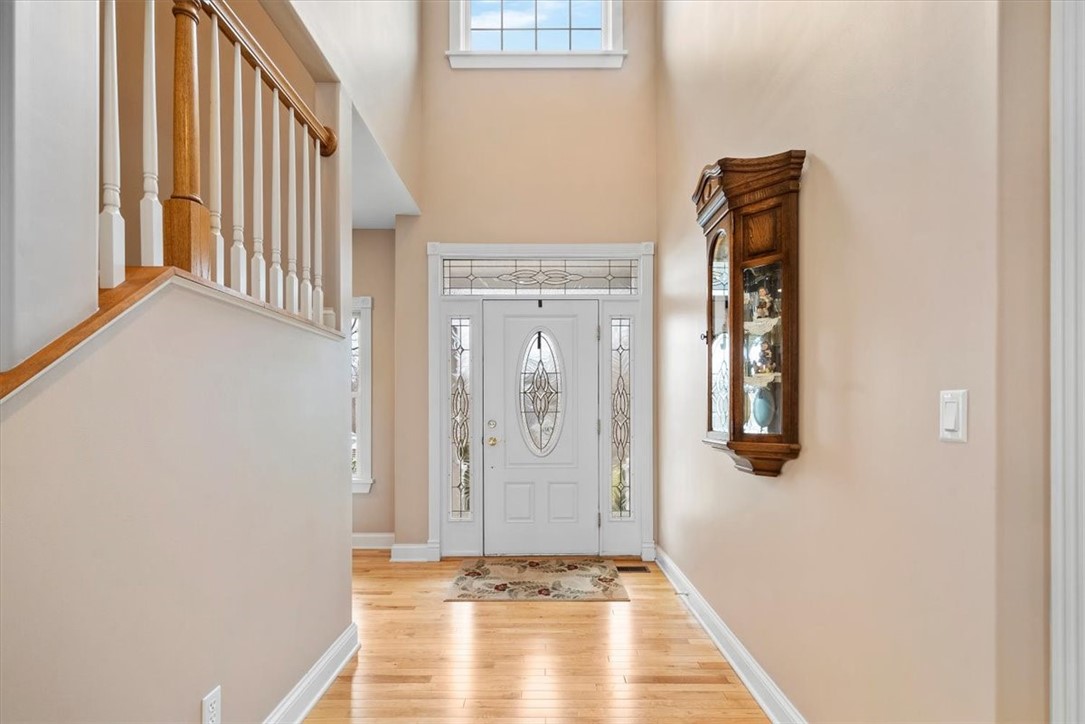
Two-story foyer with hardwood floors, a staircase, and a front door with decorative glass.
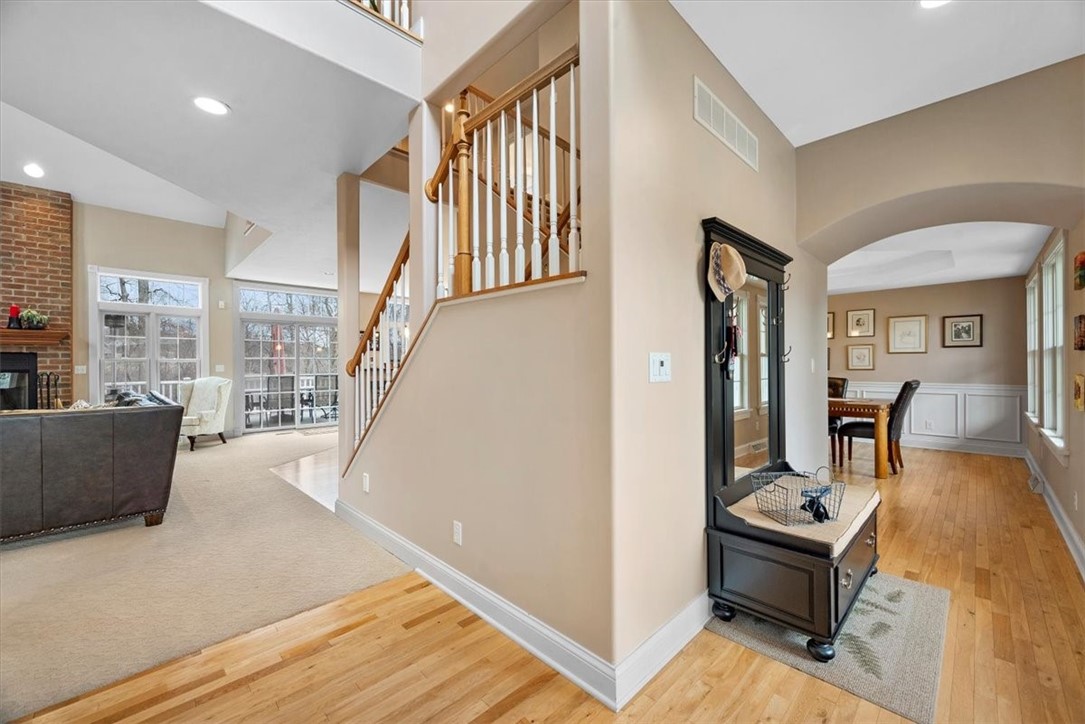
Open home interior with a central staircase, brick fireplace, and dining area beneath an archway.
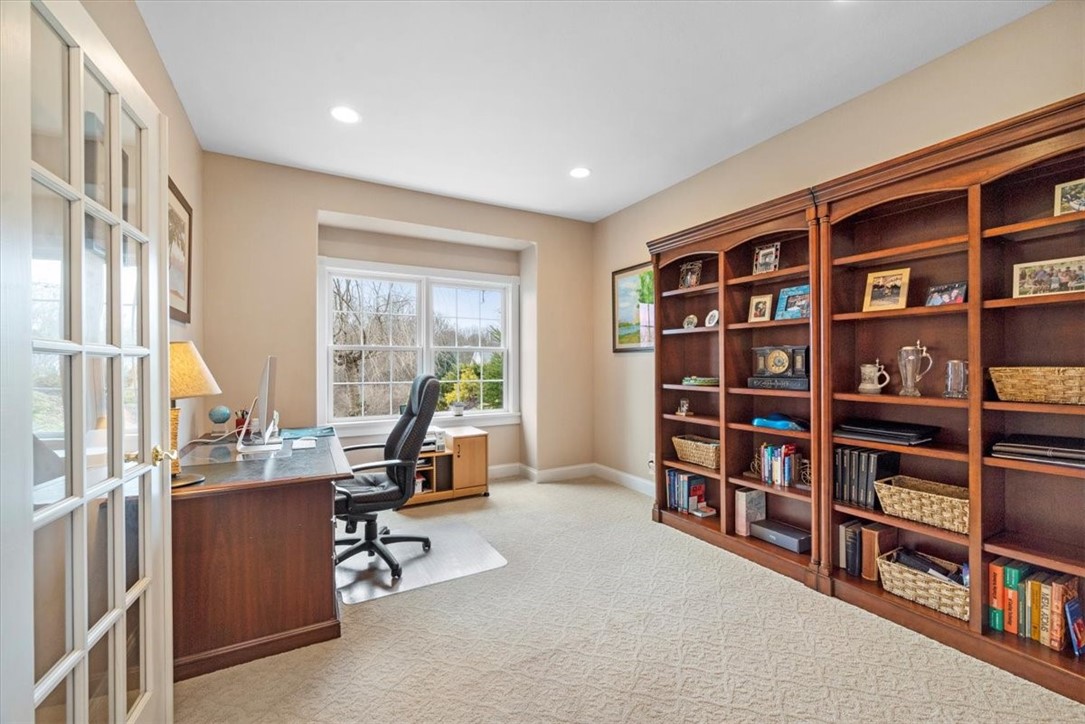
Home office with a dark wood desk, French doors, and floor-to-ceiling built-in bookshelves.
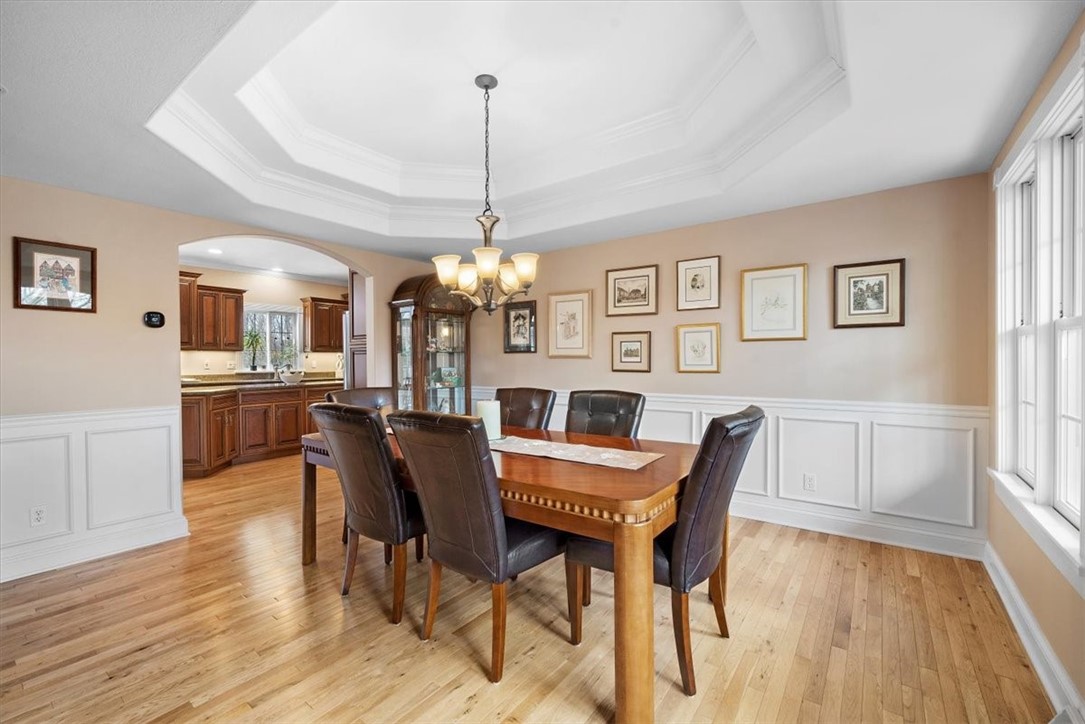
Dining room with a tray ceiling, hardwood floors, and an arched opening to the kitchen.
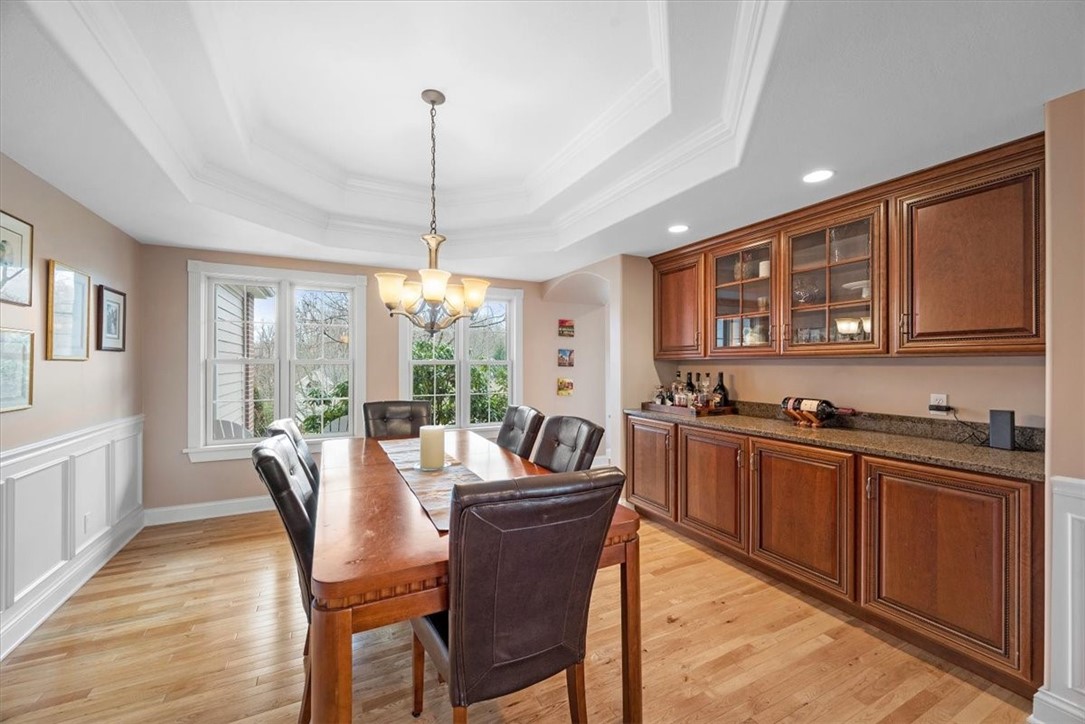
Dining room with a long wooden table, leather chairs, and built-in wood cabinets.
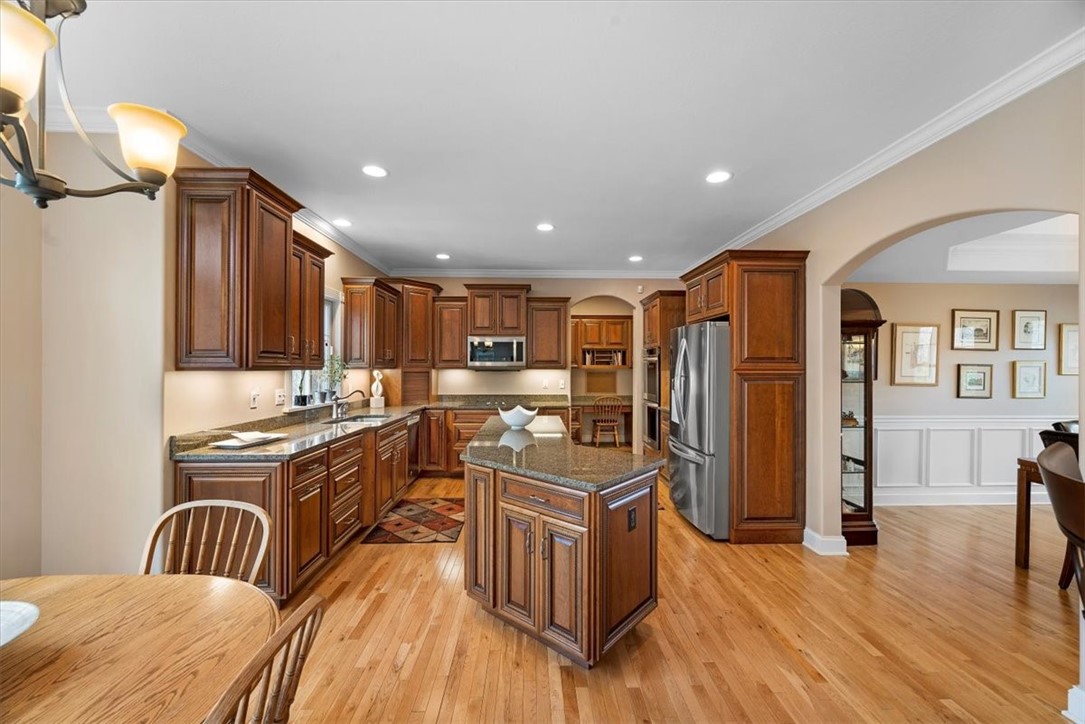
Kitchen with dark wood cabinetry, granite island, stainless steel appliances, and hardwood floors.
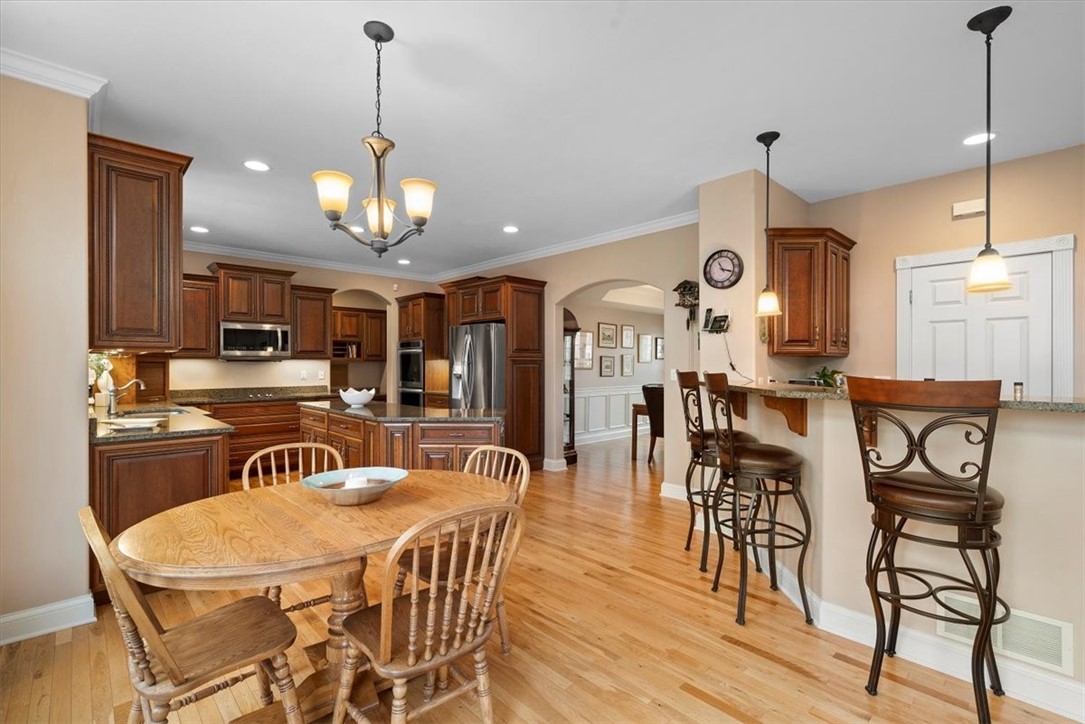
Open kitchen with dark wood cabinets, stainless steel appliances, breakfast bar, and adjoining dining table.
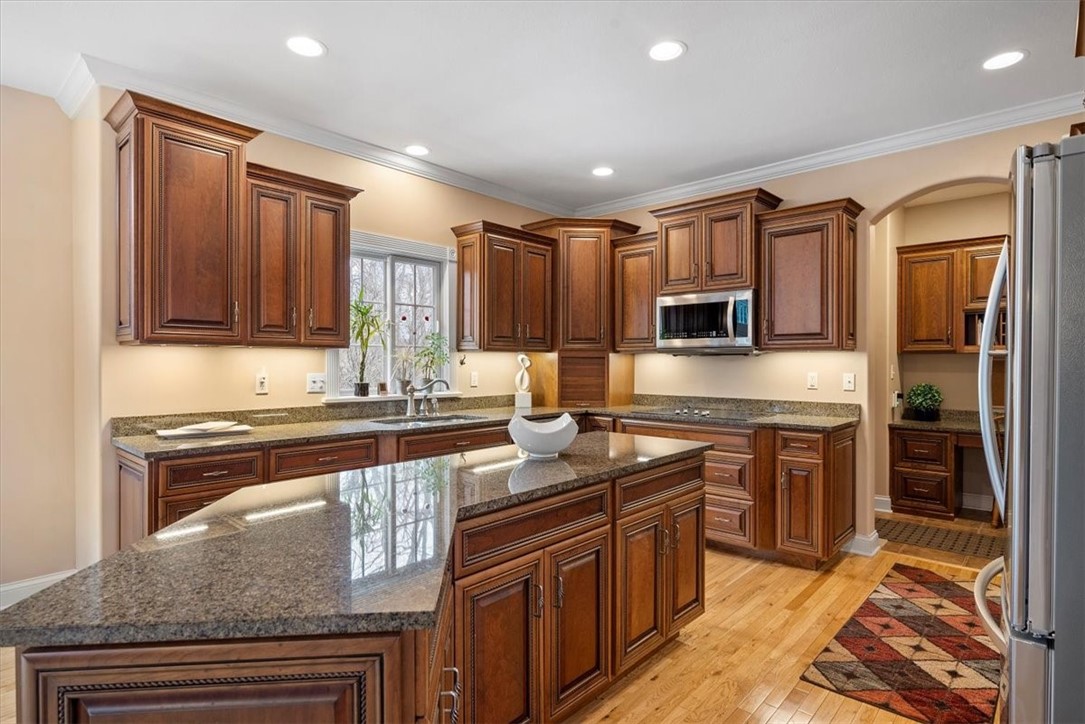
Kitchen with dark wood cabinets, granite counters, a large island, and hardwood floors.
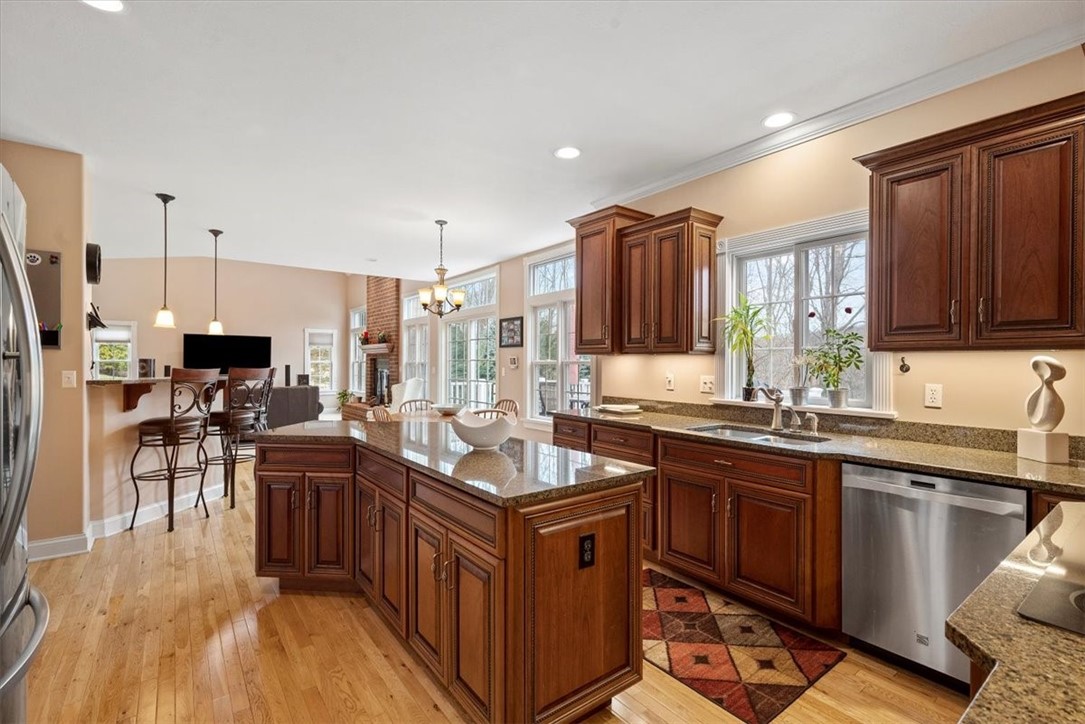
Spacious kitchen with cherry cabinets, granite counters, and a large island opening to a dining and living area.
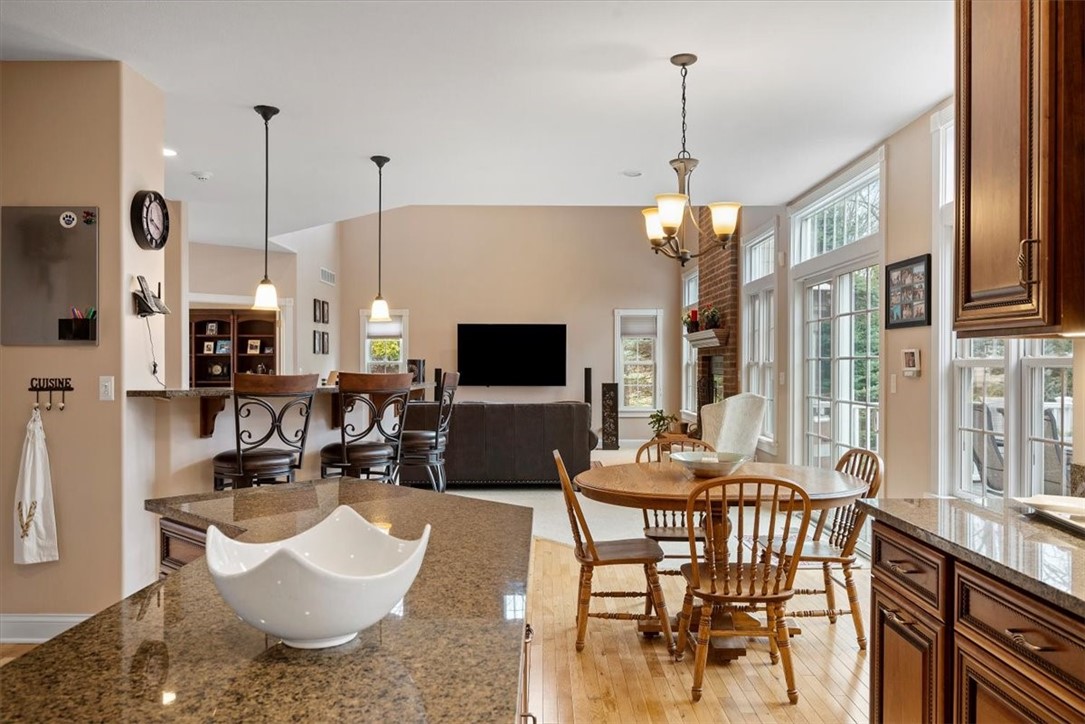
Open-plan kitchen and dining area with granite counters, hardwood floors, and tall windows beside the living room.
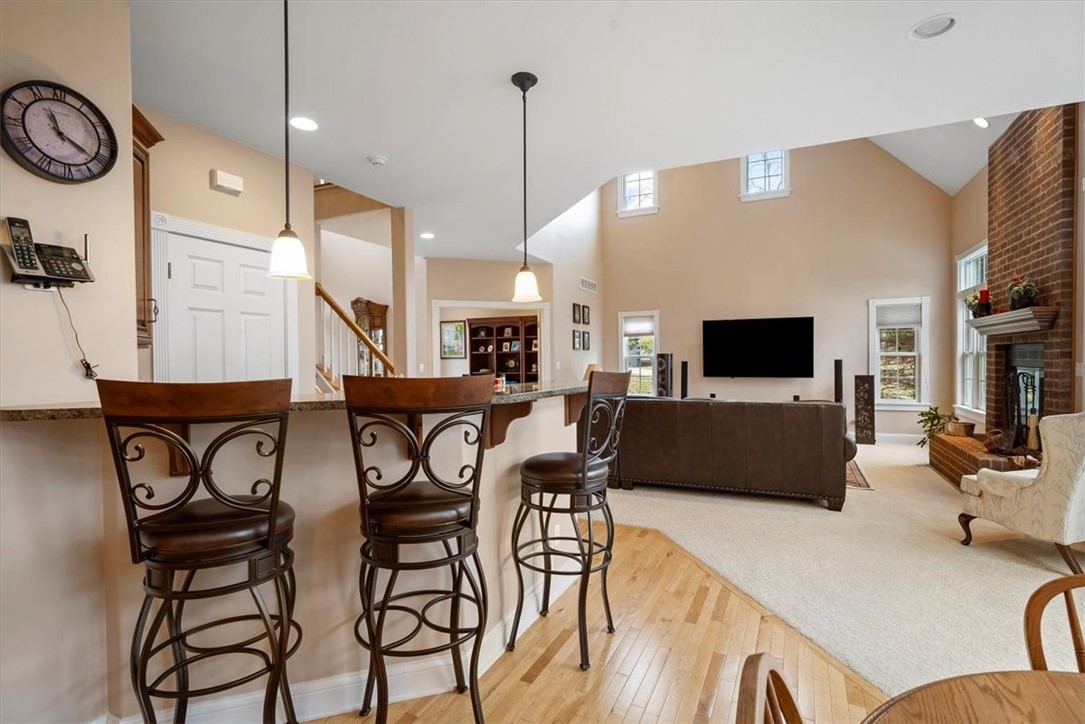
Open-plan living room with a brick fireplace, vaulted ceiling, and breakfast bar with dark metal stools.
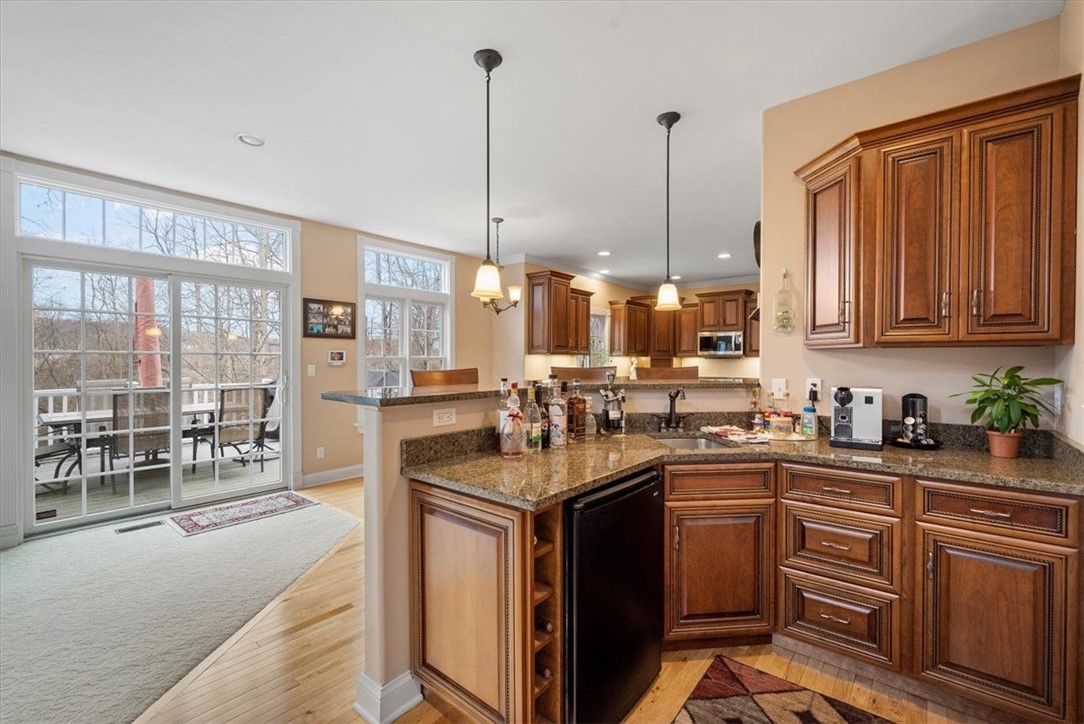
Kitchen with wood cabinetry and granite counters beside sliding glass doors to a deck.
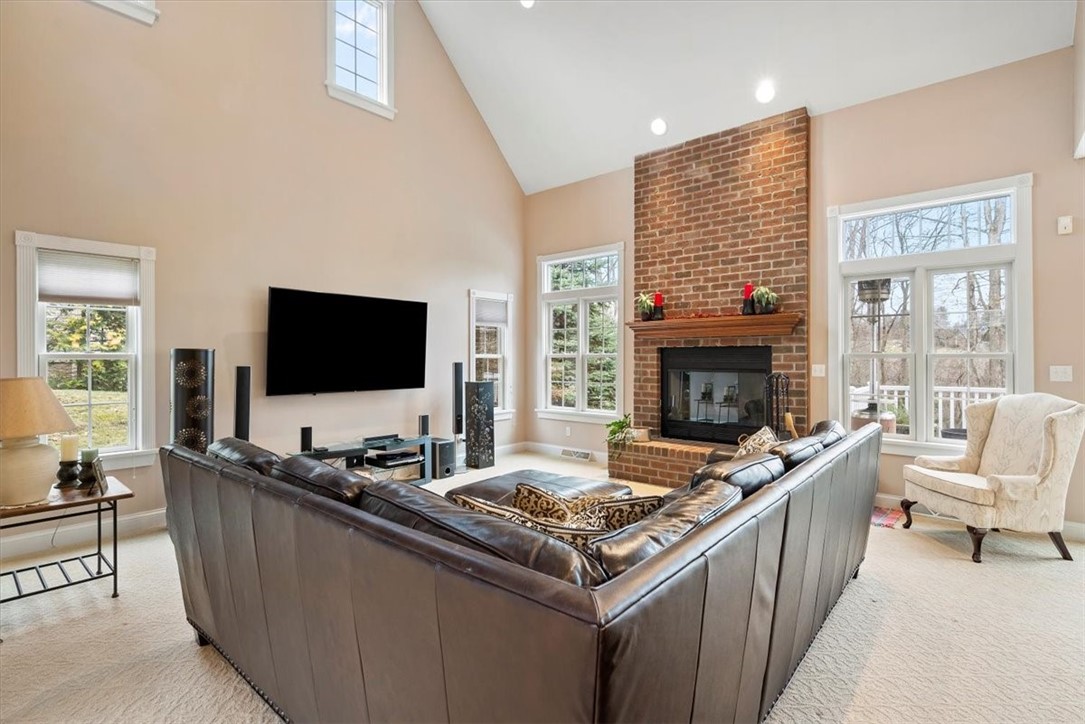
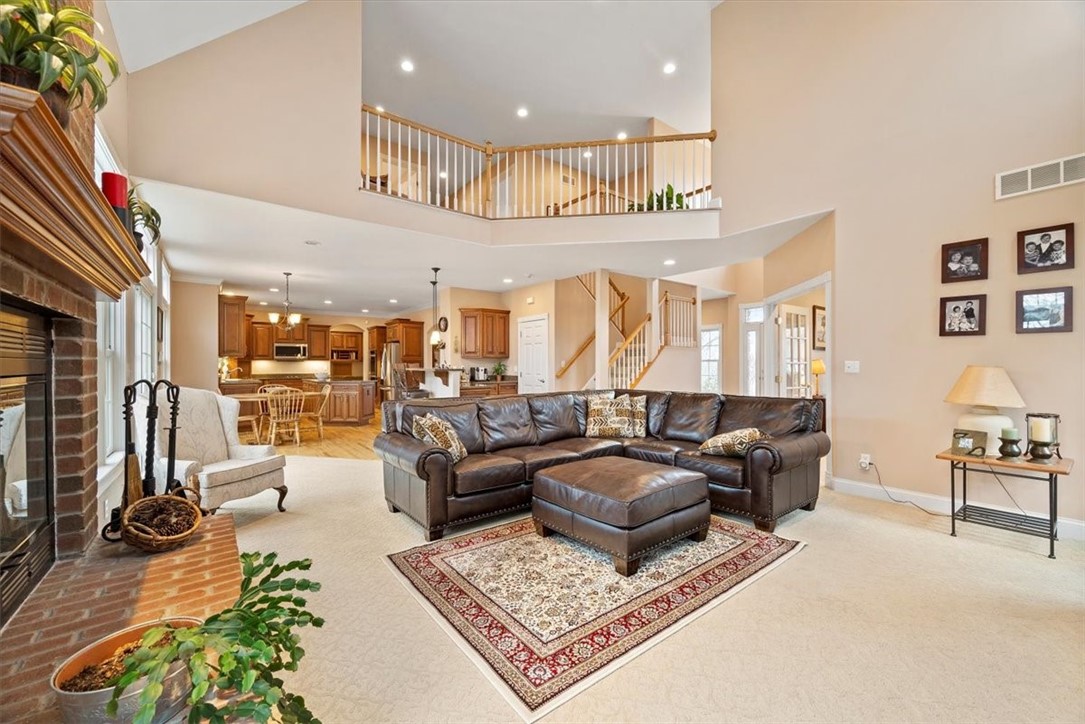
Vaulted living room with a brick fireplace, large windows, and a leather sectional.
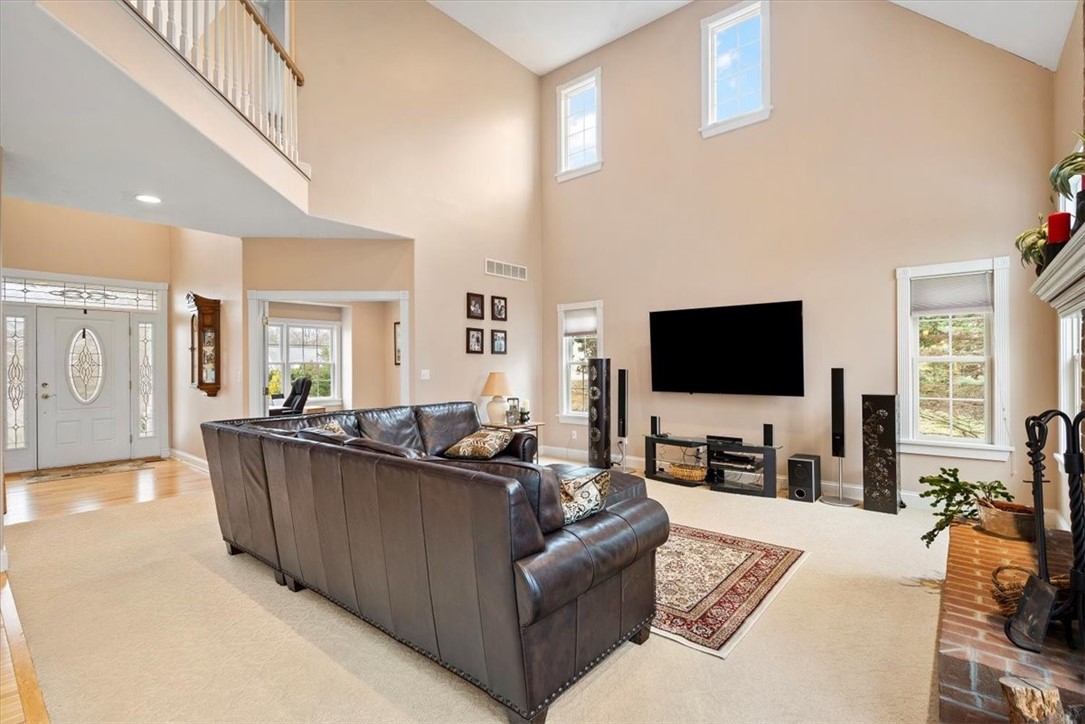
Living room with a leather sectional, vaulted ceiling, upstairs balcony, and wall-mounted television.
Open-plan living room with leather sectional, brick fireplace, and kitchen visible beyond.
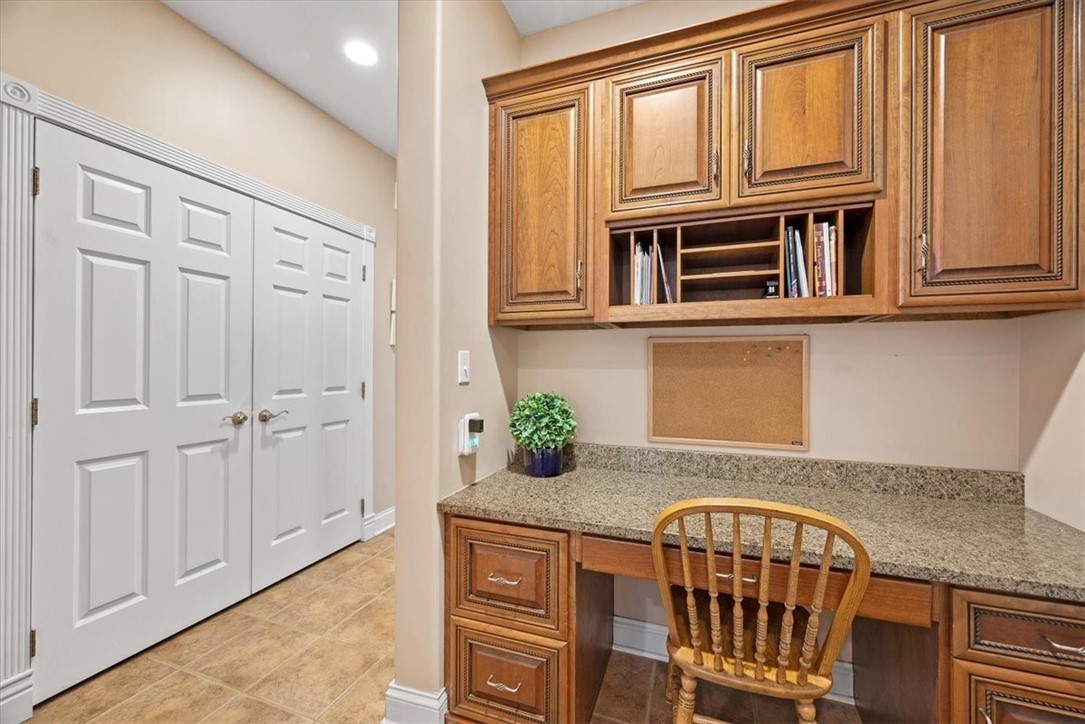
Built-in home office with wood cabinets, granite desk, open shelves, and a wooden chair.
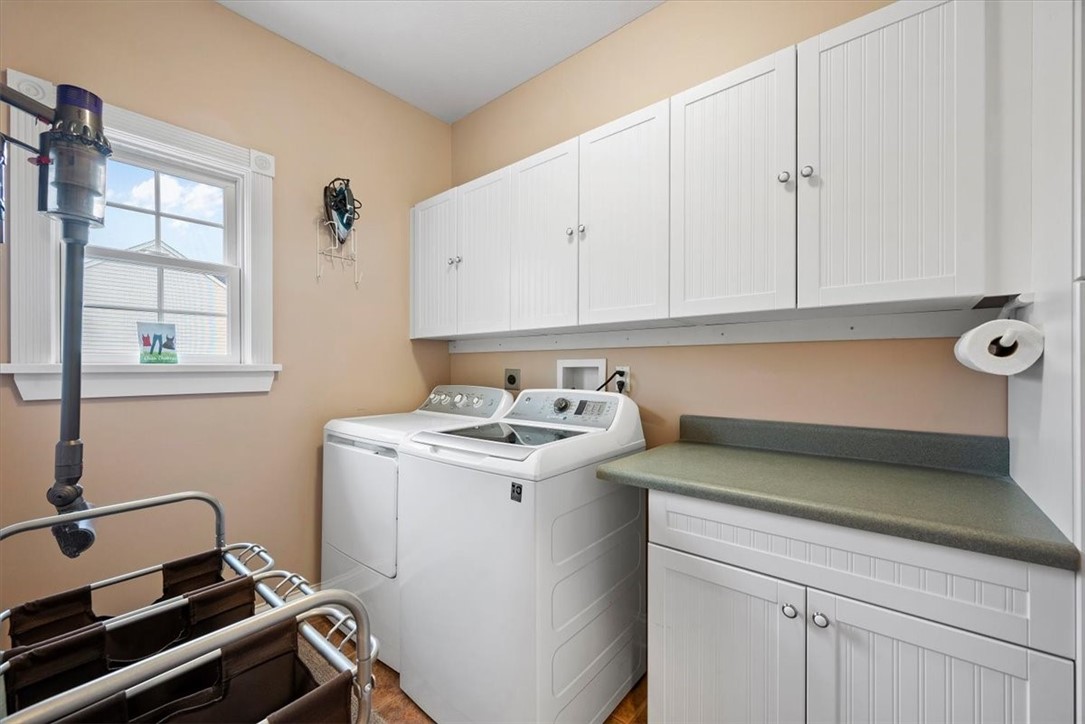
Laundry room with white washer and dryer, overhead cabinets, and a long gray countertop.
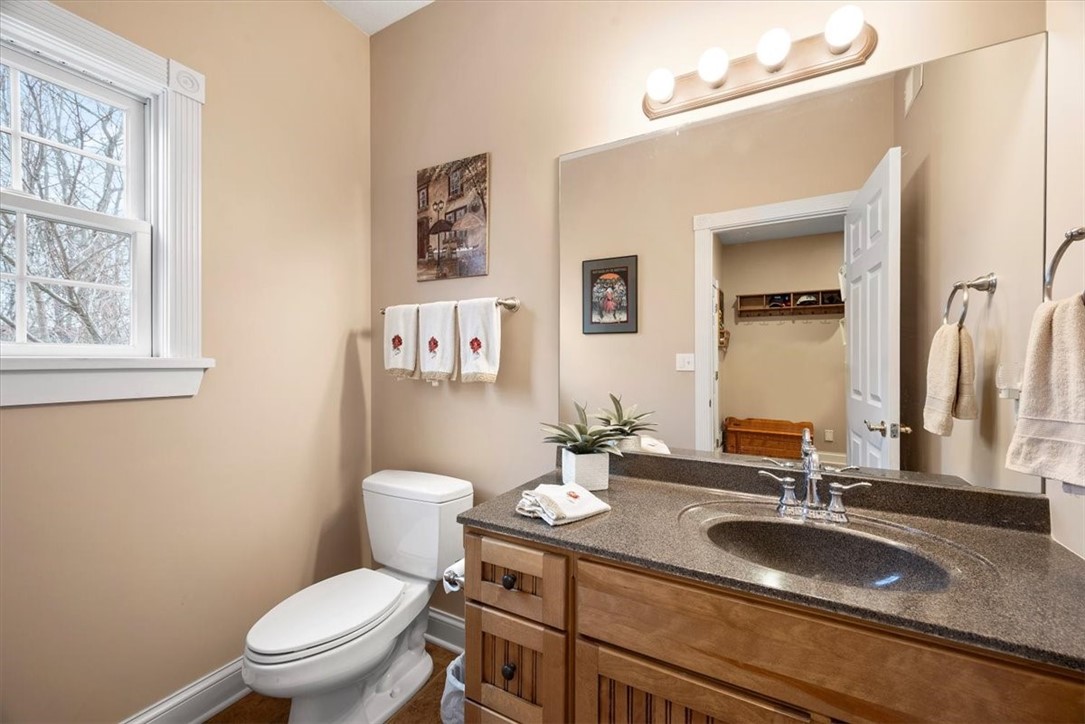
Bathroom with a wood vanity and dark countertop, large mirror, and a window beside the toilet.
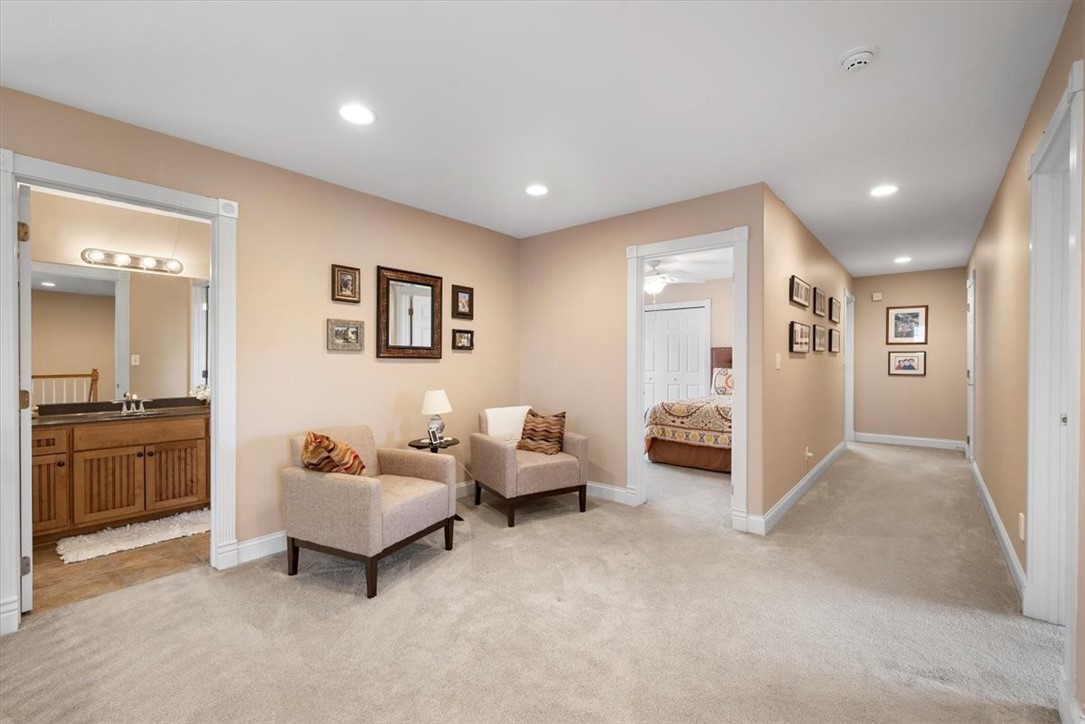
Carpeted sitting area and hallway with two armchairs, a bathroom vanity, and a bedroom doorway.
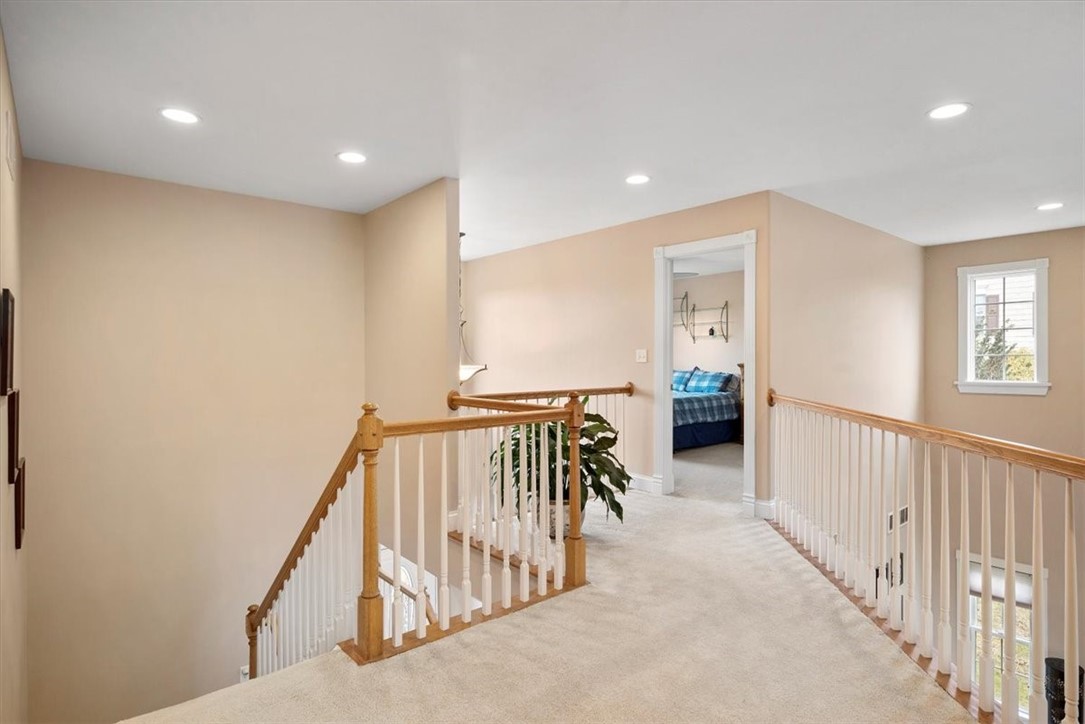
Upstairs landing with wood-and-white railings and a bedroom with blue bedding beyond.
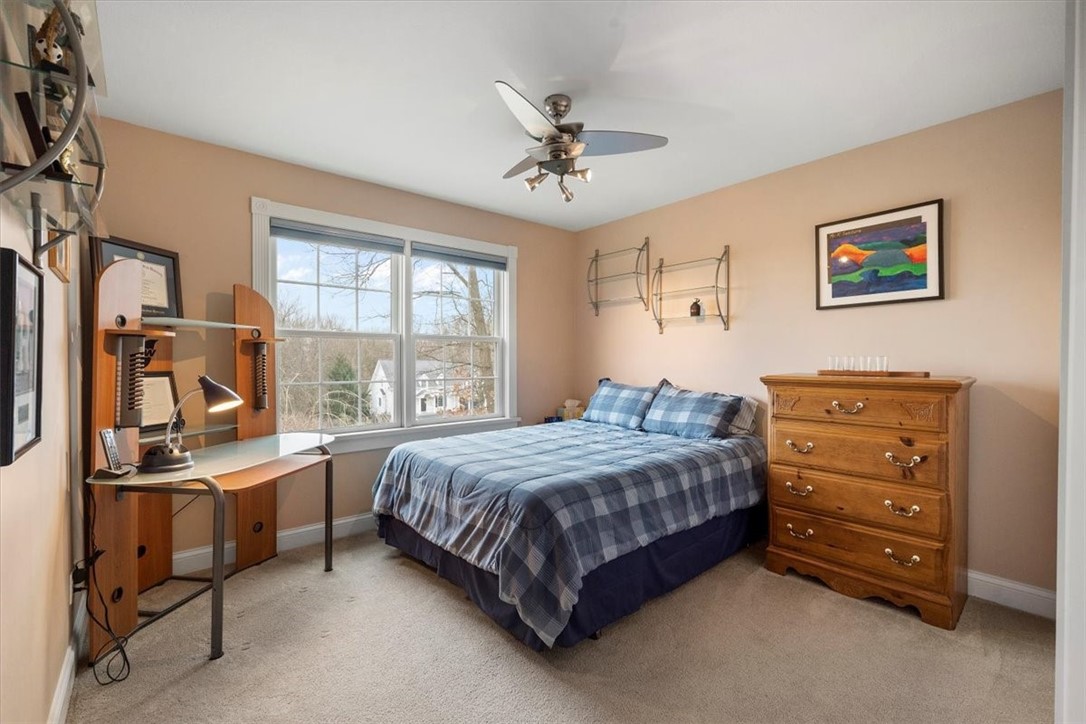
Furnished bedroom with a blue plaid bed, wooden desk, dresser, and large window.
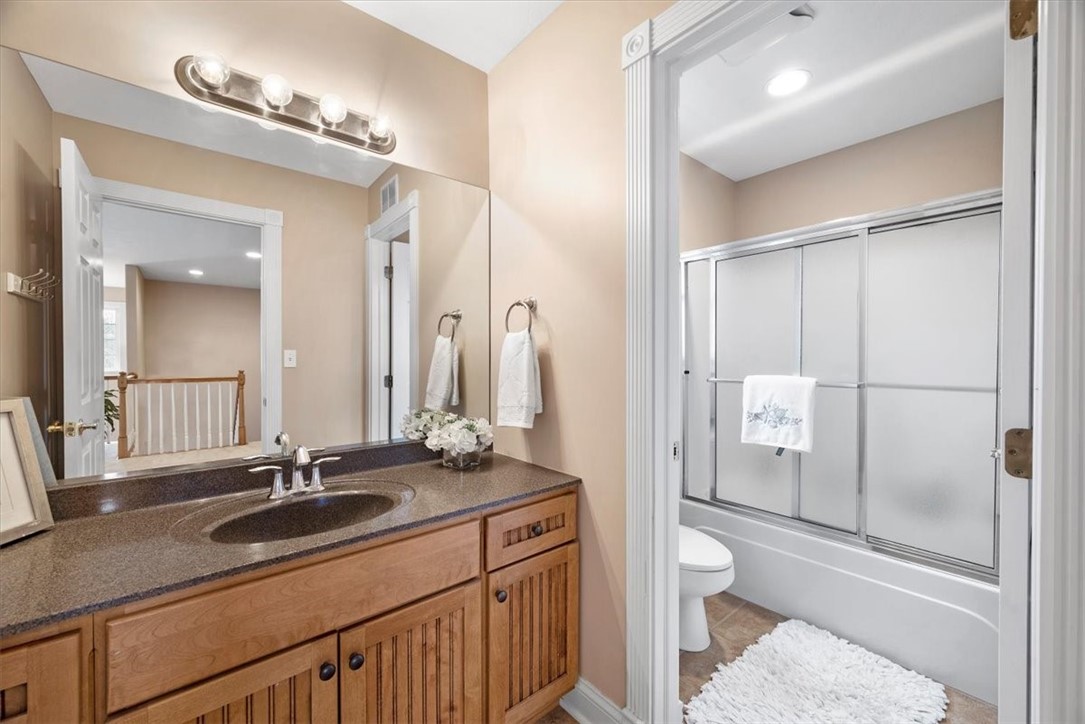
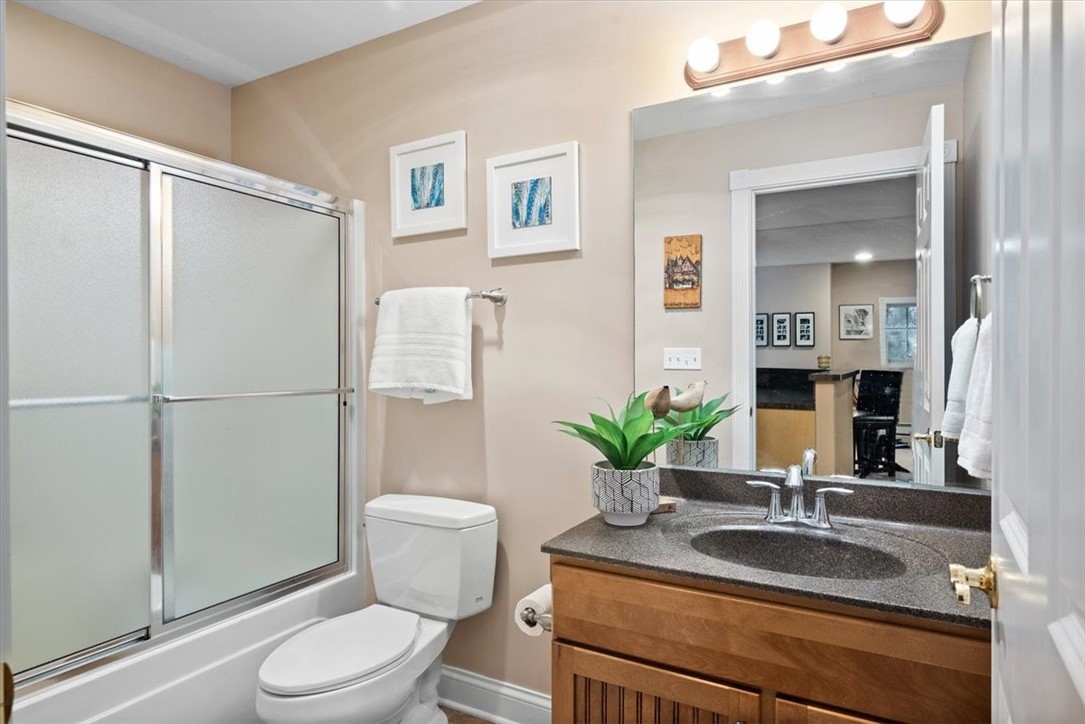
Bathroom with a wood vanity and oval sink beside a tub with frosted sliding doors.
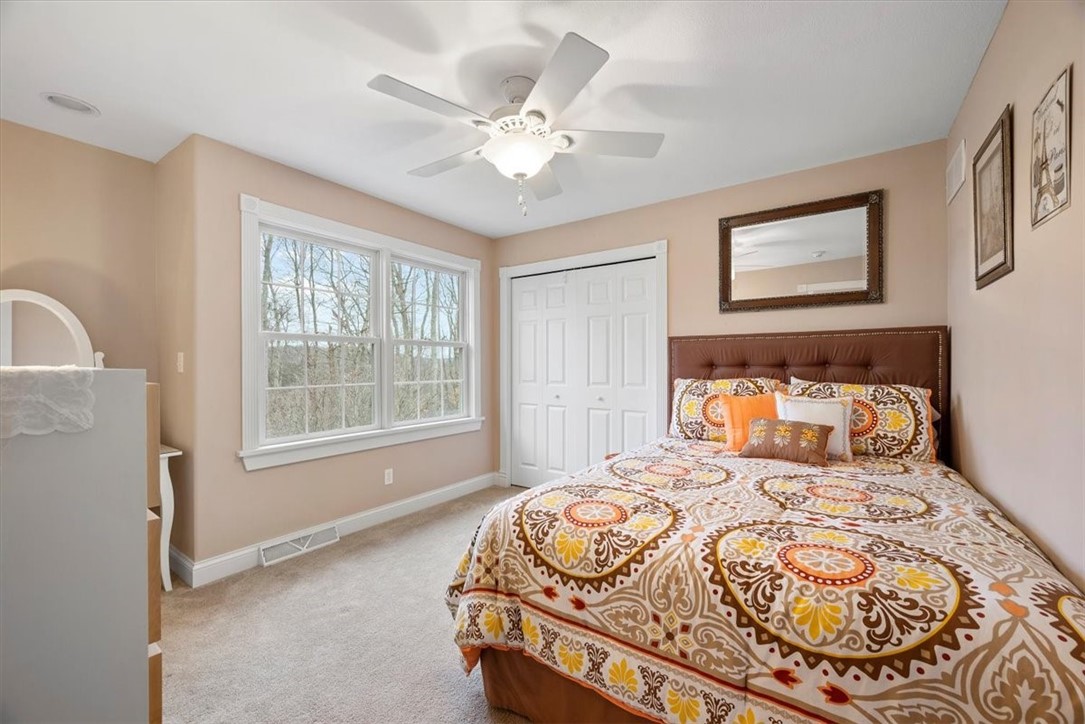
Bedroom with a colorful patterned bedspread, ceiling fan, and large double window.
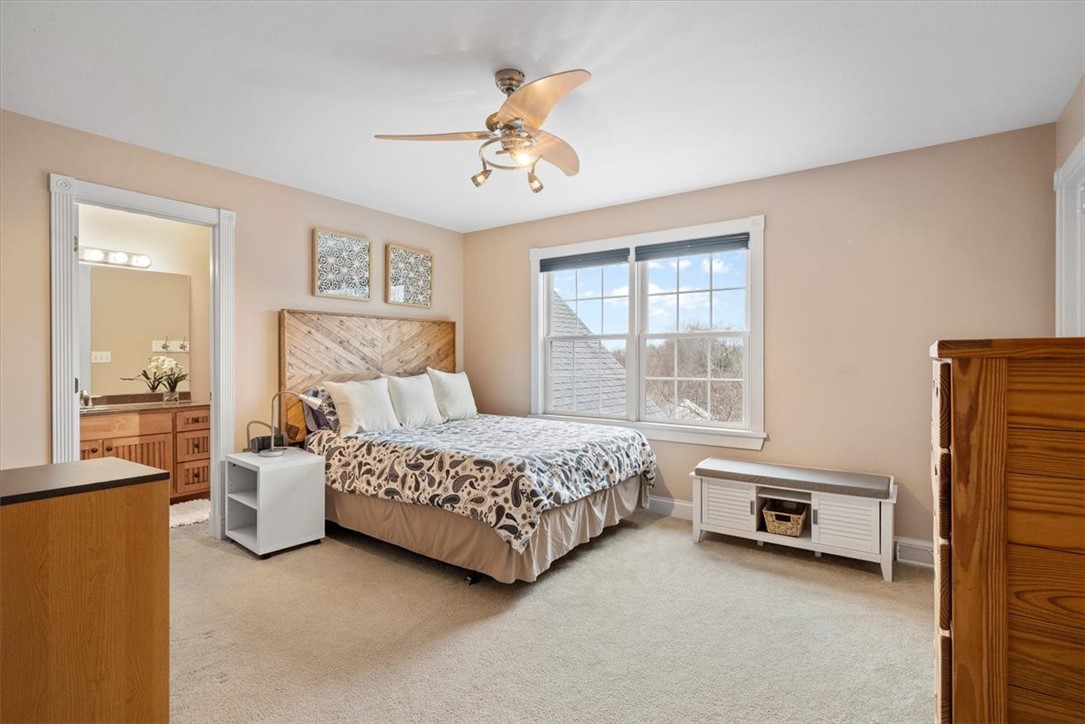
Furnished bedroom with a king-size bed, wood-plank headboard, and double window.
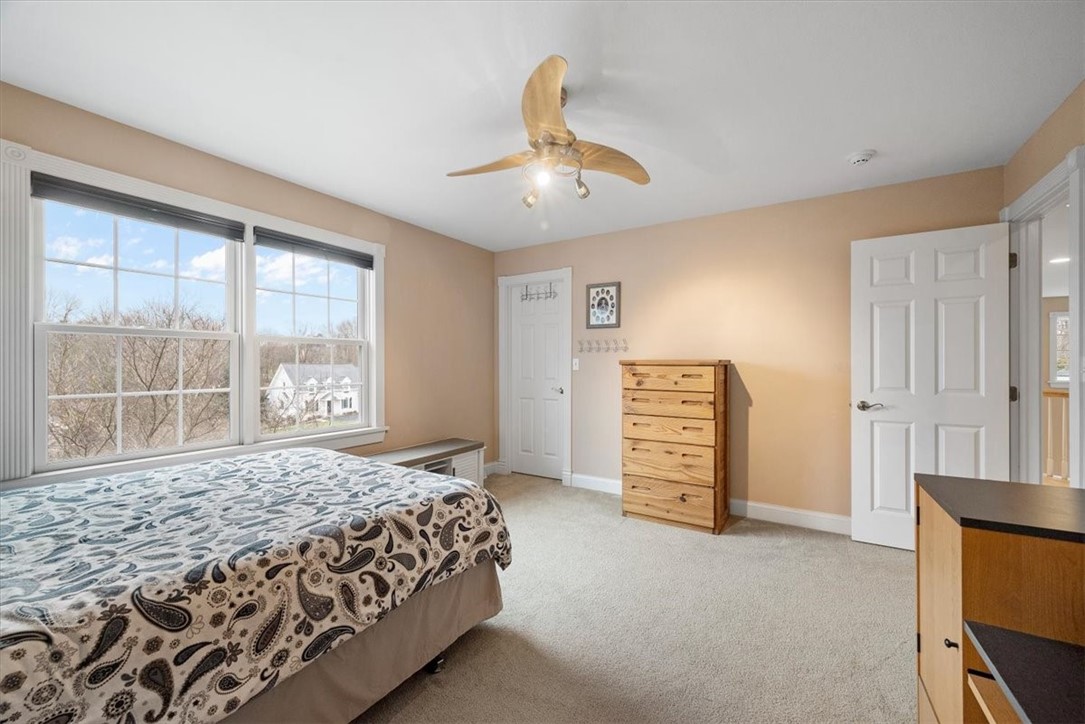
Bedroom with a patterned bedspread, two large windows, and a ceiling fan.
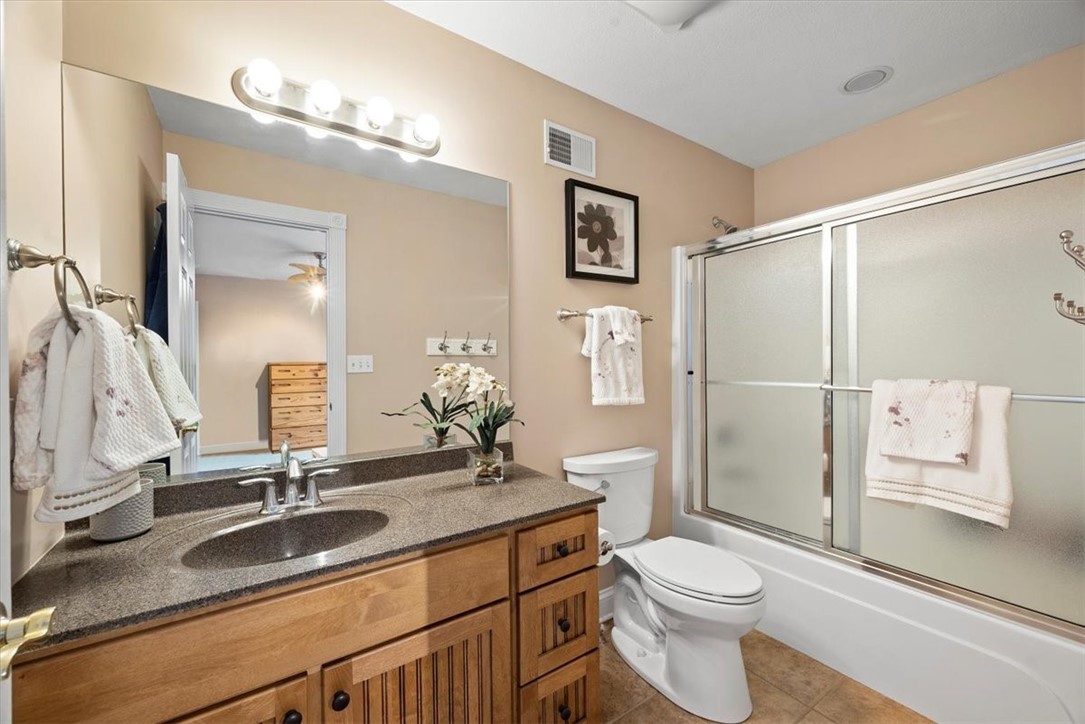
Bathroom with a wood vanity and frosted-glass sliding doors on the bathtub.
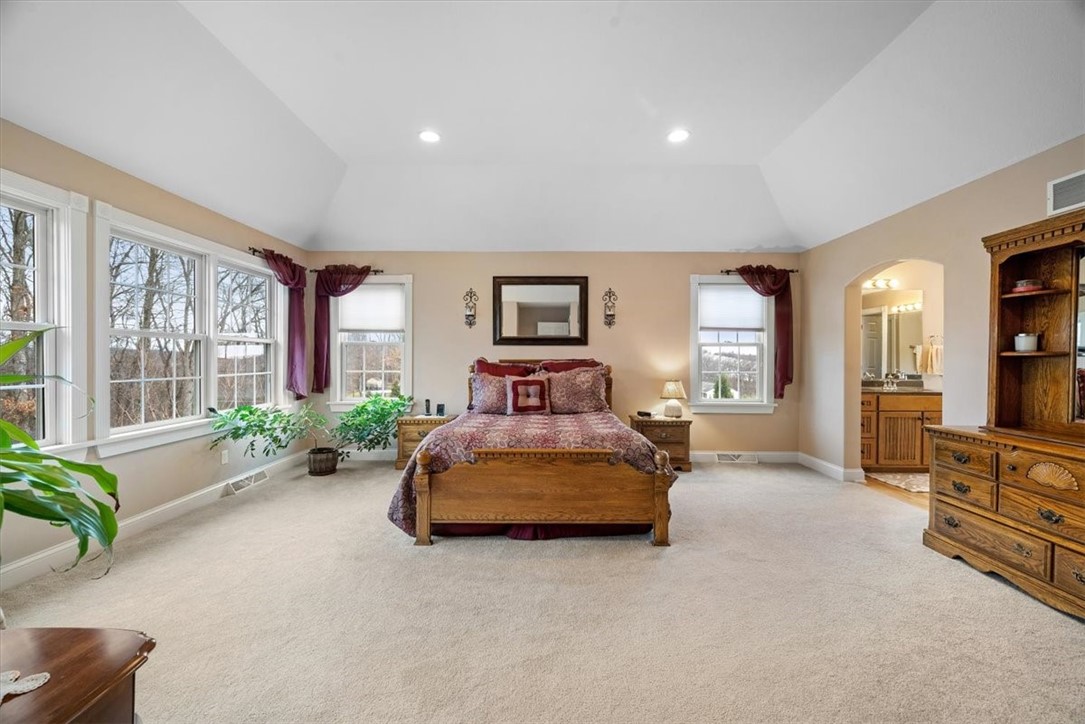
Spacious vaulted bedroom with a wooden bed, large windows, and an arched bathroom entrance.
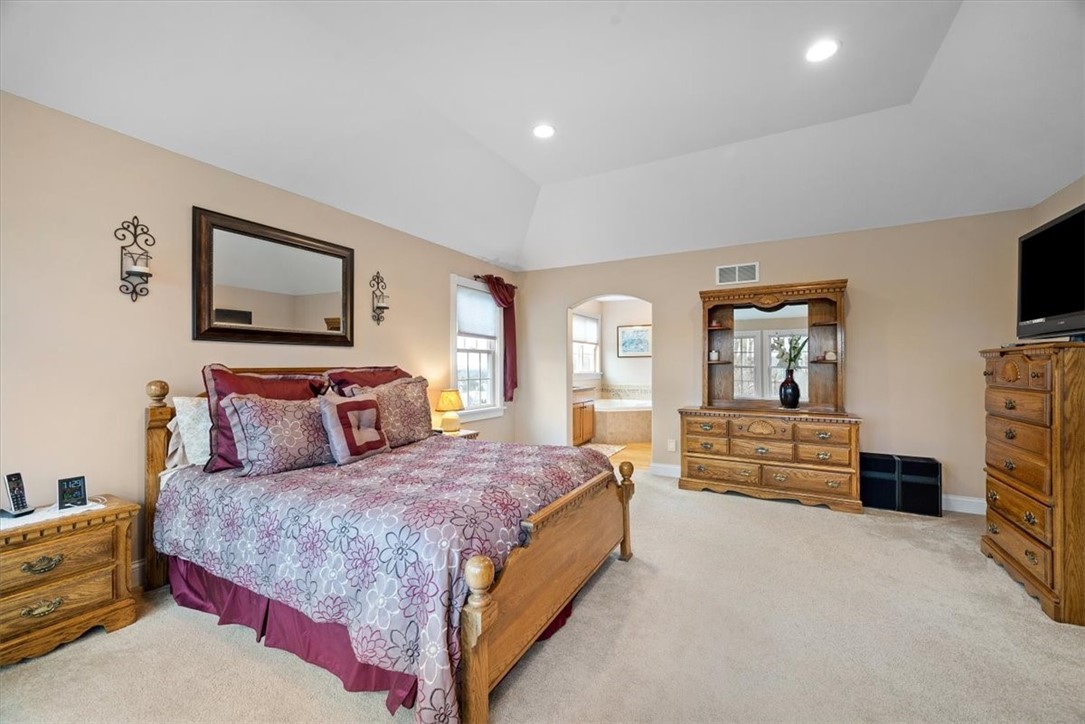
Furnished bedroom with floral bedding, matching wooden furniture, and a vaulted ceiling.
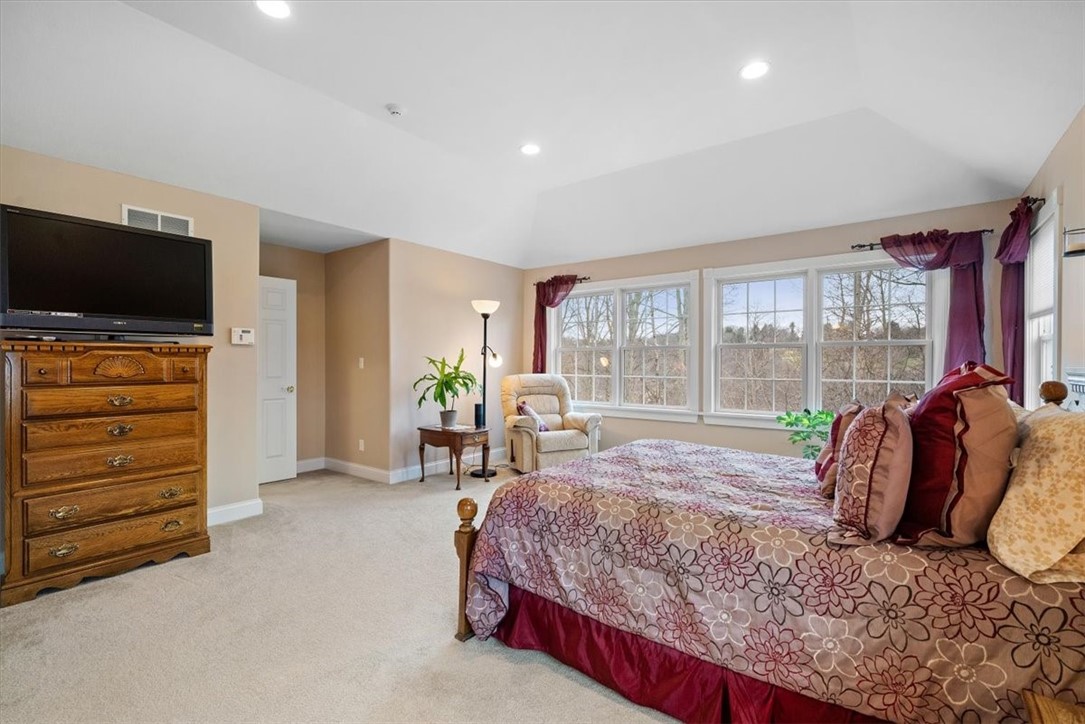
Furnished bedroom with a patterned bed and wide windows overlooking leafless trees.
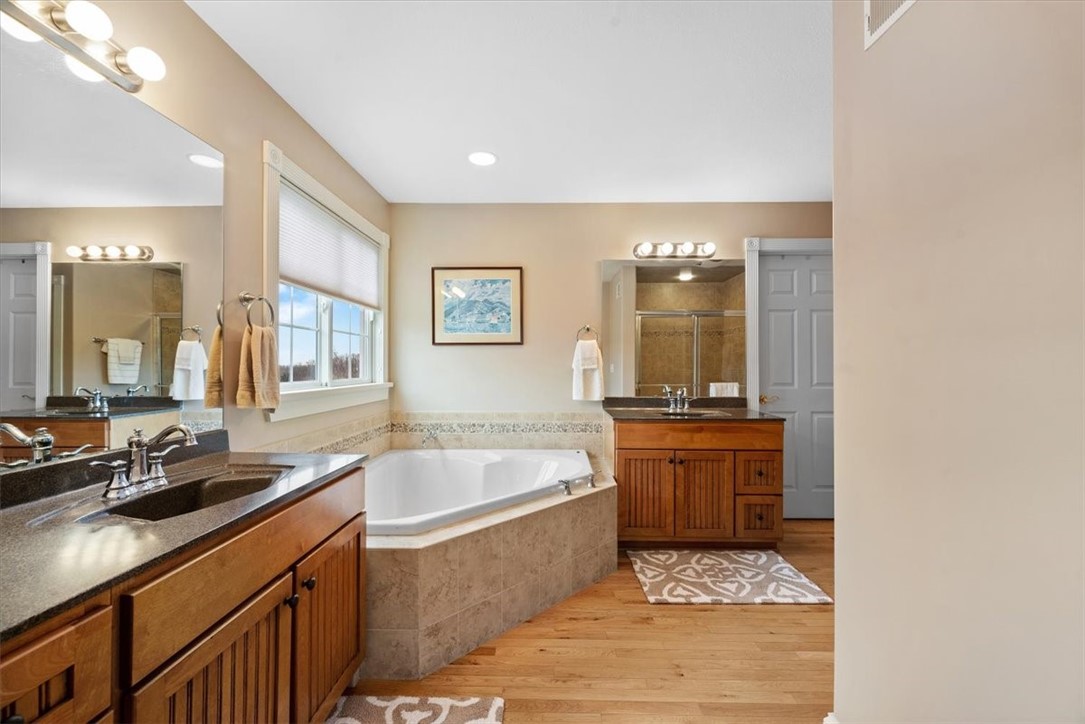
Bathroom with a double vanity and corner soaking tub beneath a window.
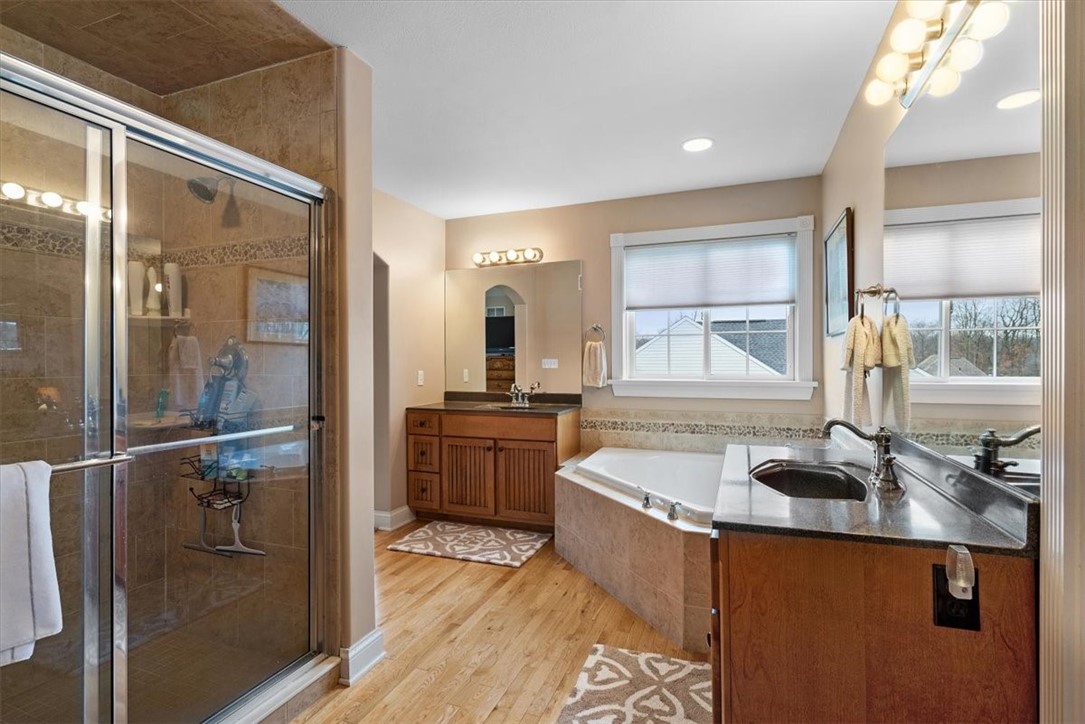
Bathroom with a tiled glass shower, corner soaking tub, and wood vanities beneath two windows.
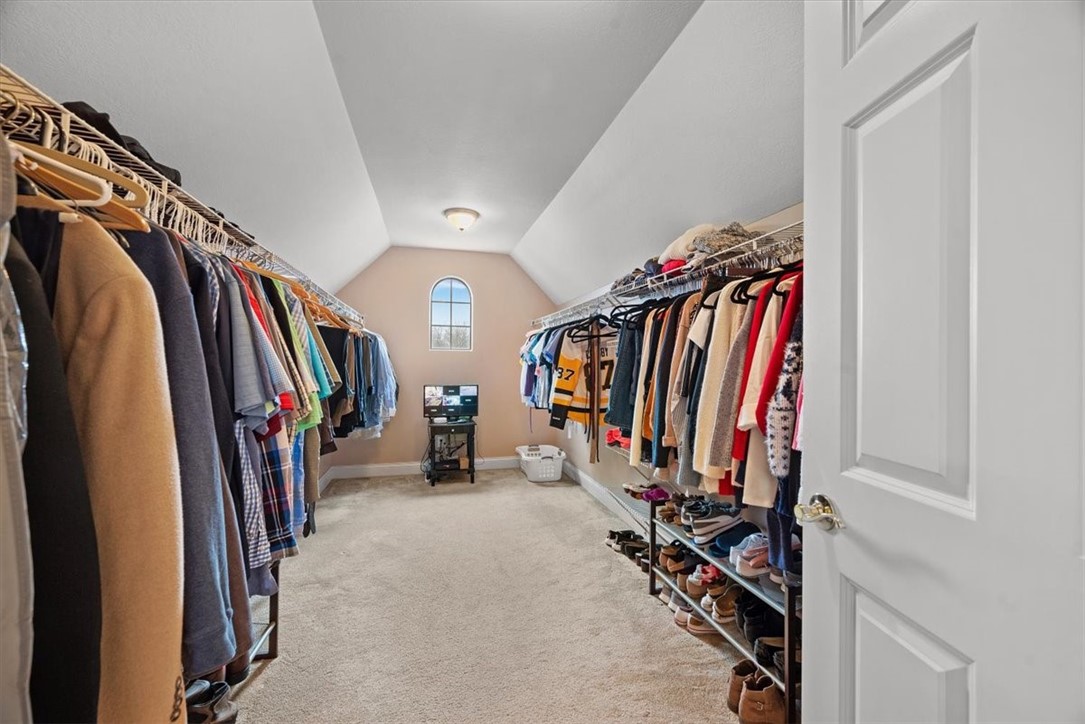
Walk-in closet with clothes on both sides, shoe shelves, a vaulted ceiling, and an arched window.
Family room with a brown sectional, colorful wall art, and a wall-mounted television.
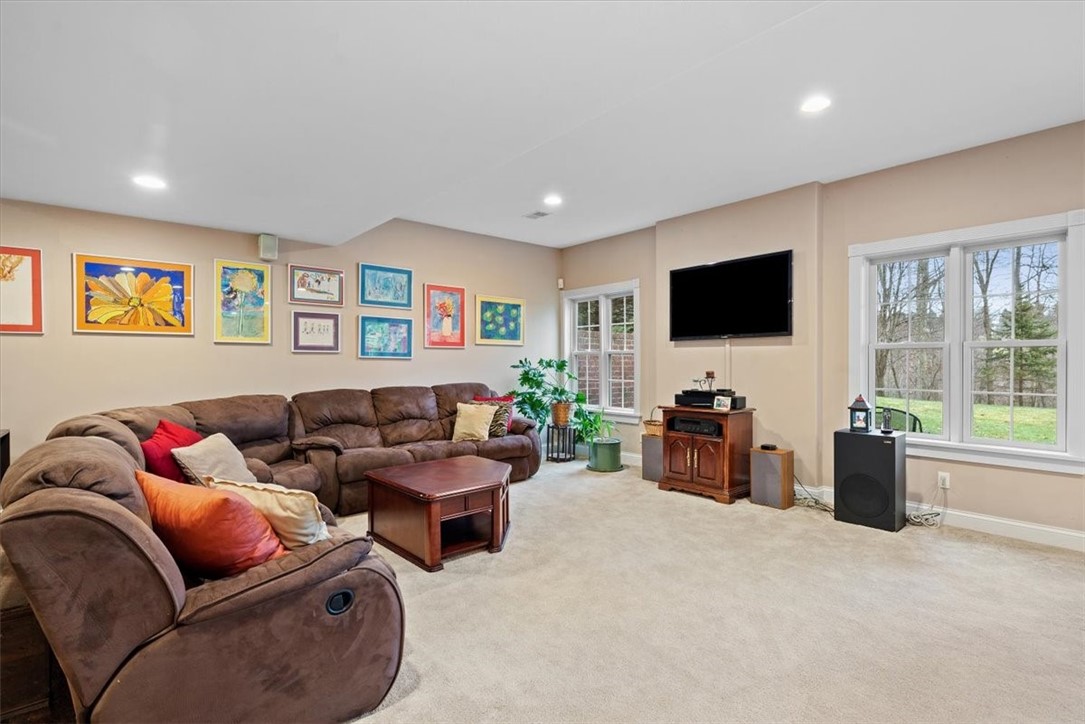
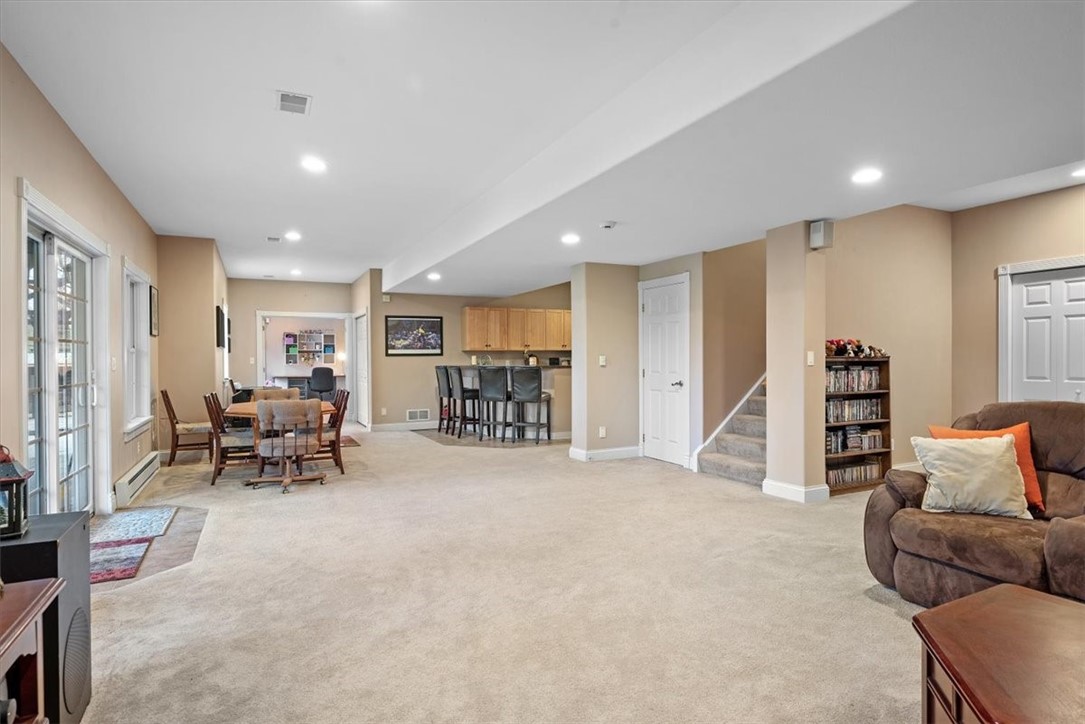
Furnished basement living room with a large brown sectional, beige carpet, and colorful framed artwork.
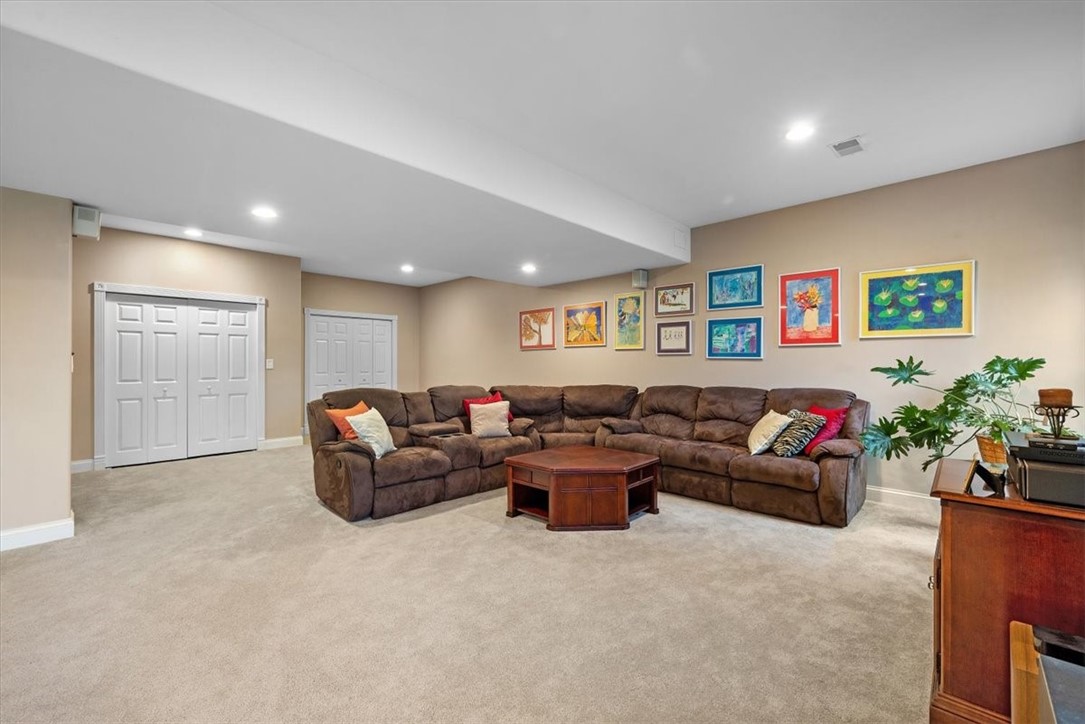
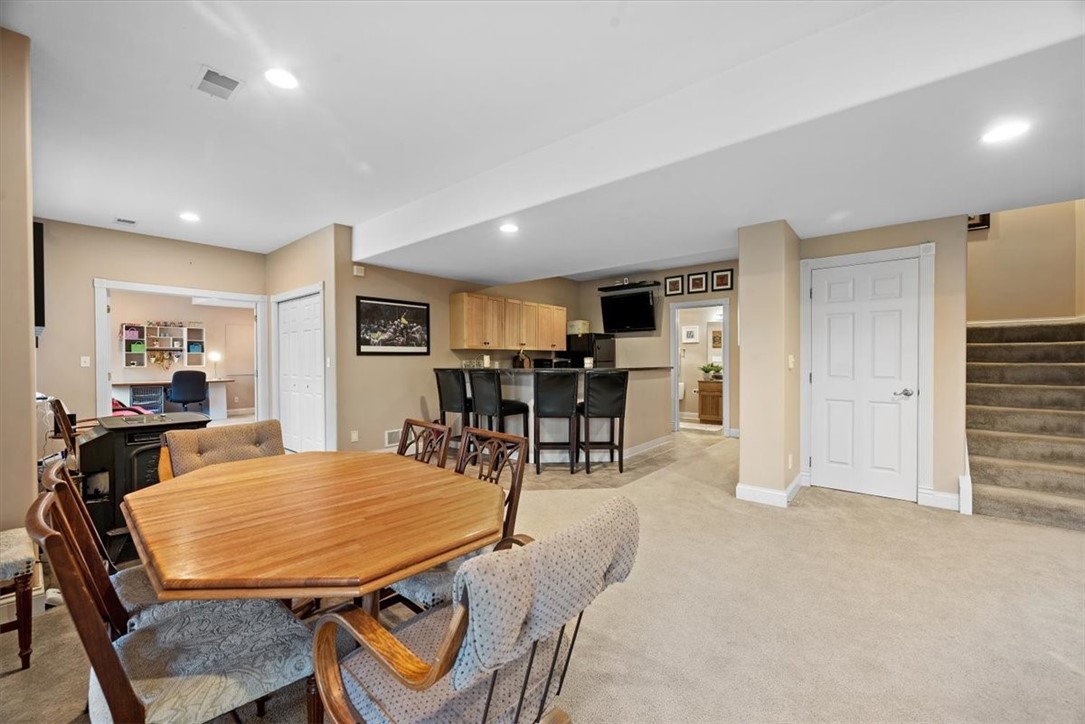
Open-plan living and dining room with a kitchen breakfast bar, carpeted floor, and brown recliner.
Basement dining area with a wooden table, kitchenette bar, and staircase.
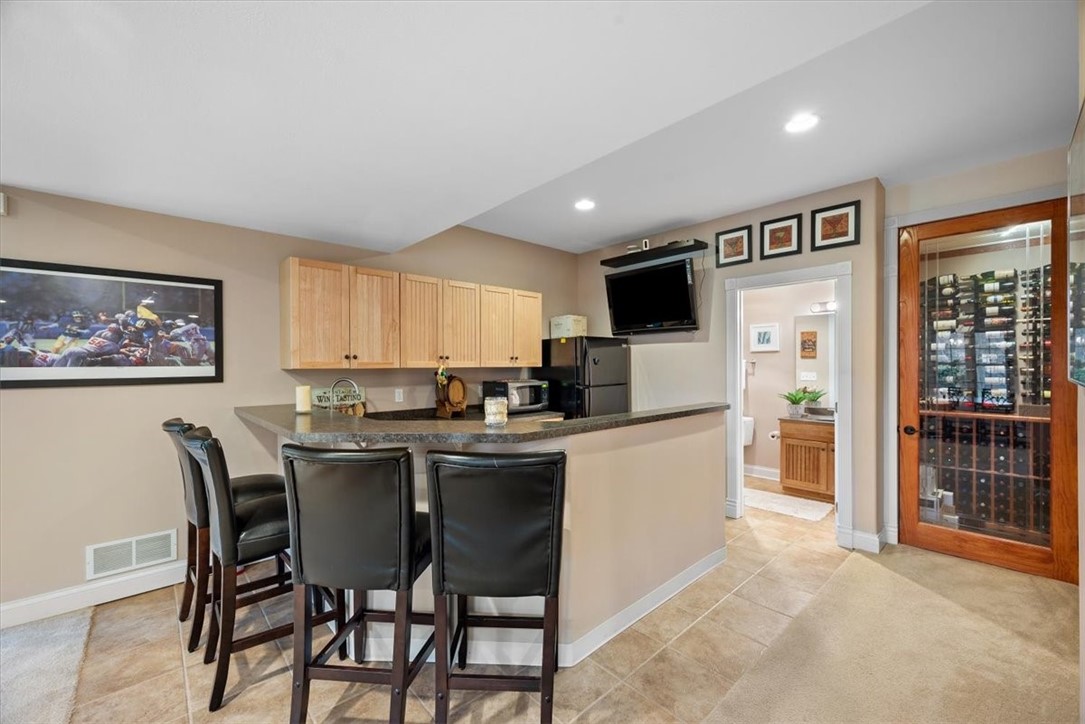
Basement bar with a curved counter, black stools, and a glass-front wine cellar.
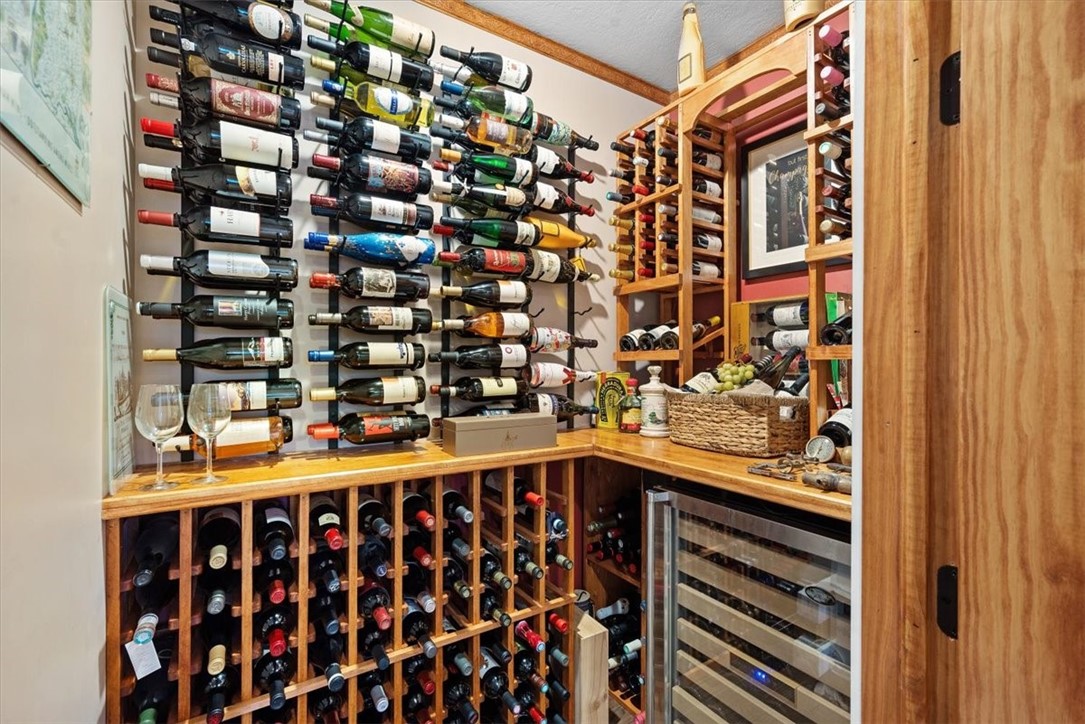
Wine cellar with wooden racks packed with bottles and a glass-front wine refrigerator.
Bathroom with frosted-glass tub enclosure and wood vanity topped with a dark counter.
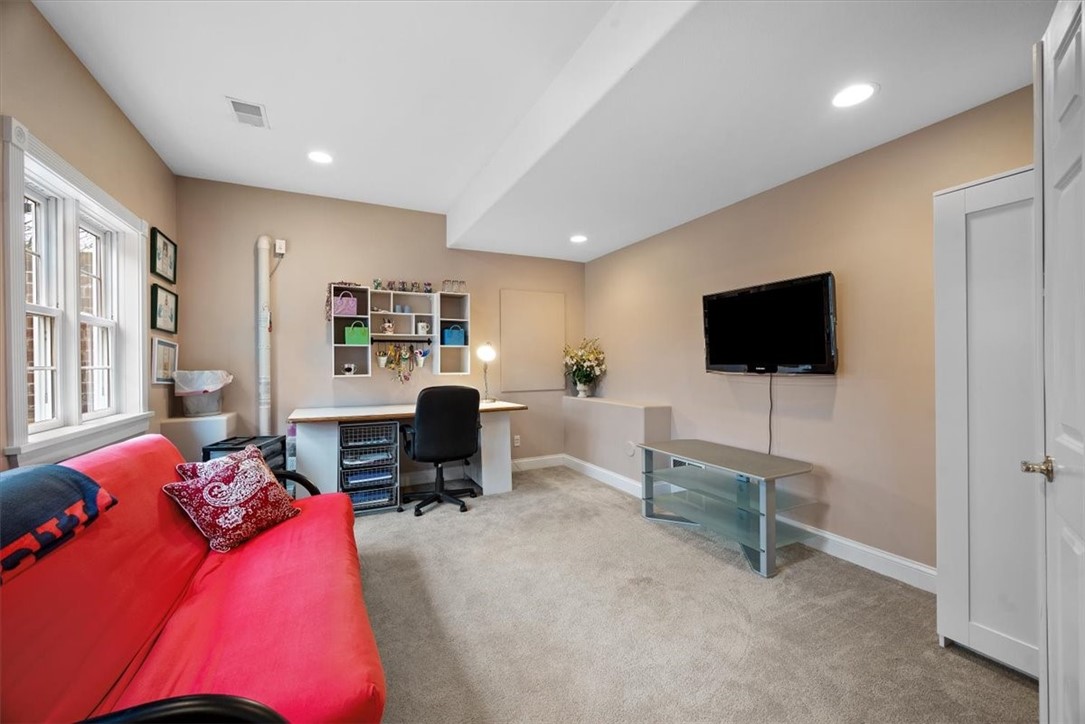
Furnished lower-level room with a red sofa, desk workspace, wall-mounted TV, and glass coffee table.
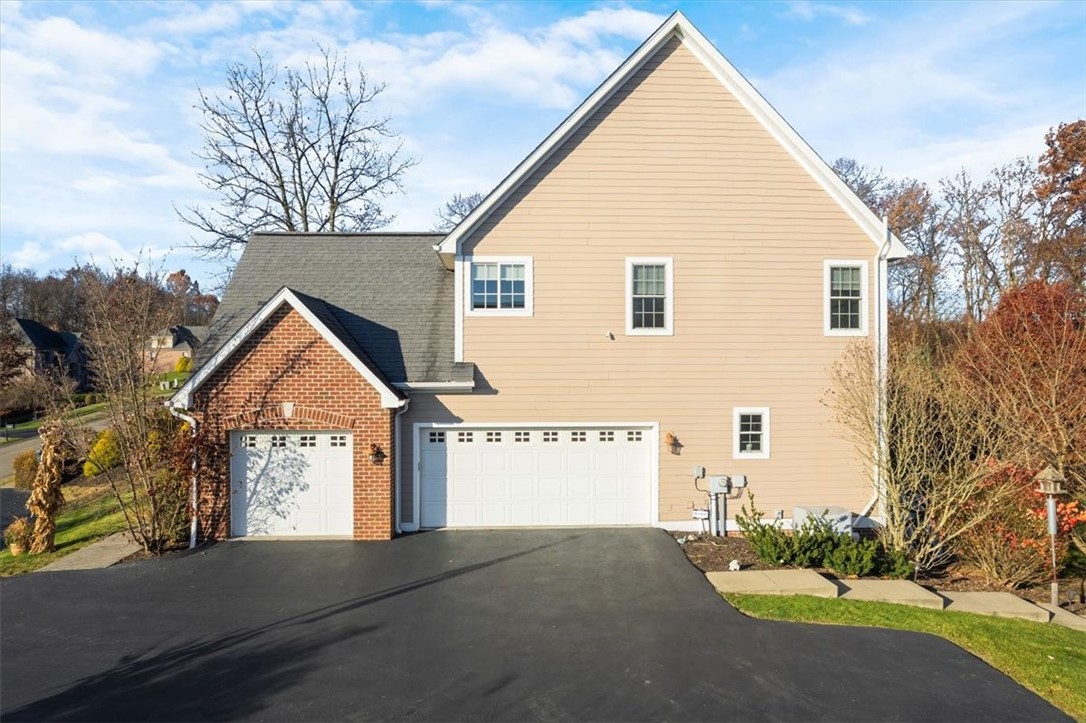
House exterior with two white garage doors, beige siding, brickwork, and a wide asphalt driveway.
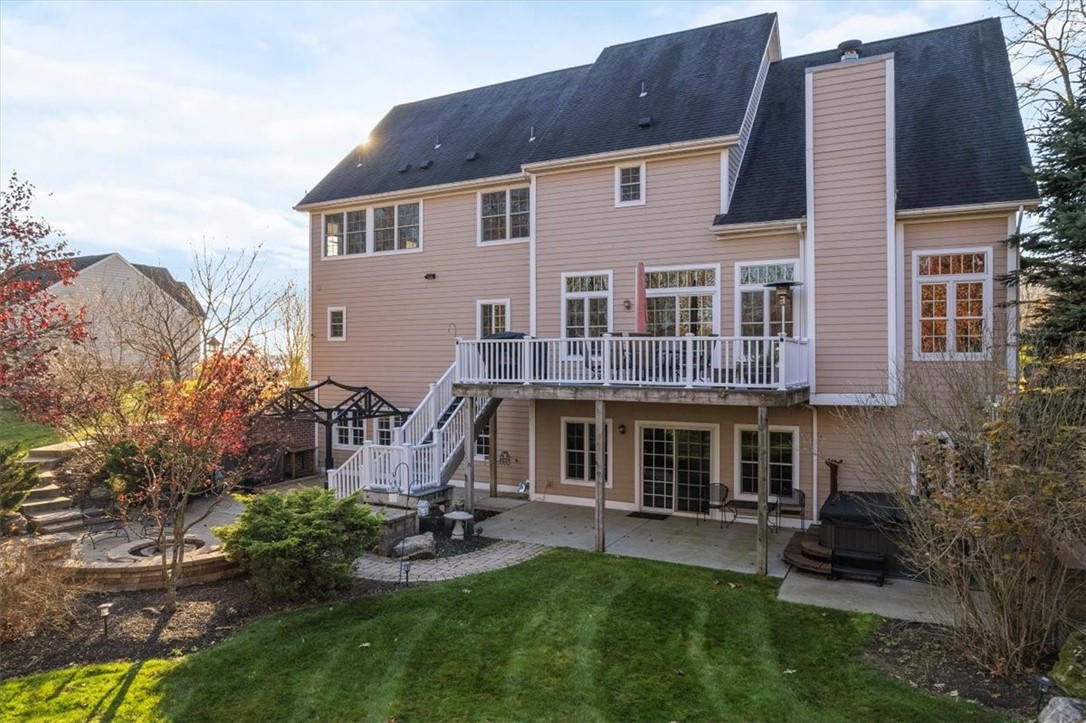
Rear of a beige house with an elevated deck, patio, landscaped yard, and hot tub.
Aerial view of homes beside wooded rolling hills, with autumn foliage and landscaped lawns.
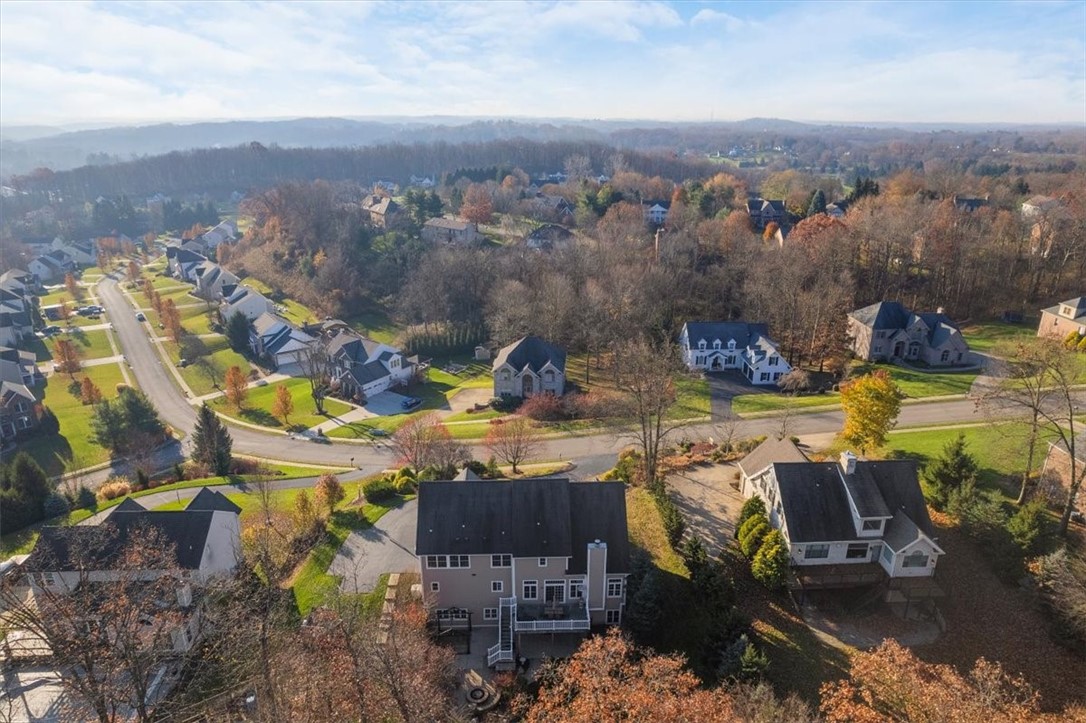
Aerial view of a residential neighborhood with curving streets and rolling wooded hills.
Two-story brick home with multiple gables, red shutters, landscaped lawn, and curved driveway.
SEE ALL PHOTOS
Two-story brick and siding home with multiple gables, red shutters, and a curved front walkway.
Aerial view of a suburban home with a curved driveway, landscaped yard, and autumn woods.
Two-story foyer with hardwood floors, a staircase, and a front door with decorative glass.
Open home interior with a central staircase, brick fireplace, and dining area beneath an archway.
Home office with a dark wood desk, French doors, and floor-to-ceiling built-in bookshelves.
Dining room with a tray ceiling, hardwood floors, and an arched opening to the kitchen.
Dining room with a long wooden table, leather chairs, and built-in wood cabinets.
Kitchen with dark wood cabinetry, granite island, stainless steel appliances, and hardwood floors.
Open kitchen with dark wood cabinets, stainless steel appliances, breakfast bar, and adjoining dining table.
Kitchen with dark wood cabinets, granite counters, a large island, and hardwood floors.
Spacious kitchen with cherry cabinets, granite counters, and a large island opening to a dining and living area.
Open-plan kitchen and dining area with granite counters, hardwood floors, and tall windows beside the living room.
Open-plan living room with a brick fireplace, vaulted ceiling, and breakfast bar with dark metal stools.
Kitchen with wood cabinetry and granite counters beside sliding glass doors to a deck.
Vaulted living room with a brick fireplace, large windows, and a leather sectional.
Living room with a leather sectional, vaulted ceiling, upstairs balcony, and wall-mounted television.
Open-plan living room with leather sectional, brick fireplace, and kitchen visible beyond.
Built-in home office with wood cabinets, granite desk, open shelves, and a wooden chair.
Laundry room with white washer and dryer, overhead cabinets, and a long gray countertop.
Bathroom with a wood vanity and dark countertop, large mirror, and a window beside the toilet.
Carpeted sitting area and hallway with two armchairs, a bathroom vanity, and a bedroom doorway.
Upstairs landing with wood-and-white railings and a bedroom with blue bedding beyond.
Furnished bedroom with a blue plaid bed, wooden desk, dresser, and large window.
Bathroom with a wood vanity and oval sink beside a tub with frosted sliding doors.
Bedroom with a colorful patterned bedspread, ceiling fan, and large double window.
Furnished bedroom with a king-size bed, wood-plank headboard, and double window.
Bedroom with a patterned bedspread, two large windows, and a ceiling fan.
Bathroom with a wood vanity and frosted-glass sliding doors on the bathtub.
Spacious vaulted bedroom with a wooden bed, large windows, and an arched bathroom entrance.
Furnished bedroom with floral bedding, matching wooden furniture, and a vaulted ceiling.
Furnished bedroom with a patterned bed and wide windows overlooking leafless trees.
Bathroom with a double vanity and corner soaking tub beneath a window.
Bathroom with a tiled glass shower, corner soaking tub, and wood vanities beneath two windows.
Walk-in closet with clothes on both sides, shoe shelves, a vaulted ceiling, and an arched window.
Family room with a brown sectional, colorful wall art, and a wall-mounted television.
Furnished basement living room with a large brown sectional, beige carpet, and colorful framed artwork.
Open-plan living and dining room with a kitchen breakfast bar, carpeted floor, and brown recliner.
Basement dining area with a wooden table, kitchenette bar, and staircase.
Basement bar with a curved counter, black stools, and a glass-front wine cellar.
Wine cellar with wooden racks packed with bottles and a glass-front wine refrigerator.
Bathroom with frosted-glass tub enclosure and wood vanity topped with a dark counter.
Furnished lower-level room with a red sofa, desk workspace, wall-mounted TV, and glass coffee table.
House exterior with two white garage doors, beige siding, brickwork, and a wide asphalt driveway.
Rear of a beige house with an elevated deck, patio, landscaped yard, and hot tub.
Aerial view of homes beside wooded rolling hills, with autumn foliage and landscaped lawns.
Aerial view of a residential neighborhood with curving streets and rolling wooded hills.
Two-story brick home with multiple gables, red shutters, landscaped lawn, and curved driveway.
Disclaimer: All information deemed reliable but not guaranteed and should be independently verified. All properties are subject to prior sale, change or withdrawal. Neither listing broker(s) nor Patty Pellegrini Team shall be responsible for any typographical errors, misinformation, misprints and shall be held totally harmless.   Courtesy of  BERKSHIRE HATHAWAY THE PREFERRED REALTY
Sold

4095 Willow Creek Dr

4095 Willow Creek Dr, Richland, PA 15044

$775,000
Masterfully built custom home in the highly desirable Fairwinds Plan on a remarkable private lot. With an abundance of living space enjoy this 5 BR 4.5 bath home with many fabulous features. The main floor open concept is an entertainers dream. The large kitchen flows beautifully into the bar area and 2 story family room w/floor to ceiling brick fireplace. Walk out from kitchen to trex deck. Dining Rm has butler pantry w/ granite & cabinetry. Mud room w/nook desk area. Work from home in the bright and cheerful private den. The upper level primary suite impresses w/vaulted ceiling and a private oasis ensuite. All BR's are spacious w/great closet space. The LL continues the entertaining space with a wet bar & wine chamber. Cozy up by the heat of the pellet stove. Add'l 5th BR and full bath. Walk out to patio and firepit, Large private backyard backs up to woods.

5
beds

5
baths

3,859 Sq.Ft. LIVING AREA

0.67 Acres lot

Features & Amenities

Interior

  • total bedrooms5
  • Total bathrooms5
  • full bathrooms4
  • half bathroom1
  • Flooring Carpet, Ceramic Tile, Hardwood
  • Fireplace Gas, Wood Burning
  • APPLIANCES Some Electric Appliances, Convection Oven, Cooktop, Dishwasher, Disposal, Microwave, Refrigerator
  • other interior Features Wet Bar, Central Vacuum, Kitchen Island, Window Treatments

Area & Lot

  • Status Sold
  • Date Sold April 3, 2024
  • Living Area3,859 Sq.Ft.
  • Total Area3,859 Sq.Ft.
  • Lot Area0.67 Acres
  • MLS® ID1639474
  • TypeResidential
  • YEAR BUILT2006
  • NeighborhoodTreesdale
  • Architecture StylesFrench Provincial, Two Story
  • School DistrictPine/Richland

Exterior

  • STORIES2
  • water SourcePublic
  • PoolNone
  • roofAsphalt
  • parkingAttached, Garage, Garage Door Opener
  • HEAT TYPEForced Air, Gas
  • AIR CONDITIONINGCentral Air
  • sewerPublic Sewer
  • security FeaturesSecurity System

Financial

  • Sales Price$775,000
  • Real Estate Tax $13,466/yr
View Virtual Tour

Treesdale

Explore

Work With Us

Patty Pellegrini and her team are experienced real estate professionals recognized among the top 2% nationally. With the strength of Berkshire Hathaway HomeServices behind them, they combine local market expertise and strategic marketing to help buyers and sellers achieve exceptional results. Whether buying or selling, their team is dedicated to delivering a seamless and rewarding experience.

Follow Me on Instagram