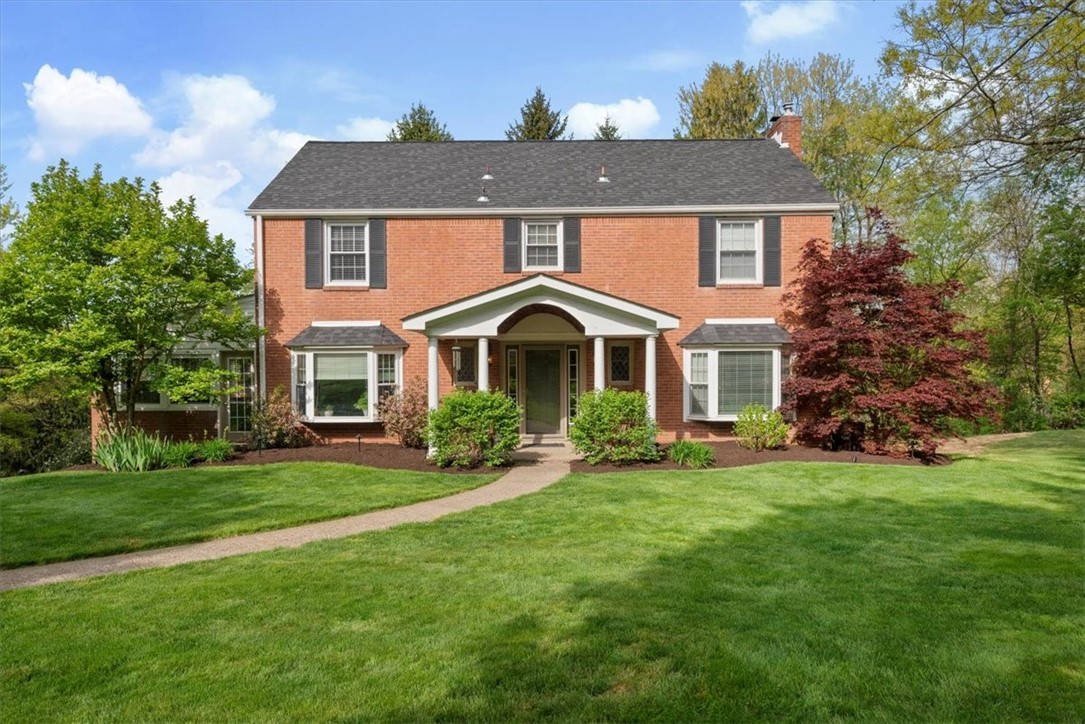
Two-story red brick house with a columned entry and curved walkway across a broad lawn.
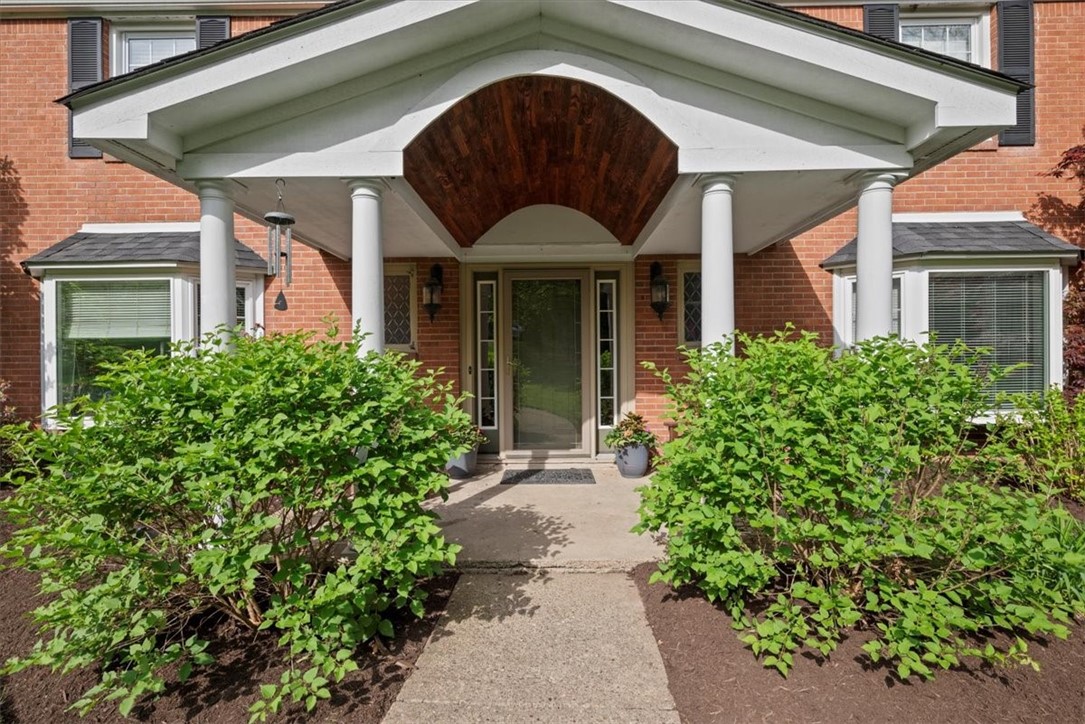
Red-brick home entrance with a covered porch, white columns, and leafy shrubs.
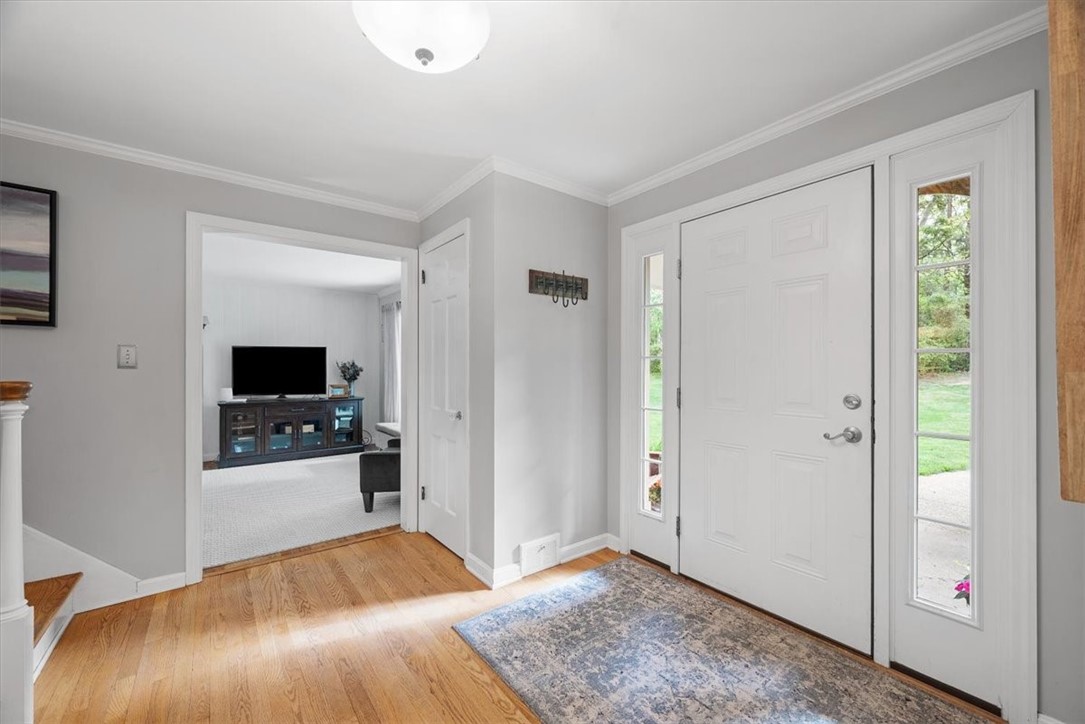
Entryway with a white front door, glass sidelights, hardwood floors, and a patterned rug.
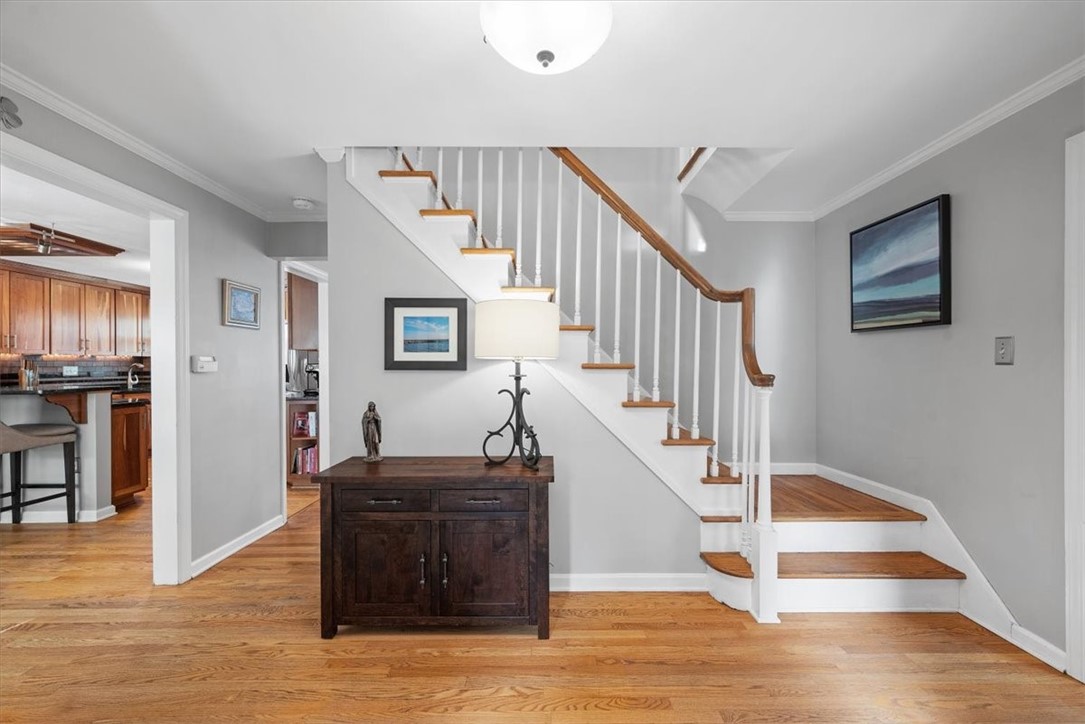
Home entryway with a white staircase, wood handrail, hardwood floors, and a dark console table.
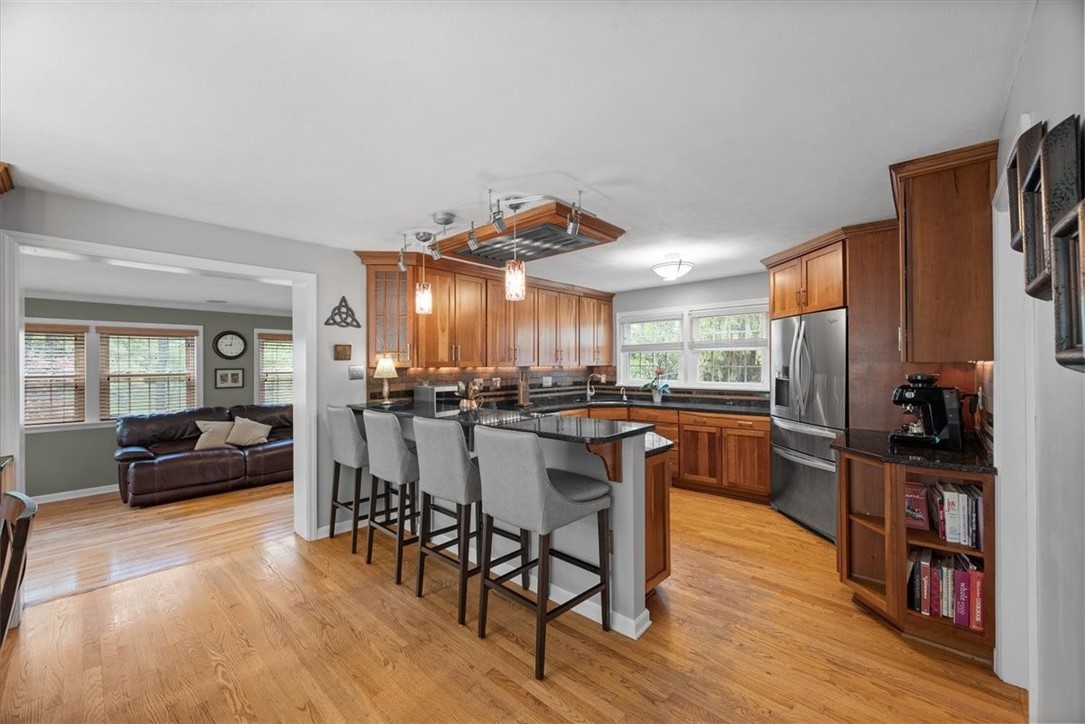
Kitchen with wood cabinets, stainless steel appliances, and a breakfast island opening to a living room.
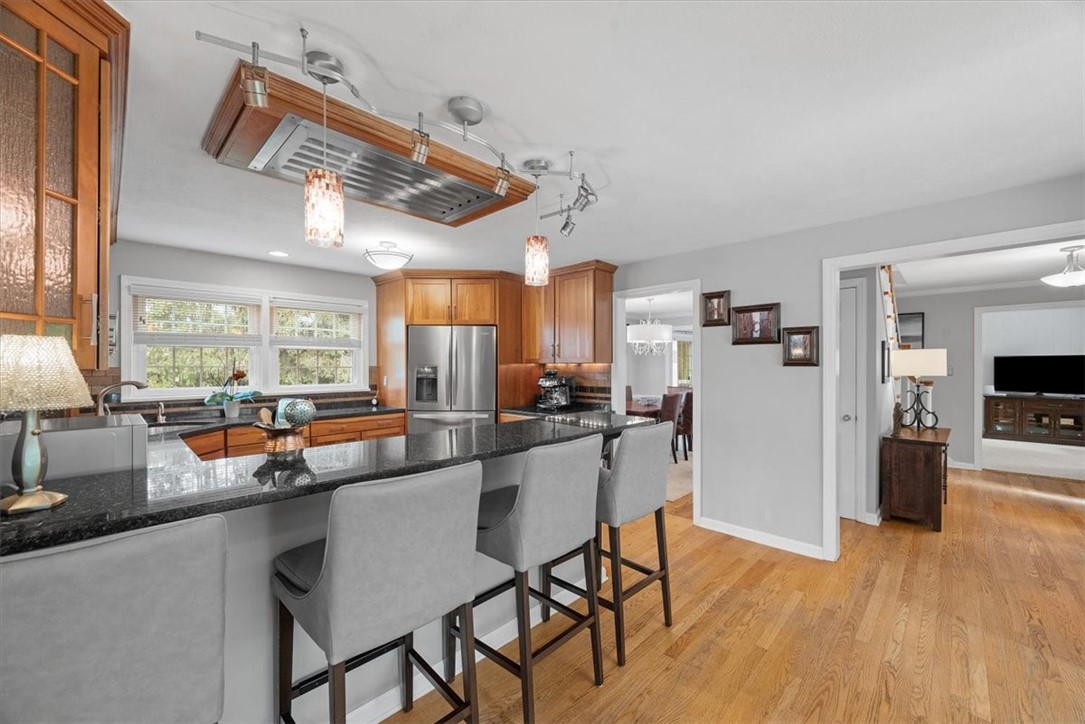
Wood-cabinet kitchen with a granite island, gray bar stools, and stainless steel appliances.
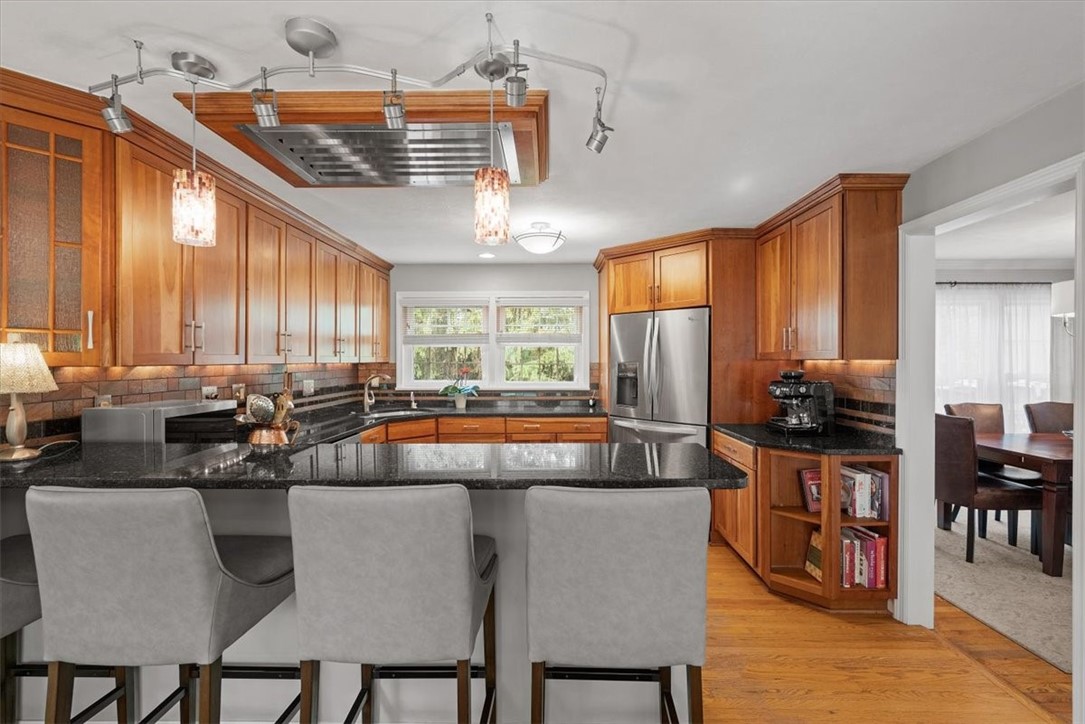
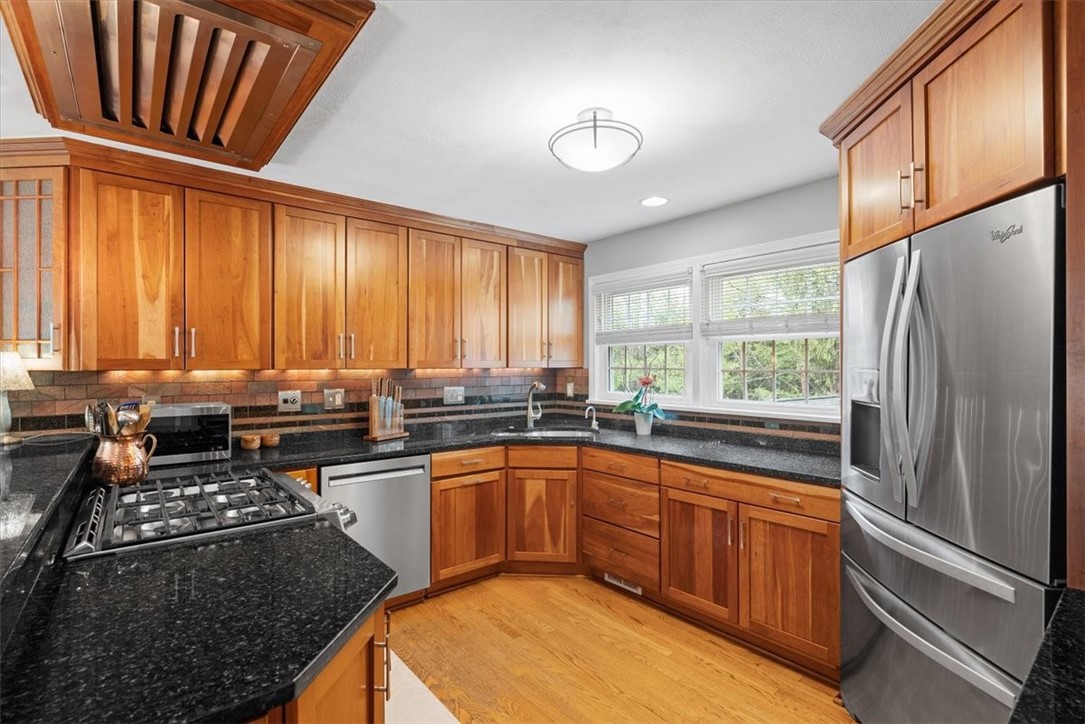
Kitchen with warm wood cabinetry, black granite counters, gas cooktop, and stainless steel appliances.
Kitchen with warm wood cabinets, dark granite counters, and a breakfast bar lined with gray stools.
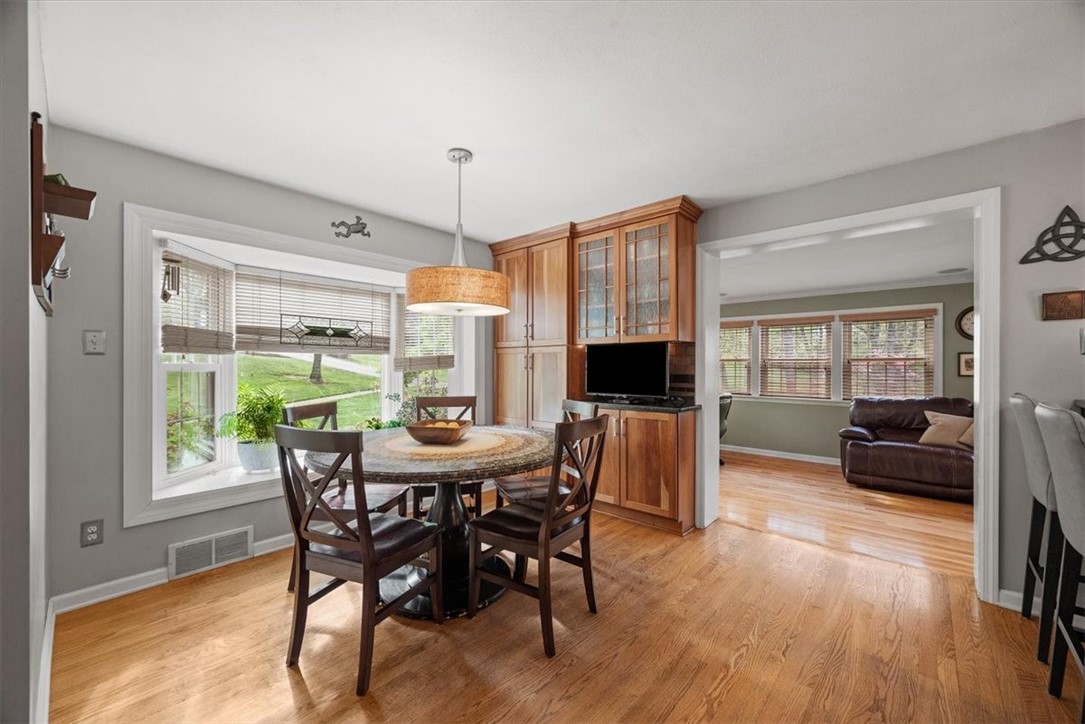
Dining room with a round table, hardwood floors, bay window, and built-in wood cabinetry.
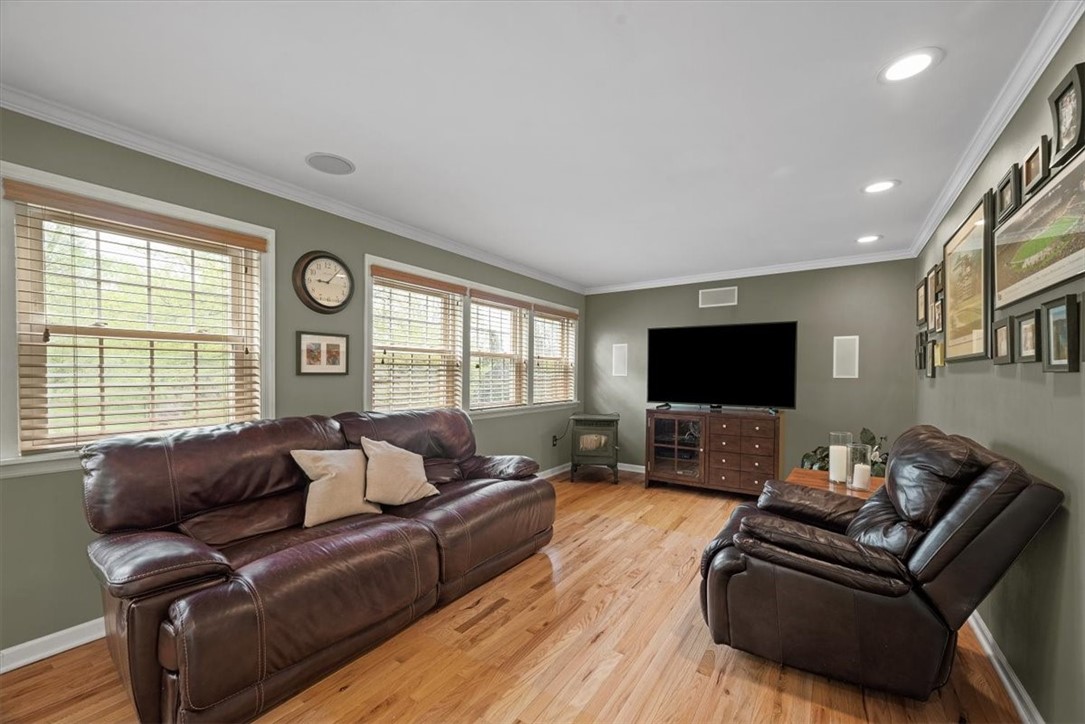
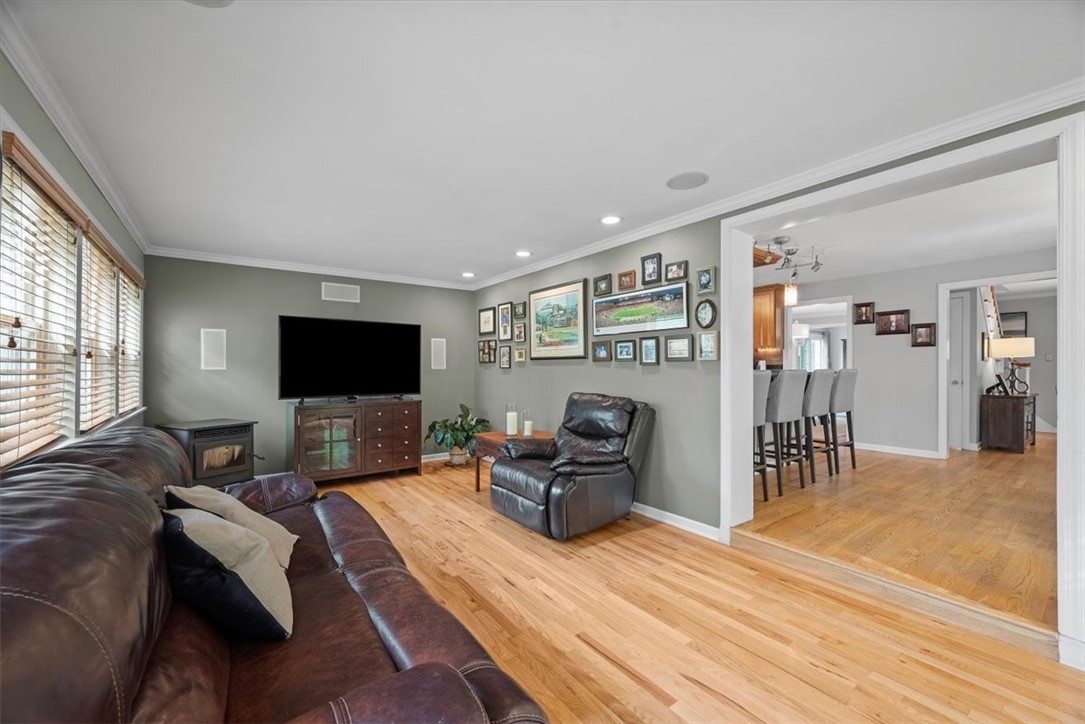
Living room with dark leather sofas, hardwood floors, and a large television.
Living room with leather seating, hardwood floors, and an adjoining dining area.
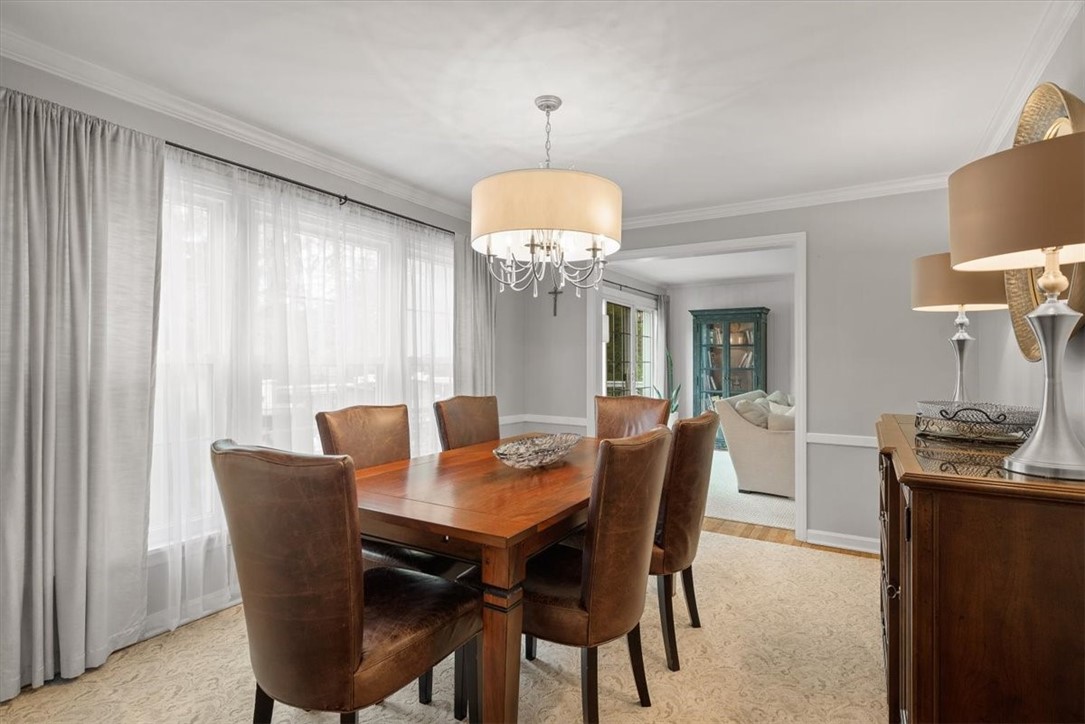
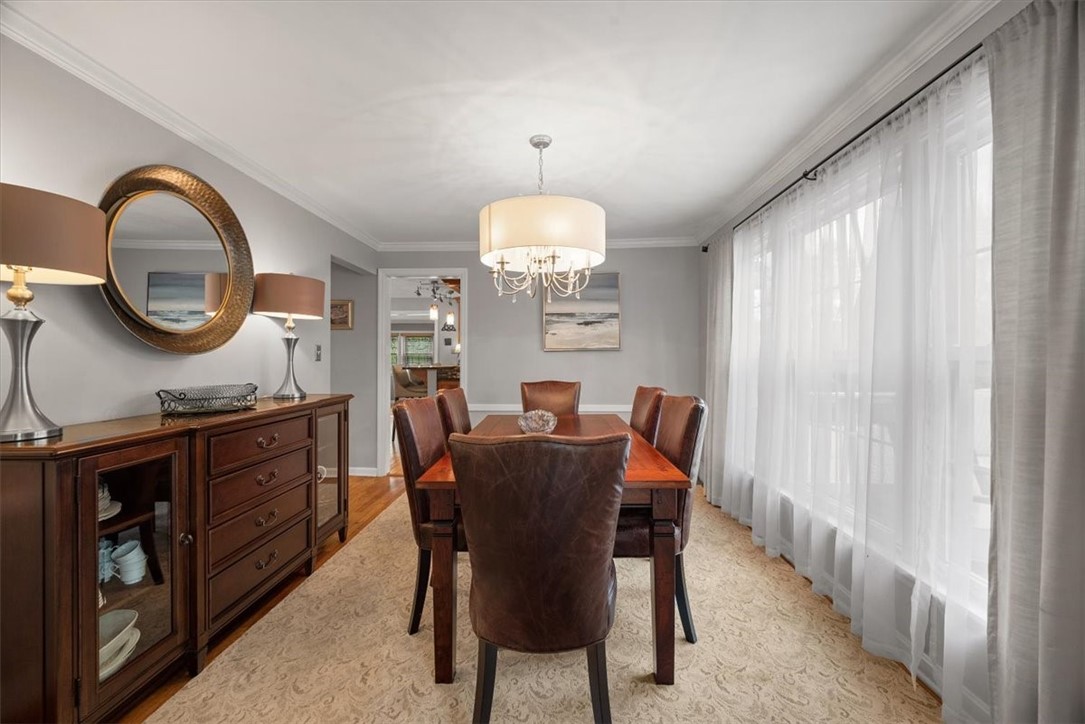
Dining room with a wood table, brown chairs, chandelier, and large curtained windows.
Dining room with a wooden table, leather chairs, and tall windows with sheer curtains.
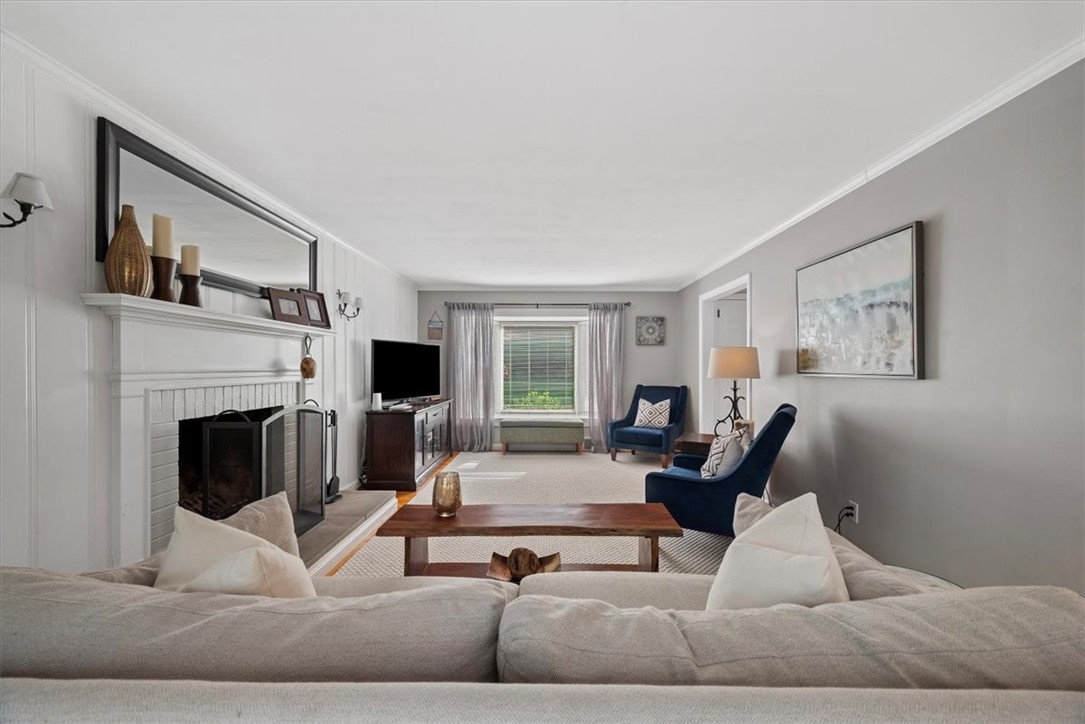
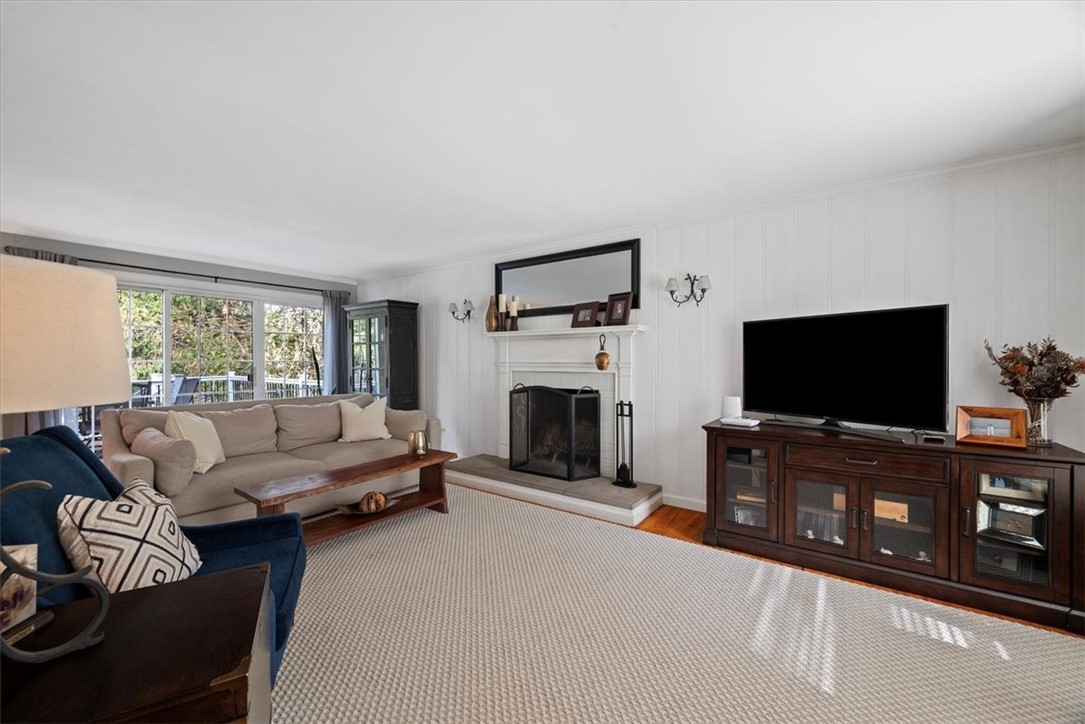
Living room with a white fireplace, large mirror, blue armchairs, and a window.
Furnished living room with a fireplace, large rug, and sliding glass doors opening to a deck.
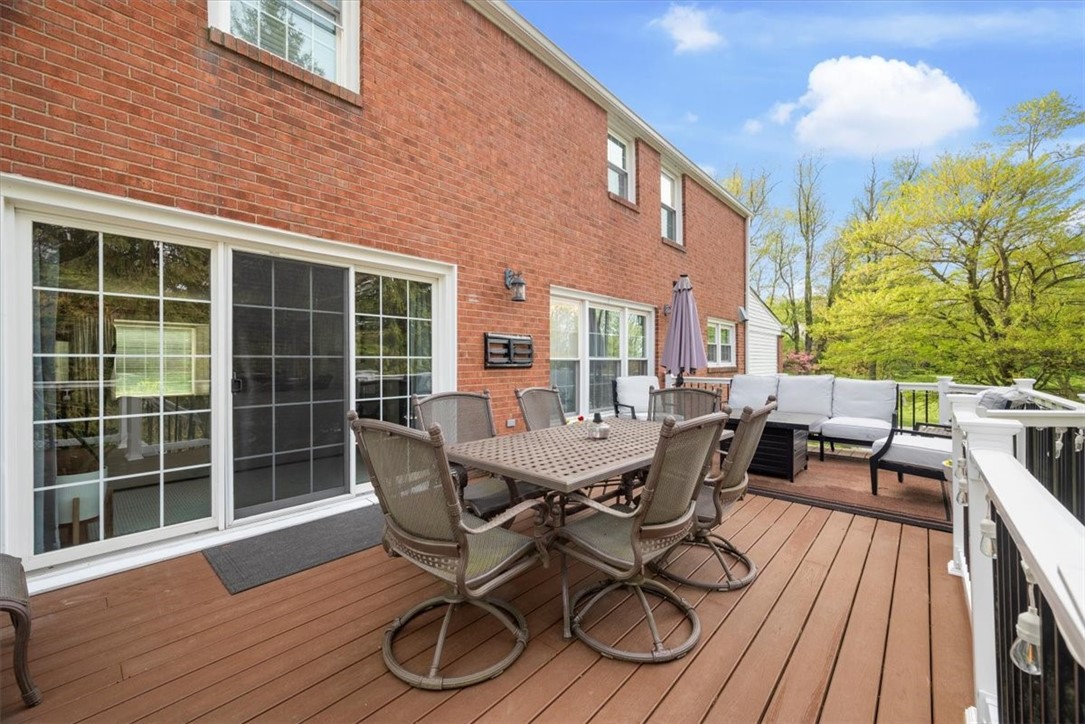
Furnished wooden deck with dining and lounge seating beside a red-brick home.
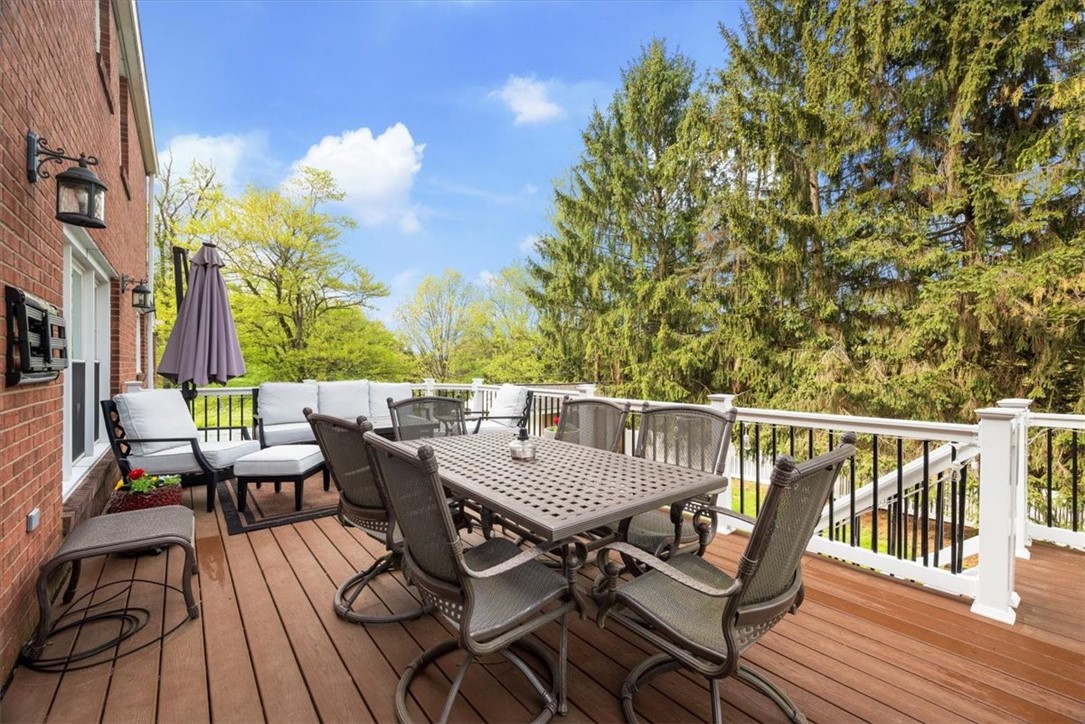
Furnished deck with dining and lounge seating, white railings, and leafy tree views.
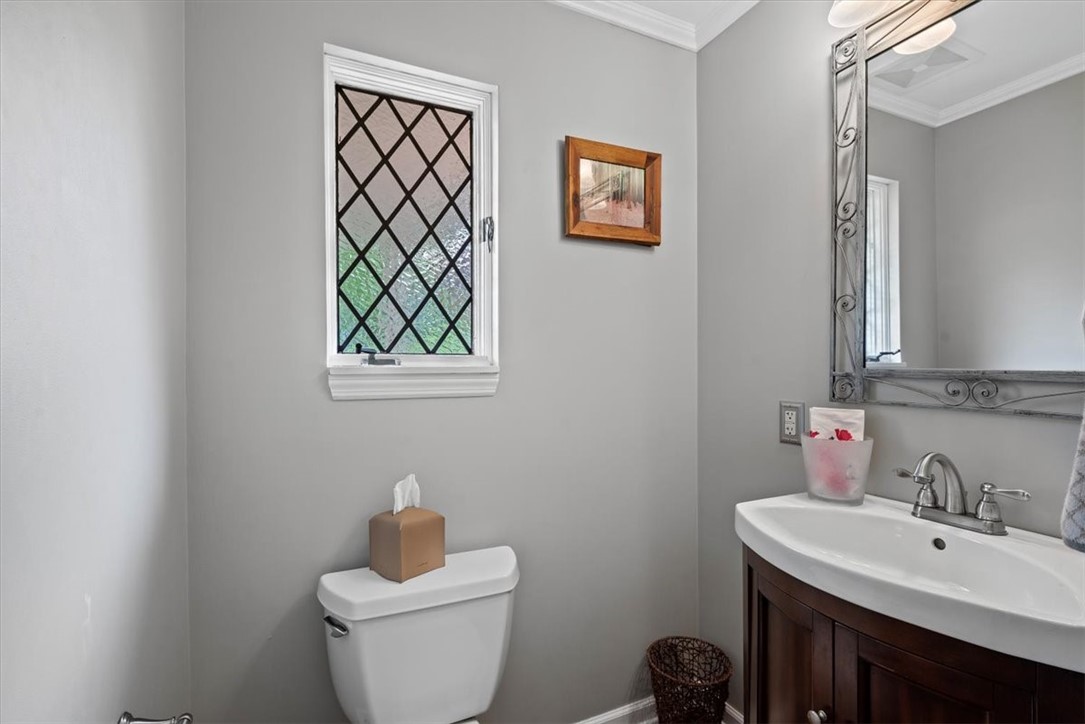
Bathroom with a dark wood vanity, white sink, ornate mirror, and diamond-grid window.
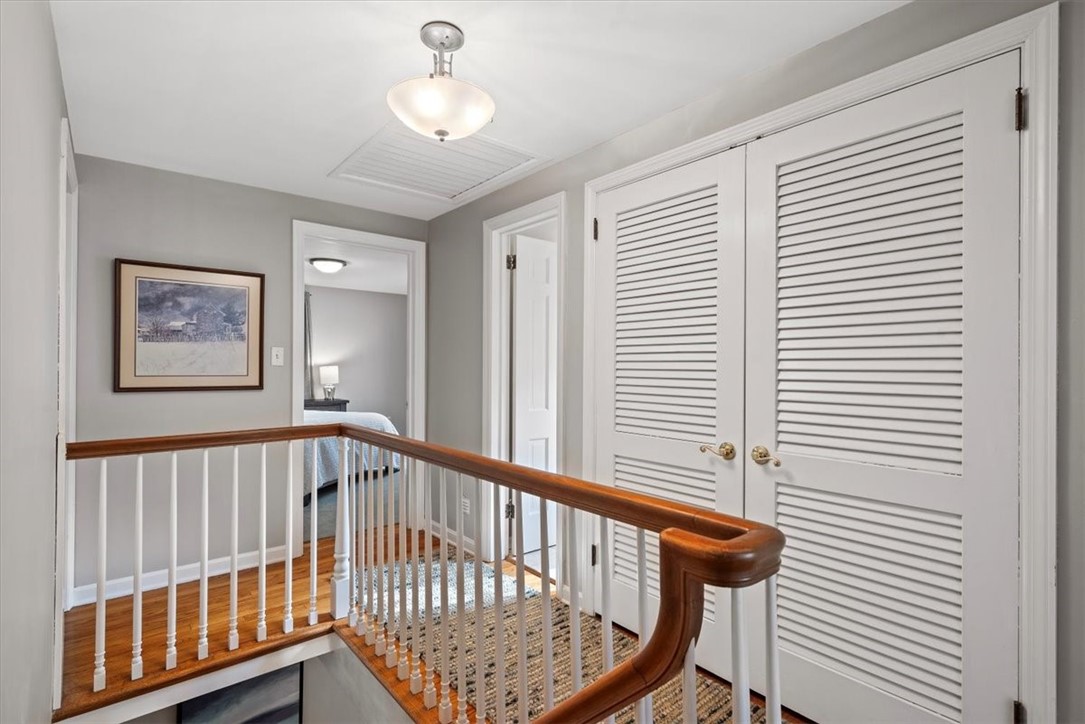
Upstairs landing with polished wood floors, a curved wood railing, and white louvered closet doors.
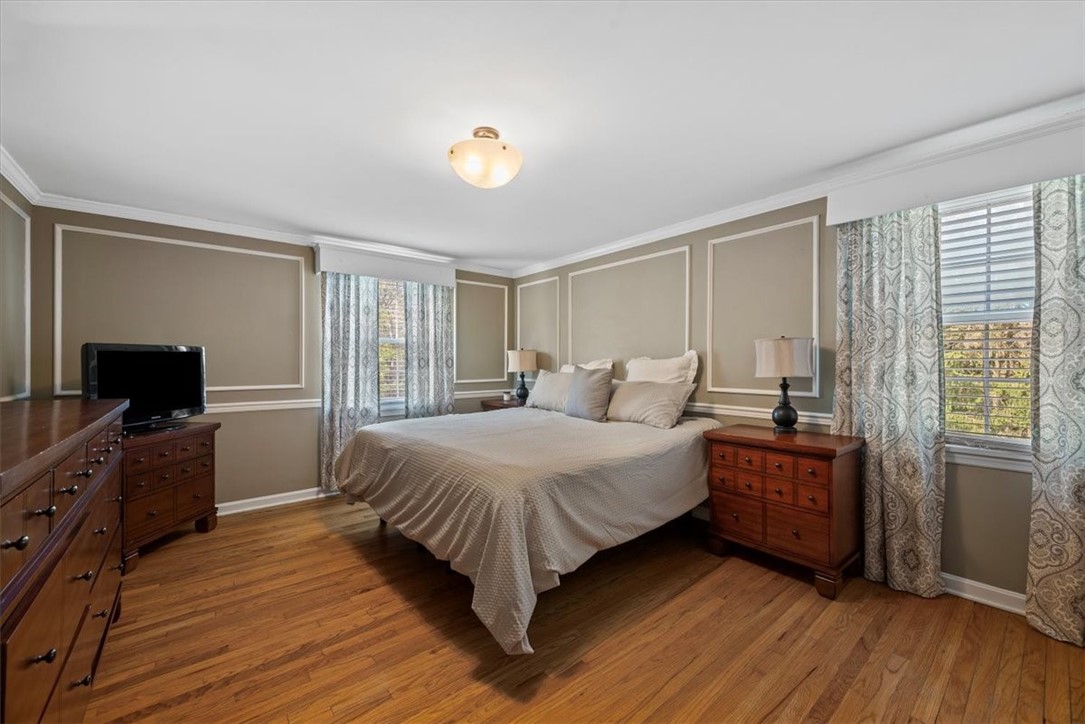
Bedroom with a large bed, matching wooden furniture, patterned curtains, and hardwood floors.
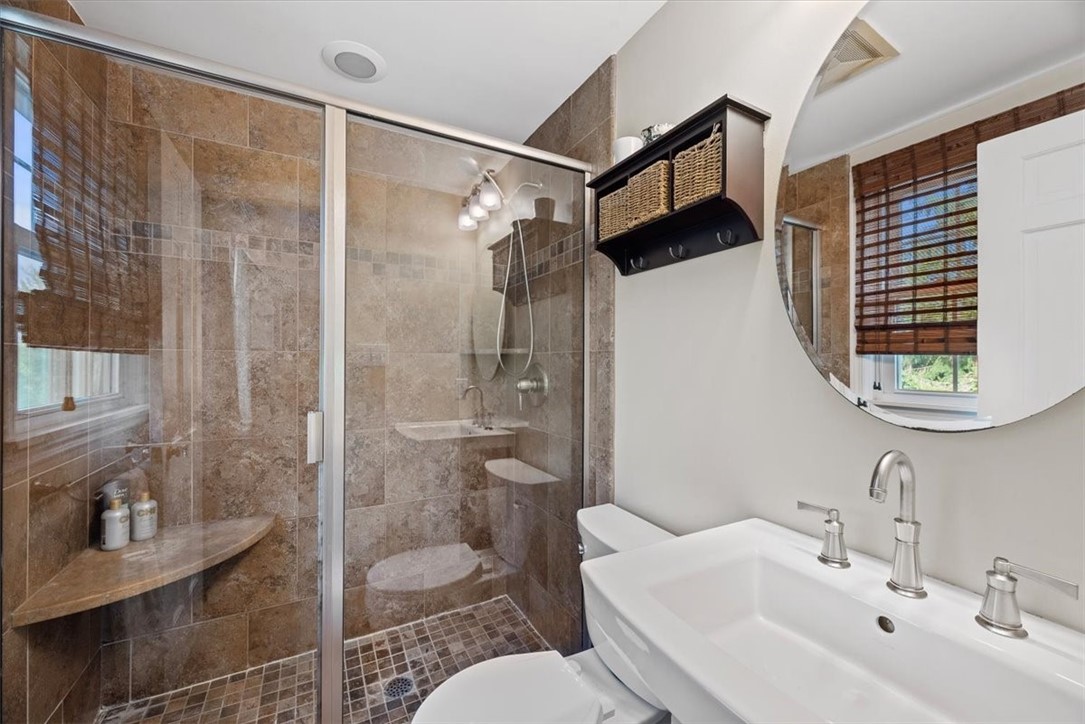
Bathroom with a brown stone-tile walk-in shower, white sink, and round mirror.
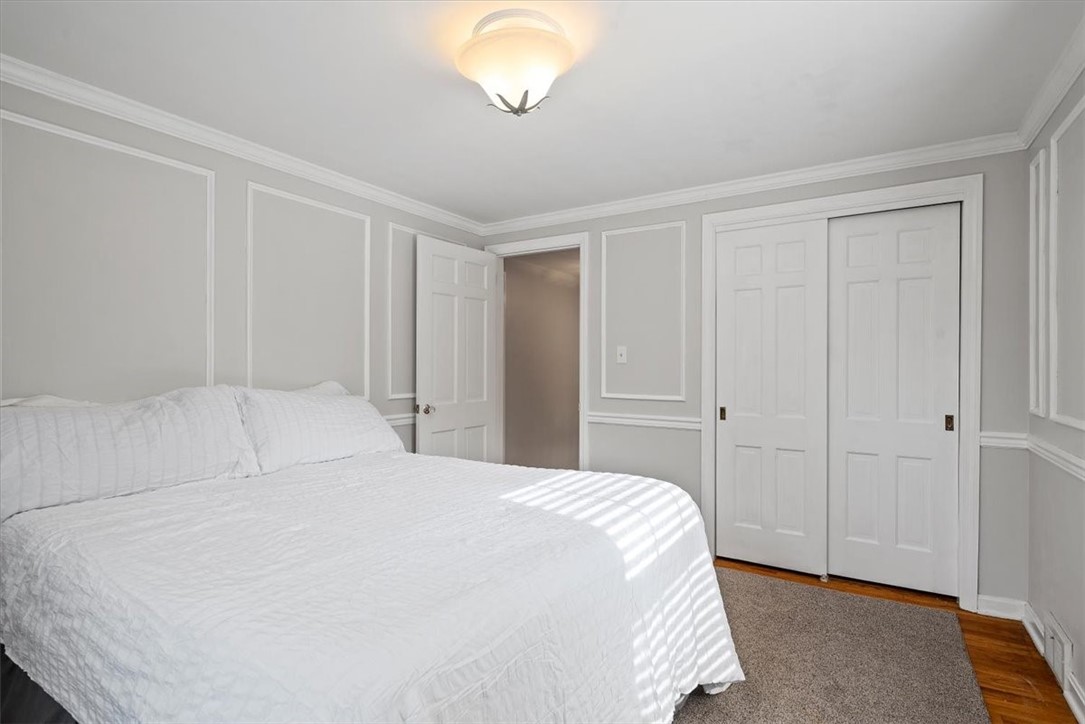
Bedroom with white bedding, paneled gray walls, double closet doors, and sunlight across the bed.
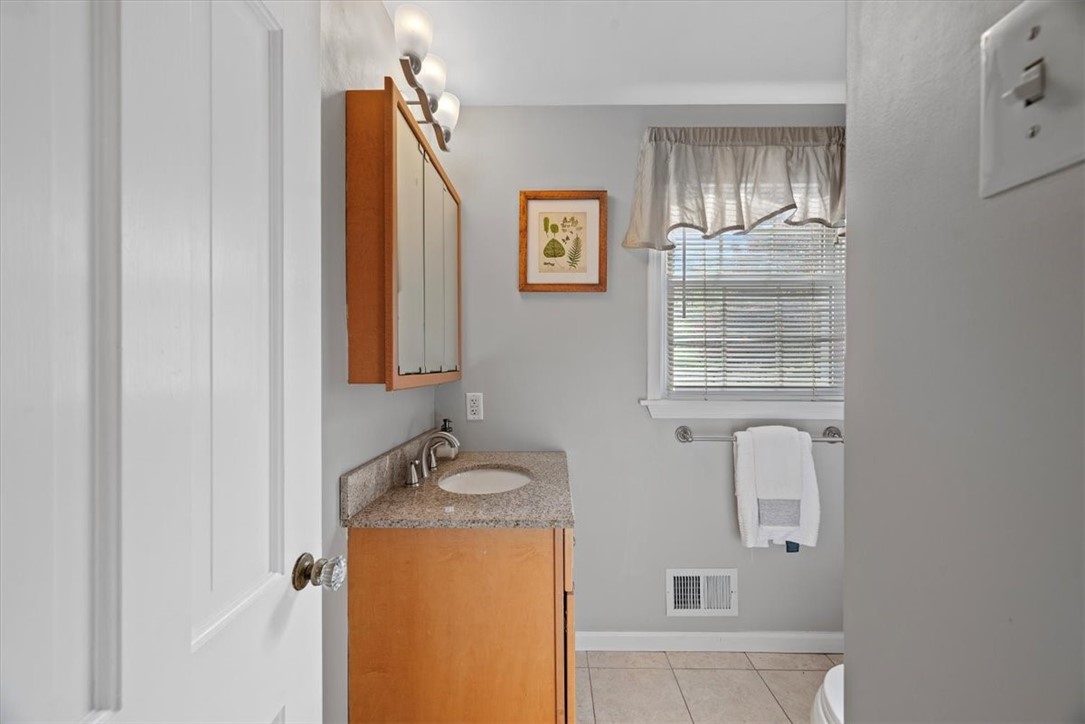
Bathroom vanity with a speckled countertop, mirrored cabinet, and window with blinds.
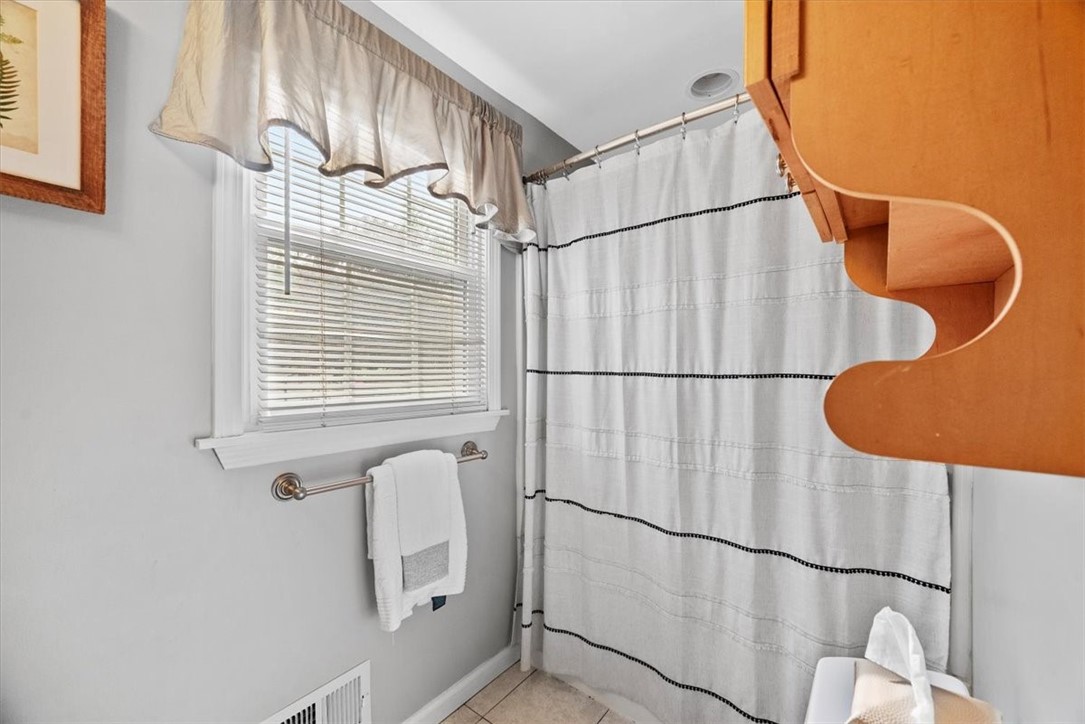
Bathroom with a striped white shower curtain and a sunlit window with blinds.
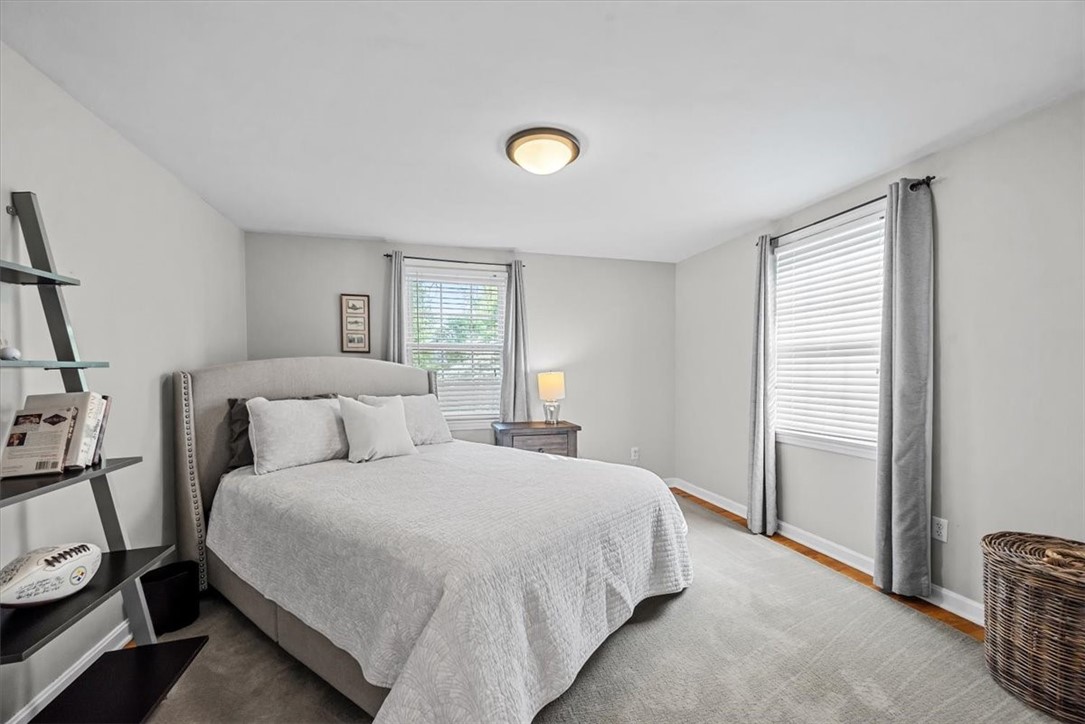
Staged bedroom with a large bed, gray headboard, white bedding, and two curtained windows.
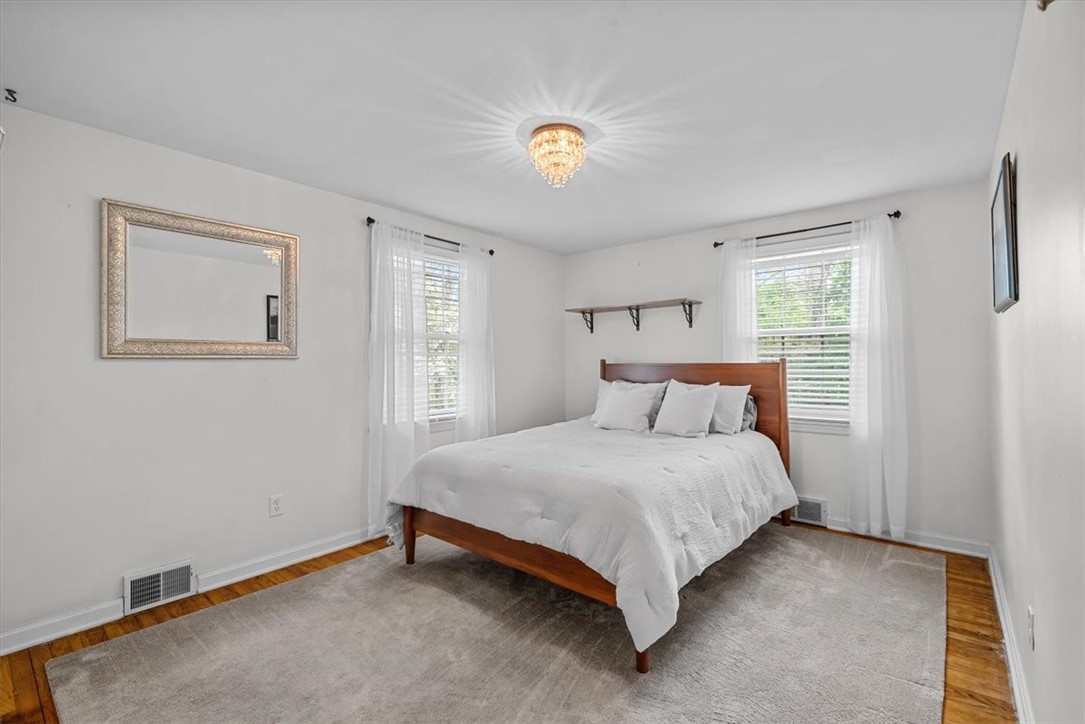
Bedroom with a wooden bed, white bedding, two curtained windows, and hardwood floors.
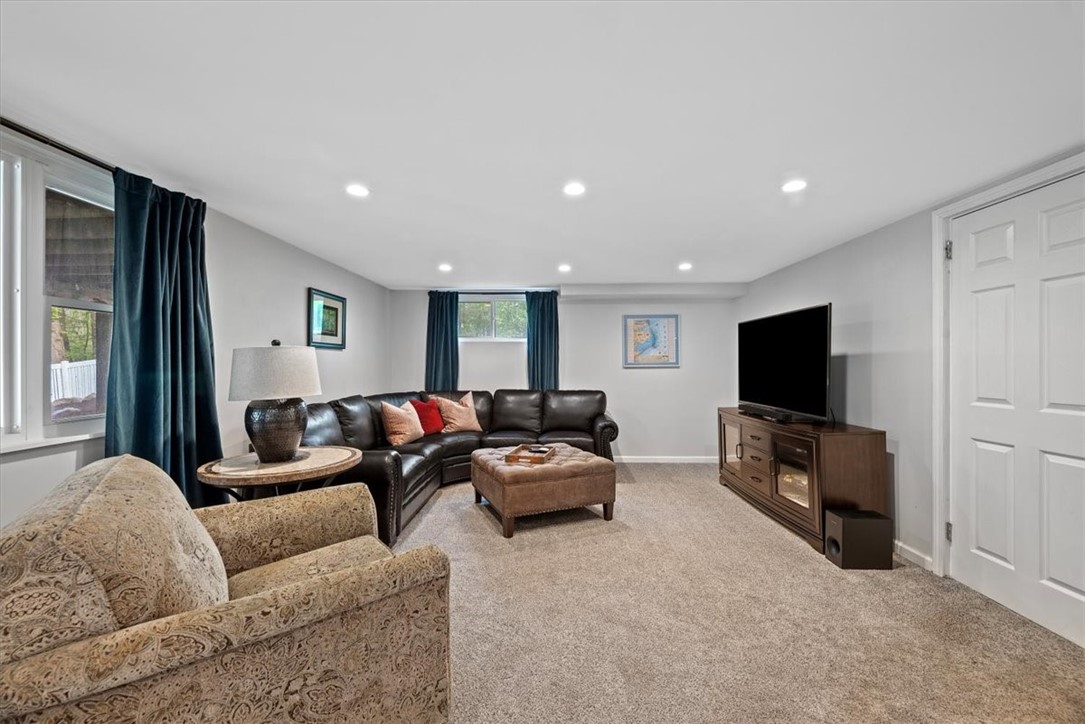
Furnished living room with a dark sectional, patterned armchair, and television.
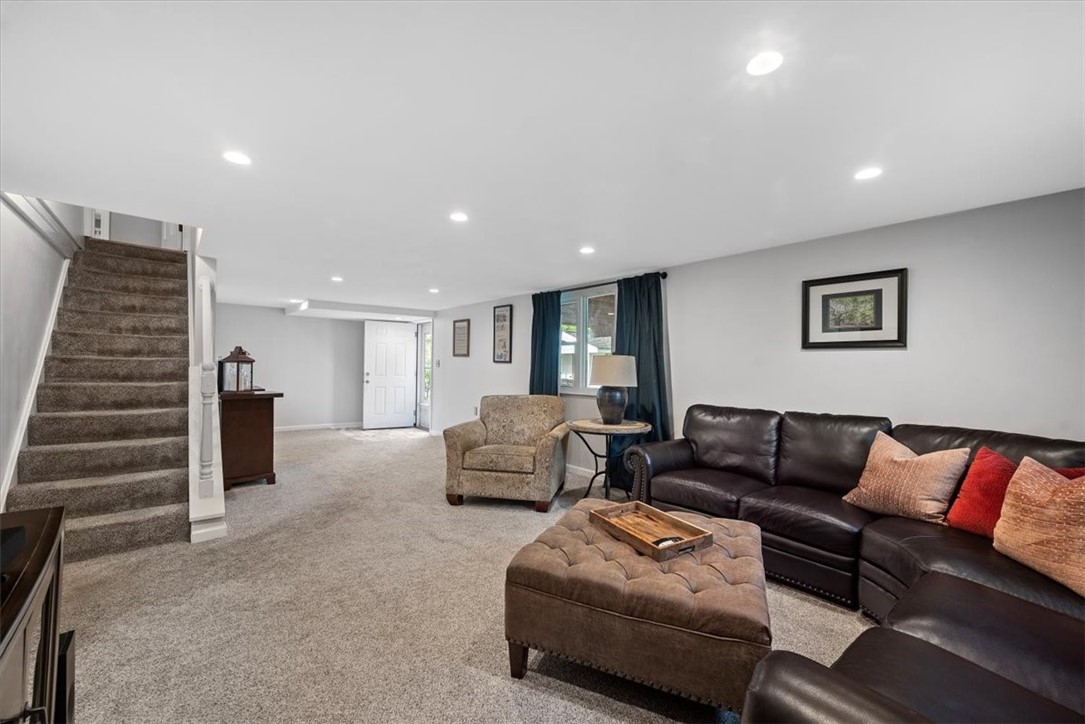
Furnished living room with a dark leather sectional, tufted ottoman, and carpeted staircase.
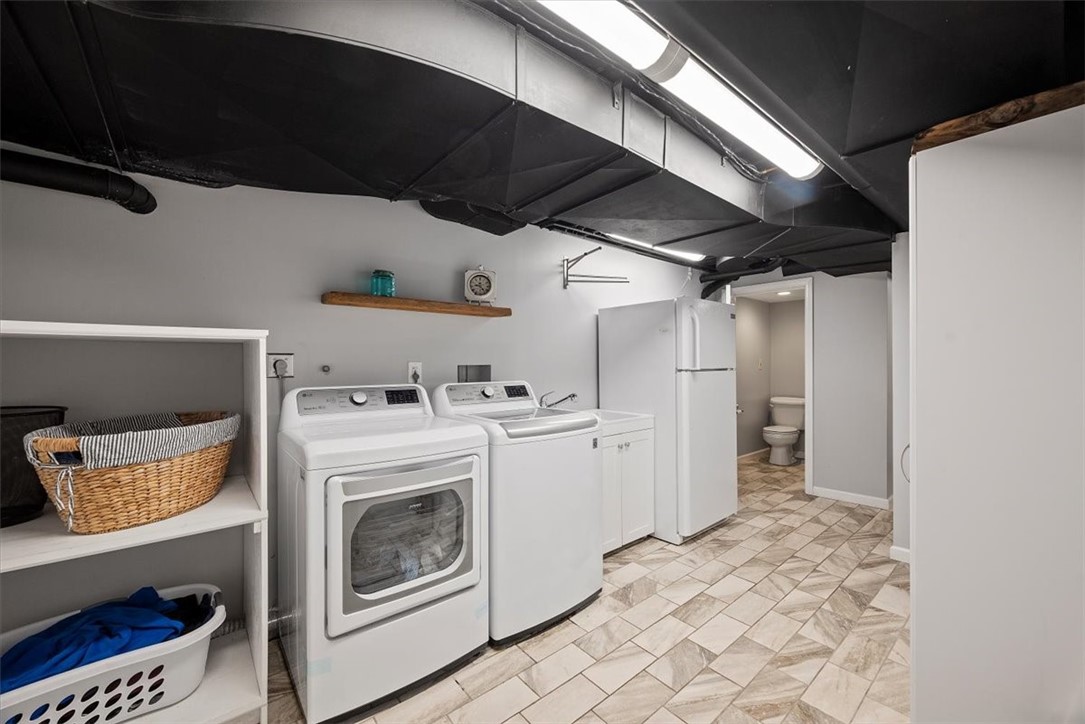
Basement laundry room with white washer and dryer, refrigerator, and tiled floor.
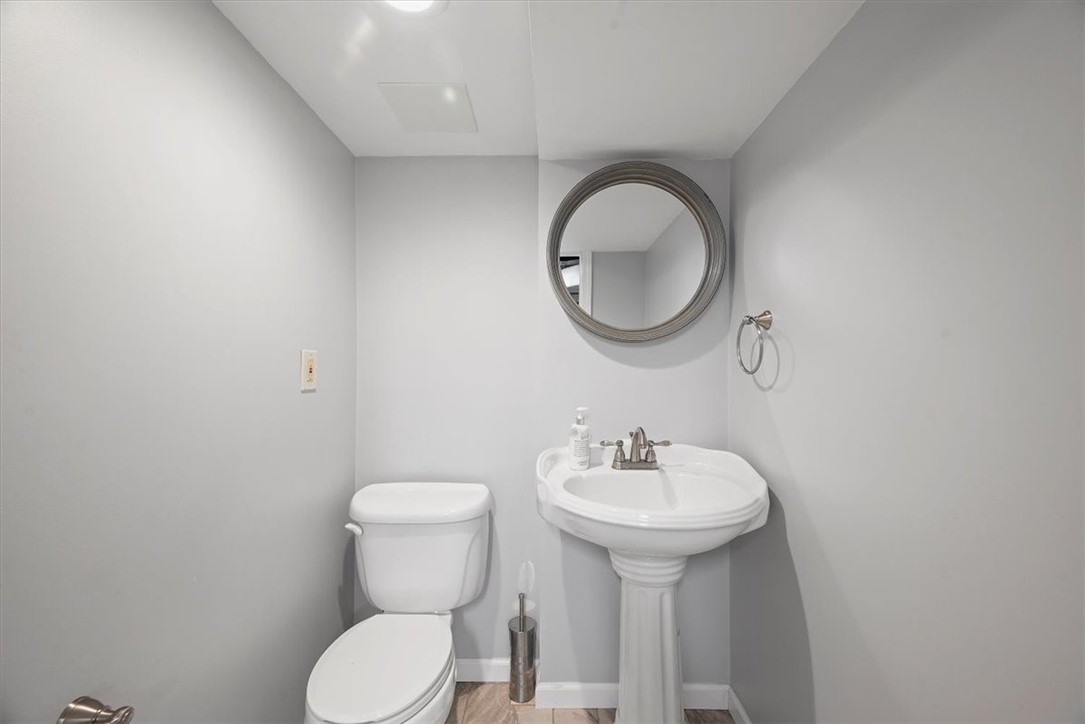
Half bathroom with a pedestal sink, toilet, and round mirror.
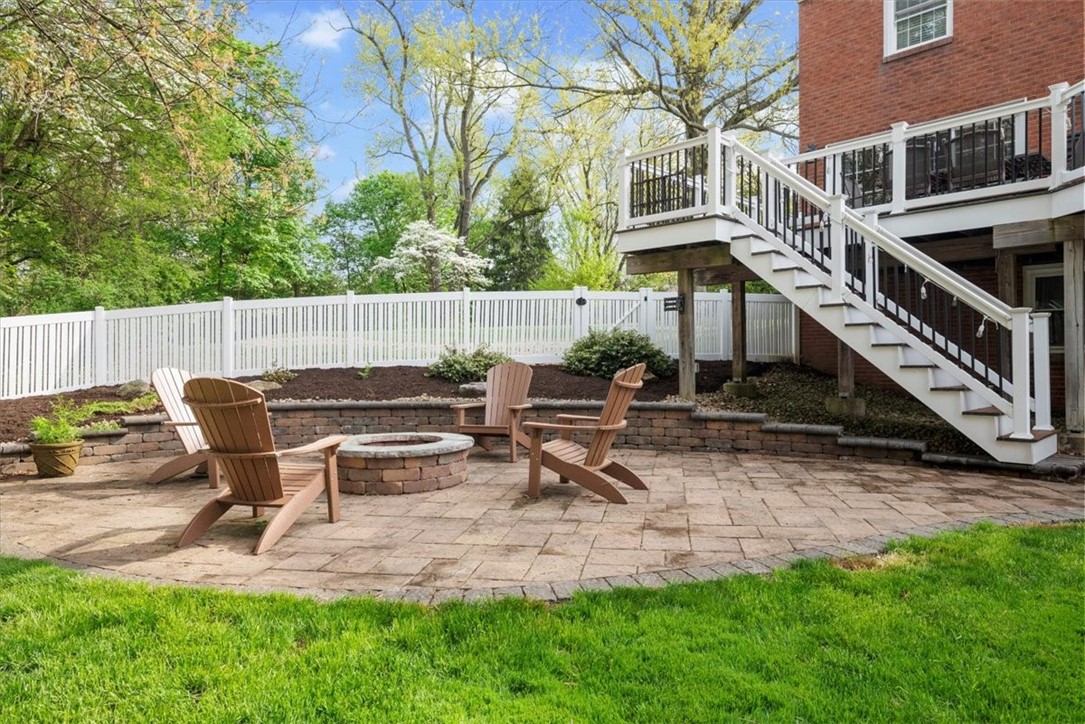
Backyard patio with Adirondack chairs around a stone fire pit and stairs to a raised deck.
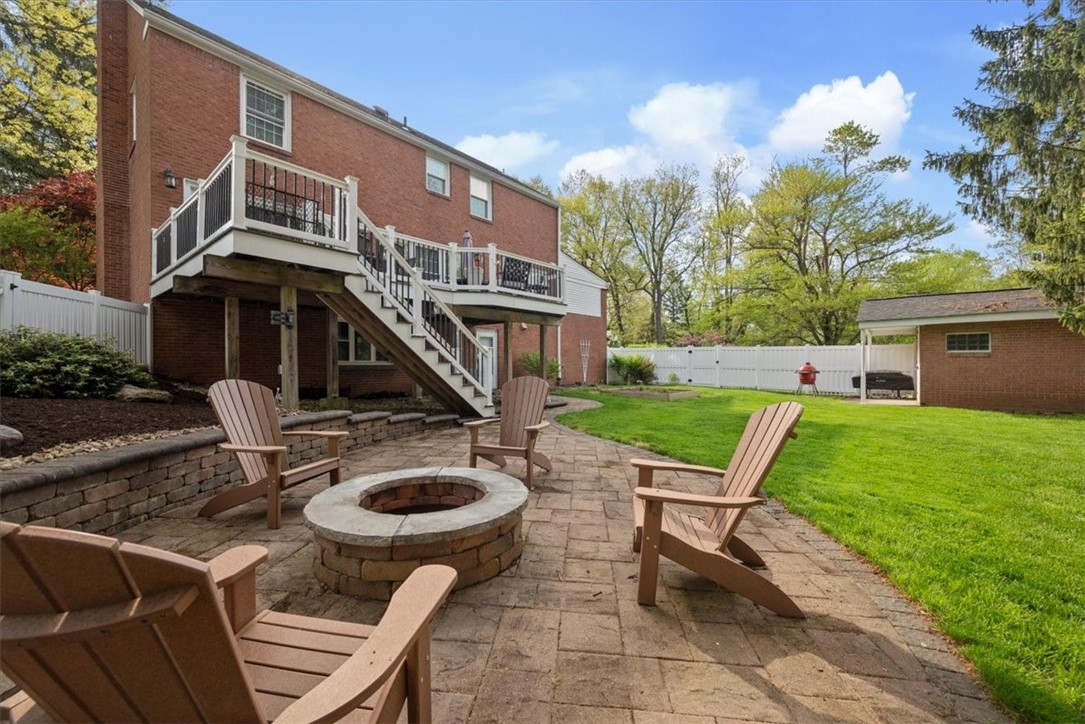
Brick home’s backyard with elevated decks, stone patio, circular fire pit, and Adirondack chairs.
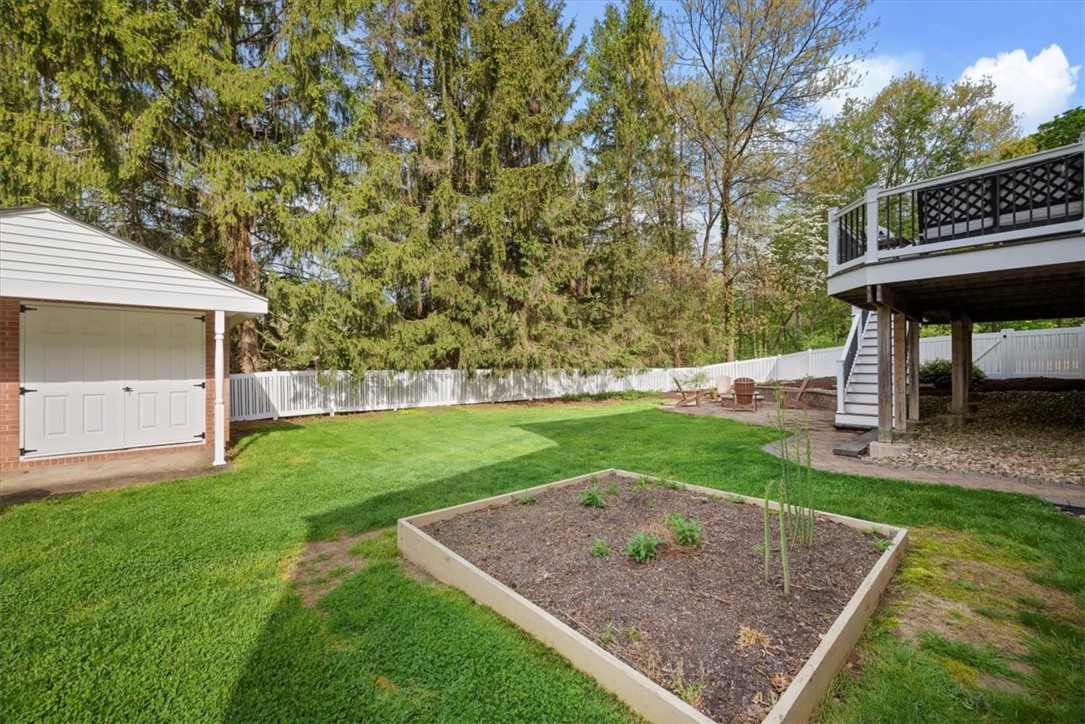
Backyard with a raised garden bed, detached garage, and elevated deck beside a green lawn.
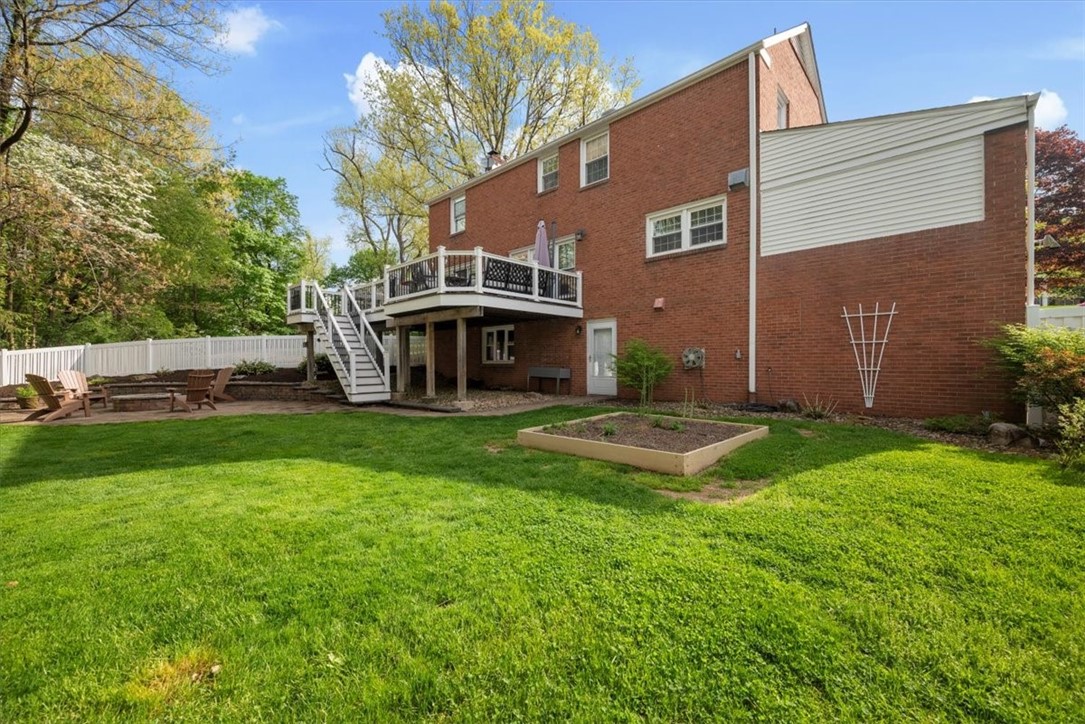
Brick home with raised deck and stairs overlooking a broad lawn, garden bed, and fenced patio.
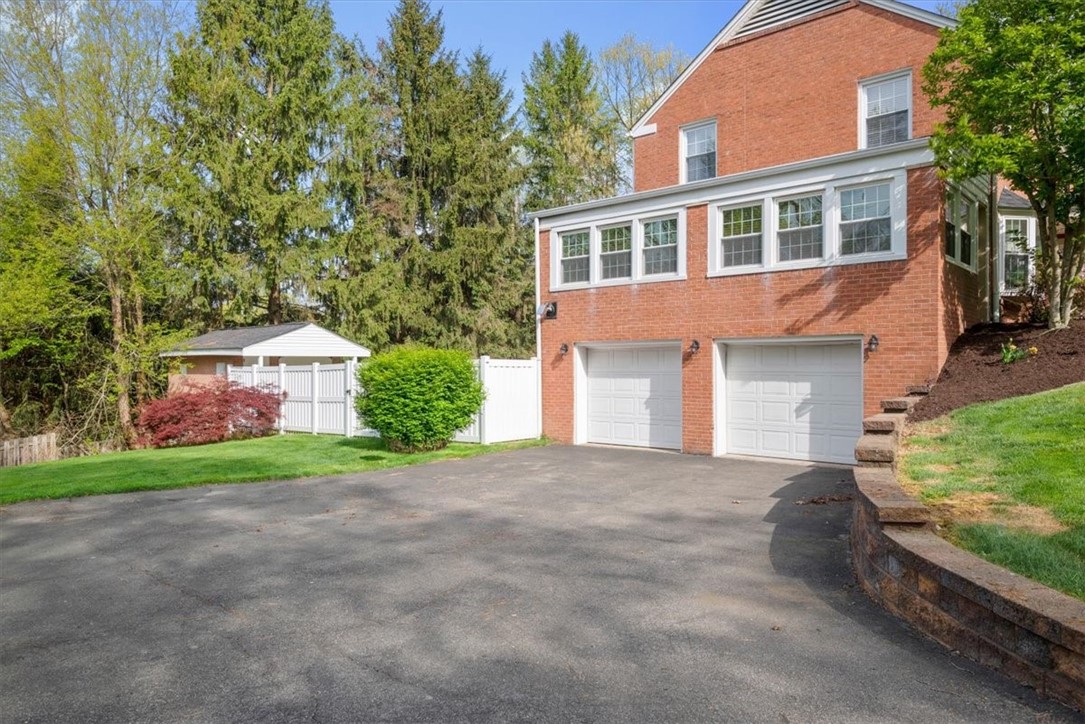
Red-brick house with two garage doors, a wide driveway, white fencing, and landscaped grounds.
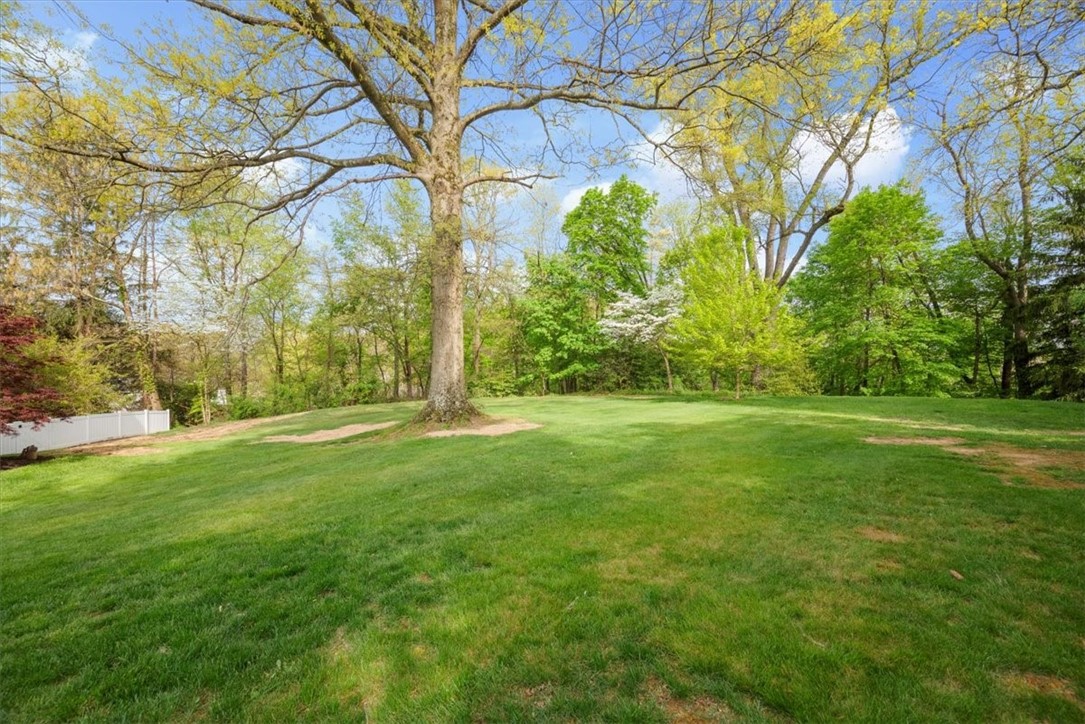
Spacious grassy backyard with a large mature tree and leafy spring greenery.
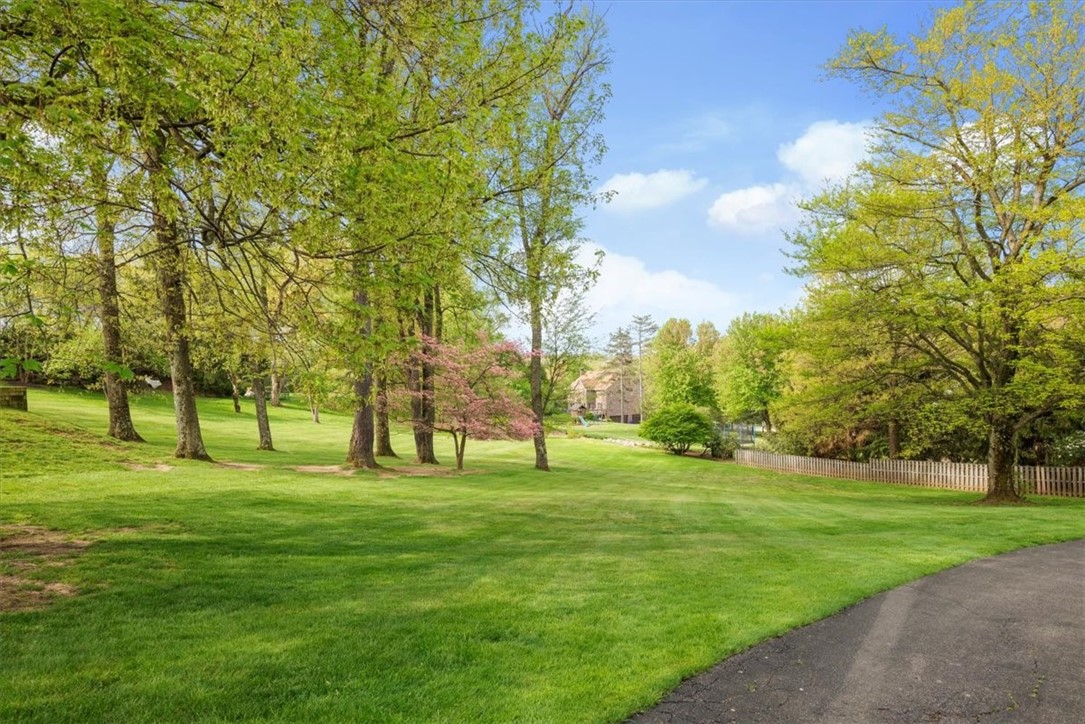
Expansive green lawn with mature trees, a paved driveway, and a house in the distance.
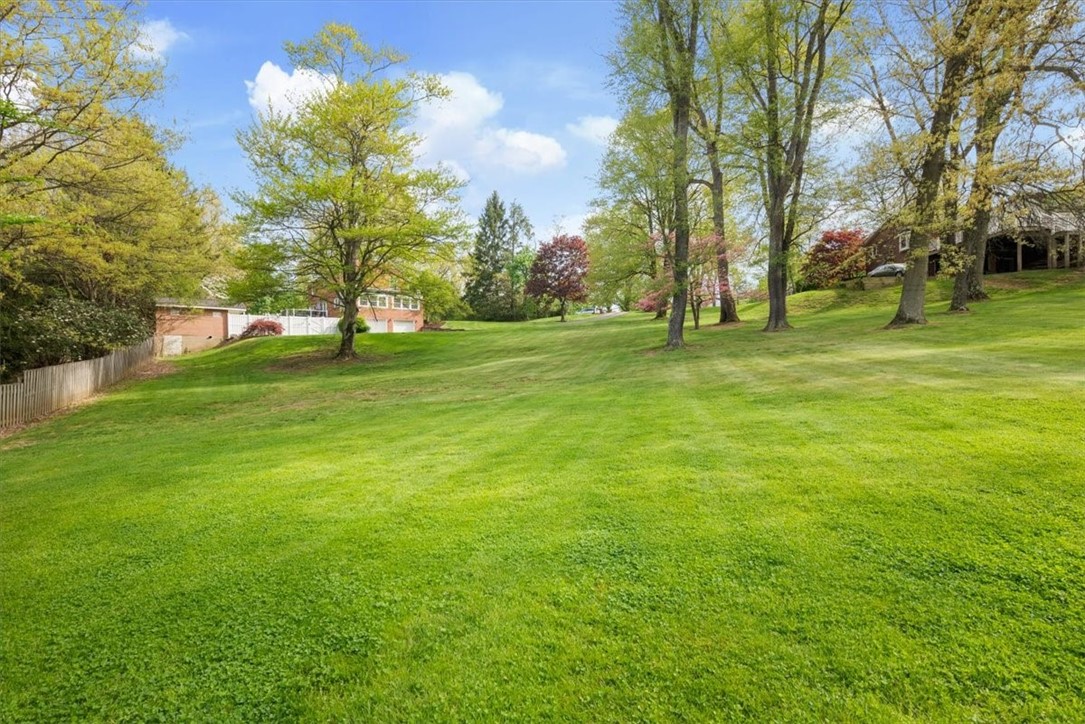
Expansive sloping lawn framed by mature spring trees, with houses visible along the edges.
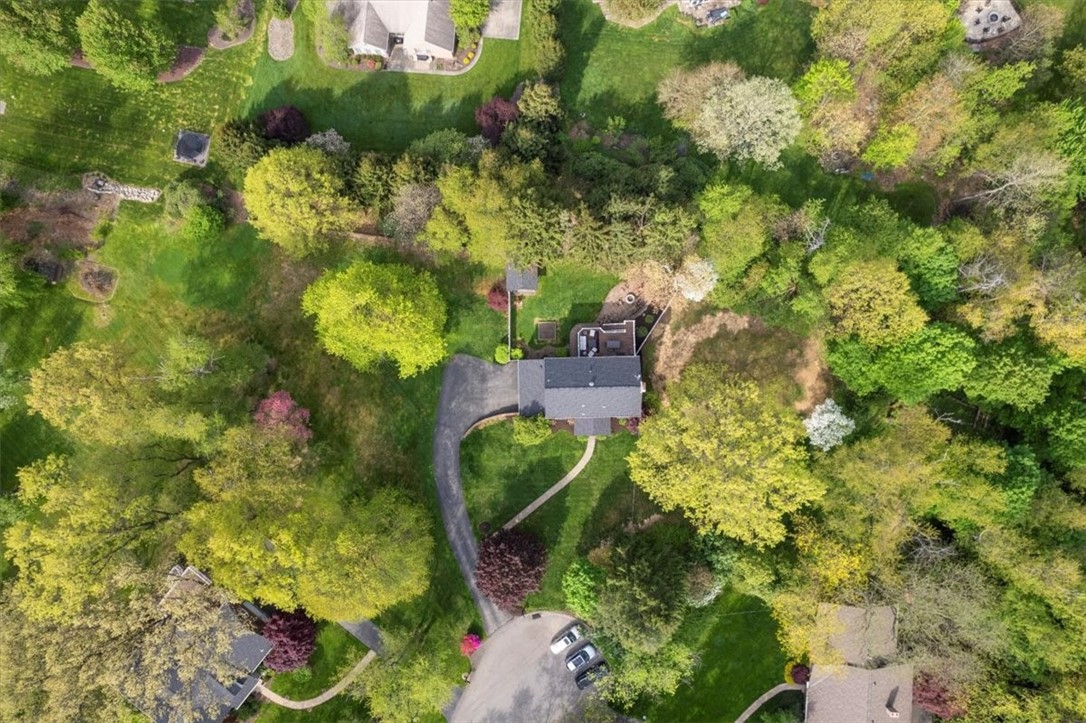
Aerial view of a house amid mature trees, with a curved driveway and landscaped lawn.
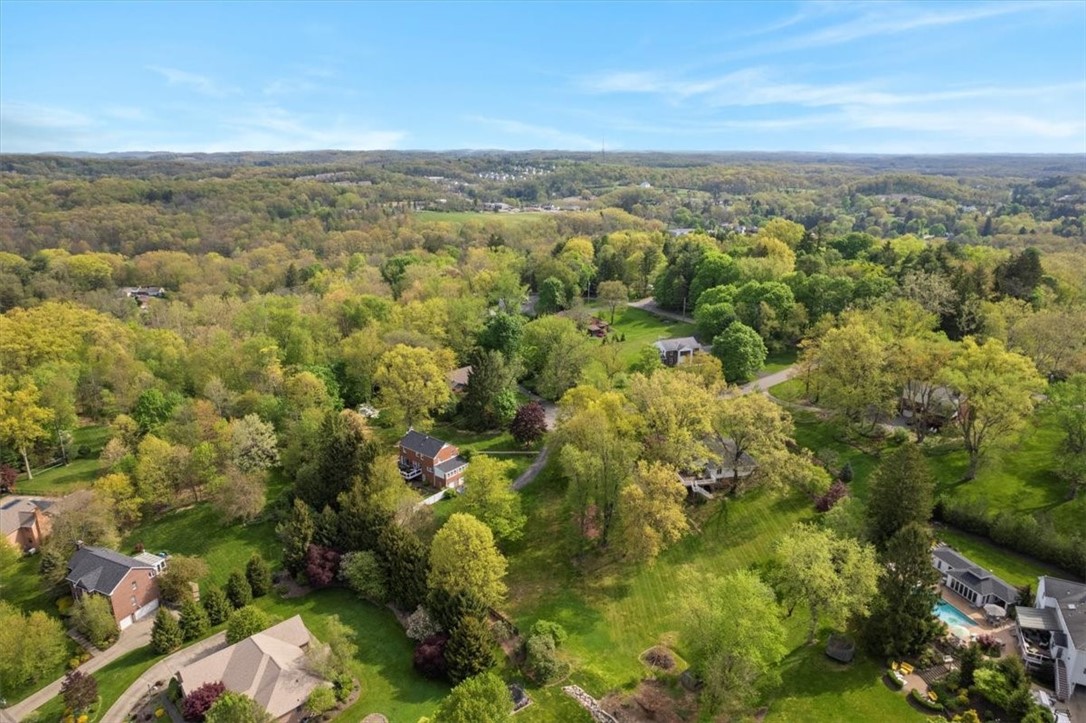
Aerial view of homes among trees and lawns, with wooded hills in the distance.
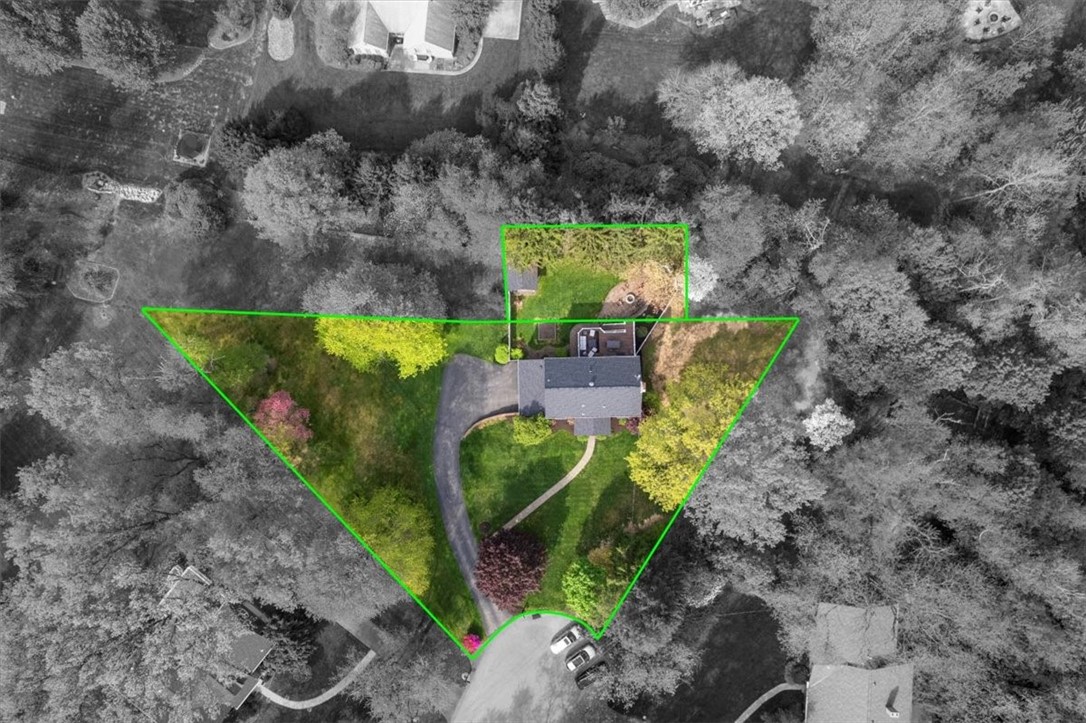
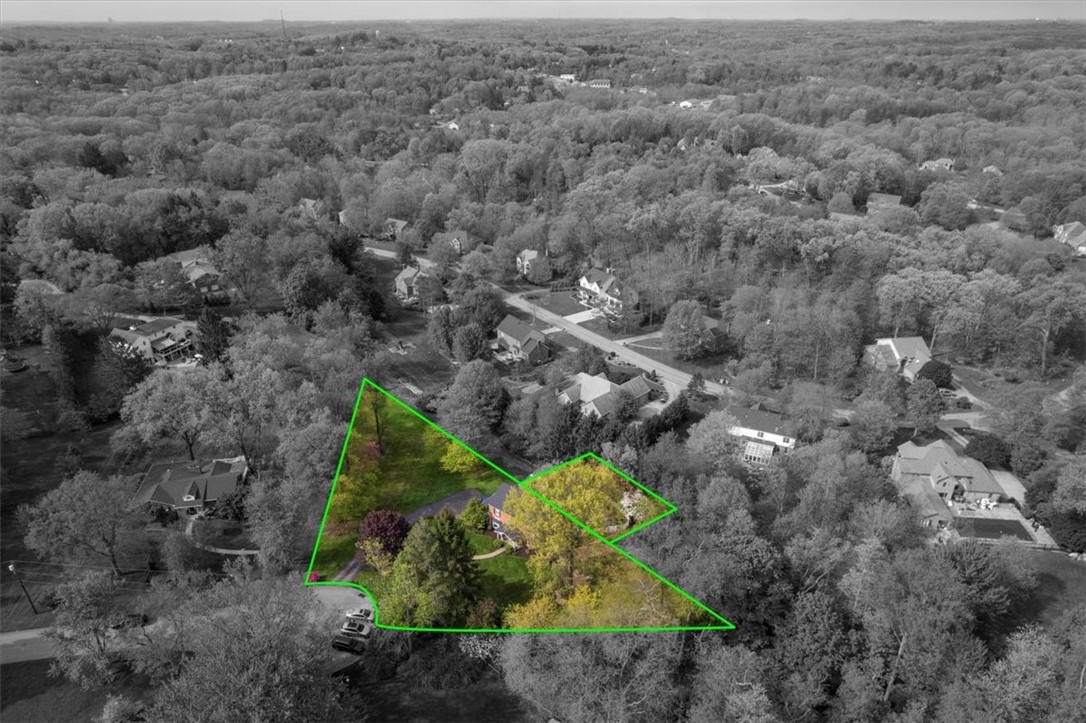
Aerial view of a house and lot outlined in green, with a curved driveway and a separate rear parcel.
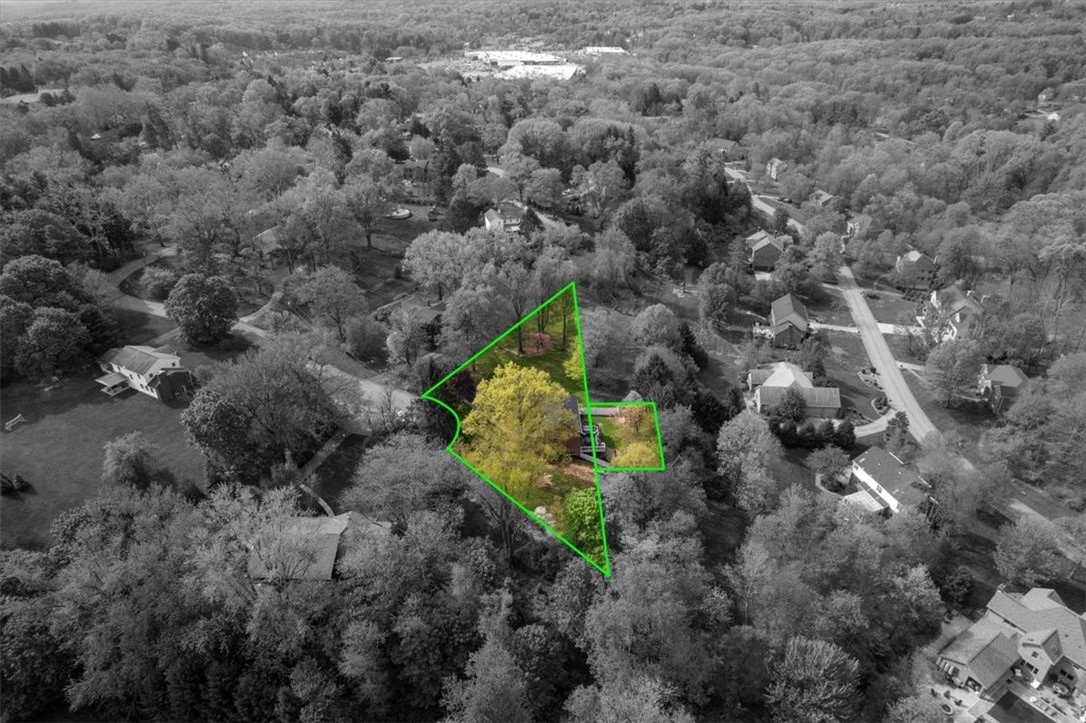
Aerial view of a wooded lot outlined in green, with a house and curved driveway.
Aerial view of a home and wooded lot outlined in green.
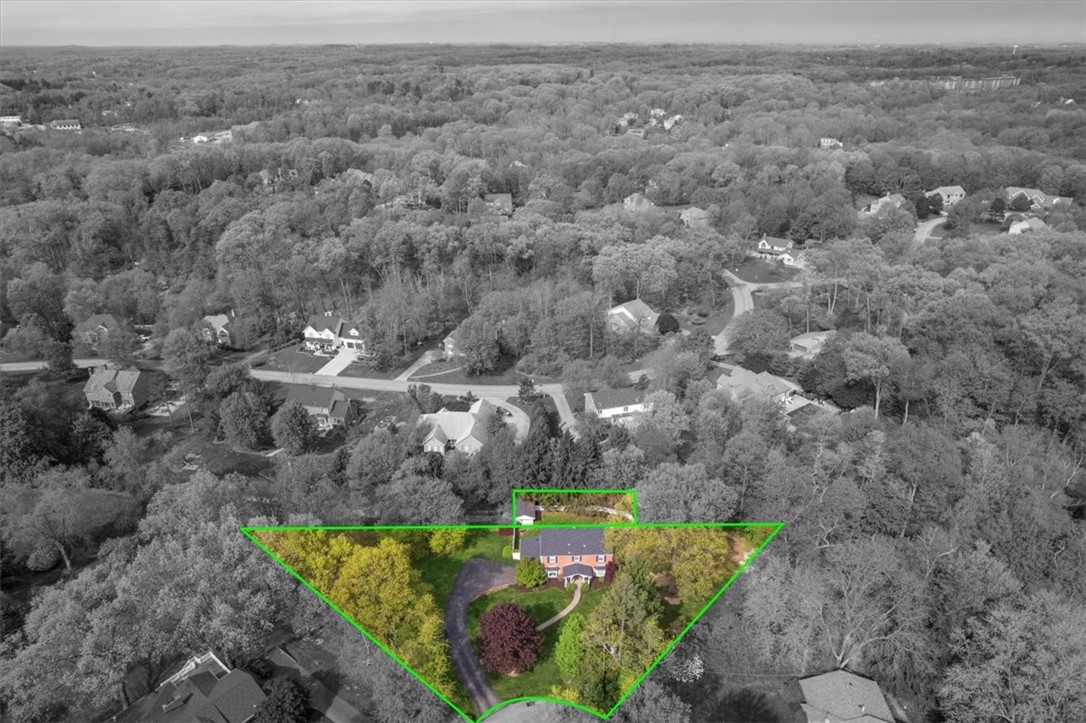
Aerial view of a wooded residential lot outlined in green among neighboring homes.
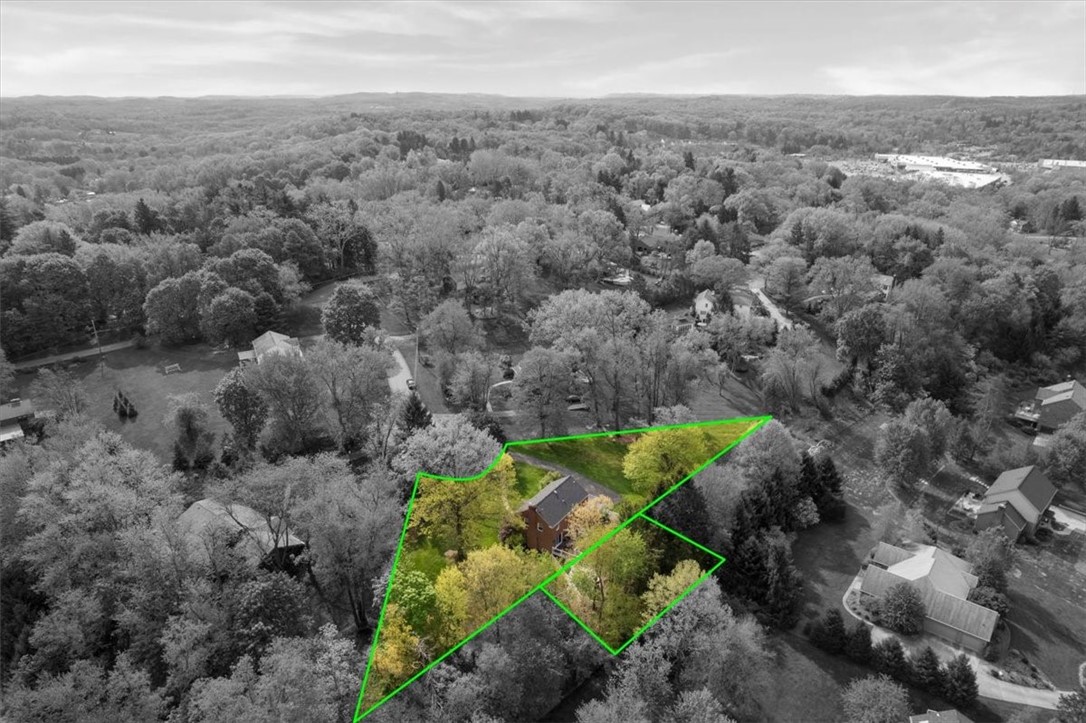
Aerial view of a house on a wooded lot outlined in green.
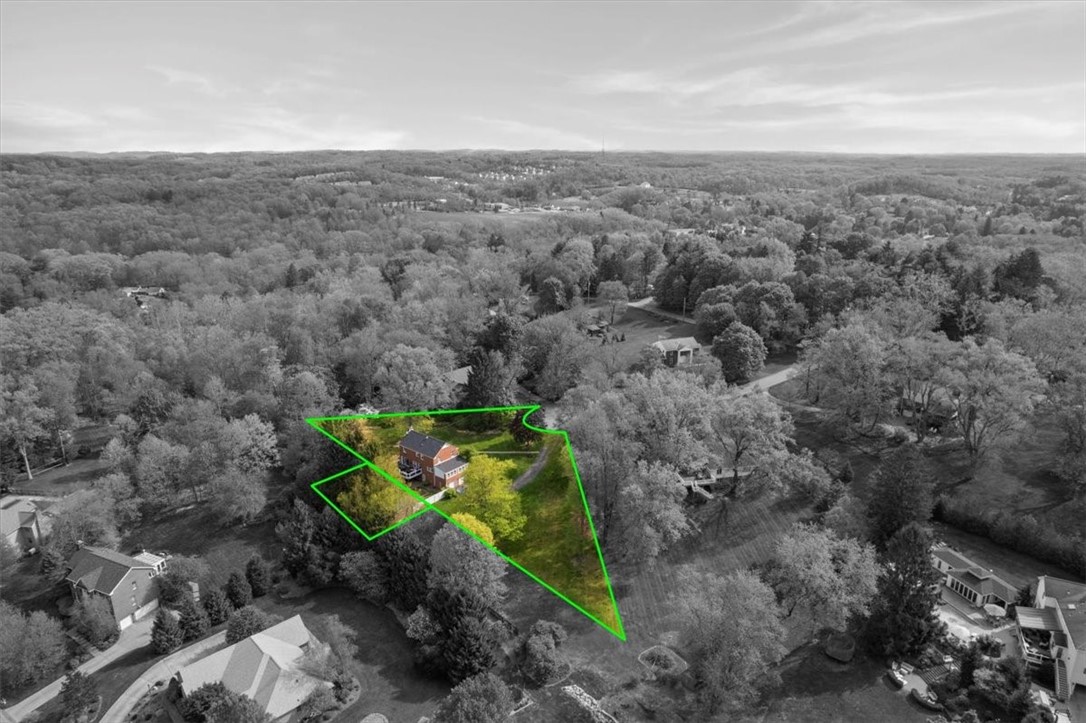
Aerial view of a brick home on a large, green-outlined wooded lot.
SEE ALL PHOTOS
Two-story red brick house with a columned entry and curved walkway across a broad lawn.
Red-brick home entrance with a covered porch, white columns, and leafy shrubs.
Entryway with a white front door, glass sidelights, hardwood floors, and a patterned rug.
Home entryway with a white staircase, wood handrail, hardwood floors, and a dark console table.
Kitchen with wood cabinets, stainless steel appliances, and a breakfast island opening to a living room.
Wood-cabinet kitchen with a granite island, gray bar stools, and stainless steel appliances.
Kitchen with warm wood cabinetry, black granite counters, gas cooktop, and stainless steel appliances.
Kitchen with warm wood cabinets, dark granite counters, and a breakfast bar lined with gray stools.
Dining room with a round table, hardwood floors, bay window, and built-in wood cabinetry.
Living room with dark leather sofas, hardwood floors, and a large television.
Living room with leather seating, hardwood floors, and an adjoining dining area.
Dining room with a wood table, brown chairs, chandelier, and large curtained windows.
Dining room with a wooden table, leather chairs, and tall windows with sheer curtains.
Living room with a white fireplace, large mirror, blue armchairs, and a window.
Furnished living room with a fireplace, large rug, and sliding glass doors opening to a deck.
Furnished wooden deck with dining and lounge seating beside a red-brick home.
Furnished deck with dining and lounge seating, white railings, and leafy tree views.
Bathroom with a dark wood vanity, white sink, ornate mirror, and diamond-grid window.
Upstairs landing with polished wood floors, a curved wood railing, and white louvered closet doors.
Bedroom with a large bed, matching wooden furniture, patterned curtains, and hardwood floors.
Bathroom with a brown stone-tile walk-in shower, white sink, and round mirror.
Bedroom with white bedding, paneled gray walls, double closet doors, and sunlight across the bed.
Bathroom vanity with a speckled countertop, mirrored cabinet, and window with blinds.
Bathroom with a striped white shower curtain and a sunlit window with blinds.
Staged bedroom with a large bed, gray headboard, white bedding, and two curtained windows.
Bedroom with a wooden bed, white bedding, two curtained windows, and hardwood floors.
Furnished living room with a dark sectional, patterned armchair, and television.
Furnished living room with a dark leather sectional, tufted ottoman, and carpeted staircase.
Basement laundry room with white washer and dryer, refrigerator, and tiled floor.
Half bathroom with a pedestal sink, toilet, and round mirror.
Backyard patio with Adirondack chairs around a stone fire pit and stairs to a raised deck.
Brick home’s backyard with elevated decks, stone patio, circular fire pit, and Adirondack chairs.
Backyard with a raised garden bed, detached garage, and elevated deck beside a green lawn.
Brick home with raised deck and stairs overlooking a broad lawn, garden bed, and fenced patio.
Red-brick house with two garage doors, a wide driveway, white fencing, and landscaped grounds.
Spacious grassy backyard with a large mature tree and leafy spring greenery.
Expansive green lawn with mature trees, a paved driveway, and a house in the distance.
Expansive sloping lawn framed by mature spring trees, with houses visible along the edges.
Aerial view of a house amid mature trees, with a curved driveway and landscaped lawn.
Aerial view of homes among trees and lawns, with wooded hills in the distance.
Aerial view of a house and lot outlined in green, with a curved driveway and a separate rear parcel.
Aerial view of a wooded lot outlined in green, with a house and curved driveway.
Aerial view of a home and wooded lot outlined in green.
Aerial view of a wooded residential lot outlined in green among neighboring homes.
Aerial view of a house on a wooded lot outlined in green.
Aerial view of a brick home on a large, green-outlined wooded lot.
Disclaimer: All information deemed reliable but not guaranteed and should be independently verified. All properties are subject to prior sale, change or withdrawal. Neither listing broker(s) nor Patty Pellegrini Team shall be responsible for any typographical errors, misinformation, misprints and shall be held totally harmless.   Courtesy of  BERKSHIRE HATHAWAY THE PREFERRED REALTY
Sold

4015 Lord Lyon Drive

4015 Lord Lyon Drive, Richland, PA 15044

$542,000
Step into this rare opportunity to call this all-brick colonial yours. Nestled on a secluded 1.3-acre parcel within the sought-after King of Arms plan. A kitchen adorned with exquisite cabinetry, granite countertops, and stainless-steel appliances sets the stage for memorable gatherings. A flexible family room or office space, with a cozy pellet stove has access door to the front of house. HW floors grace both the first and second levels, the DR w/natural light flows into the LR which boasts fireplace and access to the Trex deck. 4 generously sized BRs boast ample closet space, large primary BR features ensuite bath. A shared hall bath accommodates the additional 3 BR's The LL extends the living space with newer carpeting and a 1/2 bath, while updated laundry area showcases built-in cabinets, a sink. Step outside to the fenced-in yard, complete with a patio and firepit, ideal for outdoor entertaining, the storage building provides ample space for lawn equipment. AMAZING PRIVACY!
4
beds

4
baths

2,340 Sq.Ft. LIVING AREA

1.32 Acres lot

Features & Amenities

Interior

  • total bedrooms4
  • Total bathrooms4
  • full bathrooms2
  • half bathrooms2
  • Flooring Carpet, Ceramic Tile, Hardwood
  • Fireplace Log Lighter
  • APPLIANCES Some Gas Appliances, Convection Oven, Cooktop, Dishwasher, Disposal, Microwave, Refrigerator
  • other interior Features Pantry, Window Treatments

Area & Lot

  • Status Sold
  • Date Sold June 14, 2024
  • Living Area2,340 Sq.Ft.
  • Total Area2,340 Sq.Ft.
  • Lot Area1.32 Acres
  • MLS® ID1651299
  • TypeResidential
  • YEAR BUILT1960
  • NeighborhoodTreesdale
  • Architecture StylesColonial, Two Story
  • School DistrictPine/Richland

Exterior

  • STORIES2
  • water SourcePublic
  • PoolNone
  • roofAsphalt
  • parkingBuilt In, On Street, Garage Door Opener
  • HEAT TYPEForced Air, Gas
  • AIR CONDITIONINGCentral Air, Electric
  • sewerPublic Sewer

Financial

  • Sales Price$542,000
  • Real Estate Tax $5,828/yr
View Virtual Tour

Treesdale

Explore

Work With Us

Patty Pellegrini and her team are experienced real estate professionals recognized among the top 2% nationally. With the strength of Berkshire Hathaway HomeServices behind them, they combine local market expertise and strategic marketing to help buyers and sellers achieve exceptional results. Whether buying or selling, their team is dedicated to delivering a seamless and rewarding experience.

Follow Me on Instagram