Leave a Message

Thank you for your message. We will be in touch with you shortly.

213 MacDuff Court
213 MacDuff Court
213 MacDuff Court
213 MacDuff Court
213 MacDuff Court
213 MacDuff Court
213 MacDuff Court
213 MacDuff Court
213 MacDuff Court
213 MacDuff Court
213 MacDuff Court
213 MacDuff Court
SEE ALL PHOTOS
213 MacDuff Court
213 MacDuff Court
213 MacDuff Court
213 MacDuff Court
213 MacDuff Court
213 MacDuff Court
213 MacDuff Court
213 MacDuff Court
213 MacDuff Court
213 MacDuff Court
213 MacDuff Court
213 MacDuff Court
Disclaimer: All information deemed reliable but not guaranteed and should be independently verified. All properties are subject to prior sale, change or withdrawal. Neither listing broker(s) nor Patty Pellegrini Team shall be responsible for any typographical errors, misinformation, misprints and shall be held totally harmless.   Courtesy of  BERKSHIRE HATHAWAY THE PREFERRED REALTY
For Sale

213 MacDuff Court

213 MacDuff Court, Richland, PA 15044

$575,000
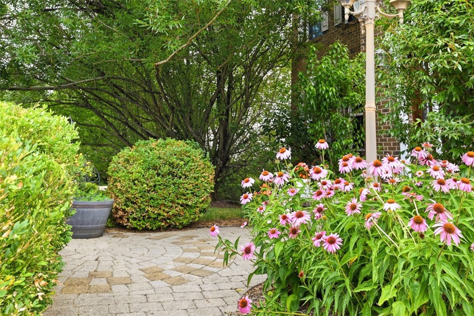
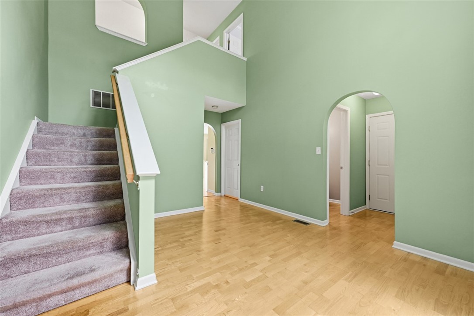
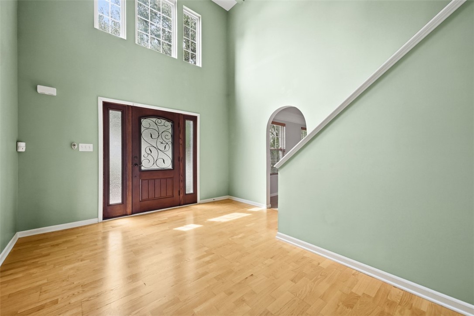
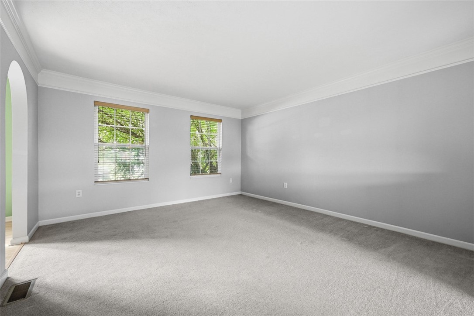
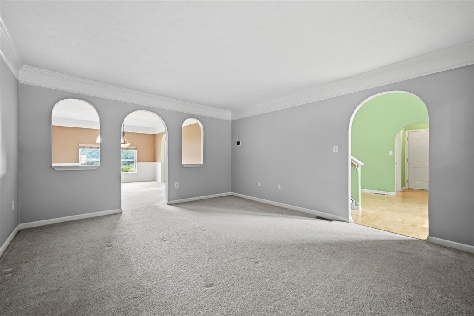
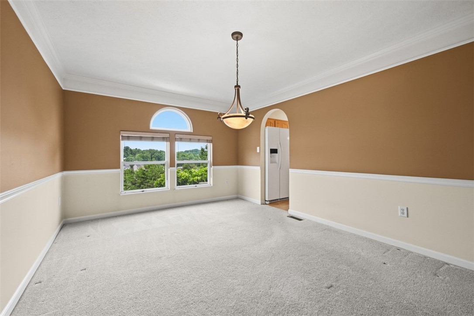
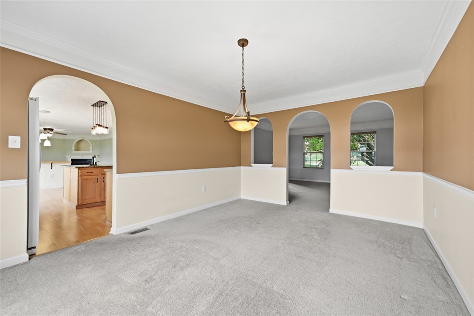
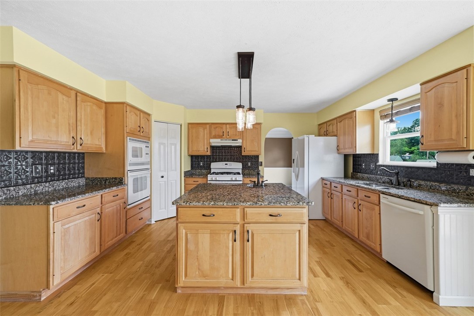
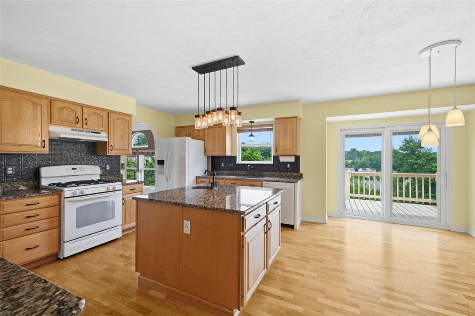
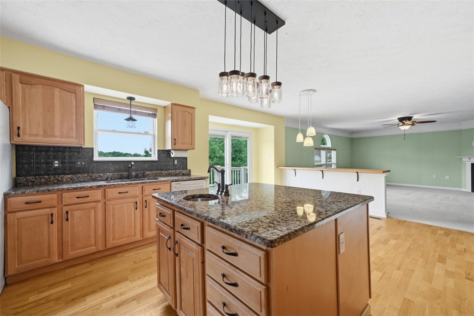
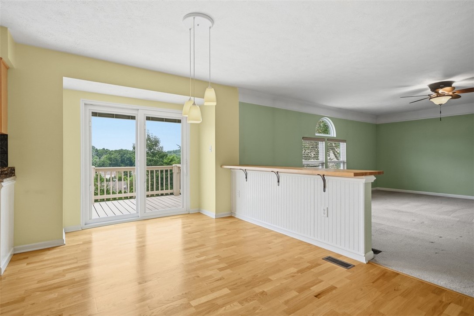
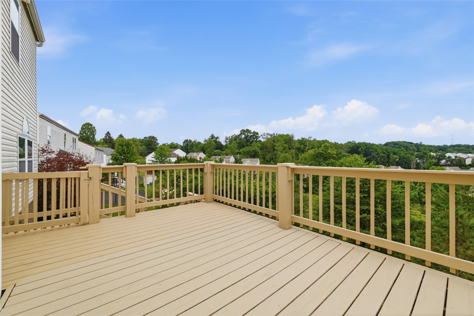
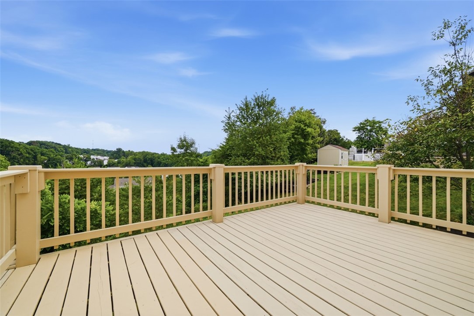
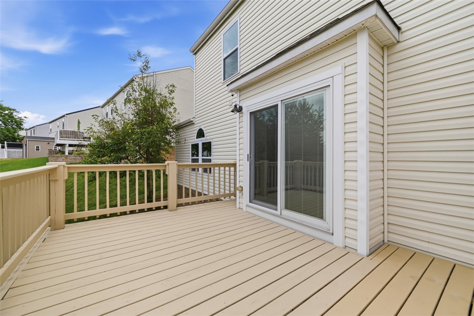
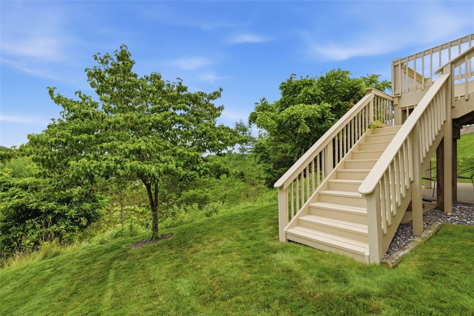
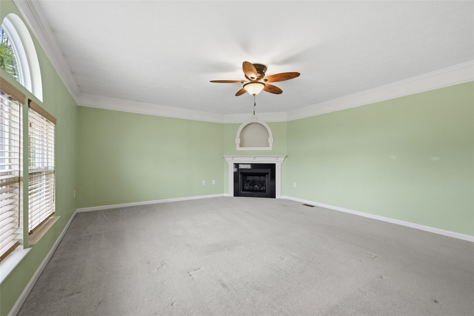
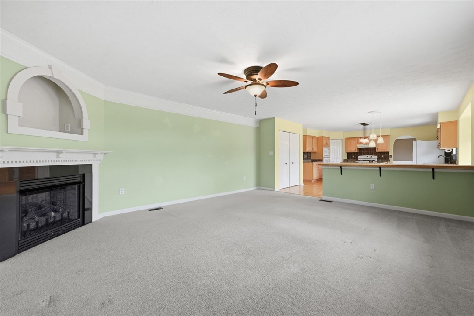
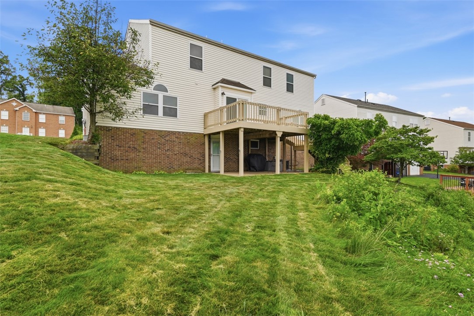
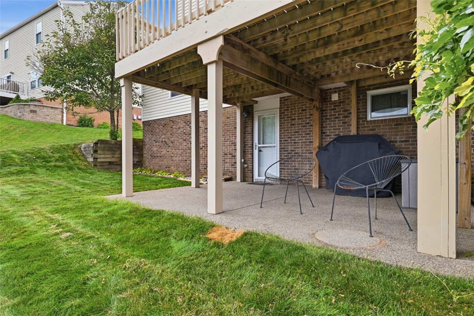
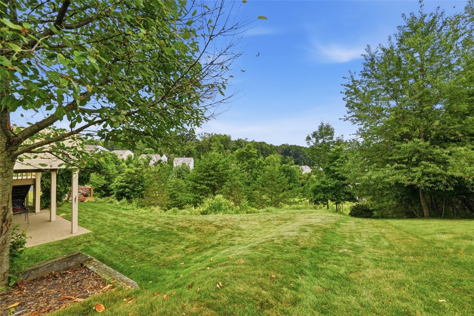
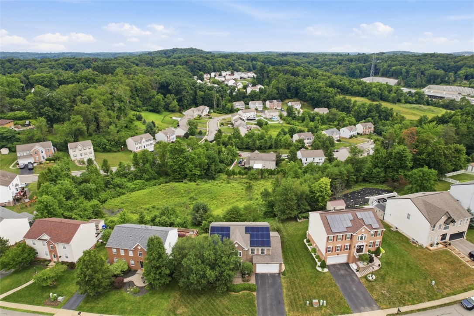
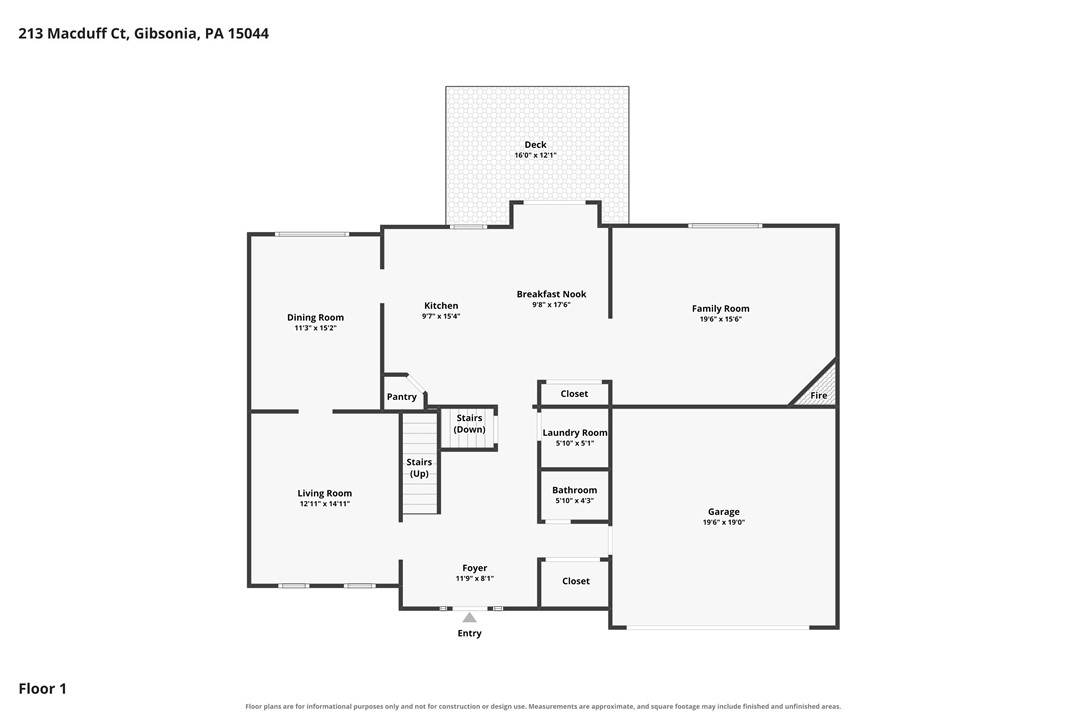
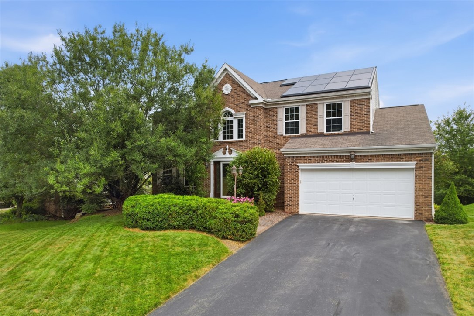
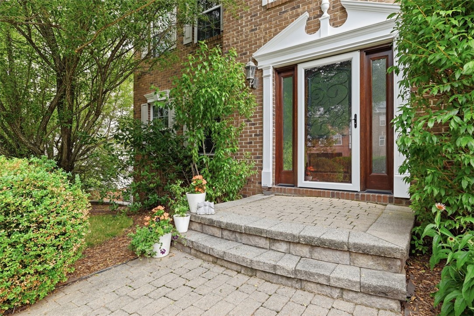
Showings begin July 29th! Welcome home to this spacious property in the highly desirable Richland Highlands community, featuring great curb appeal, a flat driveway, a classic brick front, and a custom upgraded entry door. This property offers the perfect blend of comfort and convenience. Nestled on a quiet cul-de-sac street, the home features an impressive 2-story entry that leads into a welcoming layout. The bright kitchen, featuring granite countertops and upgraded cabinets, opens to the family room, which is designed for gathering and features a cozy gas fireplace. The adjacent dining room opens to the formal living room for additional entertaining space. Wood flooring is featured throughout the foyer and kitchen, and you can step through the kitchen sliding door (upgraded in 2023) to enjoy the view from the newly stained deck, with a concrete patio beneath it, perfect for outdoor relaxation.

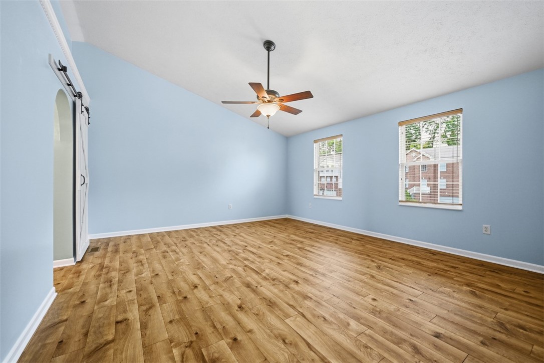
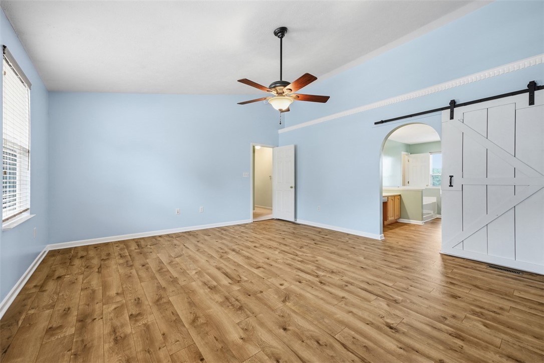
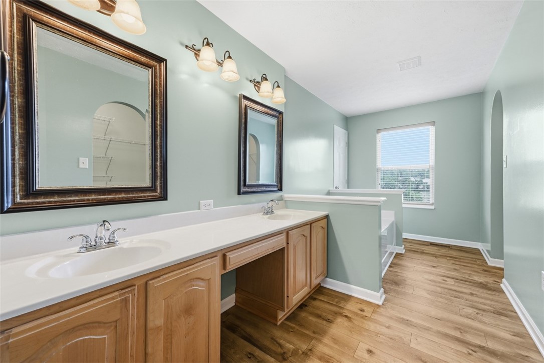
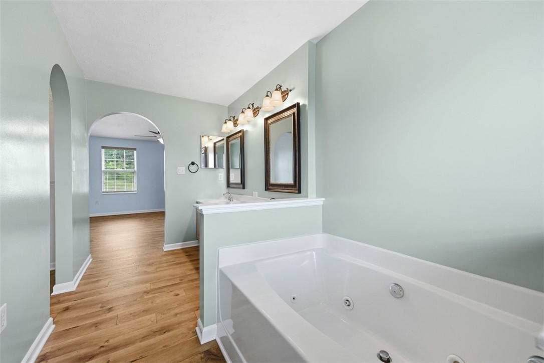
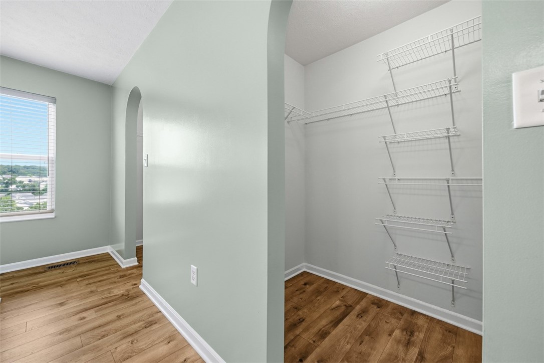
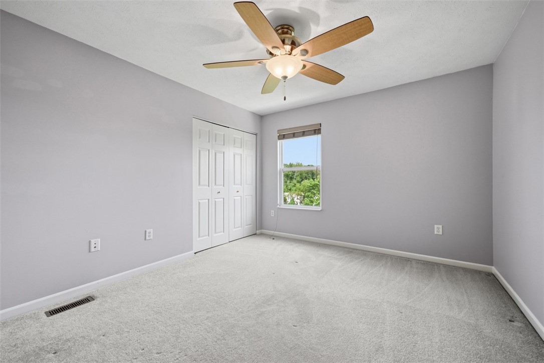
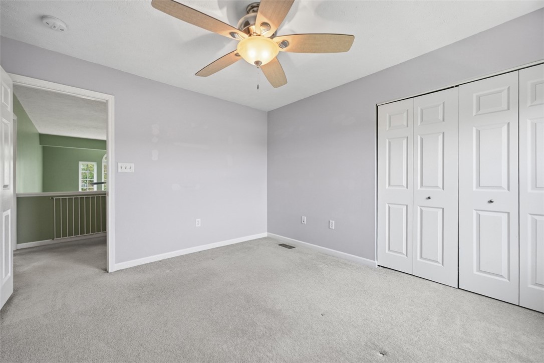
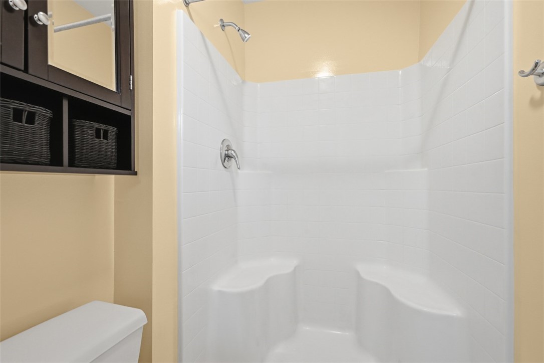
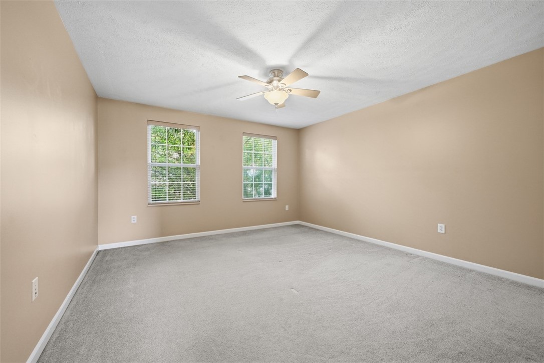
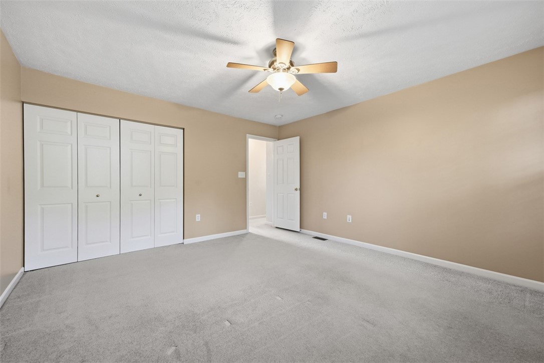
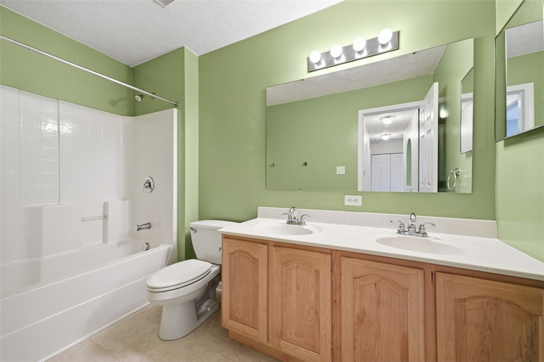
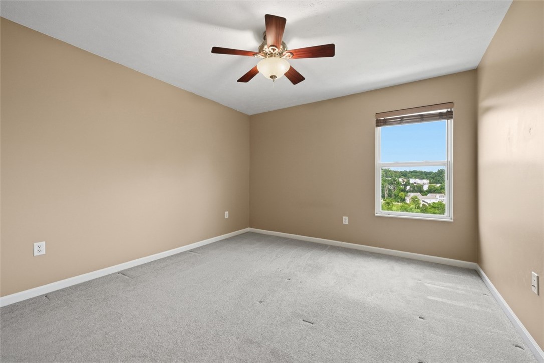
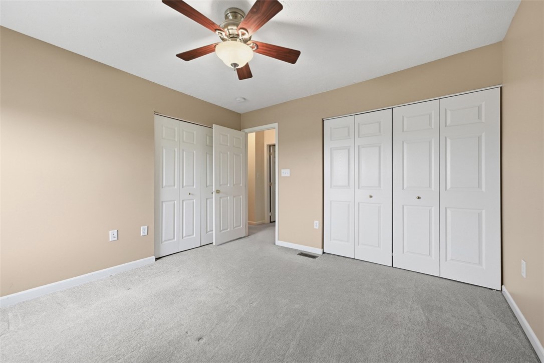
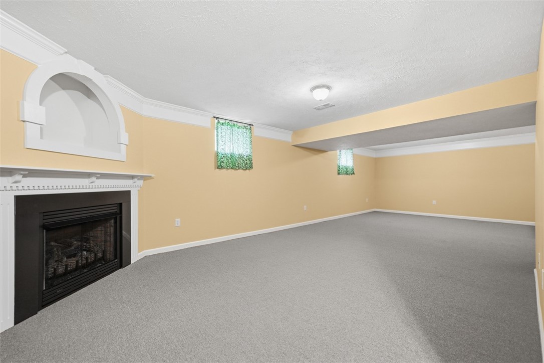
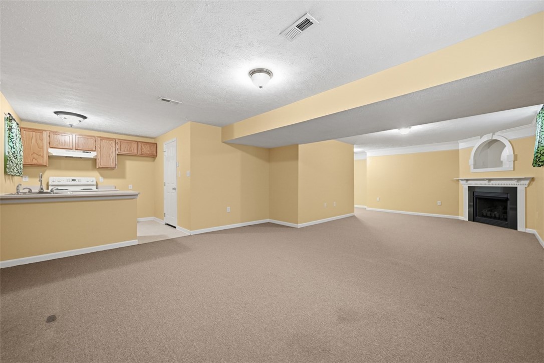
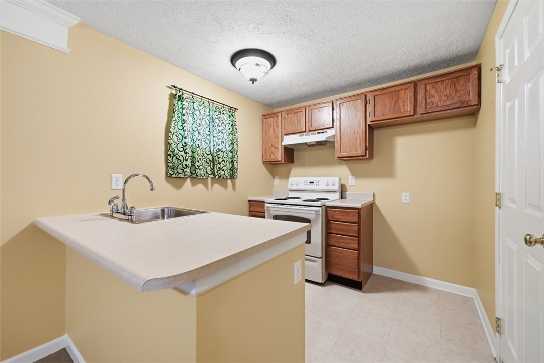
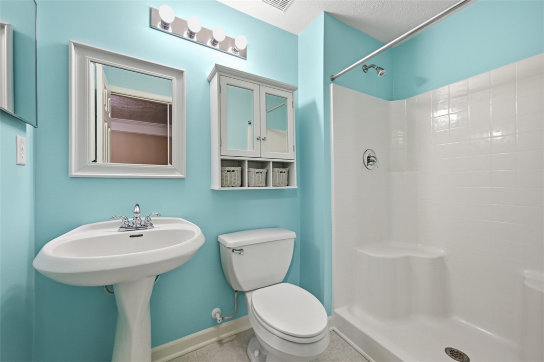
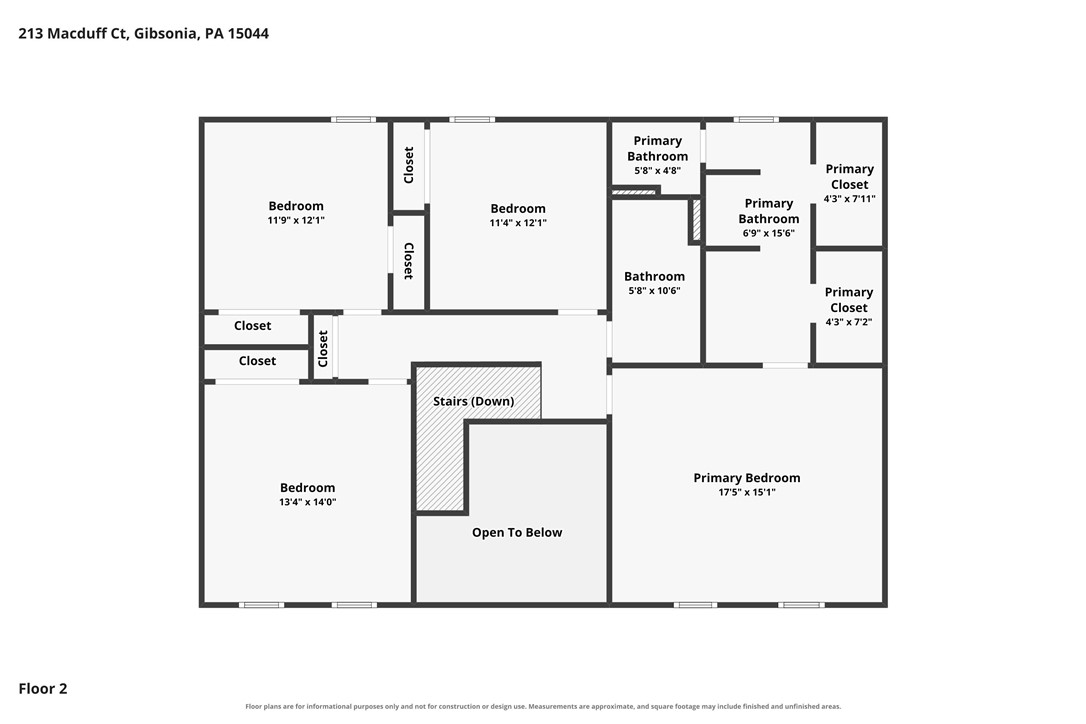
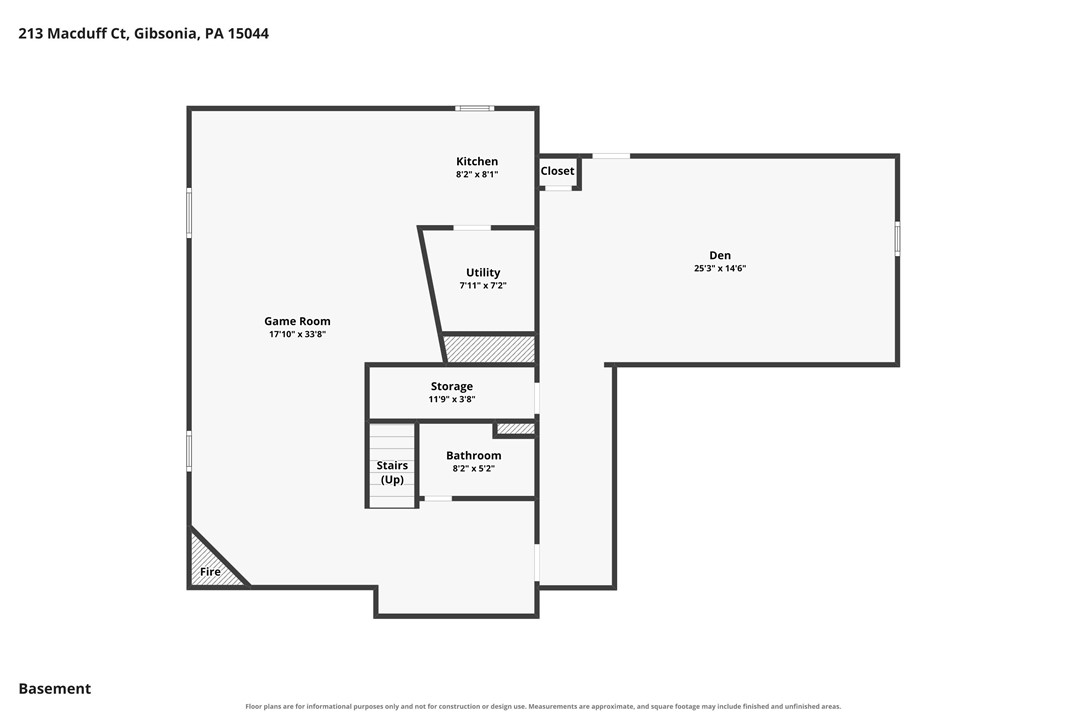
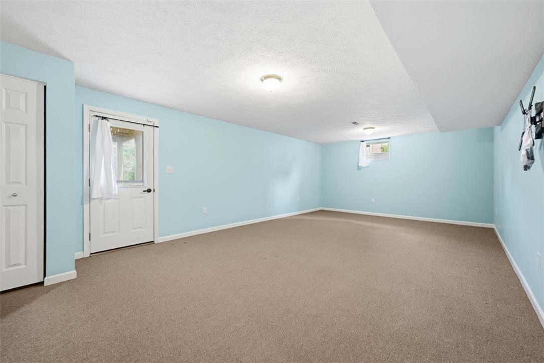
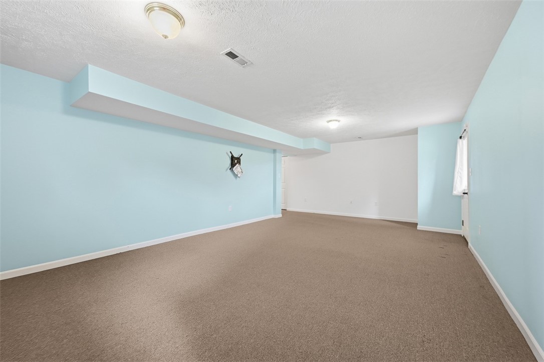
On the second level, the master suite serves as a true retreat with cathedral ceilings, double closets, a relaxing jet tub, and new wood floors installed throughout. Three additional generously sized bedrooms are also located on this level, sharing a spacious hall bath and providing ample closet space for the whole family. The home's extensive living space continues into a huge finished lower level, complete with a kitchenette, full bath, and second fireplace. This level also includes a large finished bonus room for storage, hobbies, a playroom, a home gym, or even a fifth bedroom, as well as convenient walk-out access to the patio beneath the deck.

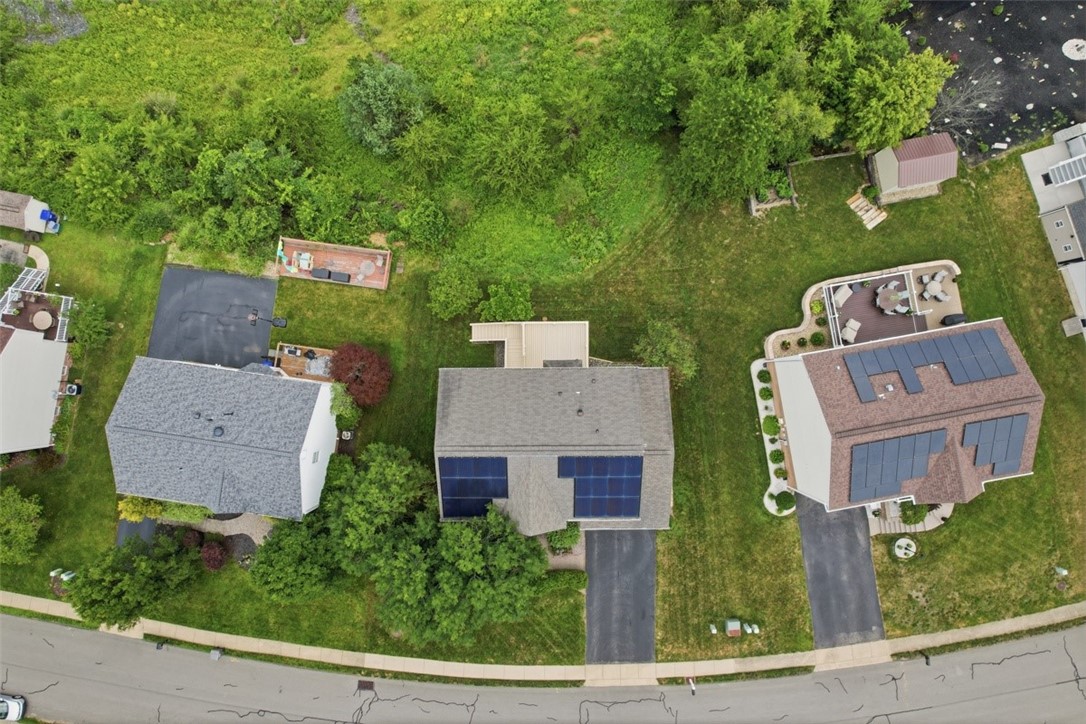
Located within the top-rated Pine-Richland School District, this home is ideally situated near Route 8 and Route 910, providing effortless access to the area's best shopping, dining, and amenities. This home also features a top-of-the-line Tesla/SolarCity solar panel system with an interior-mounted SolarEdge HD-Wave inverter and black-on-black panels with side skirts that visually blend with the roof. At 7.56 kW with utility net metering and SREC ownership, the solar panel system is designed to fully offset household electricity usage -- no more electricity bills! The system is owned, paid off, and fully transferable to the new owners.
8/1/2026 11:00AM - 1:00PM EDT

4
beds

4
baths

9,539.64 Sq.Ft. lot

Patty Pellegrini

Patty Pellegrini

Features & Amenities

Interior

  • total bedrooms4
  • Total bathrooms4
  • full bathrooms3
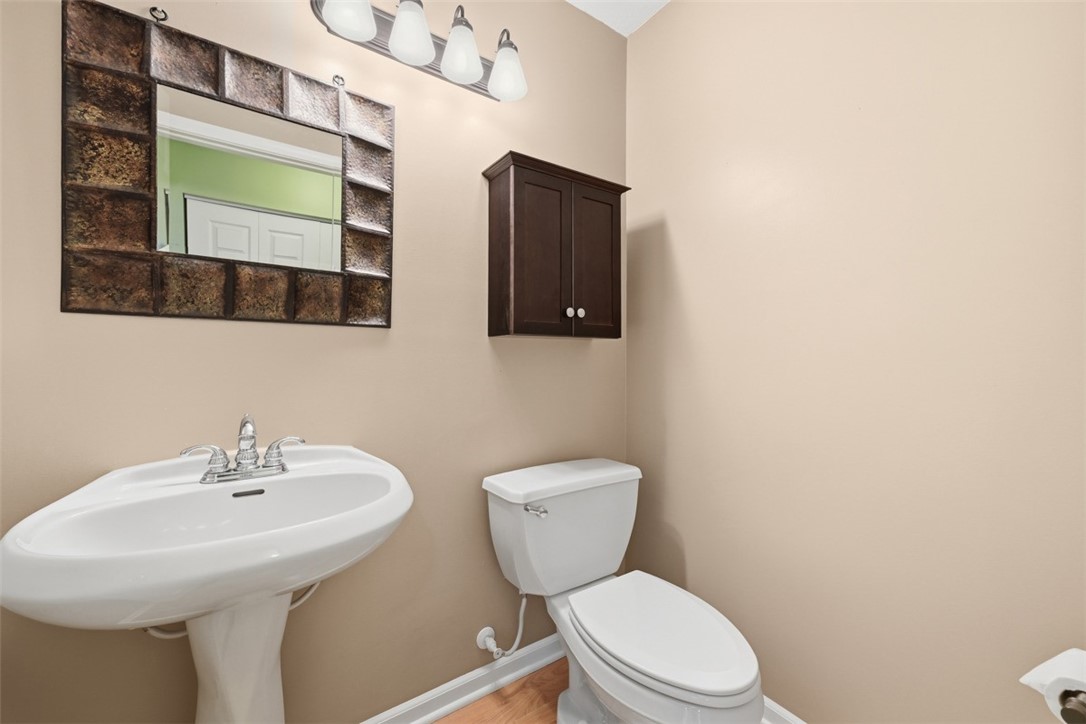
  • half bathroom1
  • Flooring Hardwood, Vinyl, Carpet
  • Fireplace Gas
  • APPLIANCES Some Electric Appliances, Some Gas Appliances, Cooktop, Dishwasher, Disposal, Microwave, Refrigerator, Stove
  • other interior Features Wet Bar, Kitchen Island, Pantry

Area & Lot

  • Status For Sale
  • OPEN HOUSE

    8/1/2026 11:00AM - 1:00PM EDT

  • Lot Area9,539.64 Sq.Ft.
  • MLS® ID1765644
  • TypeResidential
  • YEAR BUILT2009
  • NeighborhoodTreesdale
  • Architecture StylesFrench Provincial, Two Story
  • School DistrictPine/Richland

Exterior

  • STORIES2
  • water SourcePublic
  • PoolNone
  • roofAsphalt
  • parkingAttached, Garage, Garage Door Opener
  • HEAT TYPEForced Air, Gas
  • AIR CONDITIONINGCentral Air
  • sewerPublic Sewer
  • security FeaturesSecurity System

Financial

  • Sales Price$575,000
  • Real Estate Tax $6,844/yr
  • HOA $20/mo
View Virtual Tour
image

Schedule a Showing

We would love to show you our beautiful property. Please select your preferred date and time below. An agent will be in touch shortly to confirm your appointment.

Schedule a Showing

We would love to show you our beautiful property. Please select your preferred date and time below. An agent will be in touch shortly to confirm your appointment.

Thank you for your interest in 213 MacDuff Court, Richland, PA 15044. We are reviewing your request and will be in touch shortly!

Mortgage Calculator

Estimate your monthly mortgage payment, including the principal and interest, property taxes, and HOA. Adjust the values to generate a more accurate rate.

All estimates are provided for informational purposes only. Actual amounts may vary.
$0,000 Your Payment 20 15 65
$0,000 Your Payment

Treesdale

Explore

Work With Us

Patty Pellegrini and her team are experienced real estate professionals recognized among the top 2% nationally. With the strength of Berkshire Hathaway HomeServices behind them, they combine local market expertise and strategic marketing to help buyers and sellers achieve exceptional results. Whether buying or selling, their team is dedicated to delivering a seamless and rewarding experience.
Follow Me on Instagram