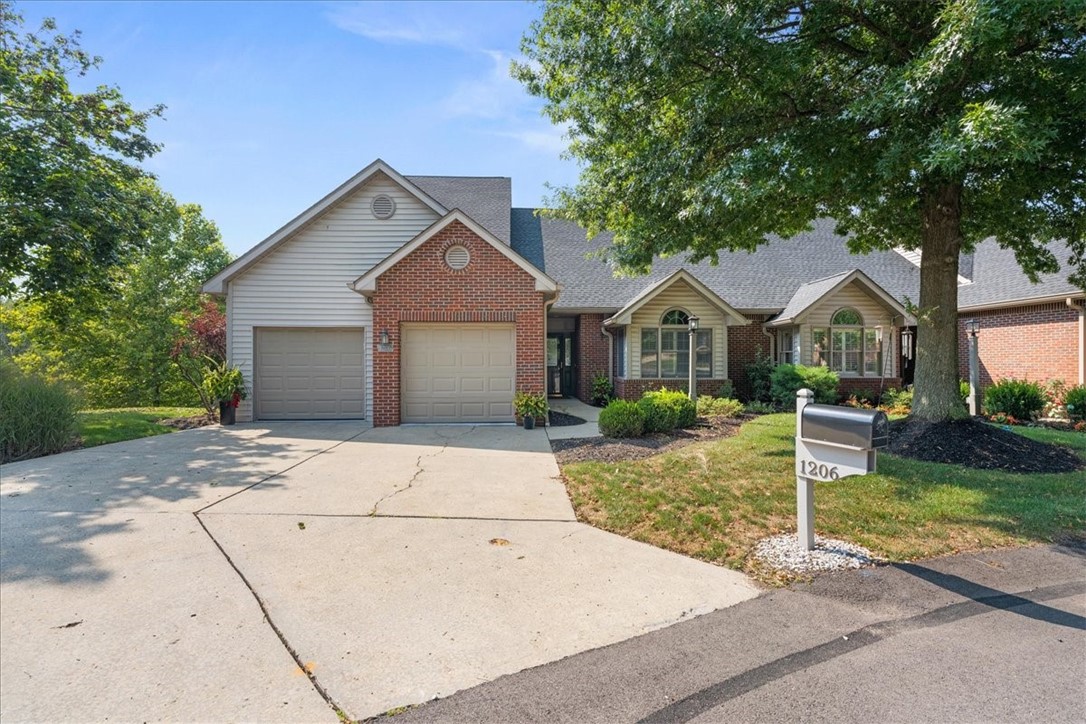
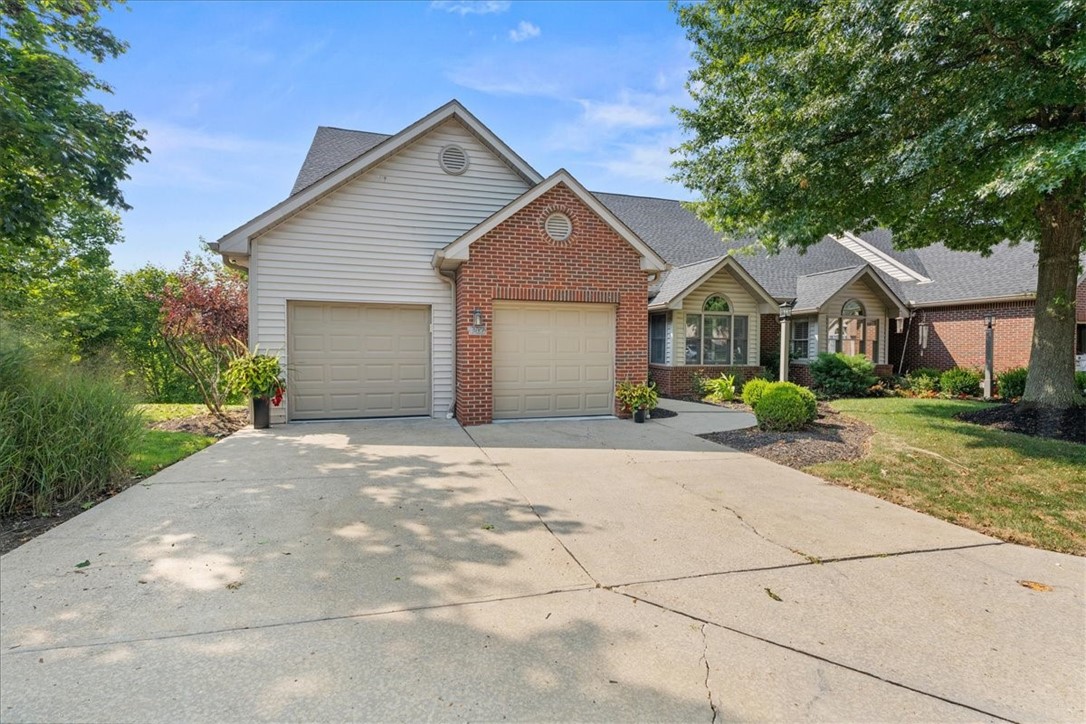
Brick-and-siding home with two-car garage, broad driveway, mature trees, and mailbox marked 1206.
Home exterior with two garage doors, brick accents, and a wide concrete driveway.
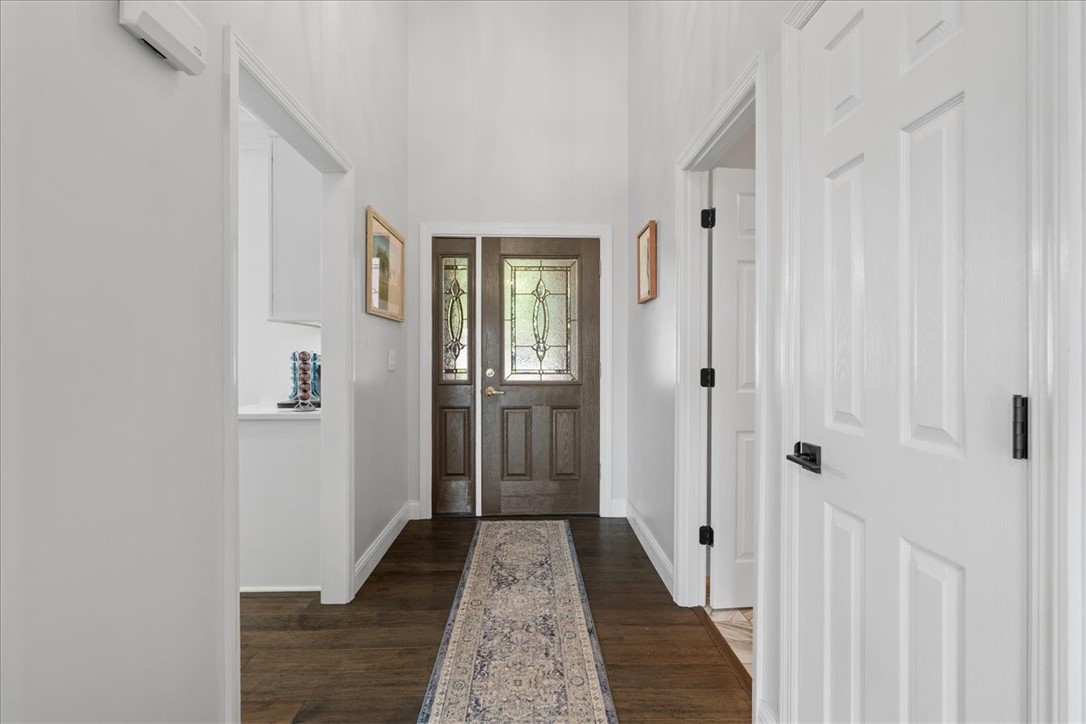
Entry hallway with a patterned runner and dark wood front door with decorative glass.
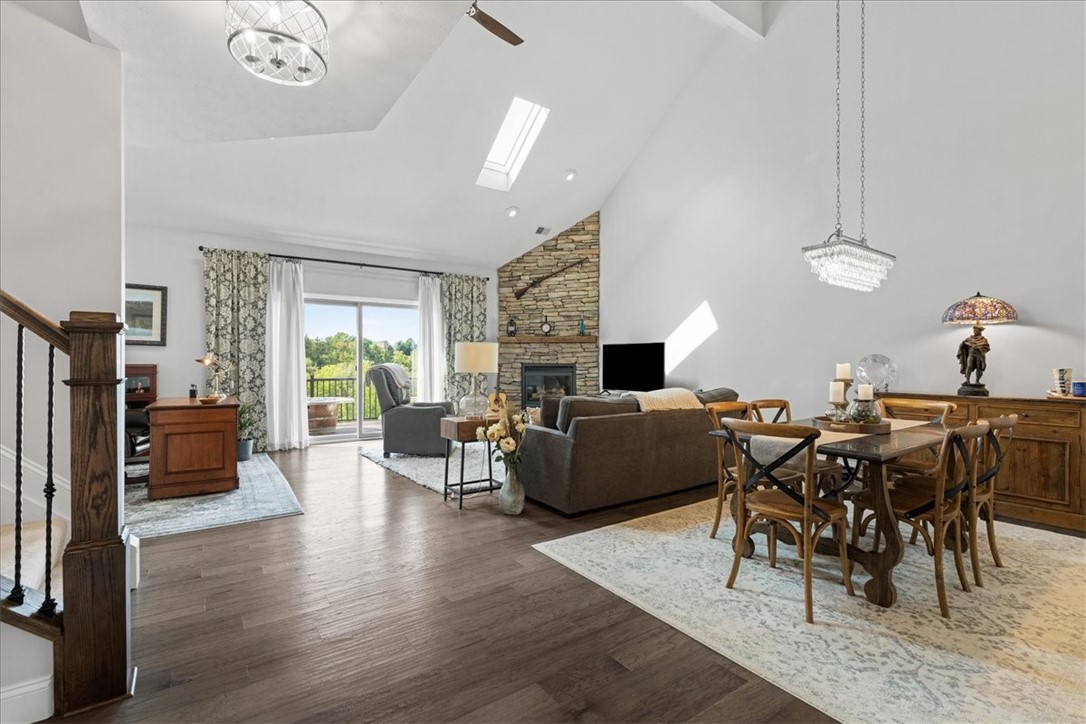
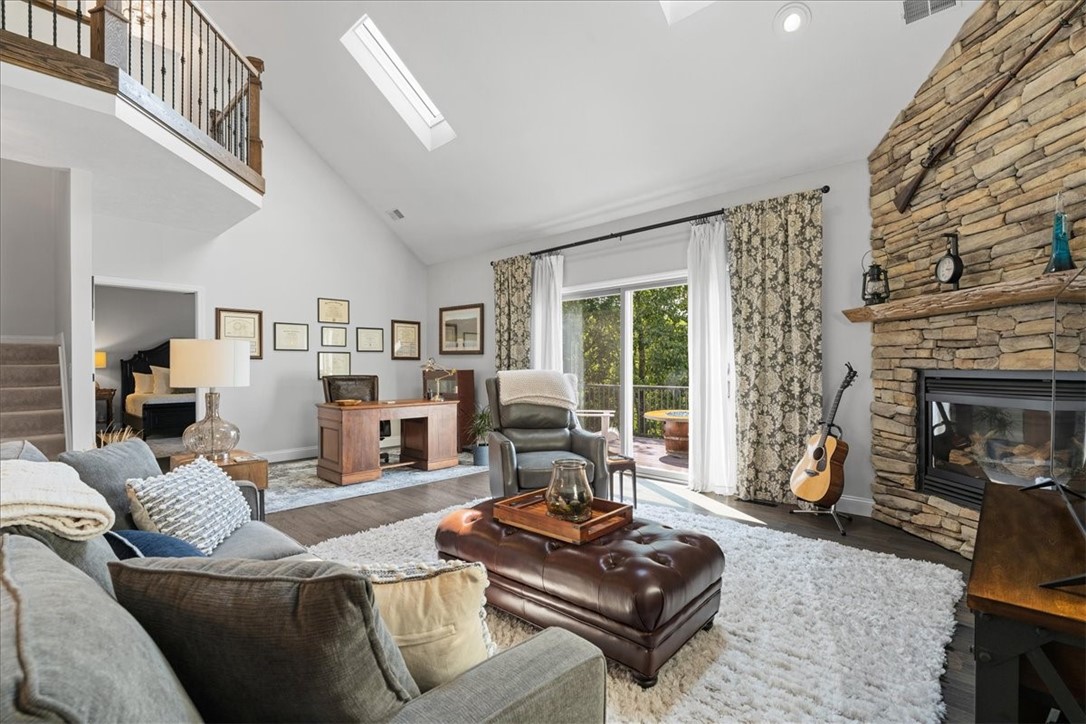
Open living and dining room with a vaulted ceiling, stone fireplace, and balcony doors.
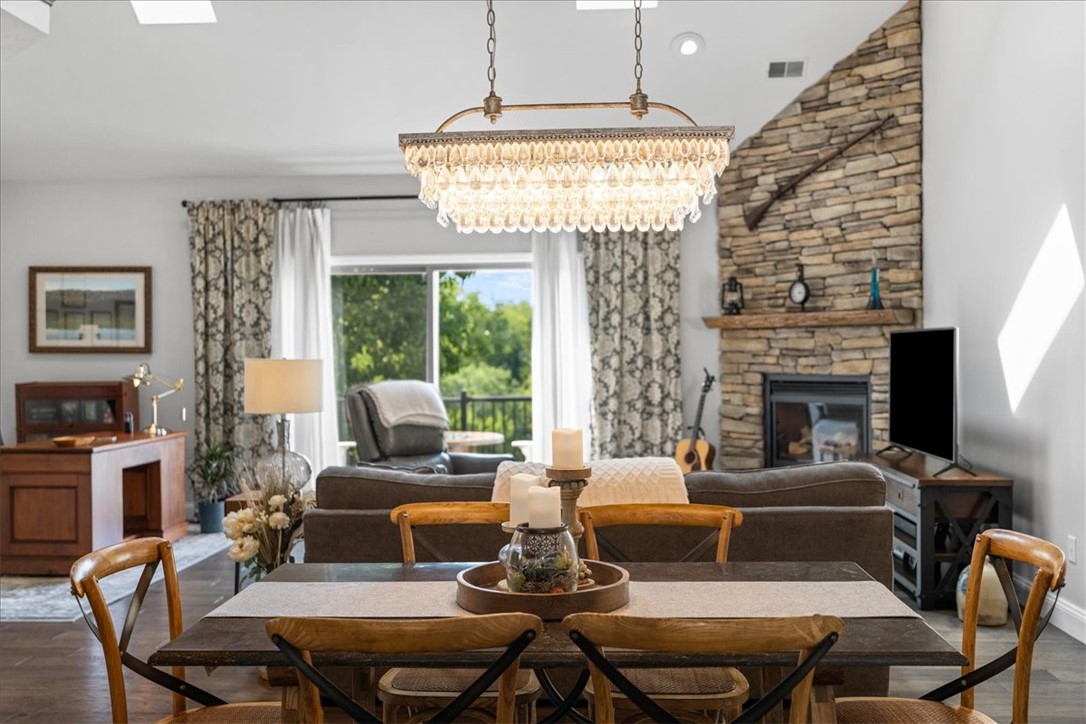
Living and dining room with a stone fireplace, crystal chandelier, and windows overlooking greenery.
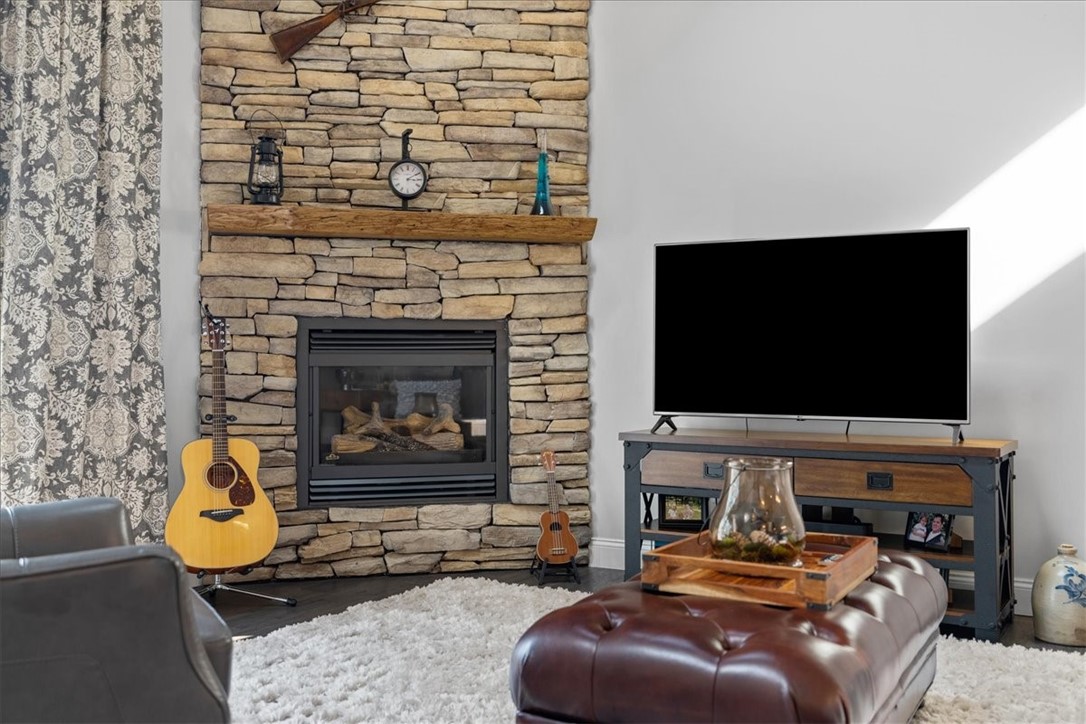
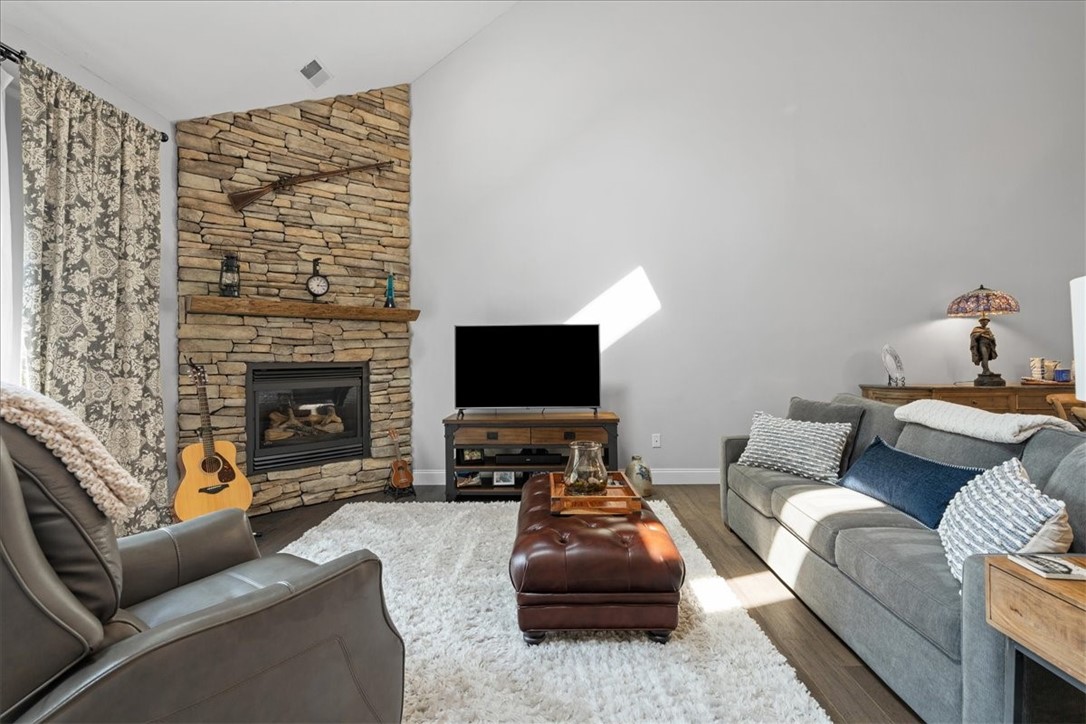
Living room with a stacked-stone fireplace, two guitars, and a television beside a leather ottoman.
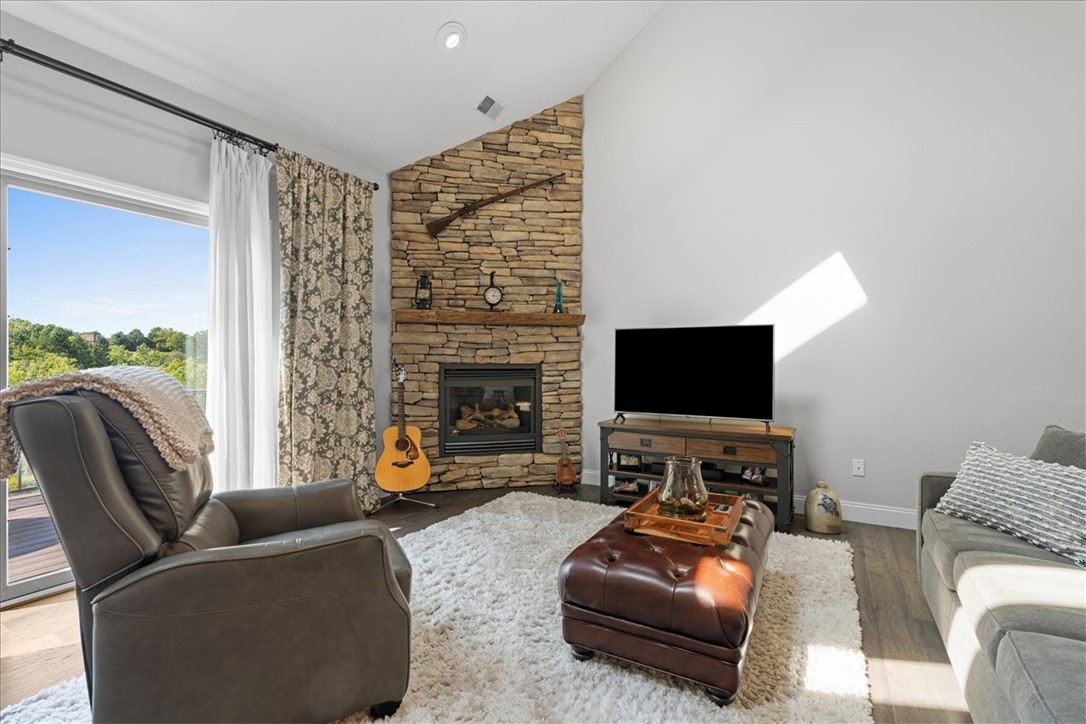
Living room with a tall stone fireplace, vaulted ceiling, and glass doors opening to a deck.
Living room with a stone fireplace, vaulted ceiling, and gray sectional sofa.
Living room with a tall stone fireplace, leather seating, and sliding glass doors to a deck.
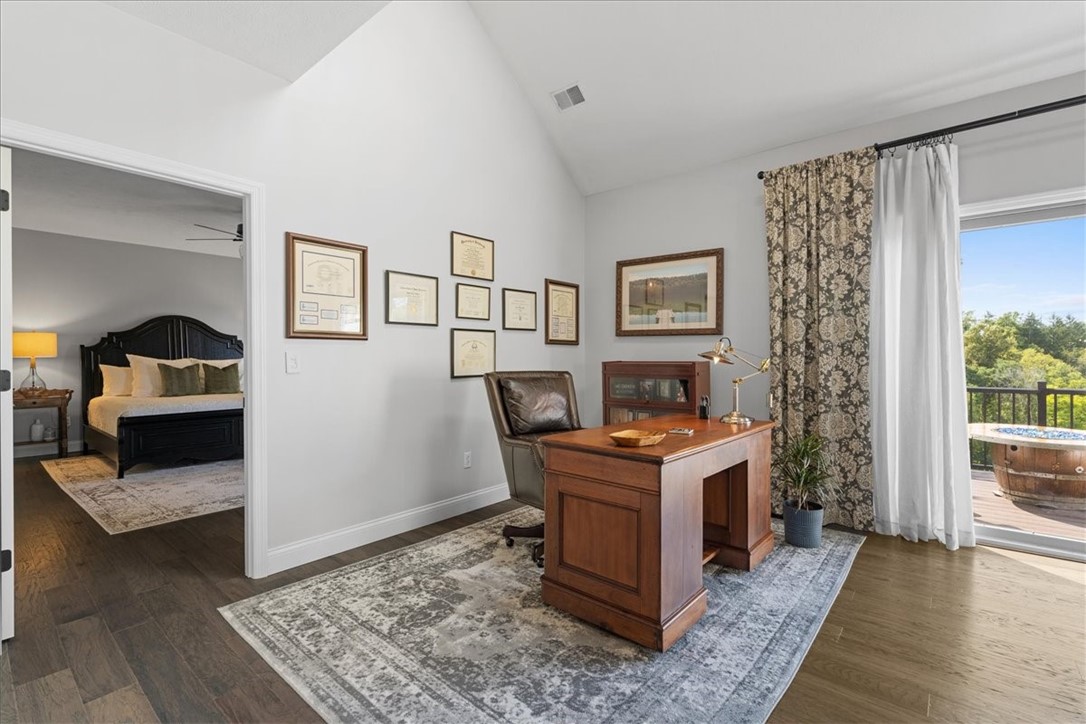
Home office with a wooden desk, framed certificates, and sliding doors opening onto a deck.
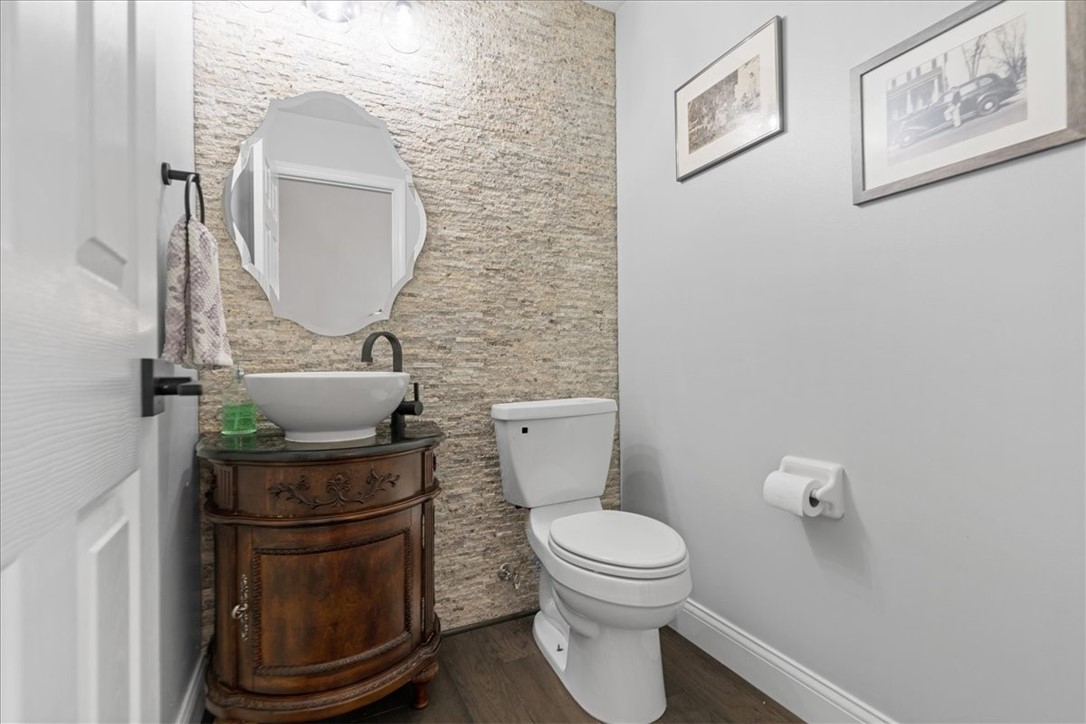
Powder room with a vessel sink on an ornate wood vanity and a textured stone accent wall.
Bright white kitchen with a large island, dark wood floors, and plantation shutters beneath a vaulted ceiling.
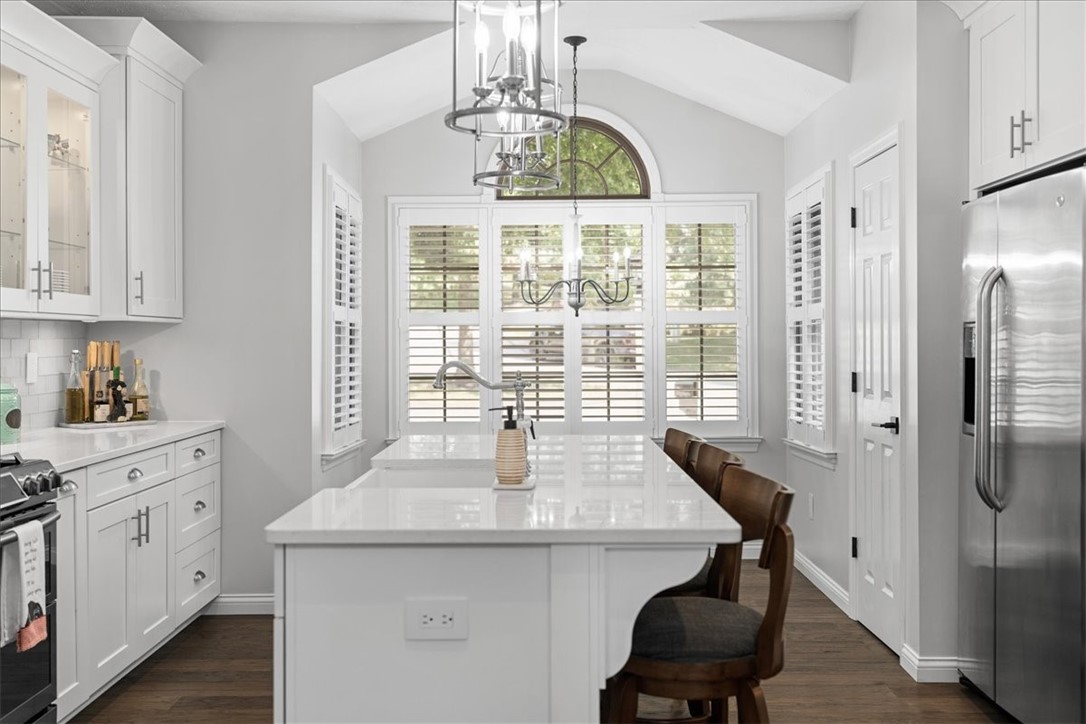
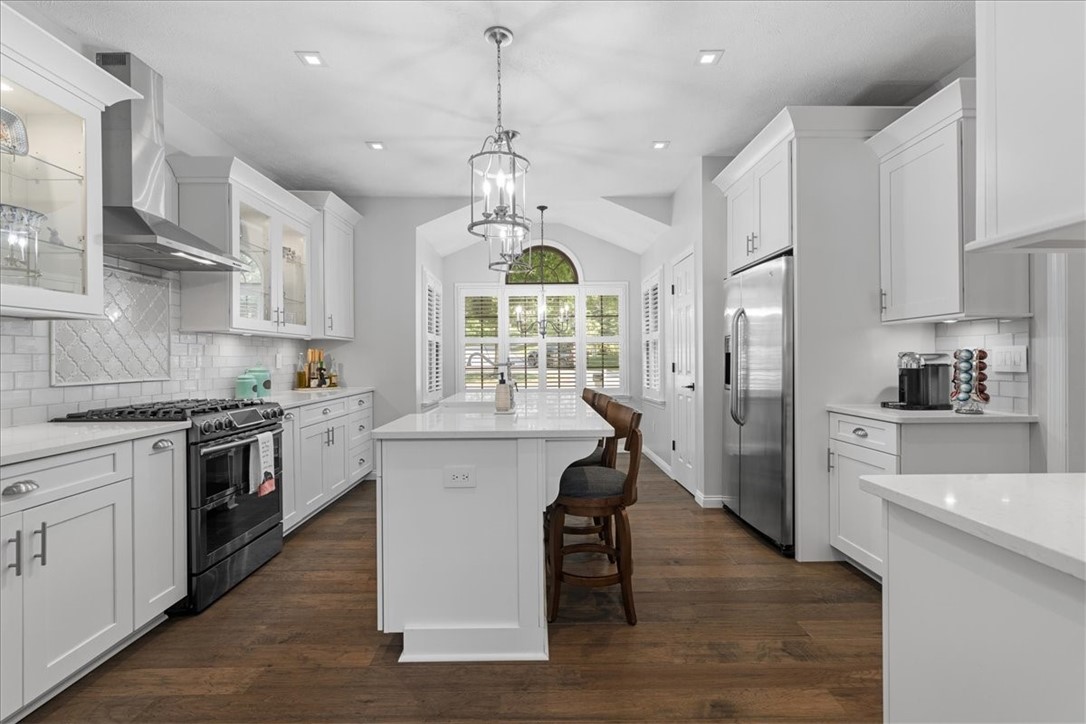
Kitchen with a large white island, dark wood stools, and tall arched windows with shutters.
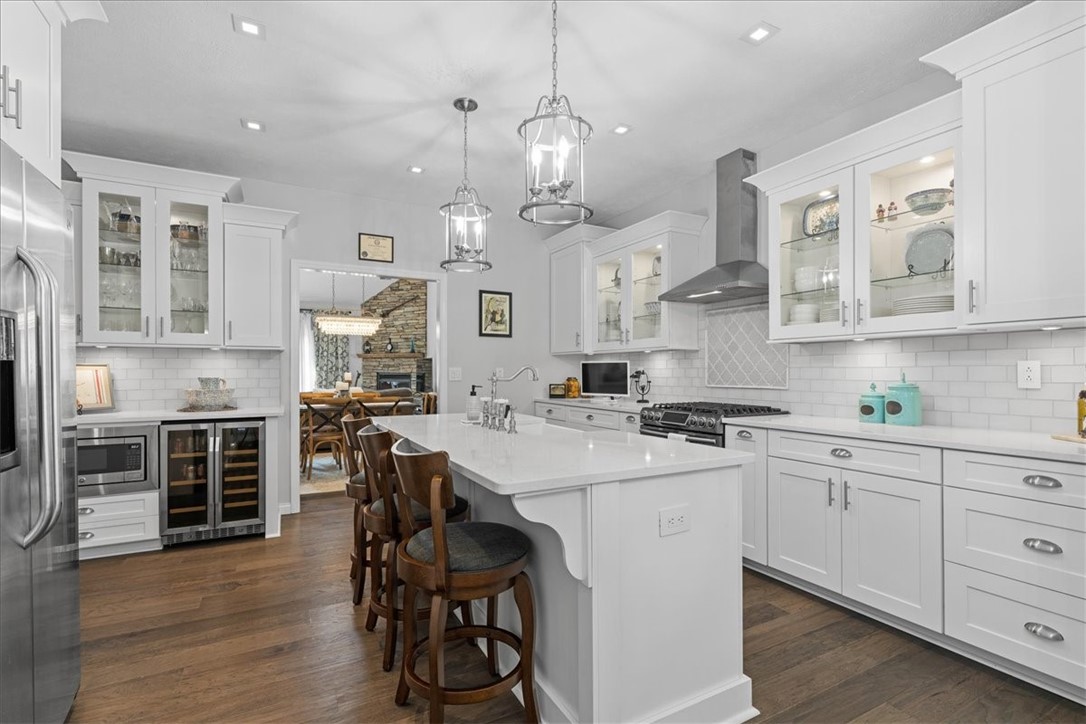
White kitchen with a large island and bar stools, glass-front cabinets, stainless appliances, and dark wood floors.
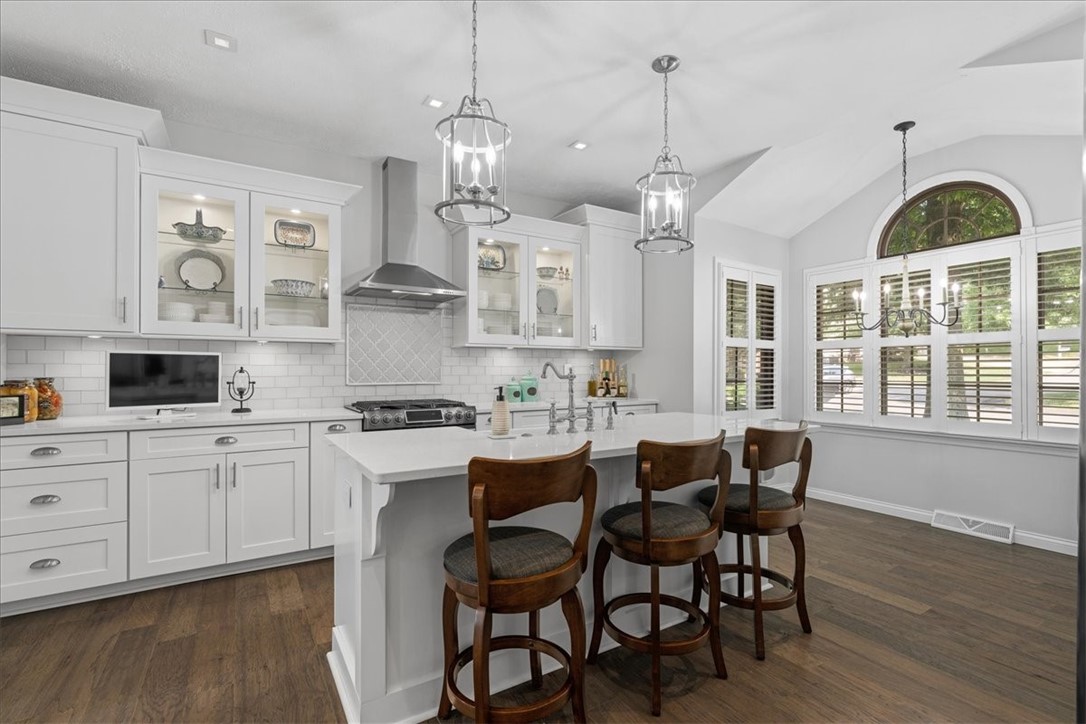
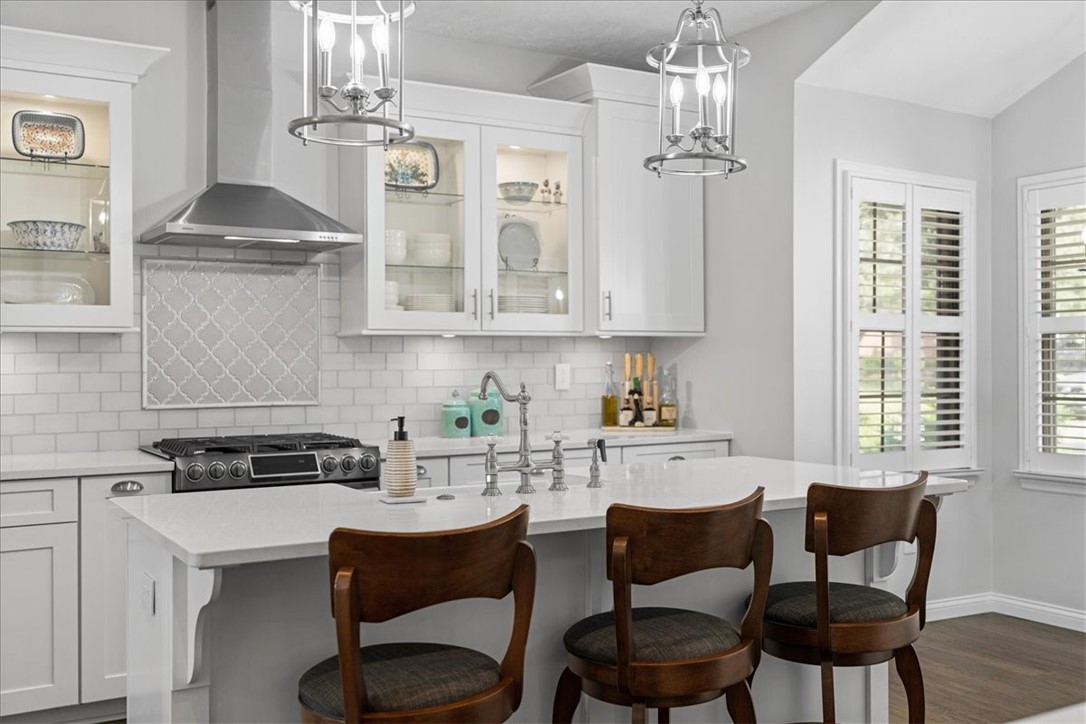
Bright white kitchen with a large island, three dark wood stools, and glass-front cabinets.
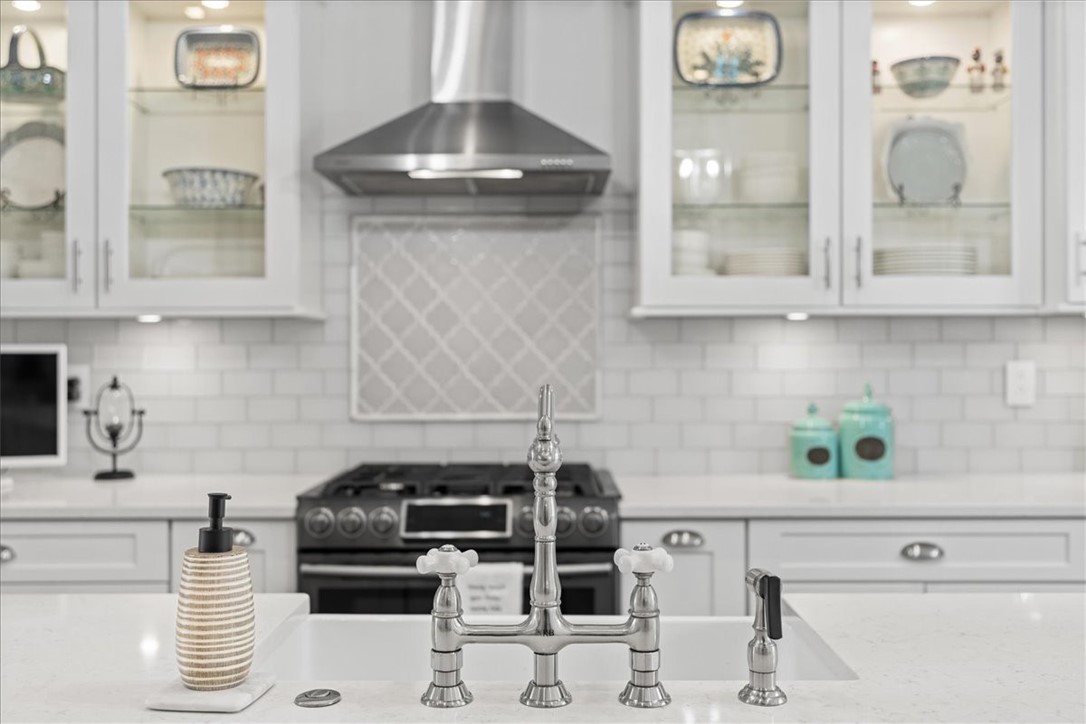
Kitchen with white glass-front cabinets, stainless steel range, patterned backsplash, and a large island faucet.
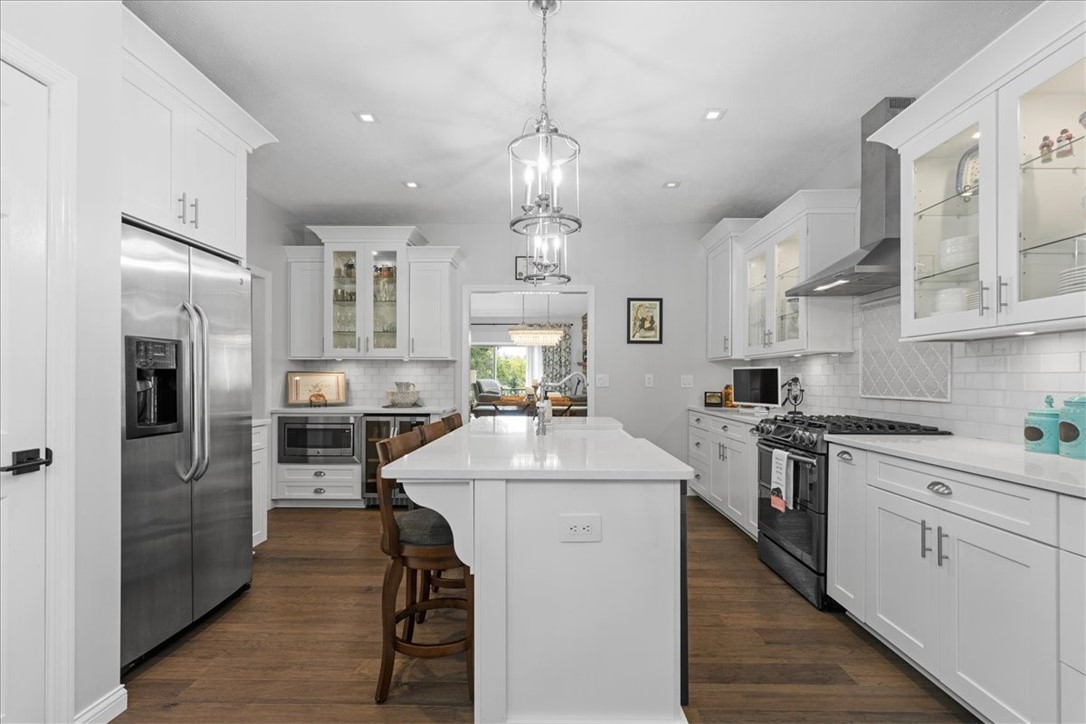
Kitchen with a large white island, stainless steel appliances, and dark wood floors.
White kitchen with a large island, stainless appliances, and dark wood floors.
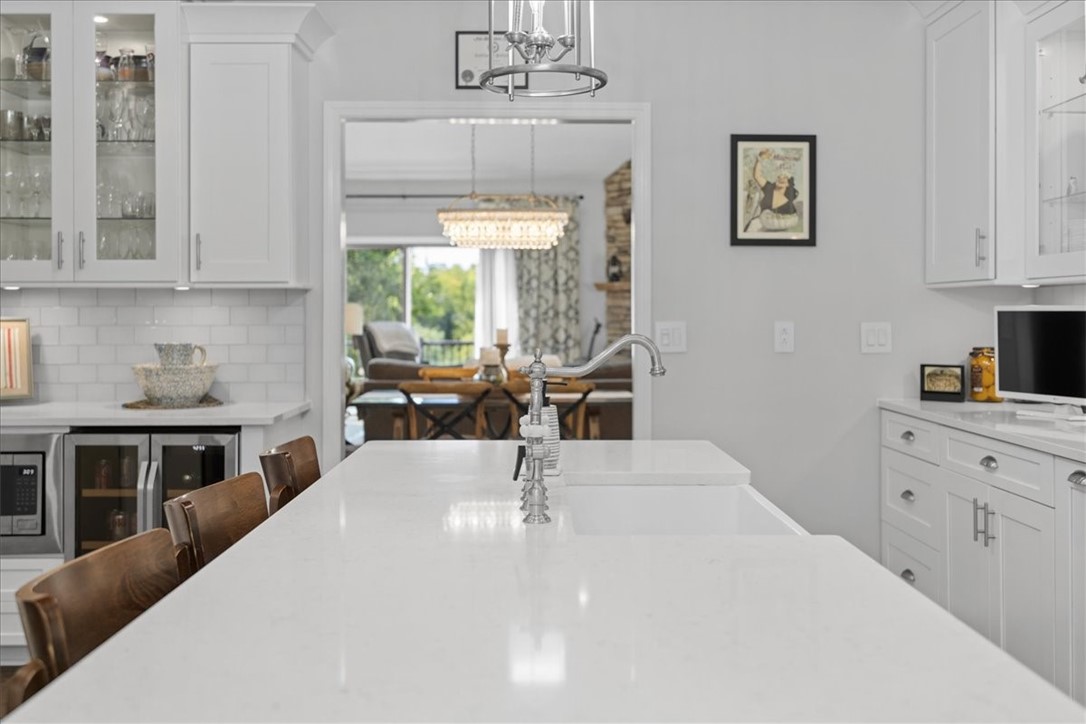
Bright white kitchen with a large quartz island, glass-front cabinets, and wooden counter stools.
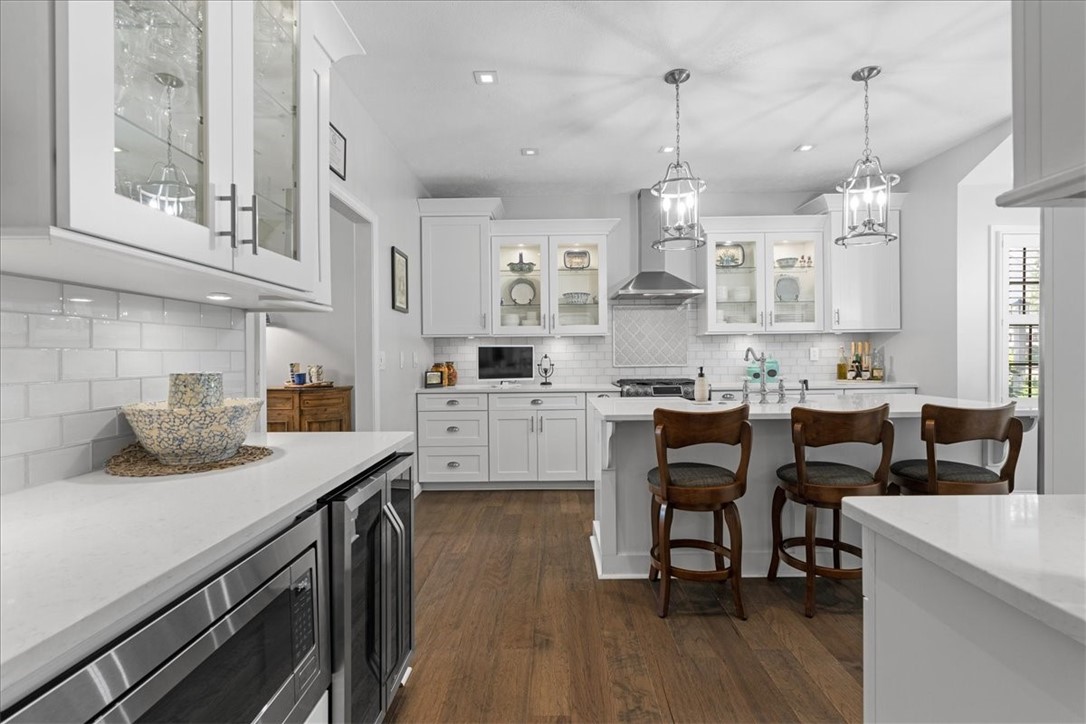
White kitchen with glass-front cabinets, a central island, three wooden bar stools, and hardwood floors.
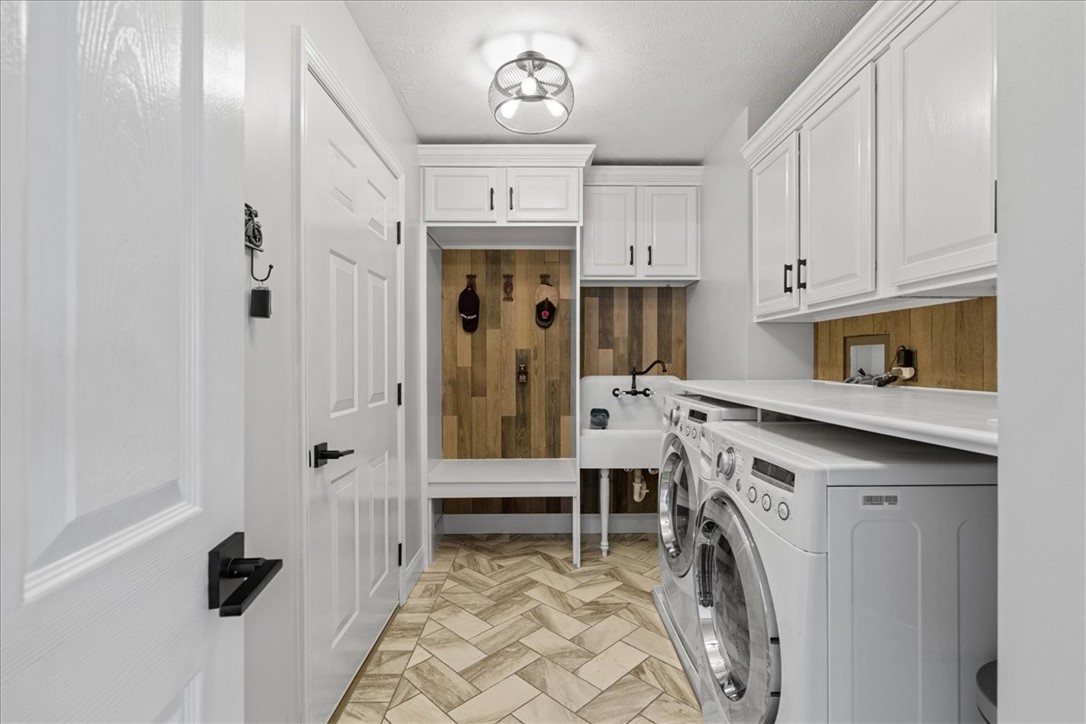
Laundry room with white cabinets, front-loading washer and dryer, utility sink, and patterned tile floor.
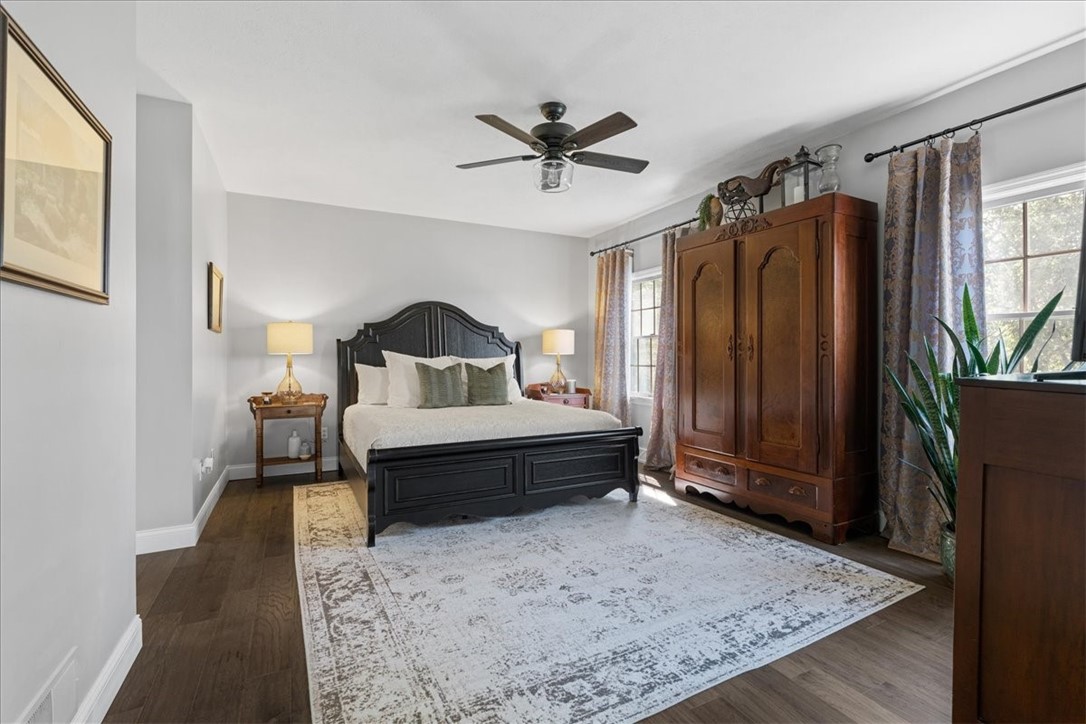
Furnished bedroom with a dark carved bed, large wooden armoire, and patterned area rug.
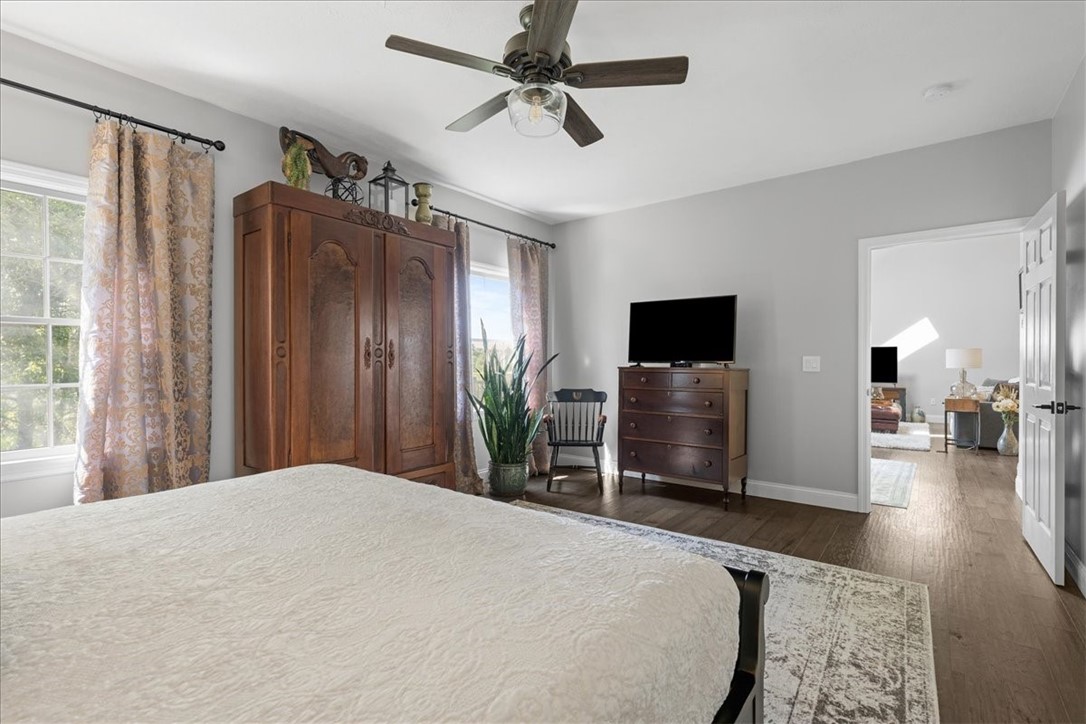
Furnished bedroom with a white bed, dark wood wardrobe, ceiling fan, and doorway to another room.
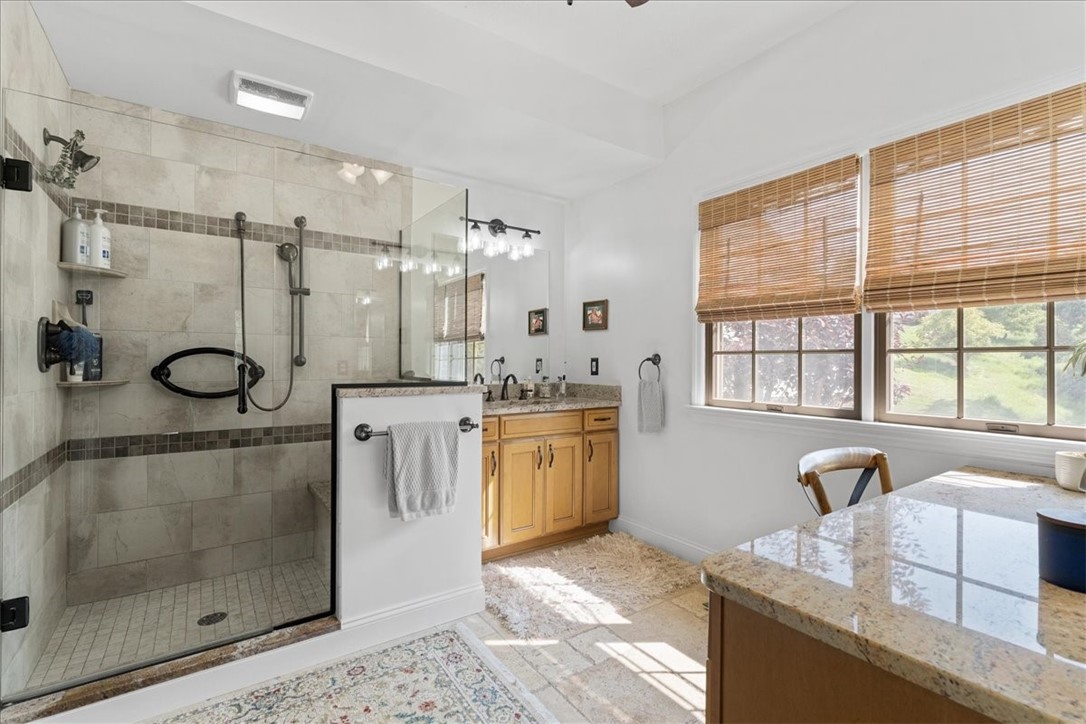
Bathroom with a tiled walk-in shower, wood vanity, stone countertop, and large windows with bamboo blinds.
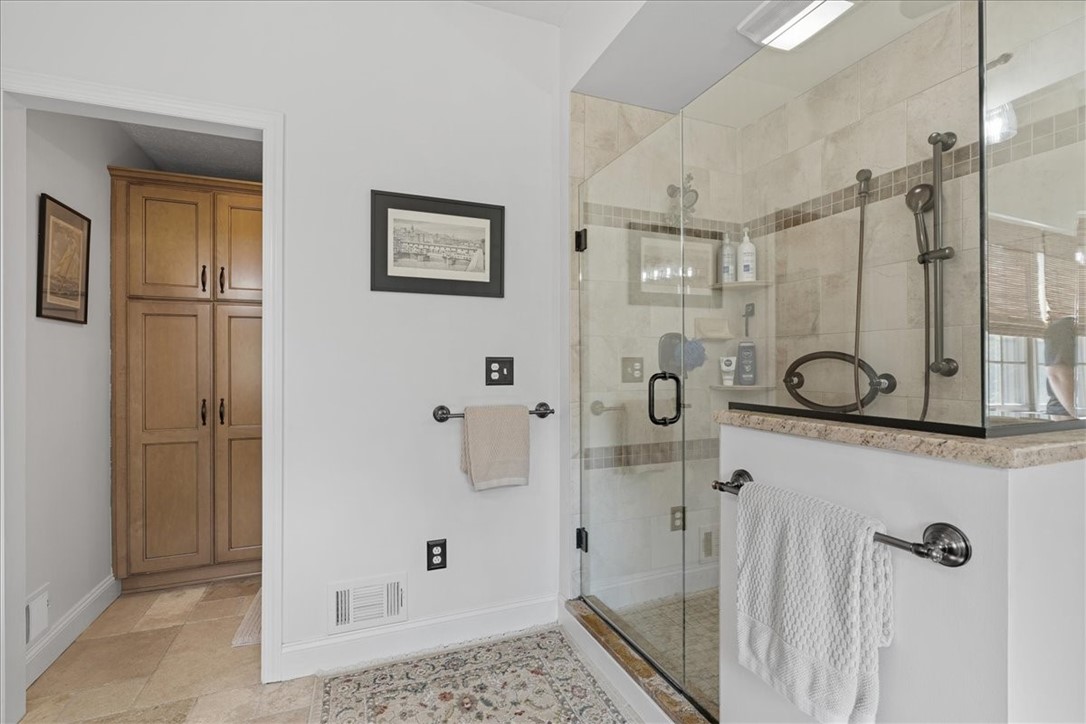
Bathroom with a glass-enclosed tiled shower and tall wood cabinet.
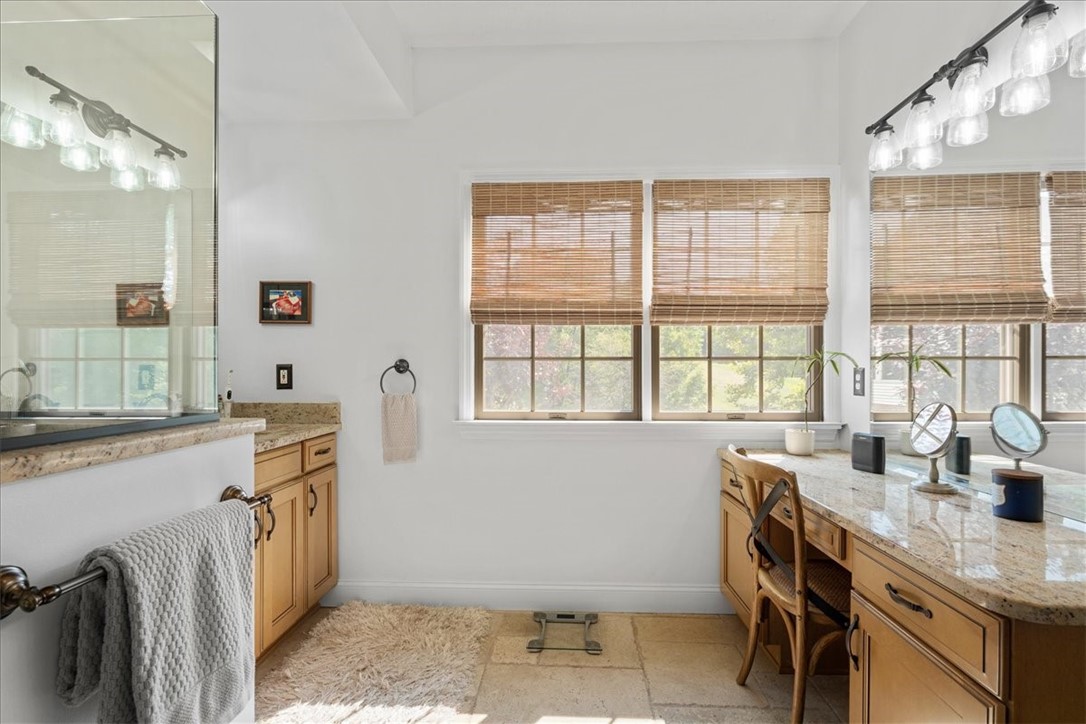
Bathroom with wood vanities, granite countertops, and windows with woven shades.
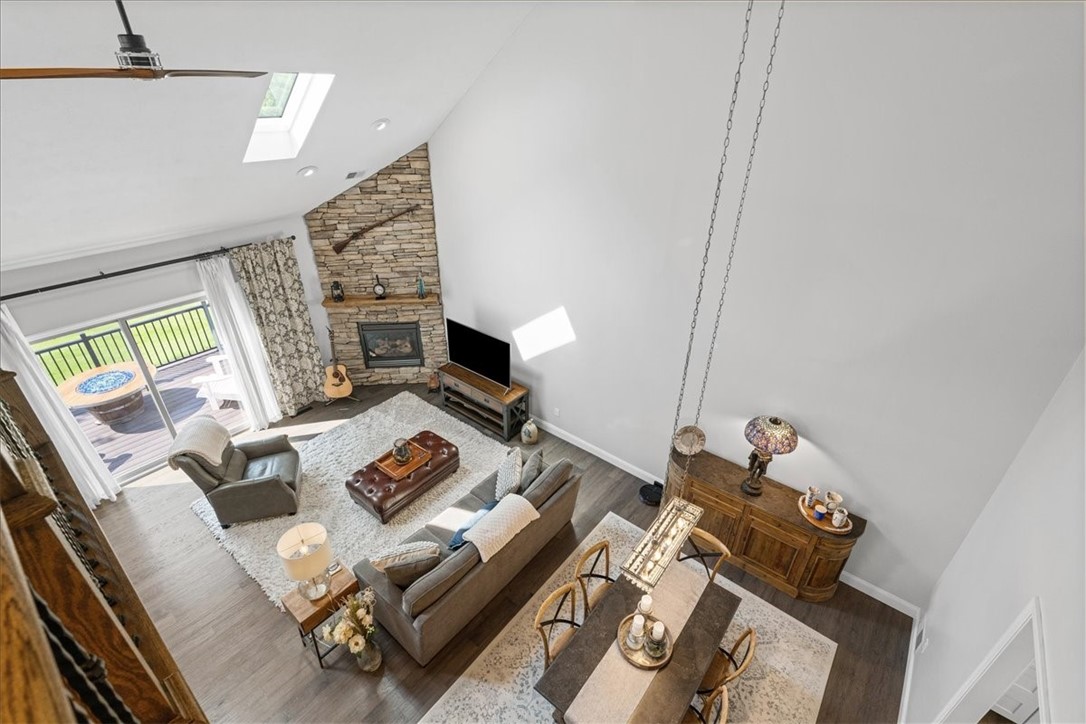
Vaulted living room with a stone fireplace, skylight, and sliding doors to a deck.
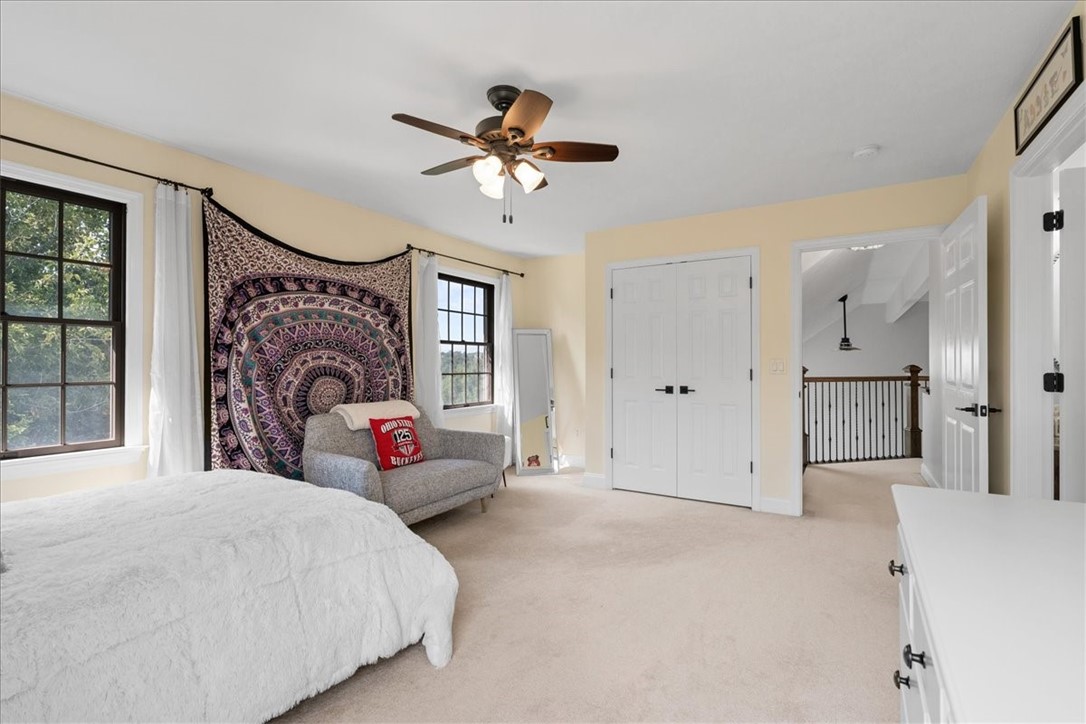
Furnished bedroom with a white bed, gray armchair, and patterned tapestry between two windows.
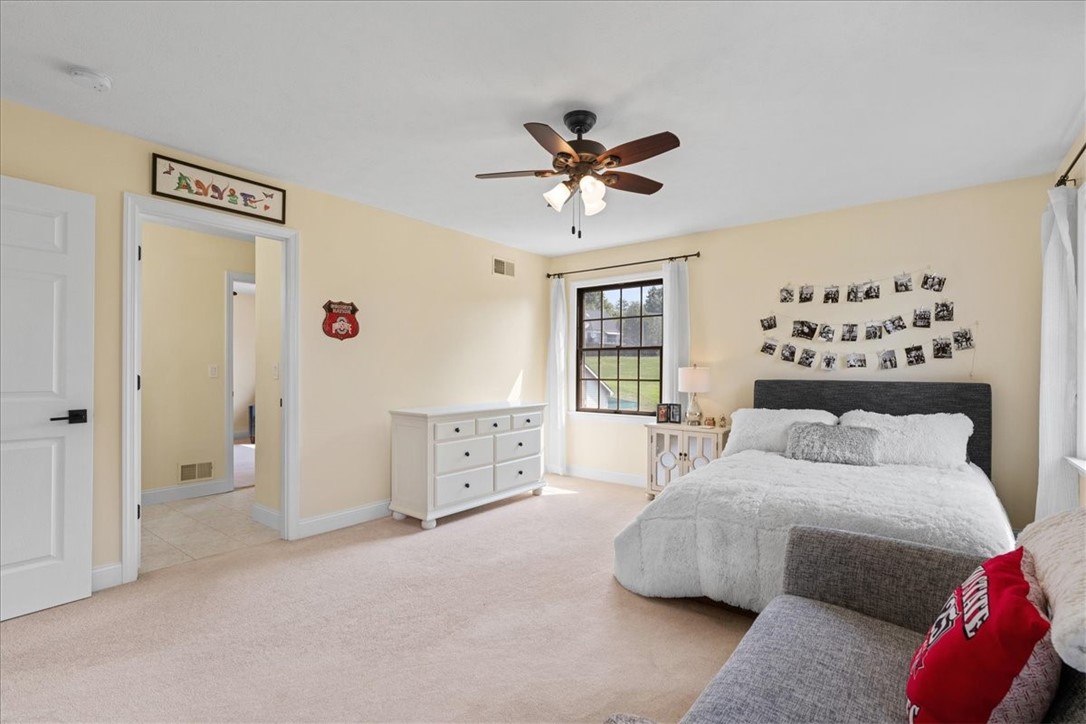
Bedroom with a large bed, photo display, white dresser, and window overlooking a lawn.
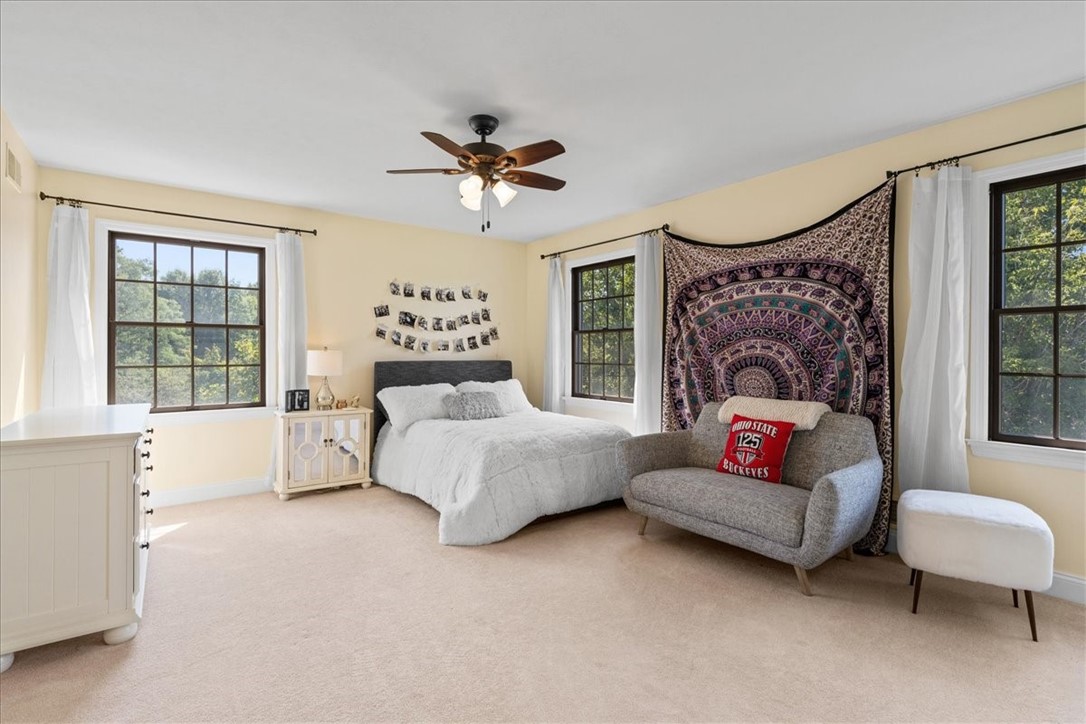
Furnished bedroom with a white bed, three large windows, and a gray loveseat beneath a patterned tapestry.
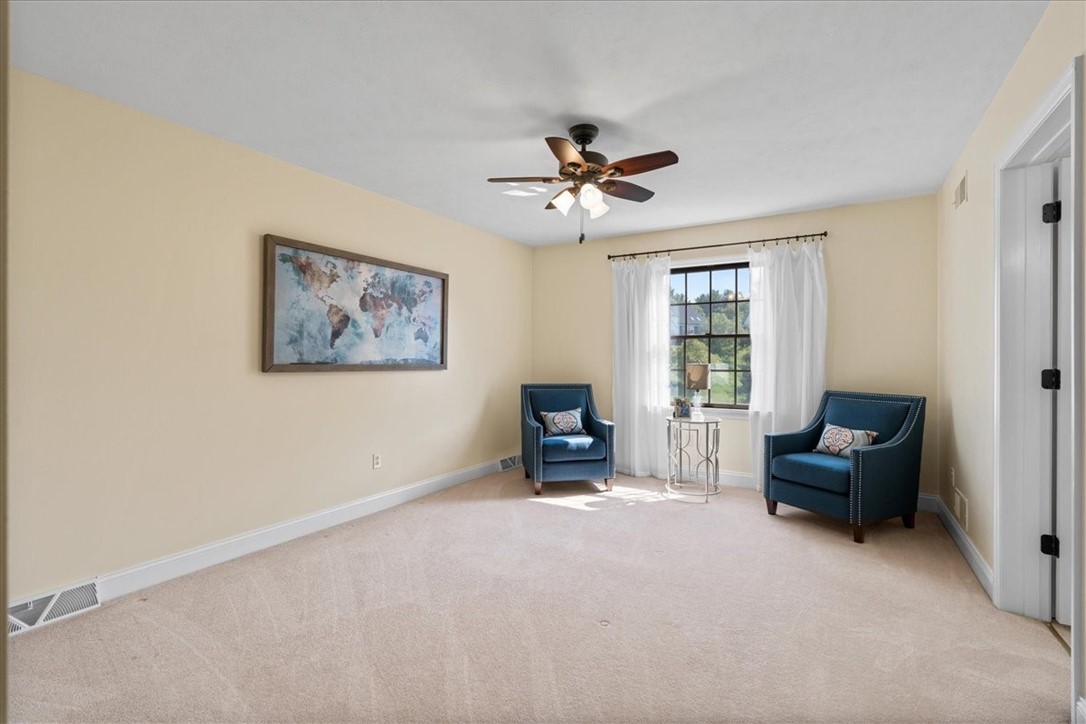
Sitting room with two navy armchairs by a curtained window and framed world map.
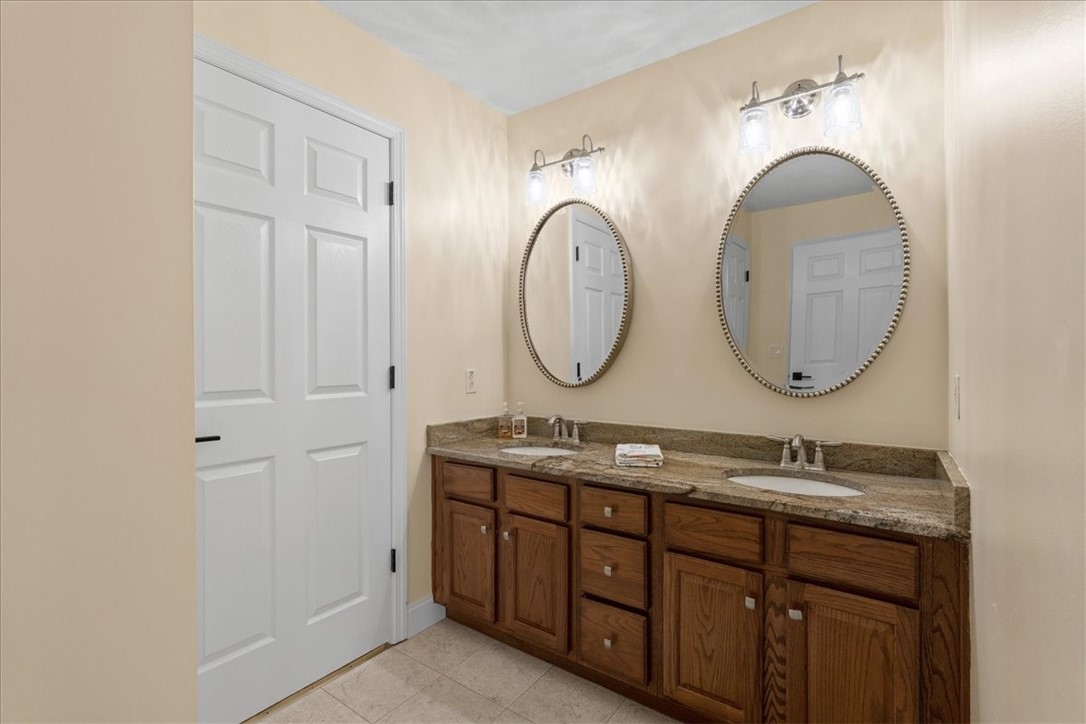
Bathroom with a double-sink wood vanity, stone countertop, and two oval mirrors.
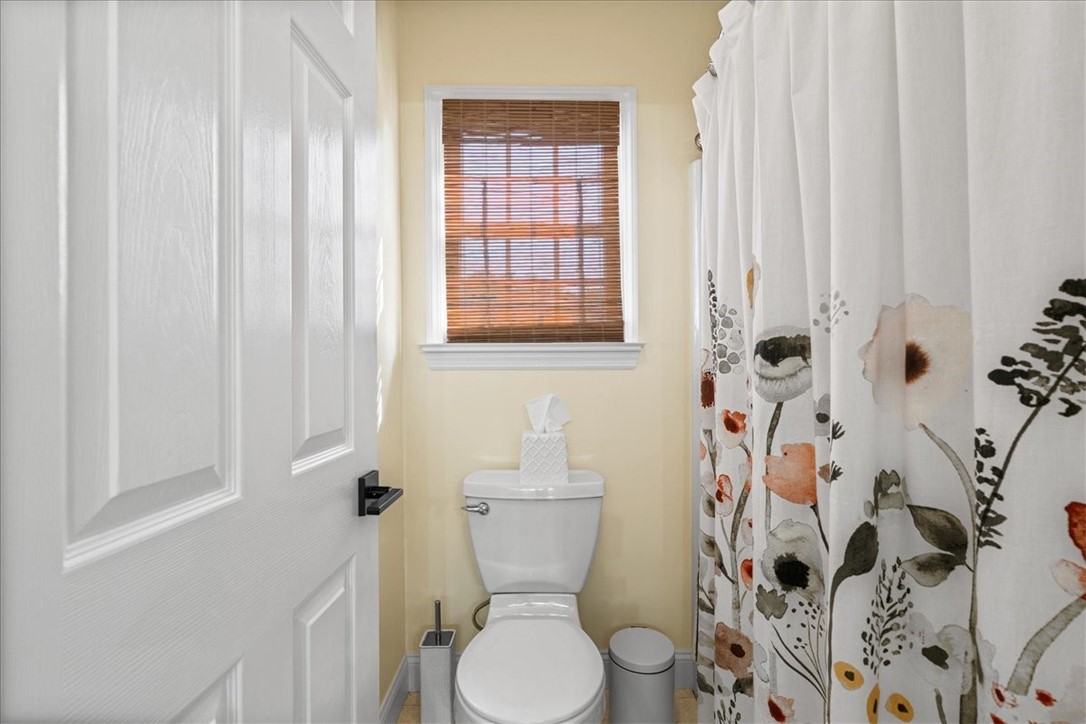
Bathroom with a white toilet, floral shower curtain, and window with wooden blinds.
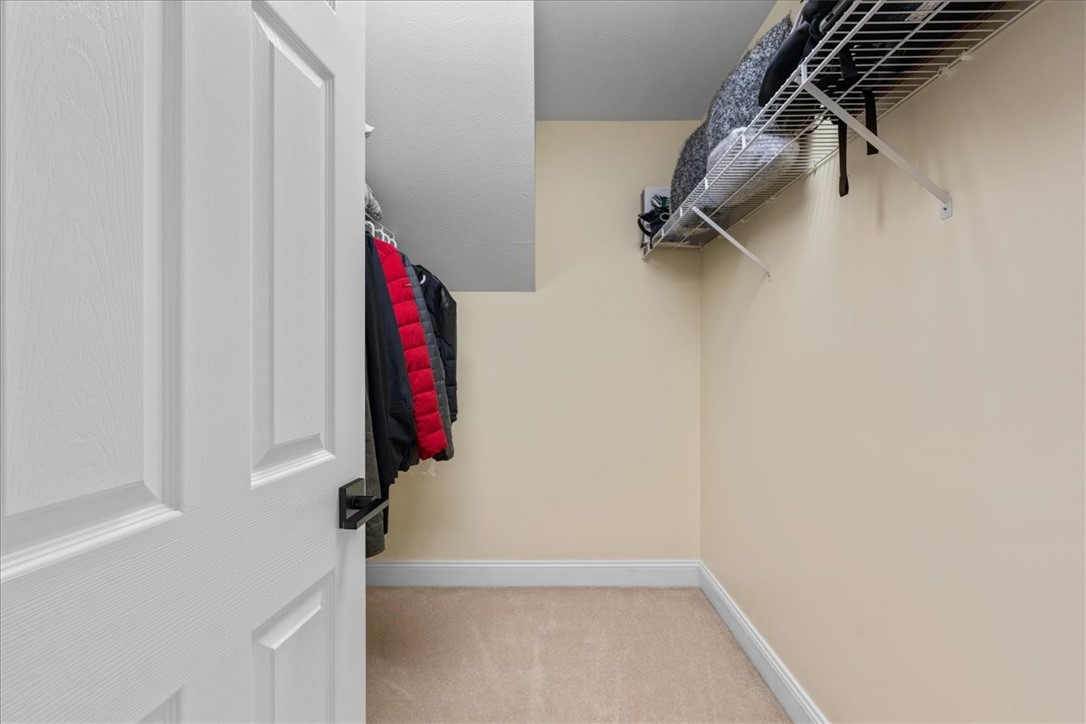
Walk-in closet with coats hanging beside a wire shelf above light carpet.
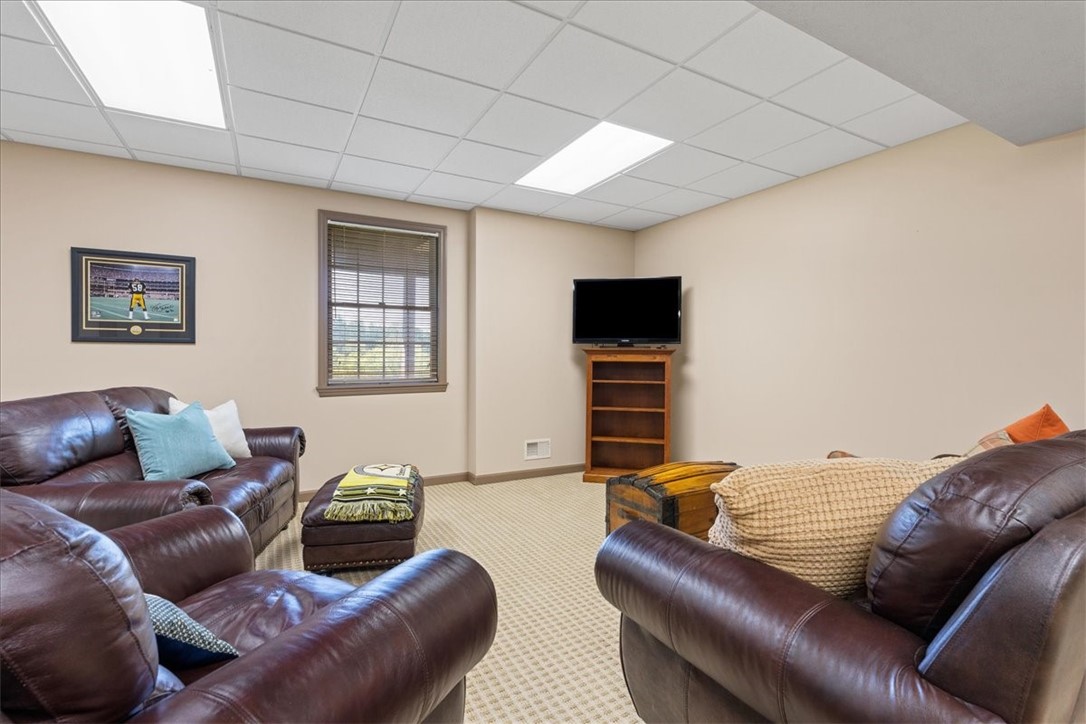
Furnished family room with leather seating, a television, beige carpet, and a window with blinds.
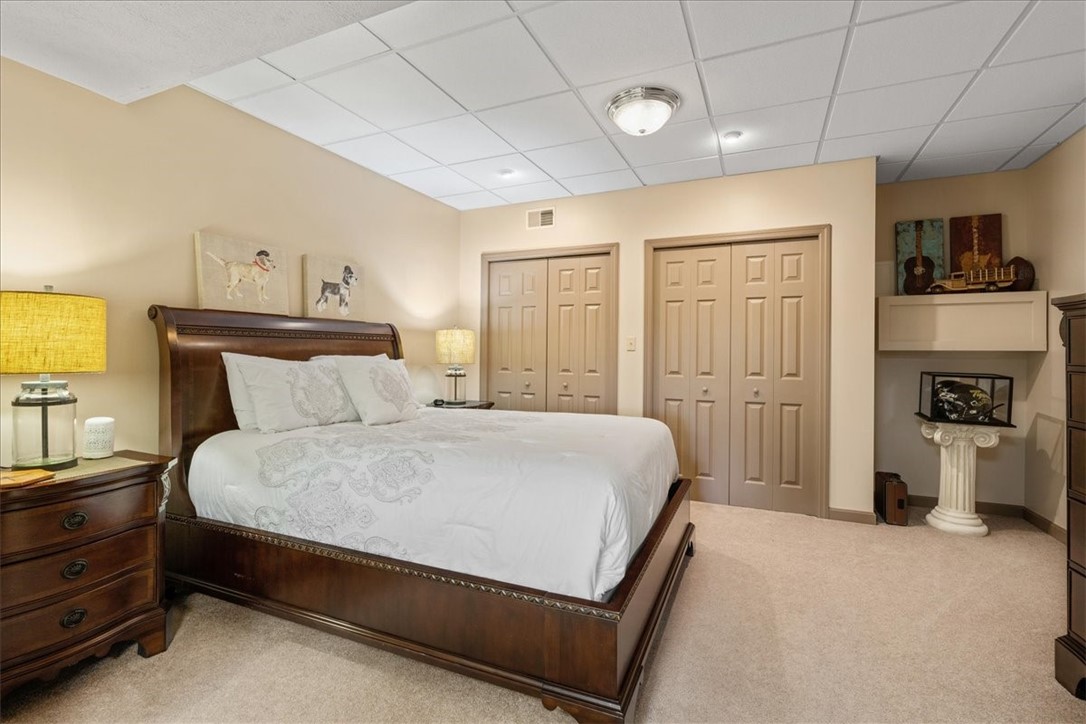
Furnished bedroom with a large dark wood bed, white patterned bedding, and a built-in display alcove.
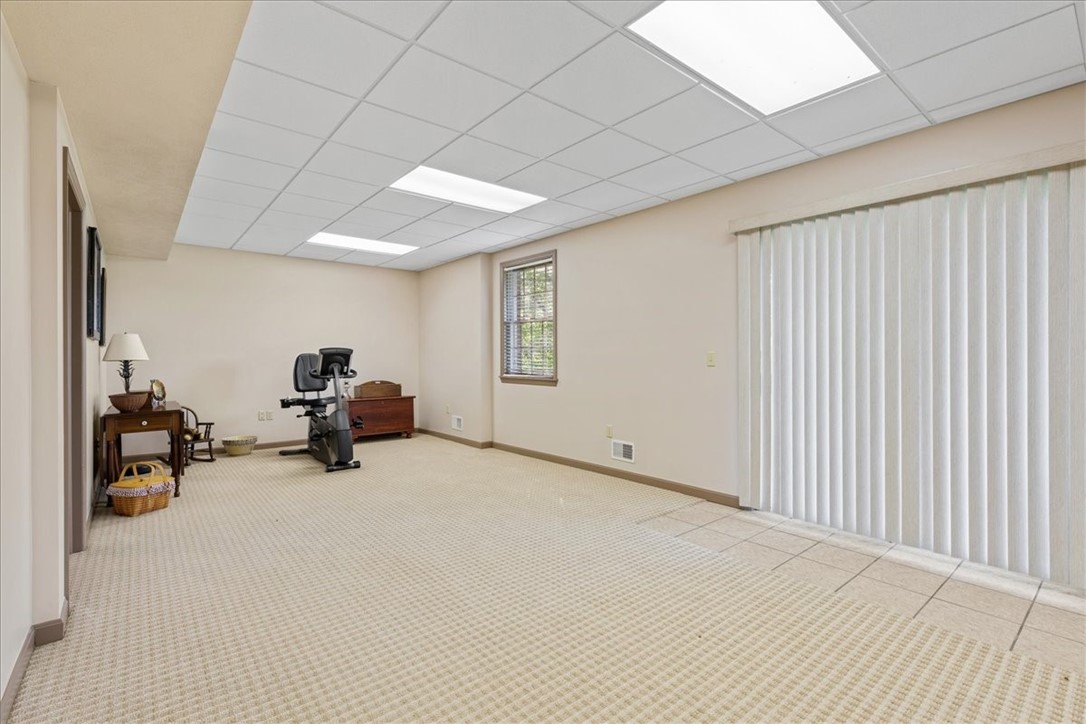
Carpeted exercise room with a stationary bike and vertical blinds over a sliding glass door.
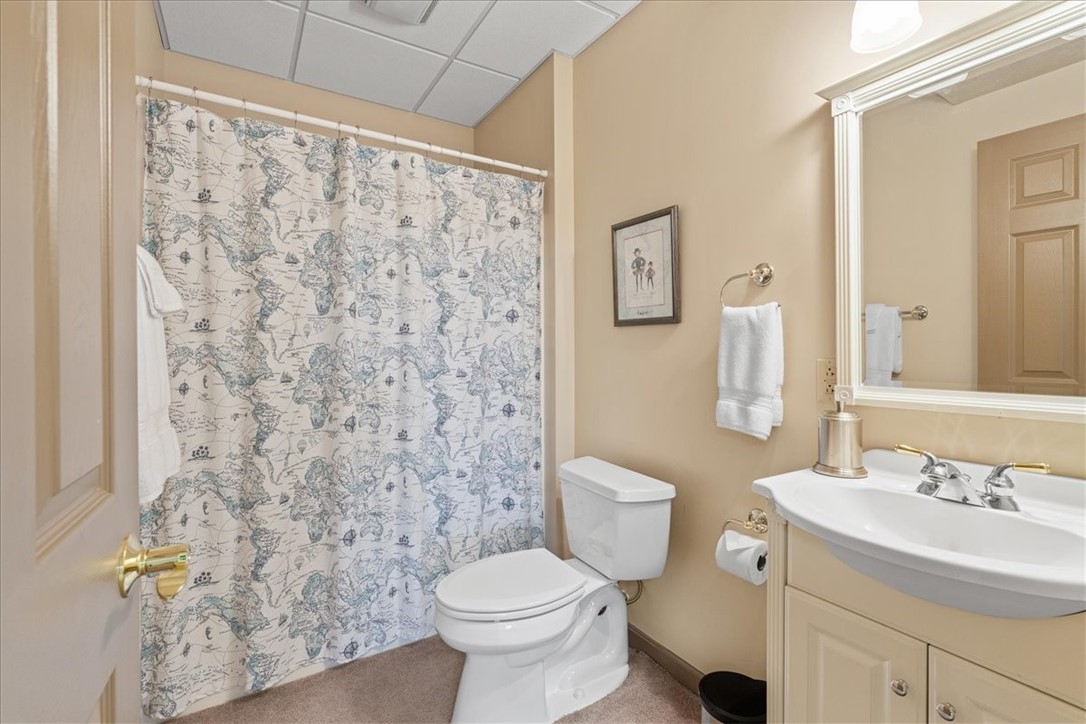
Bathroom with a map-print shower curtain, white toilet, and beige vanity.
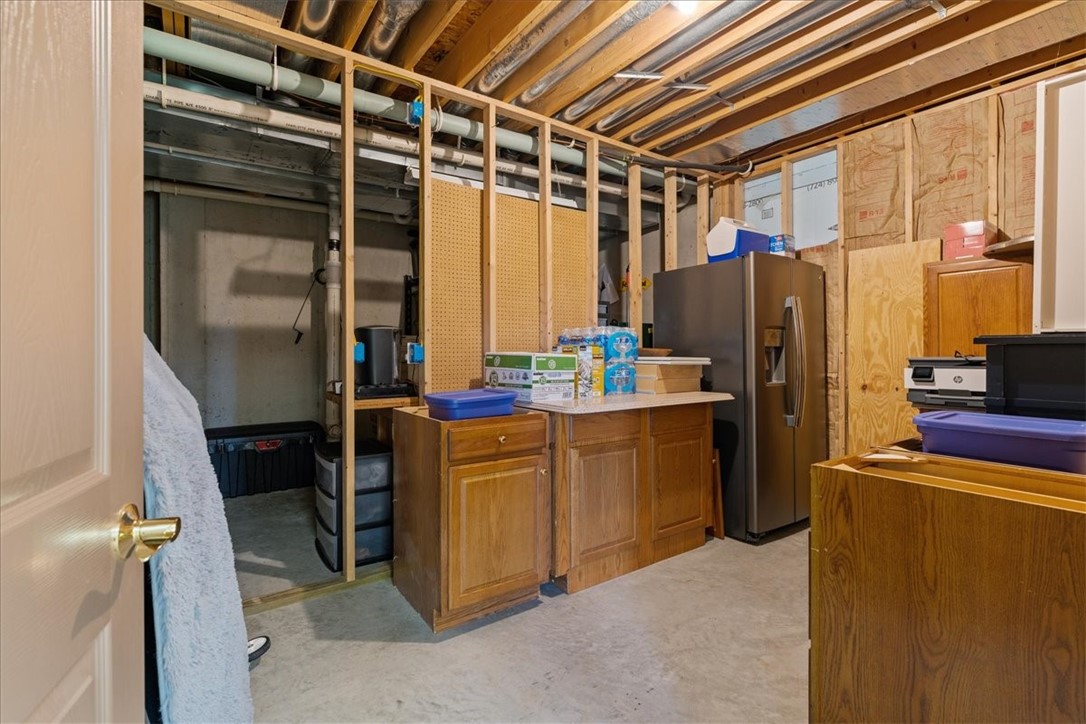
Unfinished basement with exposed framing, wooden cabinets, and a stainless-steel refrigerator.
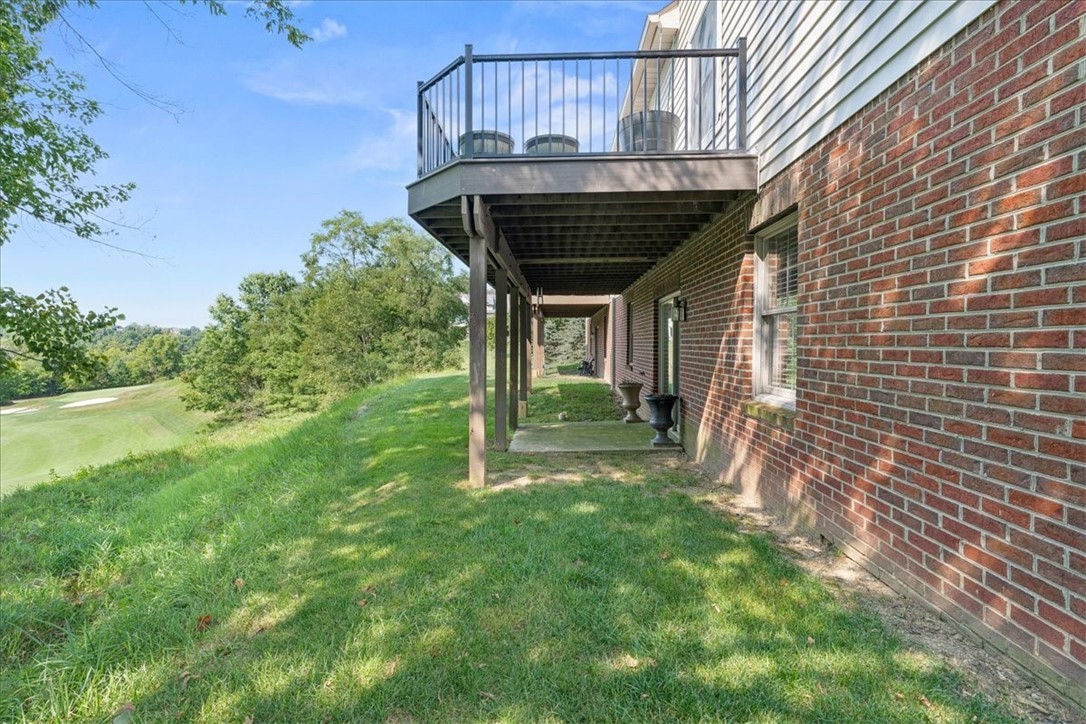
Home exterior with an elevated deck overlooking a golf course.
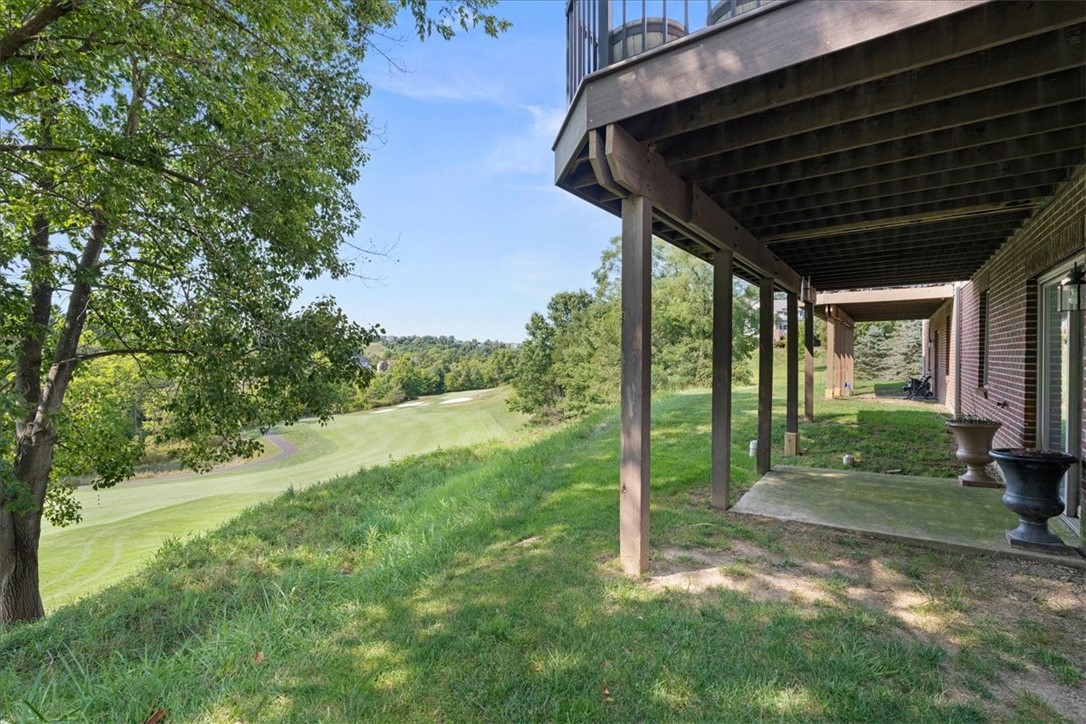
Backyard beneath a raised deck overlooking a golf course, with a concrete patio and mature trees.
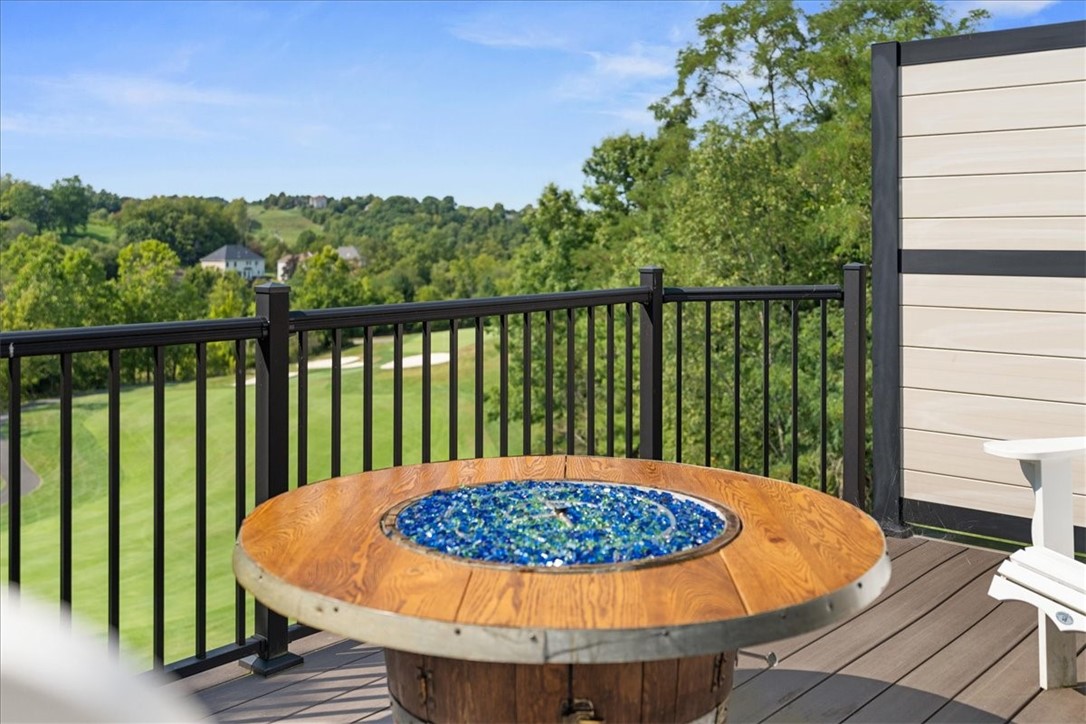
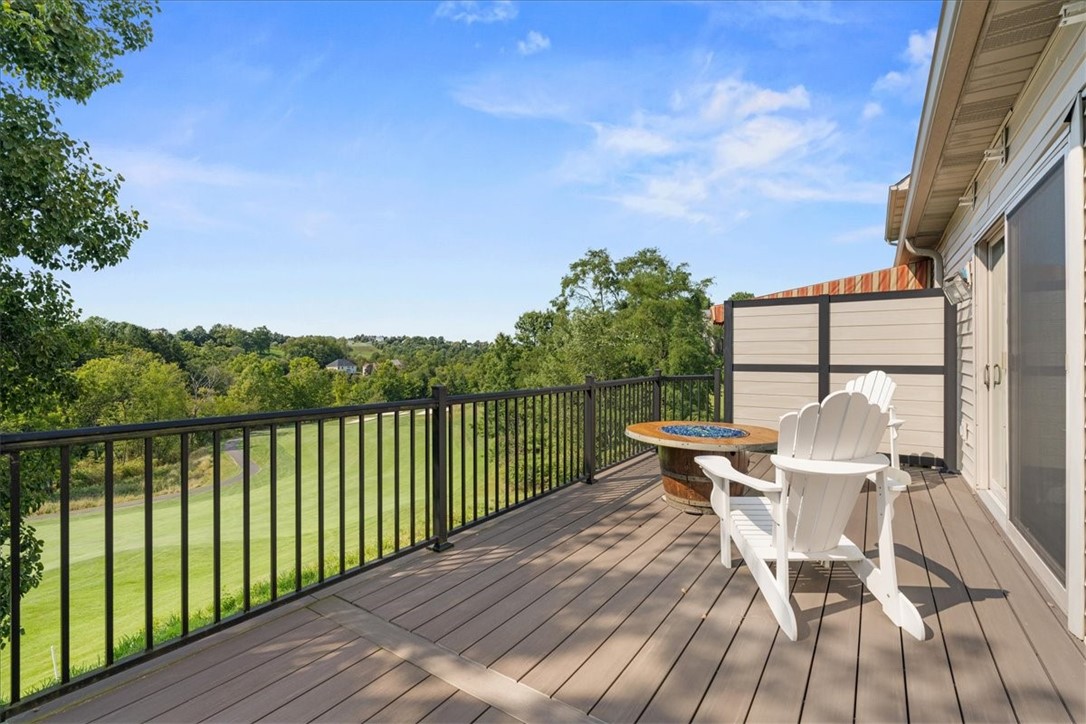
Elevated deck with a circular glass fire pit and wooded hillside views.
Furnished deck overlooking a golf course, with white Adirondack chairs and a round fire table.
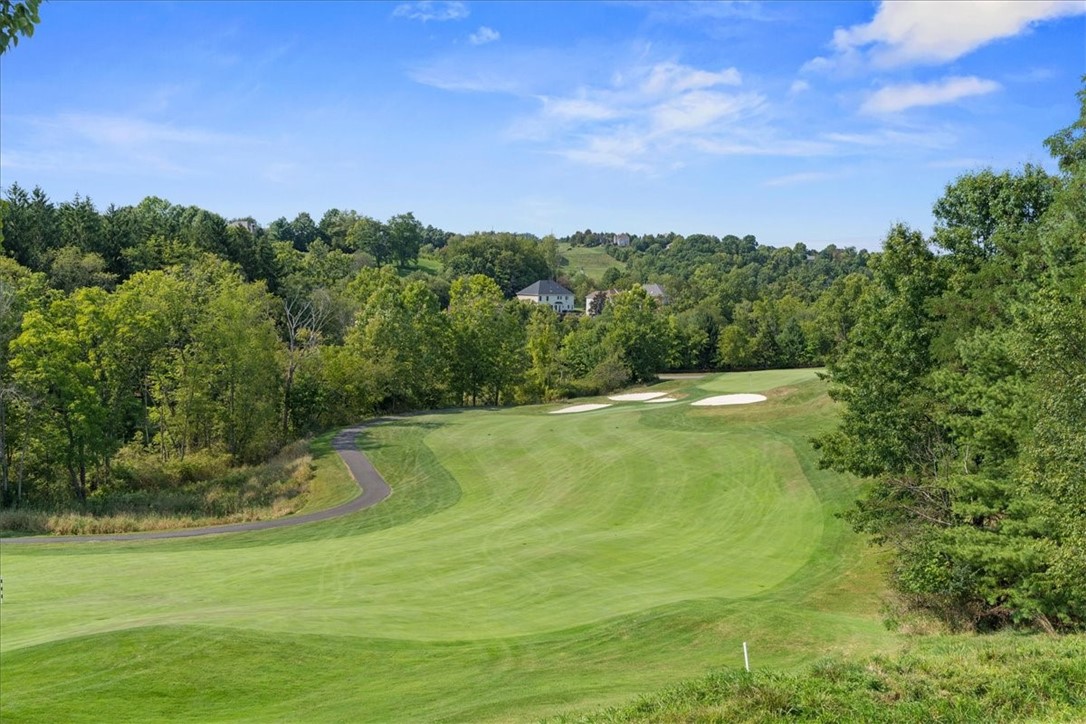
Manicured golf course fairway with two sand bunkers, a curving cart path, and wooded hills.
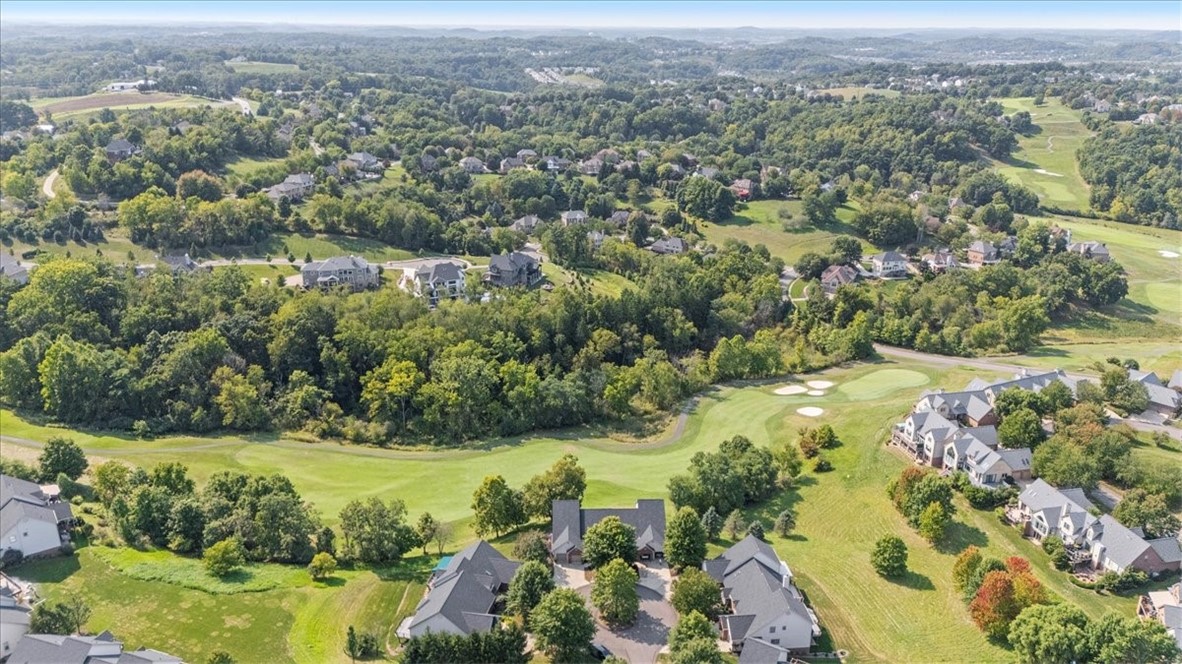
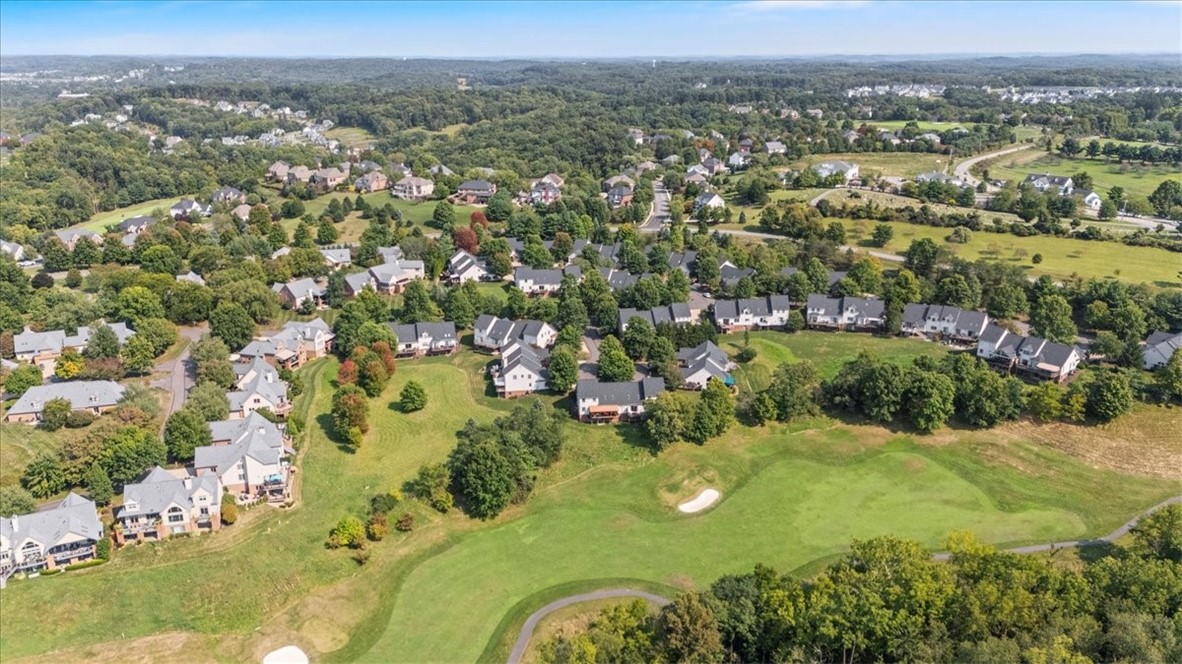
Aerial view of homes bordering a golf course, with fairways, bunkers, and wooded hills.
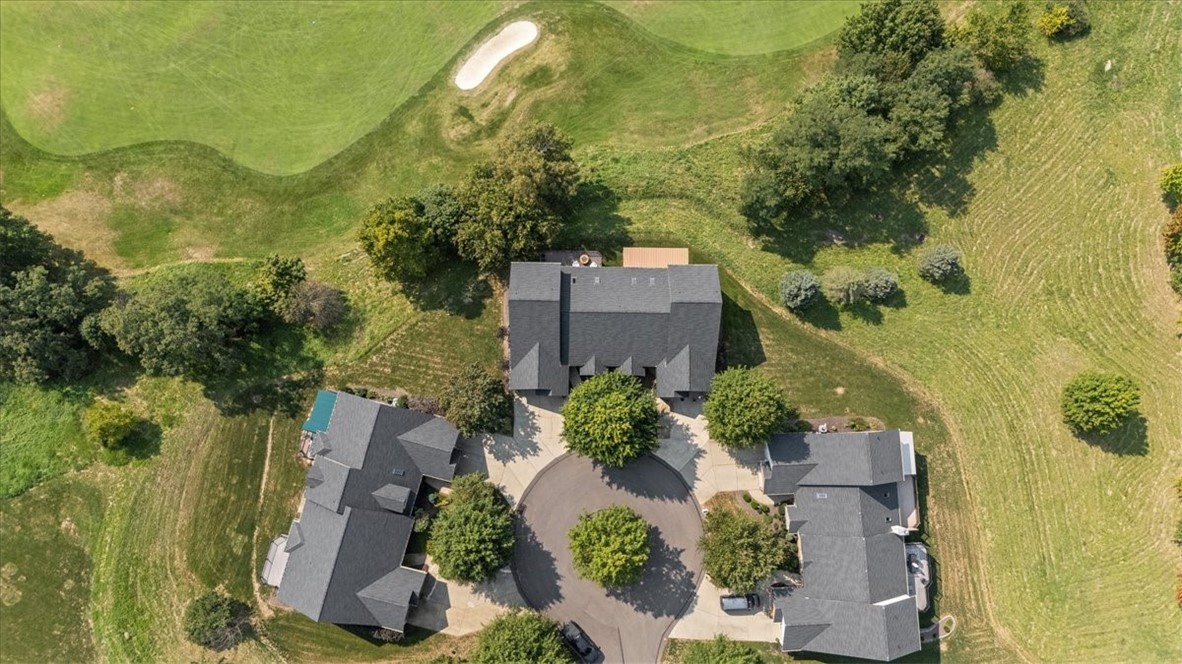
Aerial view of homes around a cul-de-sac beside a golf course.
Aerial neighborhood beside a golf course with a green and sand bunker.
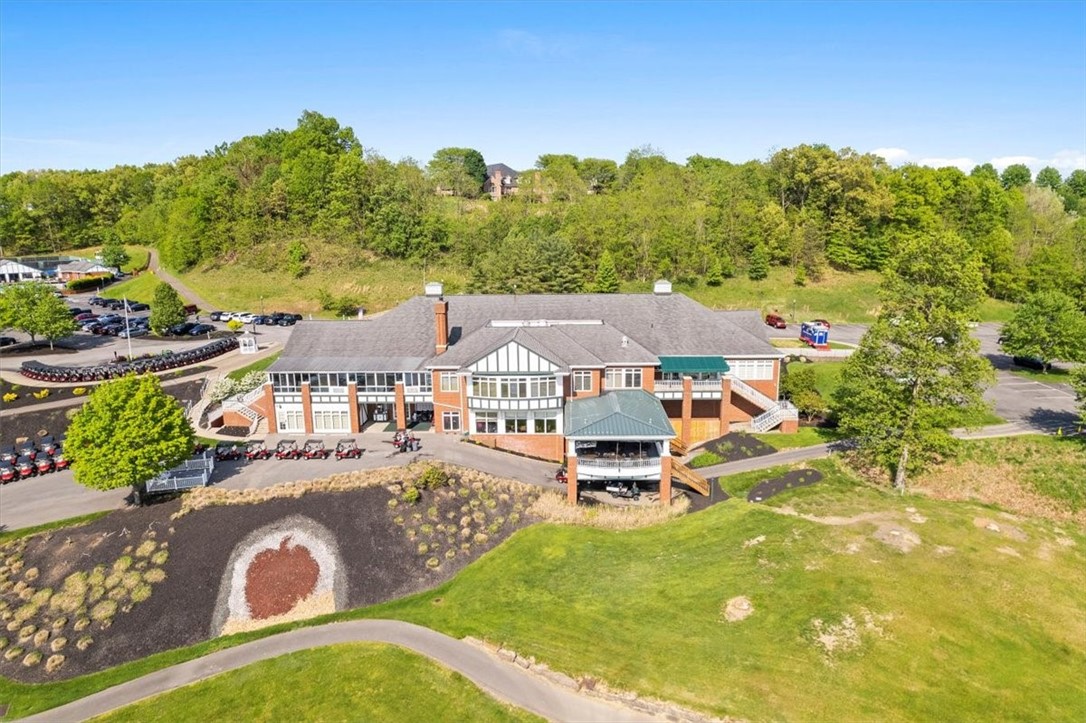
Aerial view of a large brick building with golf carts, landscaped grounds, and wooded hills.
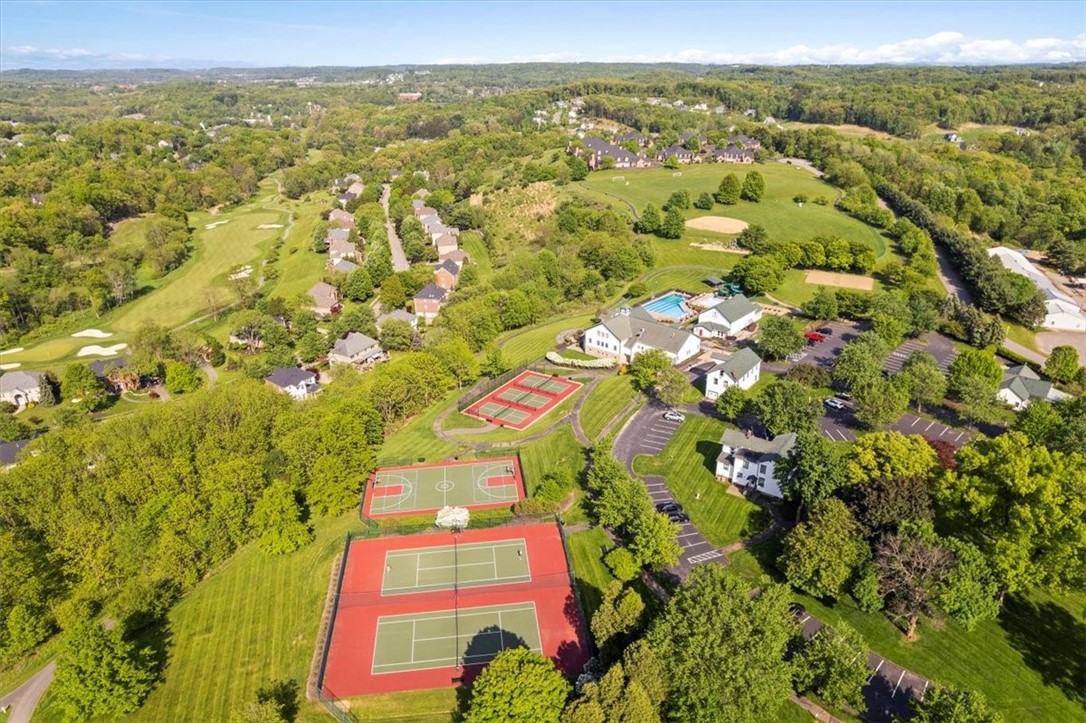
Aerial view of a wooded community with golf course, tennis and basketball courts, and a swimming pool.
Aerial golf course with a clubhouse, sand bunkers, ponds and a footbridge.
SEE ALL PHOTOS
Brick-and-siding home with two-car garage, broad driveway, mature trees, and mailbox marked 1206.
Home exterior with two garage doors, brick accents, and a wide concrete driveway.
Entry hallway with a patterned runner and dark wood front door with decorative glass.
Open living and dining room with a vaulted ceiling, stone fireplace, and balcony doors.
Living and dining room with a stone fireplace, crystal chandelier, and windows overlooking greenery.
Living room with a stacked-stone fireplace, two guitars, and a television beside a leather ottoman.
Living room with a tall stone fireplace, vaulted ceiling, and glass doors opening to a deck.
Living room with a stone fireplace, vaulted ceiling, and gray sectional sofa.
Living room with a tall stone fireplace, leather seating, and sliding glass doors to a deck.
Home office with a wooden desk, framed certificates, and sliding doors opening onto a deck.
Powder room with a vessel sink on an ornate wood vanity and a textured stone accent wall.
Bright white kitchen with a large island, dark wood floors, and plantation shutters beneath a vaulted ceiling.
Kitchen with a large white island, dark wood stools, and tall arched windows with shutters.
White kitchen with a large island and bar stools, glass-front cabinets, stainless appliances, and dark wood floors.
Bright white kitchen with a large island, three dark wood stools, and glass-front cabinets.
Kitchen with white glass-front cabinets, stainless steel range, patterned backsplash, and a large island faucet.
Kitchen with a large white island, stainless steel appliances, and dark wood floors.
White kitchen with a large island, stainless appliances, and dark wood floors.
Bright white kitchen with a large quartz island, glass-front cabinets, and wooden counter stools.
White kitchen with glass-front cabinets, a central island, three wooden bar stools, and hardwood floors.
Laundry room with white cabinets, front-loading washer and dryer, utility sink, and patterned tile floor.
Furnished bedroom with a dark carved bed, large wooden armoire, and patterned area rug.
Furnished bedroom with a white bed, dark wood wardrobe, ceiling fan, and doorway to another room.
Bathroom with a tiled walk-in shower, wood vanity, stone countertop, and large windows with bamboo blinds.
Bathroom with a glass-enclosed tiled shower and tall wood cabinet.
Bathroom with wood vanities, granite countertops, and windows with woven shades.
Vaulted living room with a stone fireplace, skylight, and sliding doors to a deck.
Furnished bedroom with a white bed, gray armchair, and patterned tapestry between two windows.
Bedroom with a large bed, photo display, white dresser, and window overlooking a lawn.
Furnished bedroom with a white bed, three large windows, and a gray loveseat beneath a patterned tapestry.
Sitting room with two navy armchairs by a curtained window and framed world map.
Bathroom with a double-sink wood vanity, stone countertop, and two oval mirrors.
Bathroom with a white toilet, floral shower curtain, and window with wooden blinds.
Walk-in closet with coats hanging beside a wire shelf above light carpet.
Furnished family room with leather seating, a television, beige carpet, and a window with blinds.
Furnished bedroom with a large dark wood bed, white patterned bedding, and a built-in display alcove.
Carpeted exercise room with a stationary bike and vertical blinds over a sliding glass door.
Bathroom with a map-print shower curtain, white toilet, and beige vanity.
Unfinished basement with exposed framing, wooden cabinets, and a stainless-steel refrigerator.
Home exterior with an elevated deck overlooking a golf course.
Backyard beneath a raised deck overlooking a golf course, with a concrete patio and mature trees.
Elevated deck with a circular glass fire pit and wooded hillside views.
Furnished deck overlooking a golf course, with white Adirondack chairs and a round fire table.
Manicured golf course fairway with two sand bunkers, a curving cart path, and wooded hills.
Aerial view of homes bordering a golf course, with fairways, bunkers, and wooded hills.
Aerial view of homes around a cul-de-sac beside a golf course.
Aerial neighborhood beside a golf course with a green and sand bunker.
Aerial view of a large brick building with golf carts, landscaped grounds, and wooded hills.
Aerial view of a wooded community with golf course, tennis and basketball courts, and a swimming pool.
Aerial golf course with a clubhouse, sand bunkers, ponds and a footbridge.
Disclaimer: All information deemed reliable but not guaranteed and should be independently verified. All properties are subject to prior sale, change or withdrawal. Neither listing broker(s) nor Patty Pellegrini Team shall be responsible for any typographical errors, misinformation, misprints and shall be held totally harmless.   Courtesy of  BERKSHIRE HATHAWAY THE PREFERRED REALTY
Sold

1206 Deering Bay Court

1206 Deering Bay Court, Pine Twp - NAL, PA 15044

$740,000
Stunning Golf Course Views in the Exclusive Treesdale Community "The Landings" located in Allegheny County; Low-maintenance luxury in this pristine carriage home on a cul-de-sac. The 1st floor primary suite boasts 2 spacious walk-in closets and an updated en-suite bath. A fully remodeled, gourmet kitchen bathed in natural light makes cooking a delight. New hand-scraped engineered hardwood floors flow throughout an open floor plan featuring soaring ceilings and a new stacked stone fireplace. Modern updates include new railings, spindles, lighting fixtures,
ceiling fans, freshly painted. Step onto the updated deck to enjoy a cozy firepit while watching golfers master their putting skills. The upper level offers 2 generous guest suites sharing a bath with double sinks. The large walk-out lower level features a flex room, a full bath and unfinished storage space-proving you don't have to downsize to enjoy convenience. A flat driveway ensures easy access to your 2 car garage. RARE FIND!
3
beds

4
baths

2,178 Sq.Ft. lot

Features & Amenities

Interior

  • total bedrooms3
  • Total bathrooms4
  • full bathrooms3
  • half bathroom1
  • Flooring Ceramic Tile, Hardwood, Carpet
  • Fireplace Gas, Family/Living/Great Room
  • APPLIANCES Convection Oven, Dishwasher, Disposal, Microwave, Refrigerator
  • other interior Features Kitchen Island, Pantry, Window Treatments

Area & Lot

  • Status Sold
  • Date Sold October 30, 2024
  • Lot Area2,178 Sq.Ft.
  • MLS® ID1670220
  • TypeCondo
  • YEAR BUILT2001
  • NeighborhoodTreesdale
  • Architecture StylesFrench Provincial, Two Story
  • School DistrictPine/Richland

Exterior

  • STORIES2
  • water SourcePublic
  • PoolNone
  • roofAsphalt
  • parkingAttached, Garage, Garage Door Opener
  • HEAT TYPEForced Air, Gas
  • AIR CONDITIONINGCentral Air, Electric
  • sewerPublic Sewer

Financial

  • Sales Price$740,000
  • Real Estate Tax $8,000/yr
  • HOA $330/mo
View Virtual Tour

Treesdale

Explore

Work With Us

Patty Pellegrini and her team are experienced real estate professionals recognized among the top 2% nationally. With the strength of Berkshire Hathaway HomeServices behind them, they combine local market expertise and strategic marketing to help buyers and sellers achieve exceptional results. Whether buying or selling, their team is dedicated to delivering a seamless and rewarding experience.

Follow Me on Instagram