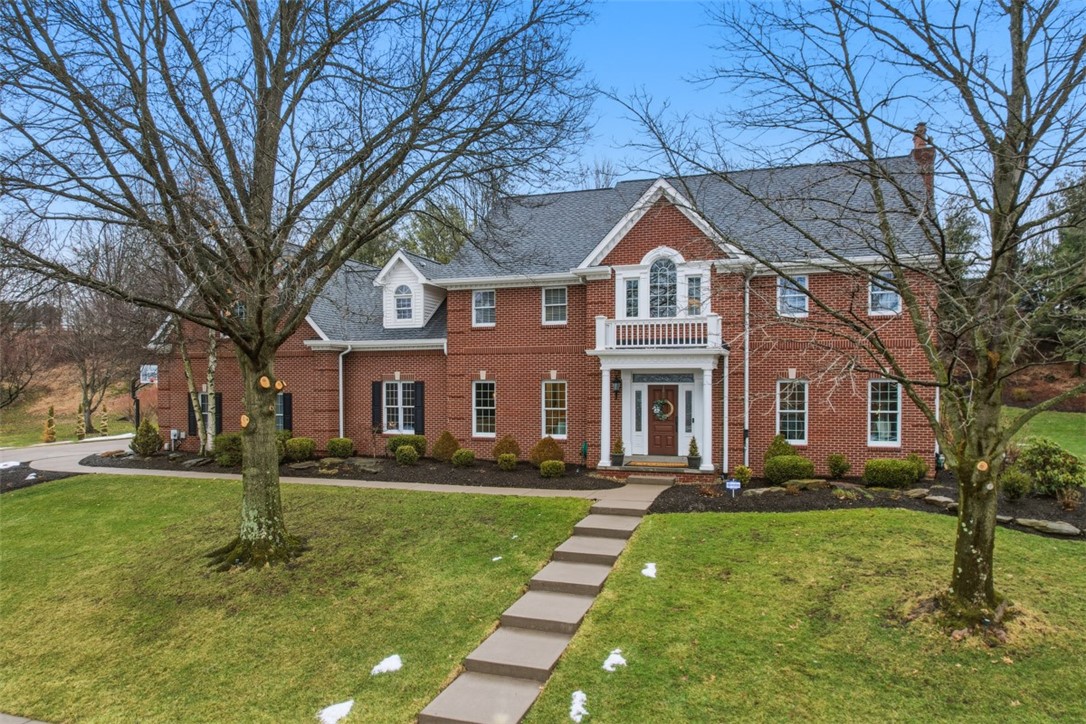
Red-brick home with a front balcony, leafless trees, and a walkway across the lawn.
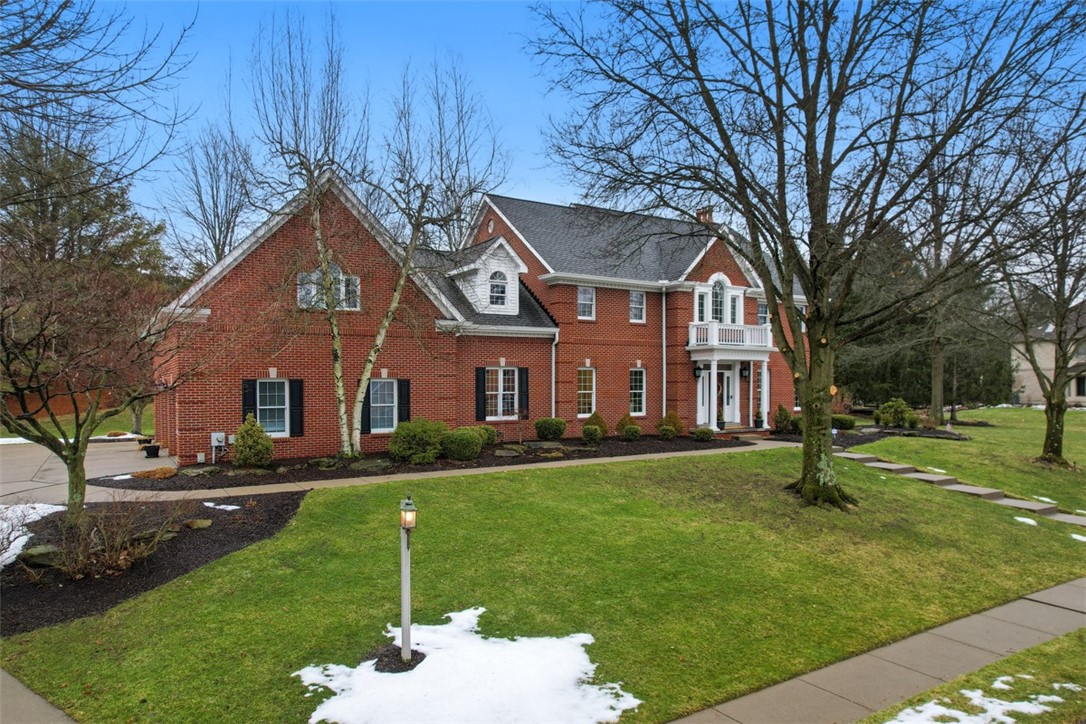
Red brick house with a white-columned entrance and balcony, lawn, bare trees, and patches of snow.
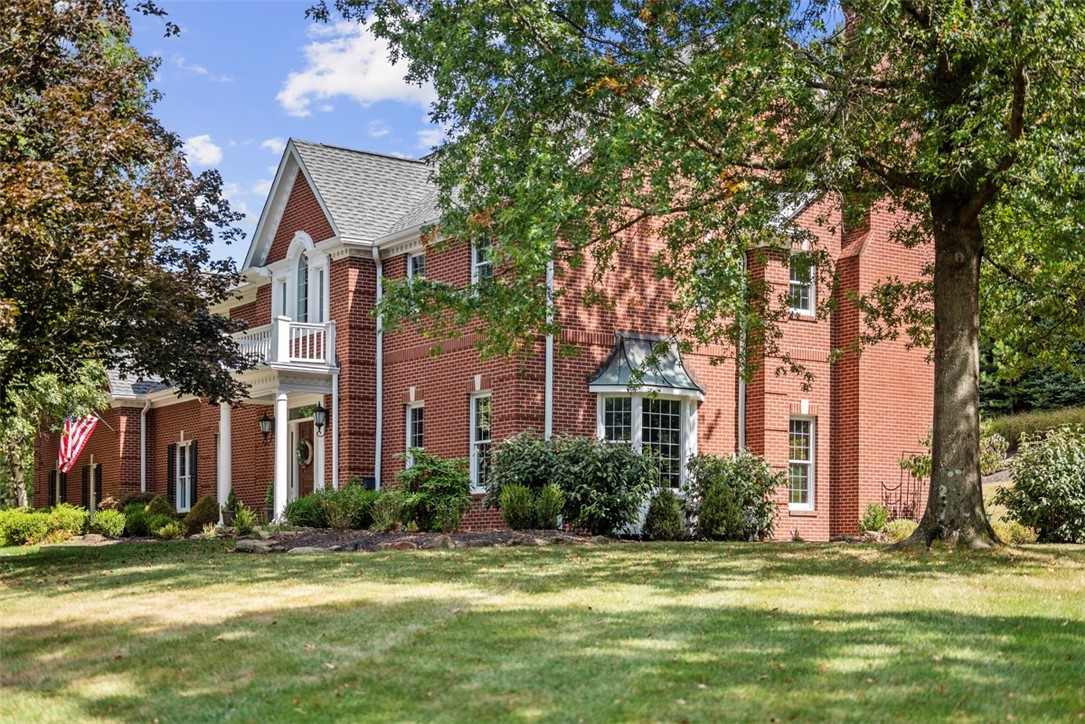
Red brick house with a white balcony and bay window, set behind a broad lawn and mature trees.
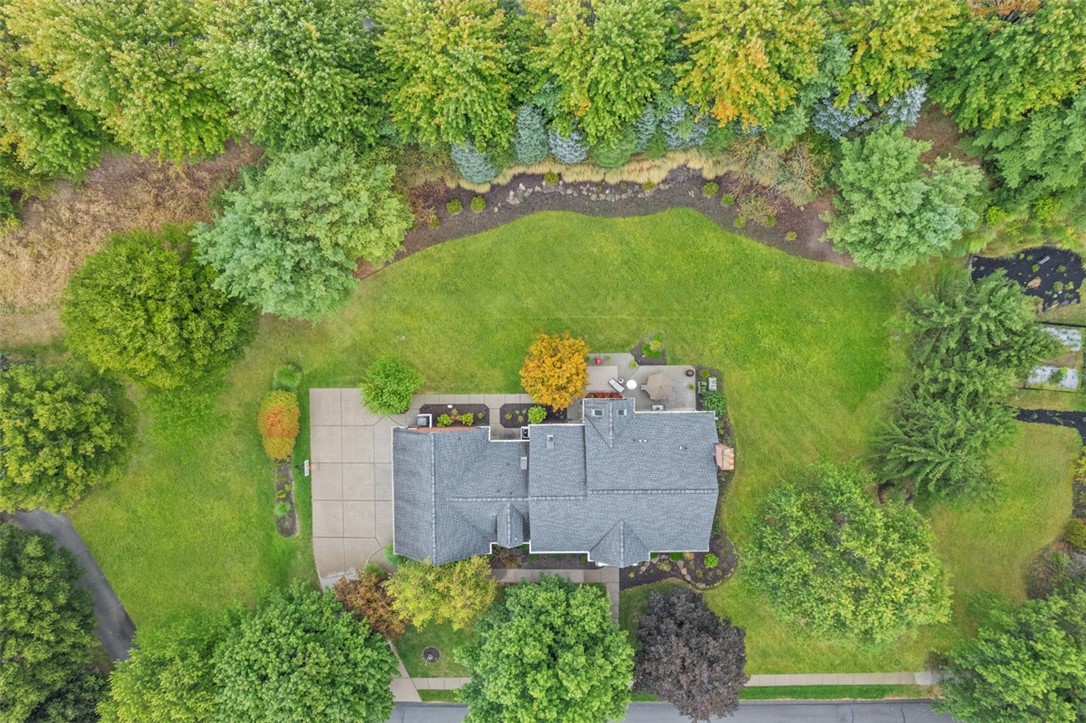
Aerial view of a house with a broad lawn, mature trees, and landscaped garden beds.
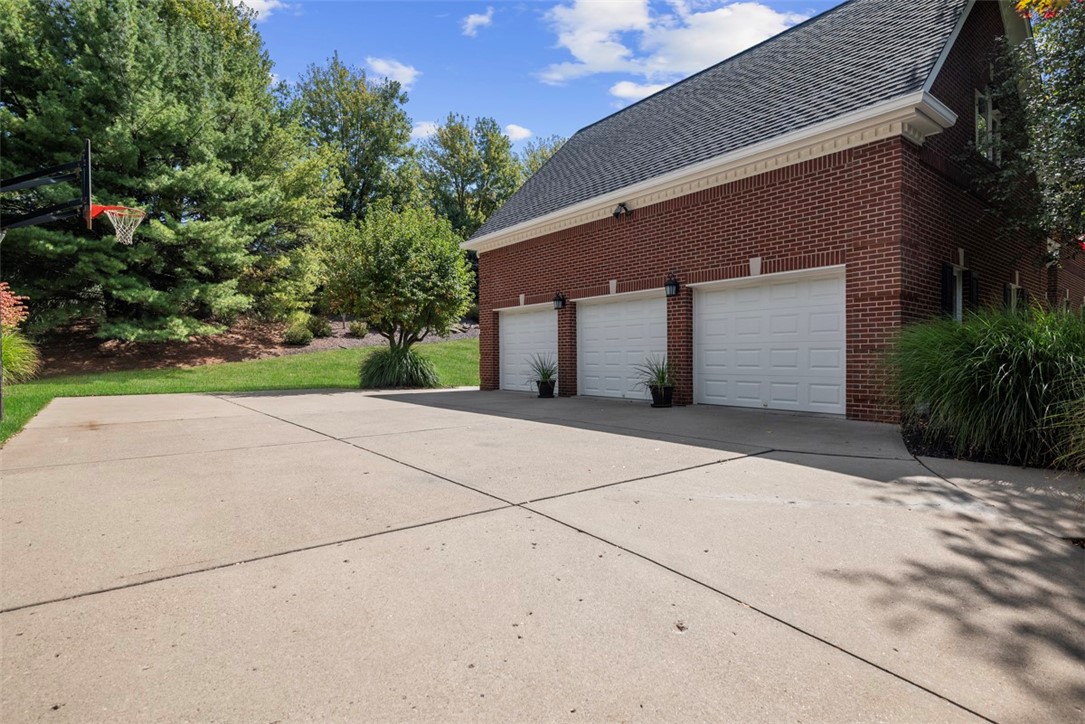
Brick garage with three white doors beside a wide driveway, basketball hoop, and mature trees.
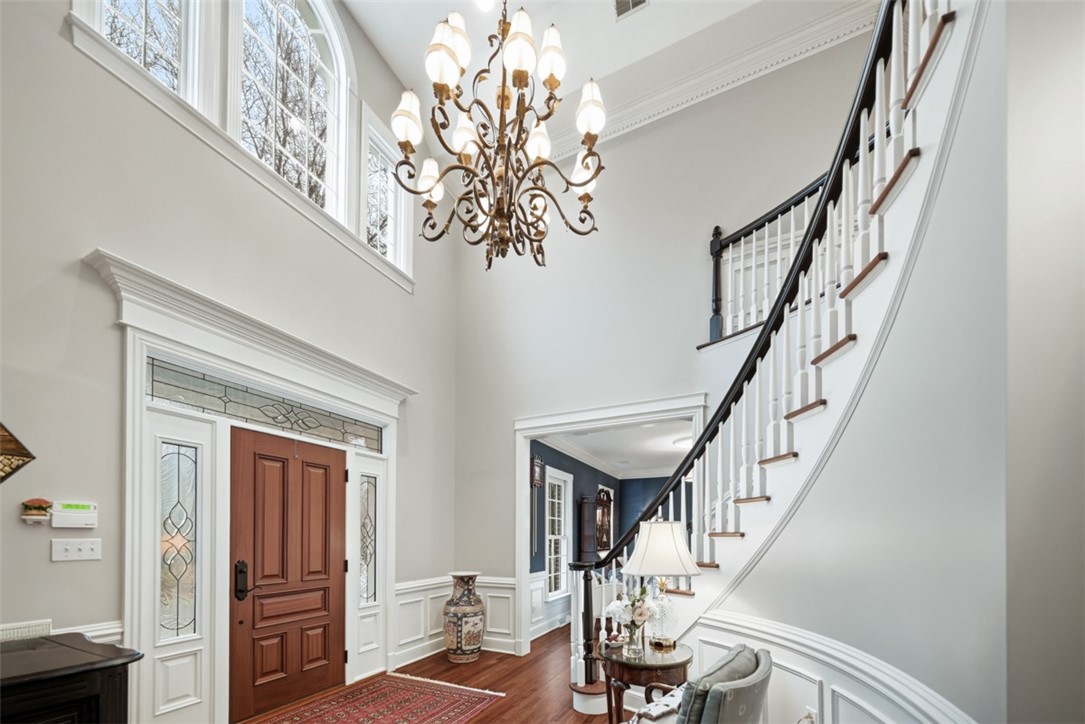
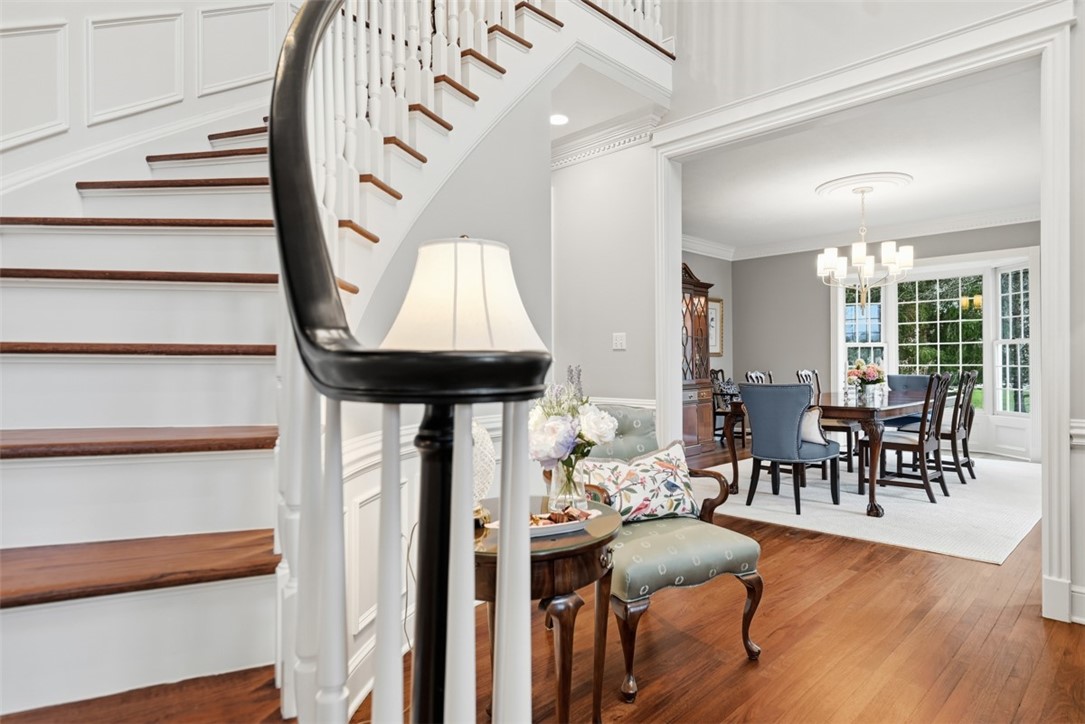
Foyer with a curved staircase, tall windows, and an ornate chandelier.
Foyer with curved staircase and sitting area opening to a bright dining room.
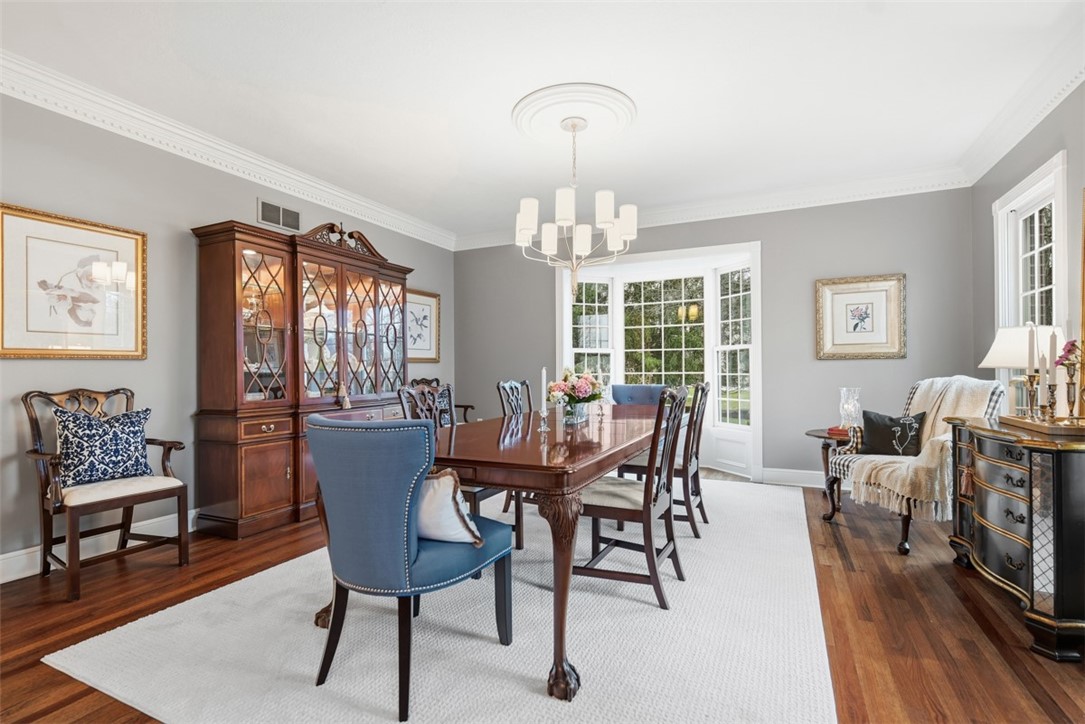
Dining room with a long wooden table, glass-front china cabinet, and bright bay window.
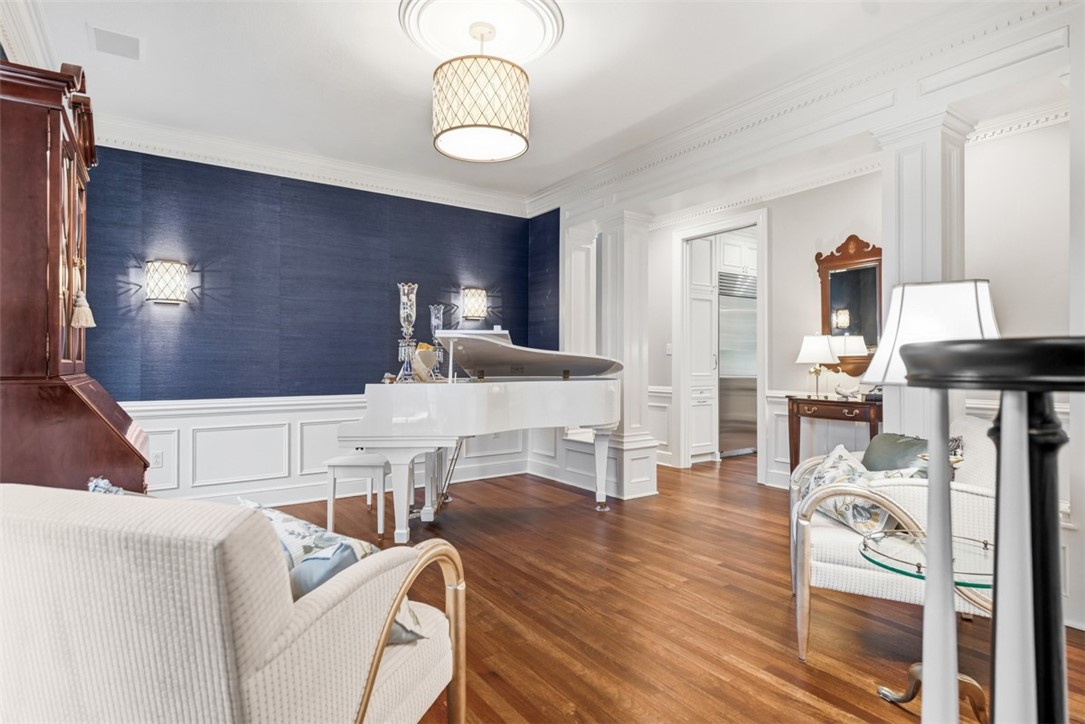
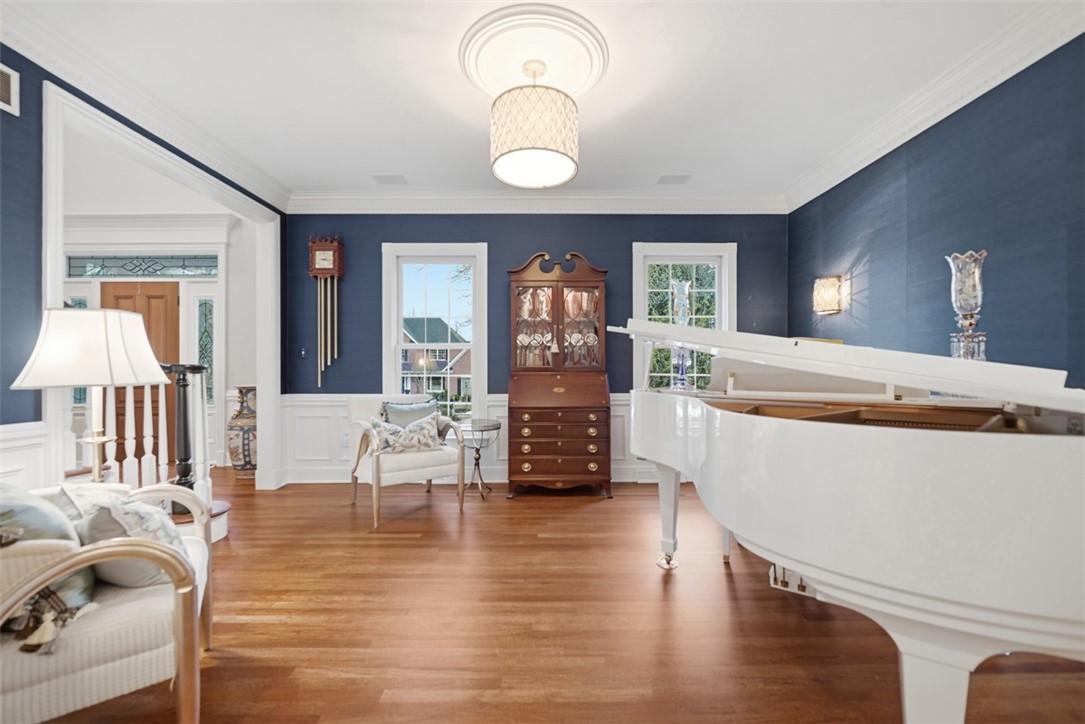
Music room with a white grand piano, deep blue accent wall, and hardwood floors.
Furnished music room with a white grand piano, blue walls, and hardwood floors.
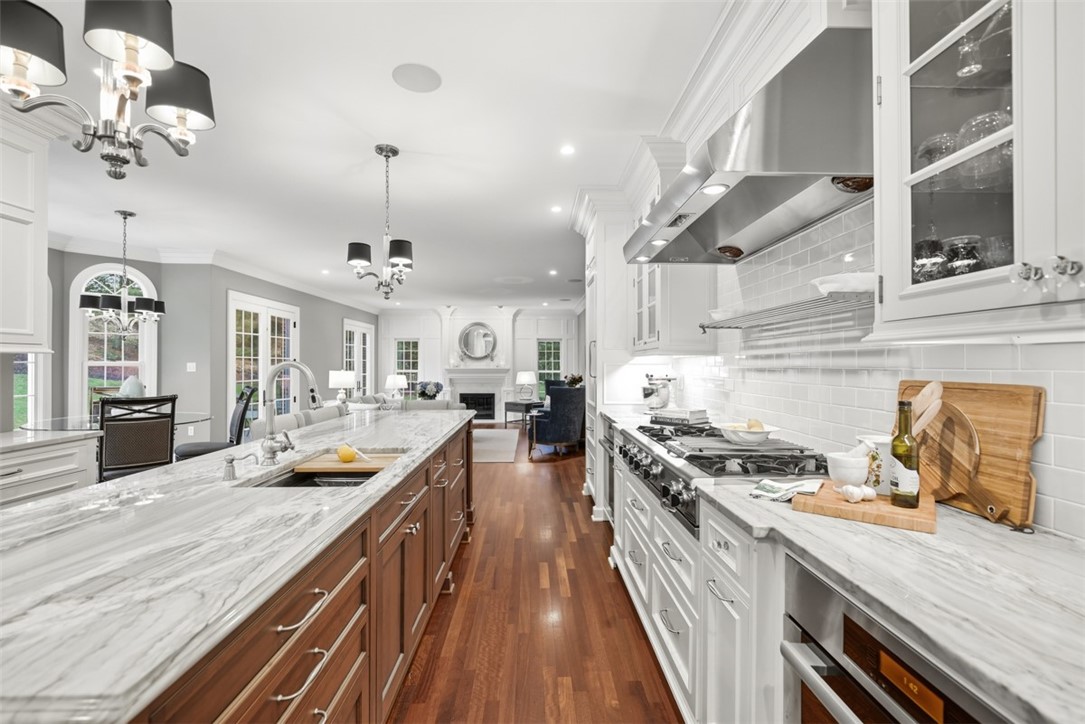
Spacious white kitchen with marble counters, a large wood island, and stainless steel range.
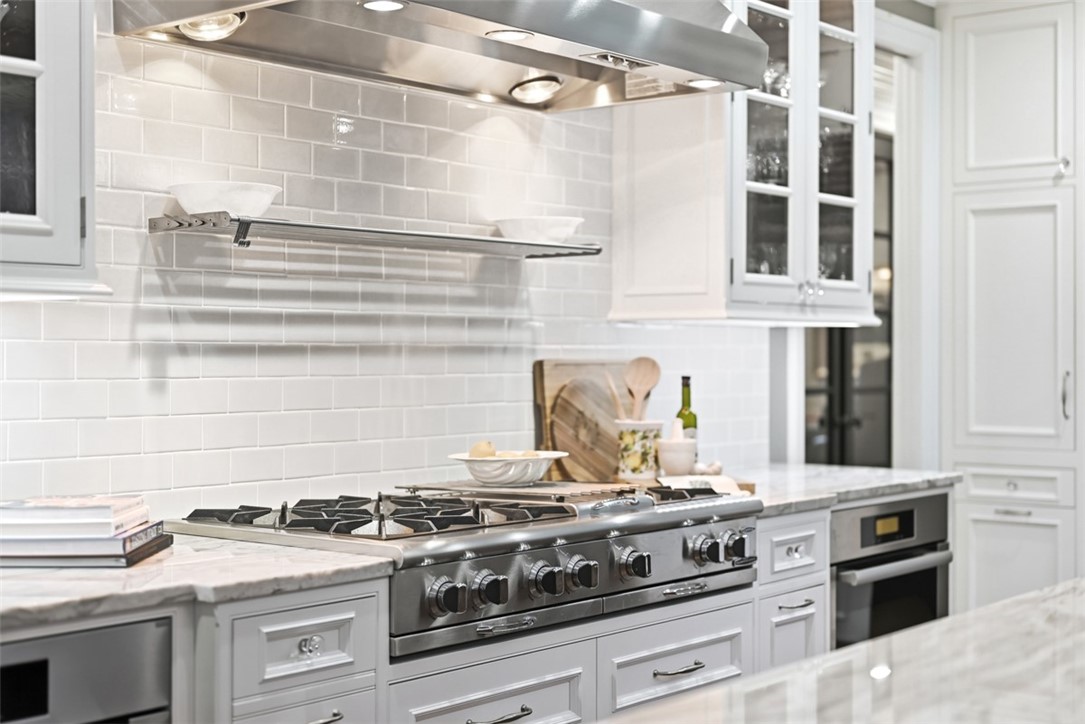
Kitchen with a large stainless-steel gas range, white cabinetry, and glossy subway-tile backsplash.
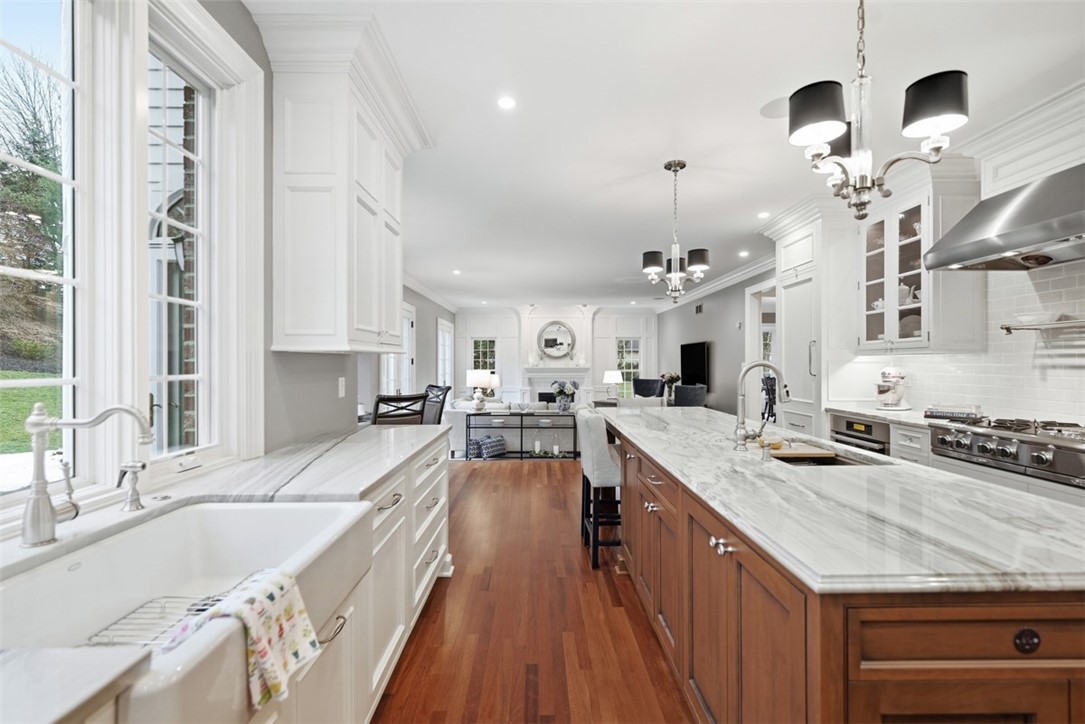
Bright kitchen with a marble-topped wood island, farmhouse sink, and white cabinetry.
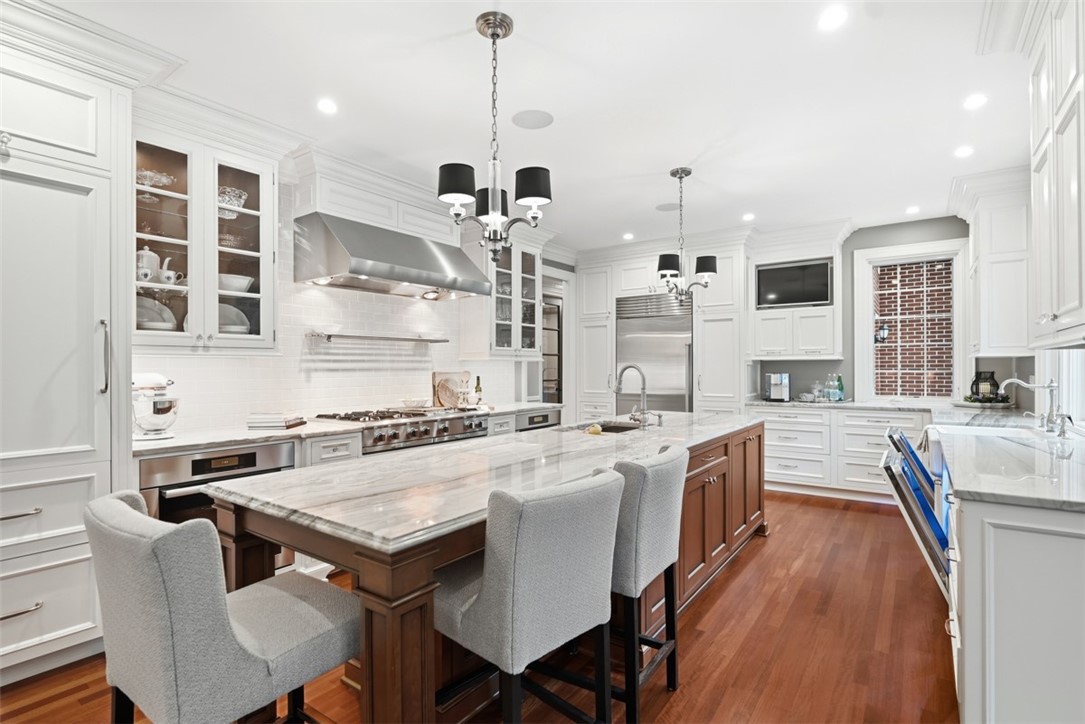
Spacious white kitchen with a marble-topped island, upholstered stools, and stainless steel appliances.
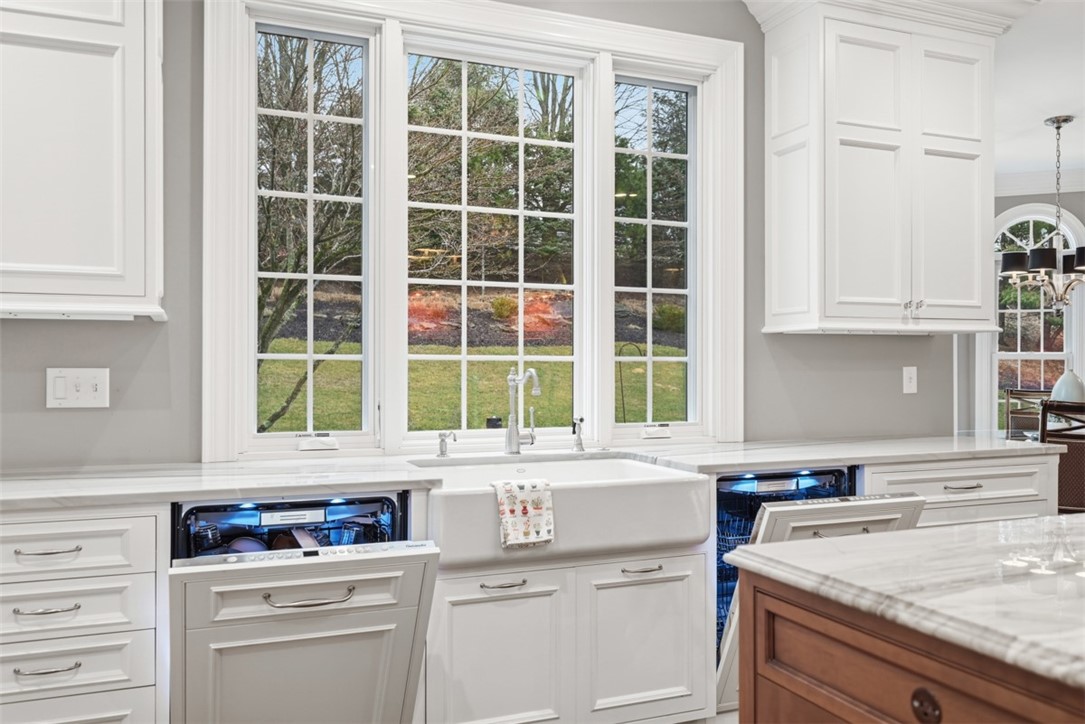
Kitchen with a farmhouse sink beneath three tall windows and two open dishwashers.
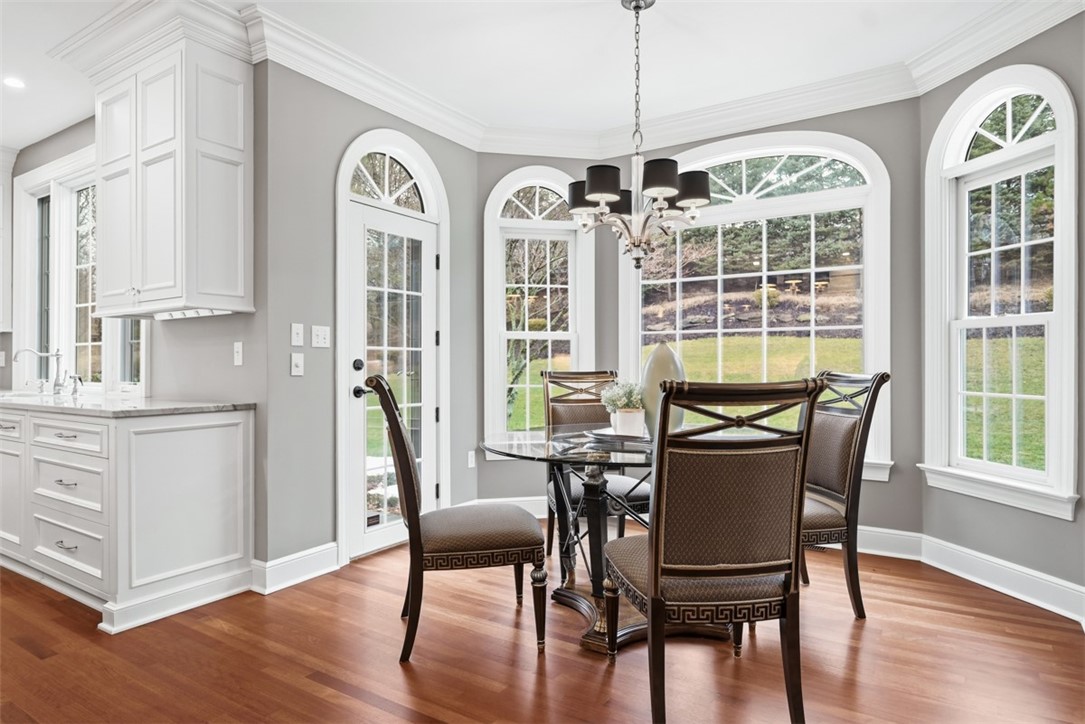
Dining area with a round glass table, dark chairs, and tall arched windows overlooking the yard.
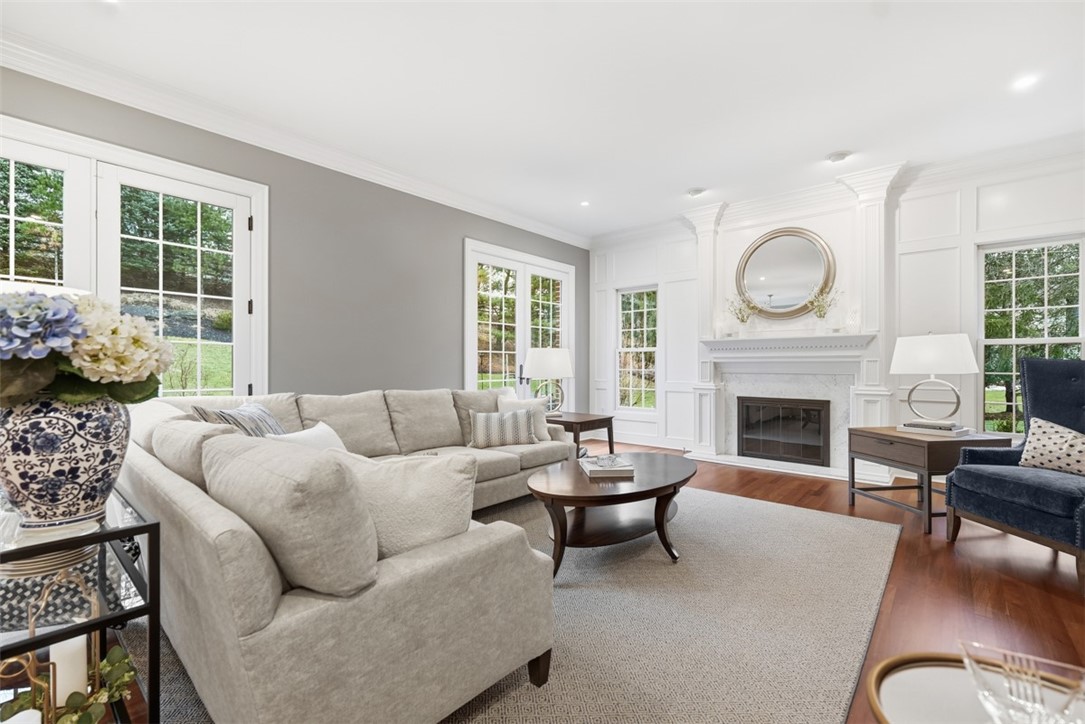
Living room with a gray sectional, white paneled fireplace, and tall windows overlooking the lawn.
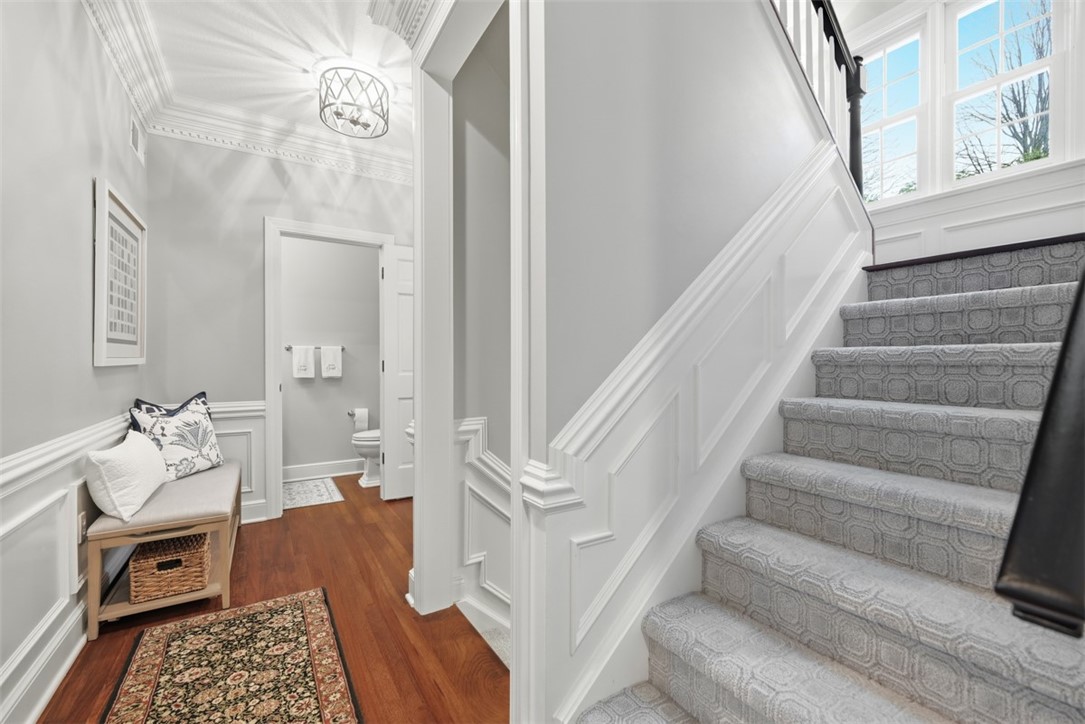
Entry hall with a carpeted staircase, white paneling, hardwood floors, and a small upholstered bench.
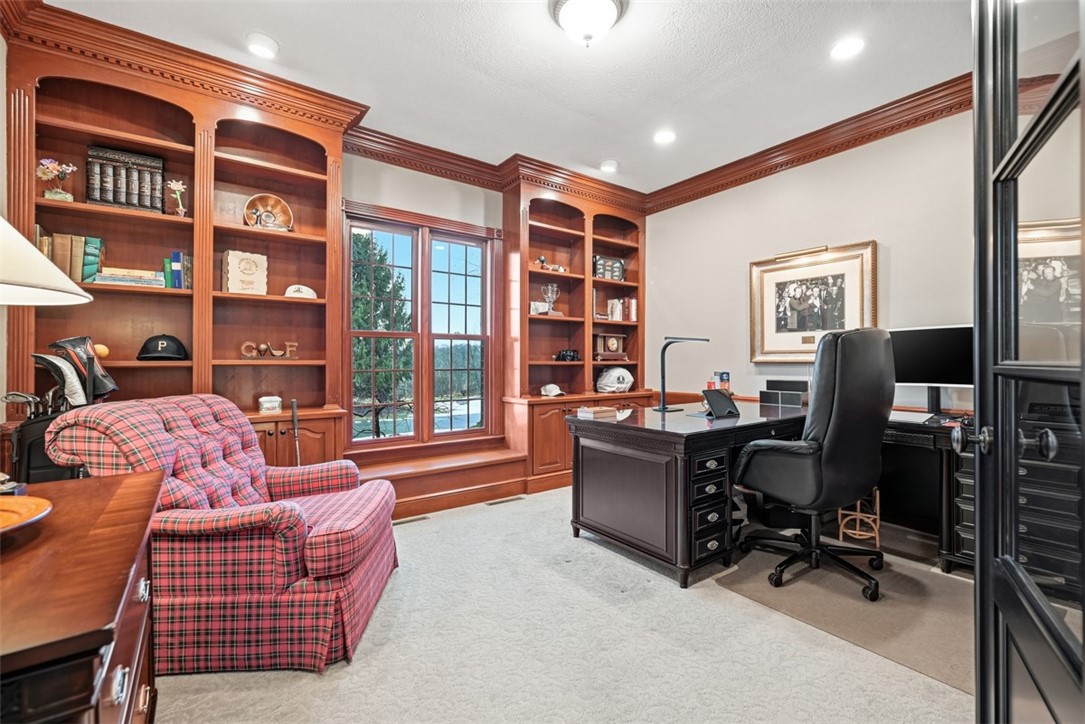
Home office with built-in wood bookshelves, a large window, desk, and red plaid armchair.
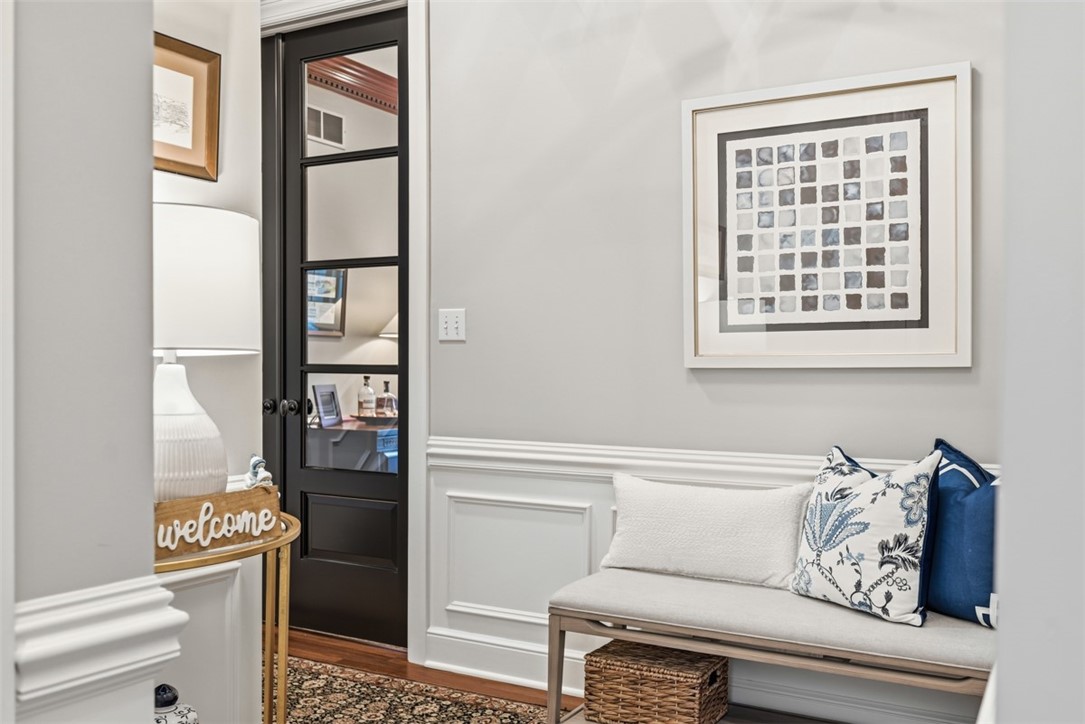
Entryway with an upholstered bench, blue pillows, paneled walls, and a black glass-paneled door.
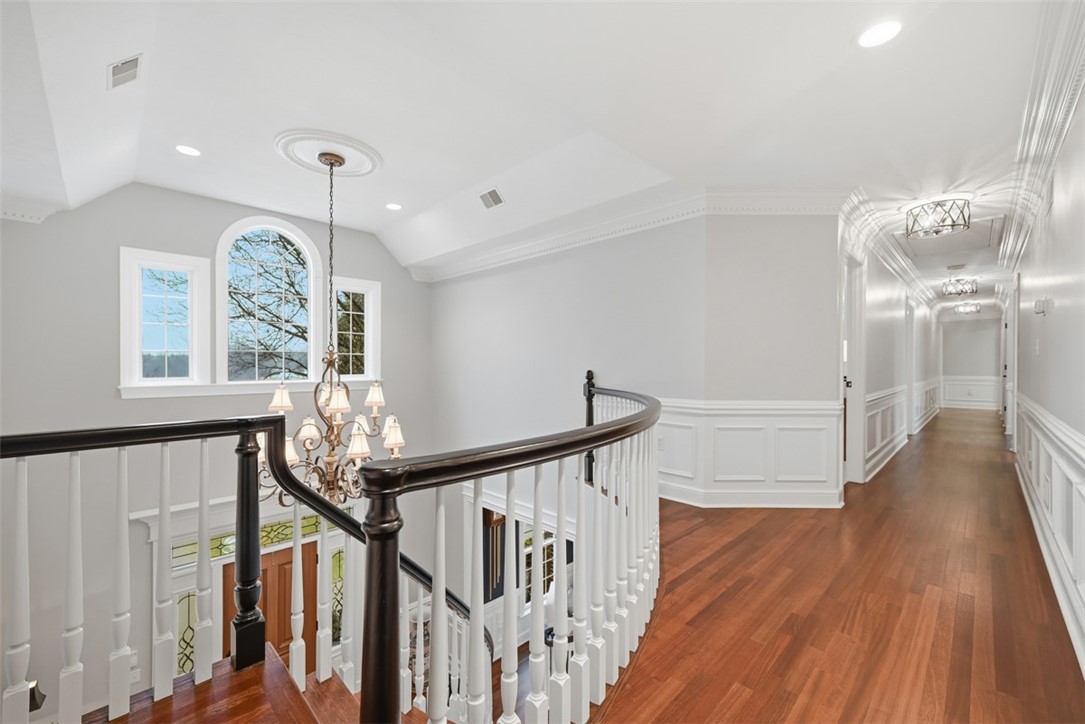
Upstairs landing with hardwood floors, curved dark railing, chandelier, and arched window.
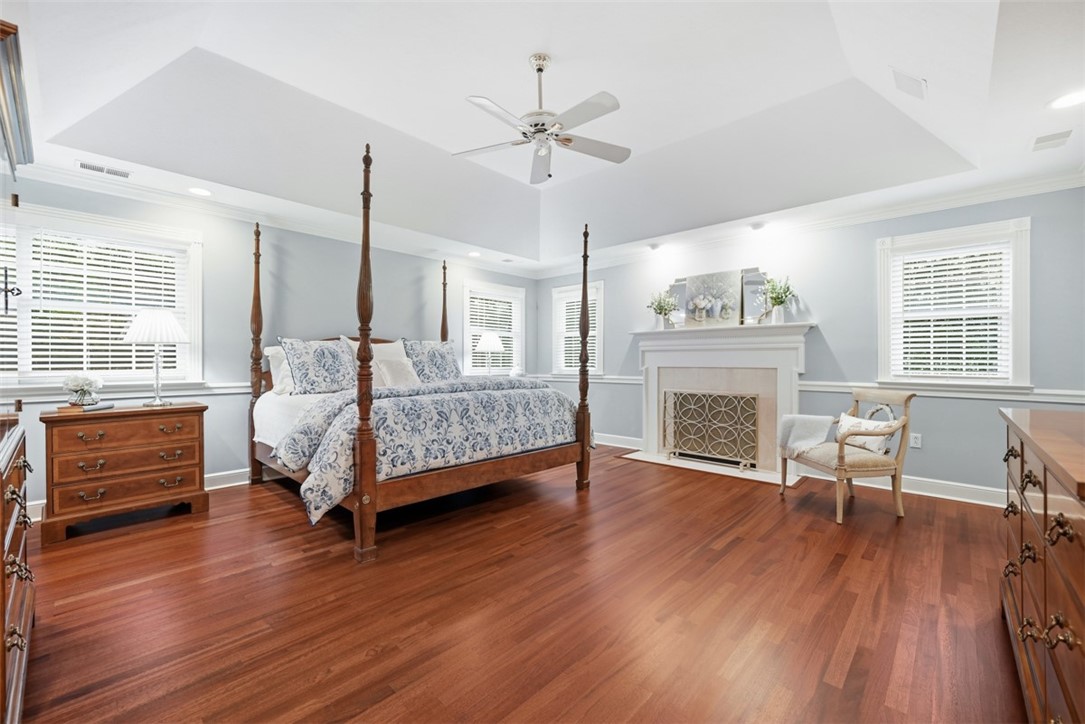
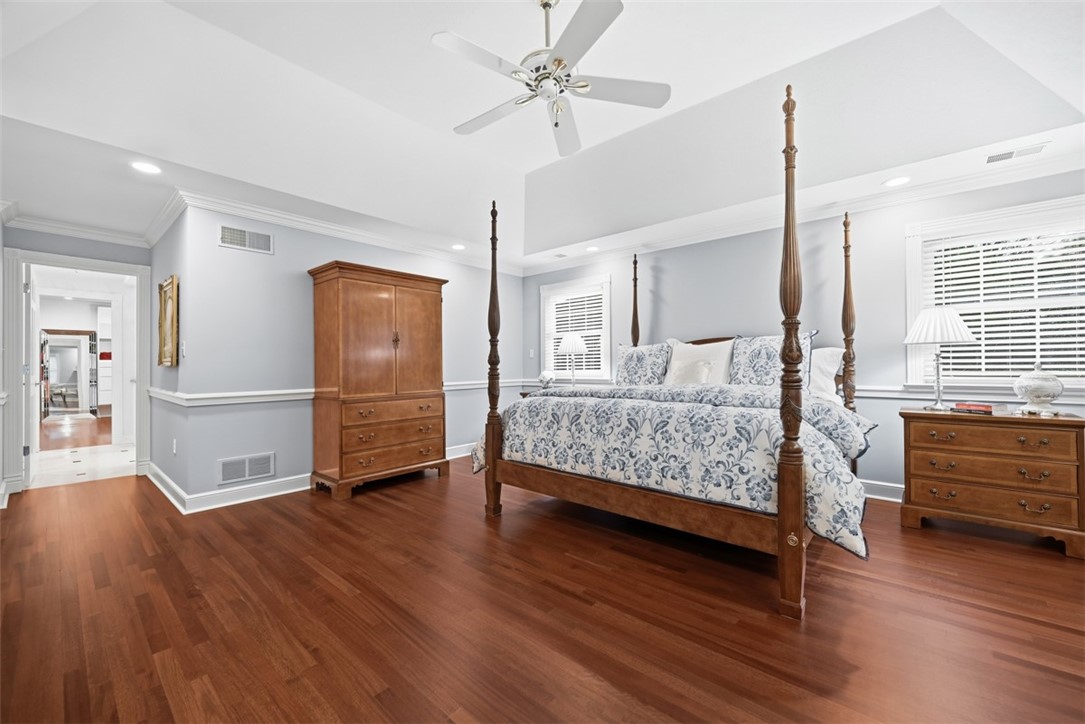
Bedroom with a four-poster bed, hardwood floors, and a white fireplace.
Bedroom with a wooden four-poster bed, floral bedding, hardwood floors, and matching dressers.
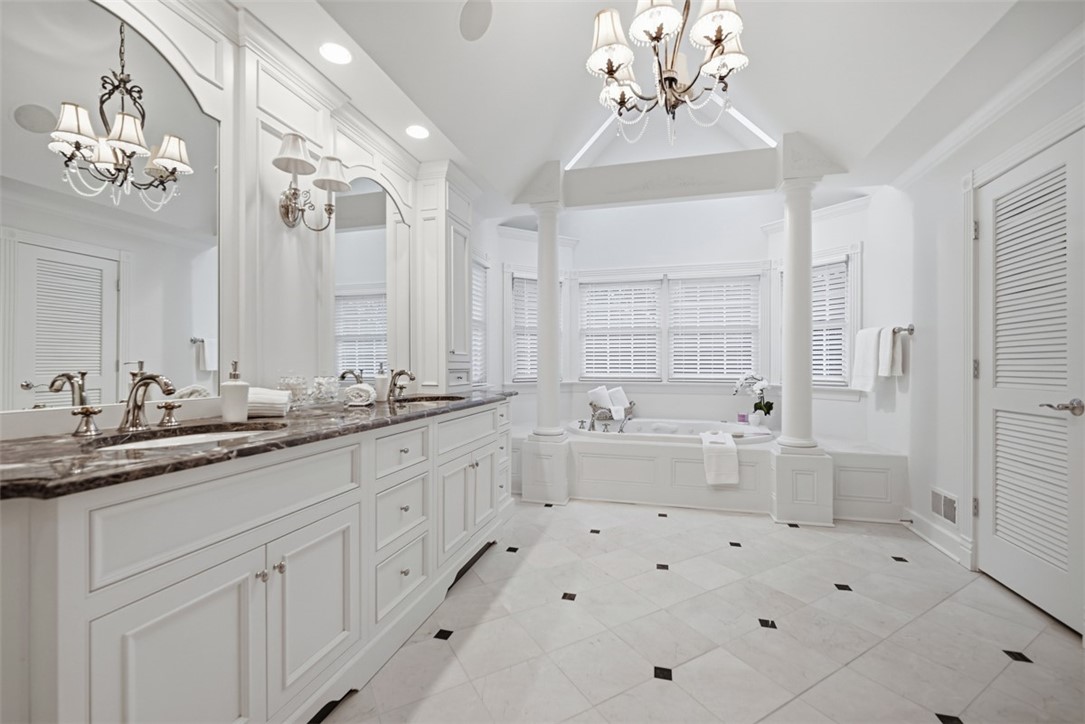
Bright bathroom with a long double-sink vanity and soaking tub beneath shuttered windows.
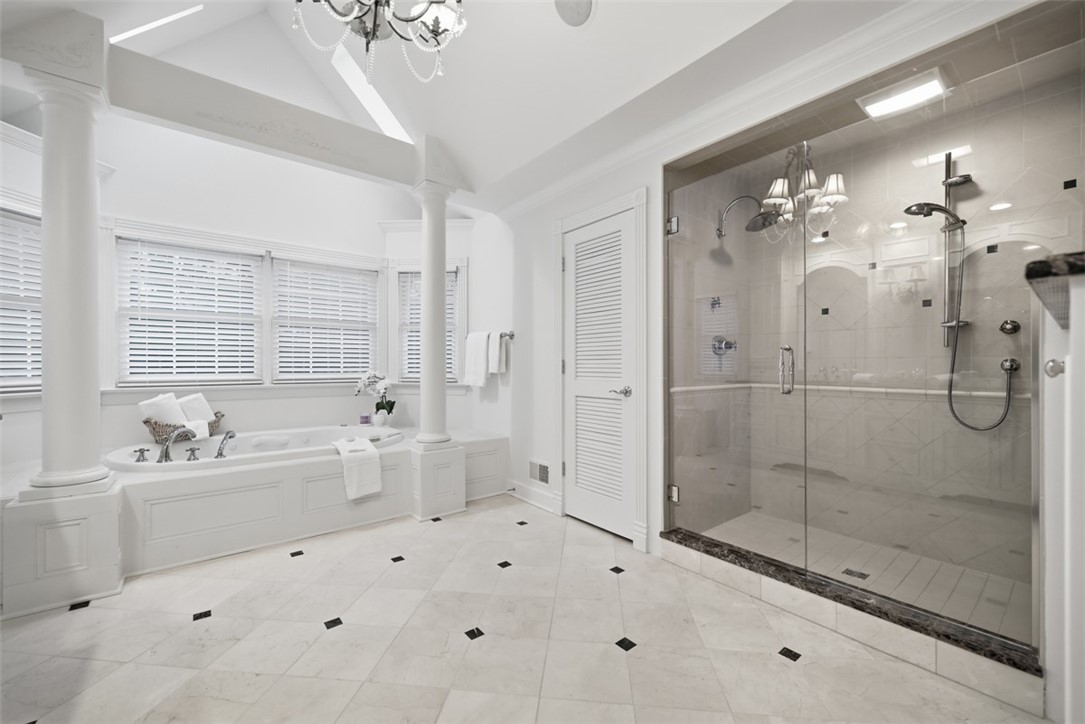
Bathroom with a soaking tub beneath shuttered windows and a glass-enclosed tiled shower.
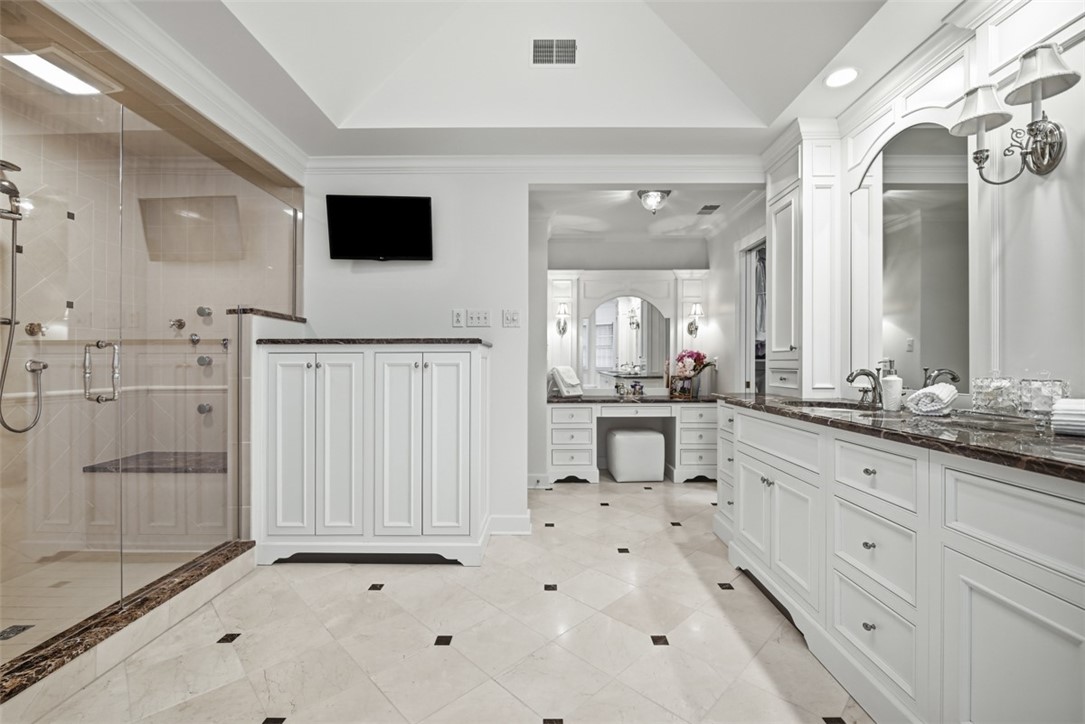
Spacious white bathroom with a glass shower, marble-topped vanity, and built-in makeup counter.
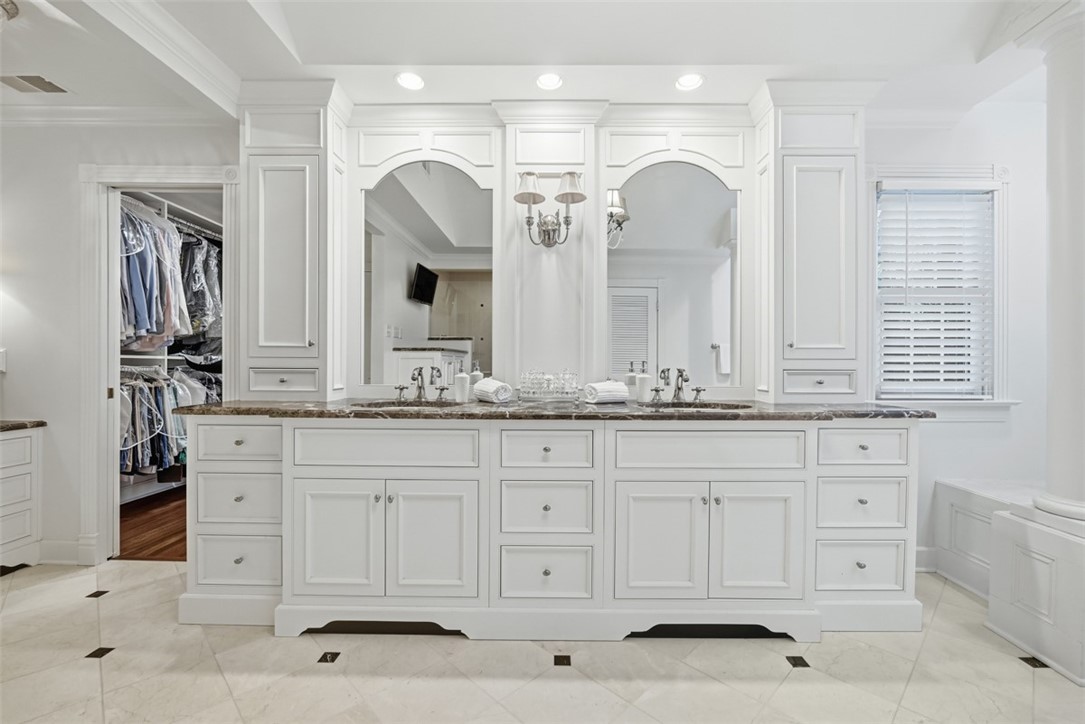
Bathroom with a white double vanity, ornate mirrors, marble countertop, and open walk-in closet.
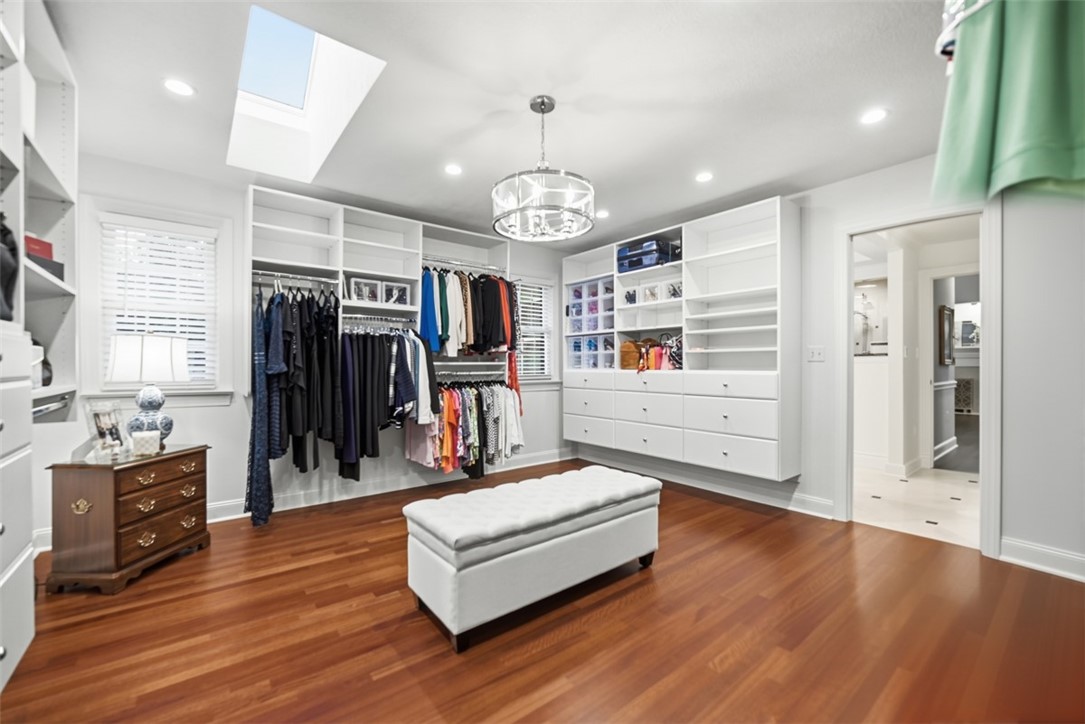
Walk-in closet with white built-ins, hanging clothes, a tufted bench, hardwood floors, and a skylight.
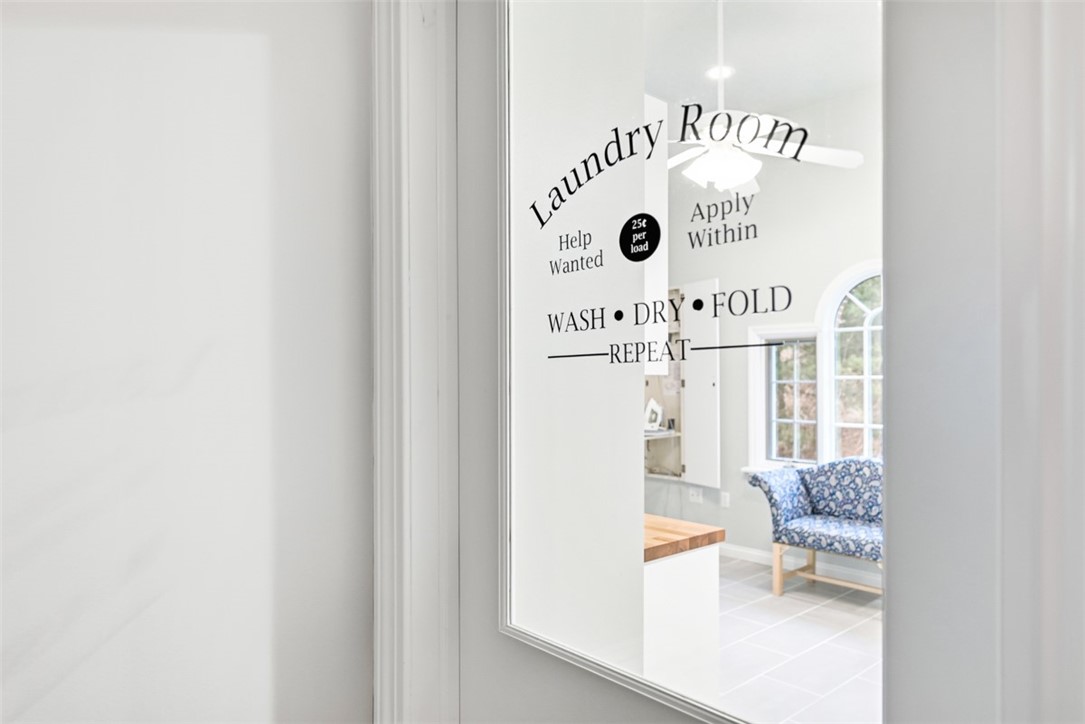
Laundry room behind a glass door with lettering, gray tile, a blue patterned chair, and an arched window.
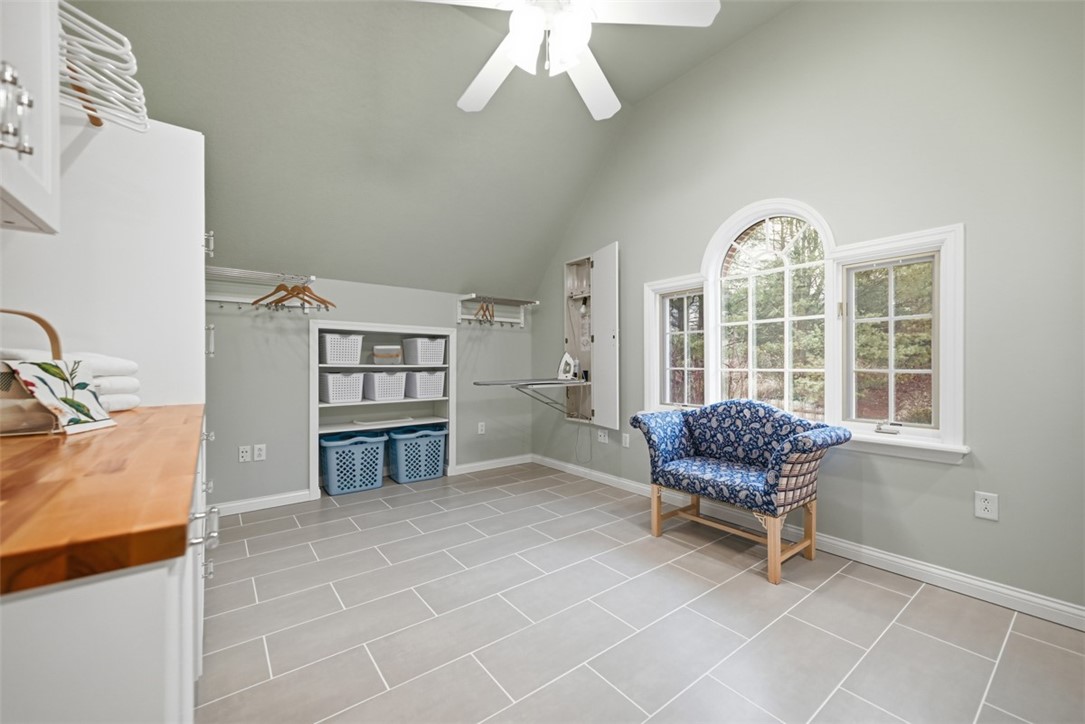
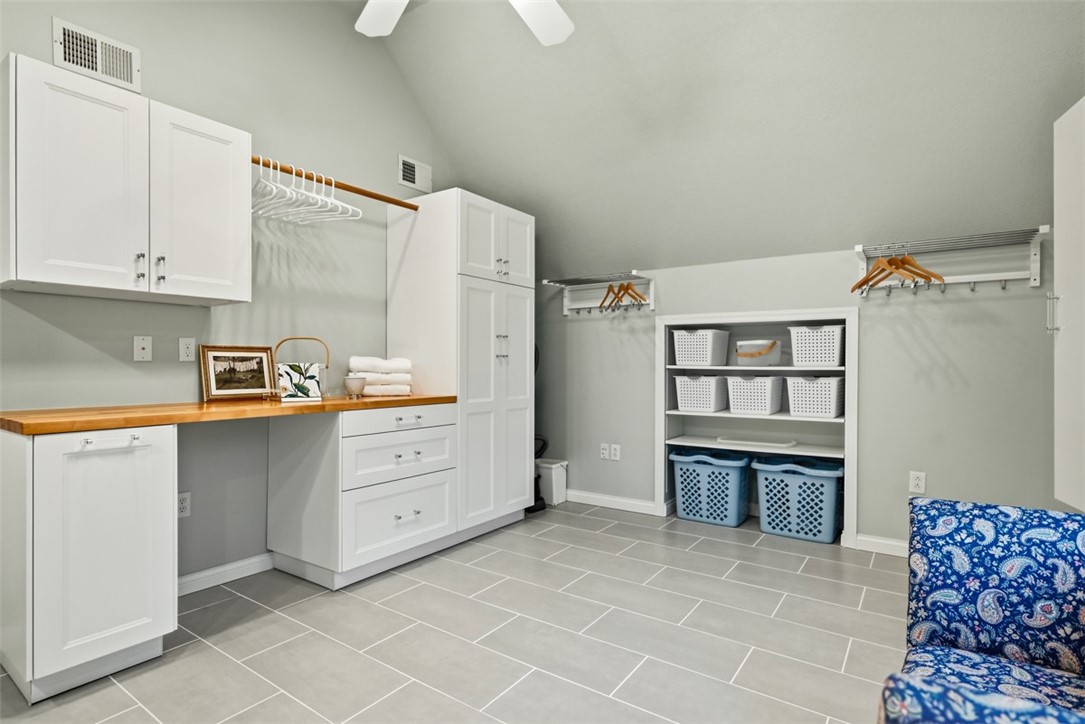
Walk-in closet with an ironing station, blue patterned chair, and large arched windows.
Walk-in closet with white built-in cabinetry, storage baskets, and hanging rods.
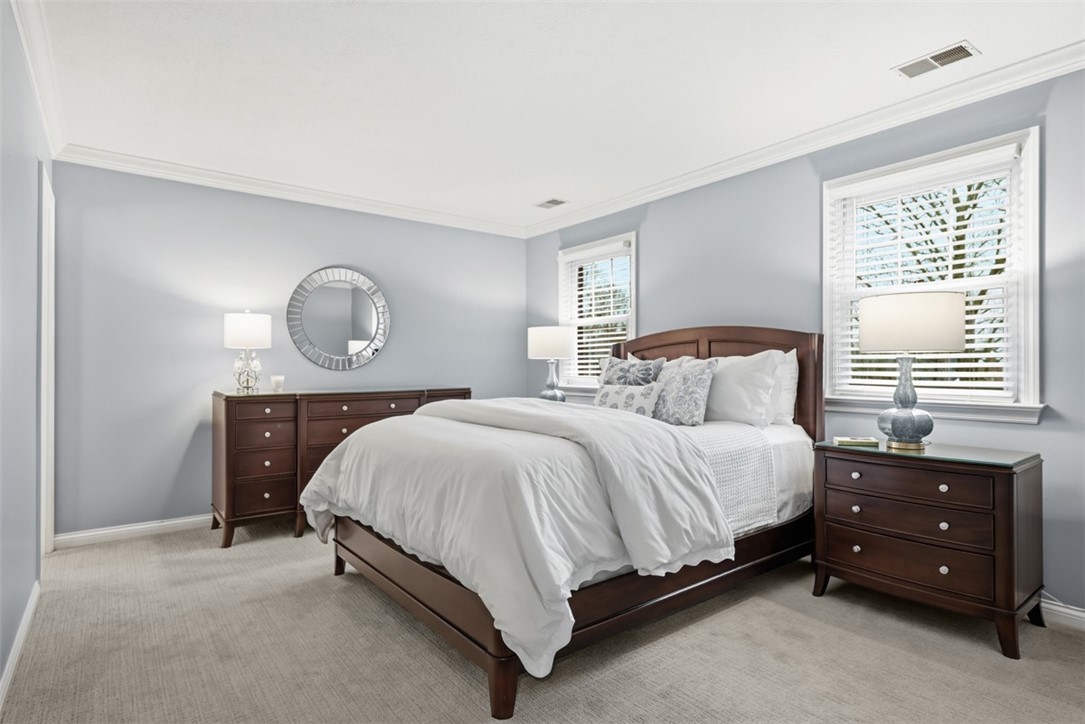
Staged bedroom with a dark wood bed, white bedding, matching dressers, and two windows with blinds.
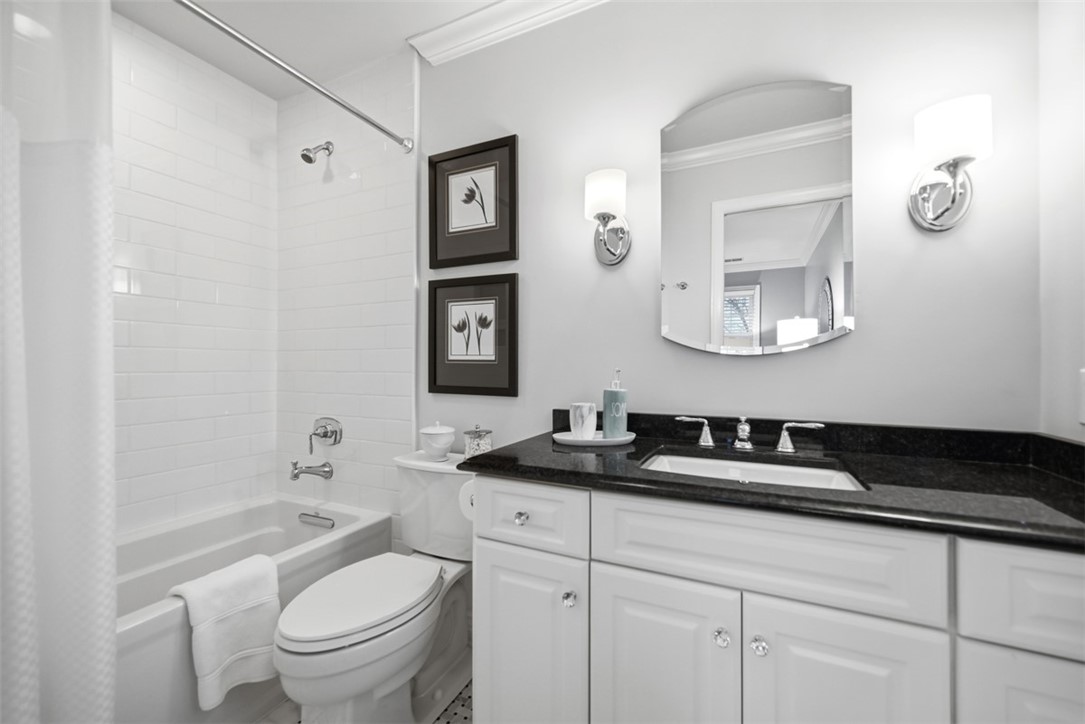
Bathroom with white tile shower, bathtub, and white vanity with a black countertop.
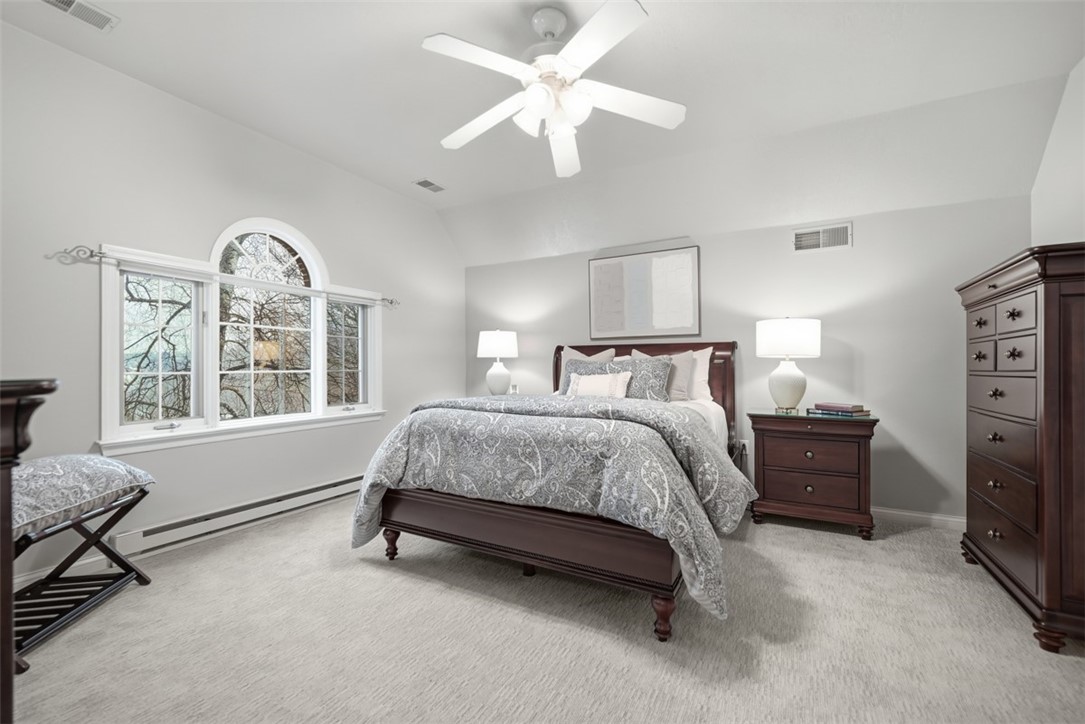
Furnished bedroom with a vaulted ceiling, arched window, and dark wood bed.
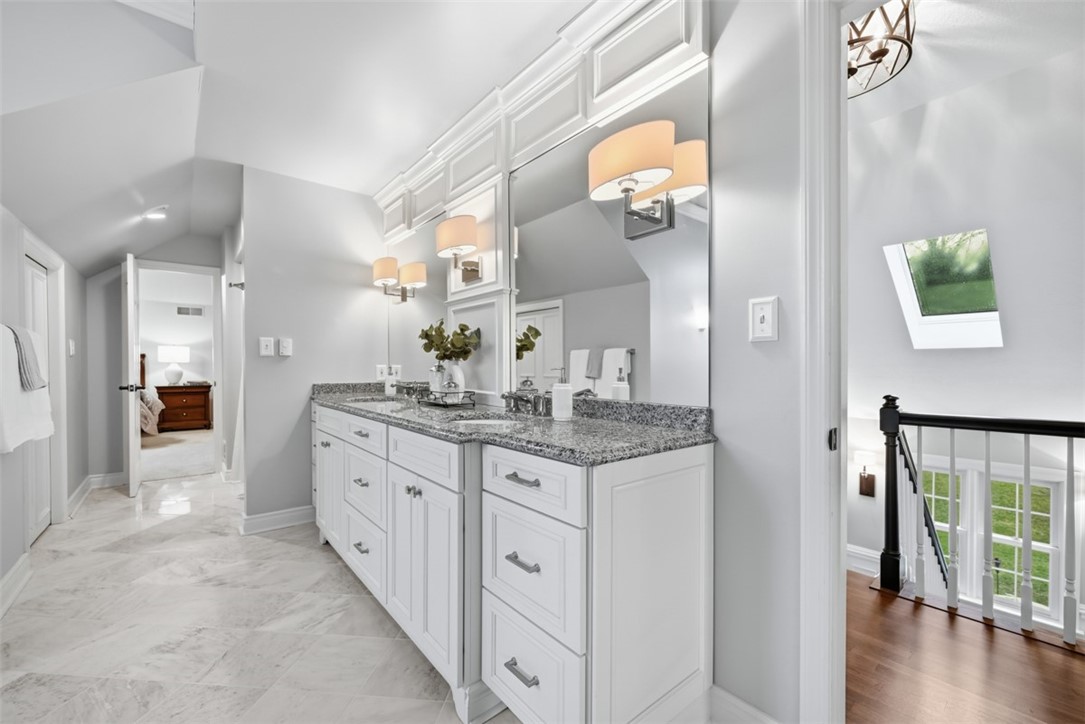
Bathroom with a long white double vanity, granite countertop, large mirrors, and marble-look tile floor.
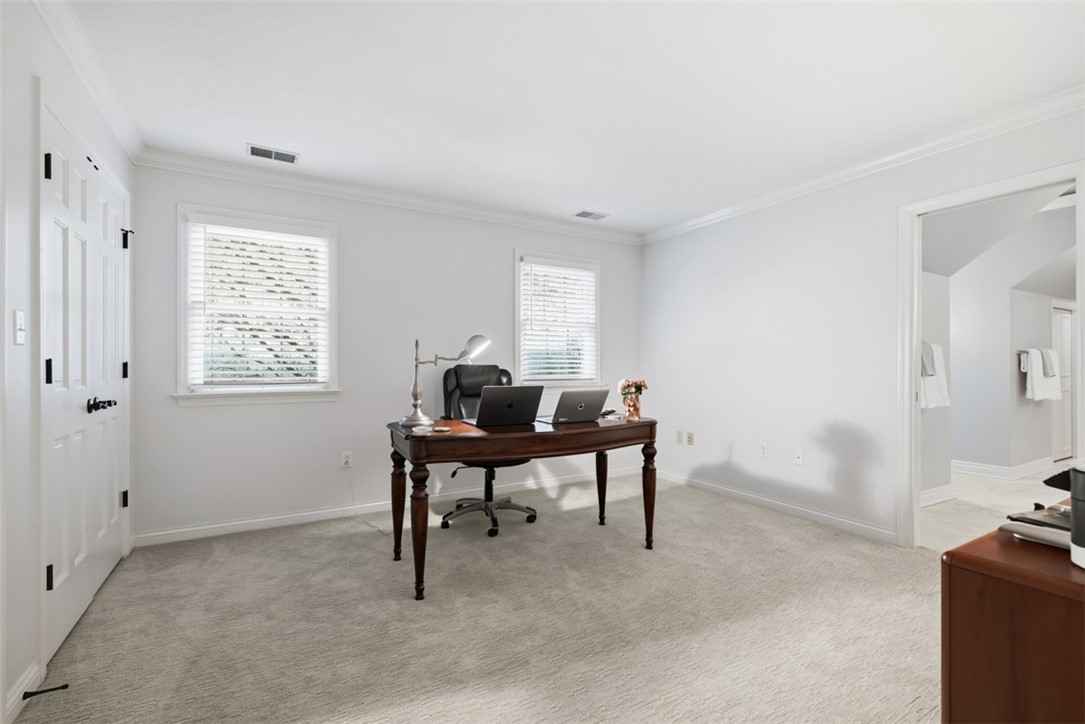
Home office with a dark wooden desk, two laptops, carpet, and windows with blinds.
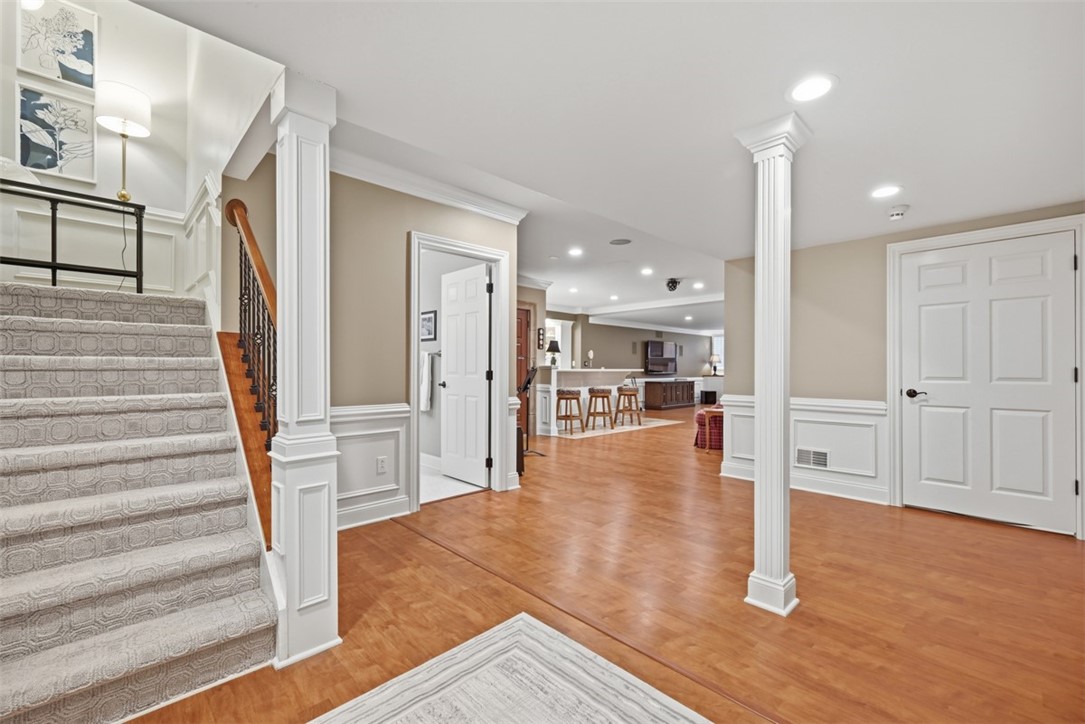
Home foyer with carpeted staircase, white columns, hardwood floors, and an open kitchen beyond.
Kitchen with white cabinets, granite counters, and stainless steel appliances.
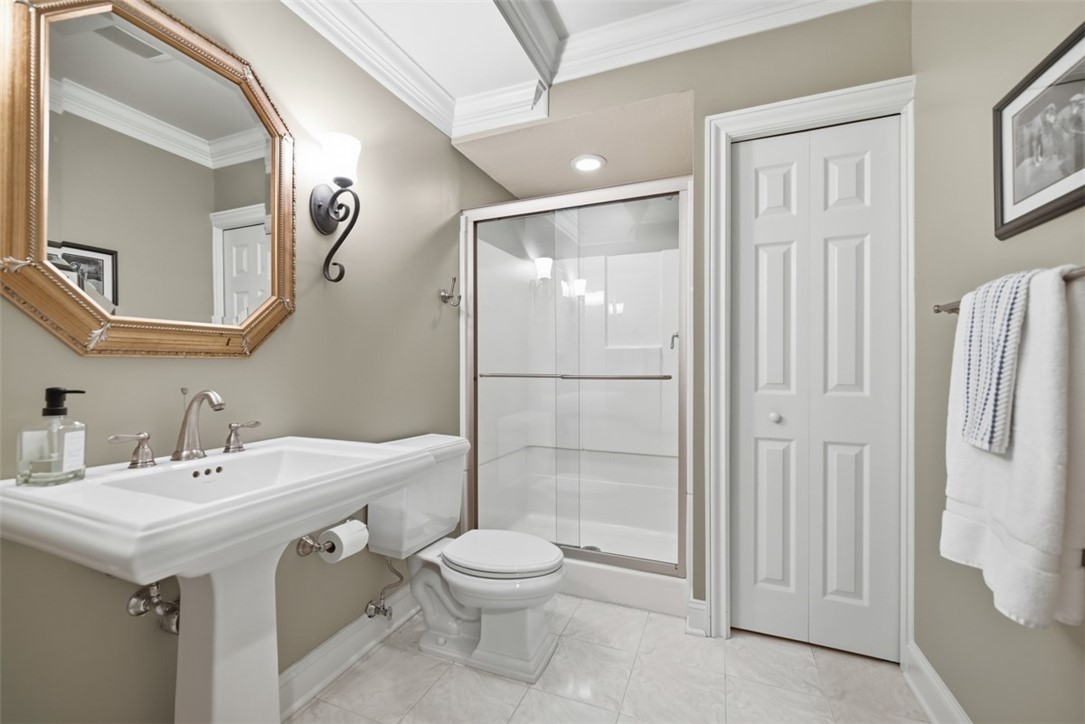
Bathroom with a pedestal sink, framed mirror, and glass-enclosed shower.
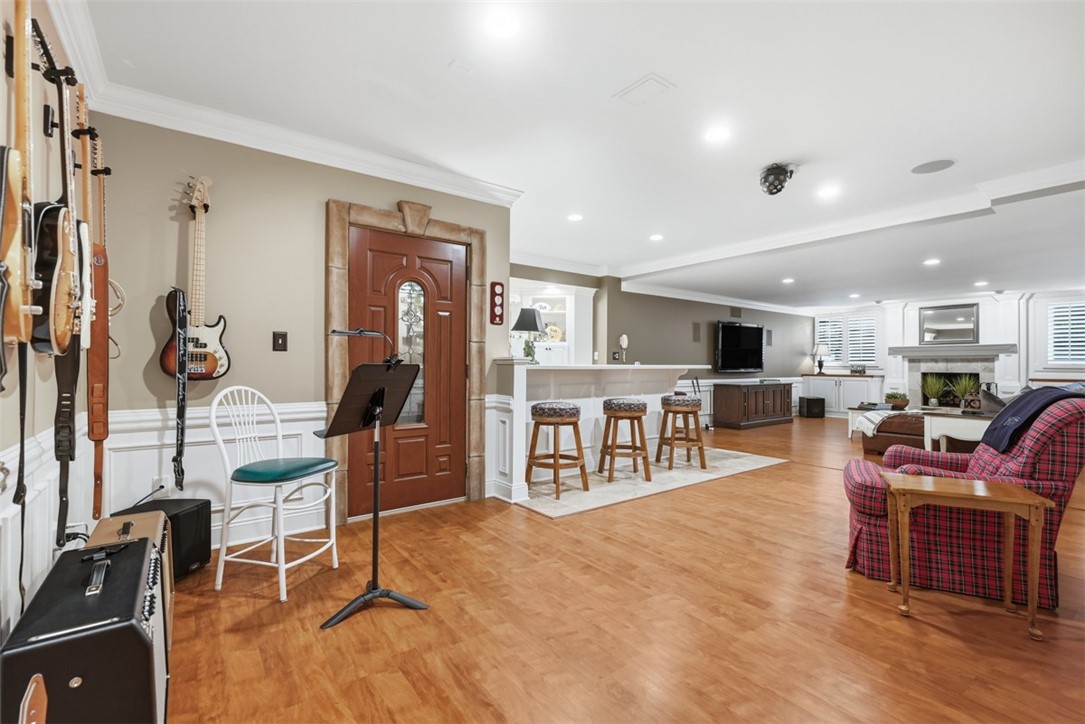
Open-plan living room and kitchen with guitars on the wall, a bar island, and a fireplace.
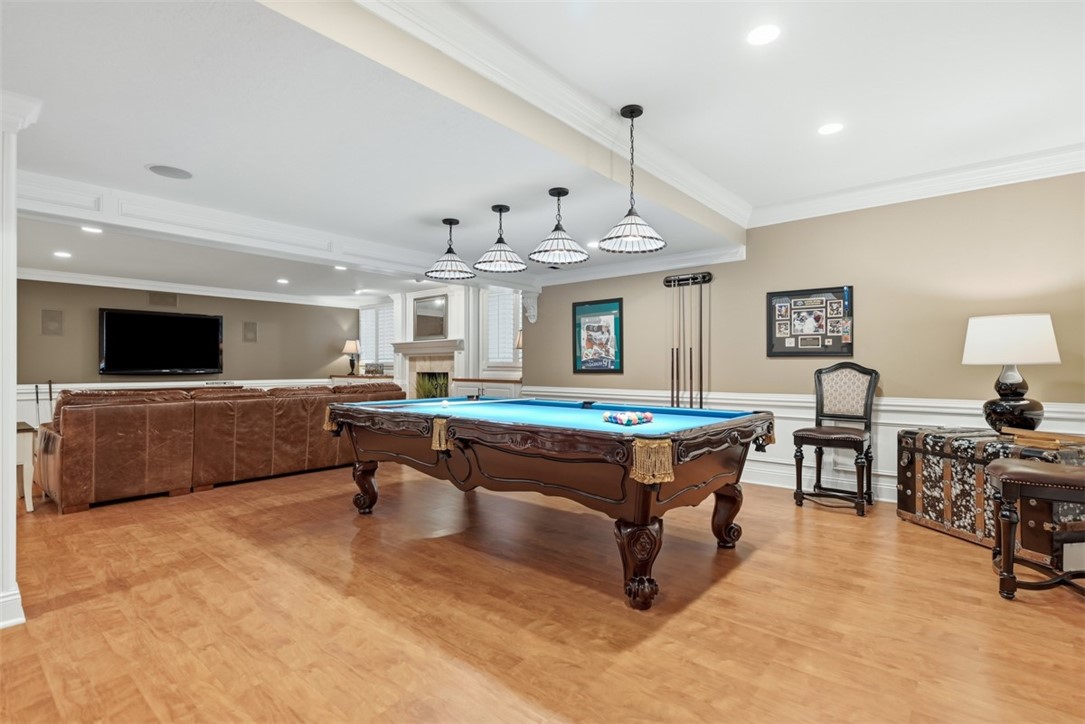
Furnished game room with a blue-felt pool table, leather sectional, and hardwood floors.
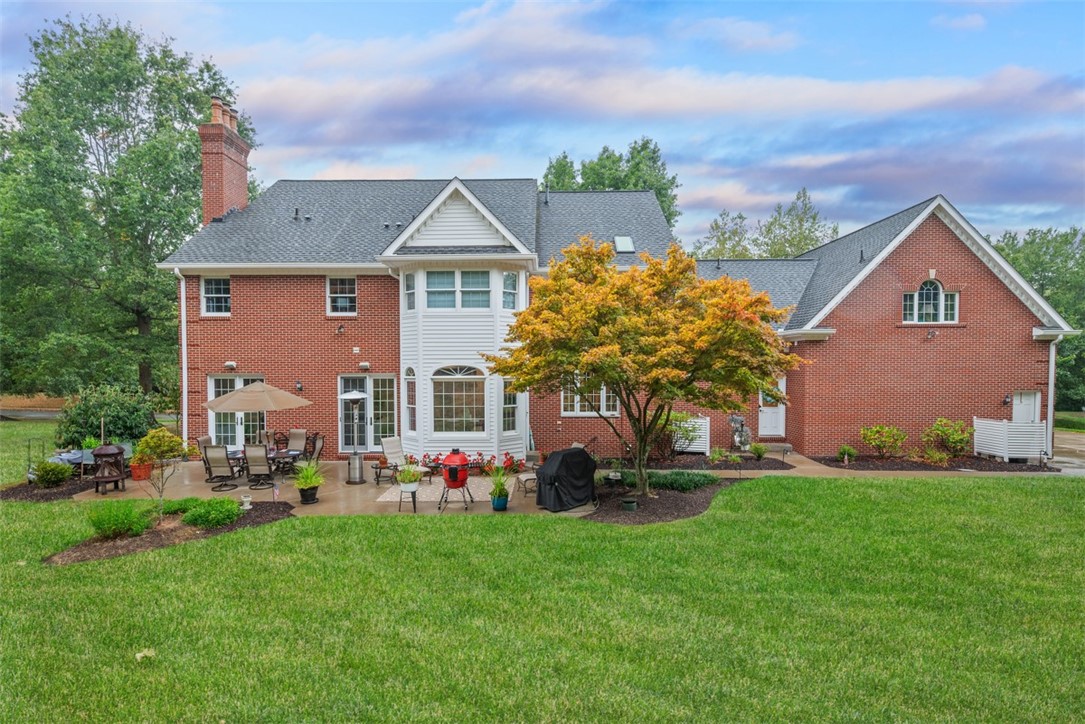
Rear of a two-story red-brick house with a patio, broad lawn, and orange-leaved tree.
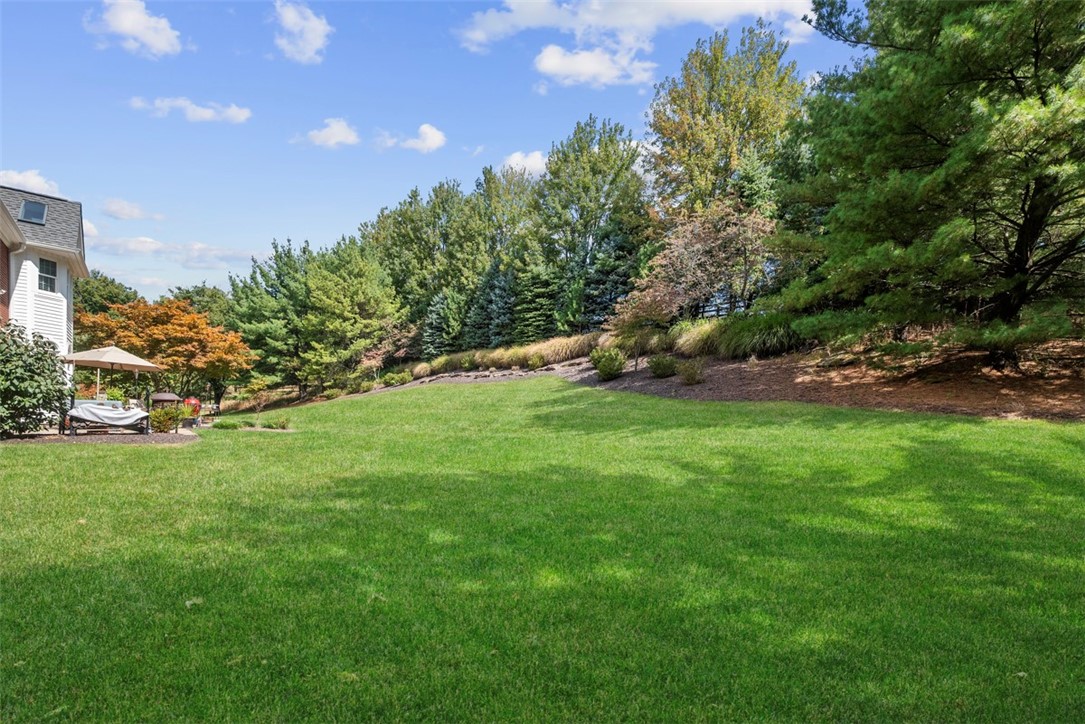
Backyard with a broad green lawn, landscaped slope, mature trees, and patio seating.
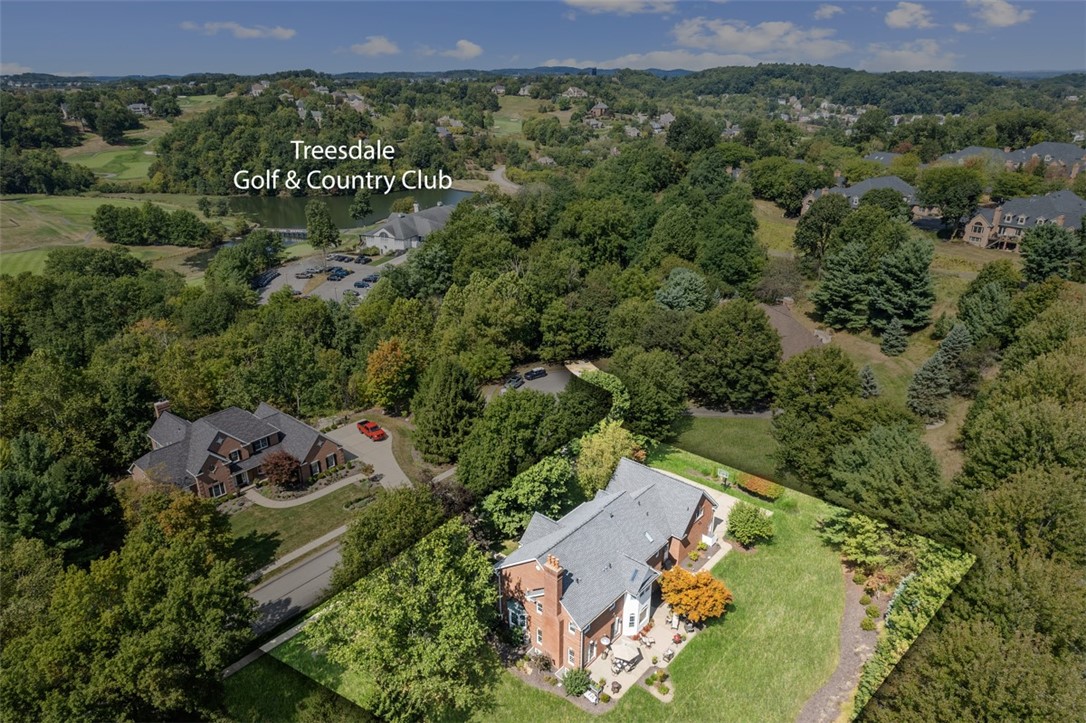
Aerial view of a brick home beside wooded grounds and Treesdale Golf & Country Club.
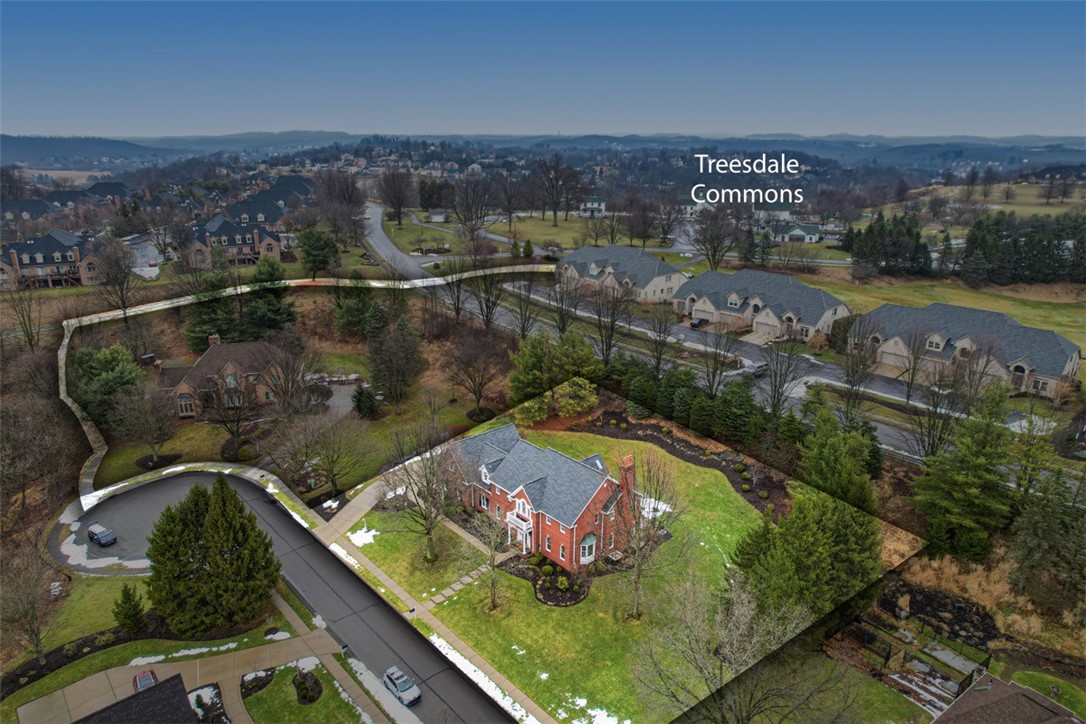
Aerial view of a red-brick house and landscaped property, outlined within the Treesdale Commons neighborhood.
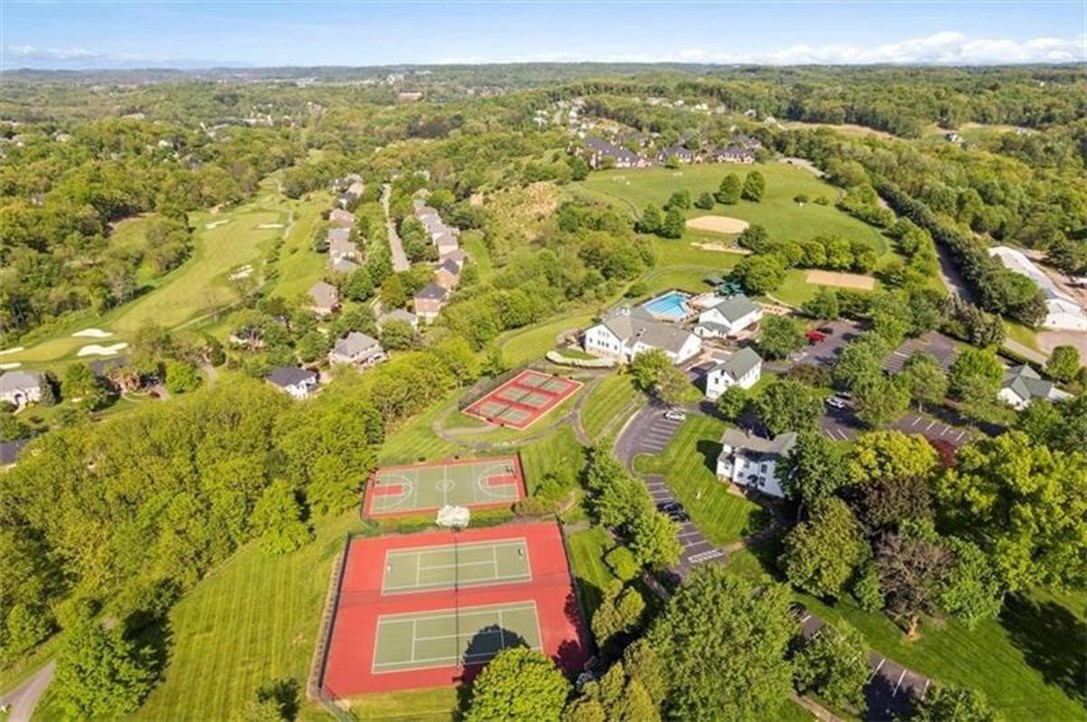
Aerial view of a residential community with tennis courts, basketball courts, and a swimming pool.
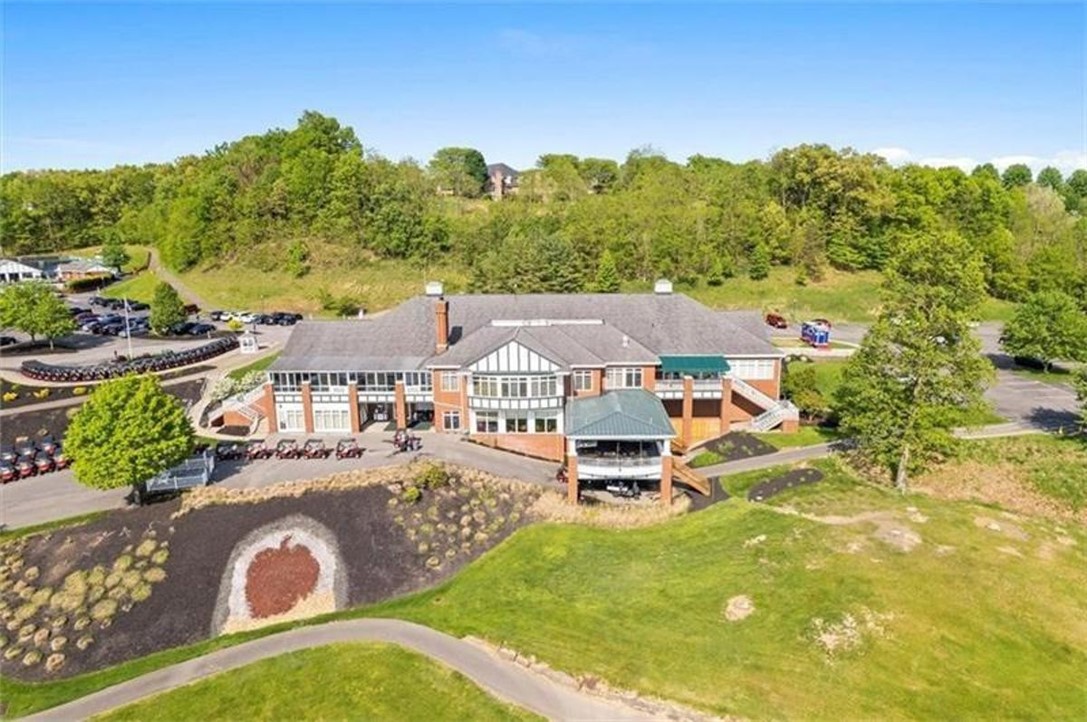
Aerial view of a brick-and-siding building beside landscaped grounds and a wooded hillside.
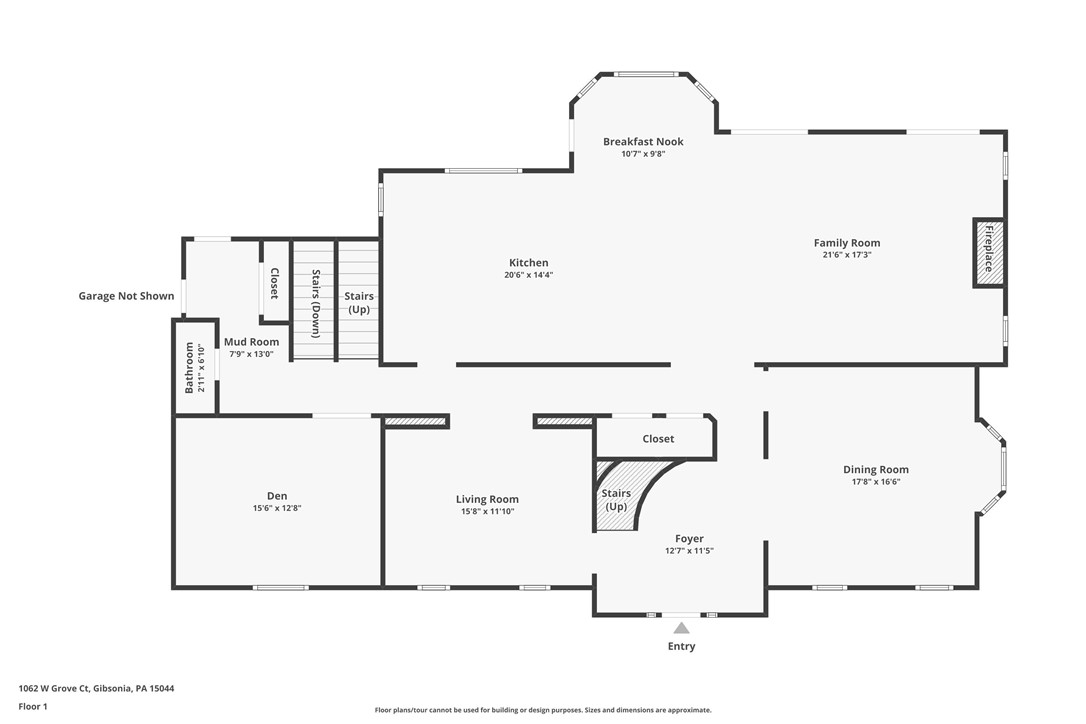
First-floor plan showing the kitchen, family and dining rooms, living room, den, and entry.
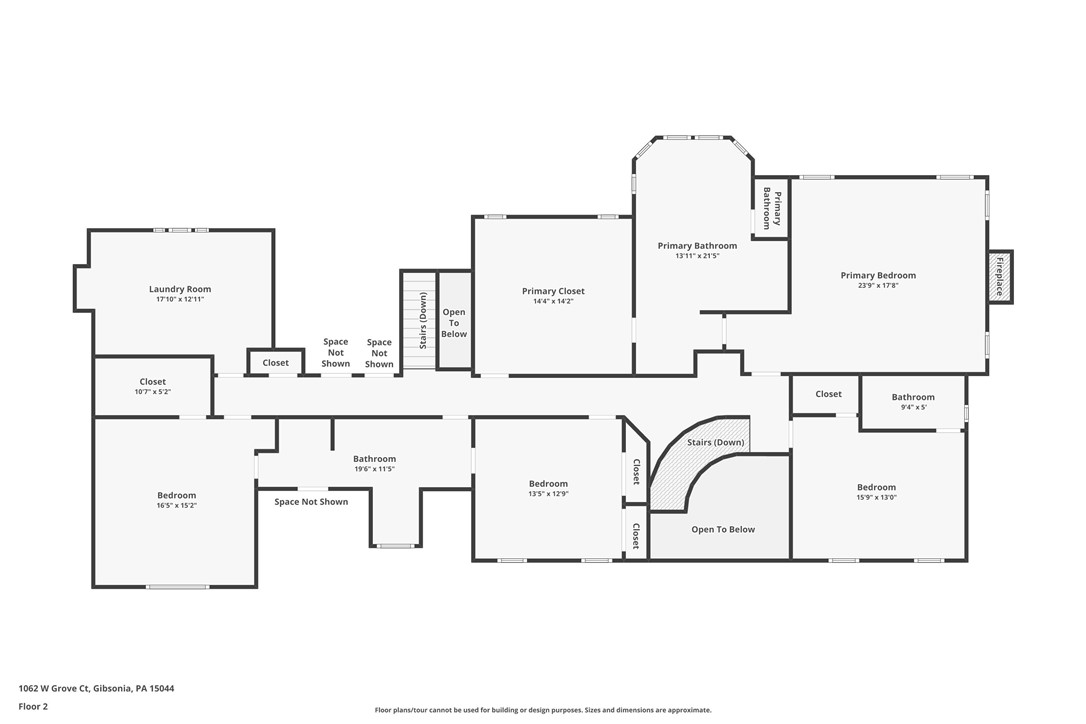
Second-floor plan of 1062 West Grove Court, with bedrooms, bathrooms, laundry, and open-to-below areas.
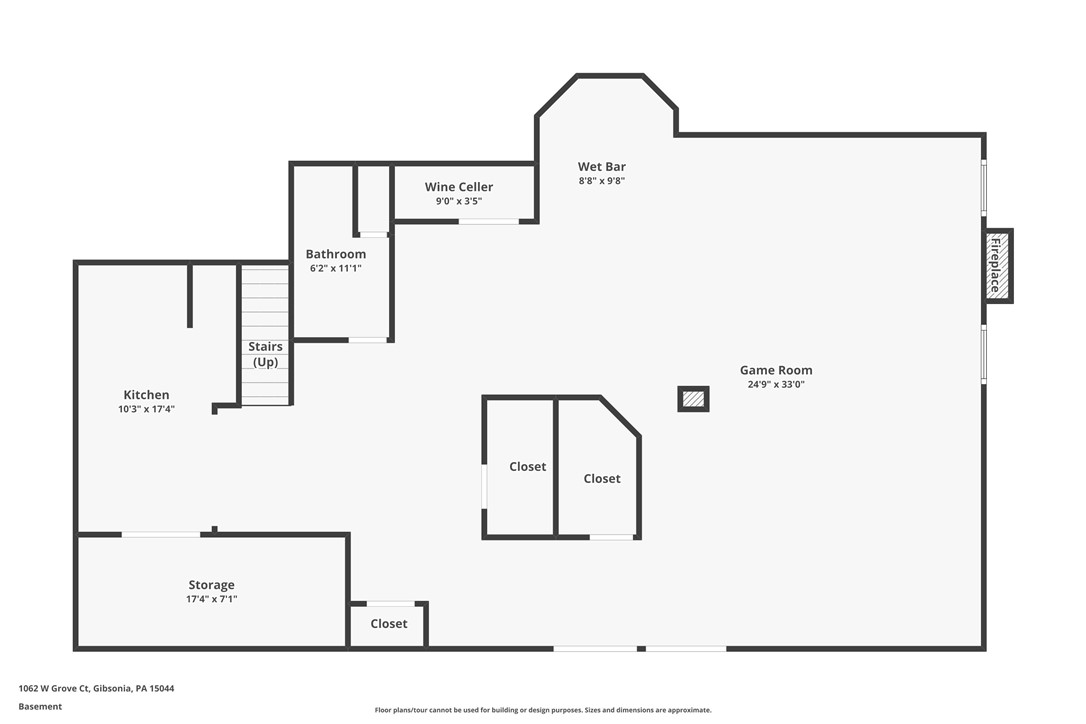
Basement floor plan with a large game room, wet bar, kitchen, bathroom, and storage.
SEE ALL PHOTOS
Red-brick home with a front balcony, leafless trees, and a walkway across the lawn.
Red brick house with a white-columned entrance and balcony, lawn, bare trees, and patches of snow.
Red brick house with a white balcony and bay window, set behind a broad lawn and mature trees.
Aerial view of a house with a broad lawn, mature trees, and landscaped garden beds.
Brick garage with three white doors beside a wide driveway, basketball hoop, and mature trees.
Foyer with a curved staircase, tall windows, and an ornate chandelier.
Foyer with curved staircase and sitting area opening to a bright dining room.
Dining room with a long wooden table, glass-front china cabinet, and bright bay window.
Music room with a white grand piano, deep blue accent wall, and hardwood floors.
Furnished music room with a white grand piano, blue walls, and hardwood floors.
Spacious white kitchen with marble counters, a large wood island, and stainless steel range.
Kitchen with a large stainless-steel gas range, white cabinetry, and glossy subway-tile backsplash.
Bright kitchen with a marble-topped wood island, farmhouse sink, and white cabinetry.
Spacious white kitchen with a marble-topped island, upholstered stools, and stainless steel appliances.
Kitchen with a farmhouse sink beneath three tall windows and two open dishwashers.
Dining area with a round glass table, dark chairs, and tall arched windows overlooking the yard.
Living room with a gray sectional, white paneled fireplace, and tall windows overlooking the lawn.
Entry hall with a carpeted staircase, white paneling, hardwood floors, and a small upholstered bench.
Home office with built-in wood bookshelves, a large window, desk, and red plaid armchair.
Entryway with an upholstered bench, blue pillows, paneled walls, and a black glass-paneled door.
Upstairs landing with hardwood floors, curved dark railing, chandelier, and arched window.
Bedroom with a four-poster bed, hardwood floors, and a white fireplace.
Bedroom with a wooden four-poster bed, floral bedding, hardwood floors, and matching dressers.
Bright bathroom with a long double-sink vanity and soaking tub beneath shuttered windows.
Bathroom with a soaking tub beneath shuttered windows and a glass-enclosed tiled shower.
Spacious white bathroom with a glass shower, marble-topped vanity, and built-in makeup counter.
Bathroom with a white double vanity, ornate mirrors, marble countertop, and open walk-in closet.
Walk-in closet with white built-ins, hanging clothes, a tufted bench, hardwood floors, and a skylight.
Laundry room behind a glass door with lettering, gray tile, a blue patterned chair, and an arched window.
Walk-in closet with an ironing station, blue patterned chair, and large arched windows.
Walk-in closet with white built-in cabinetry, storage baskets, and hanging rods.
Staged bedroom with a dark wood bed, white bedding, matching dressers, and two windows with blinds.
Bathroom with white tile shower, bathtub, and white vanity with a black countertop.
Furnished bedroom with a vaulted ceiling, arched window, and dark wood bed.
Bathroom with a long white double vanity, granite countertop, large mirrors, and marble-look tile floor.
Home office with a dark wooden desk, two laptops, carpet, and windows with blinds.
Home foyer with carpeted staircase, white columns, hardwood floors, and an open kitchen beyond.
Kitchen with white cabinets, granite counters, and stainless steel appliances.
Bathroom with a pedestal sink, framed mirror, and glass-enclosed shower.
Open-plan living room and kitchen with guitars on the wall, a bar island, and a fireplace.
Furnished game room with a blue-felt pool table, leather sectional, and hardwood floors.
Rear of a two-story red-brick house with a patio, broad lawn, and orange-leaved tree.
Backyard with a broad green lawn, landscaped slope, mature trees, and patio seating.
Aerial view of a brick home beside wooded grounds and Treesdale Golf & Country Club.
Aerial view of a red-brick house and landscaped property, outlined within the Treesdale Commons neighborhood.
Aerial view of a residential community with tennis courts, basketball courts, and a swimming pool.
Aerial view of a brick-and-siding building beside landscaped grounds and a wooded hillside.
First-floor plan showing the kitchen, family and dining rooms, living room, den, and entry.
Second-floor plan of 1062 West Grove Court, with bedrooms, bathrooms, laundry, and open-to-below areas.
Basement floor plan with a large game room, wet bar, kitchen, bathroom, and storage.
Disclaimer: All information deemed reliable but not guaranteed and should be independently verified. All properties are subject to prior sale, change or withdrawal. Neither listing broker(s) nor Patty Pellegrini Team shall be responsible for any typographical errors, misinformation, misprints and shall be held totally harmless.   Courtesy of  BERKSHIRE HATHAWAY THE PREFERRED REALTY
Sold

1062 West Grove Court

1062 West Grove Court, Adams Twp, PA 15044

$1,626,000
TREESDALE timeless custom-built Georgian Colonial, ideally located on a quiet cul-de-sac in the coveted Treesdale community. Enjoy the close proximity to the country club, community center, and neighborhood amenities.
Enter through the custom mahogany door into a dramatic two-story foyer with curved staircase, Brazilian cherry floors, wainscoting flowing throughout most of the home. Extensive updates create a refined yet welcoming retreat. The chef-inspired renovated kitchen features luxury appliances (two Miele convection ovens, two Thermador dishwashers, professional Capital Culinarian open burner gas cook top, Wolf wall hood, Sub-Zero refrigerator, separate Sub-Zero freezer and more) custom inset cabinetry, premium quartzite countertops, farmhouse and prep sinks, and opens to a beautifully renovated family room with floor-to-ceiling windows and a cozy fireplace. Step outside to a patio and spacious yard--perfect for entertaining or relaxing.
The main level also offers a spacious dining room, formal living room, and a private home office with built-ins, and a window seat.
Upstairs, the luxurious primary suite includes a fireplace, spa-inspired bath with heated marble floors, and an impressive walk-in closet. Three additional large bedrooms, two full baths with heated floors, and a spacious laundry/craft/flex room complete the upper level.
The finished lower level is an entertainer's dream with a game room, fireplace, bar, gym area, full bath, second kitchen, and locking wine closet.
Additional highlights include an all-brick exterior, three-car garage, newer roof, low Butler County taxes, and access to Treesdale's pool, tennis, pickleball, sports courts, events, and more.
4
beds

5
baths

6,621 Sq.Ft. LIVING AREA

0.77 Acres lot

Features & Amenities

Interior

  • total bedrooms4
  • Total bathrooms5
  • full bathrooms4
  • half bathroom1
  • Flooring Hardwood, Carpet
  • Fireplace Lower Level, Main Level
  • APPLIANCES Some Gas Appliances, Convection Oven, Cooktop, Dishwasher, Disposal, Microwave, Refrigerator
  • other interior Features Wet Bar, Kitchen Island, Pantry, Window Treatments

Area & Lot

  • Status Sold
  • Date Sold May 5, 2026
  • Living Area6,621 Sq.Ft.
  • Total Area6,621 Sq.Ft.
  • Lot Area0.77 Acres
  • MLS® ID1742812
  • TypeResidential
  • YEAR BUILT1993
  • NeighborhoodTreesdale
  • Architecture StylesColonial, Two Story
  • School DistrictMars Area

Exterior

  • STORIES2
  • water SourcePublic
  • PoolNone
  • roofAsphalt
  • parkingAttached, Garage, Garage Door Opener
  • HEAT TYPEForced Air, Gas
  • AIR CONDITIONINGCentral Air
  • sewerPublic Sewer

Financial

  • Sales Price$1,626,000
  • Real Estate Tax $9,800/yr
  • HOA $100/mo
Red-brick home with a front balcony, leafless trees, and a walkway across the lawn.
Red brick house with a white-columned entrance and balcony, lawn, bare trees, and patches of snow.

Enjoy the close proximity to the country club, community center, and neighborhood amenities.

– Patty Pellegrini Team
Red brick house with a white balcony and bay window, set behind a broad lawn and mature trees.
View Virtual Tour

Treesdale

Explore

Work With Us

Patty Pellegrini and her team are experienced real estate professionals recognized among the top 2% nationally. With the strength of Berkshire Hathaway HomeServices behind them, they combine local market expertise and strategic marketing to help buyers and sellers achieve exceptional results. Whether buying or selling, their team is dedicated to delivering a seamless and rewarding experience.
Follow Me on Instagram