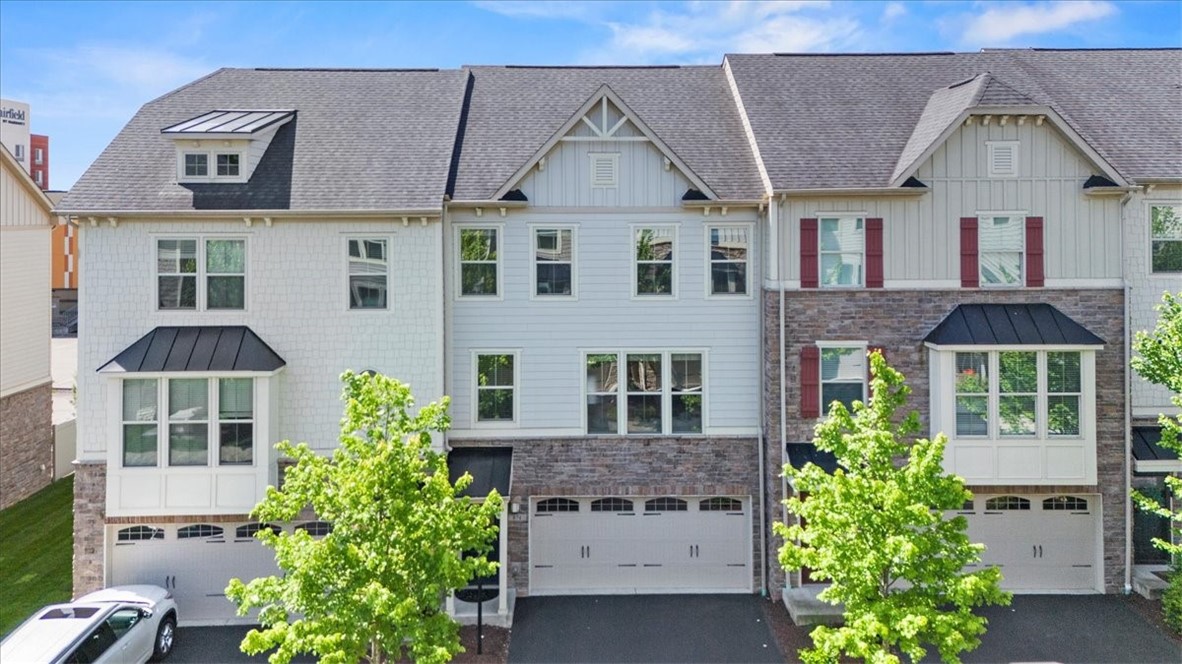
Townhouse front with stone accents, attached garages, bay windows, and leafy trees.
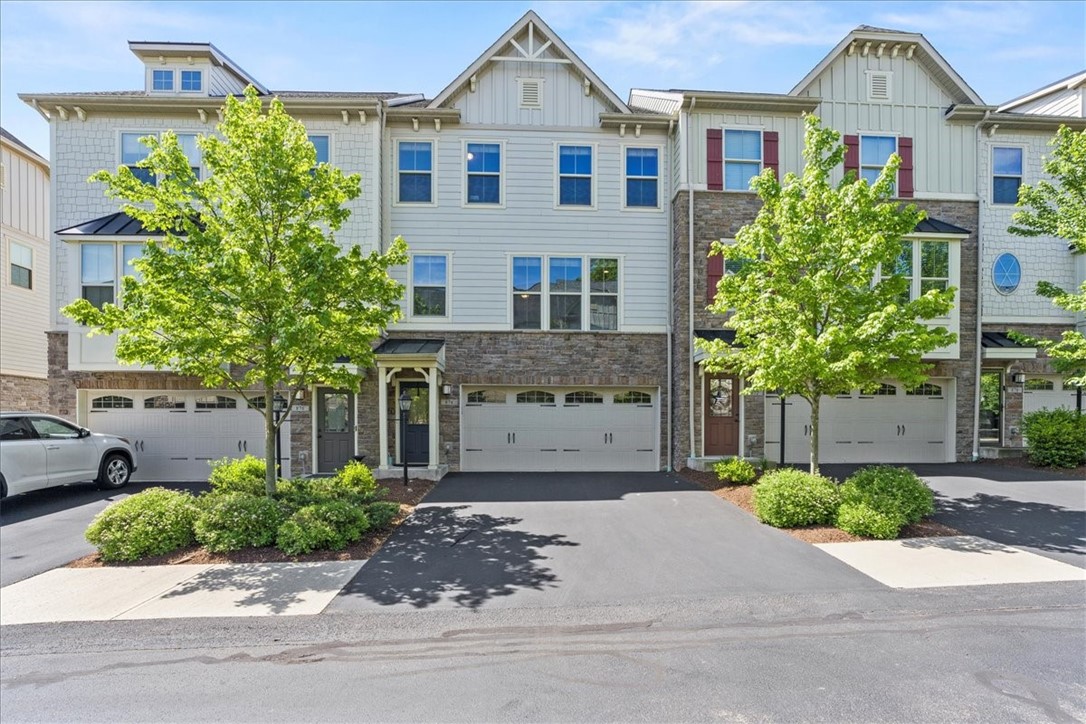
Three-story townhouse with stone accents, garage doors, and leafy trees along the driveway.
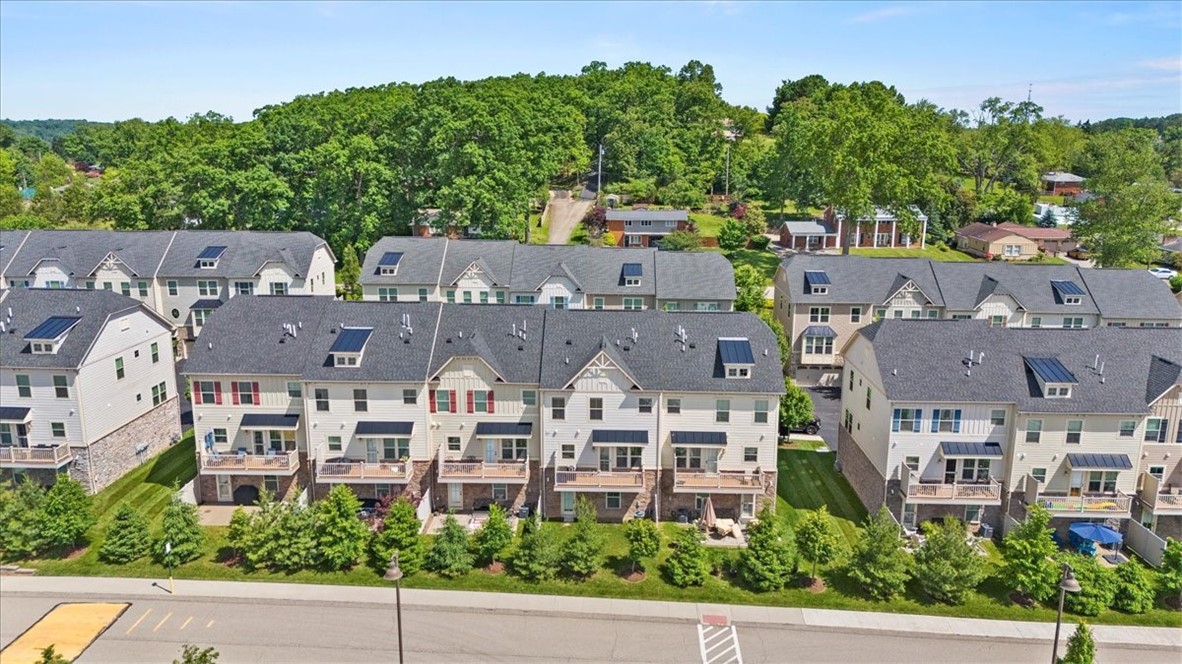
Aerial view of attached townhomes with landscaped lawns and a wooded backdrop.
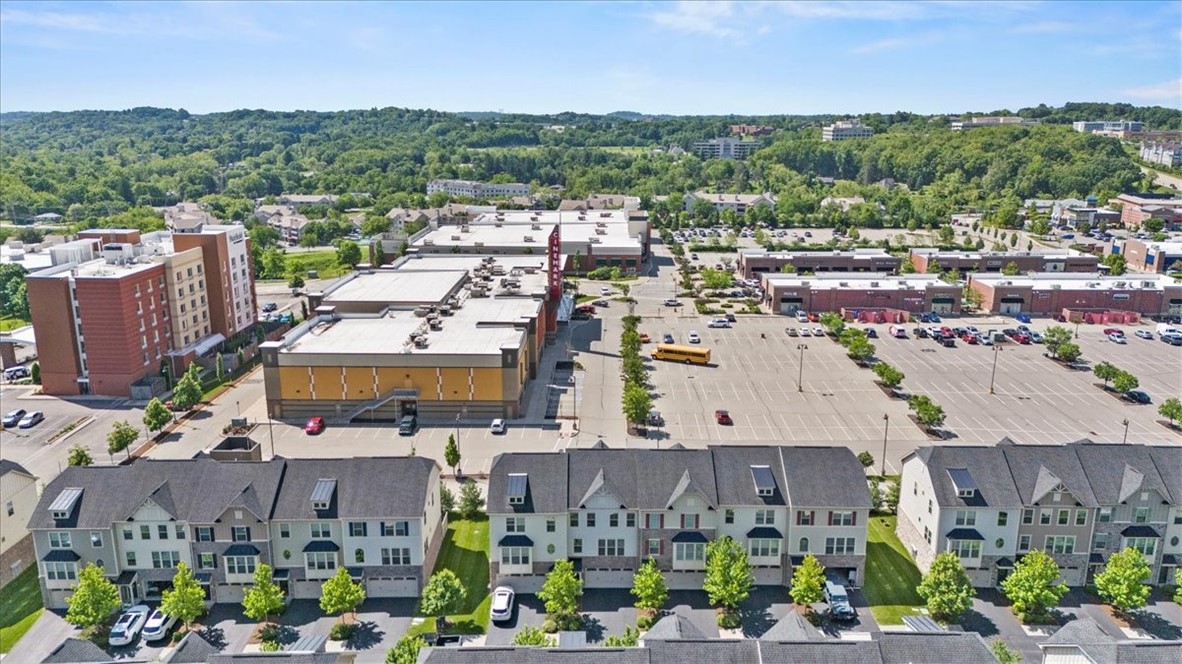
Aerial view of attached townhouses beside a shopping center and expansive parking lot.
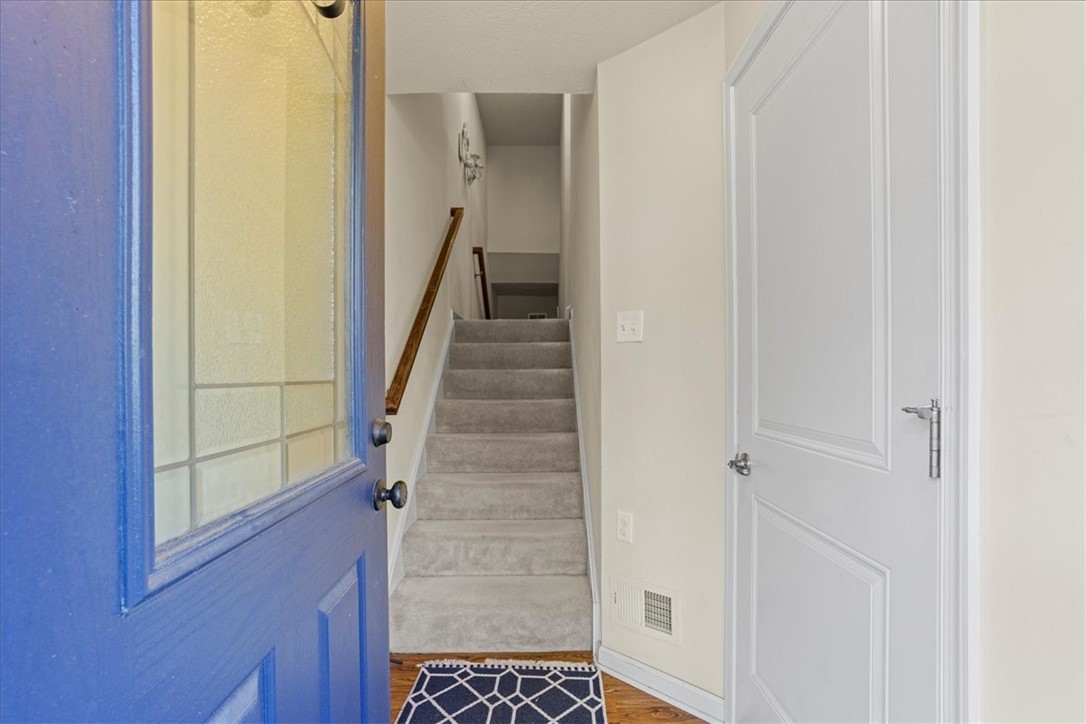
Entryway with a blue front door and carpeted staircase leading upstairs.
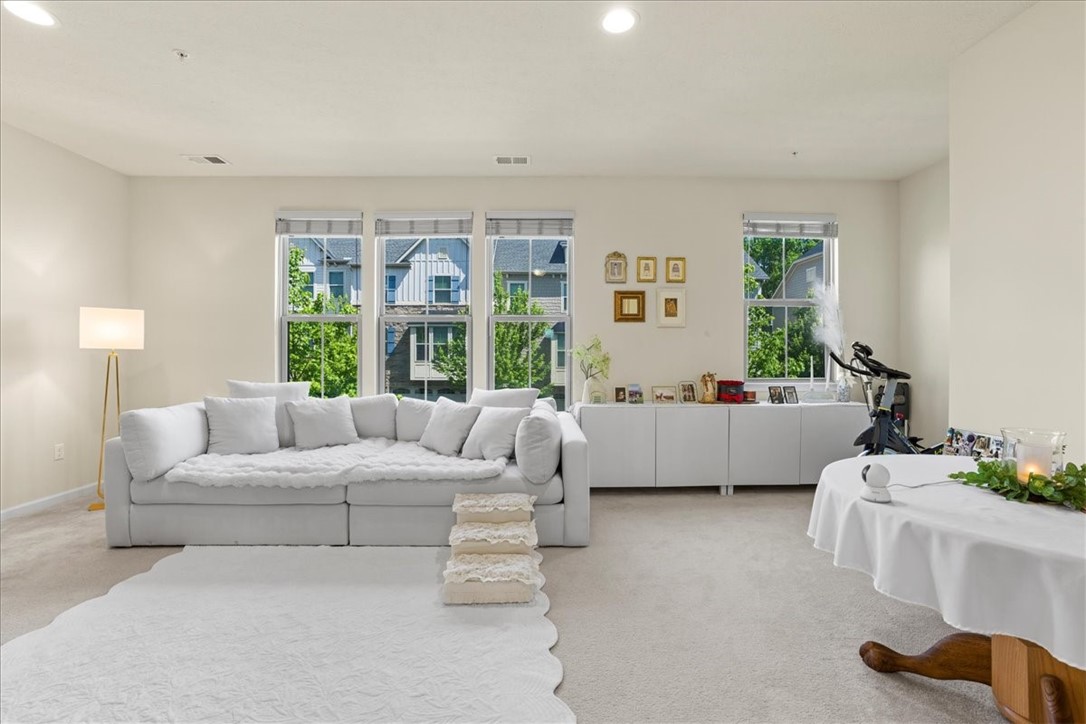
Living room with a white sectional, large windows, and an exercise bike.
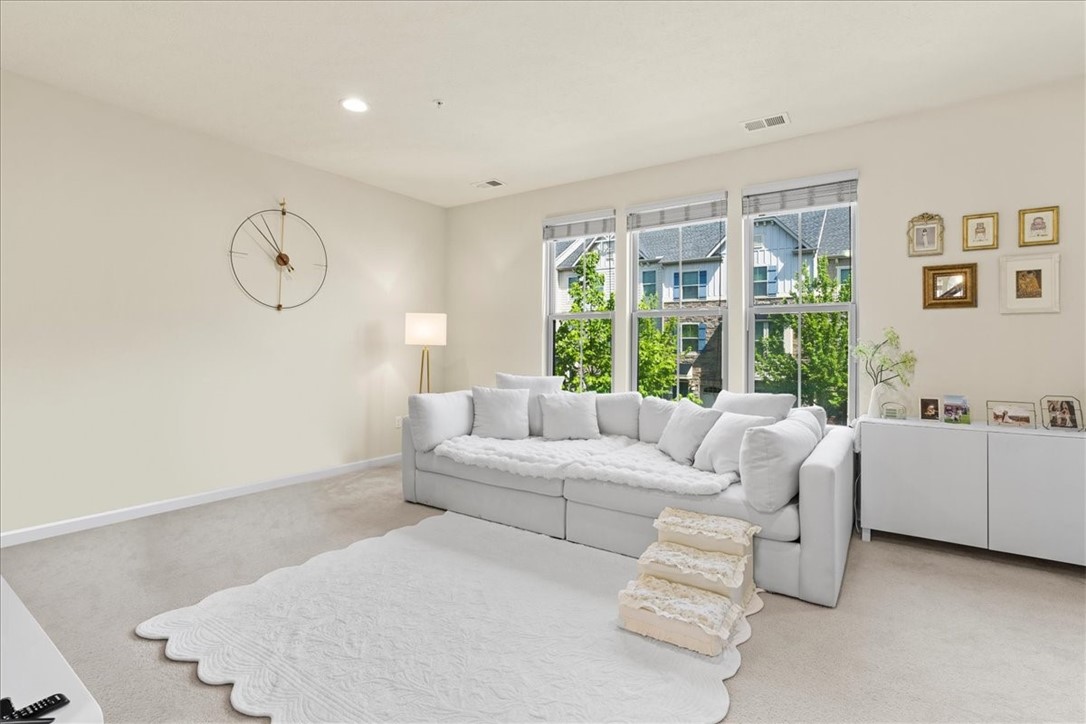
Living room with a white sectional, large area rug, and three windows overlooking greenery.
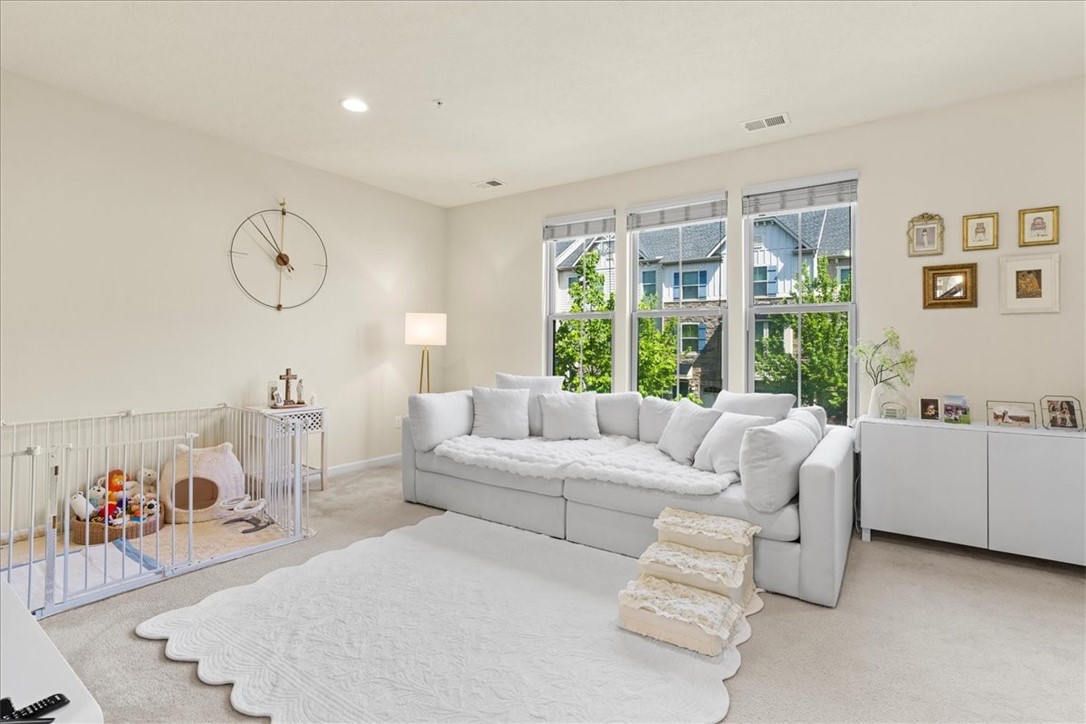
Bright living room with a white sectional, baby playpen, and three tall windows.
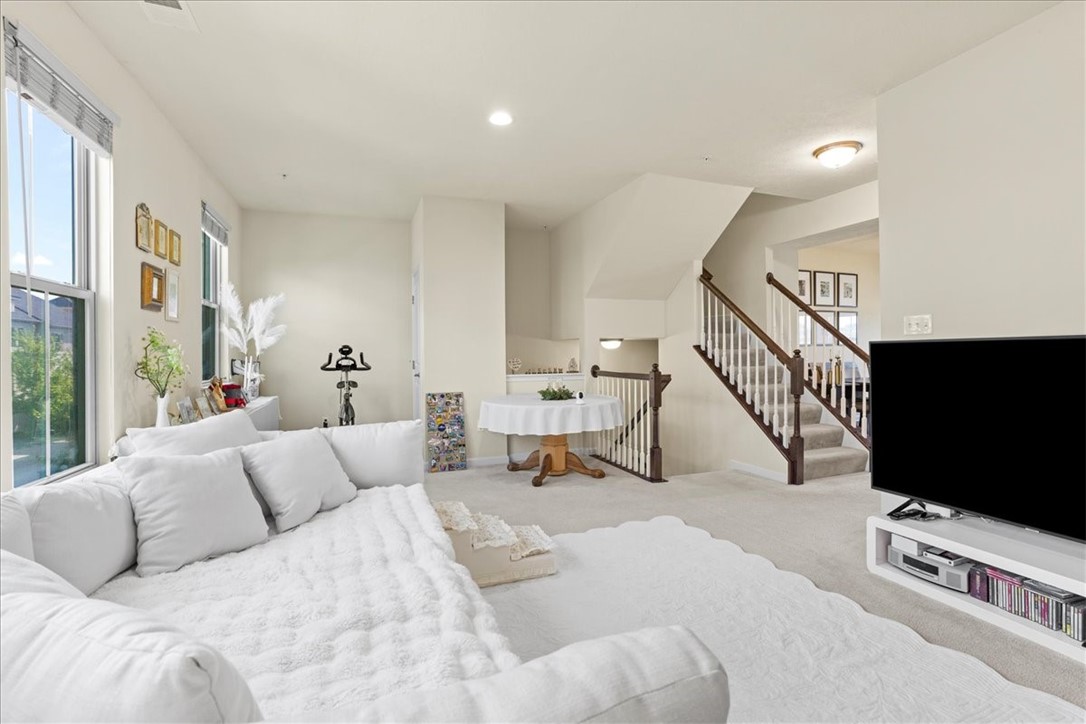
Living room with a white sectional sofa, tall windows, and a staircase with dark wood handrails.
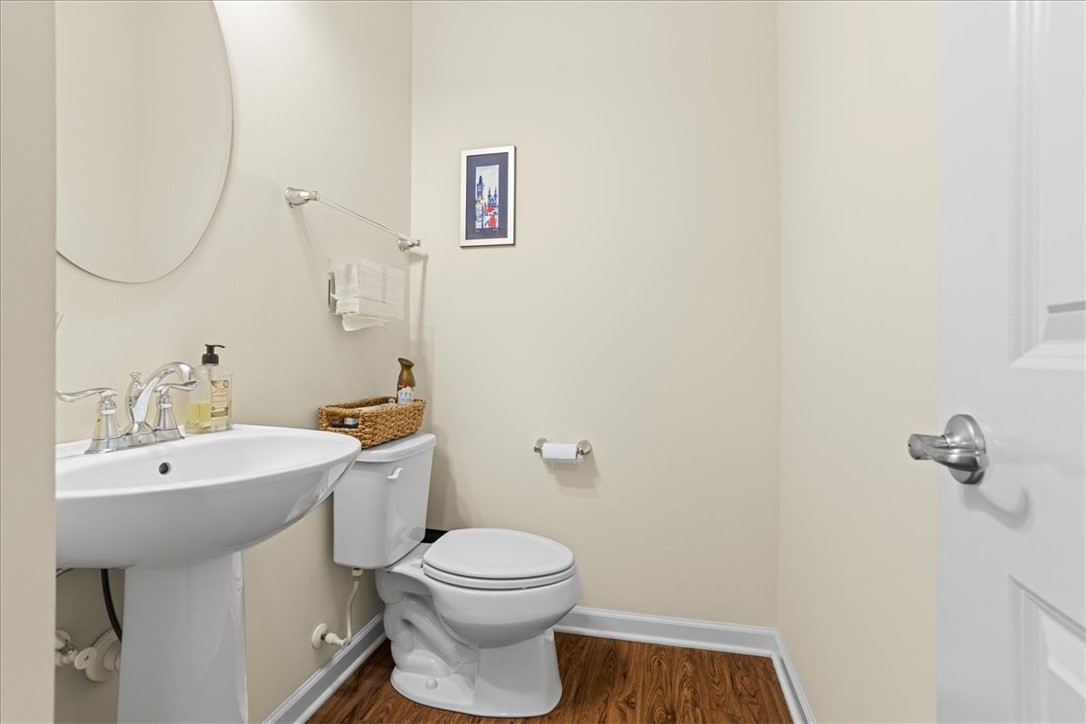
Bathroom with a pedestal sink, toilet, round mirror, and wood-look flooring.
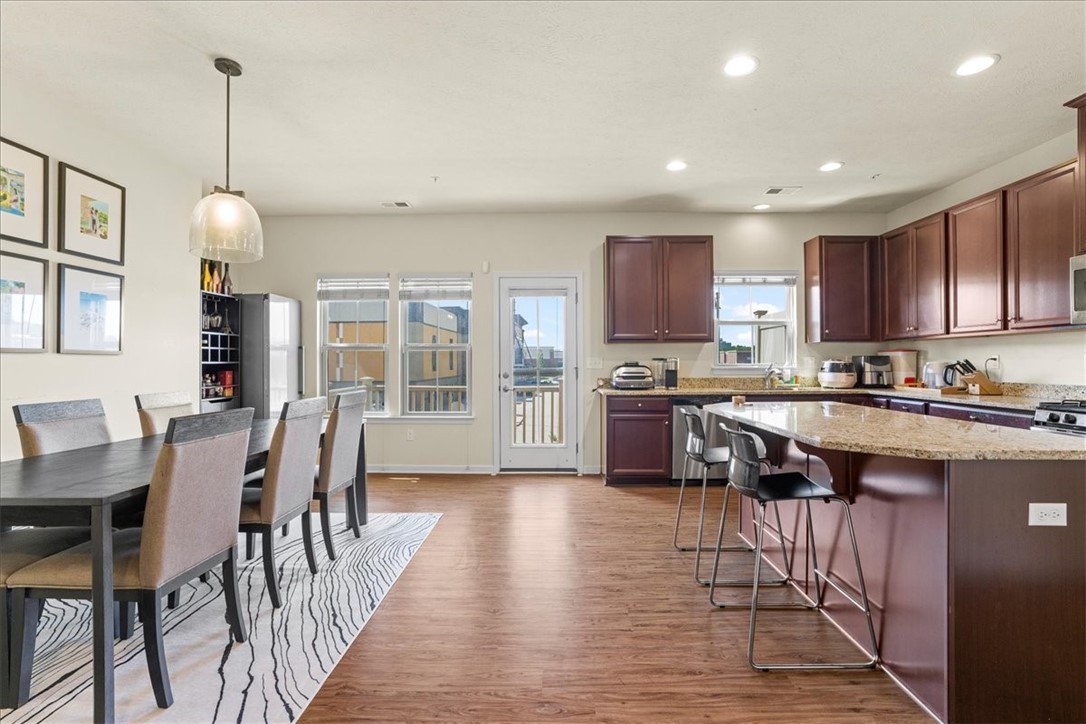
Open-plan kitchen and dining area with granite counters, breakfast bar, and hardwood floors.
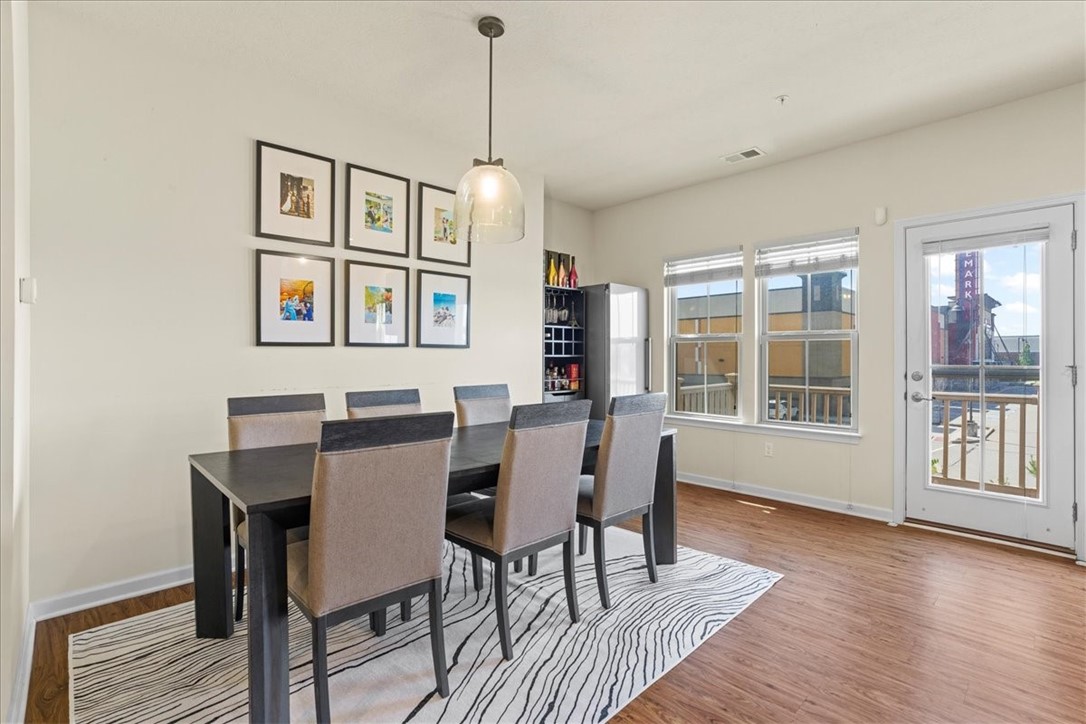
Dining room with a dark table, six upholstered chairs, framed art, and a glass door to the balcony.
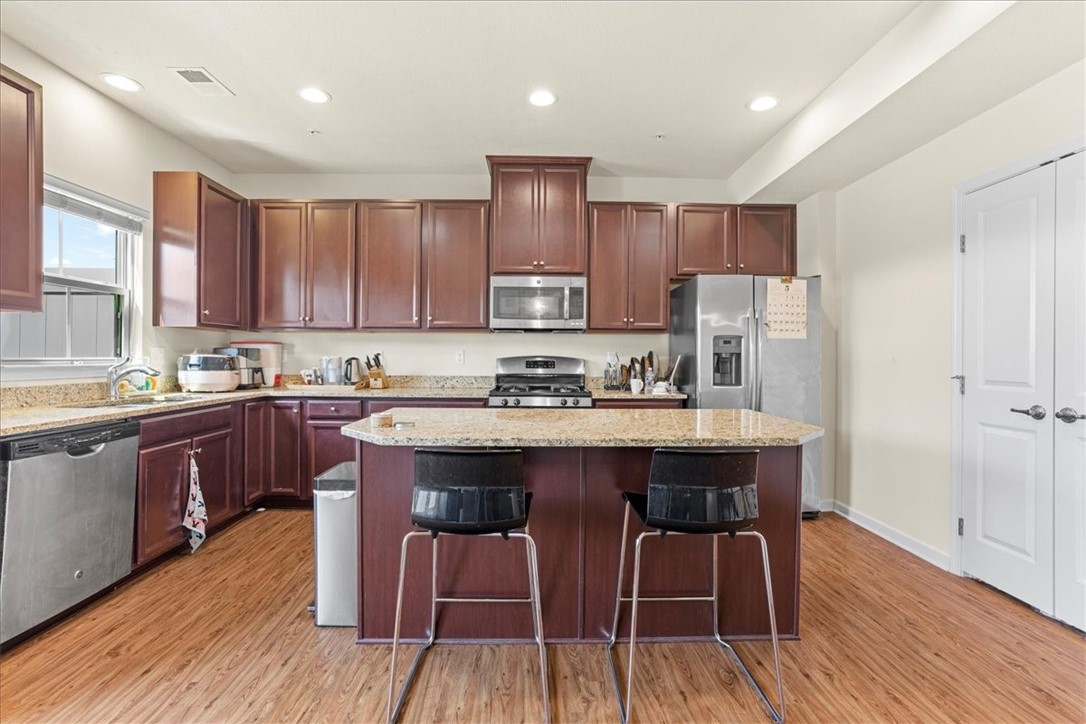
Kitchen with dark wood cabinets, granite island, two stools, and stainless steel appliances.
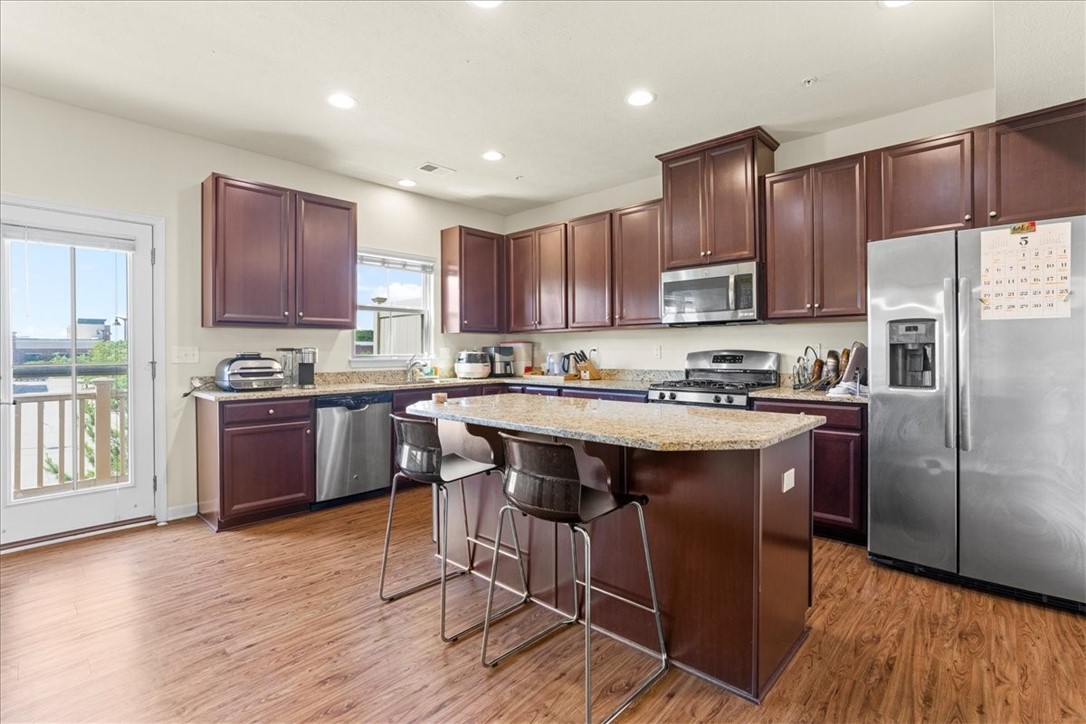
Kitchen with dark cherry cabinets, stainless steel appliances, and a large granite-topped island.
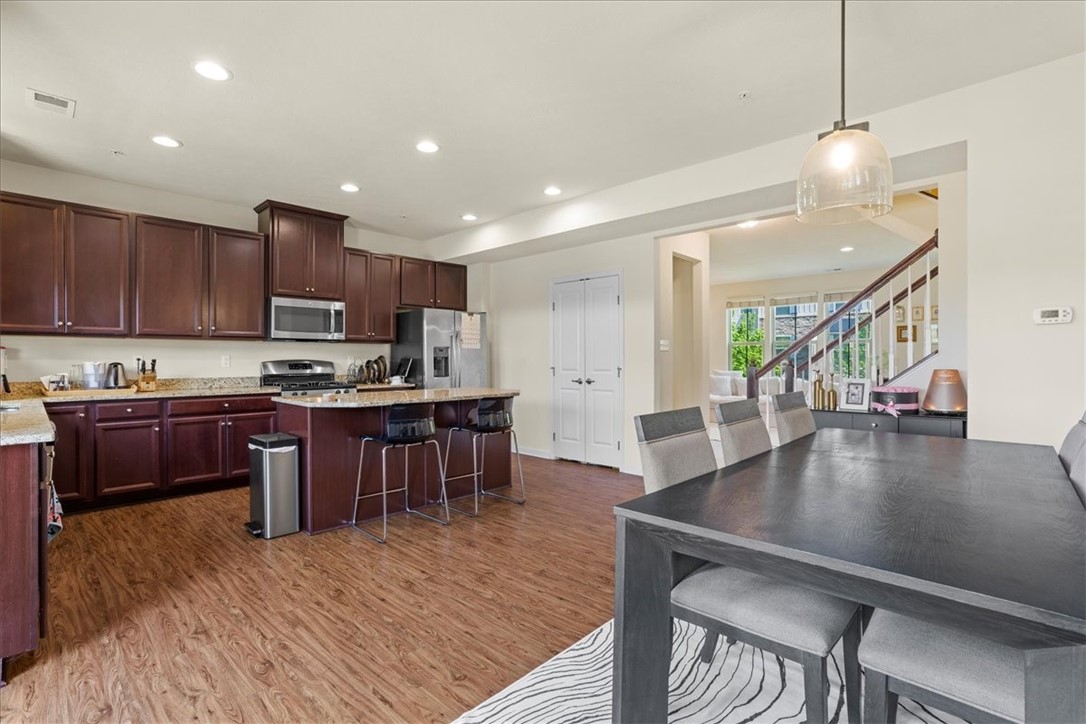
Open-plan kitchen and dining area with cherry cabinets, granite island, and large dark dining table.
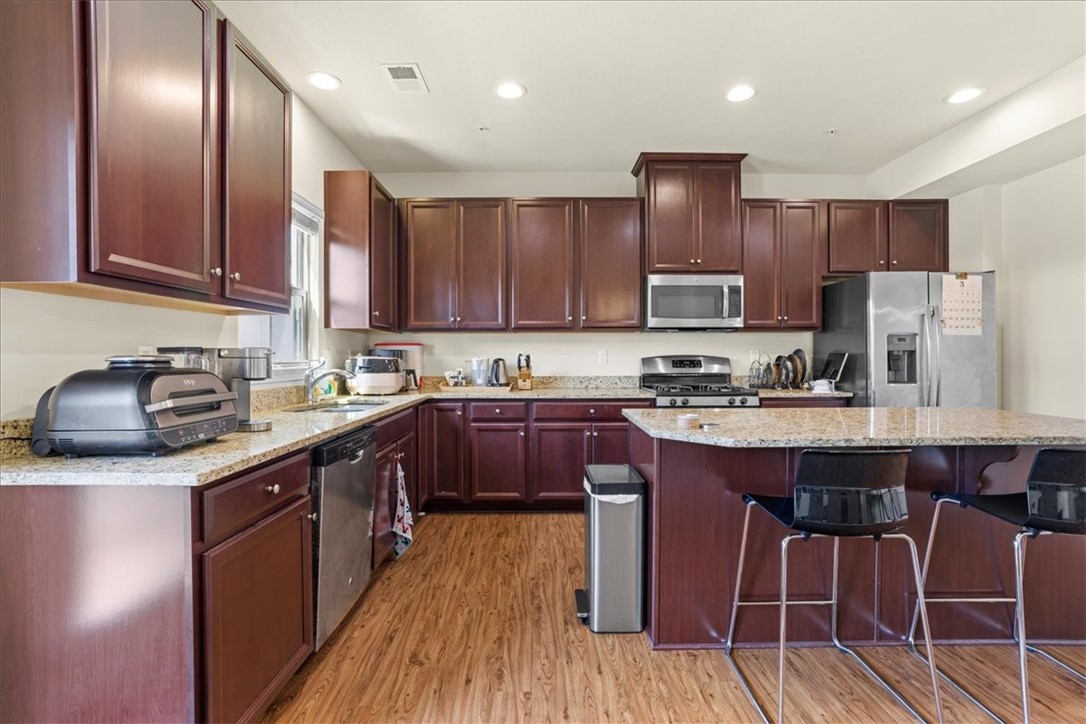
Kitchen with dark cherry cabinets, granite island, stainless steel appliances, and bar seating.
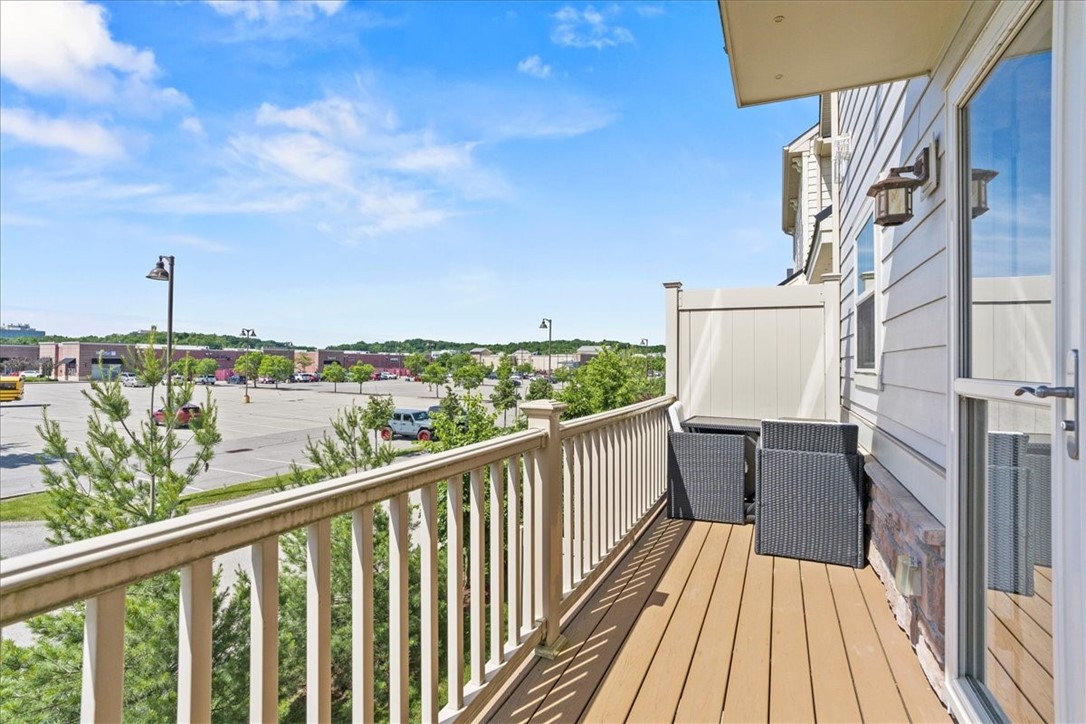
Wooden balcony with wicker chairs overlooking a parking lot and commercial buildings.
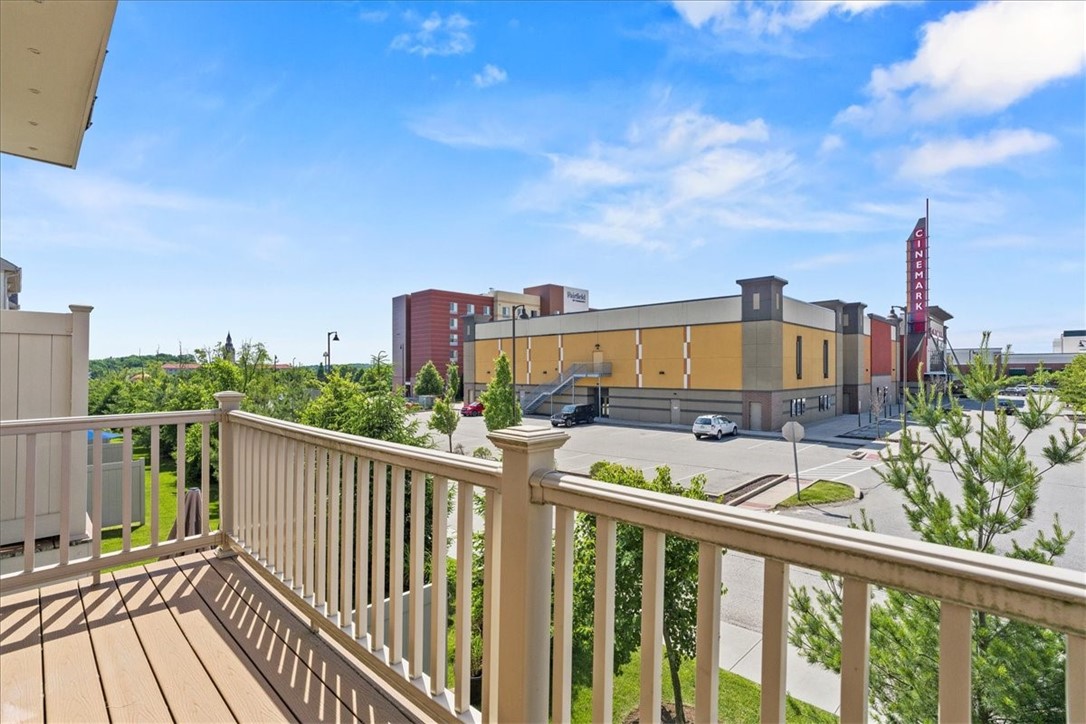
Balcony overlooking a Cinemark theater and parking lot, with a wooden deck and cream railings.
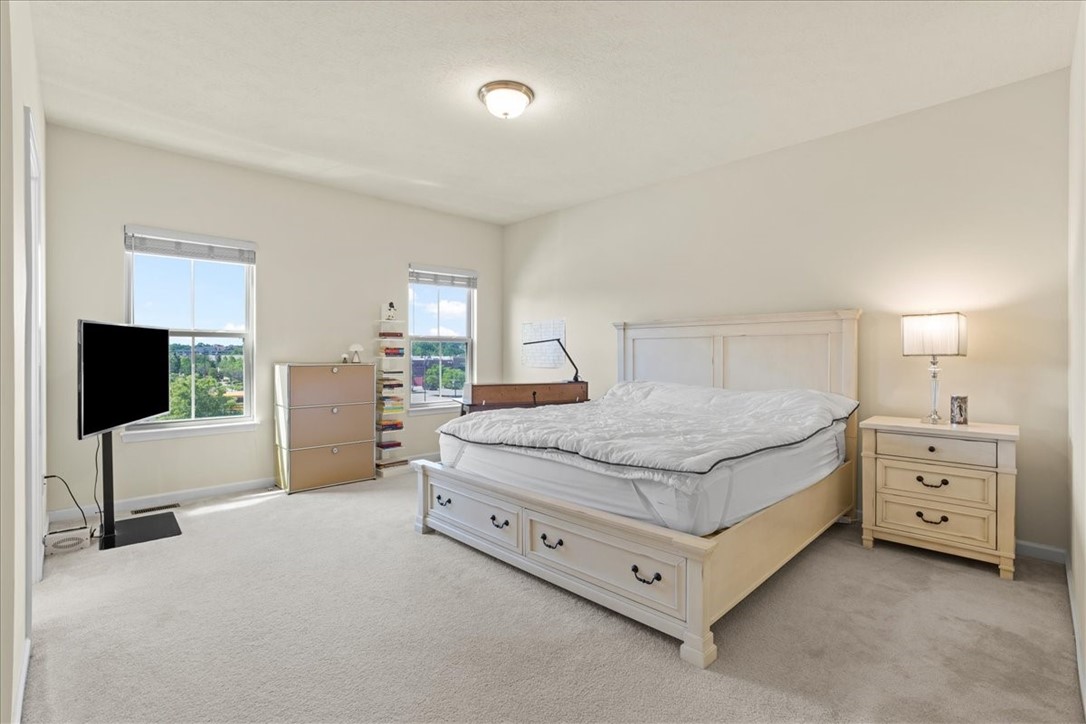
Bright bedroom with a white storage bed, matching nightstand, and two windows overlooking greenery.
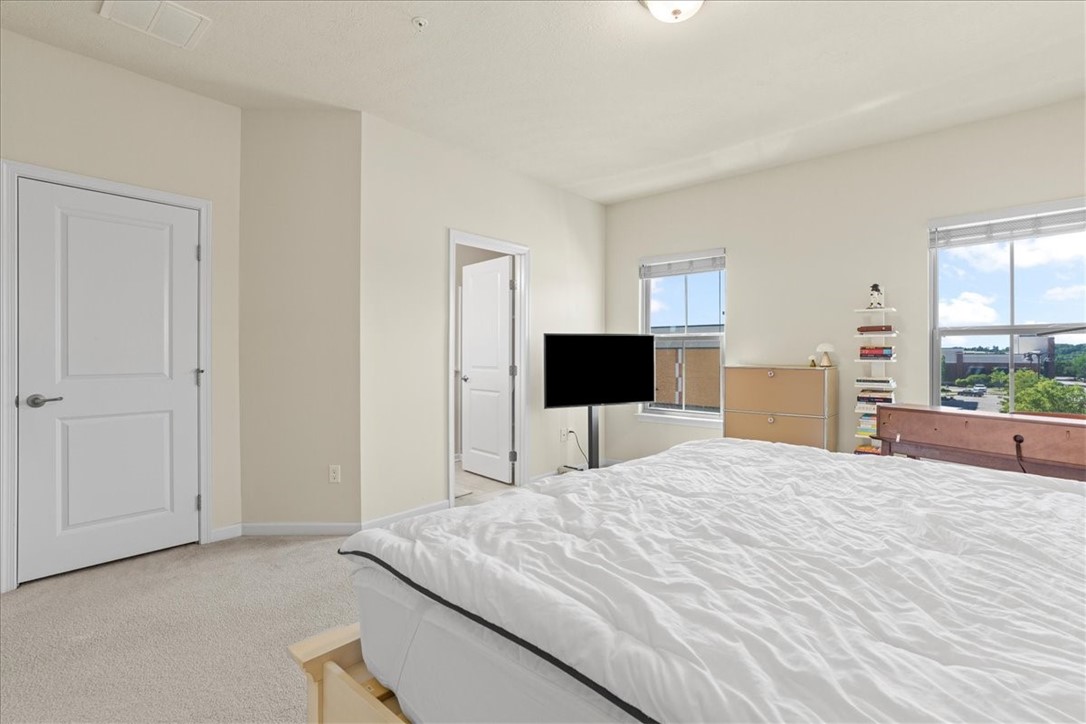
Bedroom with a large bed, television, dresser, and wide windows.
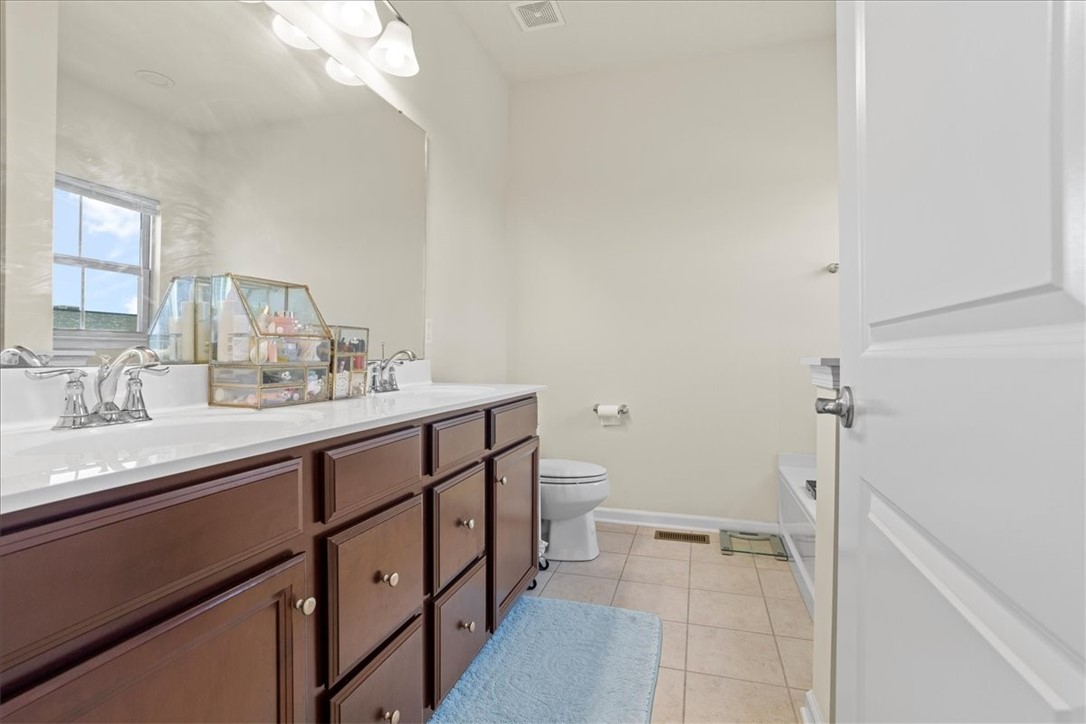
Bathroom with a double-sink dark wood vanity, large mirror, and tiled floor.
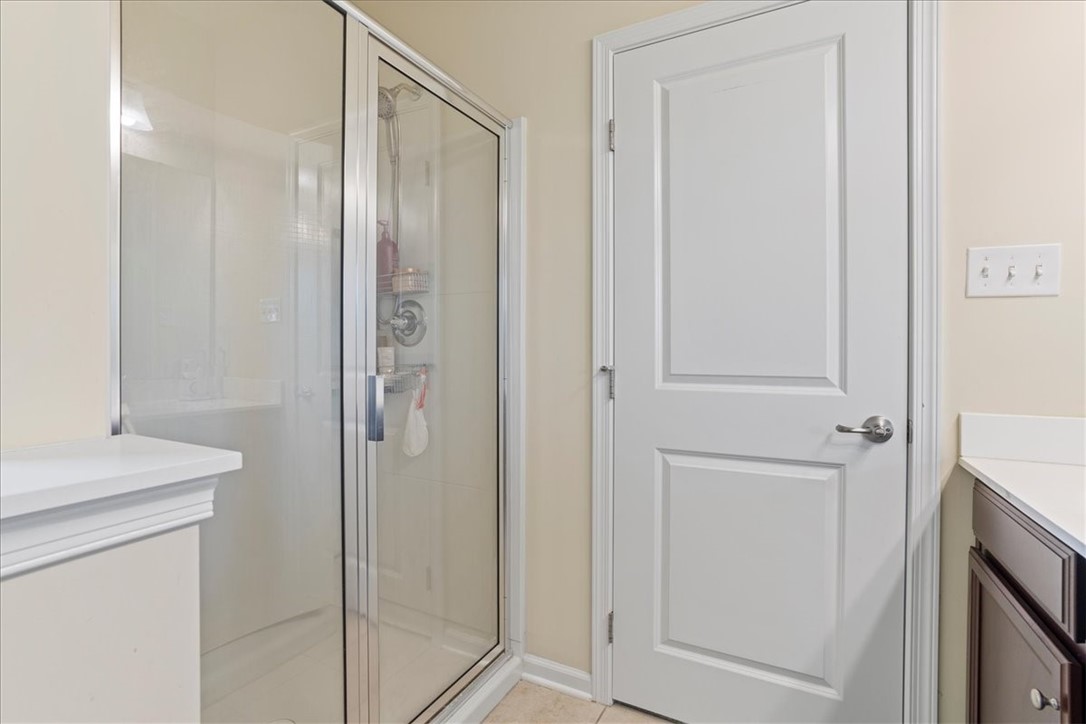
Bathroom with a glass corner shower and dark wood vanity beside a white paneled door.
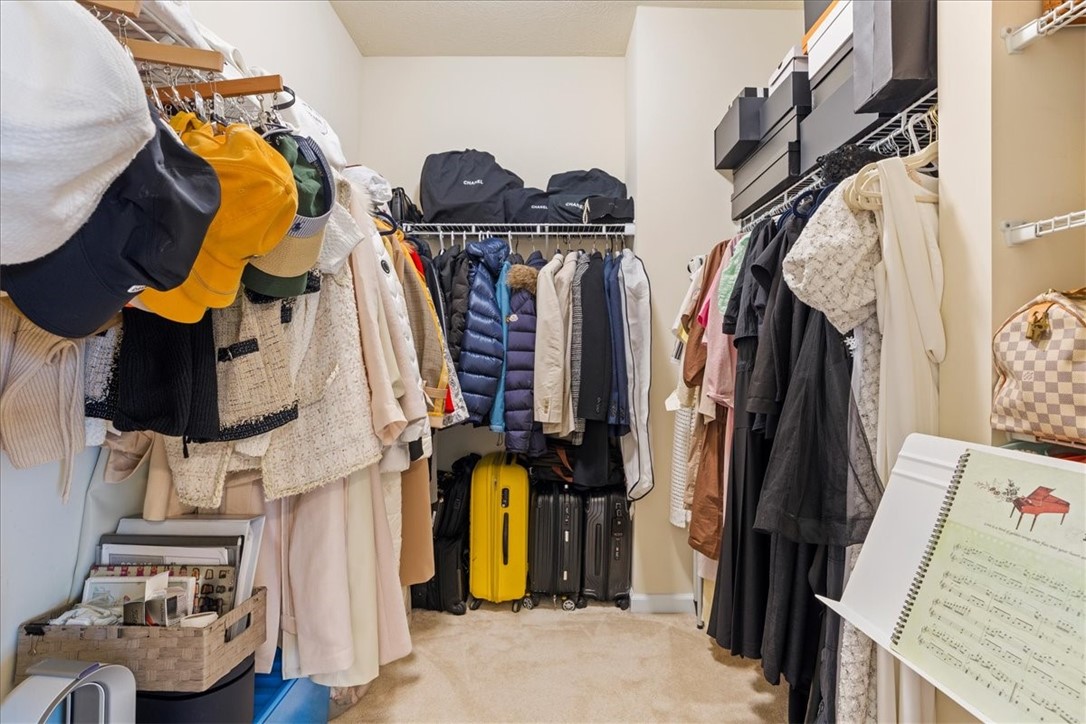
Walk-in closet with clothing on both sides and suitcases beneath the back rack.
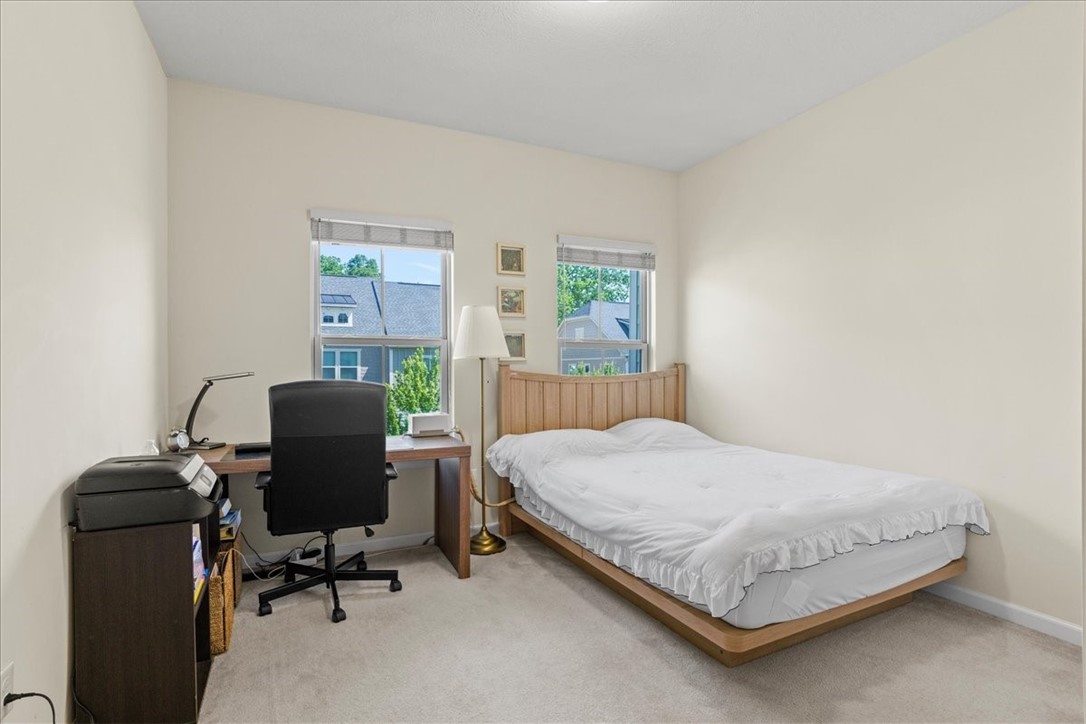
Bedroom with a wooden bed, white bedding, a desk, and two windows overlooking trees and neighboring homes.
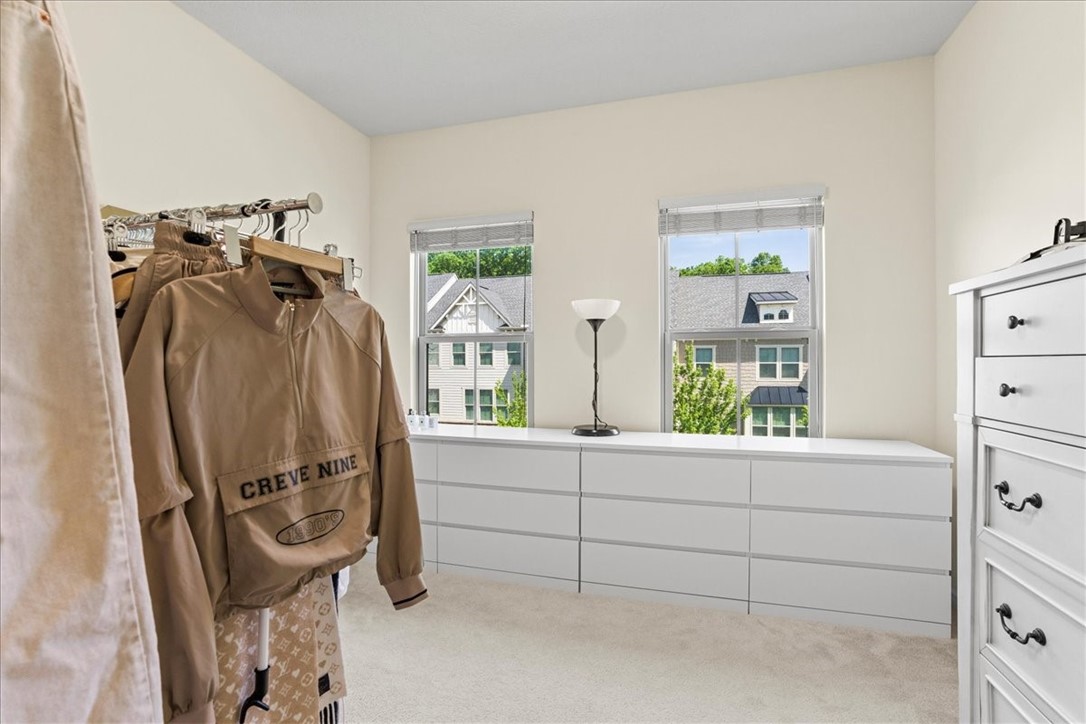
Walk-in closet with white built-in drawers, two windows, and clothes hanging on a rack.
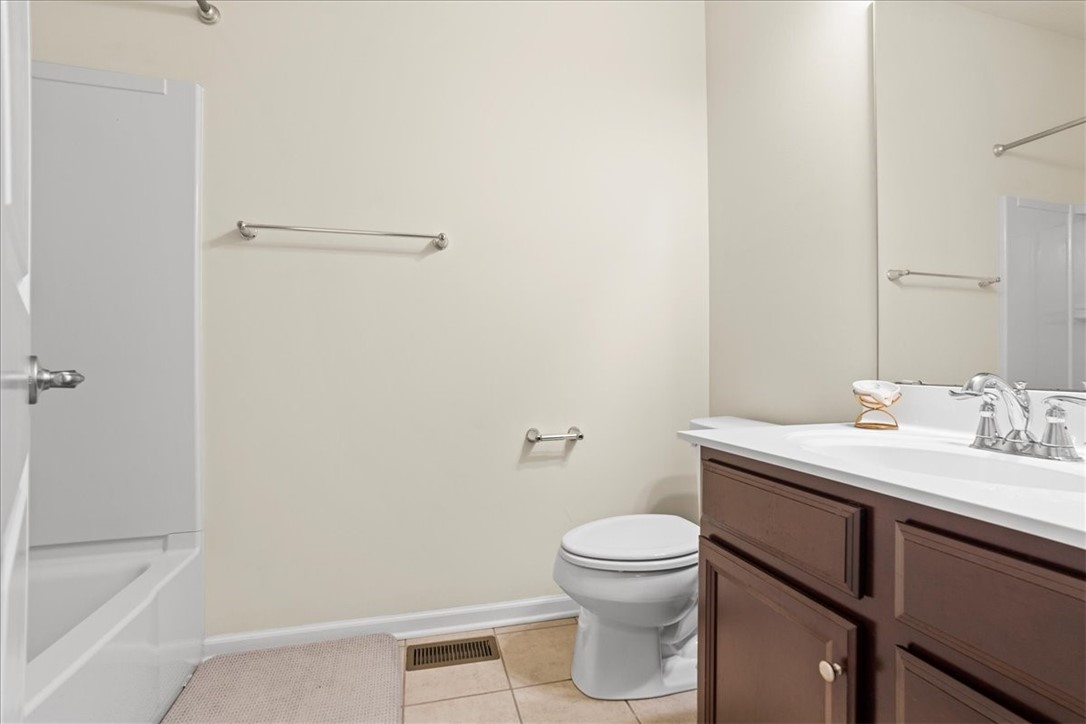
Bathroom with a white tub, toilet, and dark wood vanity with a large mirror.
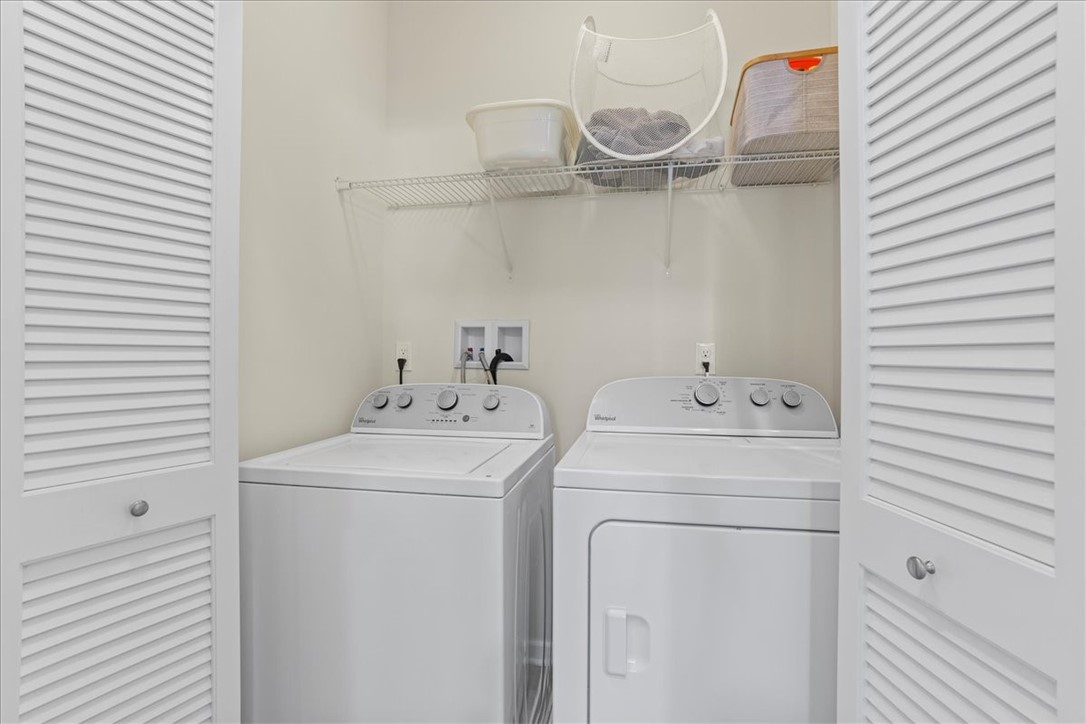
Laundry closet with a top-loading washer and dryer beneath a wire storage shelf.
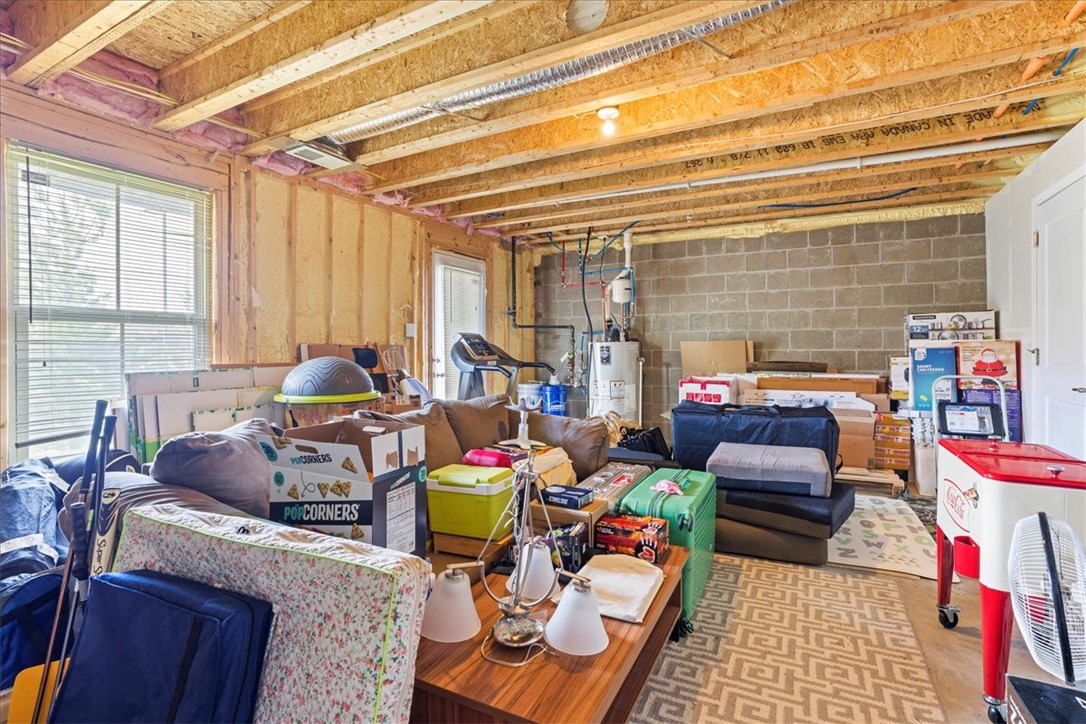
Unfinished basement with exposed ceiling joists, concrete-block wall, and stored furniture and boxes.
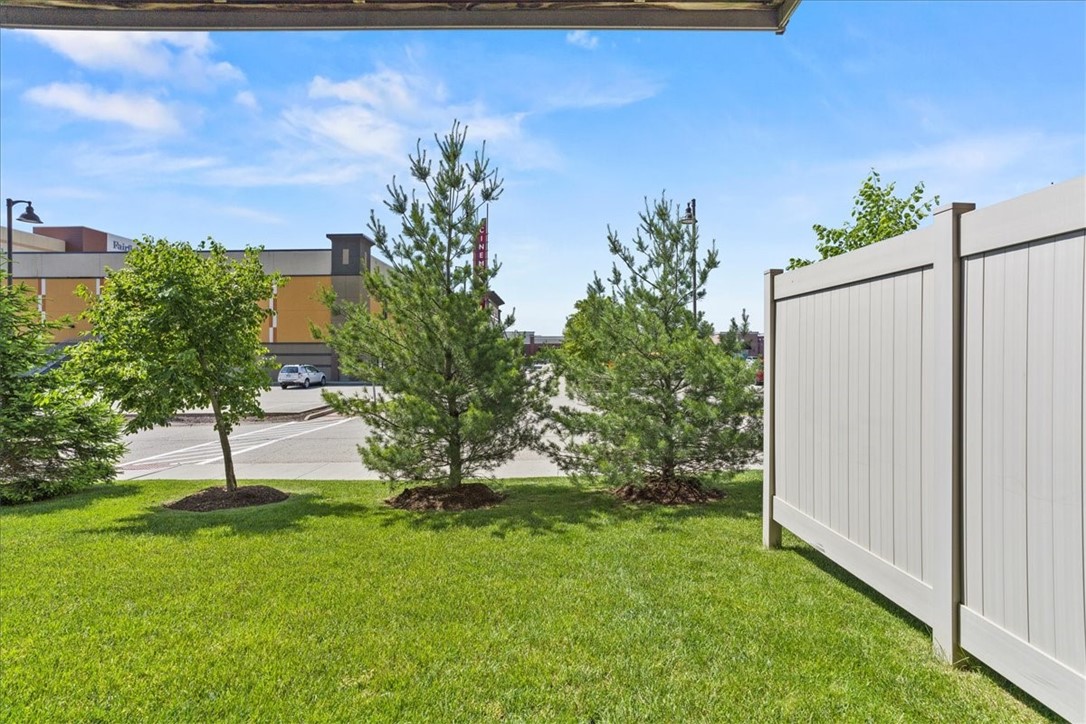
Lawn with young trees and a white privacy fence beside a parking lot.
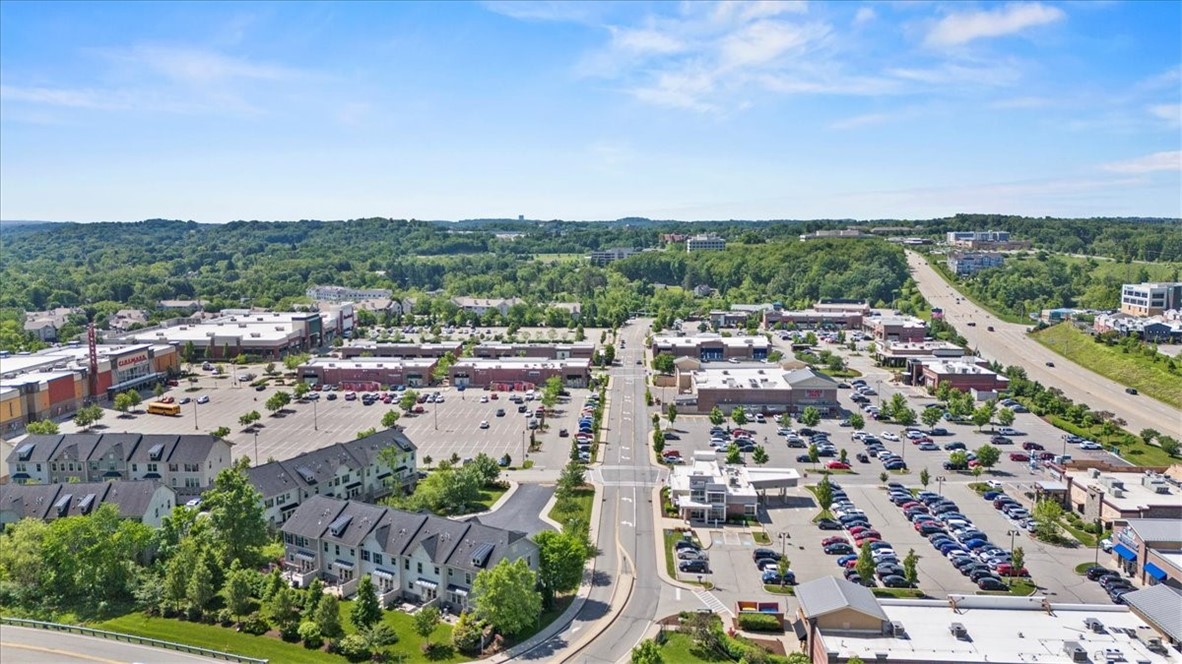
Aerial view of shopping centers and parking lots, with townhouses in the foreground and wooded hills beyond.
SEE ALL PHOTOS
Townhouse front with stone accents, attached garages, bay windows, and leafy trees.
Three-story townhouse with stone accents, garage doors, and leafy trees along the driveway.
Aerial view of attached townhomes with landscaped lawns and a wooded backdrop.
Aerial view of attached townhouses beside a shopping center and expansive parking lot.
Entryway with a blue front door and carpeted staircase leading upstairs.
Living room with a white sectional, large windows, and an exercise bike.
Living room with a white sectional, large area rug, and three windows overlooking greenery.
Bright living room with a white sectional, baby playpen, and three tall windows.
Living room with a white sectional sofa, tall windows, and a staircase with dark wood handrails.
Bathroom with a pedestal sink, toilet, round mirror, and wood-look flooring.
Open-plan kitchen and dining area with granite counters, breakfast bar, and hardwood floors.
Dining room with a dark table, six upholstered chairs, framed art, and a glass door to the balcony.
Kitchen with dark wood cabinets, granite island, two stools, and stainless steel appliances.
Kitchen with dark cherry cabinets, stainless steel appliances, and a large granite-topped island.
Open-plan kitchen and dining area with cherry cabinets, granite island, and large dark dining table.
Kitchen with dark cherry cabinets, granite island, stainless steel appliances, and bar seating.
Wooden balcony with wicker chairs overlooking a parking lot and commercial buildings.
Balcony overlooking a Cinemark theater and parking lot, with a wooden deck and cream railings.
Bright bedroom with a white storage bed, matching nightstand, and two windows overlooking greenery.
Bedroom with a large bed, television, dresser, and wide windows.
Bathroom with a double-sink dark wood vanity, large mirror, and tiled floor.
Bathroom with a glass corner shower and dark wood vanity beside a white paneled door.
Walk-in closet with clothing on both sides and suitcases beneath the back rack.
Bedroom with a wooden bed, white bedding, a desk, and two windows overlooking trees and neighboring homes.
Walk-in closet with white built-in drawers, two windows, and clothes hanging on a rack.
Bathroom with a white tub, toilet, and dark wood vanity with a large mirror.
Laundry closet with a top-loading washer and dryer beneath a wire storage shelf.
Unfinished basement with exposed ceiling joists, concrete-block wall, and stored furniture and boxes.
Lawn with young trees and a white privacy fence beside a parking lot.
Aerial view of shopping centers and parking lots, with townhouses in the foreground and wooded hills beyond.
Disclaimer: All information deemed reliable but not guaranteed and should be independently verified. All properties are subject to prior sale, change or withdrawal. Neither listing broker(s) nor Patty Pellegrini Team shall be responsible for any typographical errors, misinformation, misprints and shall be held totally harmless.   Courtesy of  BERKSHIRE HATHAWAY THE PREFERRED REALTY
Leased

874 Beacon Ln

874 Beacon Ln, Mc Candless, PA 15237

$2,800/month
High 9' ceilings, open concept kitchen / dining with granite counters and hardwood floors. Large living room with abundant natural light. Balcony overlooking McCandless Crossing. Spacious primary with walk in closet and full bath with soaking tub and walk-in shower. Two additional bedrooms, additional full bath and laundry on upper level. Unfinished lower level with walk out to patio, No pets, please. Located in the heat of North Hills, convenient location. Walk to shops, restaurants & cinema. Walk to PRT Bus Stop on McKnight Rd. Short commute to Pittsburgh, minutes from UPMC Passavant. Credit Check Required, One-Year Lease.

3
beds

3
baths

2,160 Sq.Ft. LIVING AREA

Features & Amenities

Interior

  • total bedrooms3
  • Total bathrooms3
  • full bathrooms2
  • half bathroom1
  • Flooring Carpet
  • APPLIANCES Some Gas Appliances, Dryer, Dishwasher, Disposal, Microwave, Refrigerator, Stove, Washer
  • other interior Features Kitchen Island

Area & Lot

  • Status Leased
  • Date Leased July 7, 2024
  • Living Area2,160 Sq.Ft.
  • Total Area2,160 Sq.Ft.
  • MLS® ID1655642
  • TypeTownhouse
  • YEAR BUILT2016
  • NeighborhoodPittsburgh
  • Architecture StylesTwo Story
  • School DistrictNorth Allegheny

Exterior

  • STORIES2
  • parkingBuilt In, Garage Door Opener
  • HEAT TYPEForced Air, Gas
  • AIR CONDITIONINGCentral Air

Financial

  • Lease Price$2,800/mo
View Virtual Tour

Pittsburgh

Explore

Work With Us

Patty Pellegrini and her team are experienced real estate professionals recognized among the top 2% nationally. With the strength of Berkshire Hathaway HomeServices behind them, they combine local market expertise and strategic marketing to help buyers and sellers achieve exceptional results. Whether buying or selling, their team is dedicated to delivering a seamless and rewarding experience.

Follow Me on Instagram