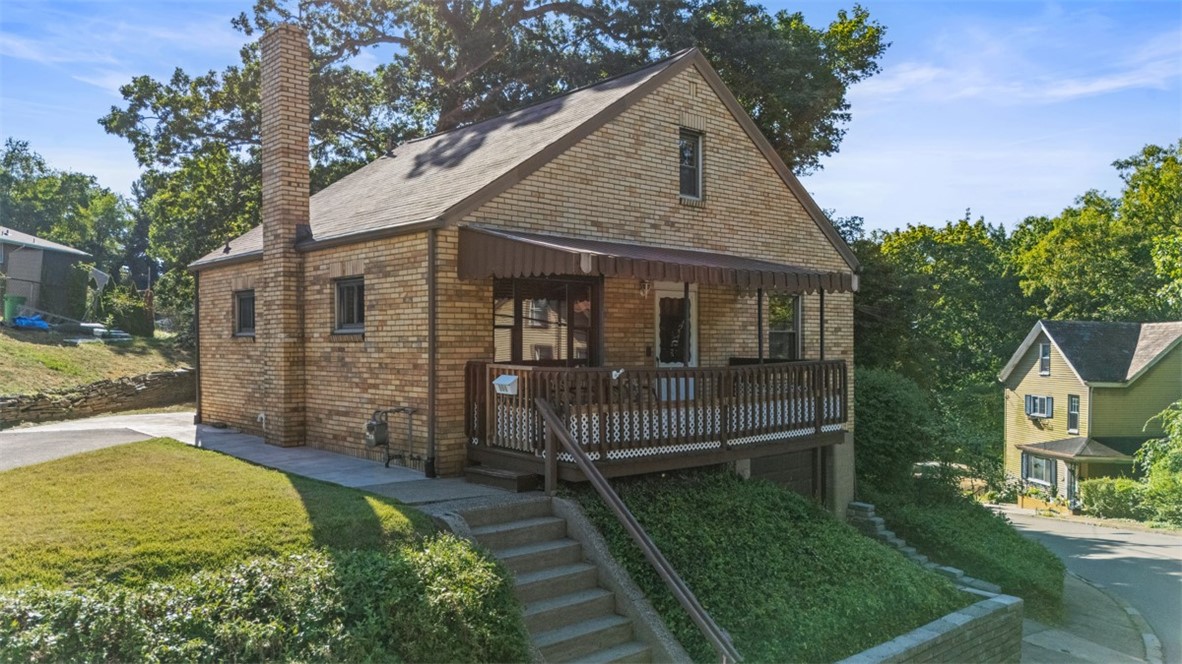
Tan brick house with a tall chimney, covered porch, and landscaped sloping yard.
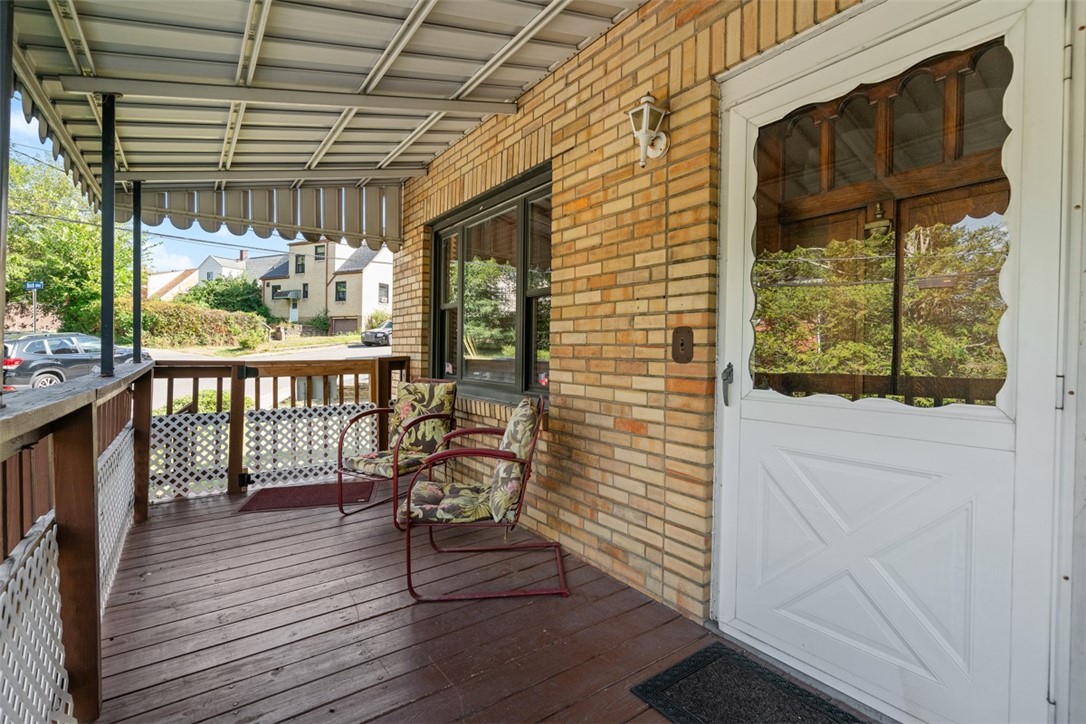
Covered front porch with brick walls, a white door, and two floral-cushioned chairs.
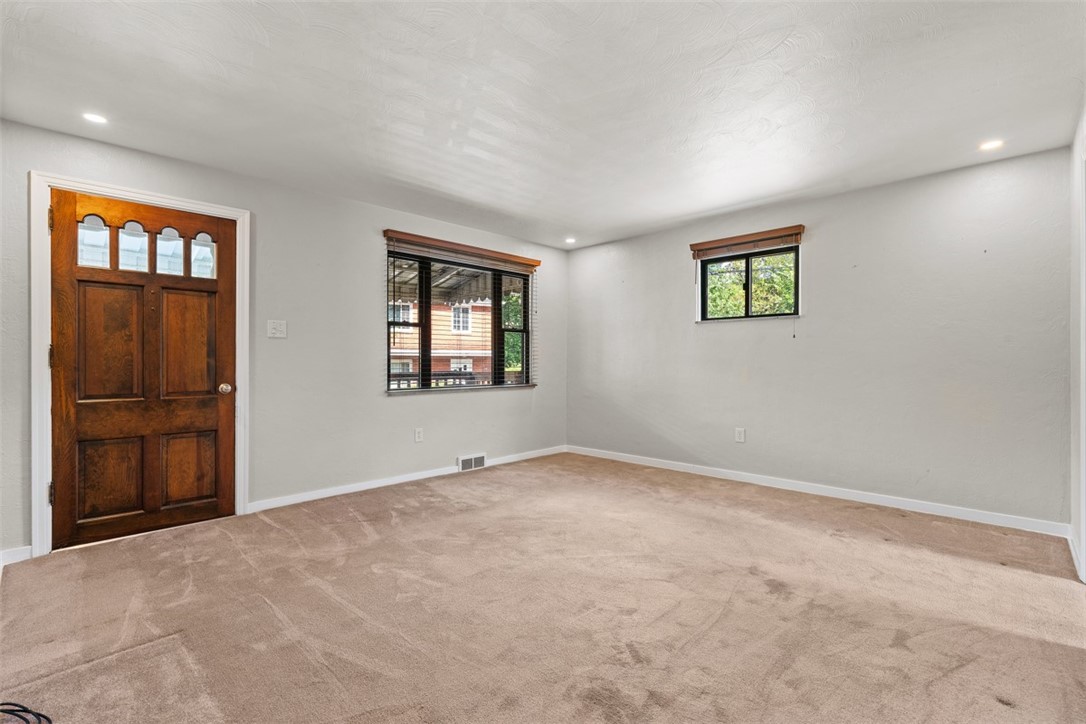
Empty carpeted room with a dark wood door and two windows.
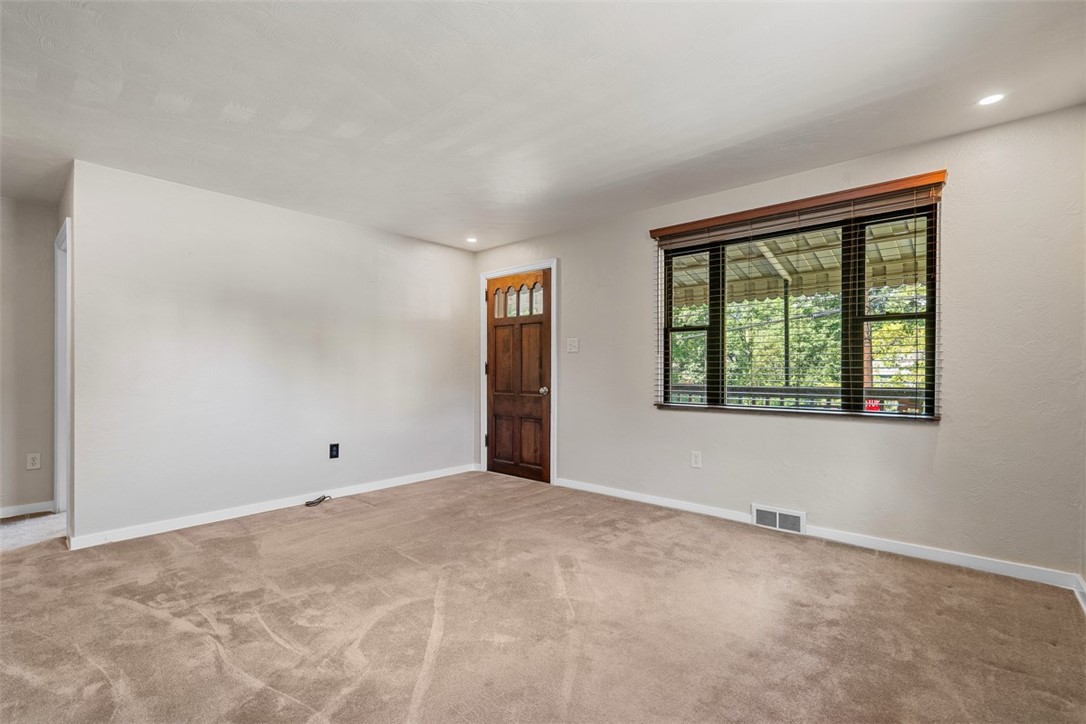
Empty carpeted living room with a wooden front door and large window with dark blinds.
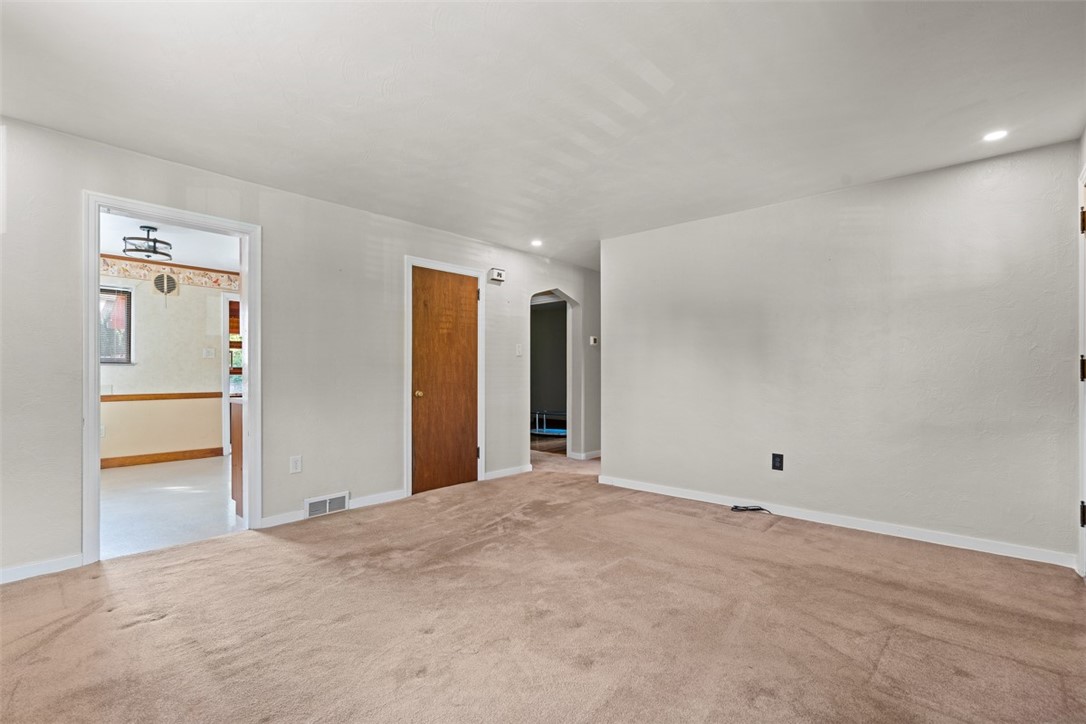
Empty carpeted room with a wooden door and open doorways to adjoining rooms.
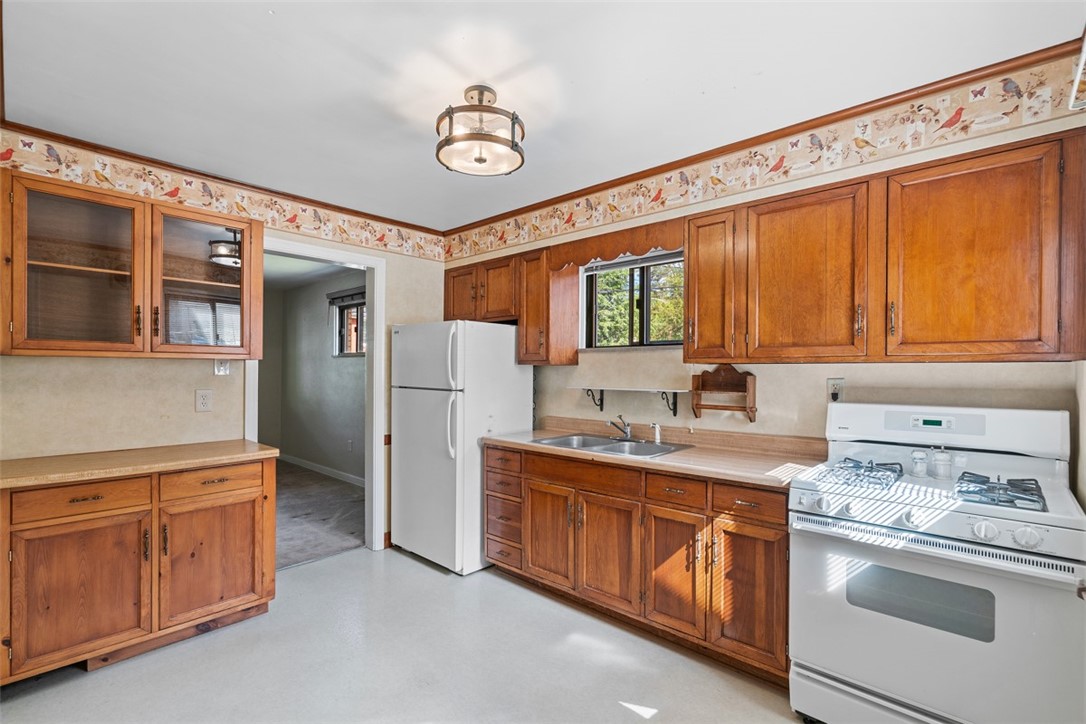
Kitchen with honey-colored wood cabinets, white appliances, and a double-basin sink.
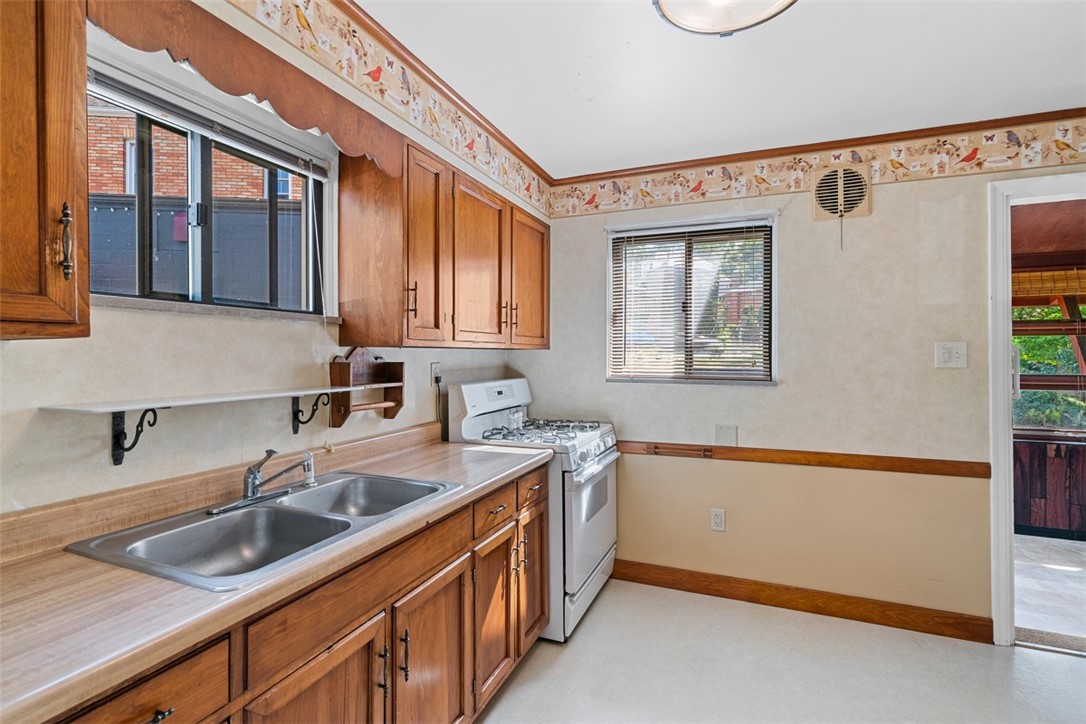
Kitchen with wood cabinets, a double sink, laminate counters, and a white gas range.
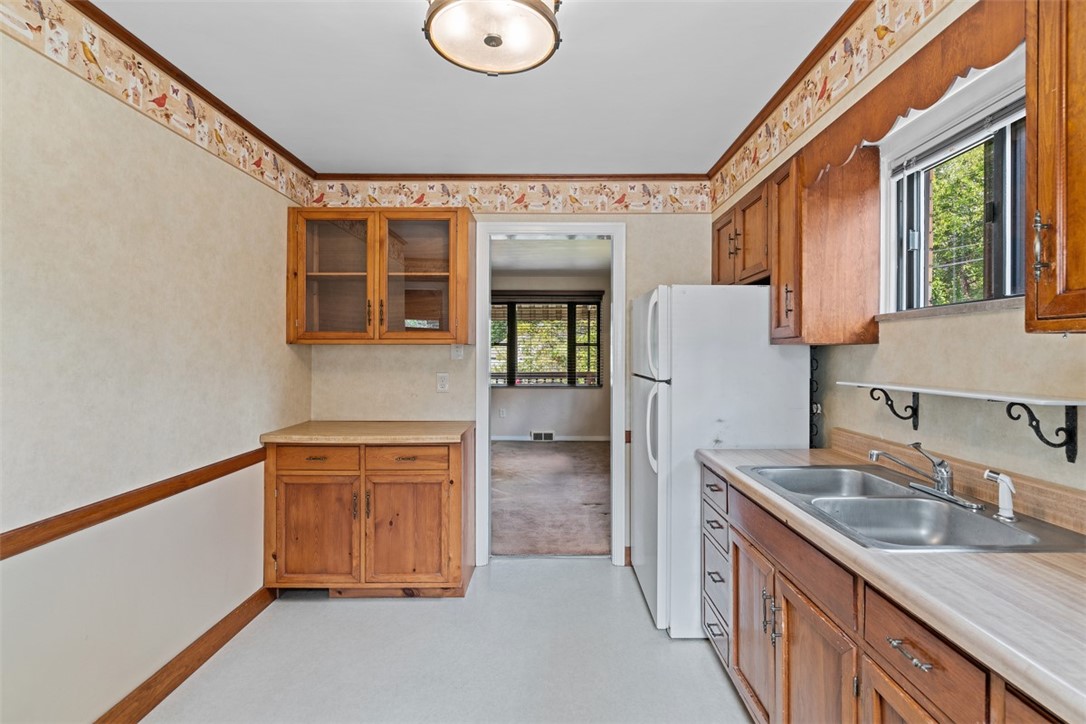
Kitchen with wood cabinets, a double-basin sink, and a doorway to another room.
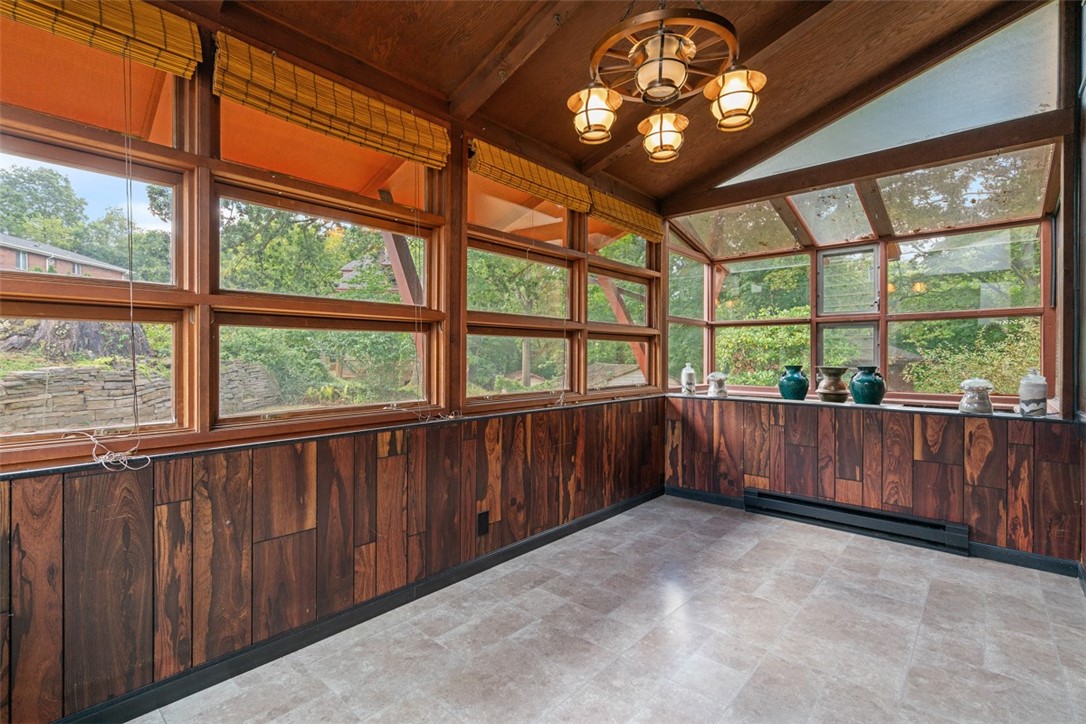
Sunroom with wraparound windows, dark wood paneling, and views of green trees.
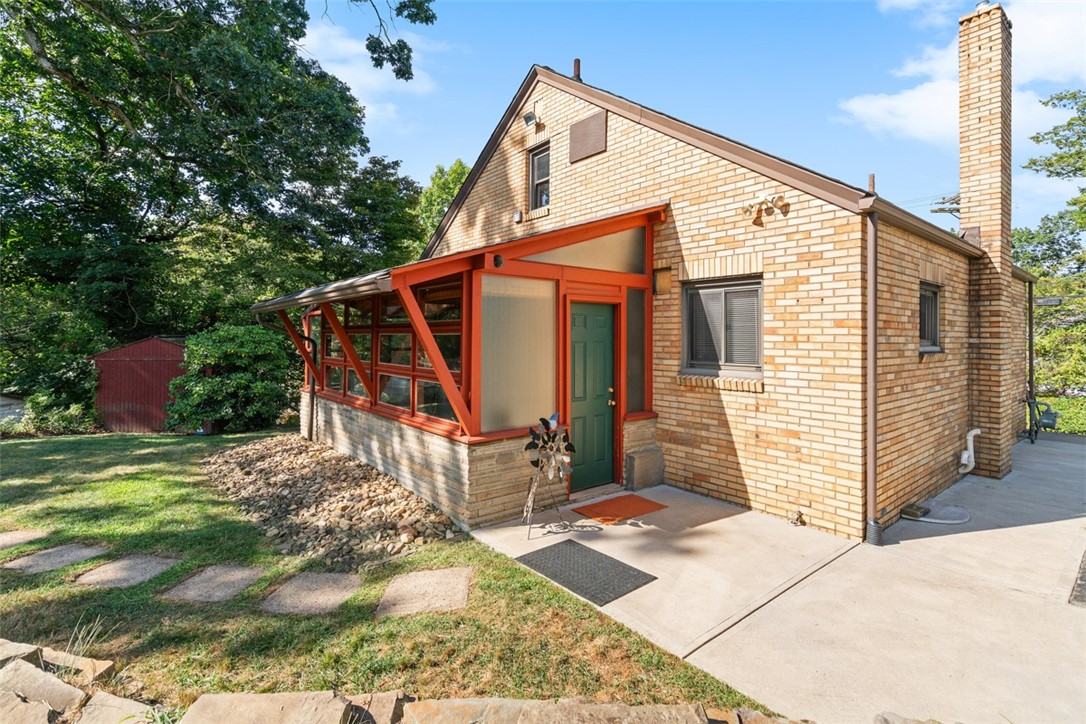
Brick home with a green front door and orange-trimmed enclosed porch.
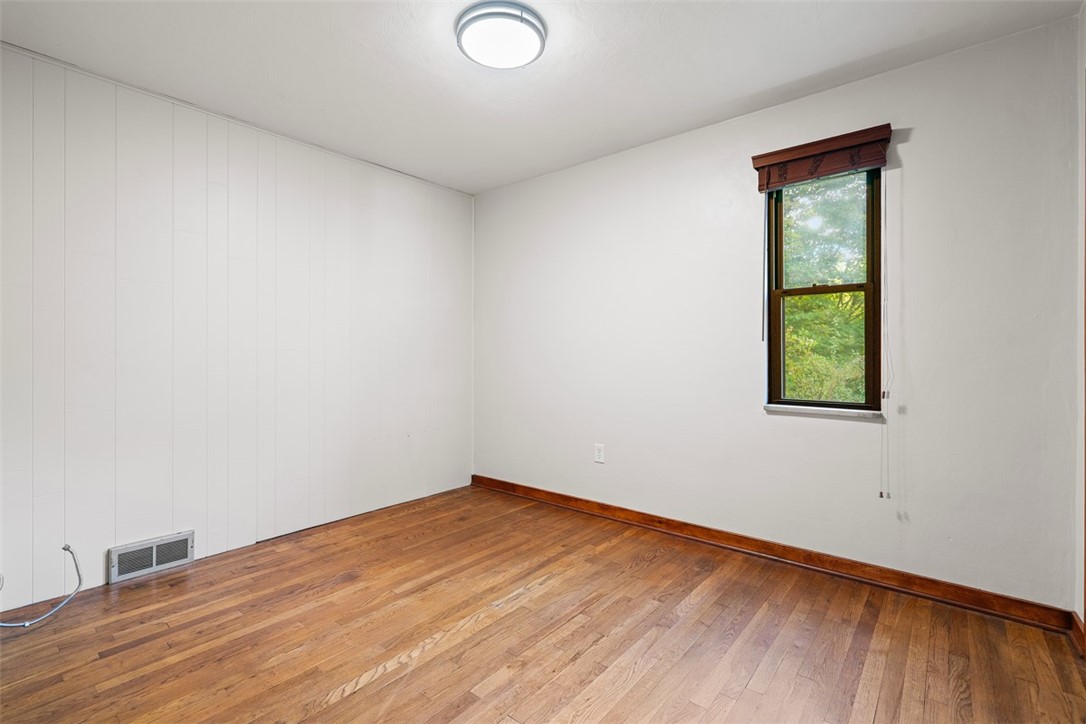
Empty bedroom with hardwood floors and a tall window overlooking trees.
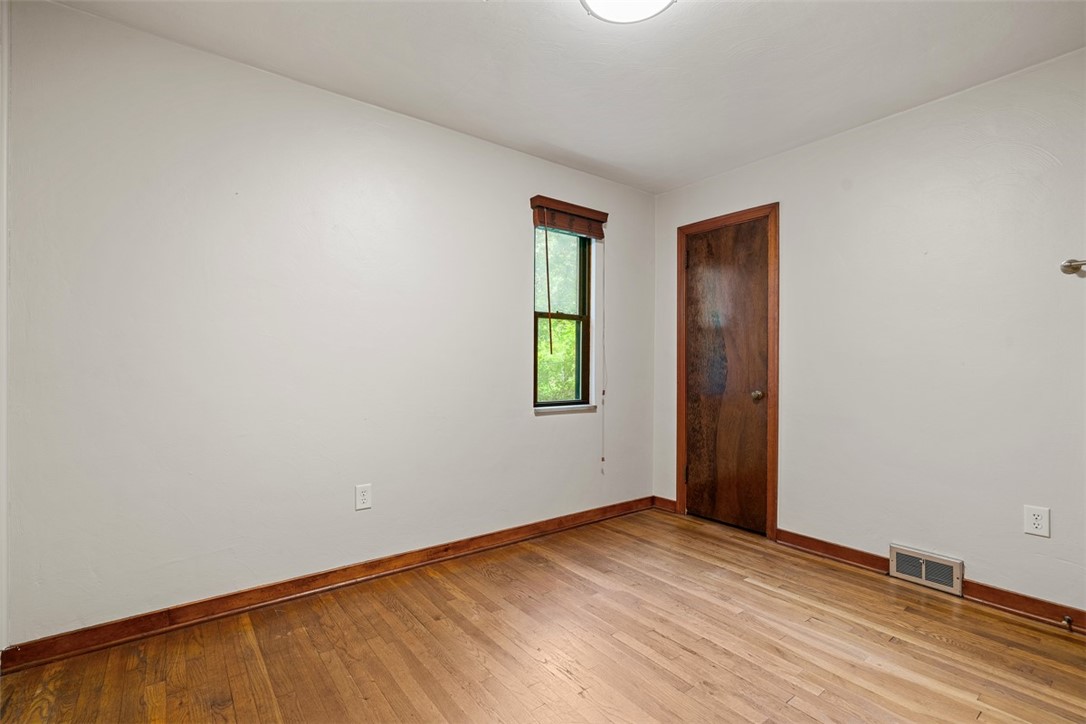
Empty room with hardwood floors, wood trim, and a narrow window beside a closed wooden door.
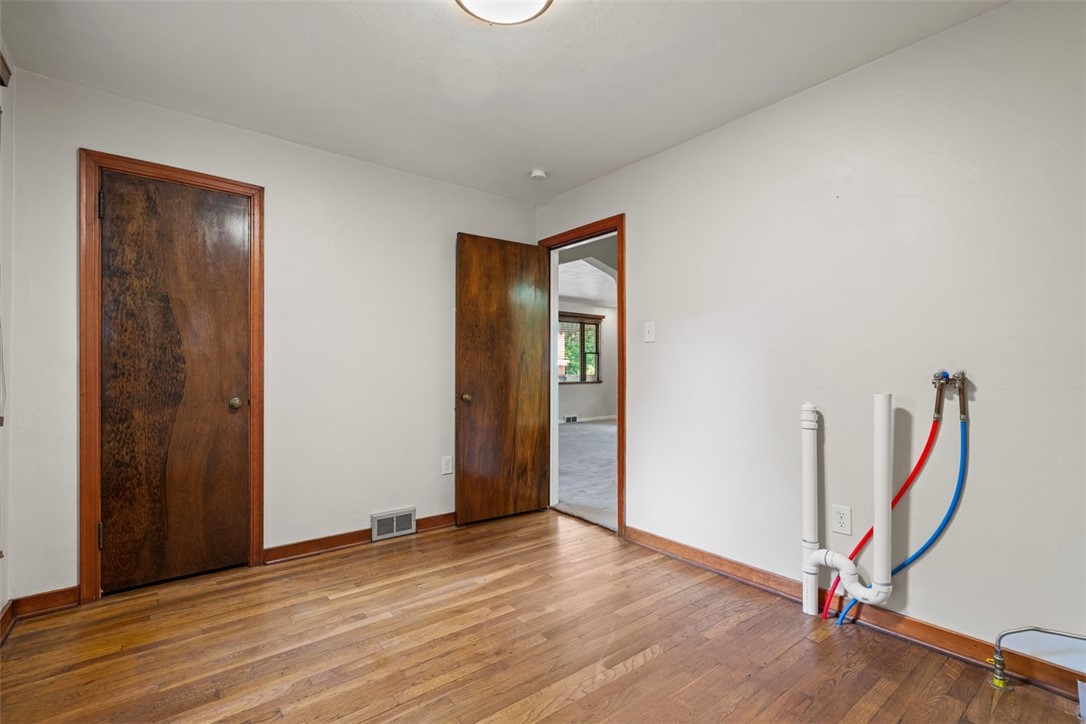
Empty room with hardwood floors, dark wood doors, and exposed plumbing connections along one wall.
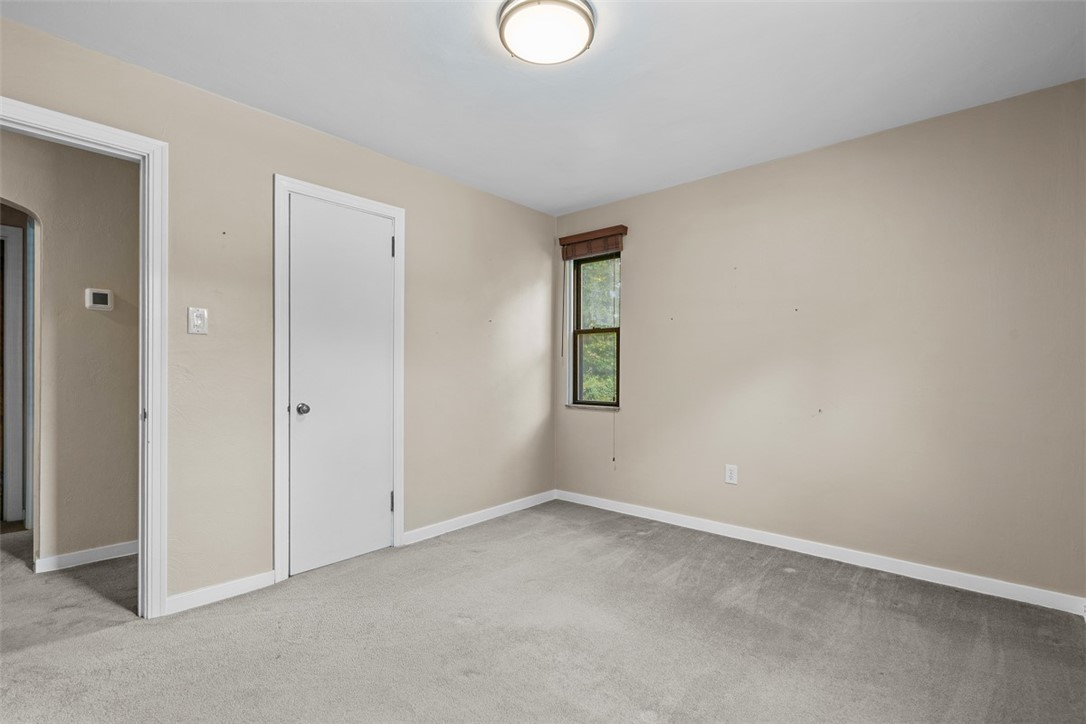
Empty bedroom with light gray carpeting, beige walls, and a narrow window.
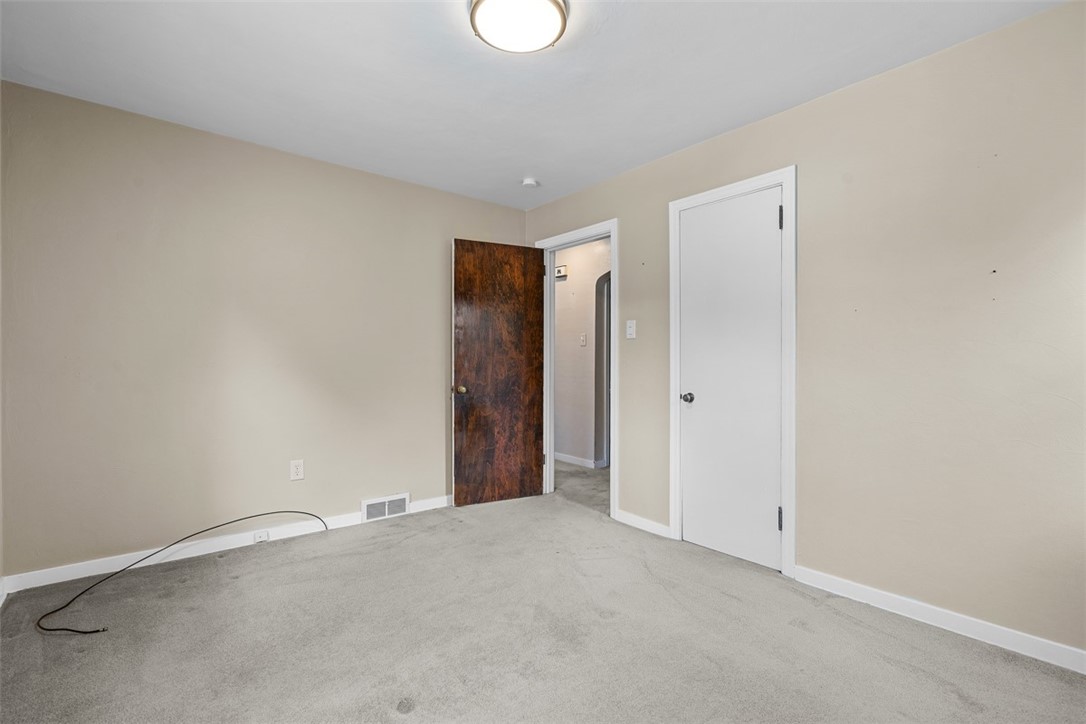
Empty carpeted room with beige walls, a ceiling light, and an open doorway to the hall.
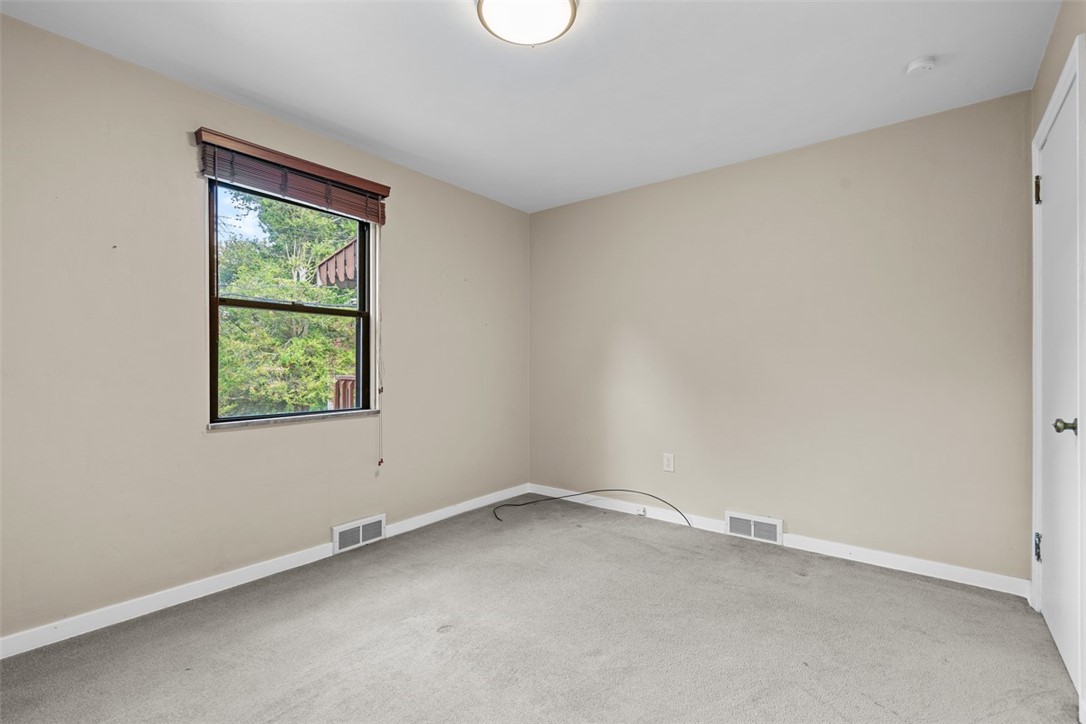
Empty bedroom with gray carpet and a window with dark wood blinds.
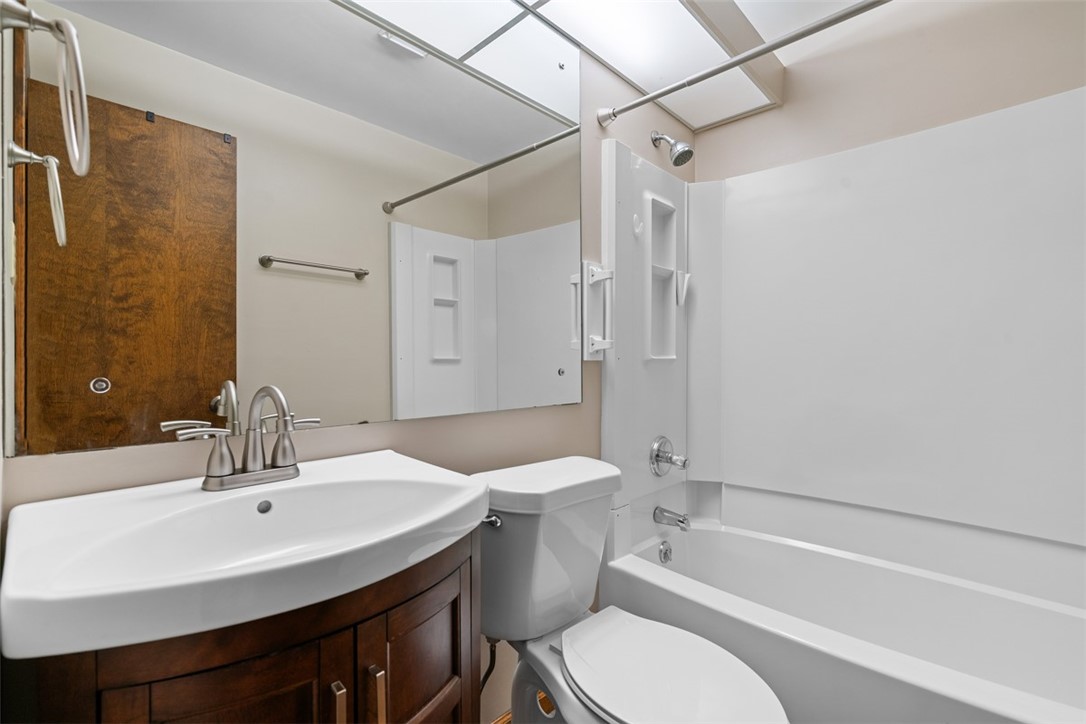
Bathroom with a white tub and shower, toilet, and dark wood vanity with a large mirror.
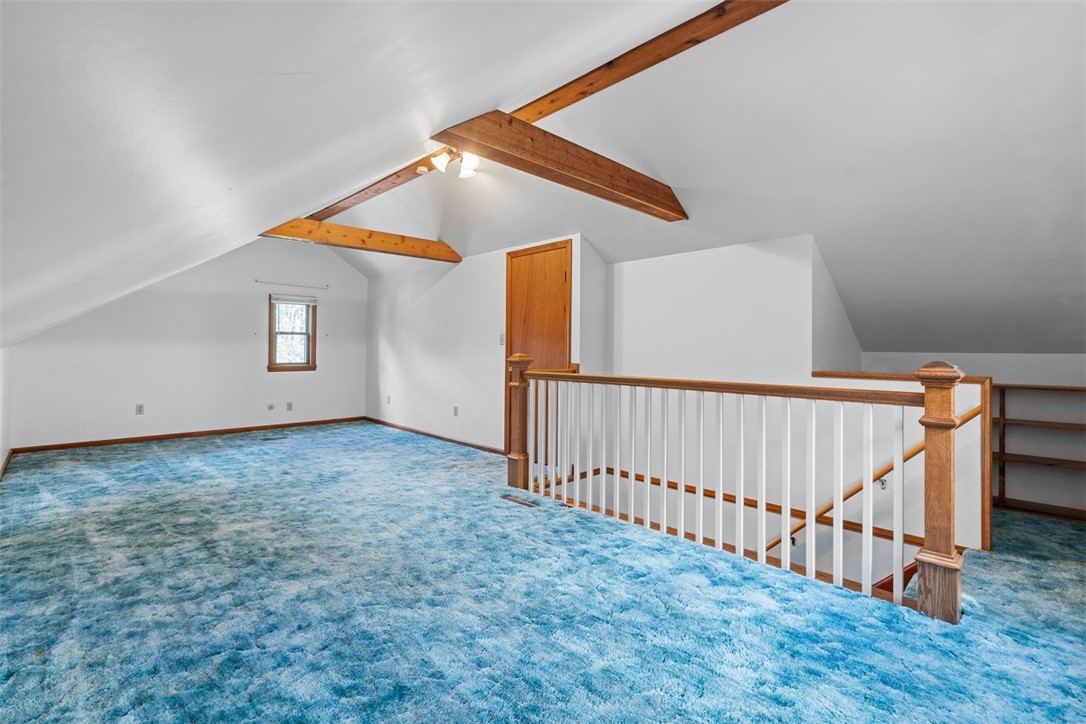
Empty attic loft with blue carpet, exposed wooden beams, and railing around the stair opening.
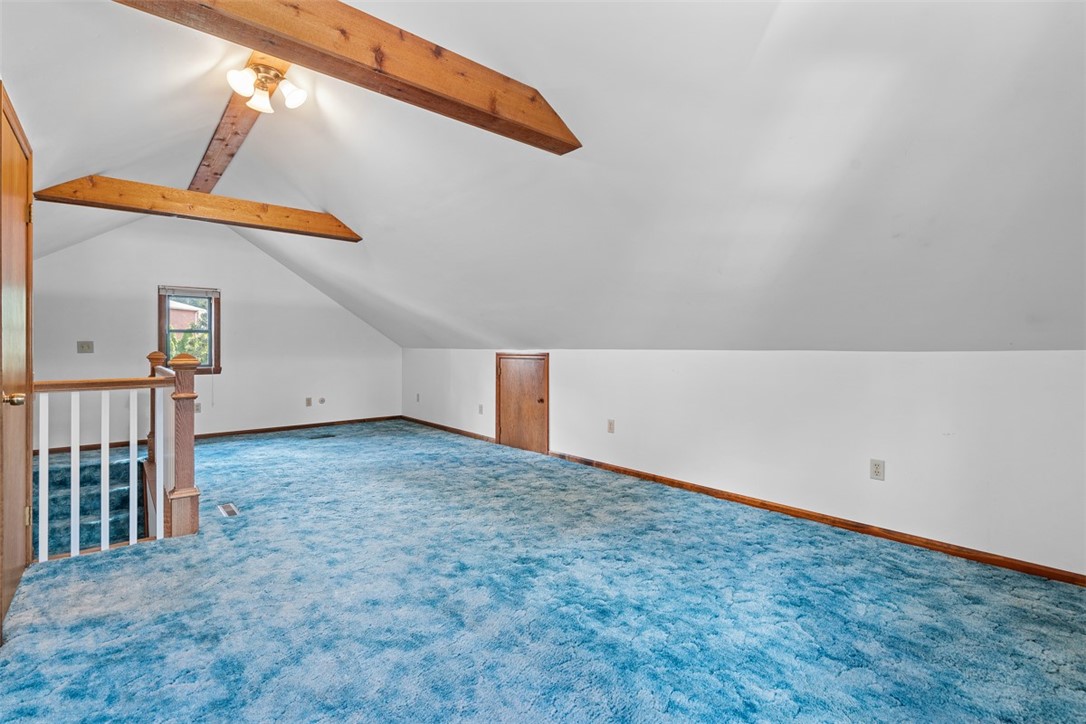
Finished attic room with blue carpet, exposed wooden beams, and a stair railing.
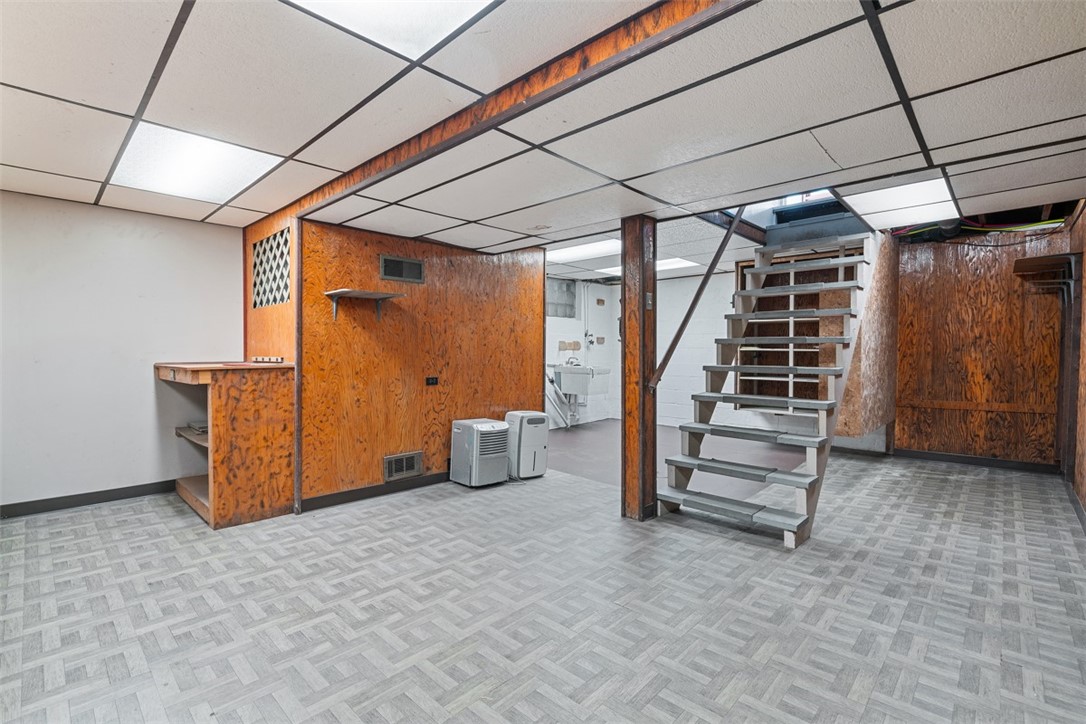
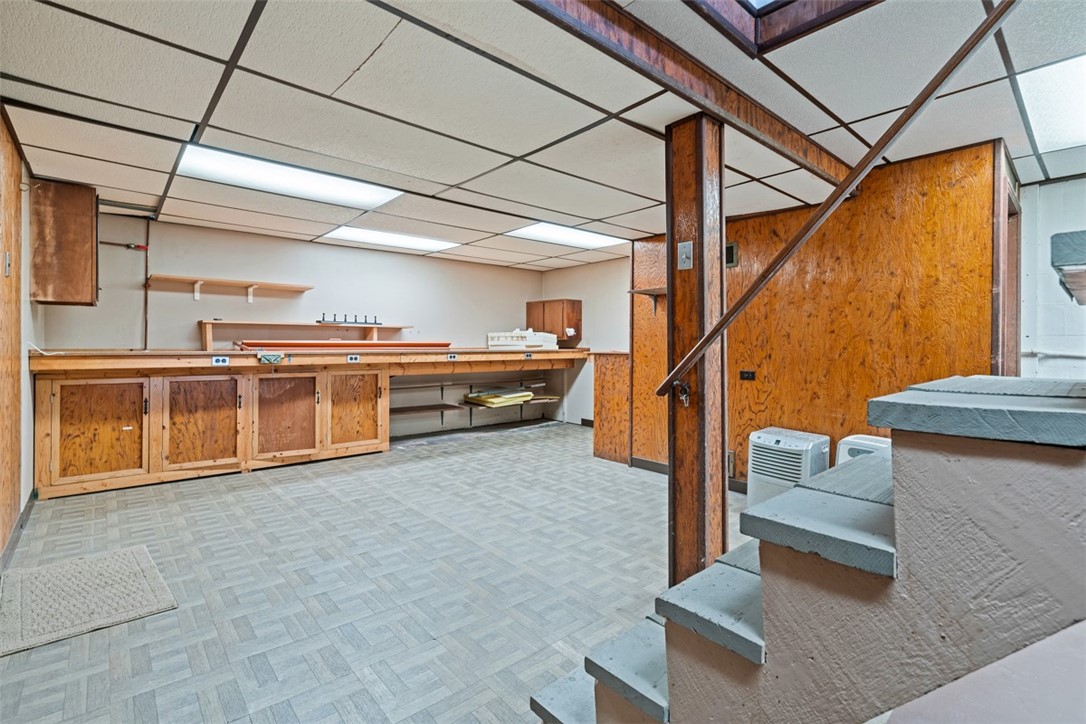
Vacant basement with wood-paneled walls, patterned flooring, and open stairs.
Basement workshop with wooden workbenches and cabinets beside a staircase.
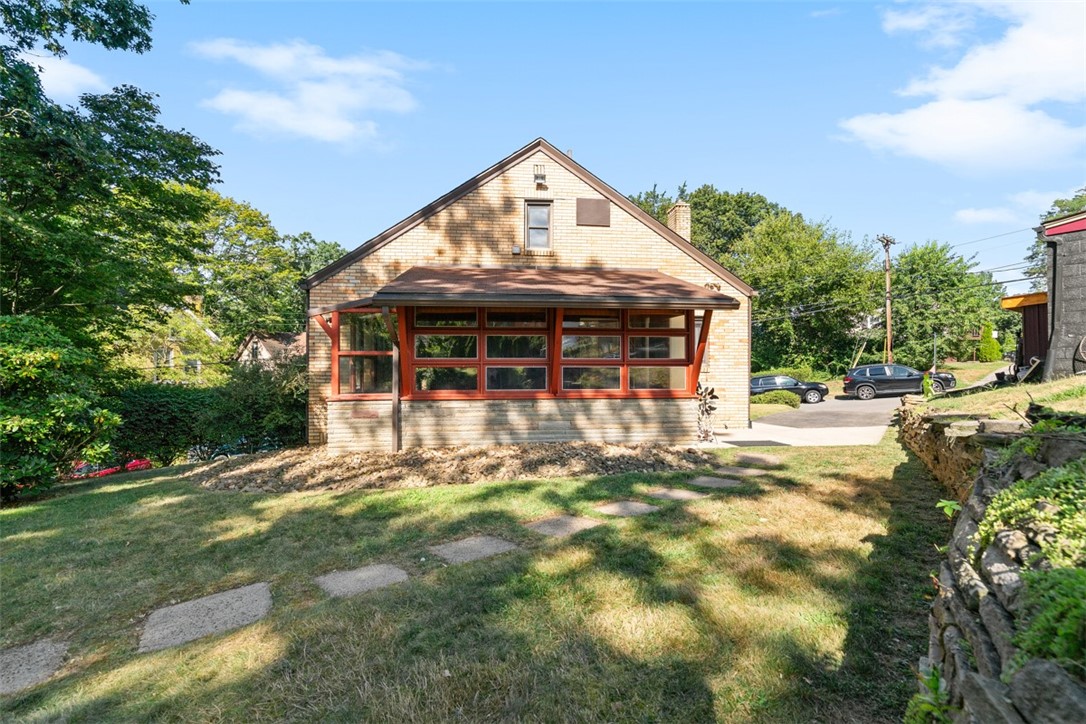
Brick house with a steep gabled roof, red-trimmed windows, and a grassy yard with stepping stones.
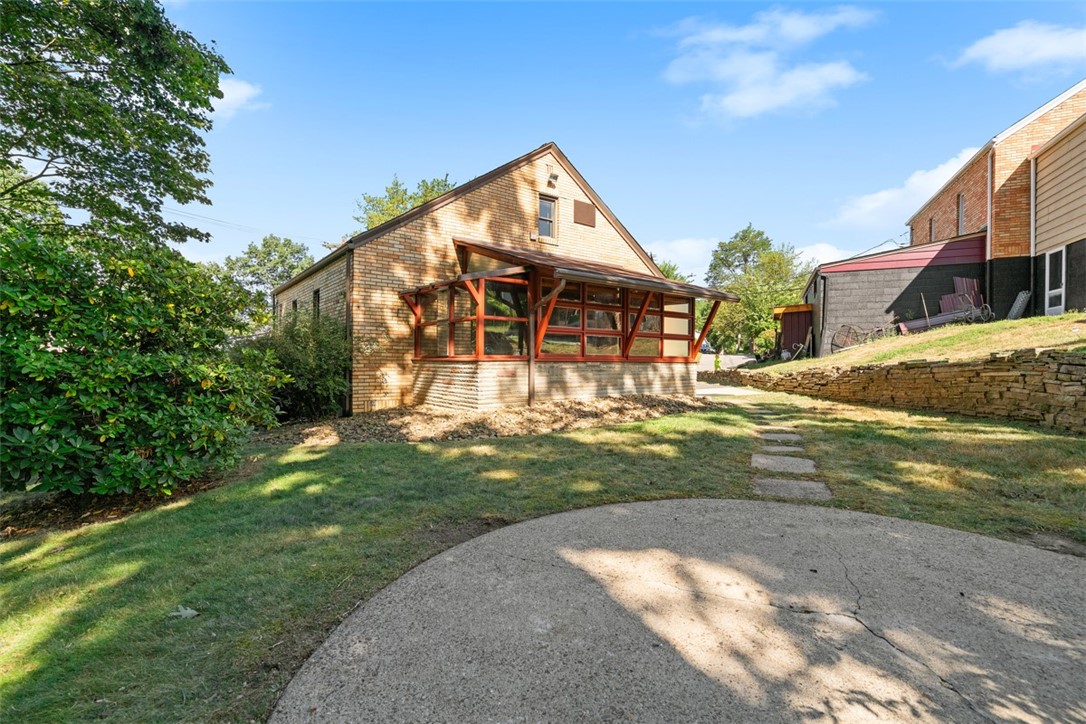
Home’s rear exterior with a timber-framed sunroom and curved concrete patio.
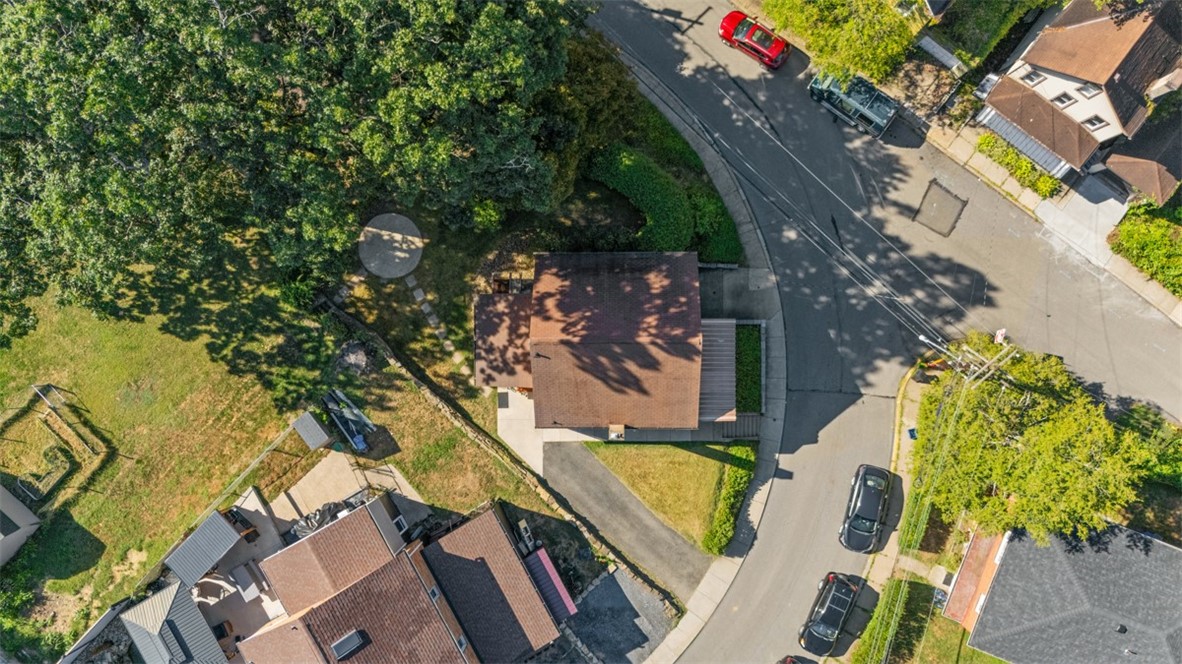
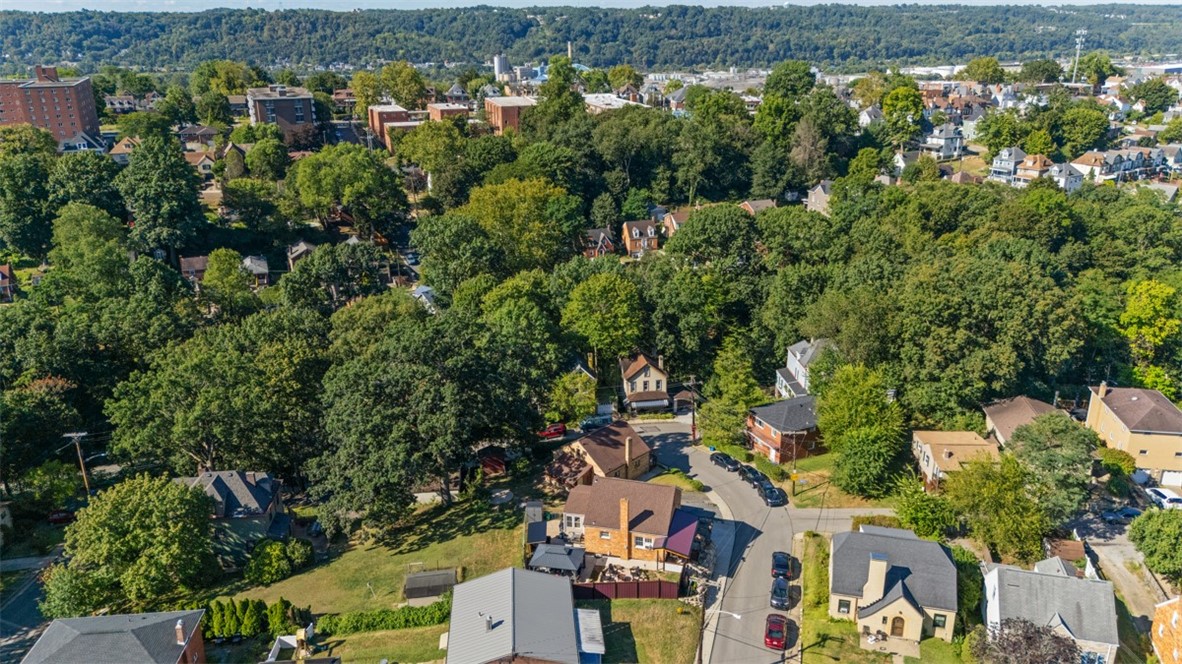
Aerial view of a house on a leafy corner lot beside a curved residential street.
Aerial view of homes along a winding street amid dense trees, with wooded hills beyond.
SEE ALL PHOTOS
Tan brick house with a tall chimney, covered porch, and landscaped sloping yard.
Covered front porch with brick walls, a white door, and two floral-cushioned chairs.
Empty carpeted room with a dark wood door and two windows.
Empty carpeted living room with a wooden front door and large window with dark blinds.
Empty carpeted room with a wooden door and open doorways to adjoining rooms.
Kitchen with honey-colored wood cabinets, white appliances, and a double-basin sink.
Kitchen with wood cabinets, a double sink, laminate counters, and a white gas range.
Kitchen with wood cabinets, a double-basin sink, and a doorway to another room.
Sunroom with wraparound windows, dark wood paneling, and views of green trees.
Brick home with a green front door and orange-trimmed enclosed porch.
Empty bedroom with hardwood floors and a tall window overlooking trees.
Empty room with hardwood floors, wood trim, and a narrow window beside a closed wooden door.
Empty room with hardwood floors, dark wood doors, and exposed plumbing connections along one wall.
Empty bedroom with light gray carpeting, beige walls, and a narrow window.
Empty carpeted room with beige walls, a ceiling light, and an open doorway to the hall.
Empty bedroom with gray carpet and a window with dark wood blinds.
Bathroom with a white tub and shower, toilet, and dark wood vanity with a large mirror.
Empty attic loft with blue carpet, exposed wooden beams, and railing around the stair opening.
Finished attic room with blue carpet, exposed wooden beams, and a stair railing.
Vacant basement with wood-paneled walls, patterned flooring, and open stairs.
Basement workshop with wooden workbenches and cabinets beside a staircase.
Brick house with a steep gabled roof, red-trimmed windows, and a grassy yard with stepping stones.
Home’s rear exterior with a timber-framed sunroom and curved concrete patio.
Aerial view of a house on a leafy corner lot beside a curved residential street.
Aerial view of homes along a winding street amid dense trees, with wooded hills beyond.
Disclaimer: All information deemed reliable but not guaranteed and should be independently verified. All properties are subject to prior sale, change or withdrawal. Neither listing broker(s) nor Patty Pellegrini Team shall be responsible for any typographical errors, misinformation, misprints and shall be held totally harmless.   Courtesy of  BERKSHIRE HATHAWAY THE PREFERRED REALTY
Sold

800 Erdner Avenue

800 Erdner Avenue, Avalon, PA 15202

$205,000
This 1949 classic offers true one-level living with thoughtful extras. The main floor features a bright living room, kitchen, full bath, and two bedrooms--one with laundry hookups for added convenience. A sunroom just off the kitchen is easily accessed via a second driveway. Upstairs, a spacious room provides flexibility as a bedroom, home office, or game room. The partially finished basement includes additional living space, laundry hook ups, and an integral one-car garage. Outdoors, enjoy a covered front porch, a side yard with storage shed, and a cement pad perfect for a fire pit or seating area. Located on a quiet street, this home offers quick access to public transportation, major highways, and downtown Pittsburgh--and is just a short walk to Bellevue and Avalon amenities.

3
beds

1
bath

6,838.92 Sq.Ft. lot

Features & Amenities

Interior

  • total bedrooms3
  • Total bathroom1
  • full bathroom1
  • Flooring Hardwood, Vinyl, Carpet
  • APPLIANCES Some Gas Appliances, Refrigerator, Stove

Area & Lot

  • Status Sold
  • Date Sold November 10, 2025
  • Lot Area6,838.92 Sq.Ft.
  • MLS® ID1718390
  • TypeResidential
  • YEAR BUILT1949
  • Architecture StylesCape Cod, Two Story
  • School DistrictNorthgate

Exterior

  • STORIES2
  • water SourcePublic
  • PoolNone
  • roofAsphalt
  • parkingBuilt In, Garage Door Opener
  • HEAT TYPEForced Air, Gas
  • AIR CONDITIONINGCentral Air
  • sewerPublic Sewer

Financial

  • Sales Price$205,000
  • Real Estate Tax $3,903/yr
View Virtual Tour

Work With Us

Patty Pellegrini and her team are experienced real estate professionals recognized among the top 2% nationally. With the strength of Berkshire Hathaway HomeServices behind them, they combine local market expertise and strategic marketing to help buyers and sellers achieve exceptional results. Whether buying or selling, their team is dedicated to delivering a seamless and rewarding experience.

Follow Me on Instagram