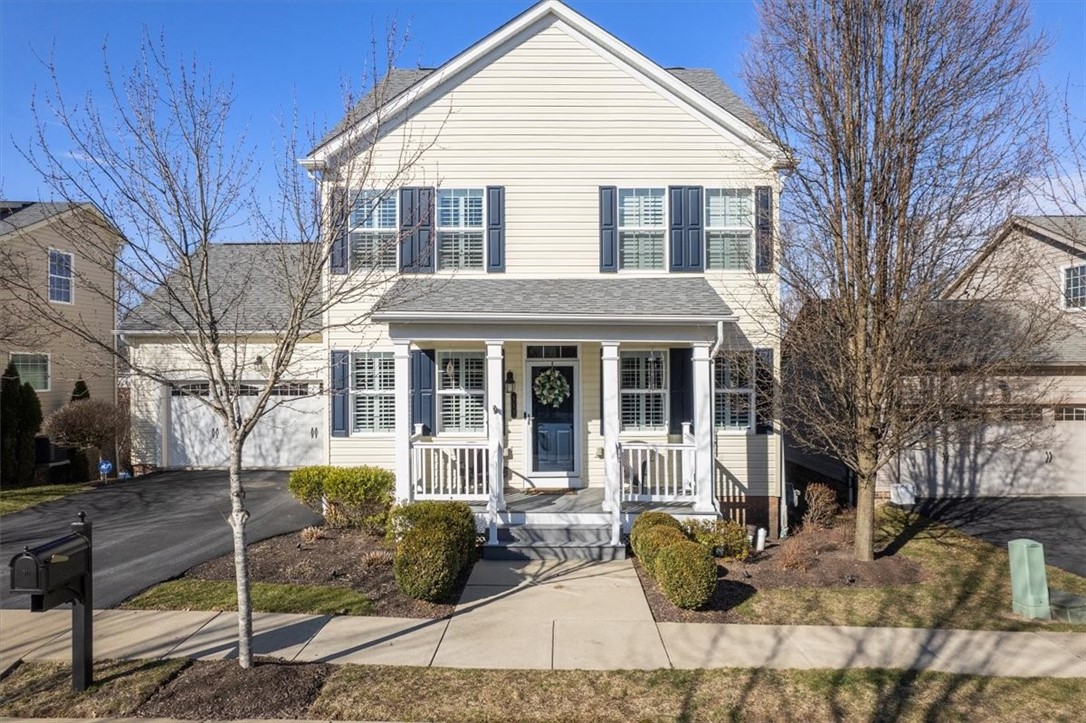
Two-story cream house with dark shutters, blue front door, covered porch, and attached garage.
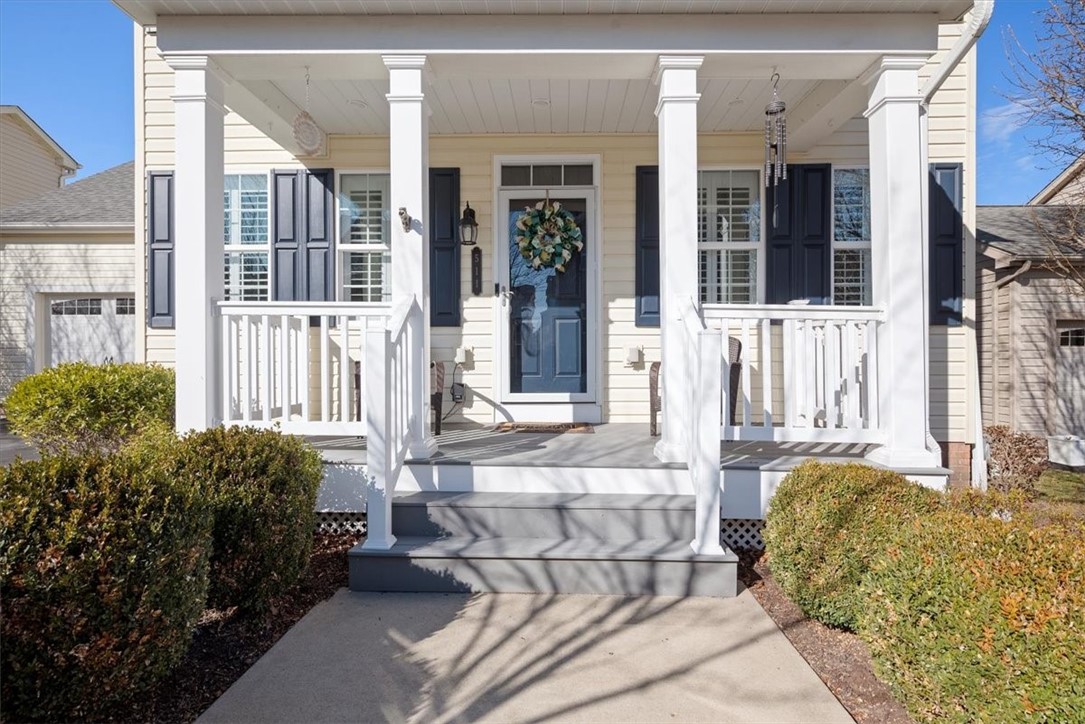
Home entrance with a covered white-columned porch, gray steps, and a blue door with a wreath.
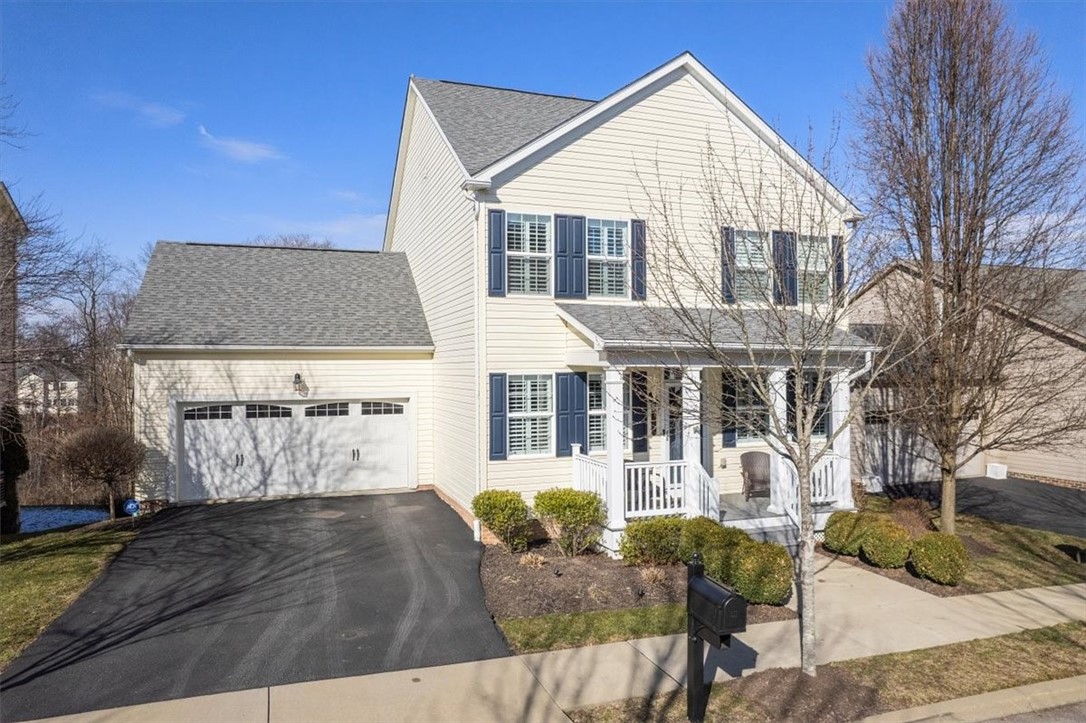
Two-story cream house with blue shutters, attached garage, covered porch, and curved driveway.
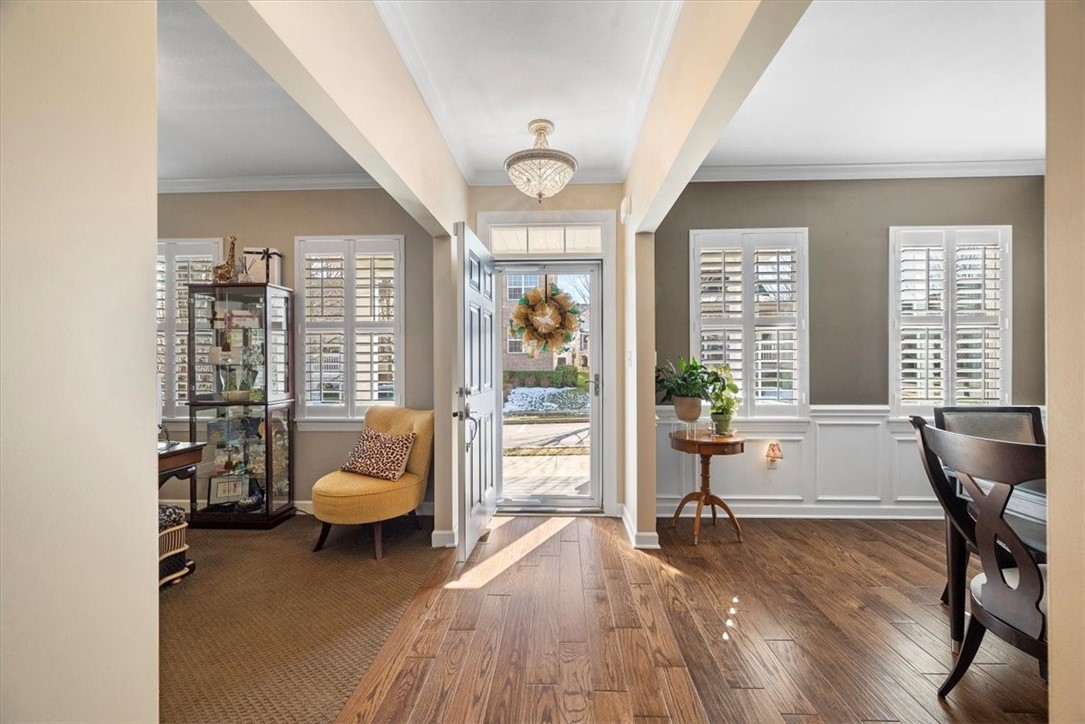
Entry foyer with hardwood floors, shuttered windows, a mustard chair, and an open front door.
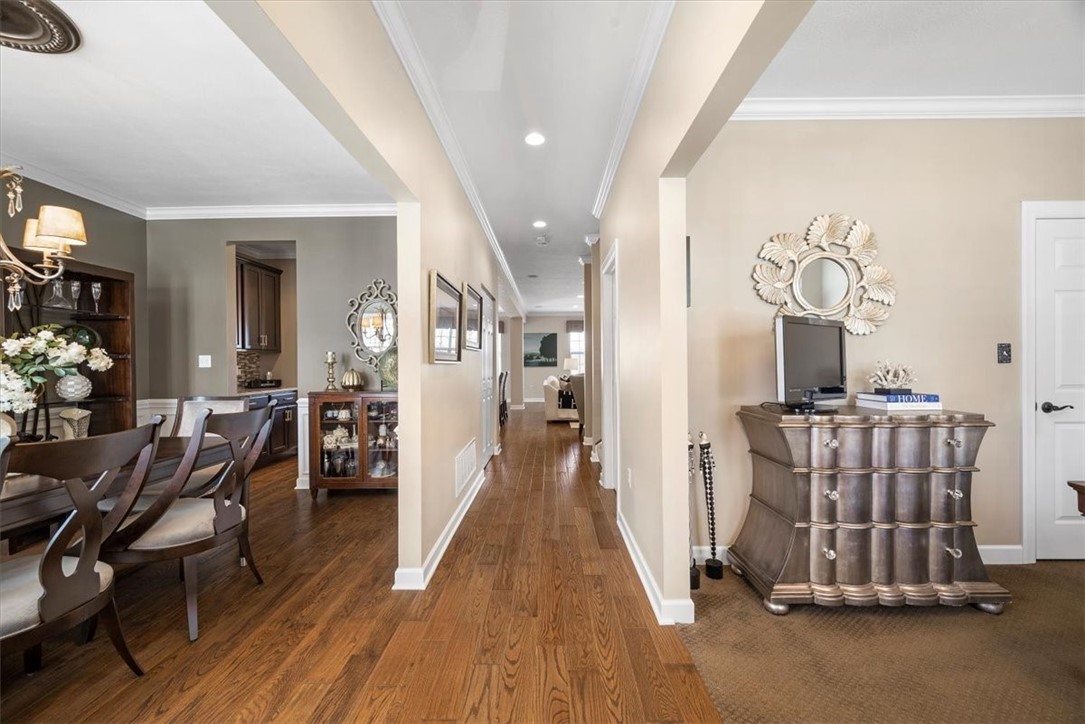
Furnished entryway with a long hardwood hallway, dining area, and ornate chest beneath a decorative mirror.
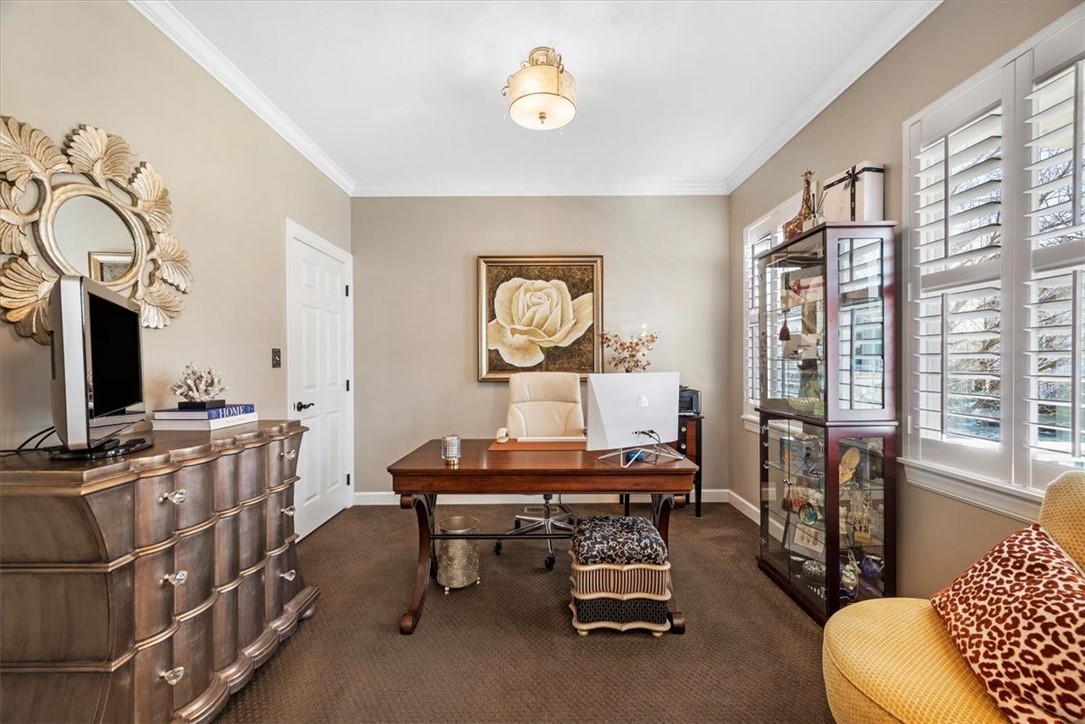
Furnished home office with a wooden desk, glass display cabinet, and shuttered windows.
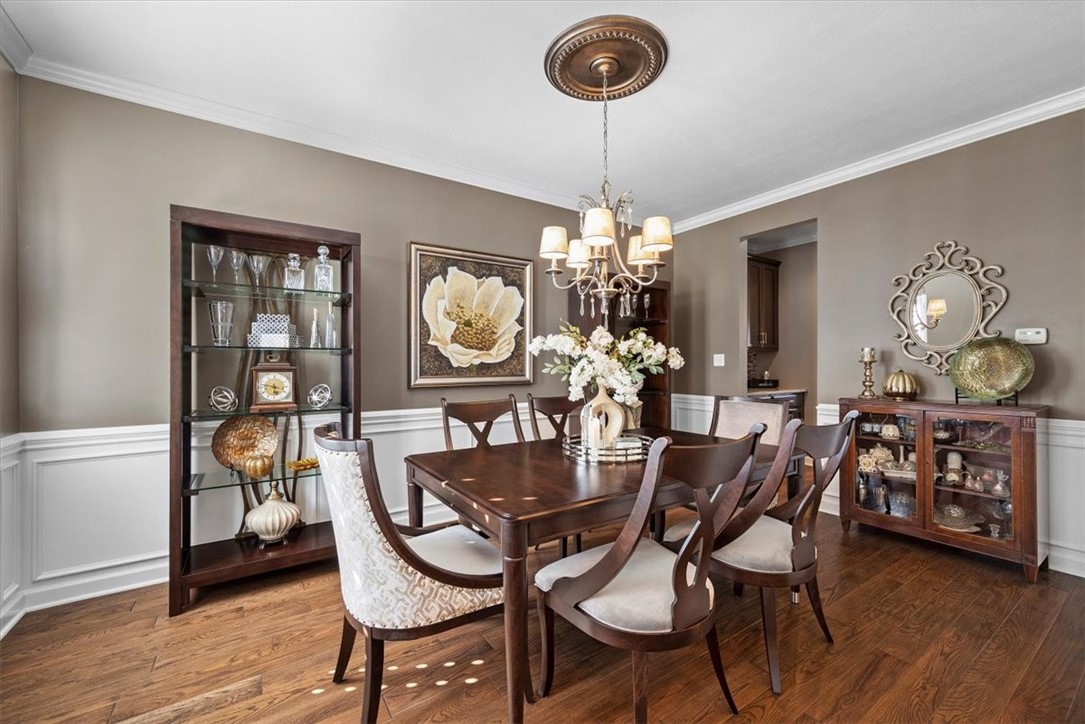
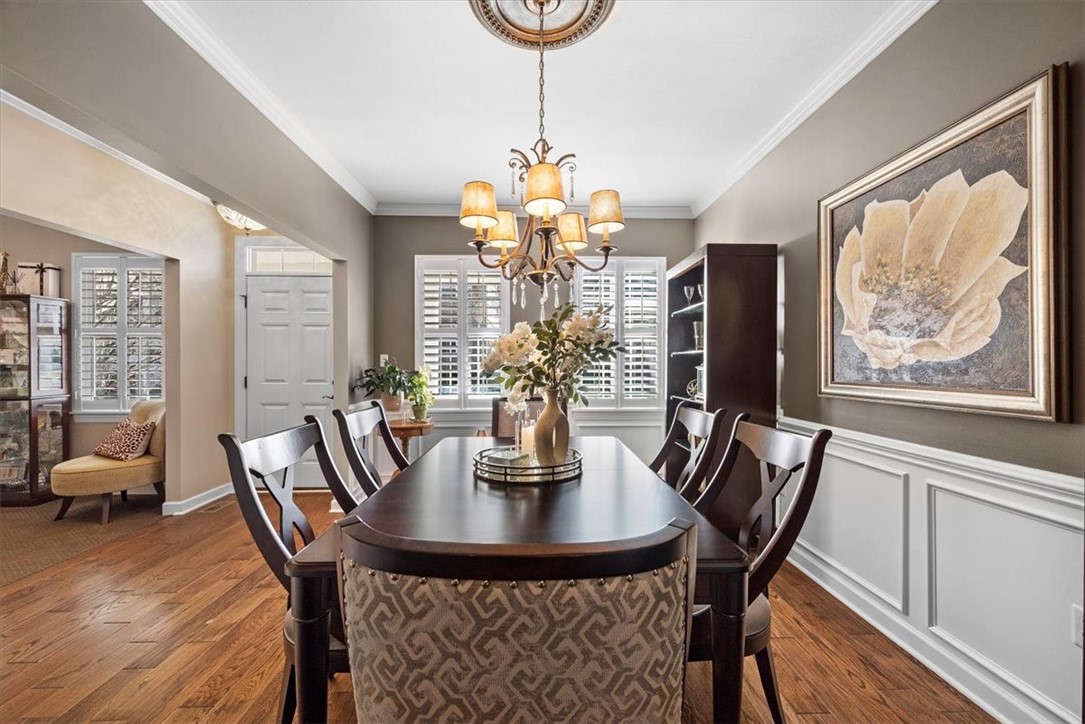
Formal dining room with a dark wood table, chandelier, and glass-front cabinets.
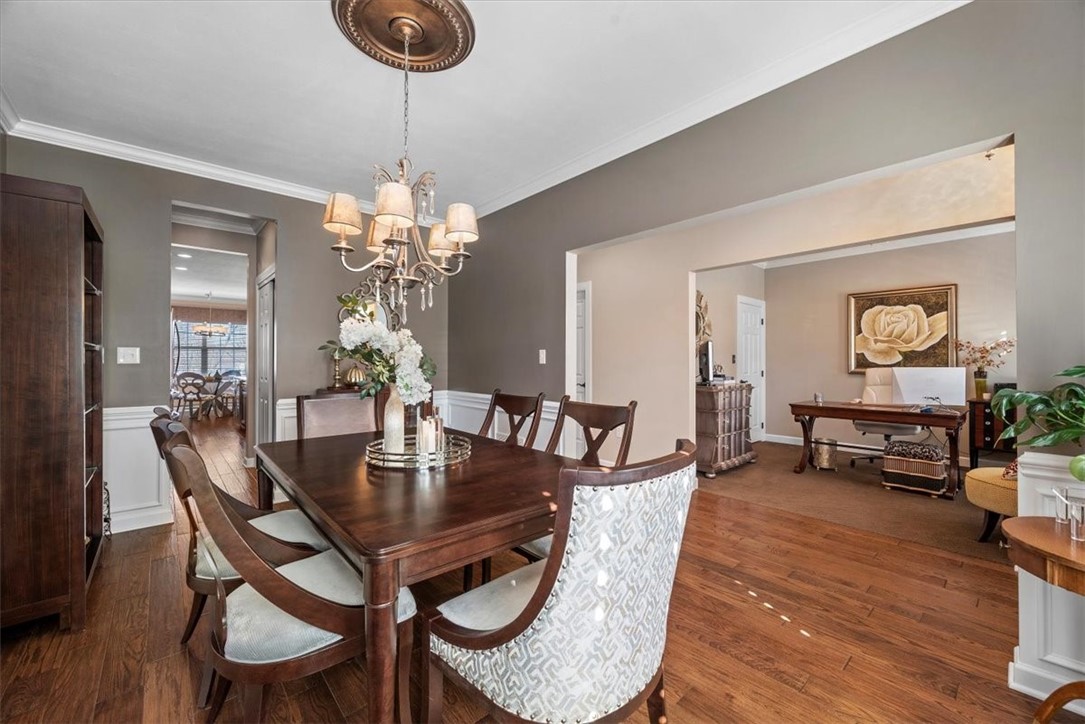
Dining room with a dark wood table, chandelier, hardwood floors, and an adjoining sitting area.
Dining room with a dark wood table, chandelier, shuttered windows, and hardwood floors.
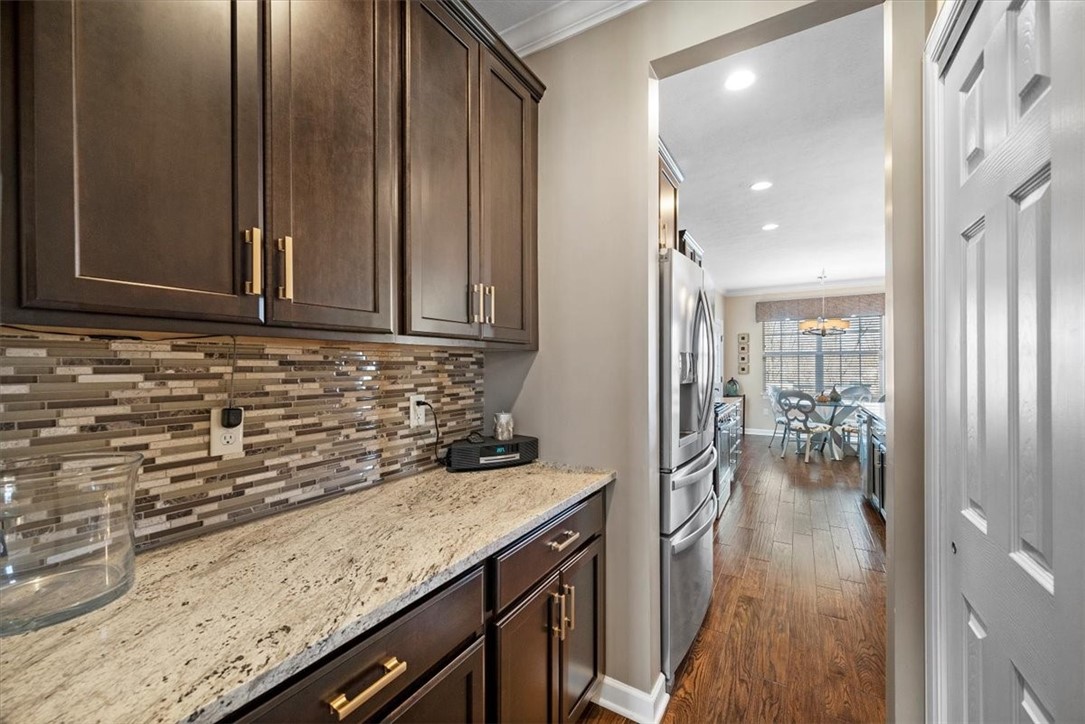
Kitchen with dark wood cabinets and granite counter opening to a dining area.
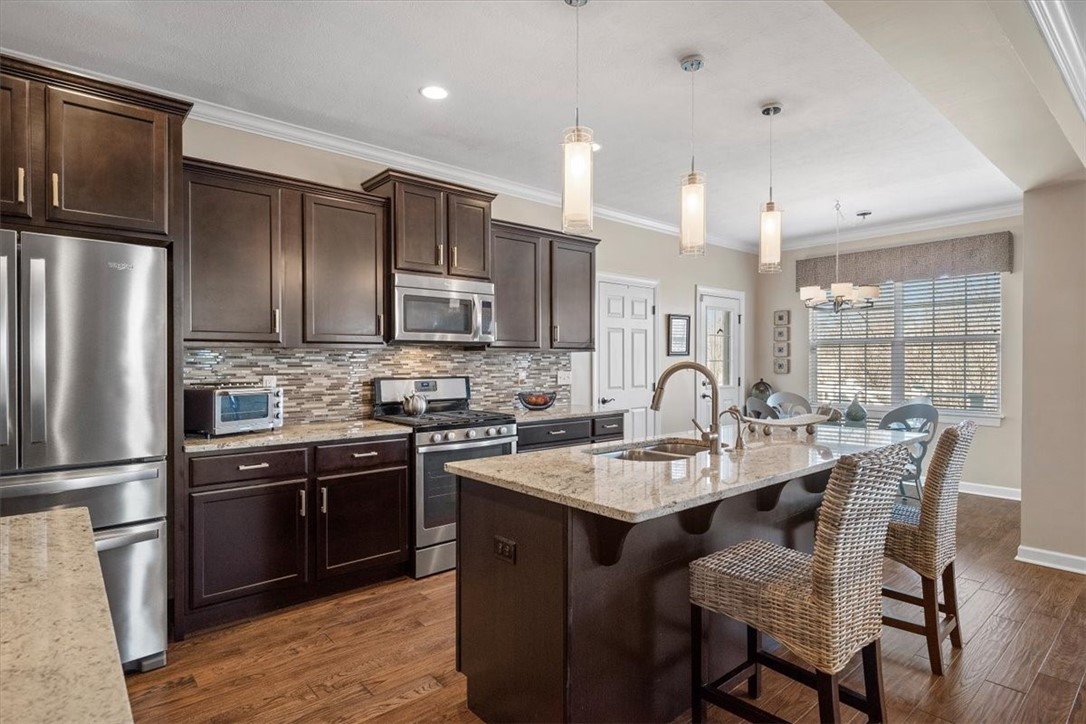
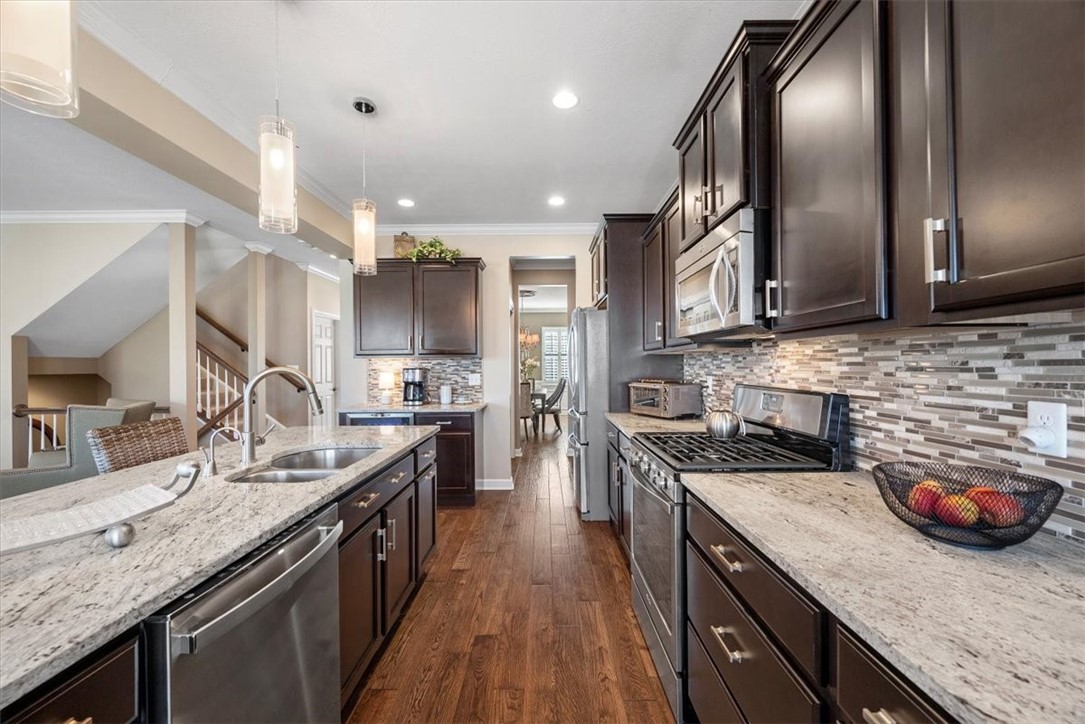
Kitchen with dark wood cabinets, stainless steel appliances, and a granite island with woven stools.
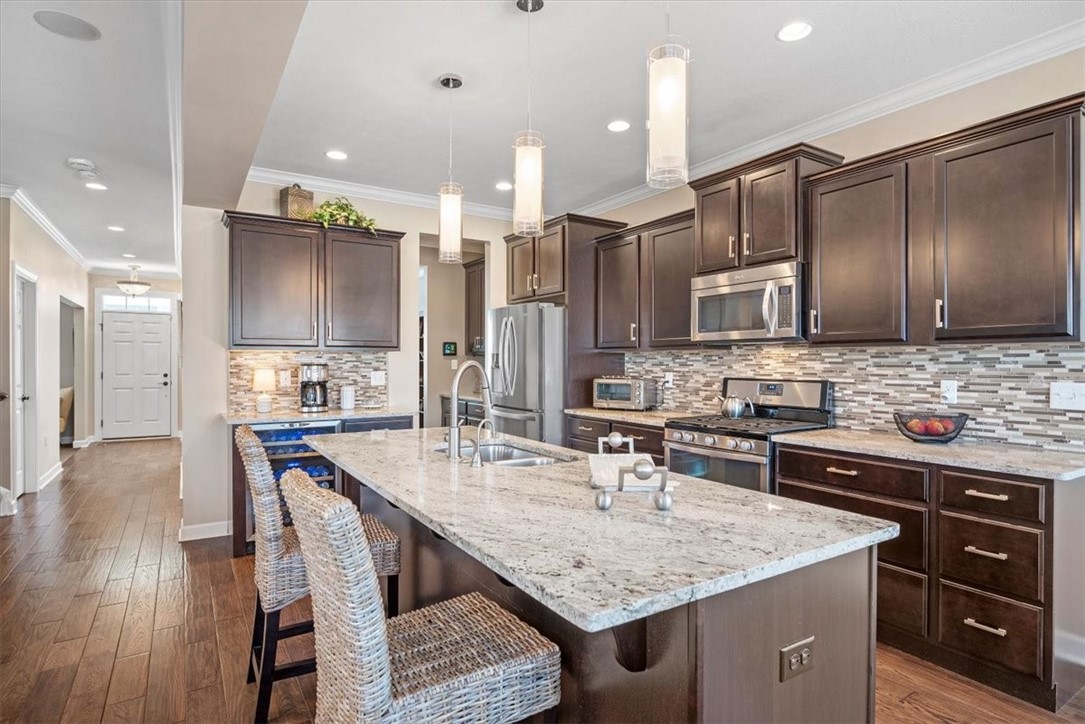
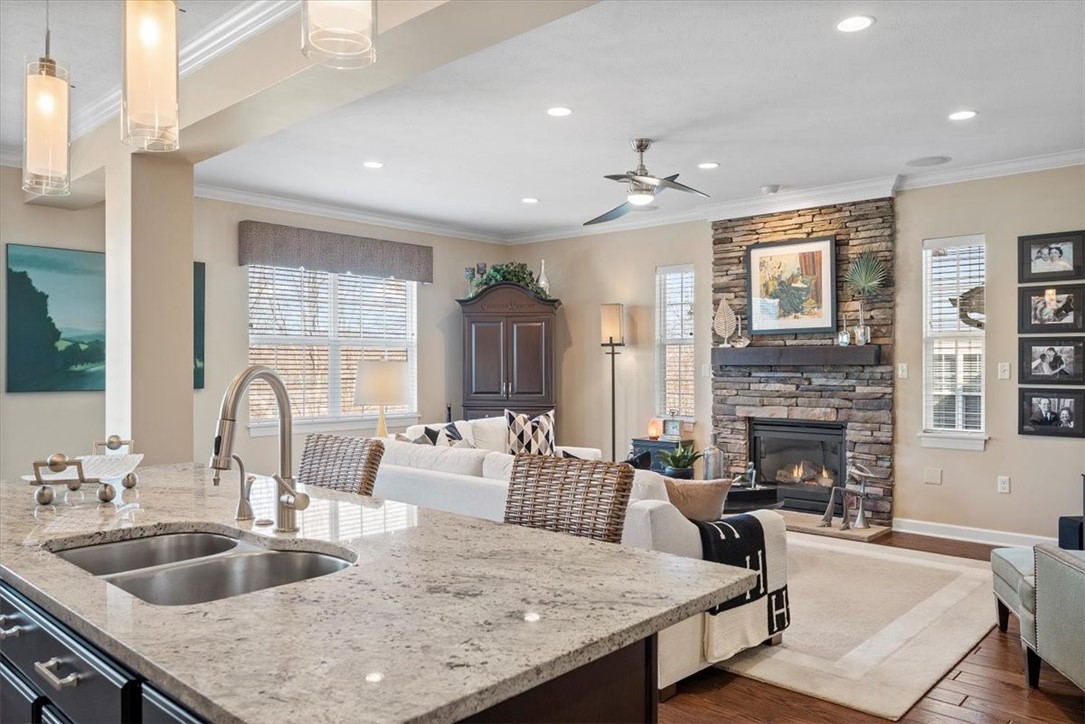
Kitchen with a large granite island, woven bar stools, dark cabinets, and stainless steel appliances.
Kitchen with dark wood cabinets, granite counters, stainless appliances, and a central island.
Open-plan kitchen and living room with a granite island and stone fireplace.
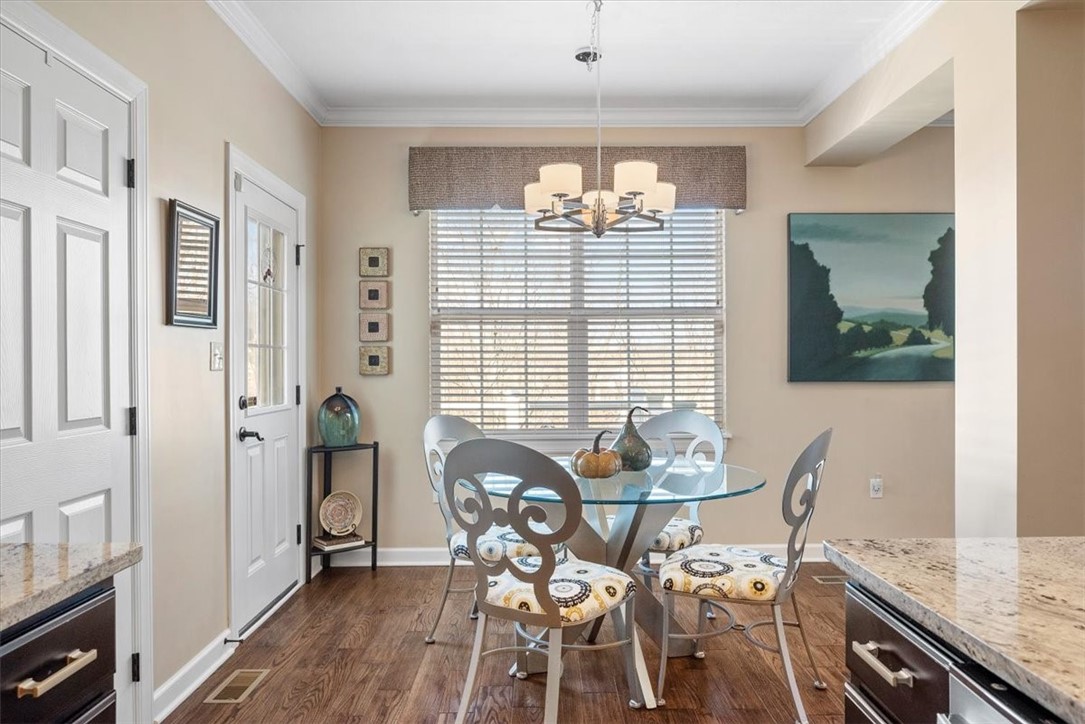
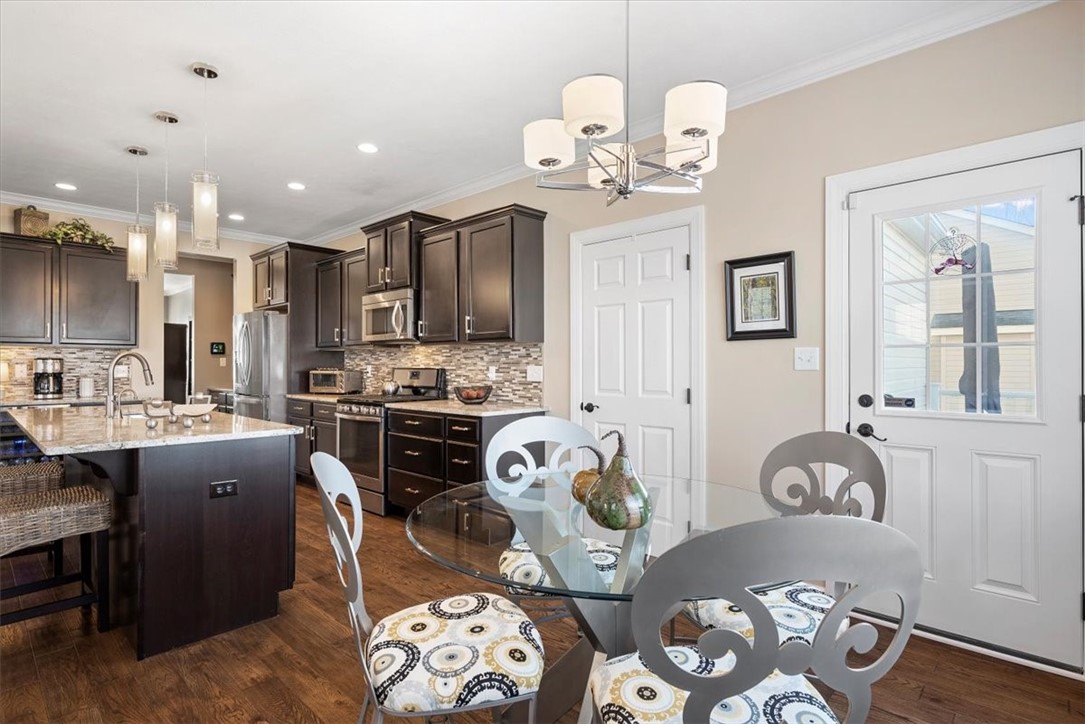
Dining area with a glass-top table, patterned chairs, chandelier, and large window with blinds.
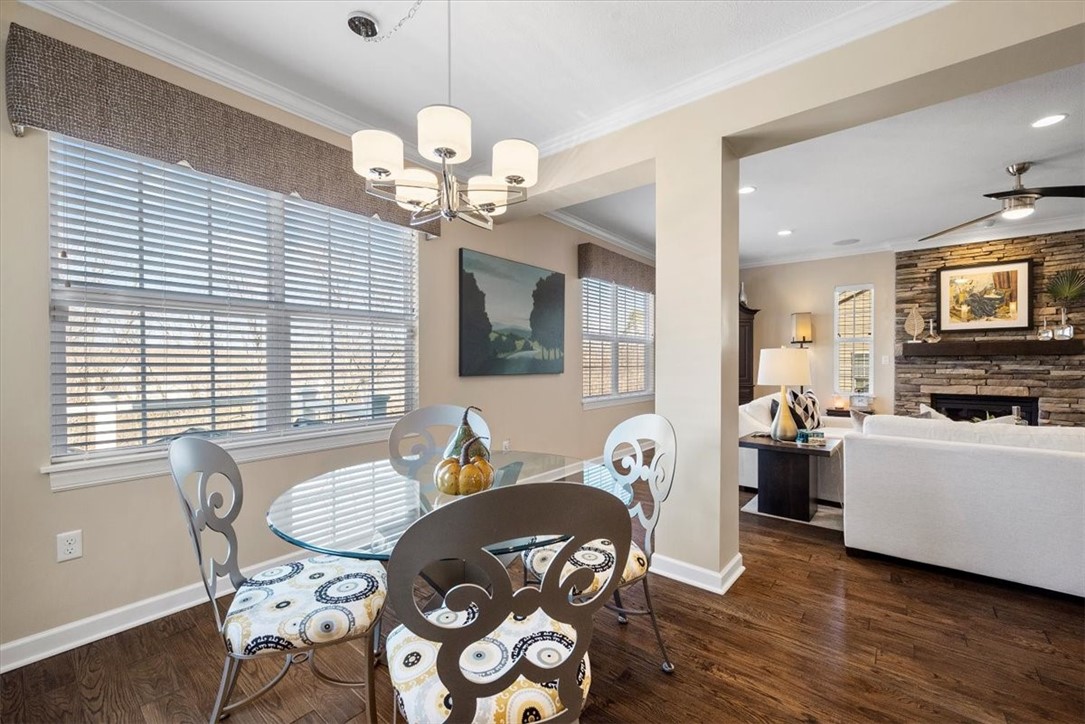
Dining area with a glass-top table and patterned chairs, open to a living room with a stone fireplace.
Kitchen and dining area with dark cabinetry, a large island, and a glass table.
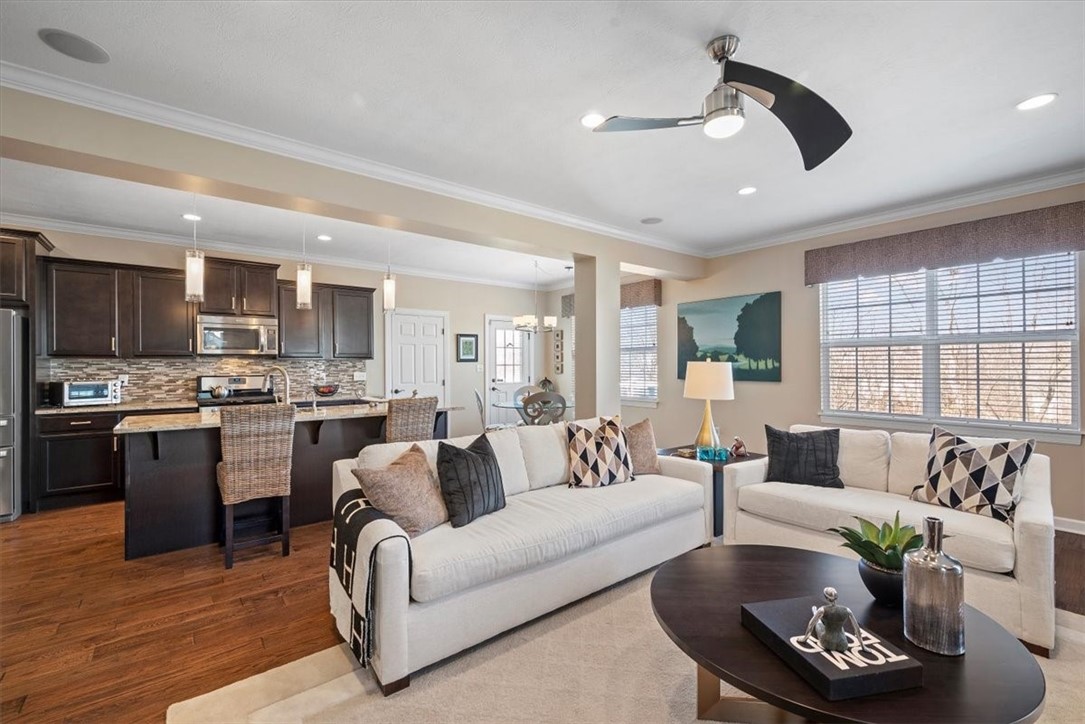
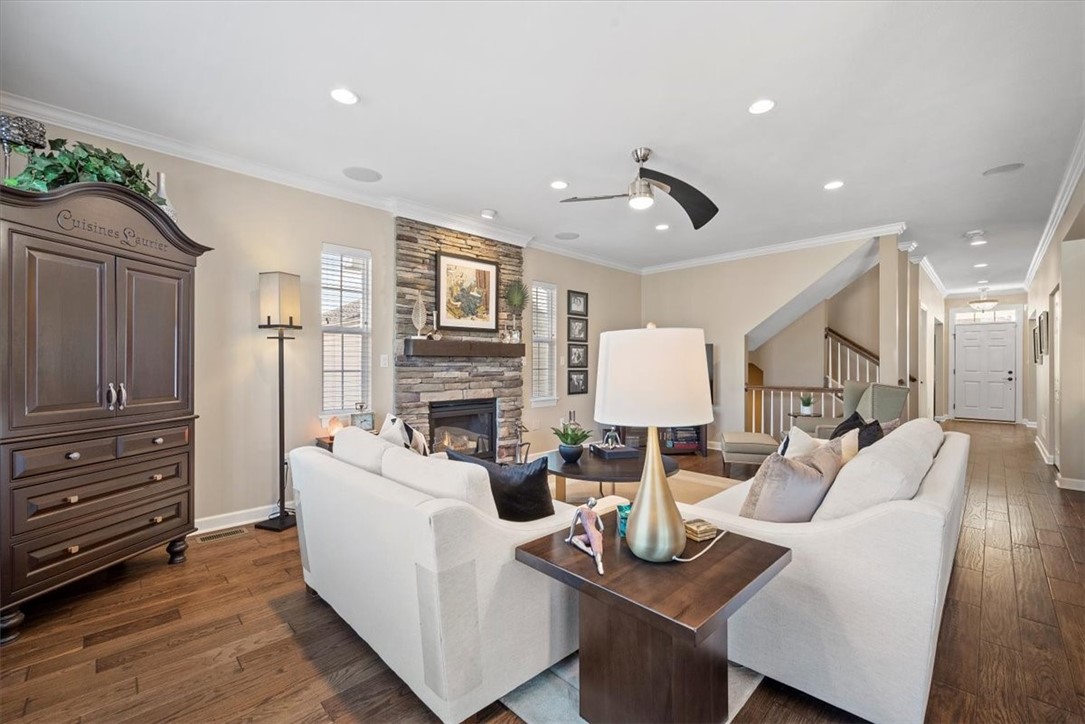
Open-plan living room with white sofas, dark kitchen cabinetry, and large windows.
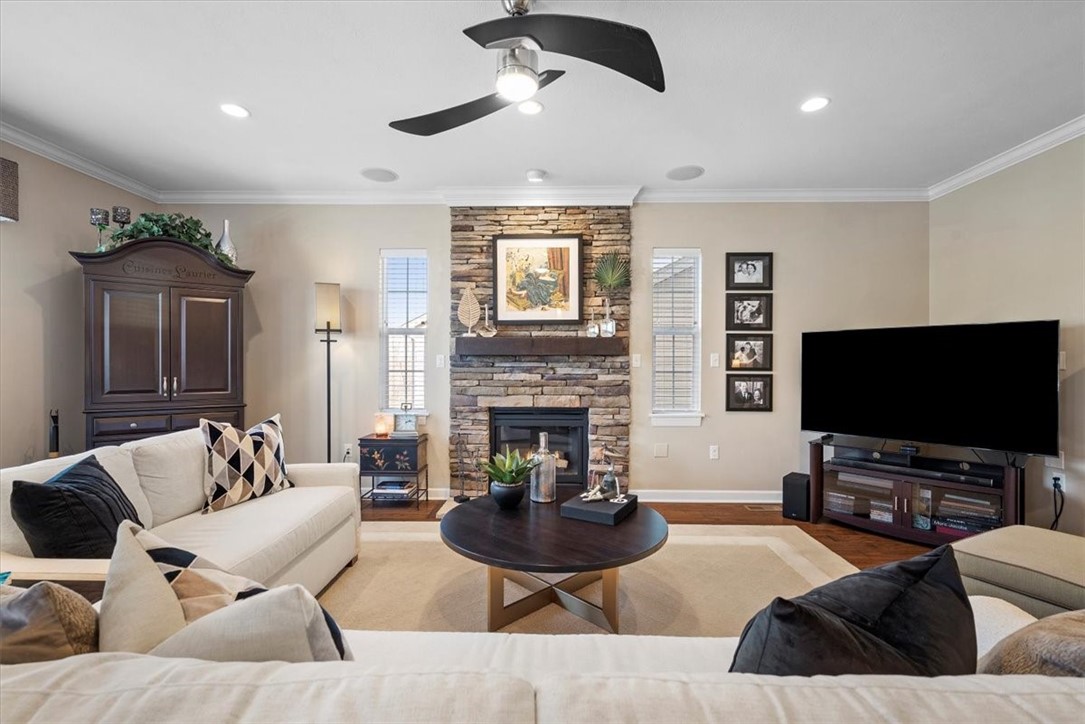
Furnished living room with a stone fireplace, cream sofas, and a large television.
Living room with a stone fireplace, white sectional sofa, and large television.
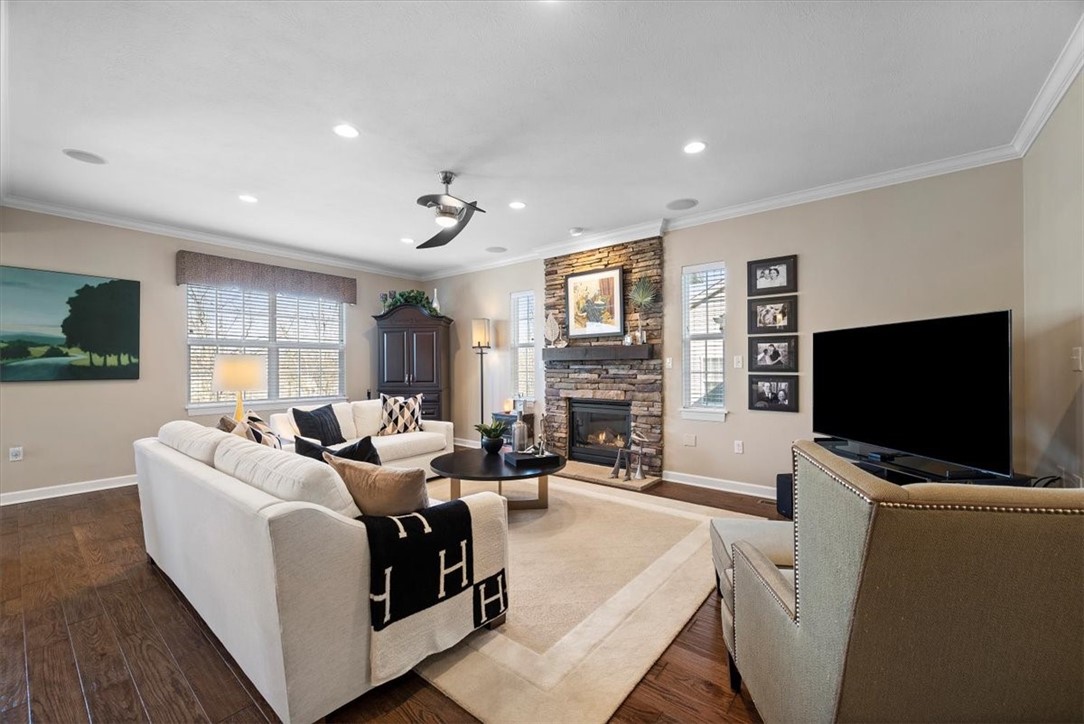
Furnished living room with white sofas, a stone fireplace, and hardwood floors.
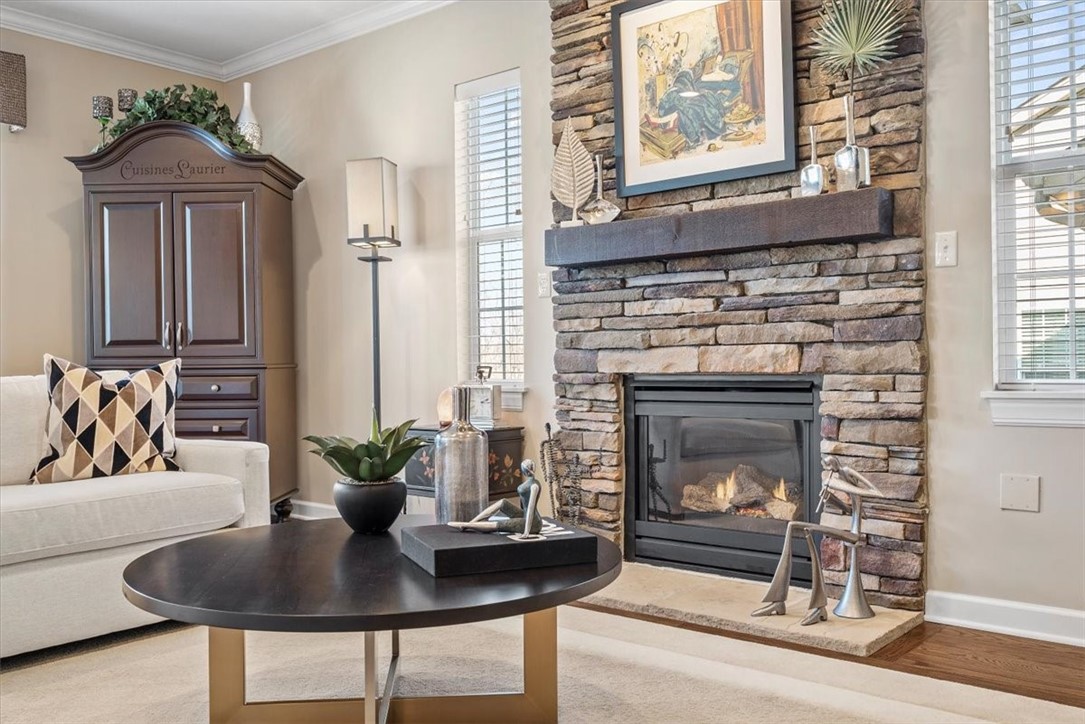
Staged living room with a stone fireplace, lit gas fire, cream sofa, and dark round coffee table.
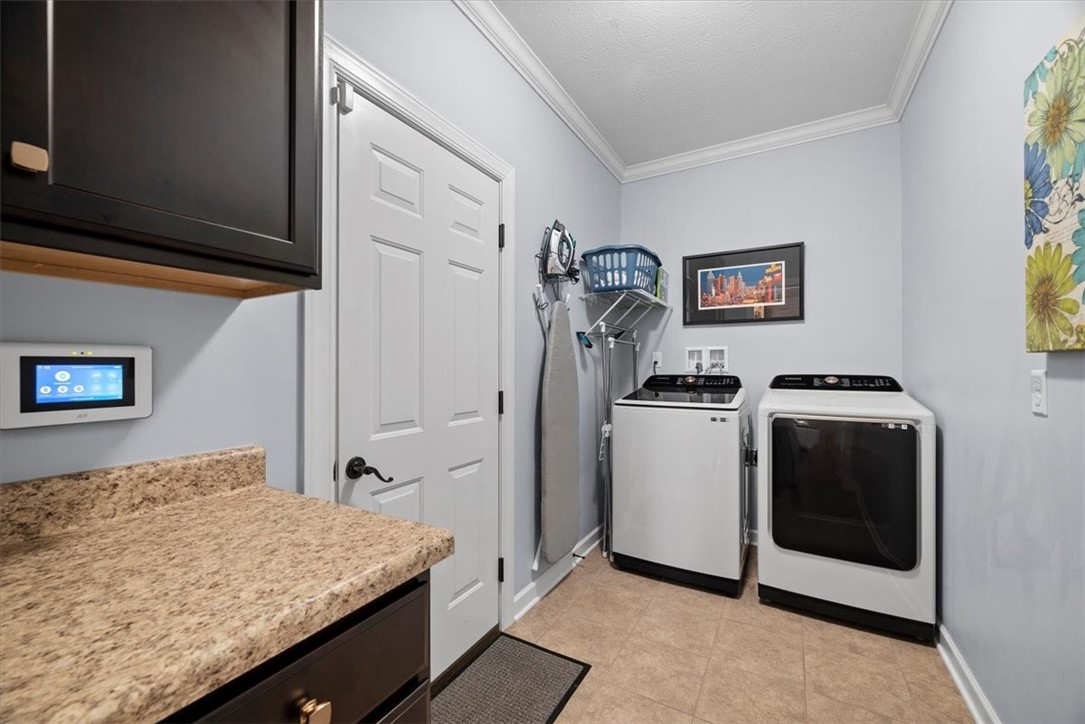
Laundry room with washer and dryer, ironing board, and granite countertop.
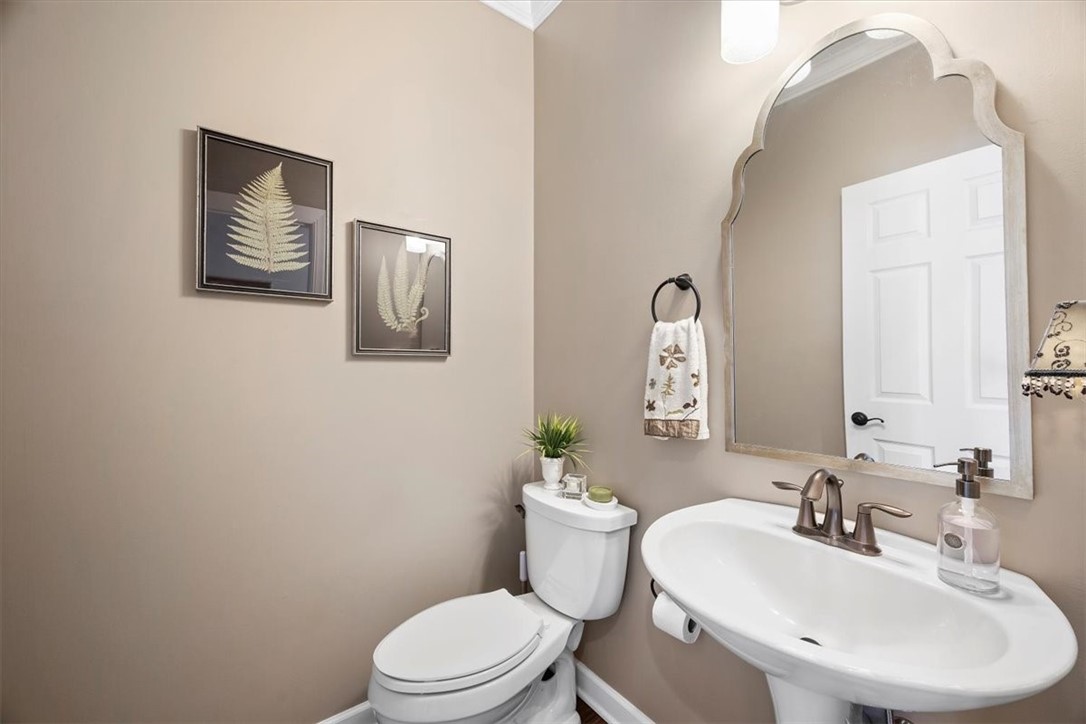
Bathroom with a white pedestal sink, toilet, ornate mirror, and framed botanical prints.
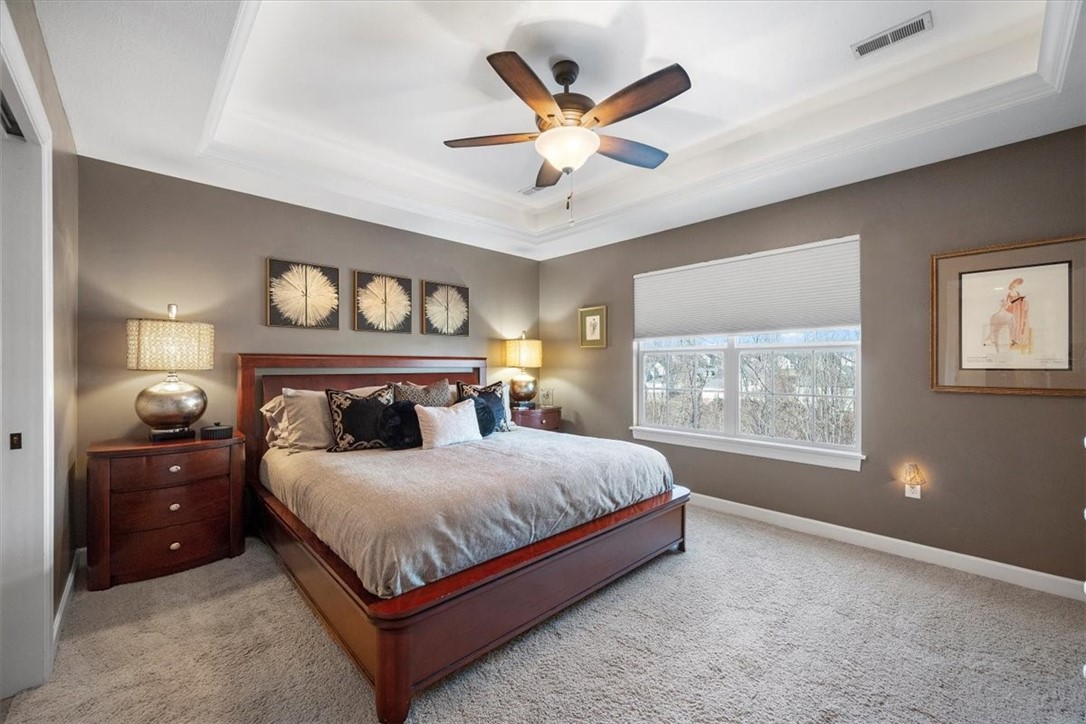
Bedroom with a dark wood bed, tray ceiling, ceiling fan, and wide window with white blinds.
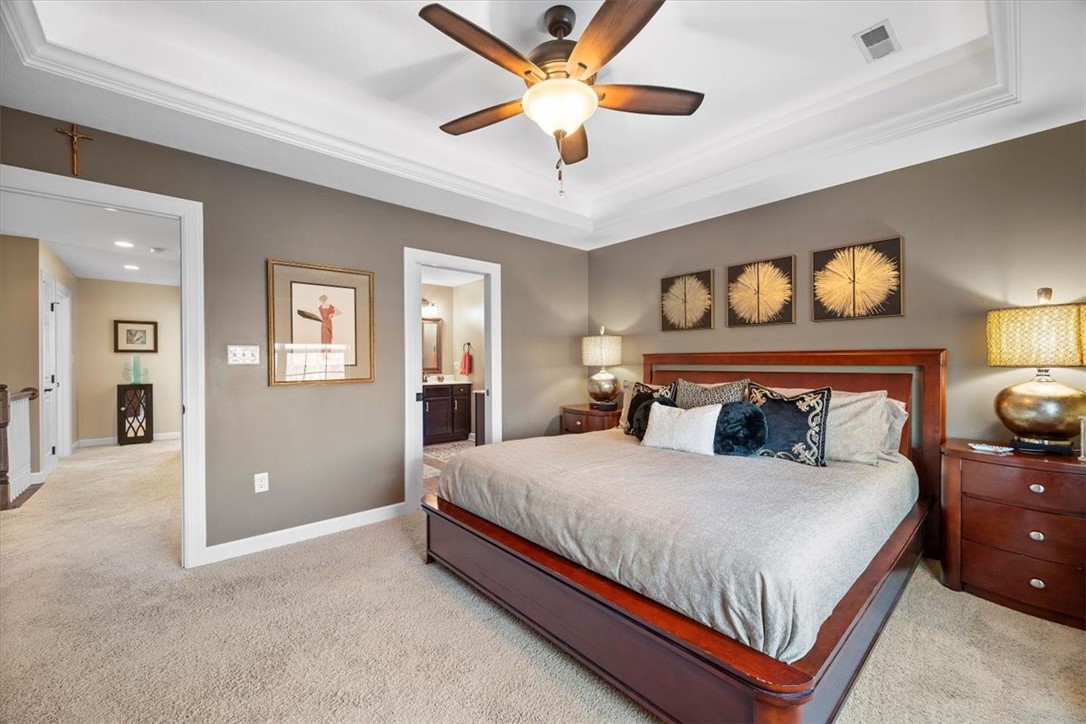
Primary bedroom with a large wooden bed, tray ceiling, and ceiling fan.
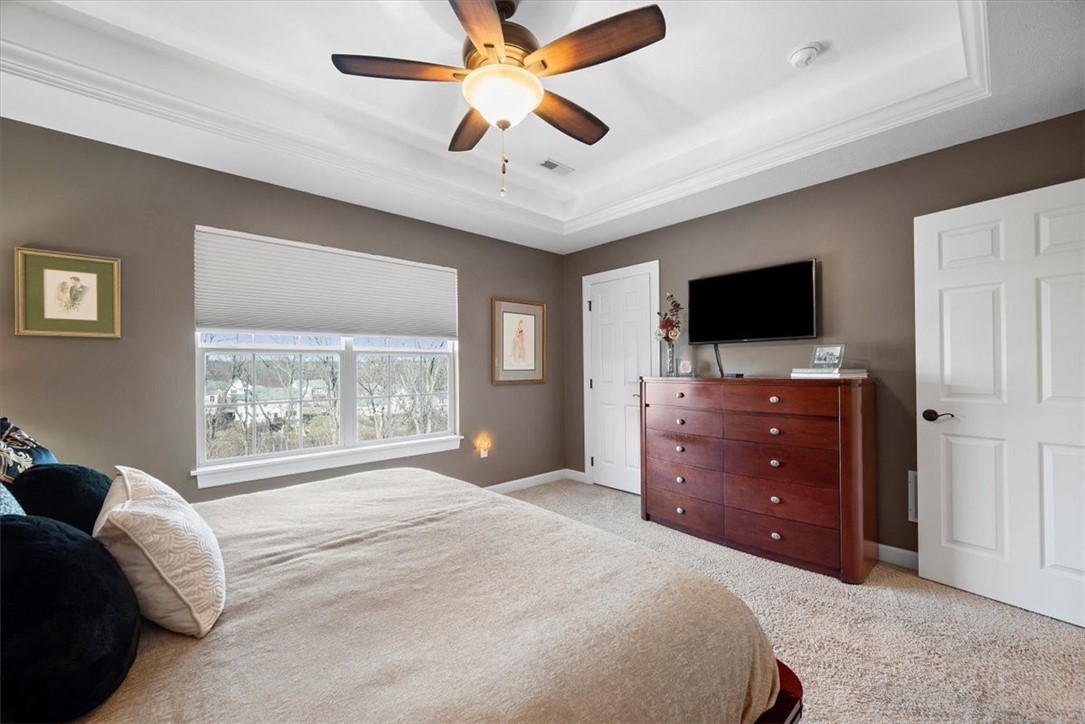
Furnished bedroom with a tray ceiling, ceiling fan, wide window, and wooden dresser with television.
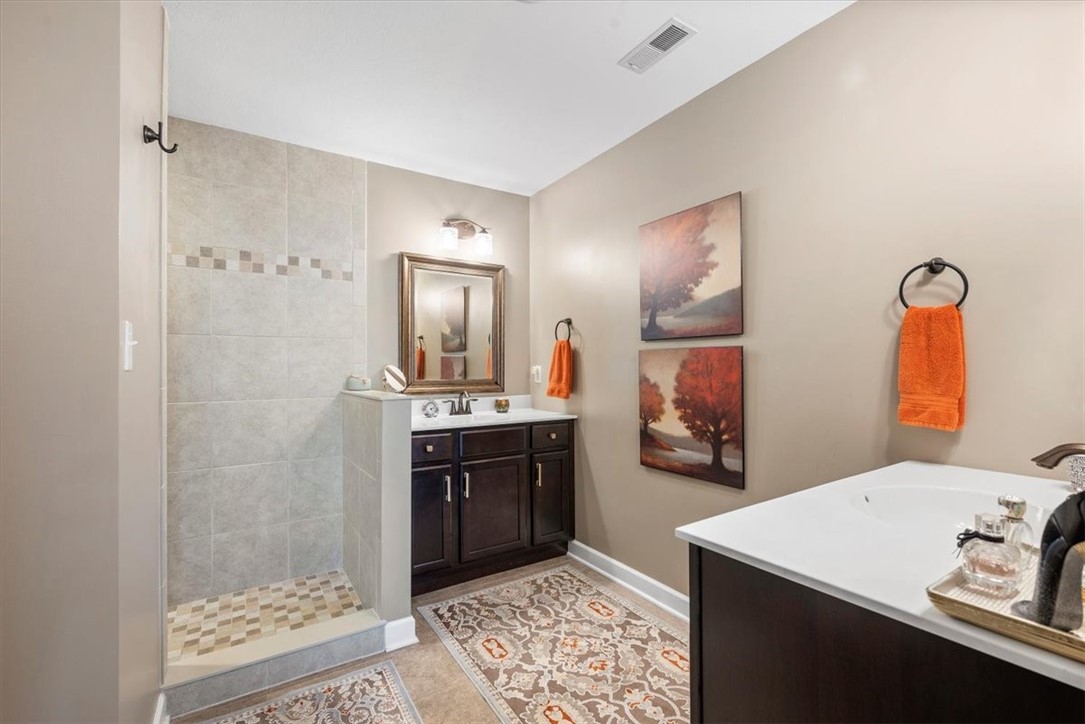
Bathroom with tiled walk-in shower, dark wood vanity, and white bathtub.
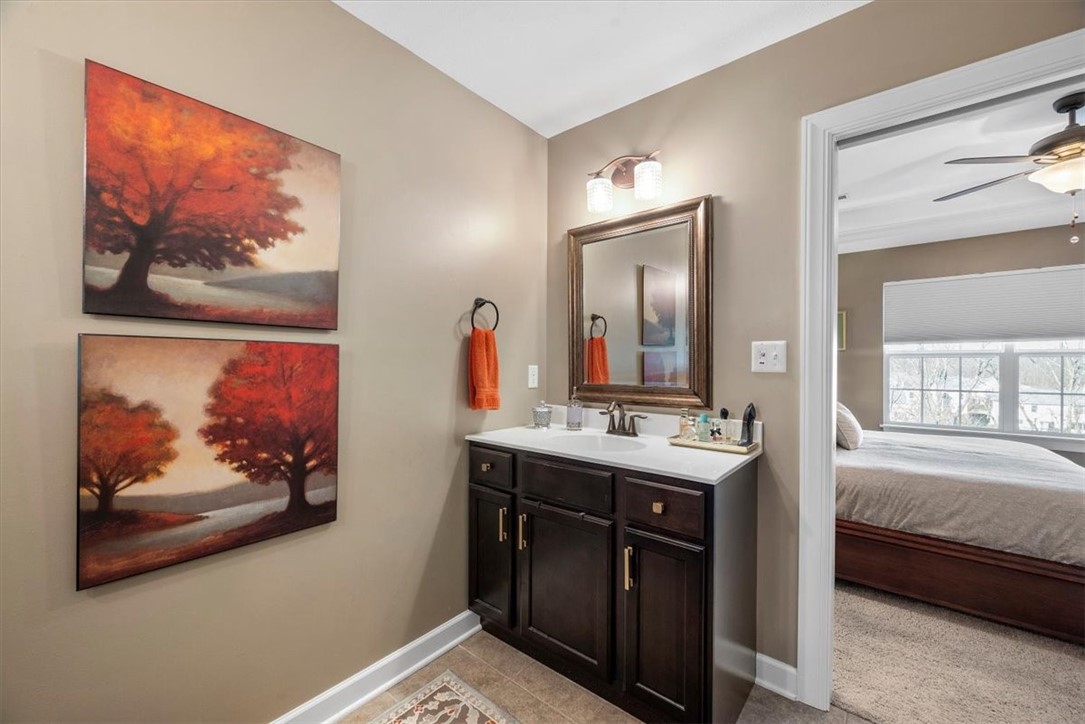
Bathroom with dark wood vanity and framed mirror, opening onto a bedroom.
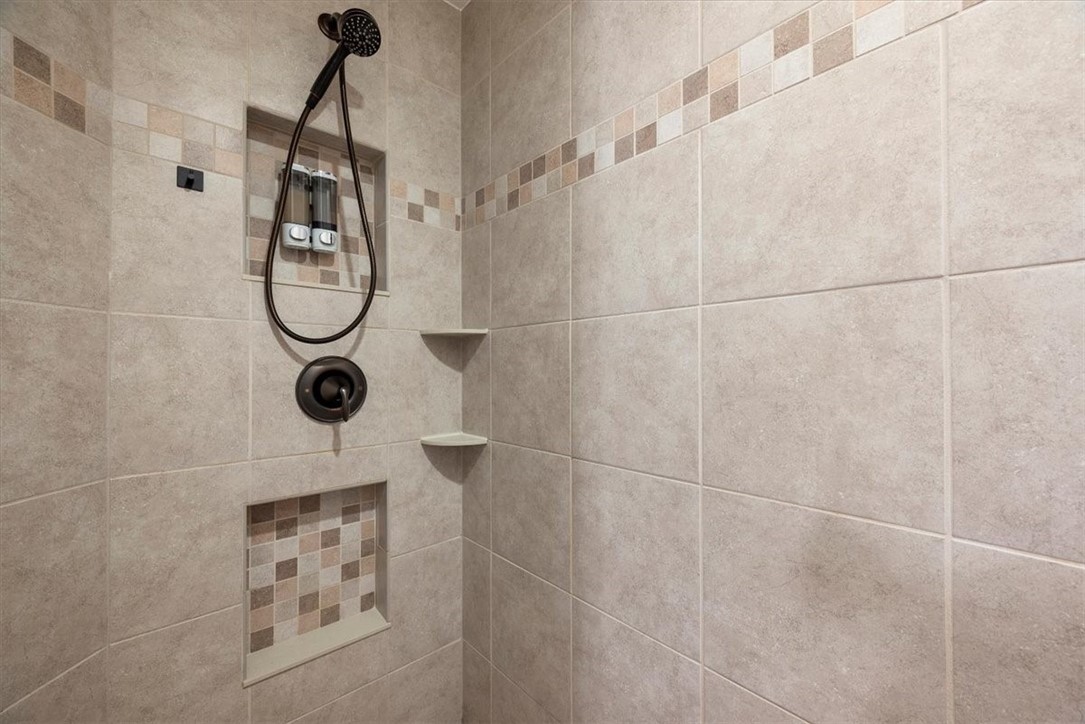
Tiled shower with a dark handheld showerhead, mosaic niche, and built-in corner shelves.
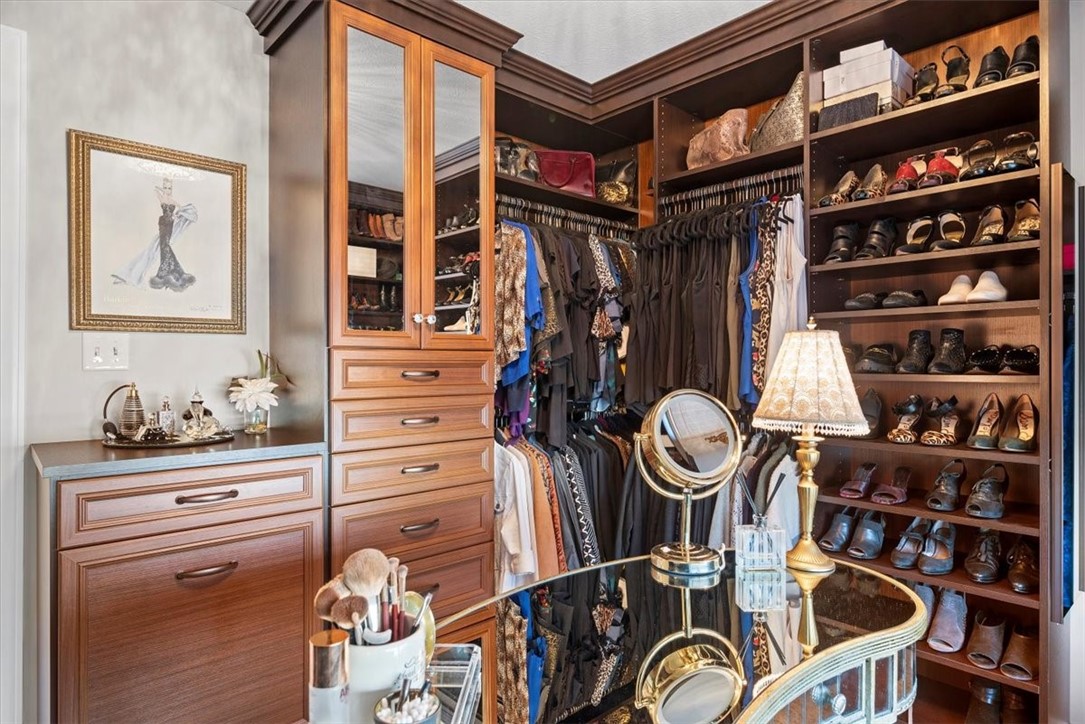
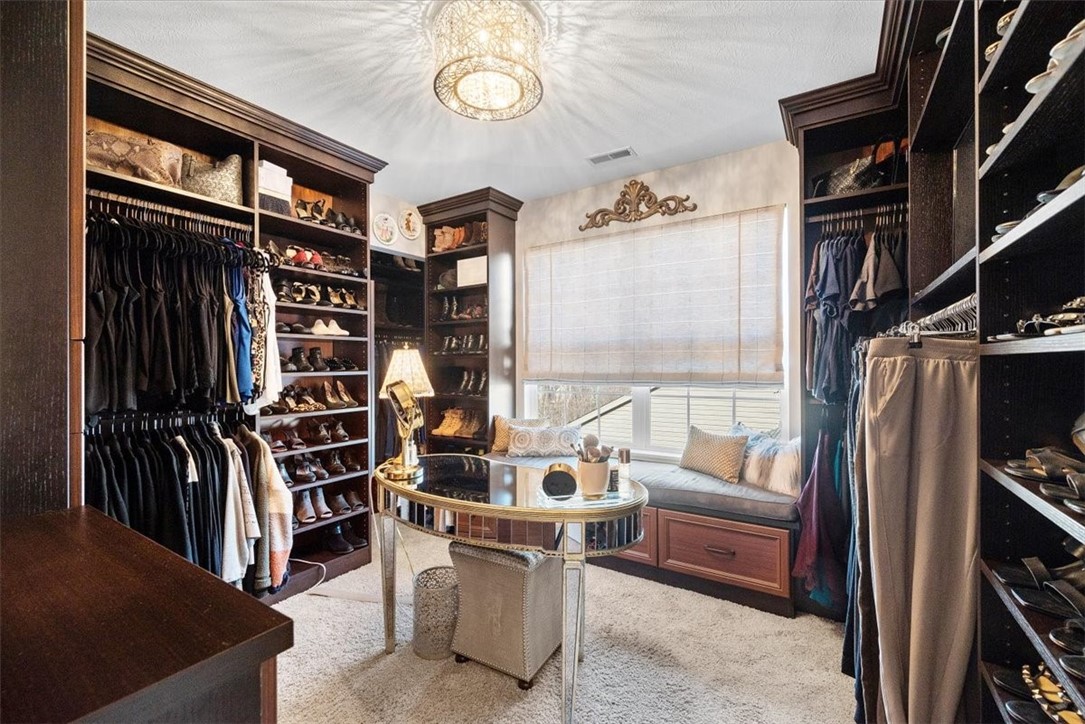
Walk-in dressing closet with extensive shoe shelves, wood cabinetry, hanging clothes, and a glass-topped vanity.
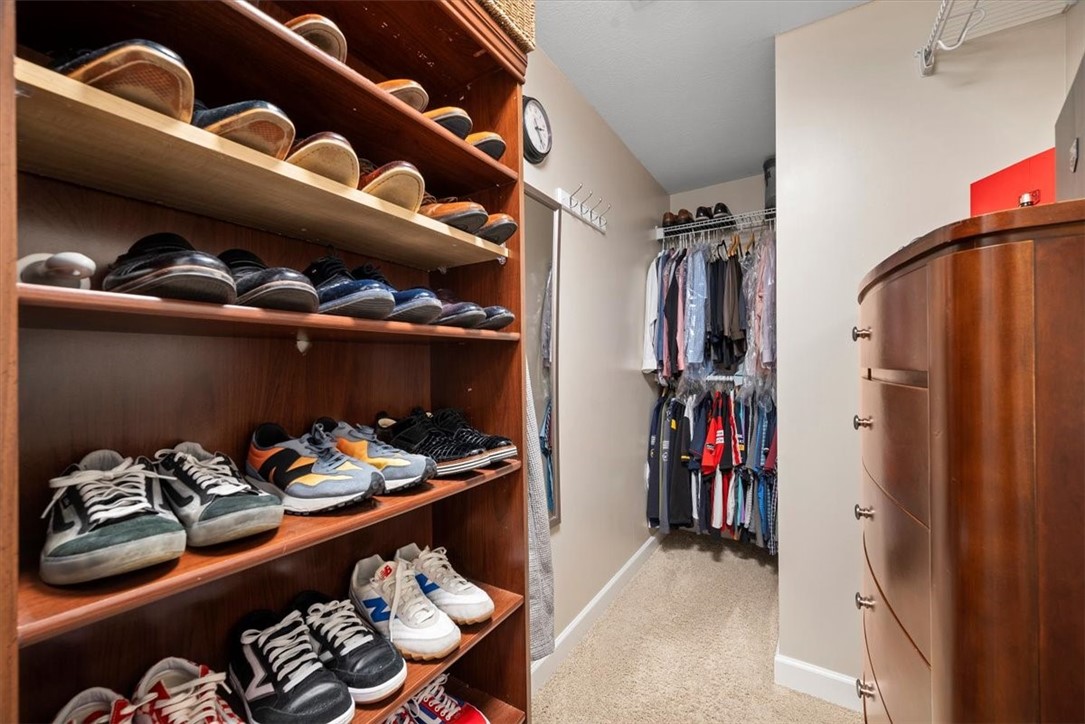
Walk-in closet with sneaker-filled wooden shelves, hanging clothes, and a curved chest of drawers.
Walk-in closet with dark built-ins, a central table, and a cushioned window seat.
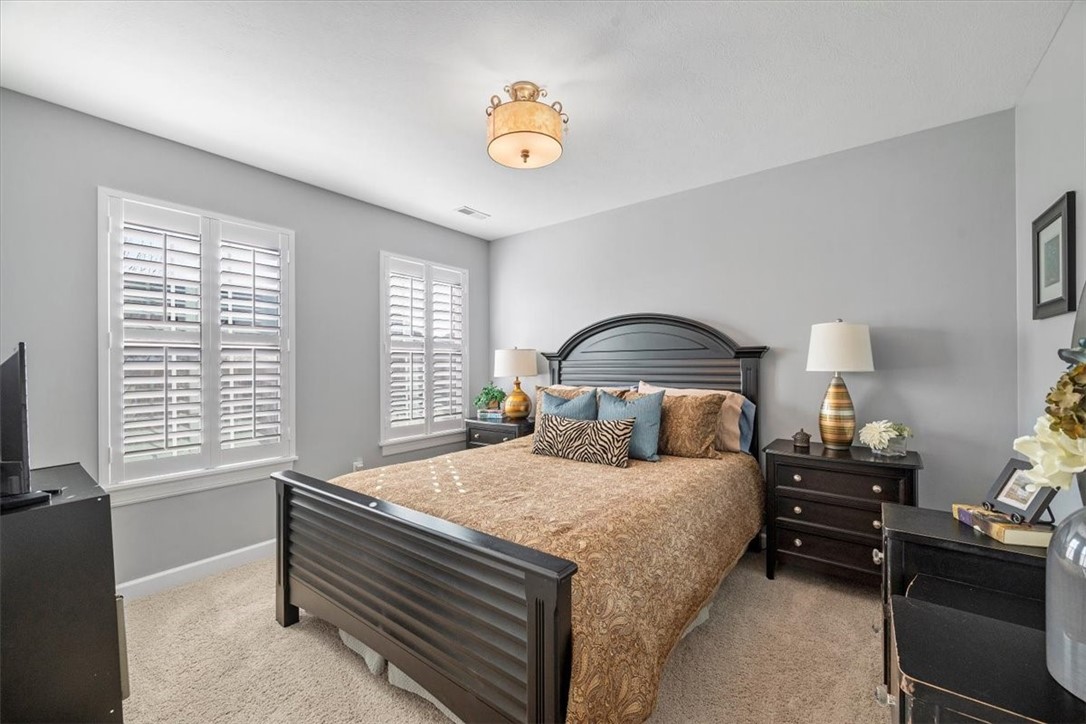
Furnished bedroom with a dark wood bed and shuttered windows.
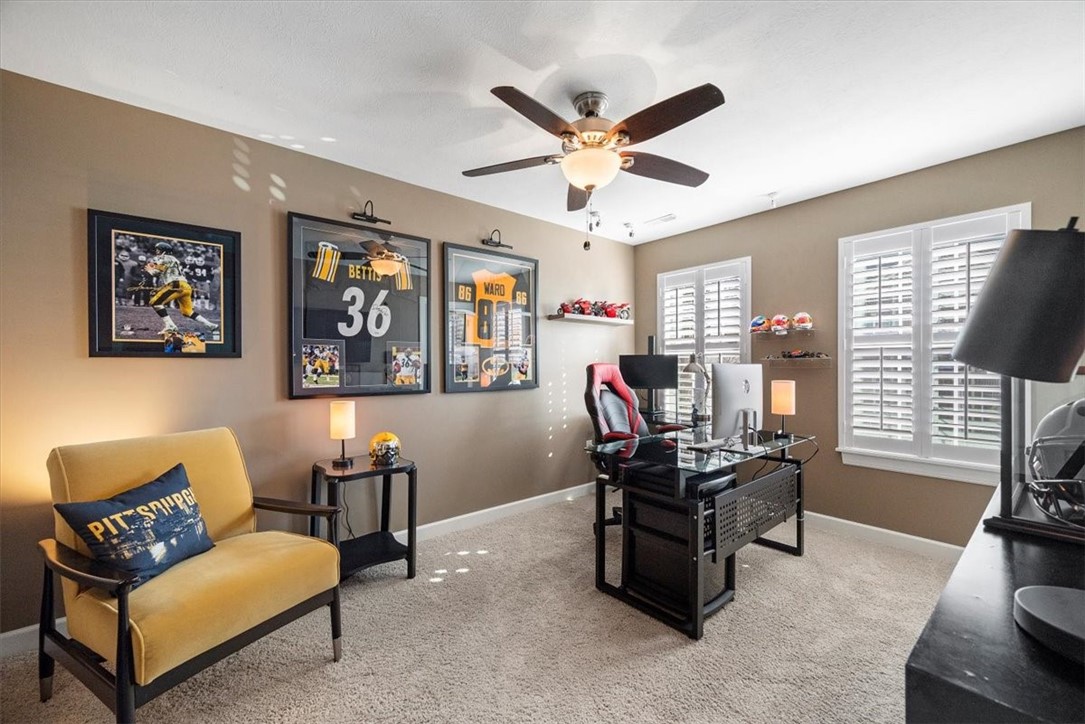
Furnished home office with football memorabilia, a black desk, and a yellow armchair.
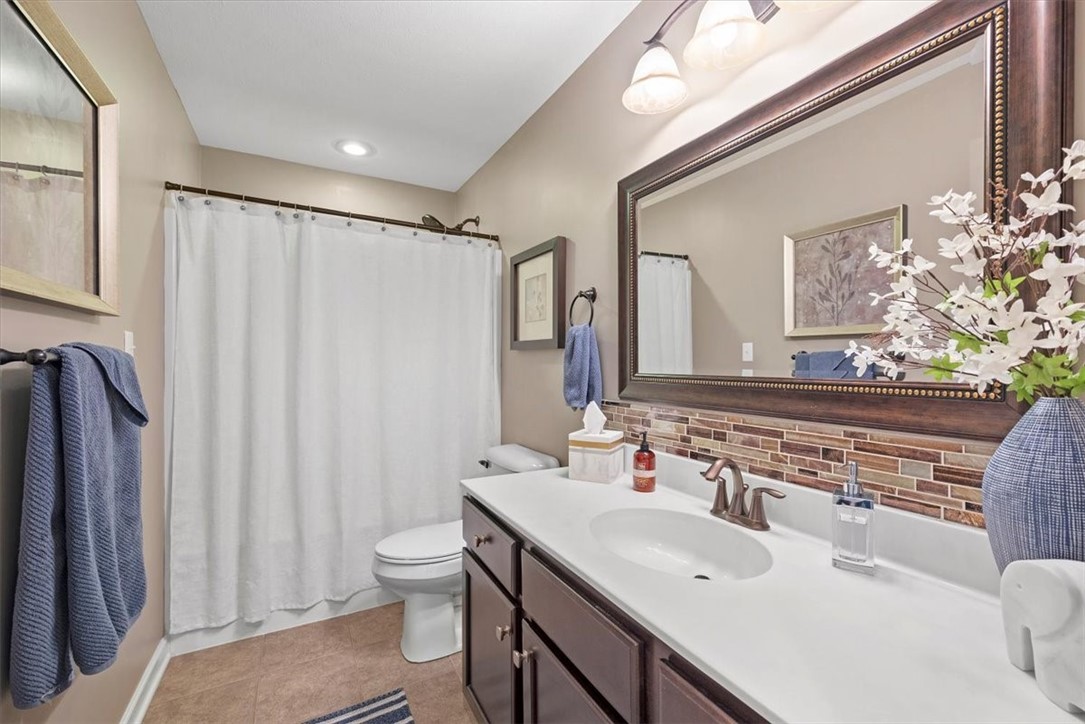
Bathroom with a white vanity, dark wood cabinets, large framed mirror, and multicolored tile backsplash.
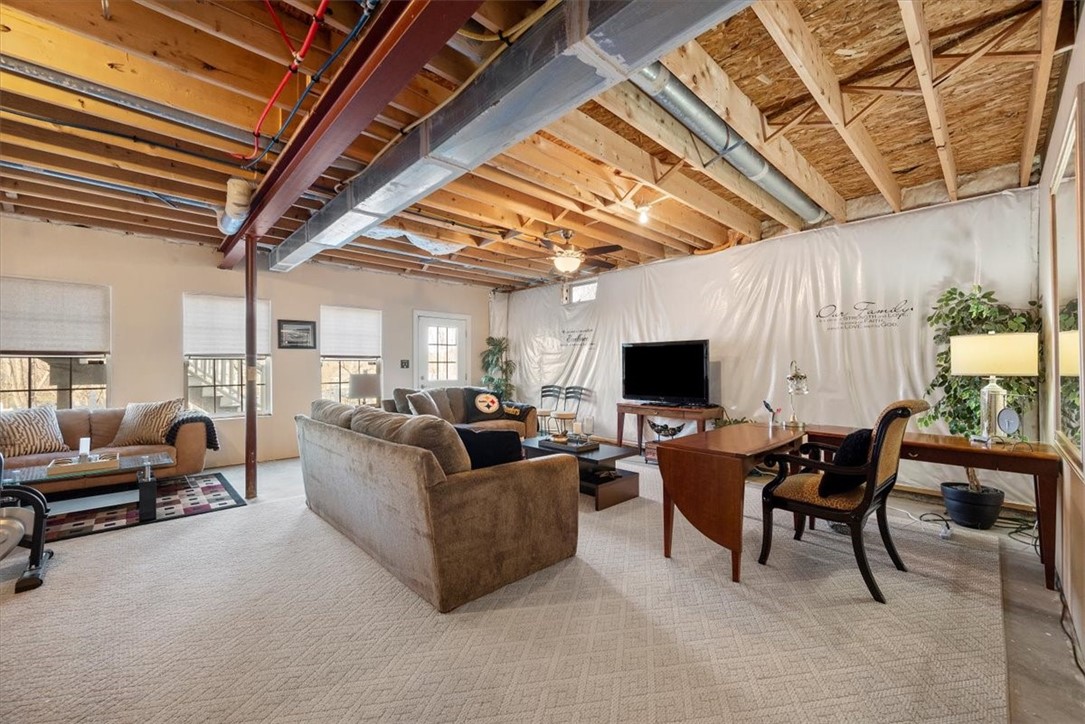
Furnished basement living room with beige sofas, a television, and an exposed ceiling with visible ductwork.
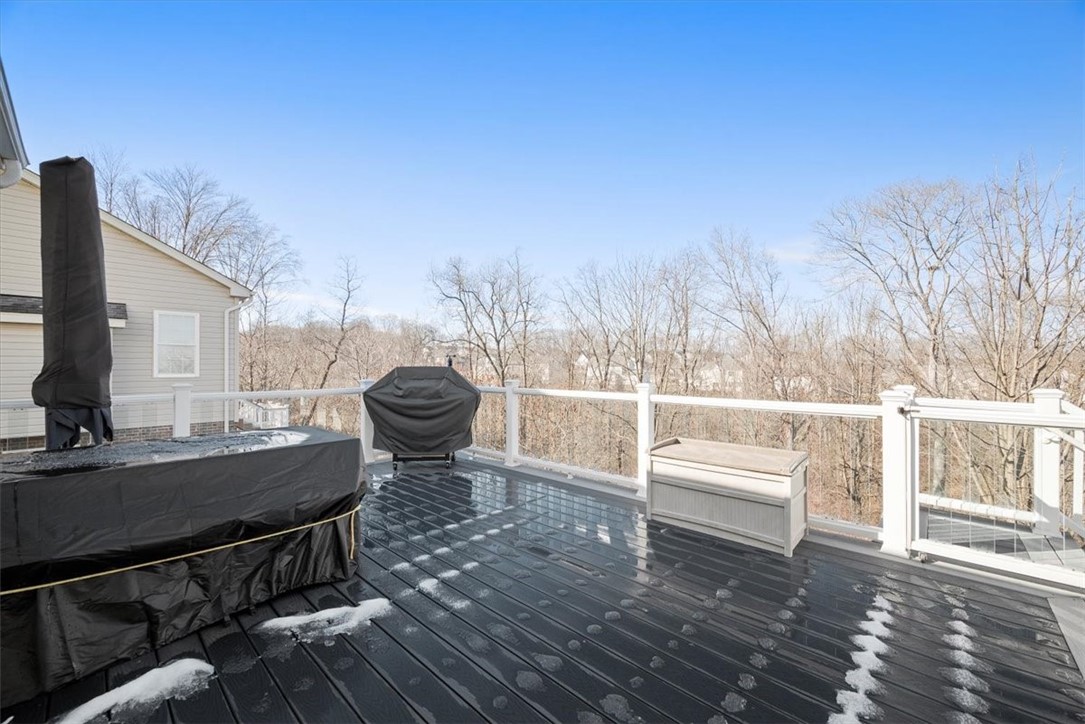
Deck with dark composite flooring, glass railing, covered furniture, and leafless wooded views.
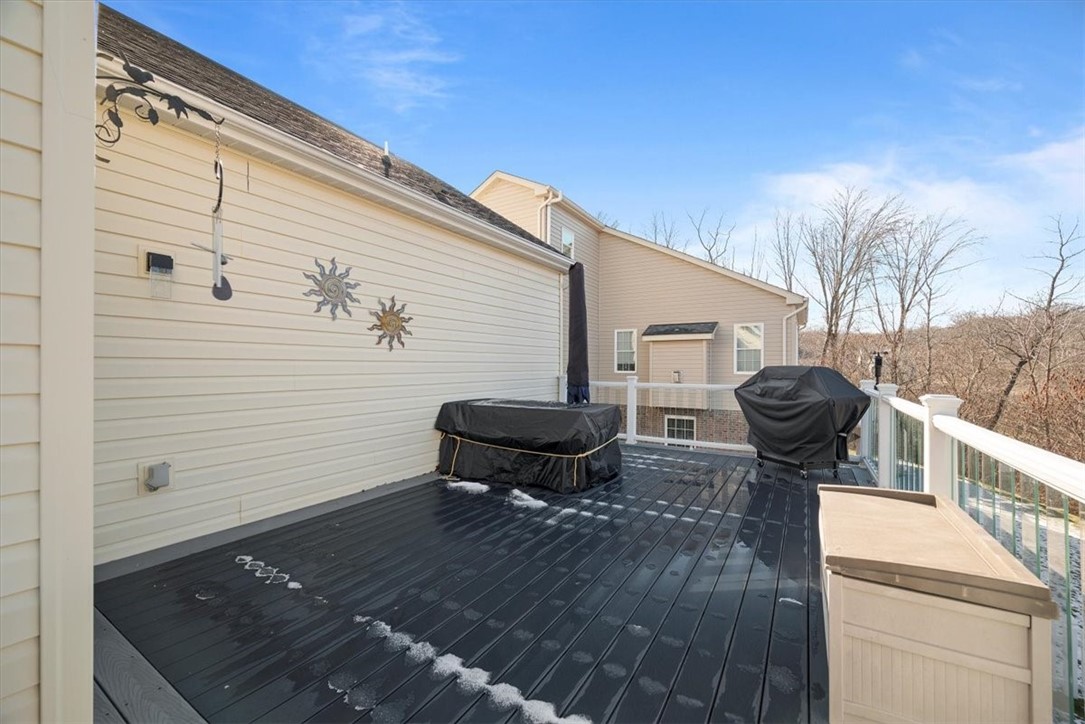
Elevated deck with dark composite flooring, glass railing, and two covered grills.
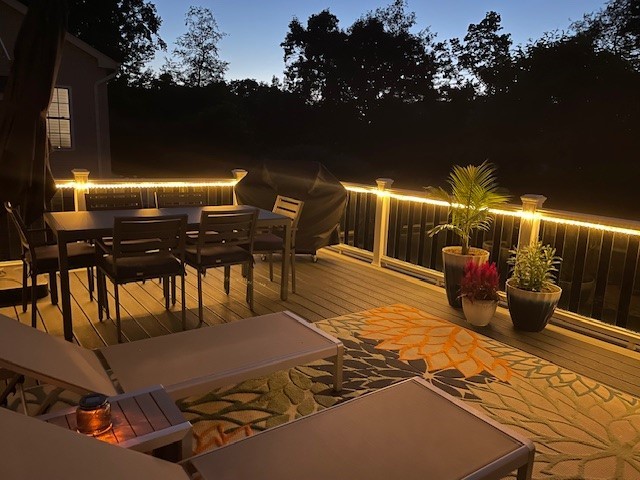
Deck at night with glowing railing lights, dining set, lounge seating, and potted plants.
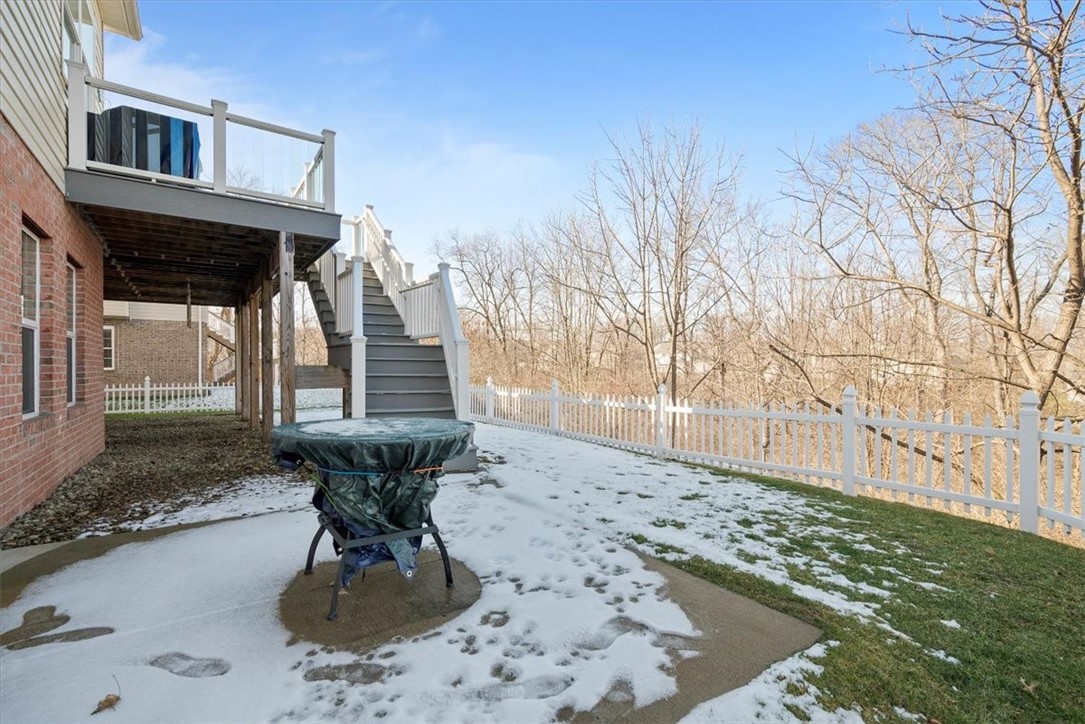
Home’s rear deck and stairs overlook a fenced yard with a covered hot tub and patchy snow.
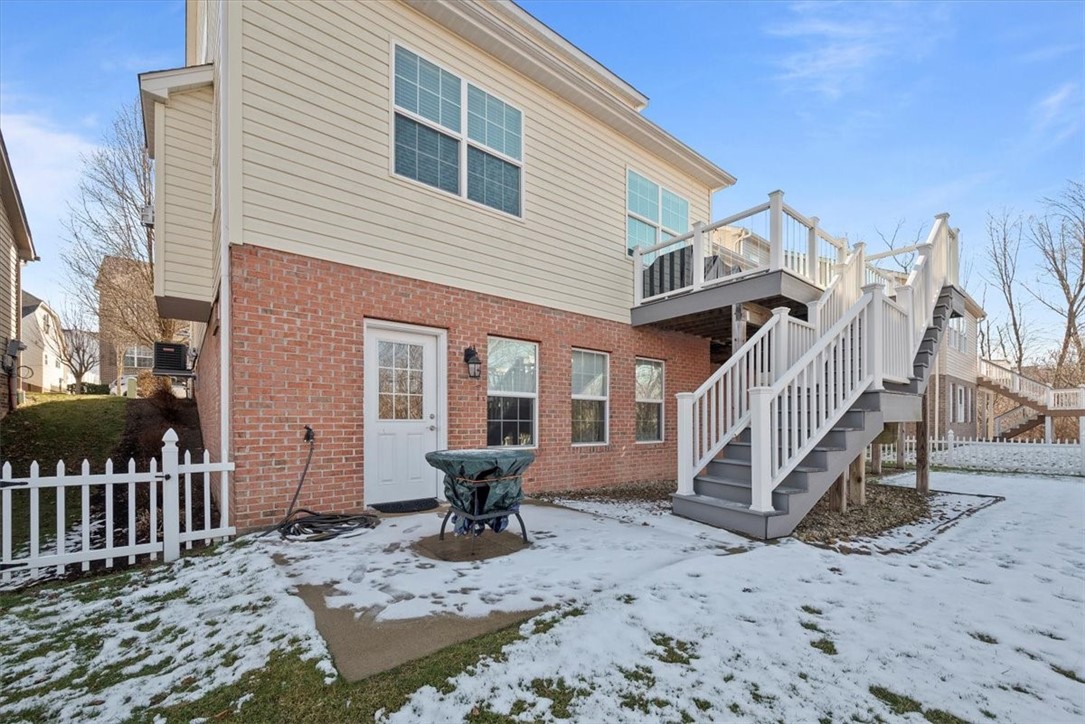
Rear of a two-story home with a raised deck, white stairs, and a snow-dusted fenced yard.
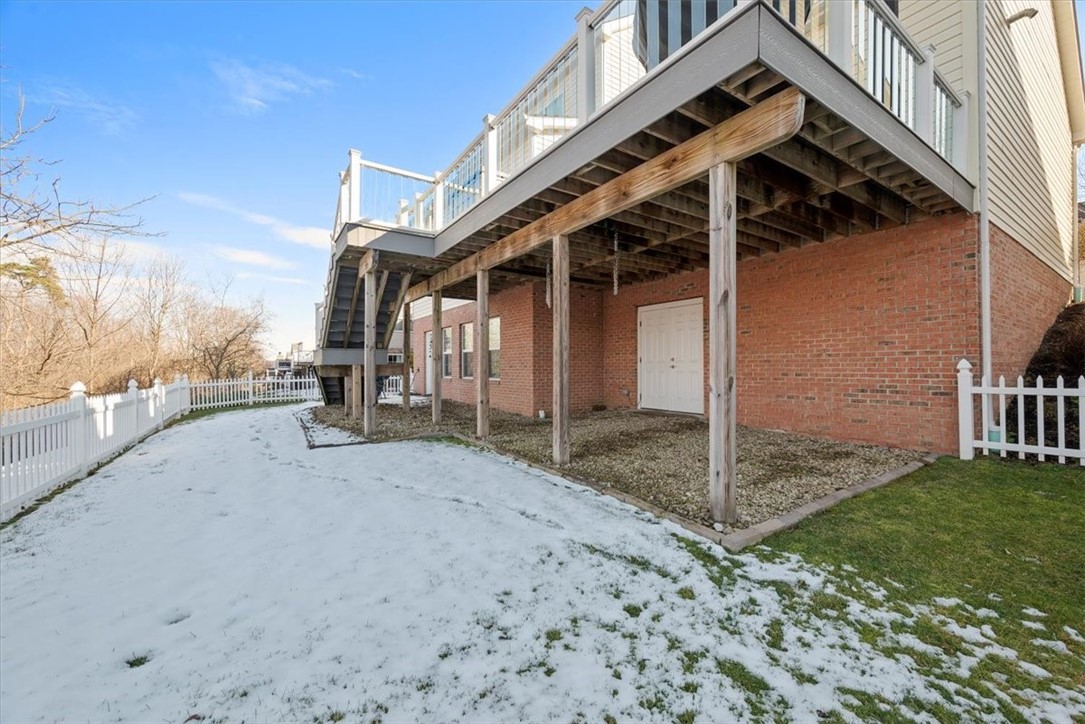
Brick home’s rear deck and snow-covered fenced yard.
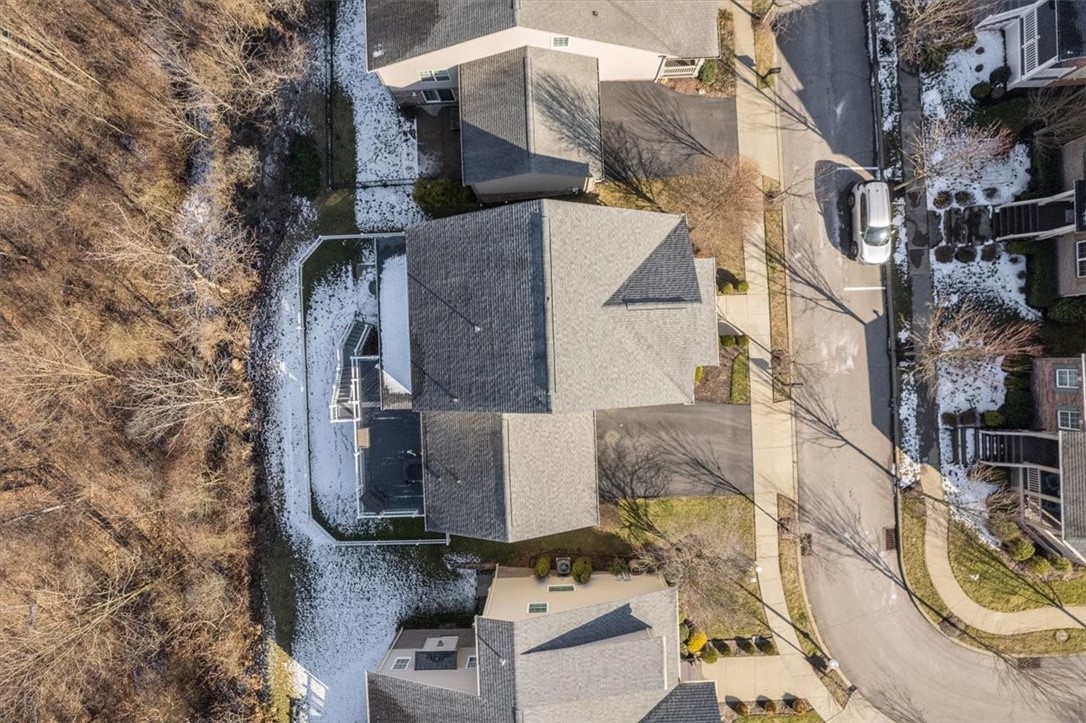
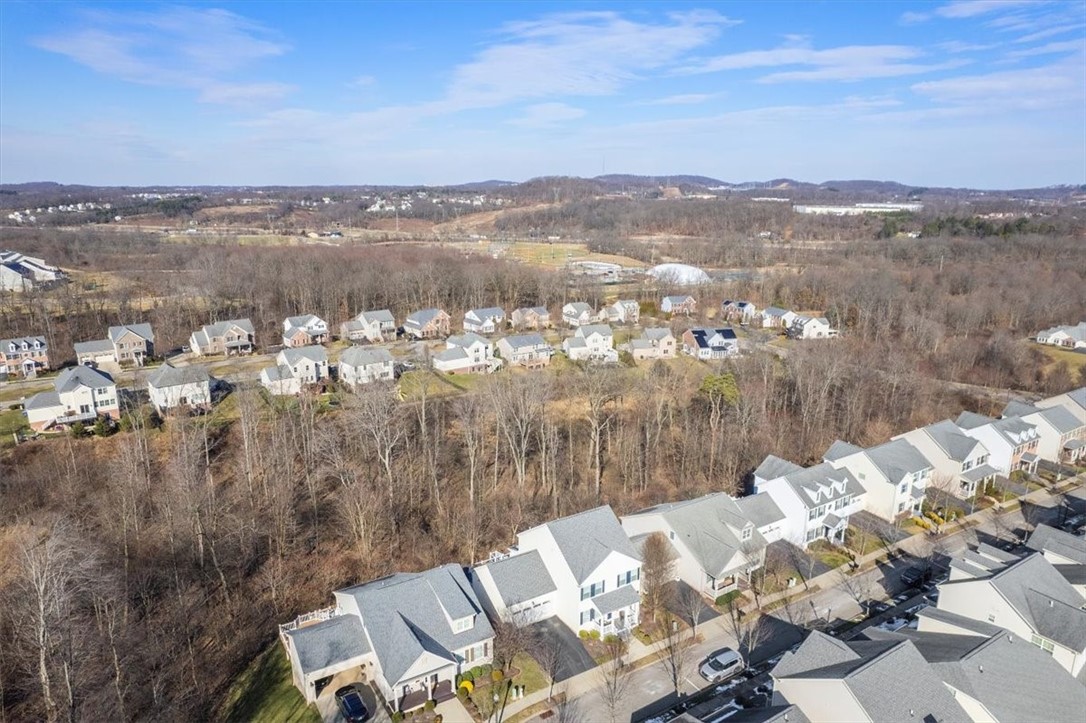
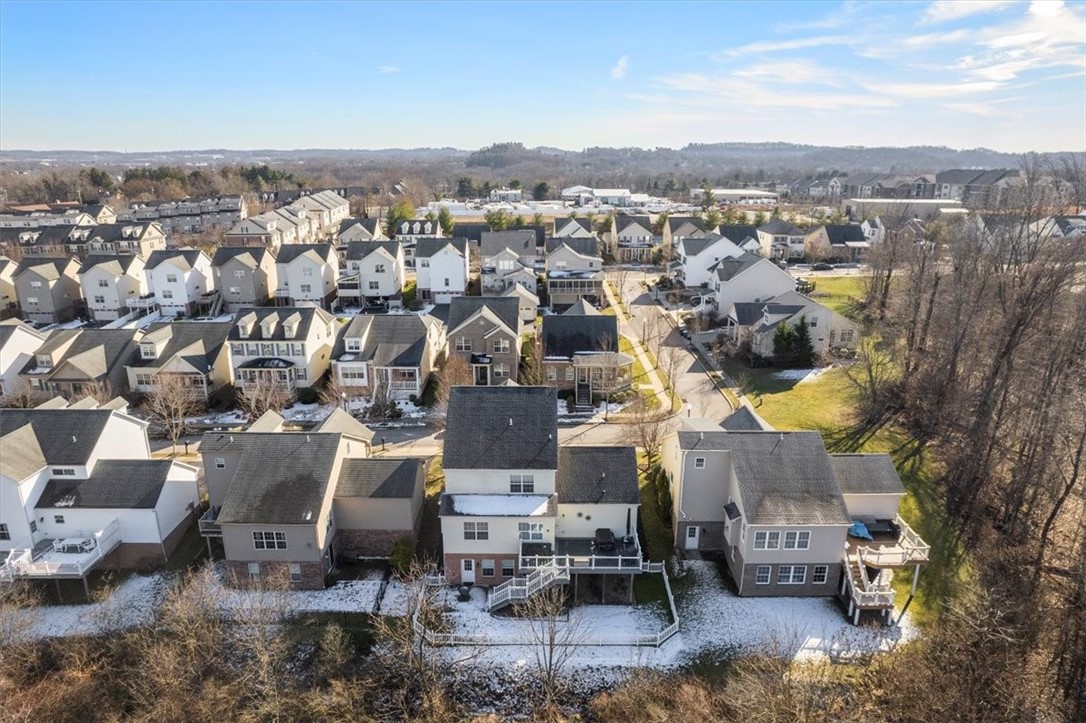
Aerial view of a house beside woods, with neighboring homes and patches of snow.
Aerial view of a residential neighborhood with detached homes, leafless woods, and rolling hills.
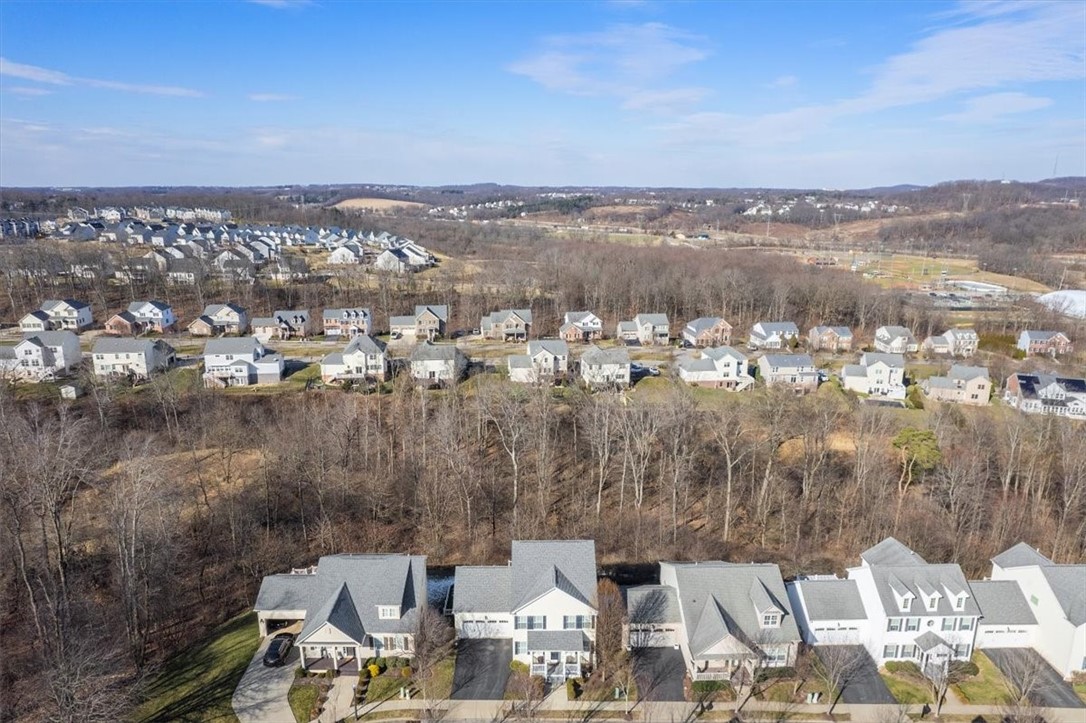
Aerial view of detached homes beside a wooded strip, with more houses and rolling hills beyond.
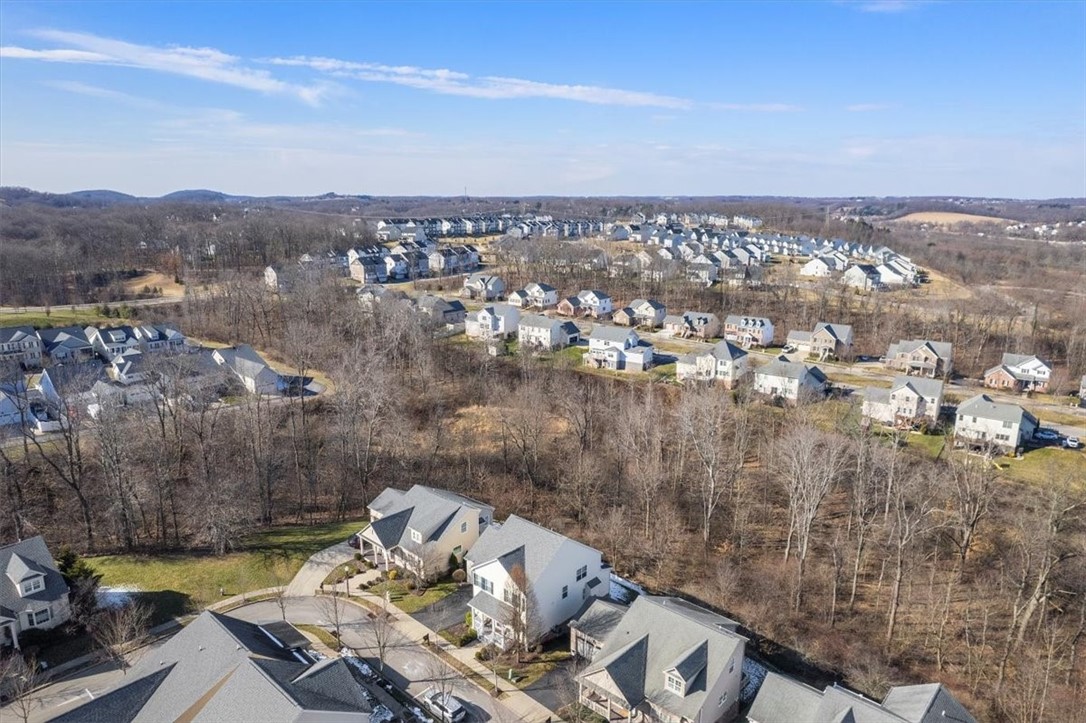
Aerial view of homes bordering a wooded area in a residential neighborhood.
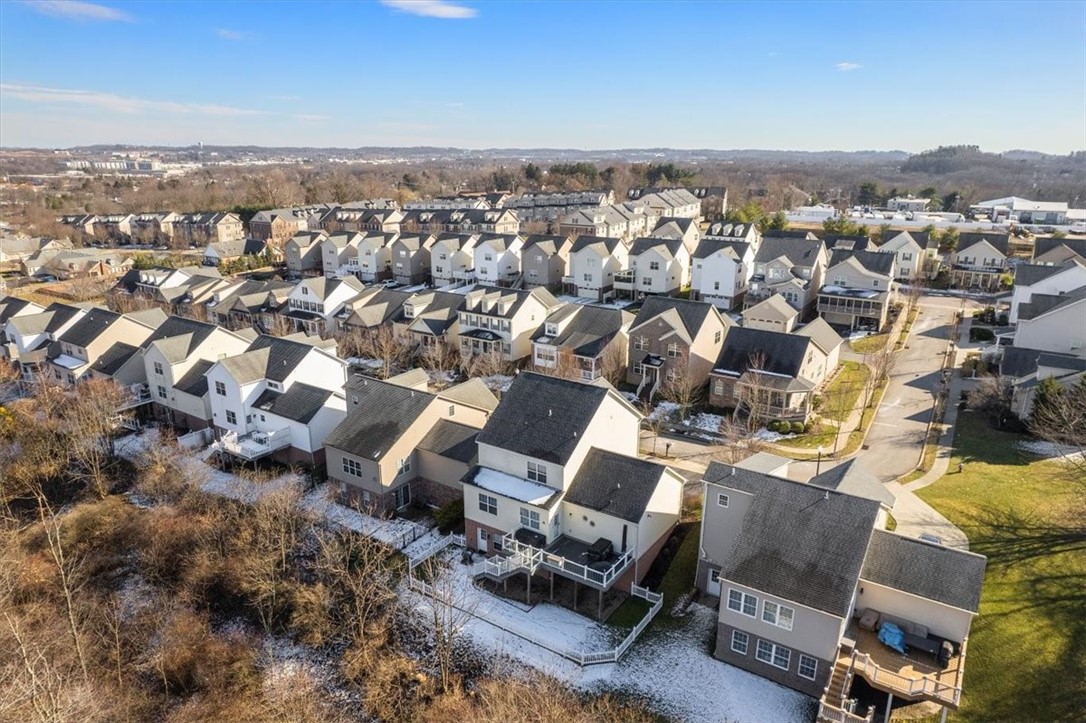
Aerial view of a residential neighborhood with rows of homes, backyard decks, and patches of snow.
Aerial view of a suburban neighborhood with closely spaced homes, backyards, and patches of snow.
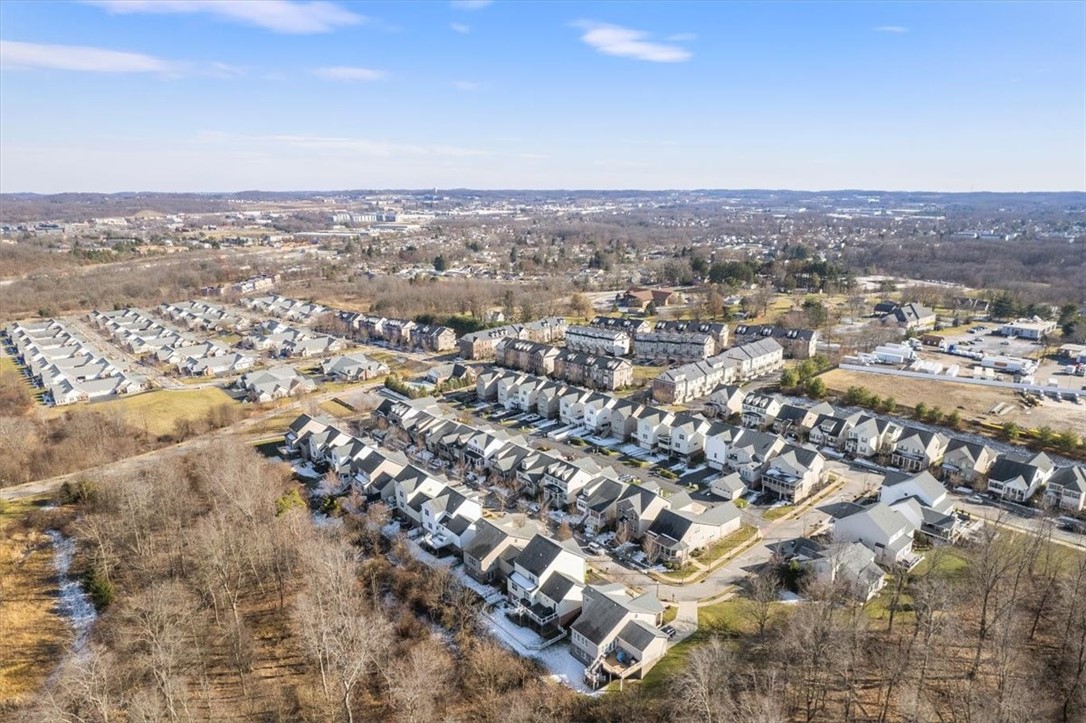
Aerial view of a subdivision with rows of homes beside wooded areas.
SEE ALL PHOTOS
Two-story cream house with dark shutters, blue front door, covered porch, and attached garage.
Home entrance with a covered white-columned porch, gray steps, and a blue door with a wreath.
Two-story cream house with blue shutters, attached garage, covered porch, and curved driveway.
Entry foyer with hardwood floors, shuttered windows, a mustard chair, and an open front door.
Furnished entryway with a long hardwood hallway, dining area, and ornate chest beneath a decorative mirror.
Furnished home office with a wooden desk, glass display cabinet, and shuttered windows.
Formal dining room with a dark wood table, chandelier, and glass-front cabinets.
Dining room with a dark wood table, chandelier, hardwood floors, and an adjoining sitting area.
Dining room with a dark wood table, chandelier, shuttered windows, and hardwood floors.
Kitchen with dark wood cabinets and granite counter opening to a dining area.
Kitchen with dark wood cabinets, stainless steel appliances, and a granite island with woven stools.
Kitchen with a large granite island, woven bar stools, dark cabinets, and stainless steel appliances.
Kitchen with dark wood cabinets, granite counters, stainless appliances, and a central island.
Open-plan kitchen and living room with a granite island and stone fireplace.
Dining area with a glass-top table, patterned chairs, chandelier, and large window with blinds.
Dining area with a glass-top table and patterned chairs, open to a living room with a stone fireplace.
Kitchen and dining area with dark cabinetry, a large island, and a glass table.
Open-plan living room with white sofas, dark kitchen cabinetry, and large windows.
Furnished living room with a stone fireplace, cream sofas, and a large television.
Living room with a stone fireplace, white sectional sofa, and large television.
Furnished living room with white sofas, a stone fireplace, and hardwood floors.
Staged living room with a stone fireplace, lit gas fire, cream sofa, and dark round coffee table.
Laundry room with washer and dryer, ironing board, and granite countertop.
Bathroom with a white pedestal sink, toilet, ornate mirror, and framed botanical prints.
Bedroom with a dark wood bed, tray ceiling, ceiling fan, and wide window with white blinds.
Primary bedroom with a large wooden bed, tray ceiling, and ceiling fan.
Furnished bedroom with a tray ceiling, ceiling fan, wide window, and wooden dresser with television.
Bathroom with tiled walk-in shower, dark wood vanity, and white bathtub.
Bathroom with dark wood vanity and framed mirror, opening onto a bedroom.
Tiled shower with a dark handheld showerhead, mosaic niche, and built-in corner shelves.
Walk-in dressing closet with extensive shoe shelves, wood cabinetry, hanging clothes, and a glass-topped vanity.
Walk-in closet with sneaker-filled wooden shelves, hanging clothes, and a curved chest of drawers.
Walk-in closet with dark built-ins, a central table, and a cushioned window seat.
Furnished bedroom with a dark wood bed and shuttered windows.
Furnished home office with football memorabilia, a black desk, and a yellow armchair.
Bathroom with a white vanity, dark wood cabinets, large framed mirror, and multicolored tile backsplash.
Furnished basement living room with beige sofas, a television, and an exposed ceiling with visible ductwork.
Deck with dark composite flooring, glass railing, covered furniture, and leafless wooded views.
Elevated deck with dark composite flooring, glass railing, and two covered grills.
Deck at night with glowing railing lights, dining set, lounge seating, and potted plants.
Home’s rear deck and stairs overlook a fenced yard with a covered hot tub and patchy snow.
Rear of a two-story home with a raised deck, white stairs, and a snow-dusted fenced yard.
Brick home’s rear deck and snow-covered fenced yard.
Aerial view of a house beside woods, with neighboring homes and patches of snow.
Aerial view of a residential neighborhood with detached homes, leafless woods, and rolling hills.
Aerial view of detached homes beside a wooded strip, with more houses and rolling hills beyond.
Aerial view of homes bordering a wooded area in a residential neighborhood.
Aerial view of a residential neighborhood with rows of homes, backyard decks, and patches of snow.
Aerial view of a suburban neighborhood with closely spaced homes, backyards, and patches of snow.
Aerial view of a subdivision with rows of homes beside wooded areas.
Disclaimer: All information deemed reliable but not guaranteed and should be independently verified. All properties are subject to prior sale, change or withdrawal. Neither listing broker(s) nor Patty Pellegrini Team shall be responsible for any typographical errors, misinformation, misprints and shall be held totally harmless.   Courtesy of  BERKSHIRE HATHAWAY THE PREFERRED REALTY
Sold

511 Paddington Lane

511 Paddington Lane, Cranberry Twp, PA 16066

$569,900
Warm & inviting from the front porch to entry connected to dining room perfect for evening dinners with friends and family. Open fully equipped kitchen & family room flooded with light from many windows. Kitchen accented by granite counters, decorator backsplash & oversized island. Gas stone fireplace accented by beam mantle. Spend time morning or evening on the rear composite deck overlooking the yard. Den, laundry & powder room complete the main floor. Owner's room with ensuite complete with walk-in spa like tile shower & separate vanities. Second and third bedrooms with closet systems. Fourth bedroom is currently used as a custom walk-in closet. Full hall bath completes the 2nd floor. Let your imagination run wild when thinking of all the possibilities finishing the spacious basement. Step outside to the rear fenced yard and access to the 3x10 storage room, hanging swing included. Many upgrades throughout such as hand scraped wood floors, plantation blinds, surround sound & fixtures

4
beds

3
baths

6,490.44 Sq.Ft. lot

Features & Amenities

Interior

  • total bedrooms4
  • Total bathrooms3
  • full bathrooms2
  • half bathroom1
  • Flooring Ceramic Tile, Hardwood, Carpet
  • Fireplace Gas
  • APPLIANCES Some Gas Appliances, Dishwasher, Disposal, Refrigerator, Stove
  • other interior Features Kitchen Island, Pantry

Area & Lot

  • Status Sold
  • Date Sold April 25, 2024
  • Lot Area6,490.44 Sq.Ft.
  • MLS® ID1641969
  • TypeResidential
  • YEAR BUILT2014
  • Architecture StylesTwo Story
  • School DistrictSeneca Valley

Exterior

  • STORIES2
  • water SourcePublic
  • PoolNone
  • roofAsphalt
  • parkingAttached, Garage, Garage Door Opener
  • HEAT TYPEForced Air, Gas
  • AIR CONDITIONINGCentral Air
  • sewerPublic Sewer

Financial

  • Sales Price$569,900
  • Real Estate Tax $5,153/yr
  • HOA $75/mo
View Virtual Tour

Work With Us

Patty Pellegrini and her team are experienced real estate professionals recognized among the top 2% nationally. With the strength of Berkshire Hathaway HomeServices behind them, they combine local market expertise and strategic marketing to help buyers and sellers achieve exceptional results. Whether buying or selling, their team is dedicated to delivering a seamless and rewarding experience.

Follow Me on Instagram