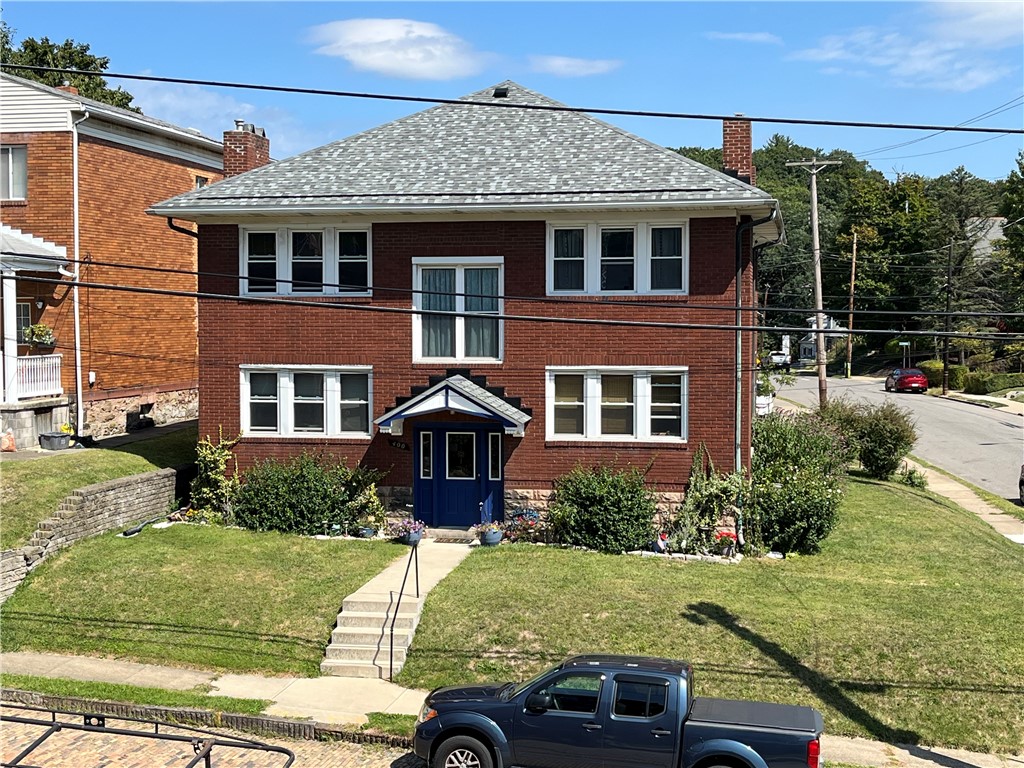
Two-story red brick house with a gray hipped roof and blue front door.
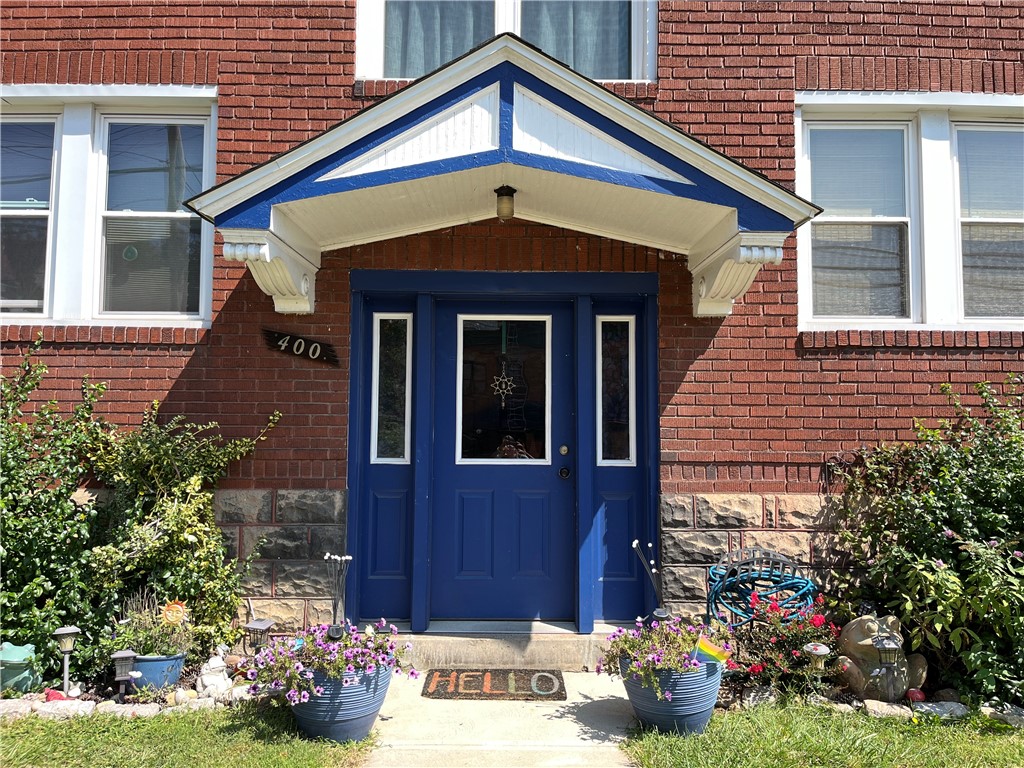
Red-brick residence entrance with a blue door, gabled awning, and flower-lined walkway.
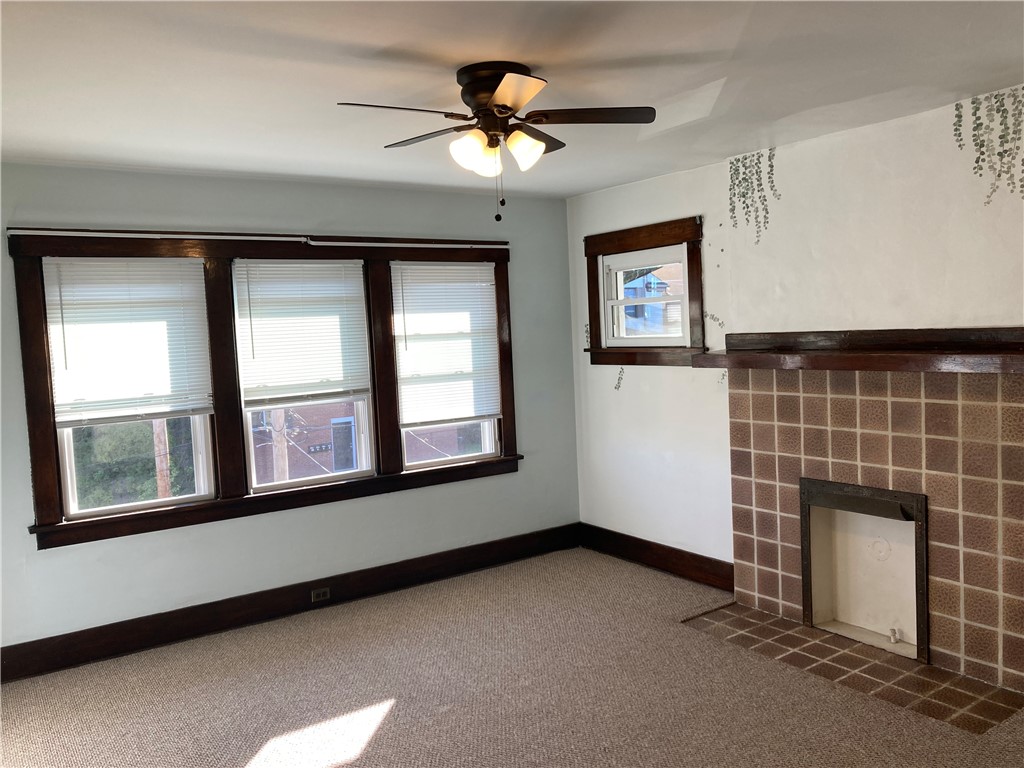
Vacant living room with three wood-trimmed windows and a tiled fireplace.
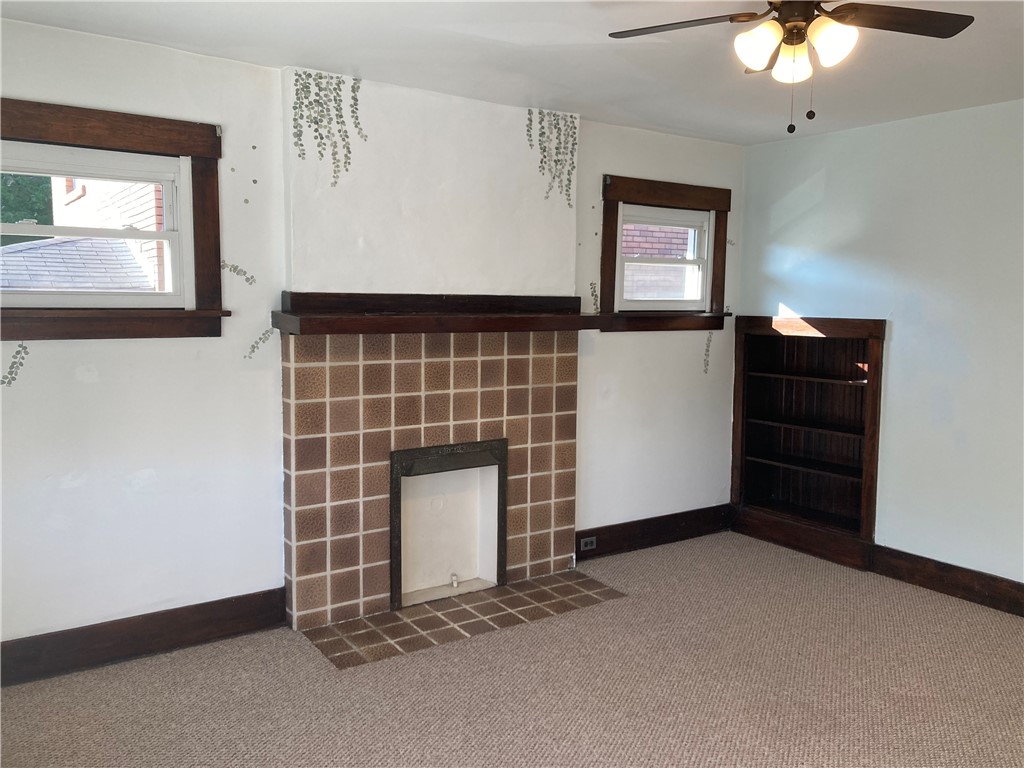
Empty living room with tiled fireplace, dark wood trim, built-in shelving, and ceiling fan.
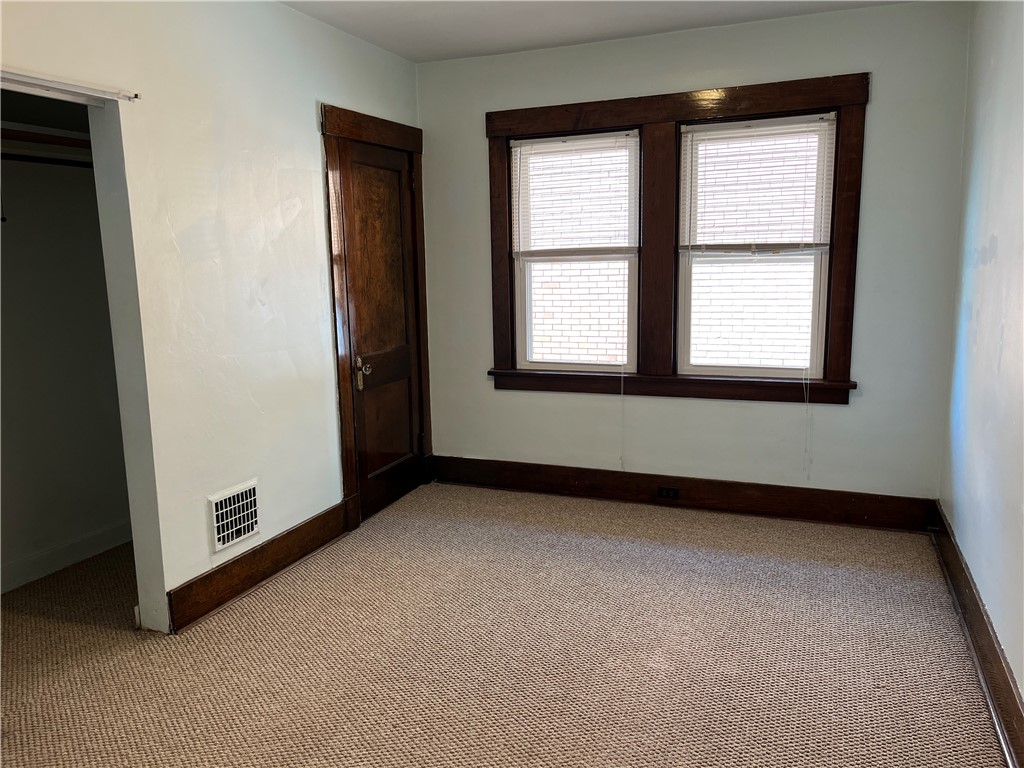
Empty carpeted bedroom with two windows framed in dark wood.
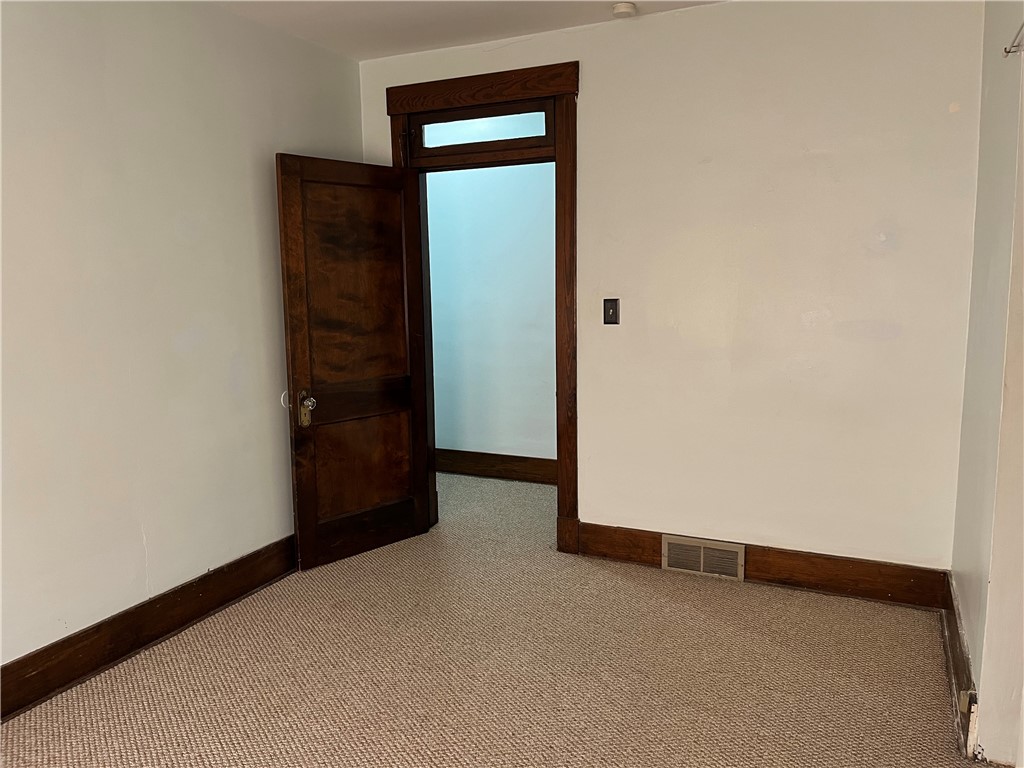
Empty carpeted room with dark wood trim and an open door beneath a transom window.
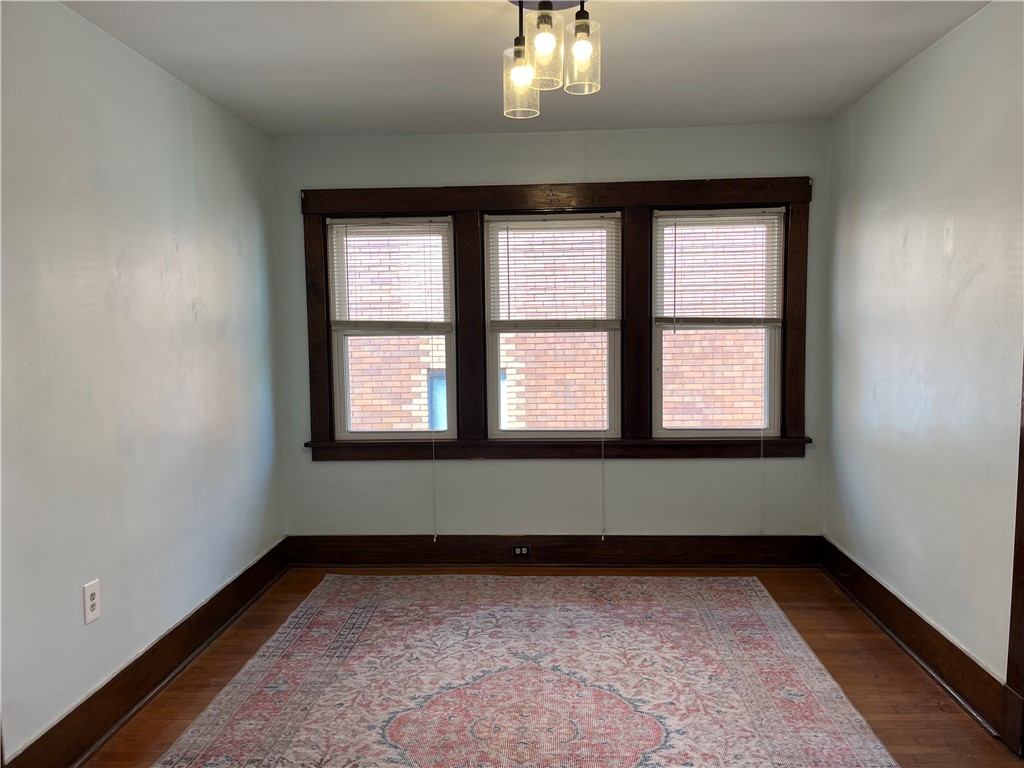
Empty room with three blind-covered windows, dark wood trim, hardwood floors, and a patterned rug.
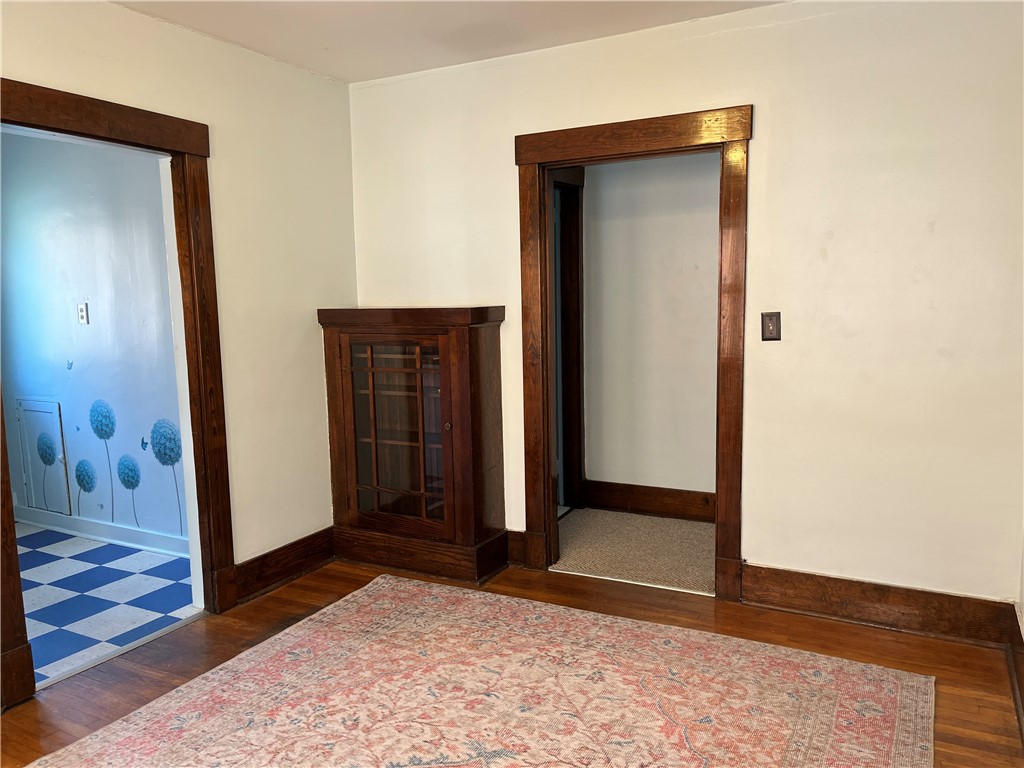
Room with dark wood trim, built-in glass-front cabinet, hardwood floors, and patterned rug.
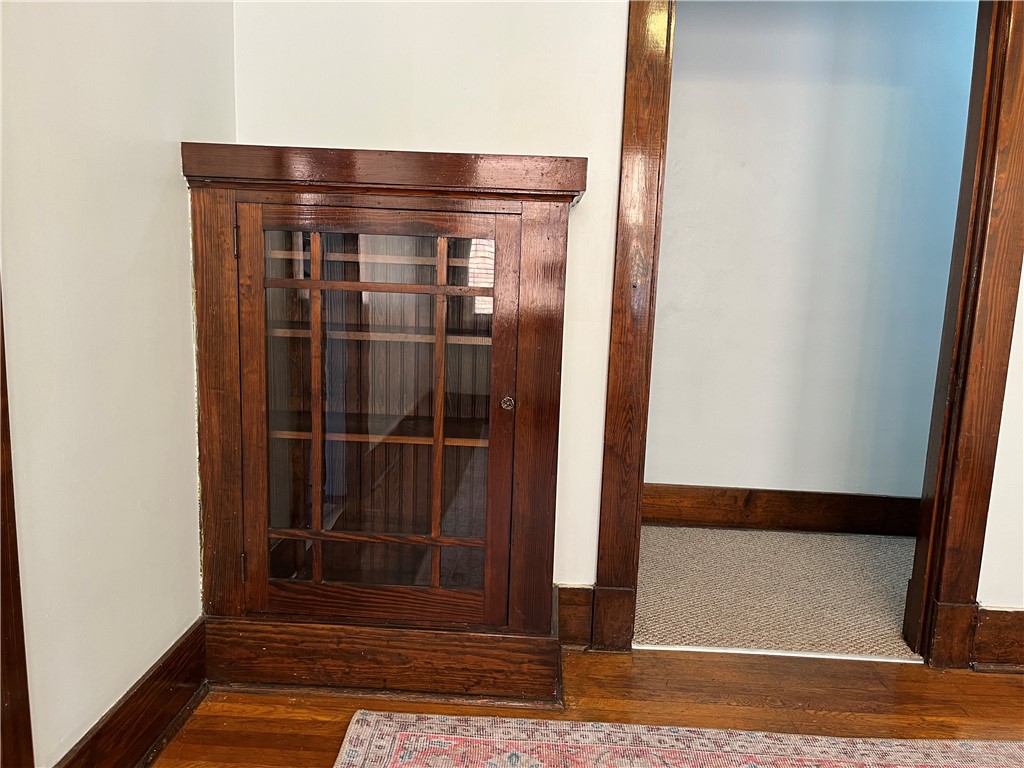
Built-in dark wood cabinet with glass doors beside a wood-trimmed doorway.
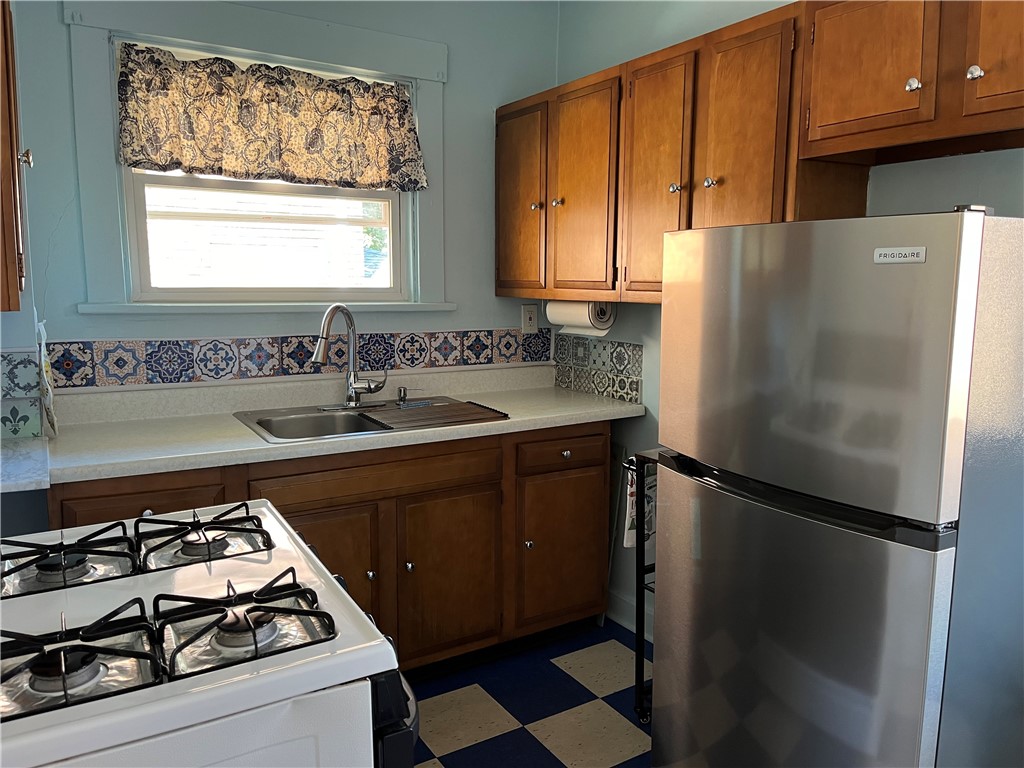
Kitchen with wood cabinets, stainless-steel refrigerator, patterned backsplash, and blue-and-cream checkerboard floor.
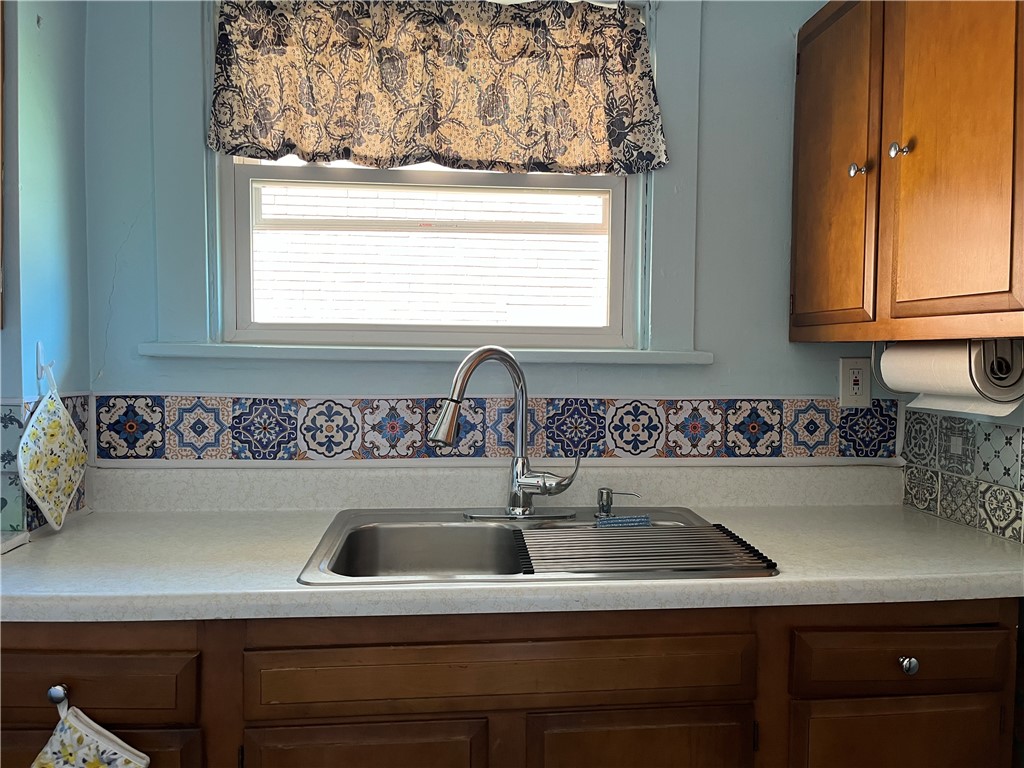
Kitchen sink beneath a window, framed by dark wood cabinets and a patterned tile backsplash.
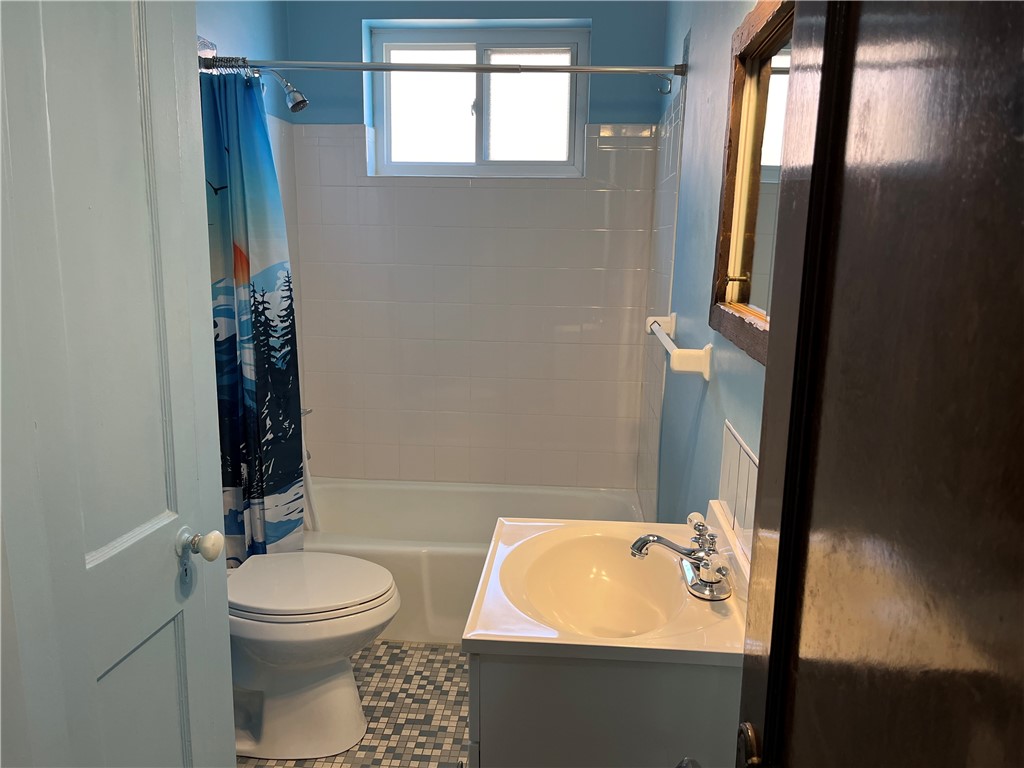
Bathroom with a tiled tub and blue patterned shower curtain, toilet, and sink vanity.
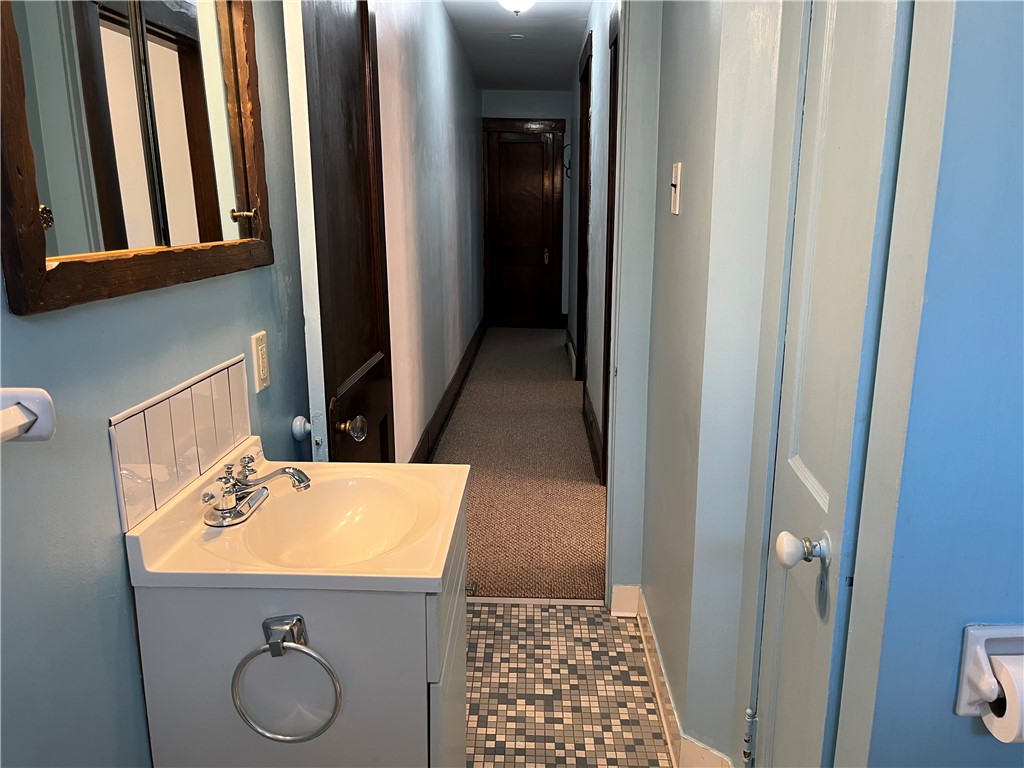
Bathroom vanity with a white sink and mosaic tile floor beside a narrow hallway.
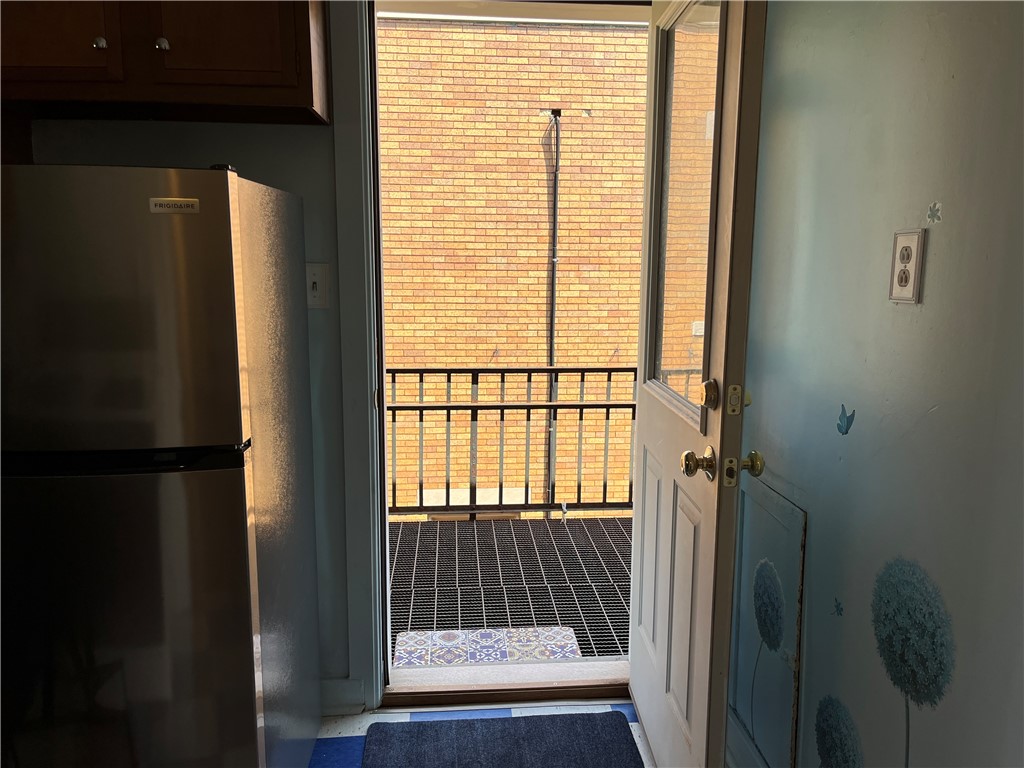
Open kitchen door leading to a small balcony with a black railing and brick wall.
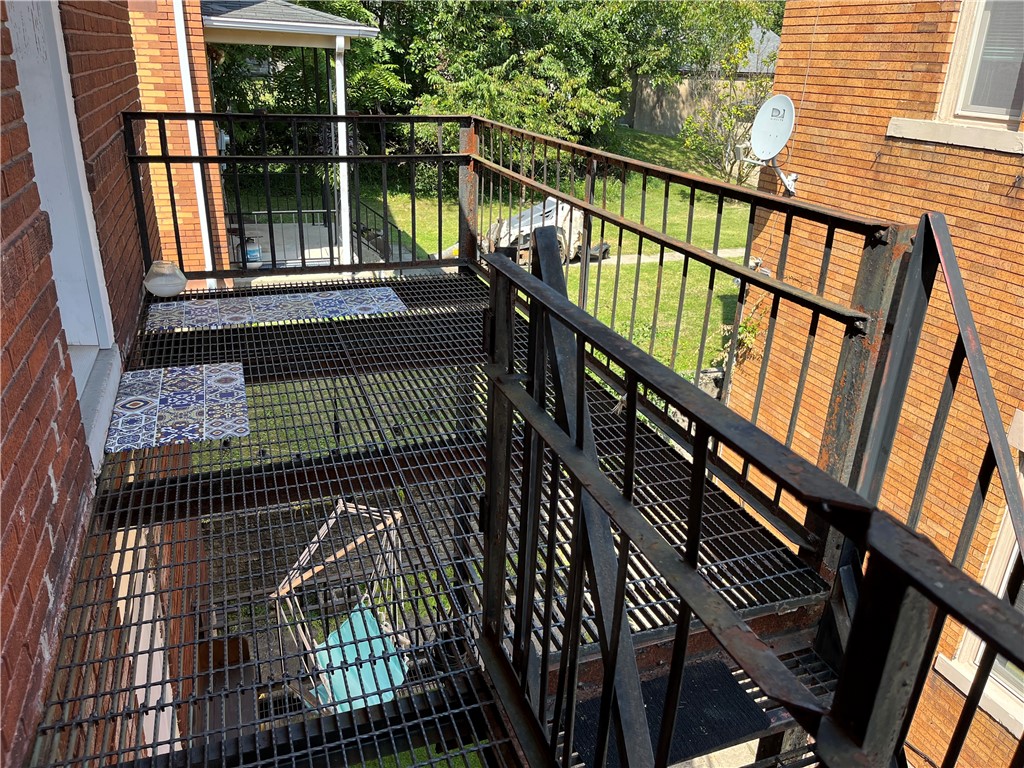
Elevated metal-grate balcony with black railings and patterned mats between brick walls.
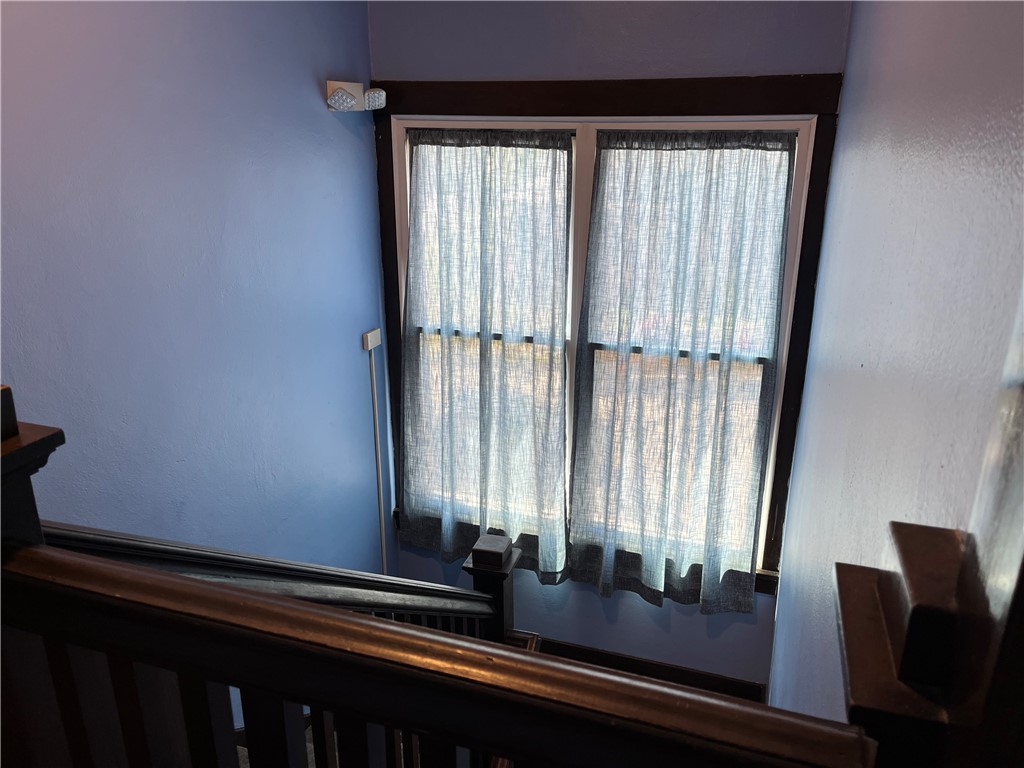
Staircase landing with dark wooden railing and a large curtained window.
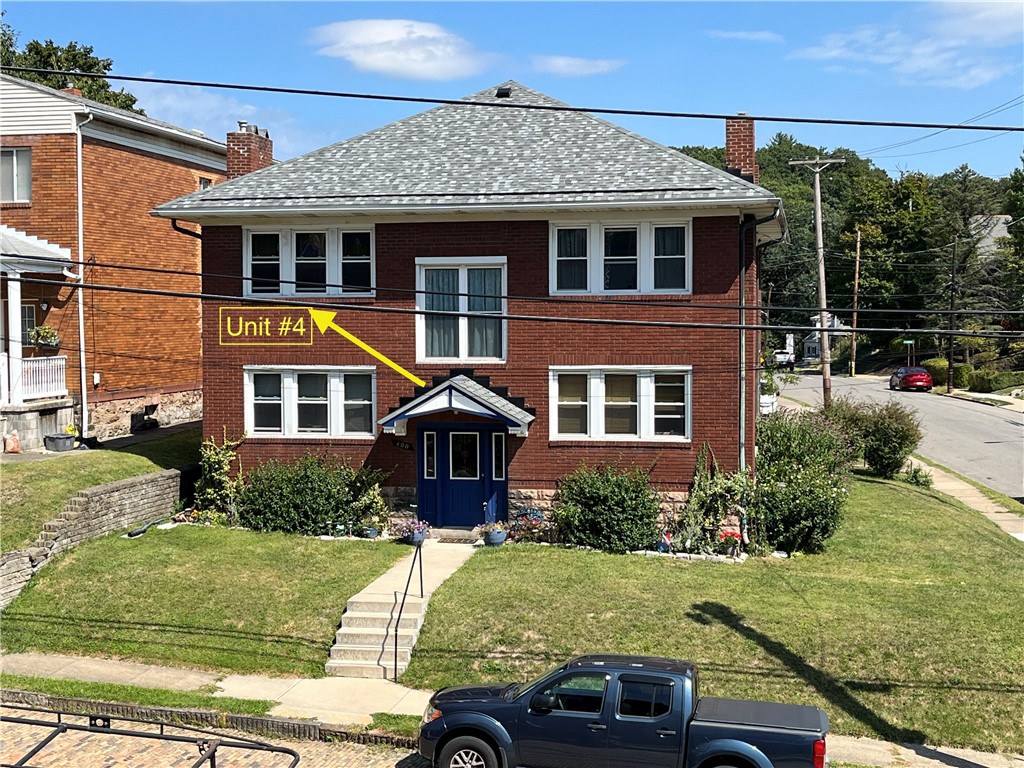
Red-brick apartment building marked Unit #4, with a blue entrance and front lawn.
SEE ALL PHOTOS
Two-story red brick house with a gray hipped roof and blue front door.
Red-brick residence entrance with a blue door, gabled awning, and flower-lined walkway.
Vacant living room with three wood-trimmed windows and a tiled fireplace.
Empty living room with tiled fireplace, dark wood trim, built-in shelving, and ceiling fan.
Empty carpeted bedroom with two windows framed in dark wood.
Empty carpeted room with dark wood trim and an open door beneath a transom window.
Empty room with three blind-covered windows, dark wood trim, hardwood floors, and a patterned rug.
Room with dark wood trim, built-in glass-front cabinet, hardwood floors, and patterned rug.
Built-in dark wood cabinet with glass doors beside a wood-trimmed doorway.
Kitchen with wood cabinets, stainless-steel refrigerator, patterned backsplash, and blue-and-cream checkerboard floor.
Kitchen sink beneath a window, framed by dark wood cabinets and a patterned tile backsplash.
Bathroom with a tiled tub and blue patterned shower curtain, toilet, and sink vanity.
Bathroom vanity with a white sink and mosaic tile floor beside a narrow hallway.
Open kitchen door leading to a small balcony with a black railing and brick wall.
Elevated metal-grate balcony with black railings and patterned mats between brick walls.
Staircase landing with dark wooden railing and a large curtained window.
Red-brick apartment building marked Unit #4, with a blue entrance and front lawn.
Disclaimer: All information deemed reliable but not guaranteed and should be independently verified. All properties are subject to prior sale, change or withdrawal. Neither listing broker(s) nor Patty Pellegrini Team shall be responsible for any typographical errors, misinformation, misprints and shall be held totally harmless.   Courtesy of  BERKSHIRE HATHAWAY THE PREFERRED REALTY
Leased

400 Orchard Ave 4

400 Orchard Ave 4, Bellevue, PA 15202

$925/month
Nestled on the 2nd floor of a charming 1925 brick building, this updated 1-bedroom, 1-bath unit melds classic details with modern convenience. LR/DR/BR/KIT. Updated windows, newer furnace and central air. Abundant natural light throughout. Enjoy the timeless elegance of original wood trim, doors, built-ins and decorative tile fireplace. Coat closet, 2 closets in bedroom, pantry, built in china cabinet and shelves. Berber carpet in LR, BR & hallway; hardwood floor in DR, classic tile in full bath with tile tub/shower. Beautifully maintained common area, common storage in basement. Washer/Dryer hook ups available. Just a short walk to Bellevue restaurants & shops, and only steps away from the PRT #13, 16 & 19L bus lines.Great location! Credit Check Required - One Year Lease

1
bed

1
bath

Features & Amenities

Interior

  • total bedrooms1
  • Total bathroom1
  • full bathroom1
  • Flooring Carpet
  • APPLIANCES Some Gas Appliances, Refrigerator, Stove
  • other interior Features Pantry, Window Treatments

Area & Lot

  • Status Leased
  • Date Leased September 24, 2024
  • MLS® ID1671051
  • TypeCondo
  • YEAR BUILT1925
  • NeighborhoodPittsburgh
  • Architecture StylesTwo Story
  • School DistrictNorthgate

Exterior

  • STORIES2
  • parkingOn Street
  • HEAT TYPEForced Air, Gas
  • AIR CONDITIONINGCentral Air

Financial

  • Lease Price$925/mo
View Virtual Tour

Pittsburgh

Explore

Work With Us

Patty Pellegrini and her team are experienced real estate professionals recognized among the top 2% nationally. With the strength of Berkshire Hathaway HomeServices behind them, they combine local market expertise and strategic marketing to help buyers and sellers achieve exceptional results. Whether buying or selling, their team is dedicated to delivering a seamless and rewarding experience.

Follow Me on Instagram