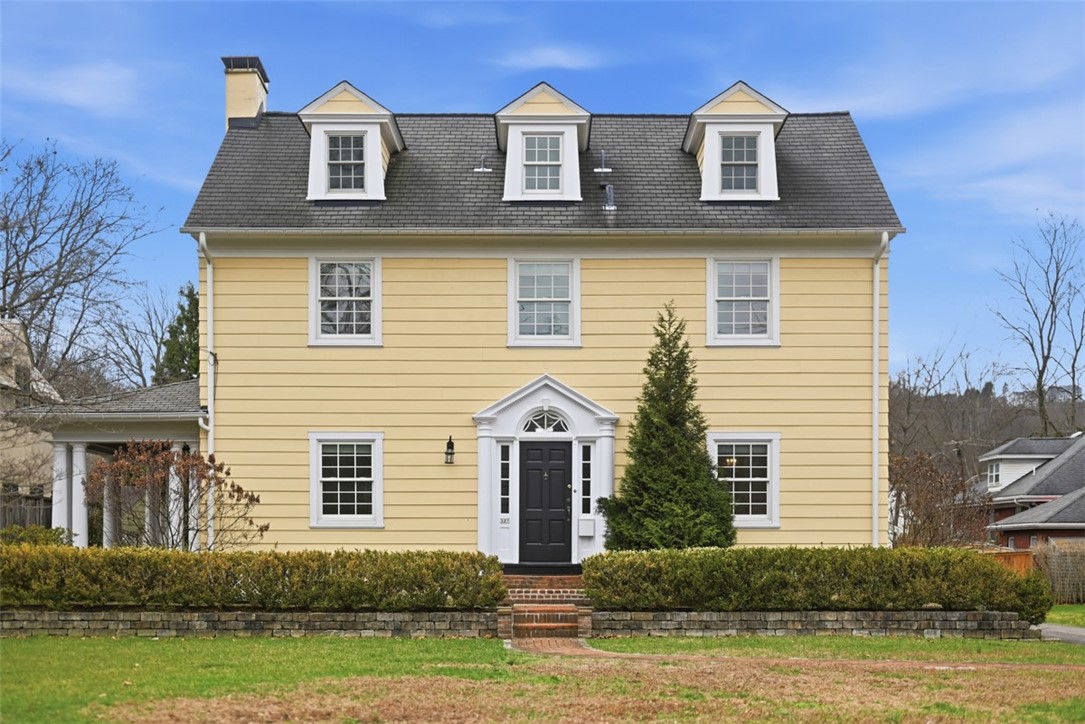
Yellow two-story house with three roof dormers and a brick walkway to the black front door.
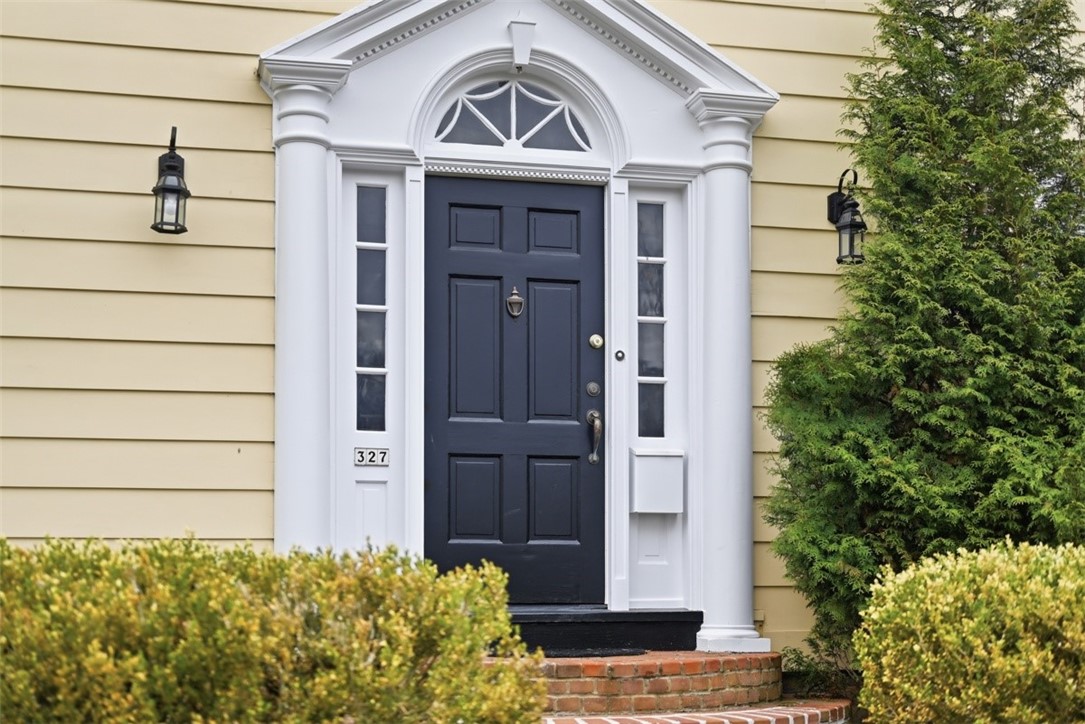
Front entrance with a dark paneled door, white decorative surround, and brick steps.
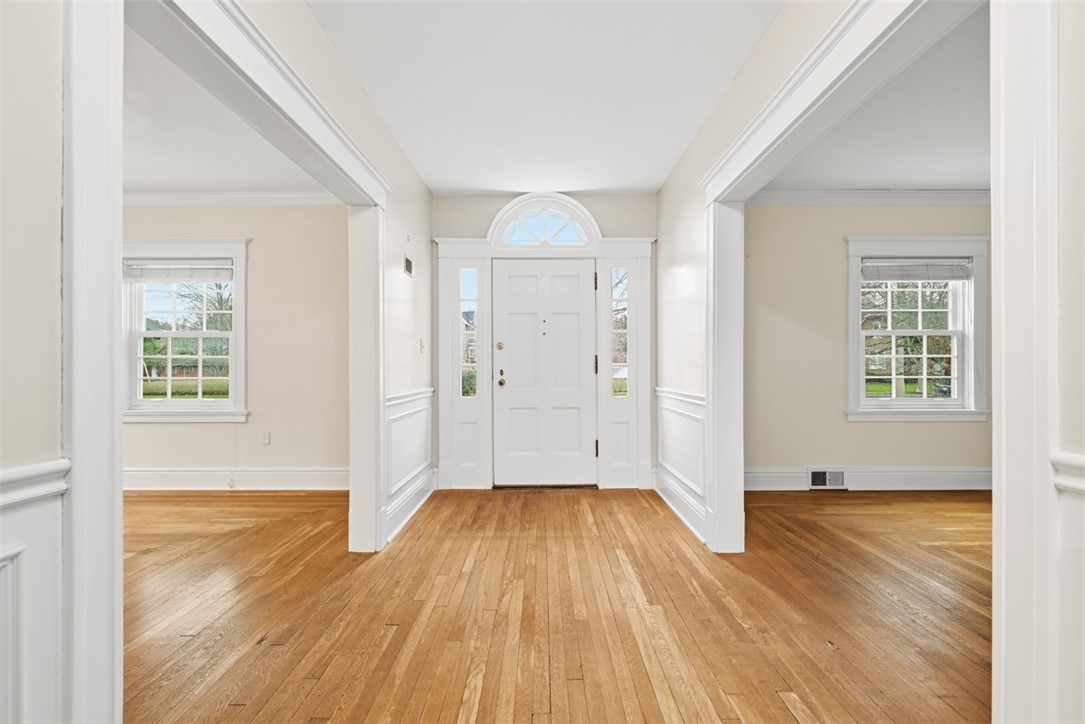
Unfurnished entry foyer with hardwood floors and a white front door beneath a semicircular window.
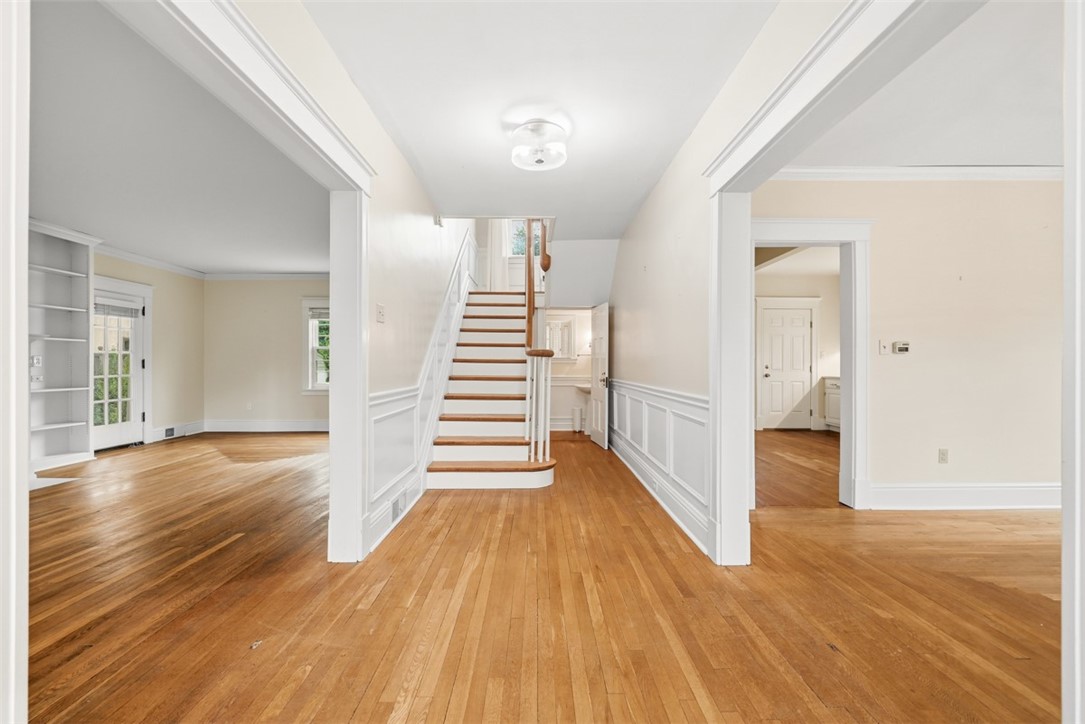
Entry hall with a central staircase, hardwood floors, and open doorways to adjoining rooms.
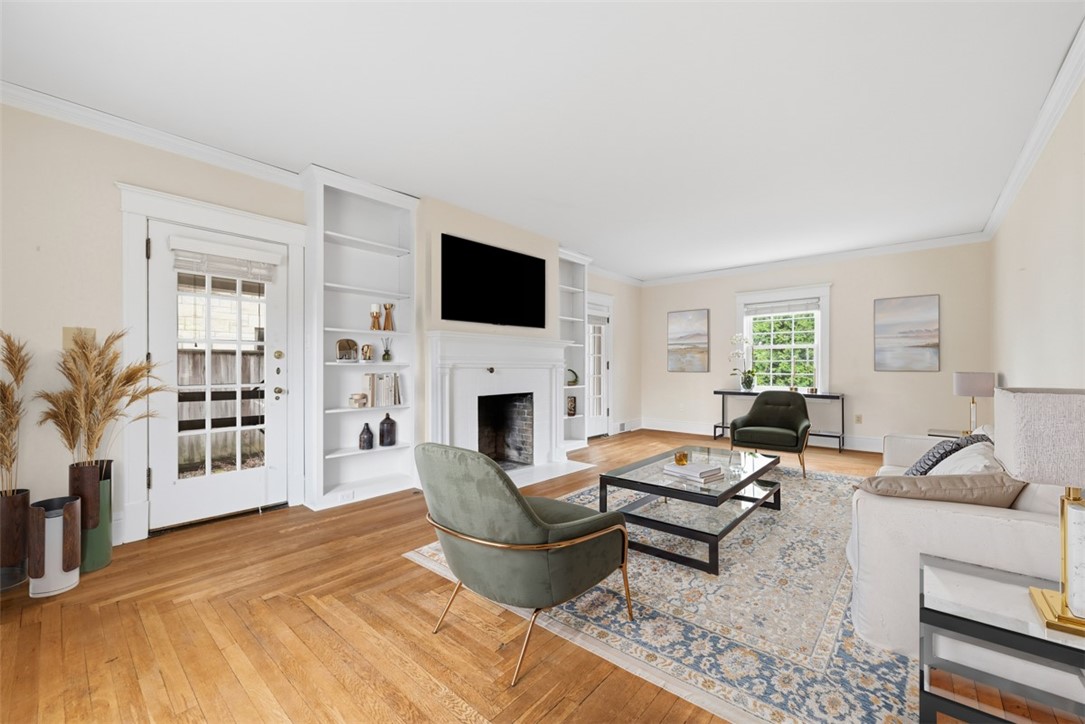
Staged living room with a fireplace, built-in shelving, hardwood floors, and a patterned area rug.
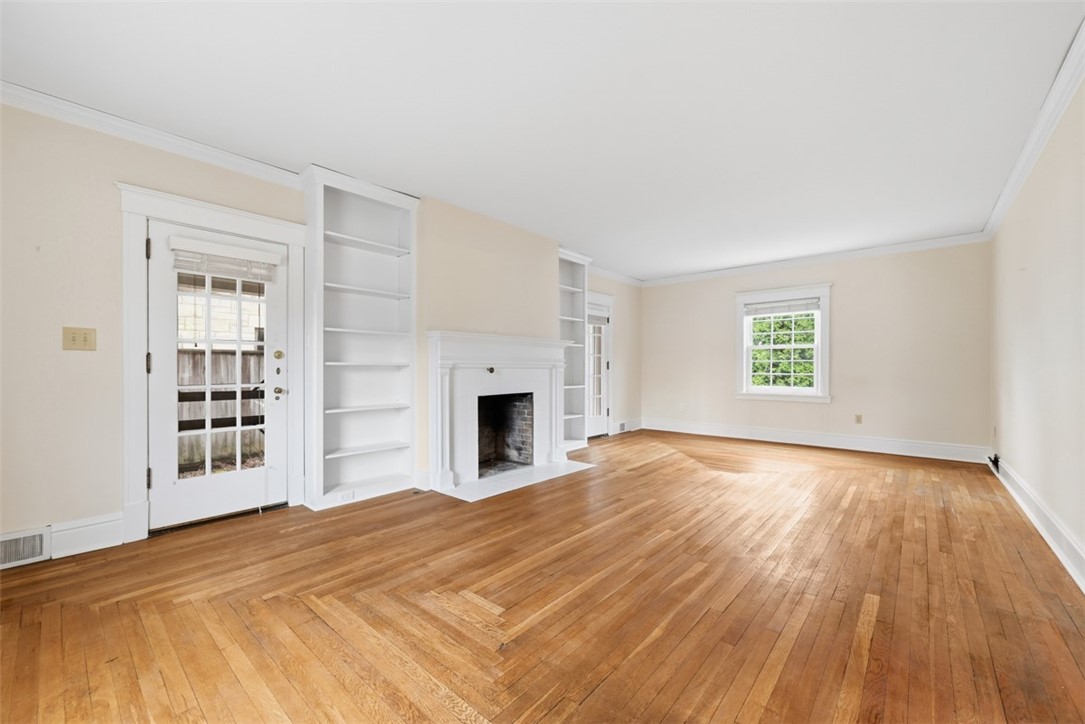
Vacant living room with hardwood floors, a white fireplace, built-in shelves, and a glass-paneled door.
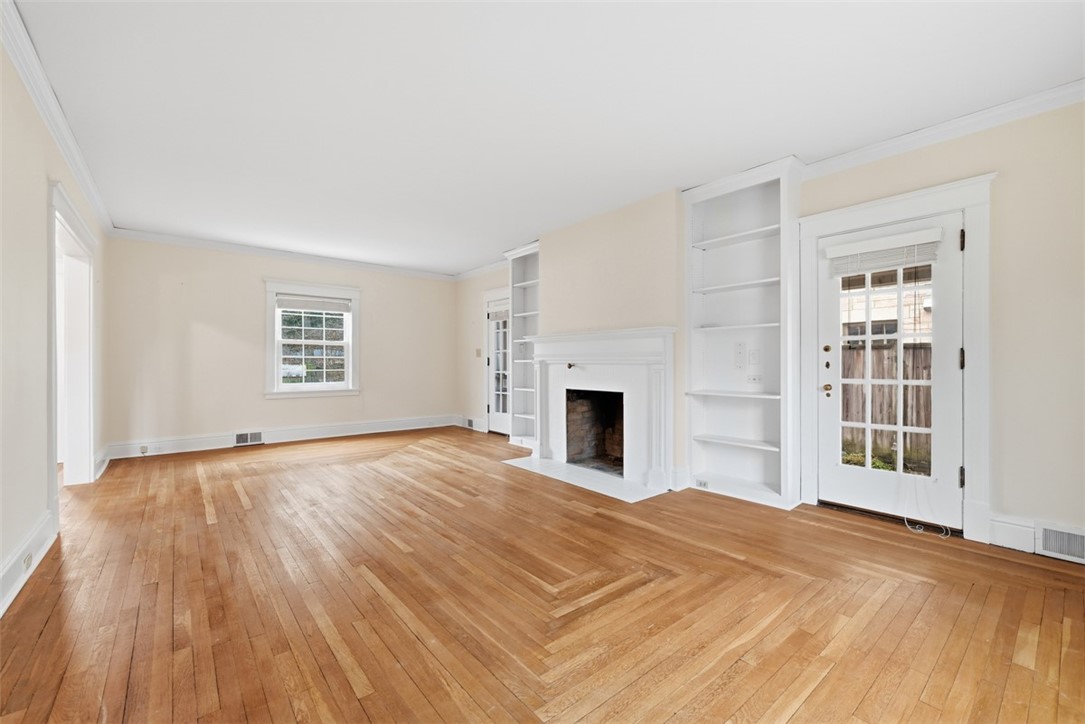
Empty living room with hardwood floors, a white fireplace, built-in shelves, and a glass-paneled door.
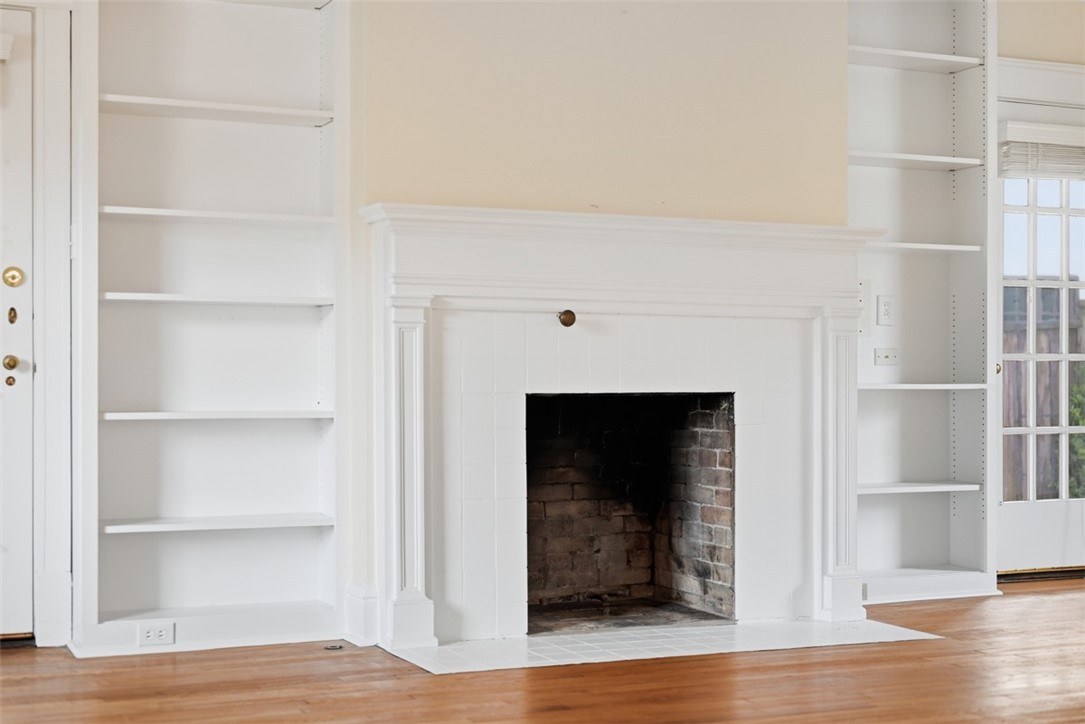
White fireplace with tiled hearth, flanked by empty built-in shelves above hardwood flooring.
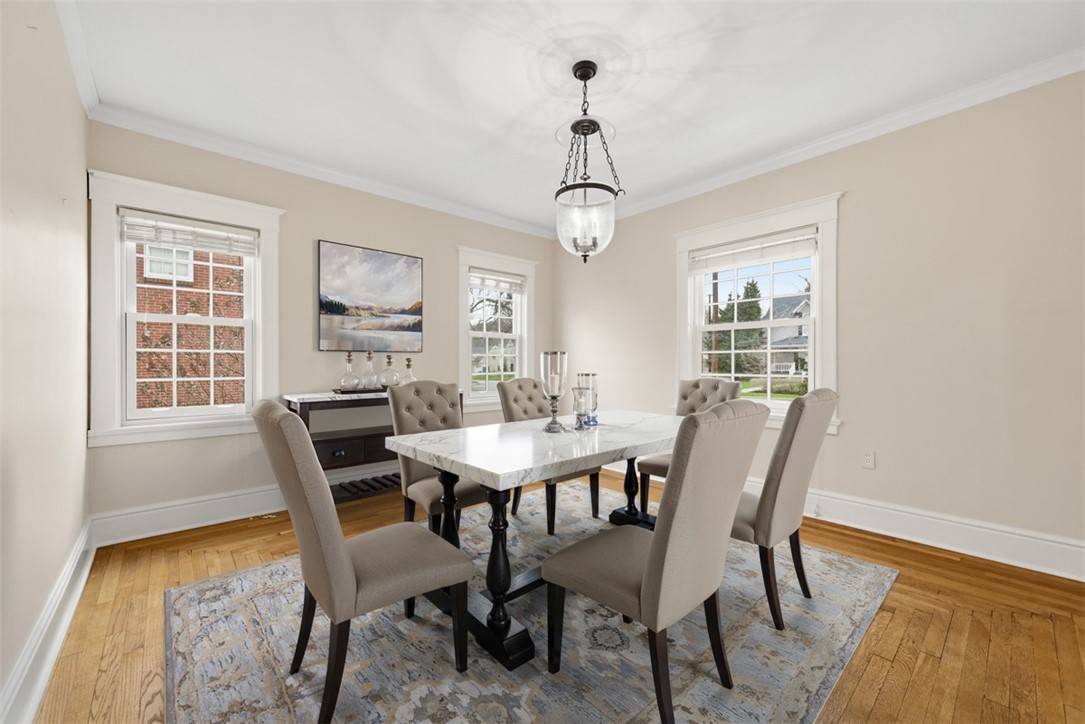
Staged dining room with a marble-top table, upholstered chairs, and three windows.
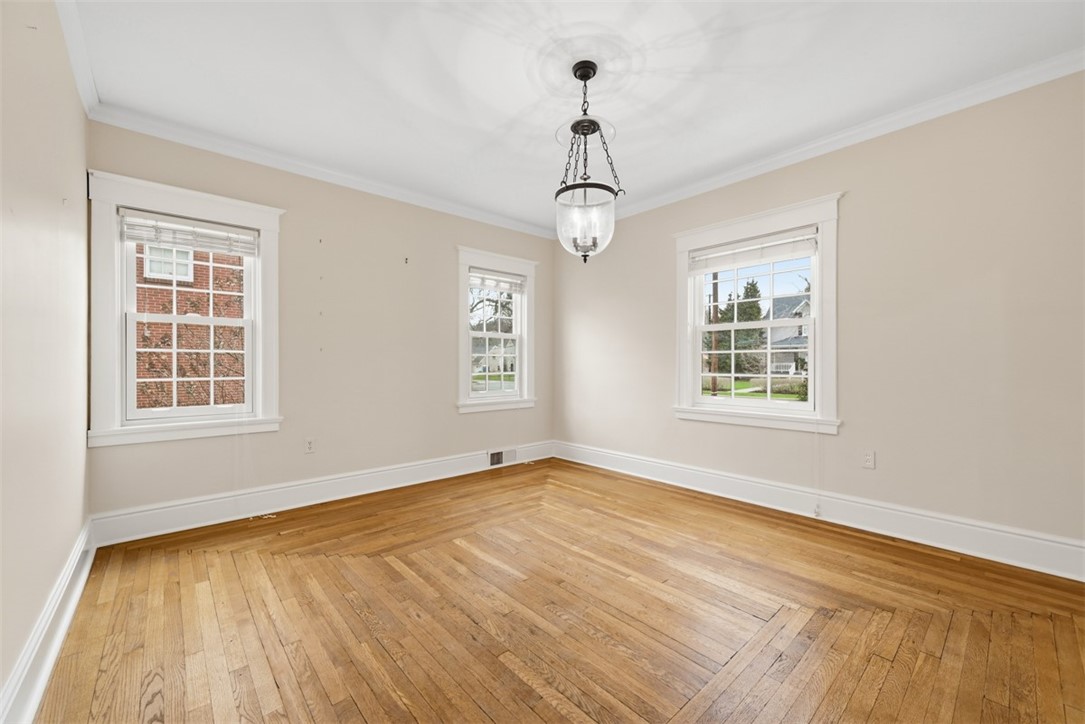
Empty room with hardwood floors, three windows, and a hanging glass light fixture.
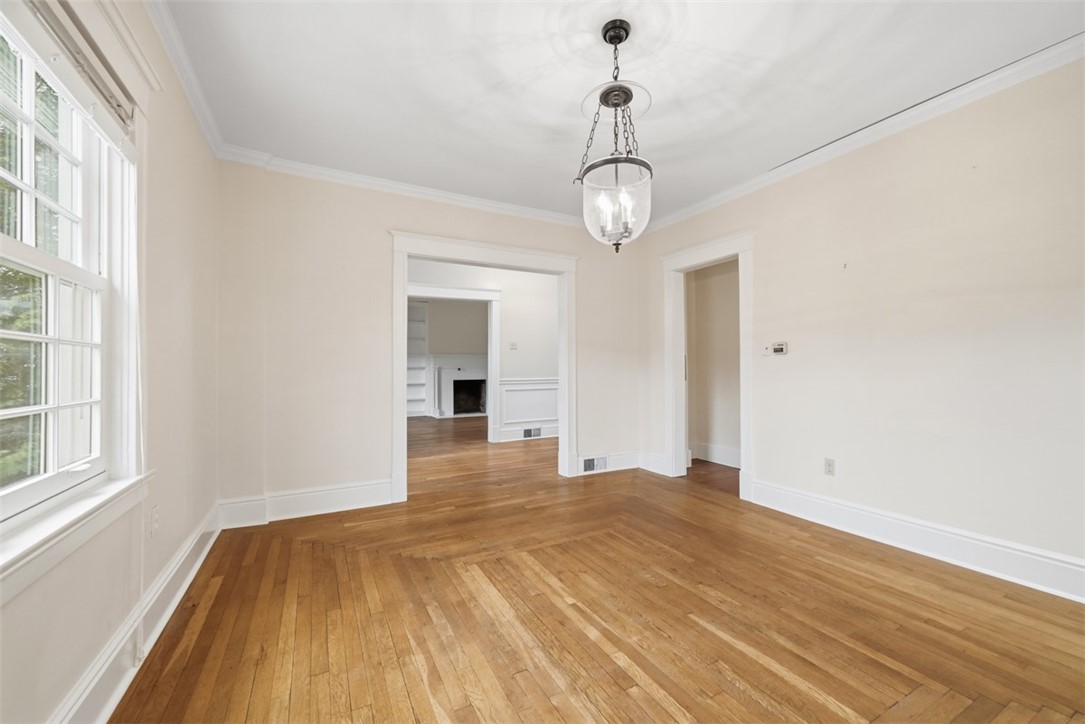
Vacant dining room with hardwood floors, a glass chandelier, and tall windows.
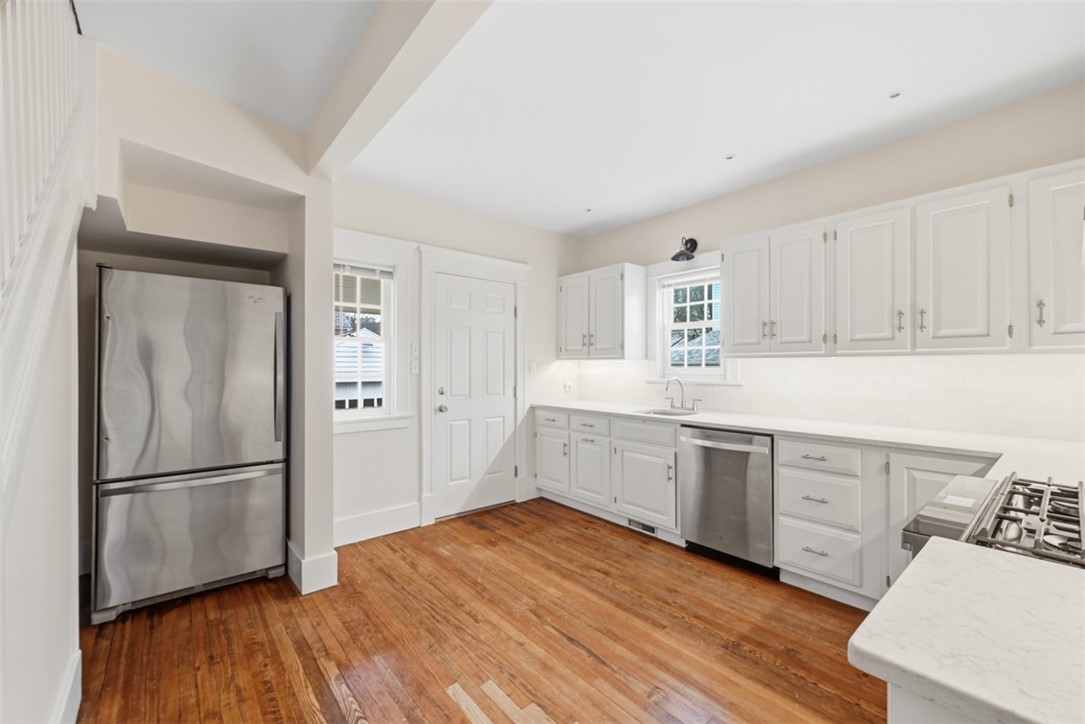
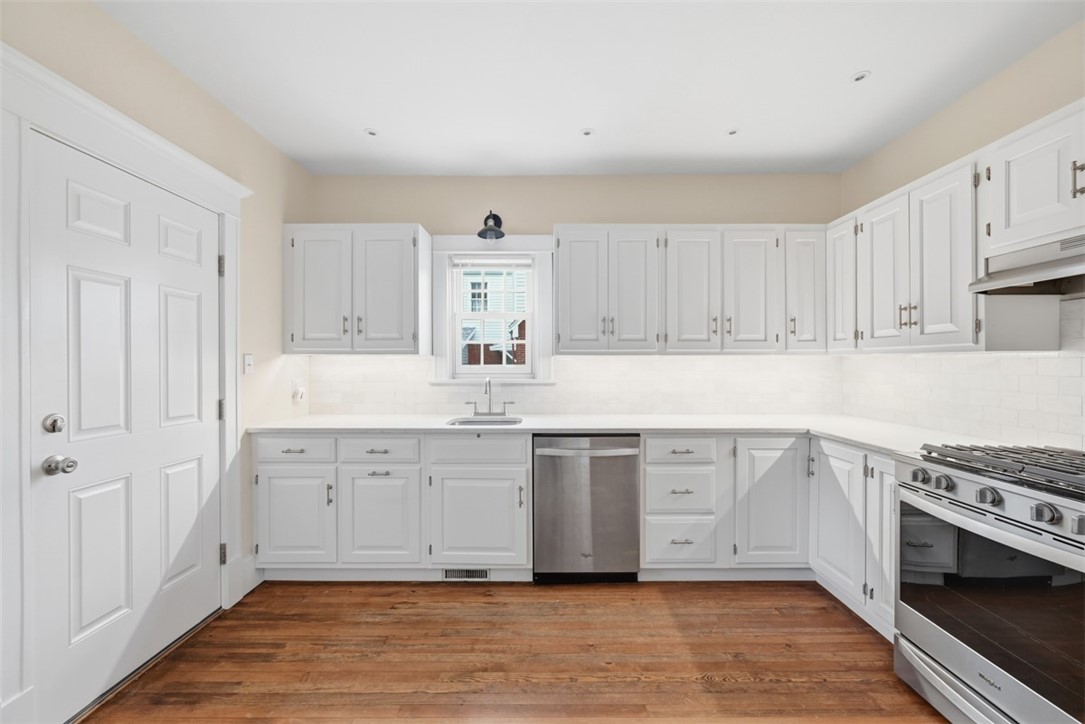
Bright kitchen with white cabinetry, stainless steel appliances, and warm hardwood floors.
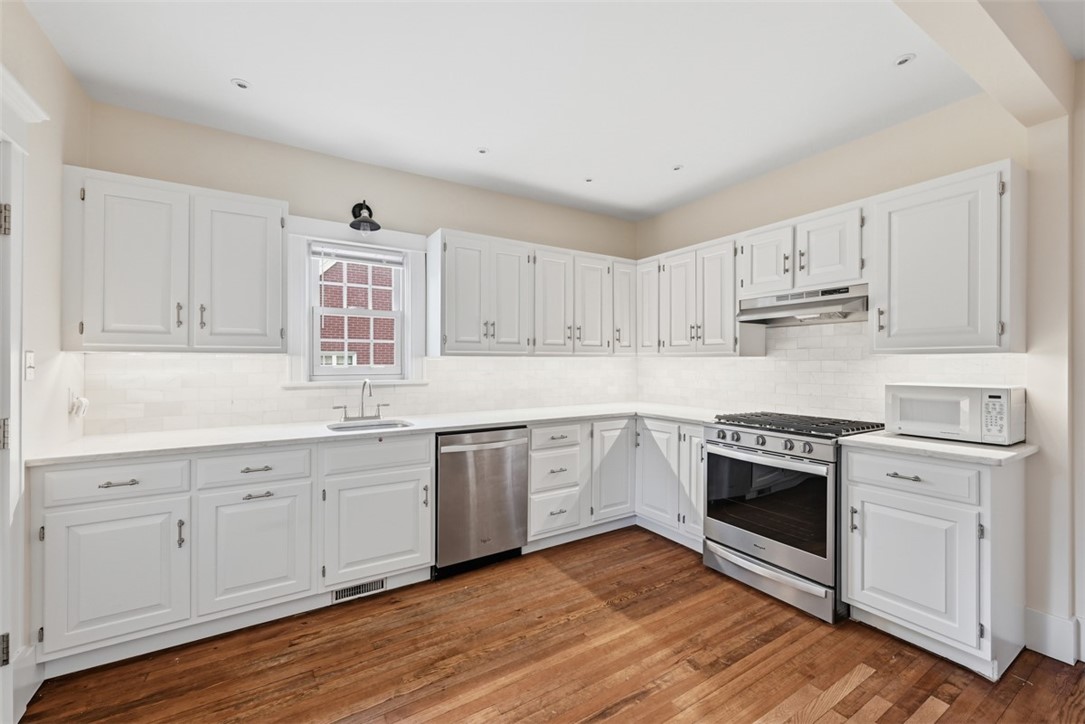
Kitchen with white cabinets, stainless steel appliances, subway tile backsplash, and warm wood floors.
Kitchen with white cabinets, stainless steel appliances, a window above the sink, and wood floors.
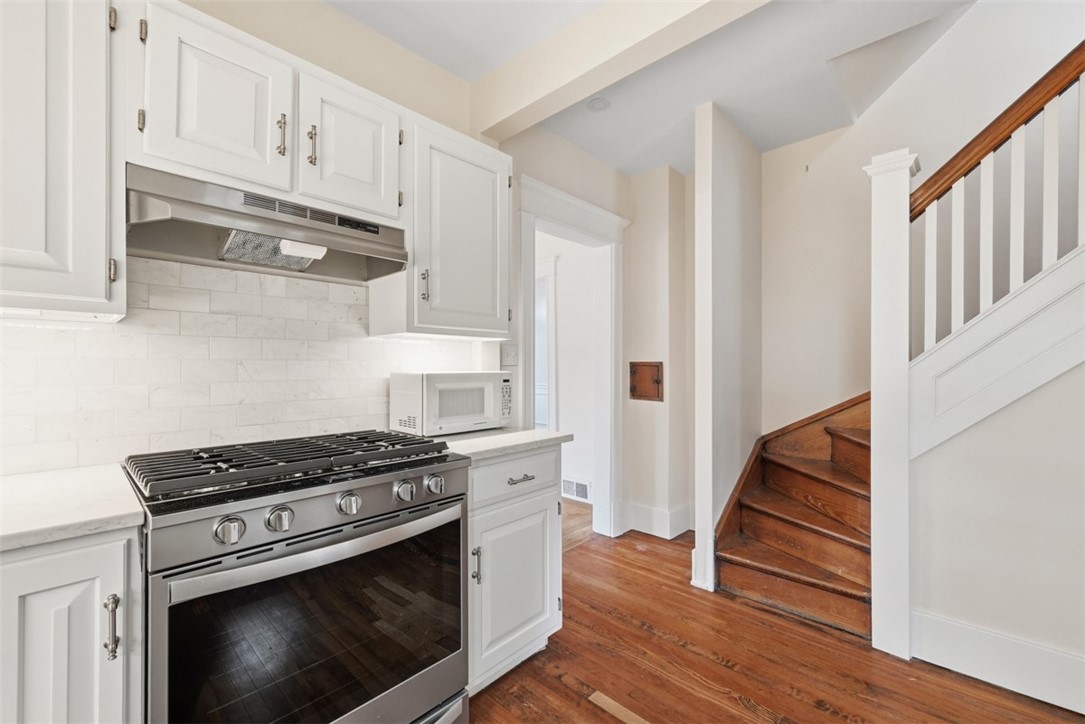
Kitchen with white cabinets, a stainless steel gas range, and hardwood floors beside a wooden staircase.
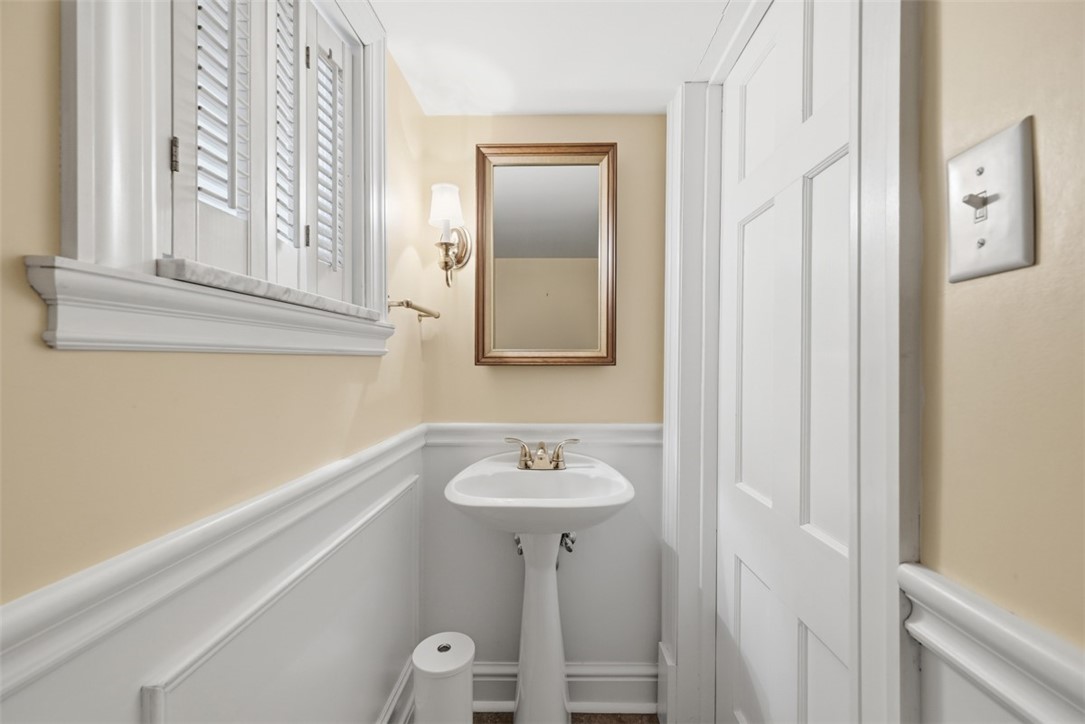
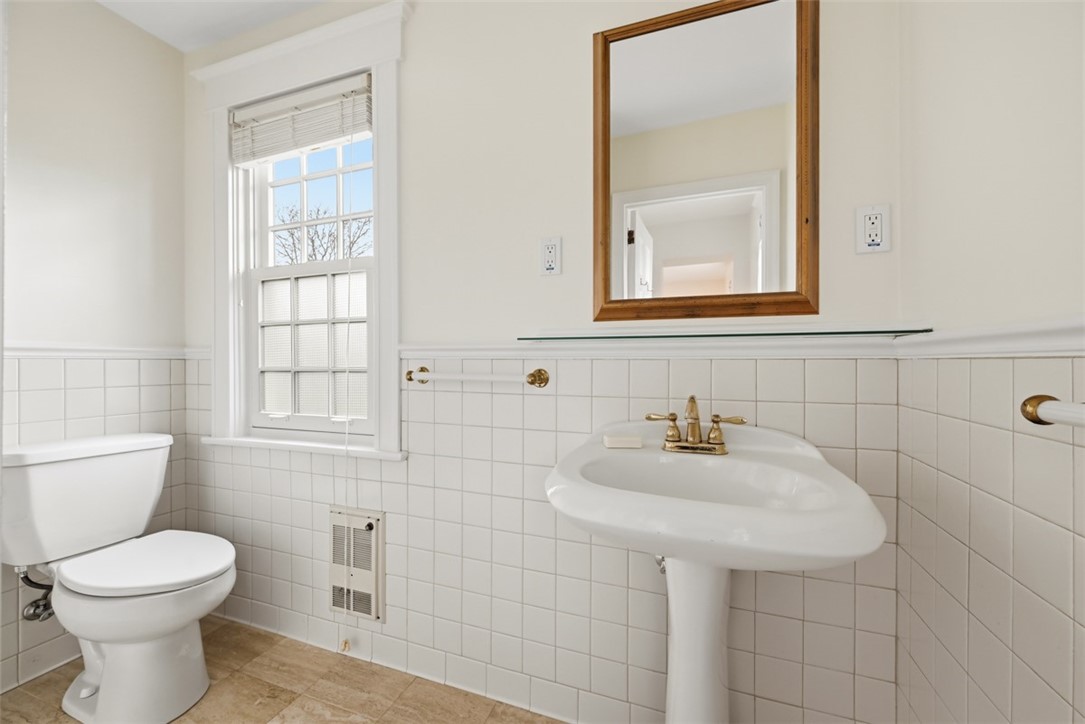
Powder room with a pedestal sink, framed mirror, shuttered window, and white wainscoting.
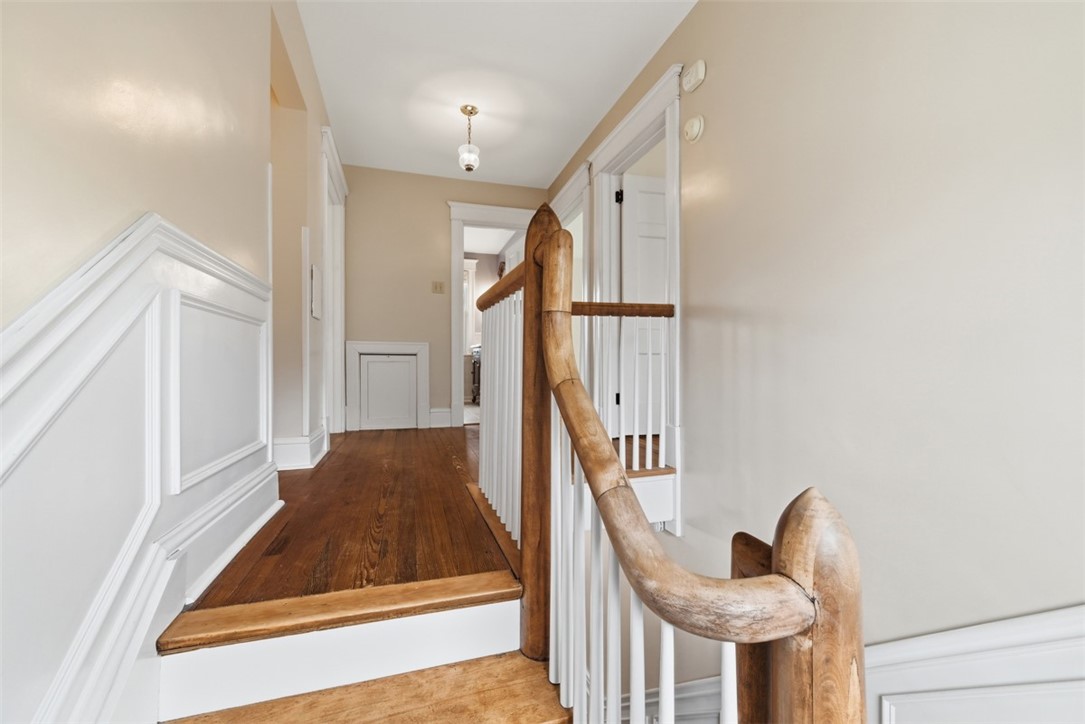
Hallway and stair landing with hardwood floors, white wainscoting, and a curved wooden handrail.
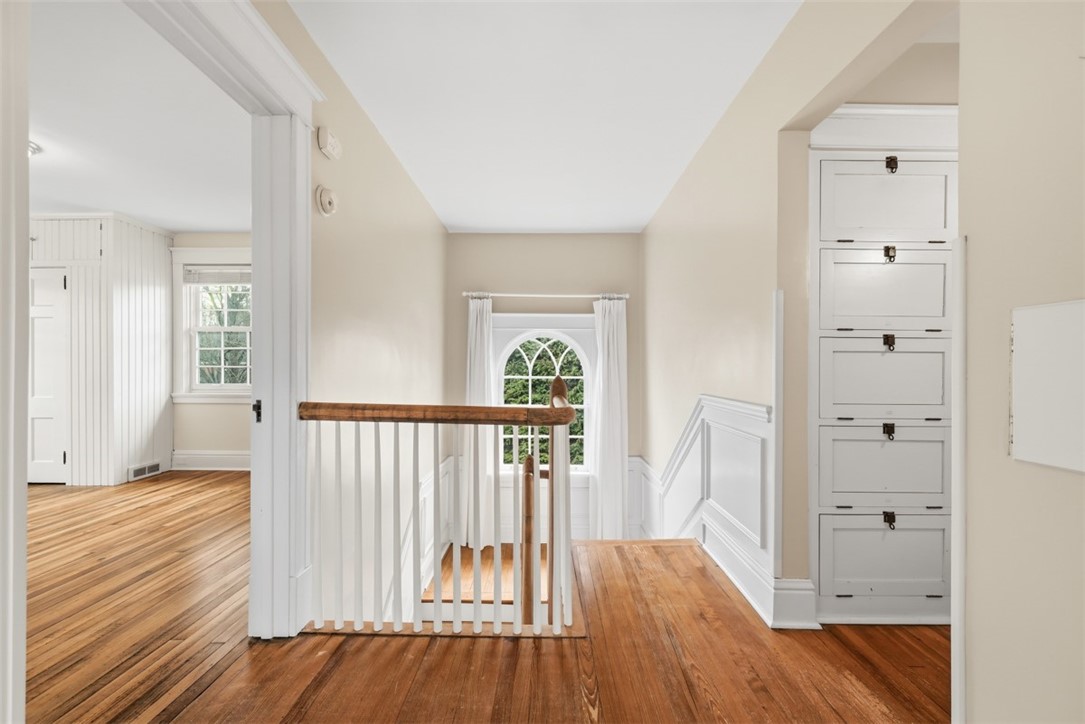
Upper-floor landing with hardwood floors, a white railing, arched window, and built-in cabinets.
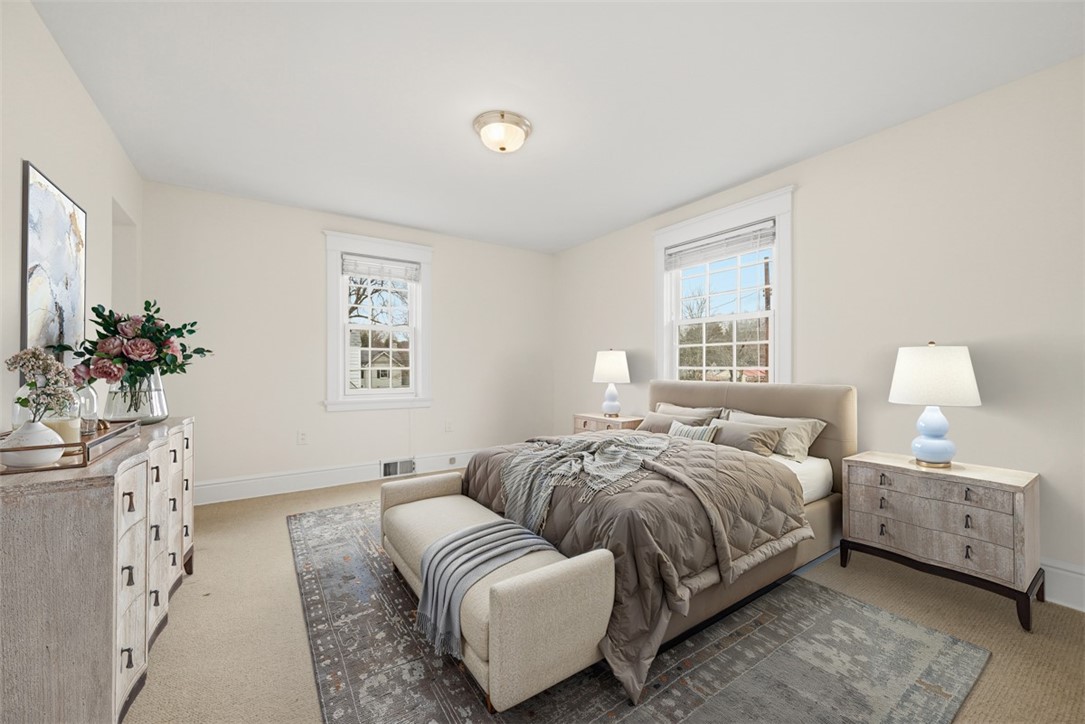
Staged bedroom with a king-size bed, upholstered bench, and two tall windows.
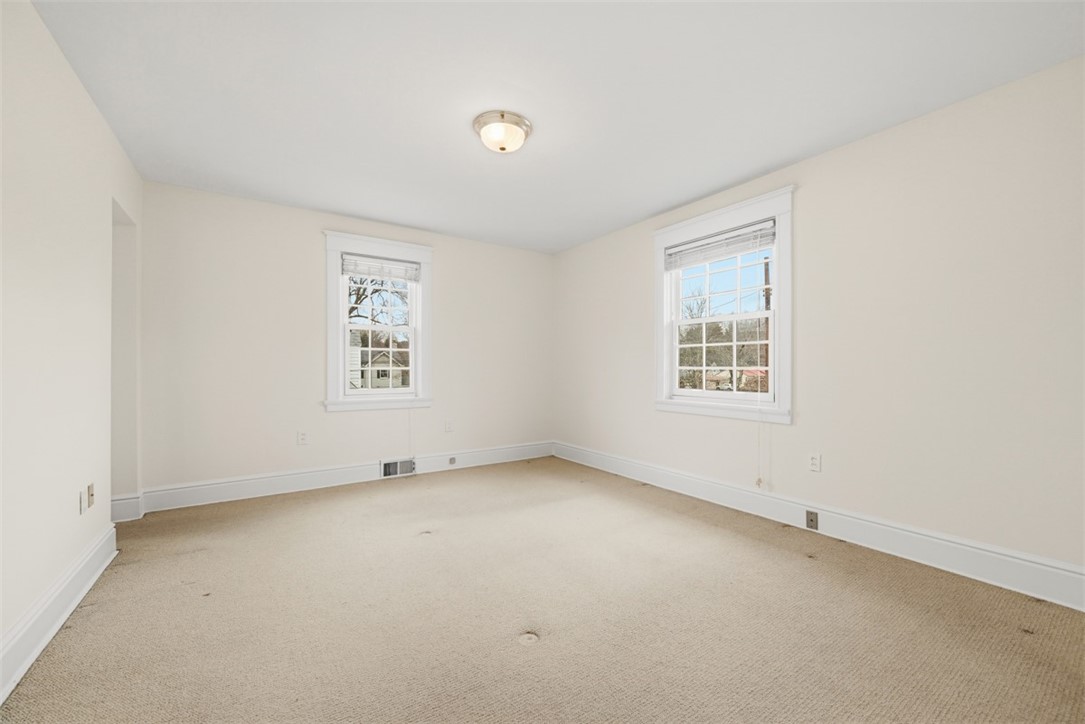
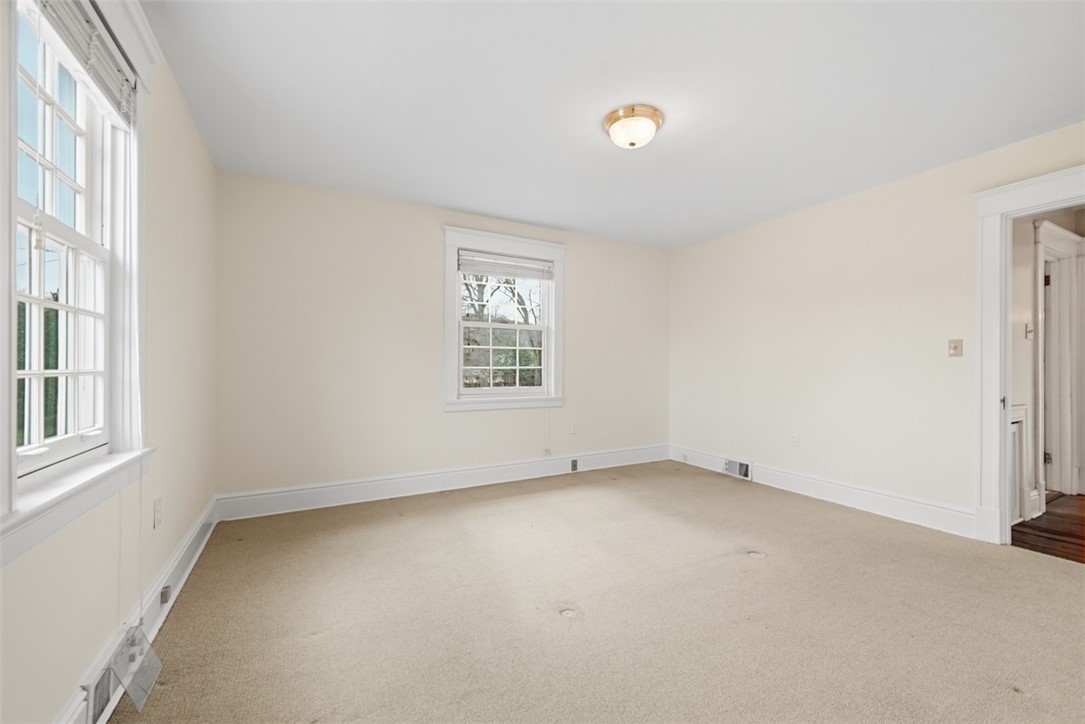
Empty carpeted room with two windows and white trim.
Empty carpeted room with two white-trimmed windows and a doorway to a hardwood-floored hall.
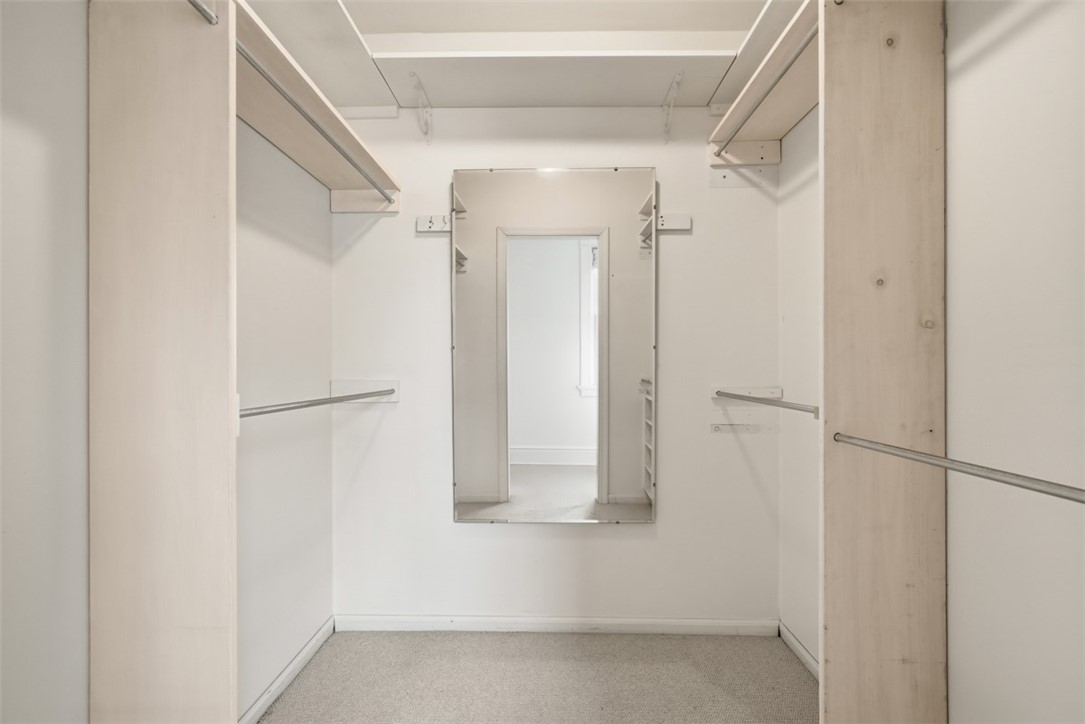
Empty walk-in closet with built-in shelves, hanging rods, and a full-length mirror.
Bathroom with a pedestal sink, tiled walls, and a window with blinds.
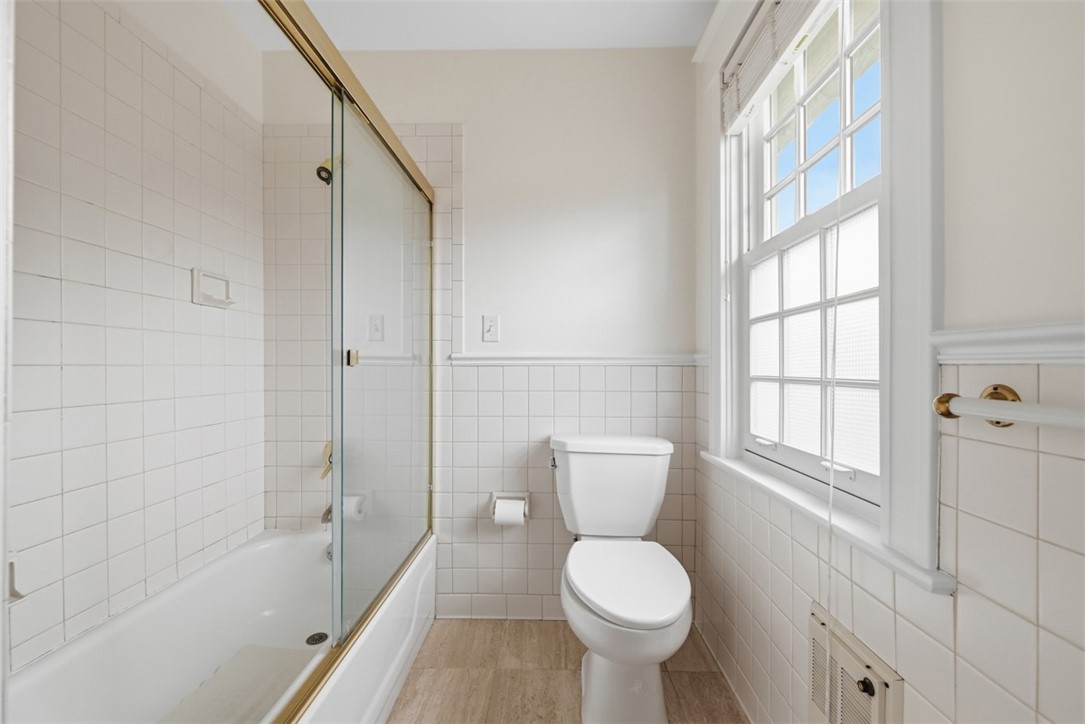
Bathroom with a glass-enclosed bathtub, toilet, tiled walls, and a large window.
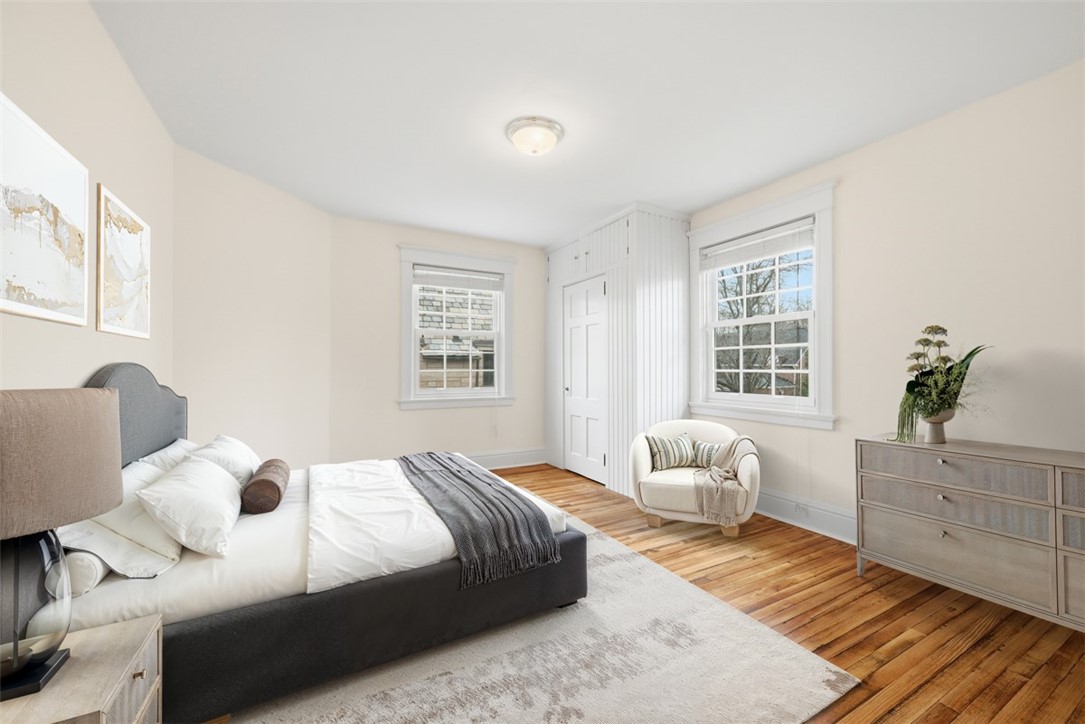
Bright bedroom with a white bed, gray throw, hardwood floors, and two windows.
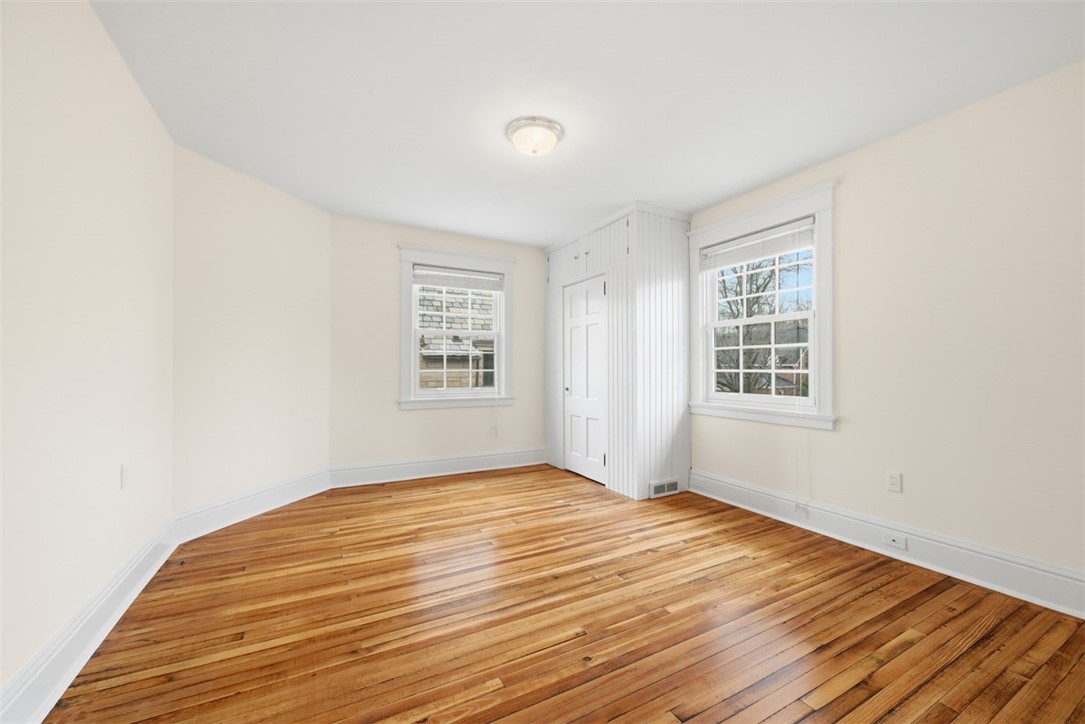
Empty room with polished hardwood floors, two windows, and a built-in closet.
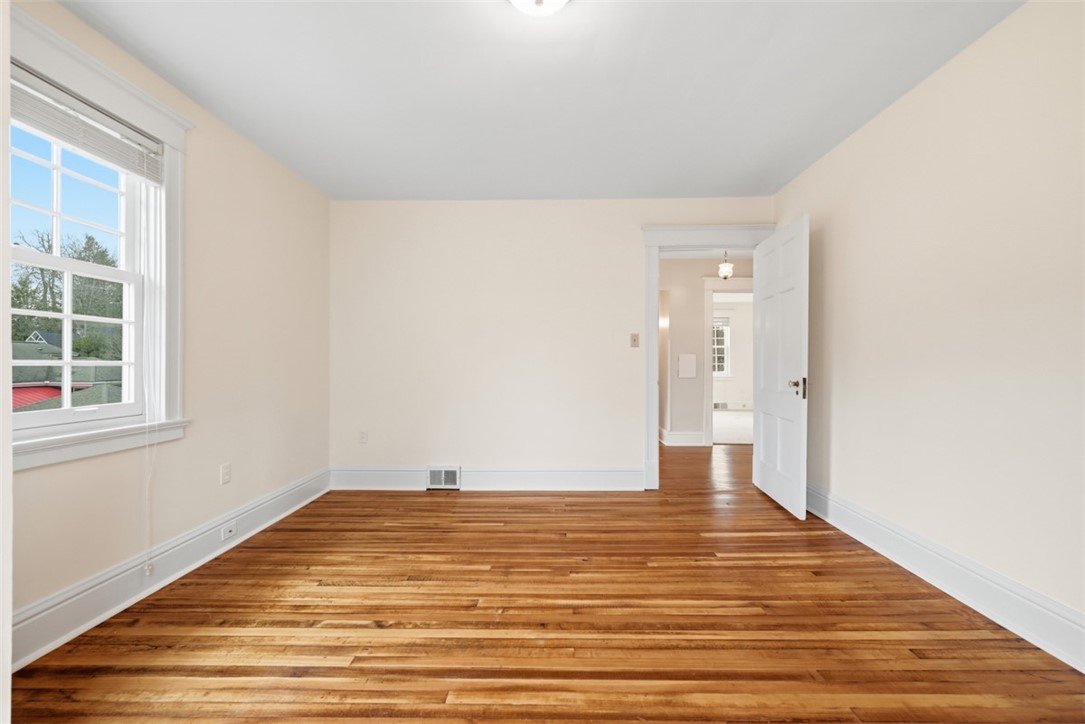
Empty bedroom with polished hardwood floors and a large window.
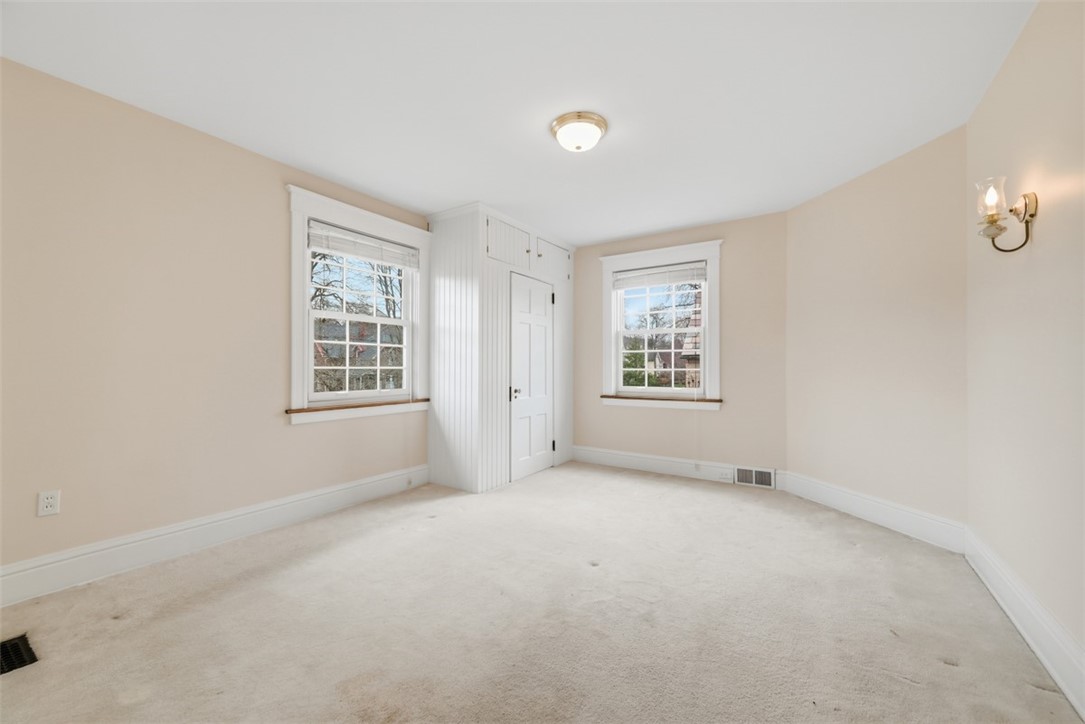
Empty bedroom with two windows and a white built-in closet.
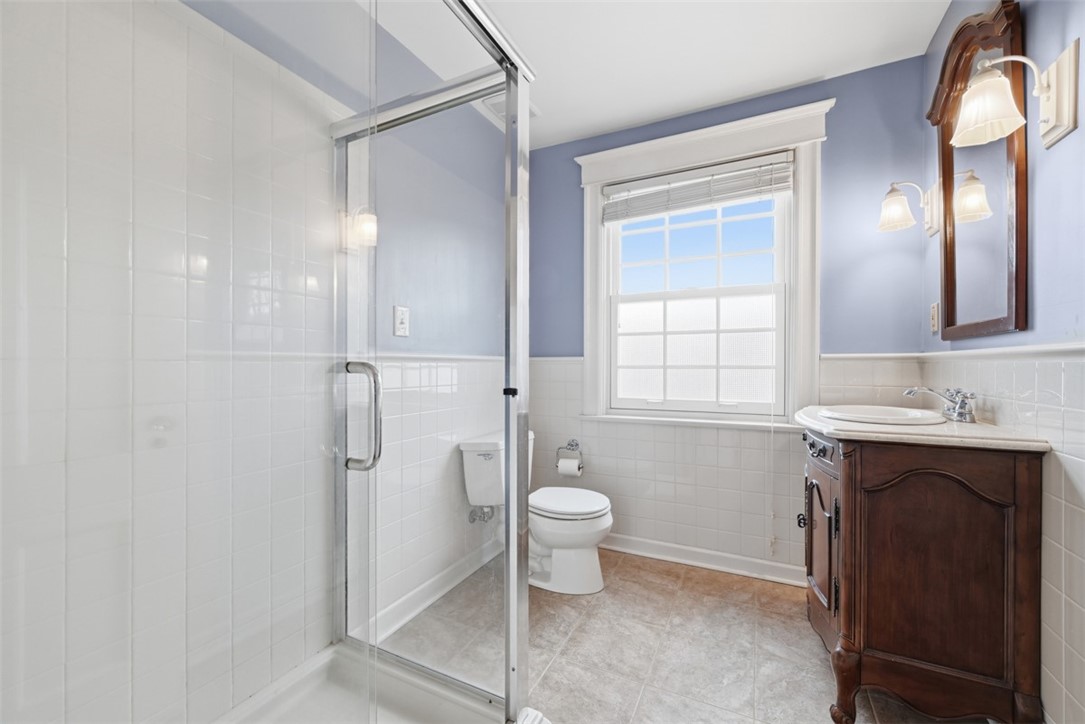
Bathroom with glass shower, white tile, and a dark wood vanity beside a sunny window.
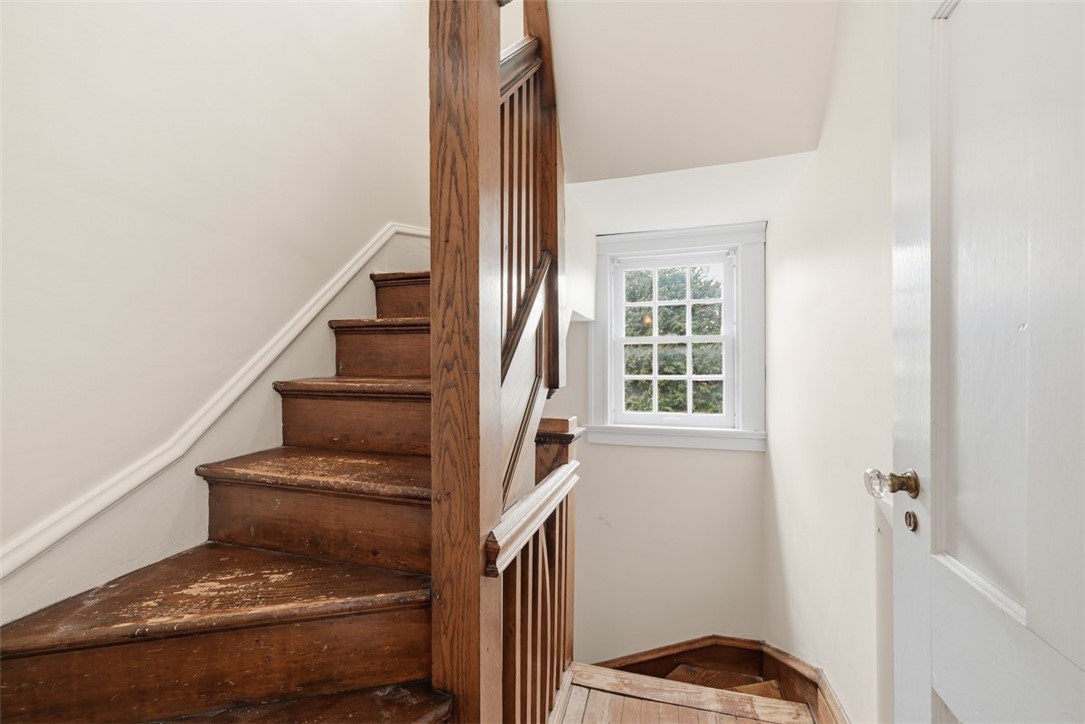
Stairwell with a worn dark wood staircase and banister beside a multi-pane window.
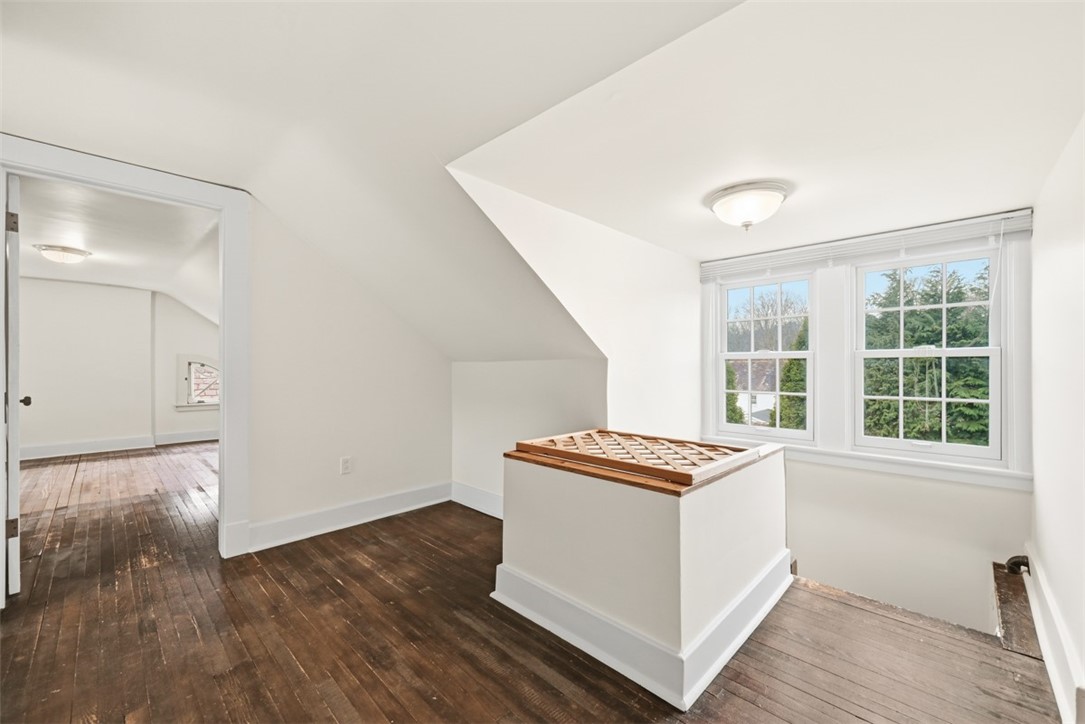
Vacant upstairs landing with dark hardwood floors, sloped ceiling, and large windows beside an open stairwell.
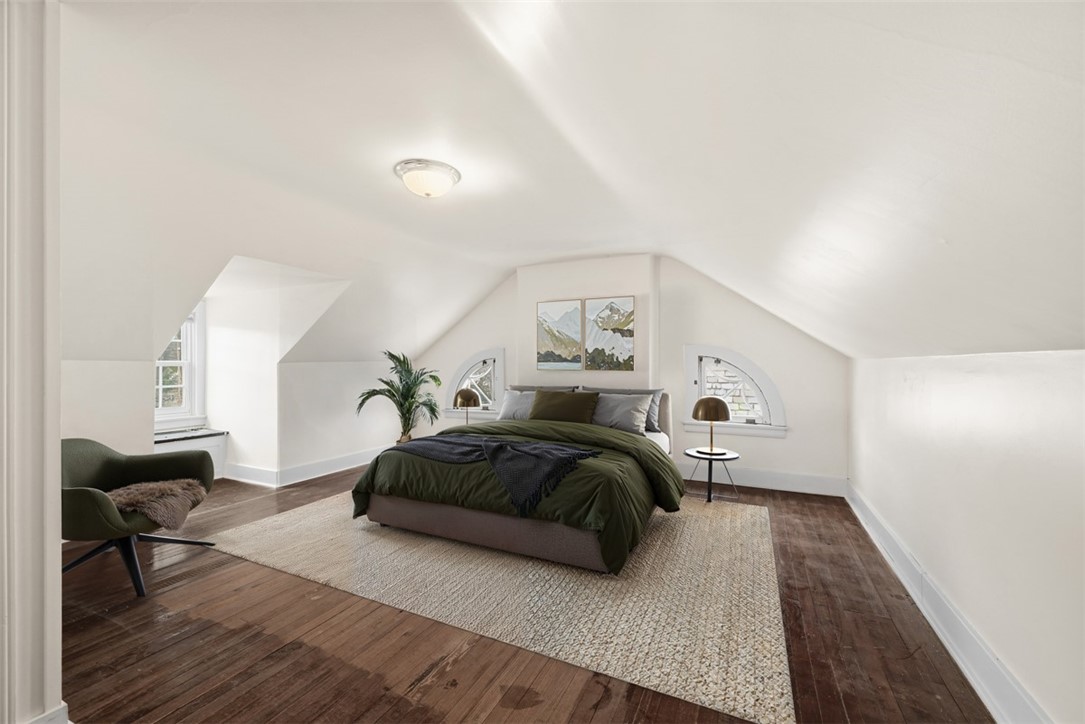
Staged attic bedroom with a centered bed, sloped ceiling, dormer windows, and dark wood floors.
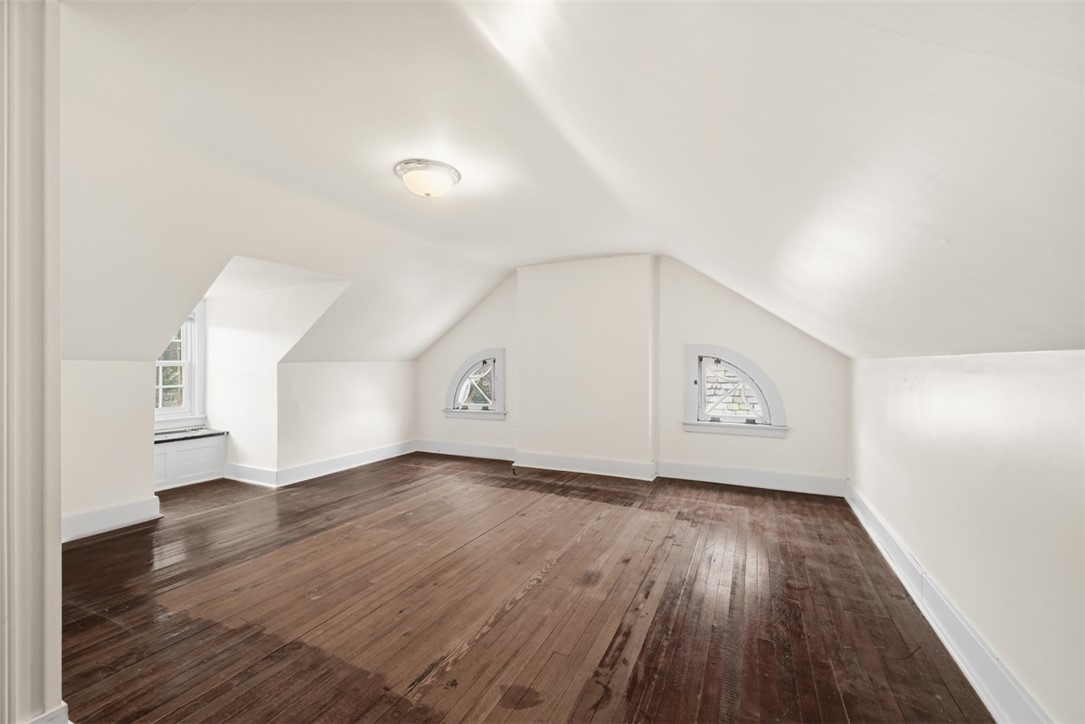
Unfurnished attic room with sloped ceilings, dark hardwood floors, and small arched windows.
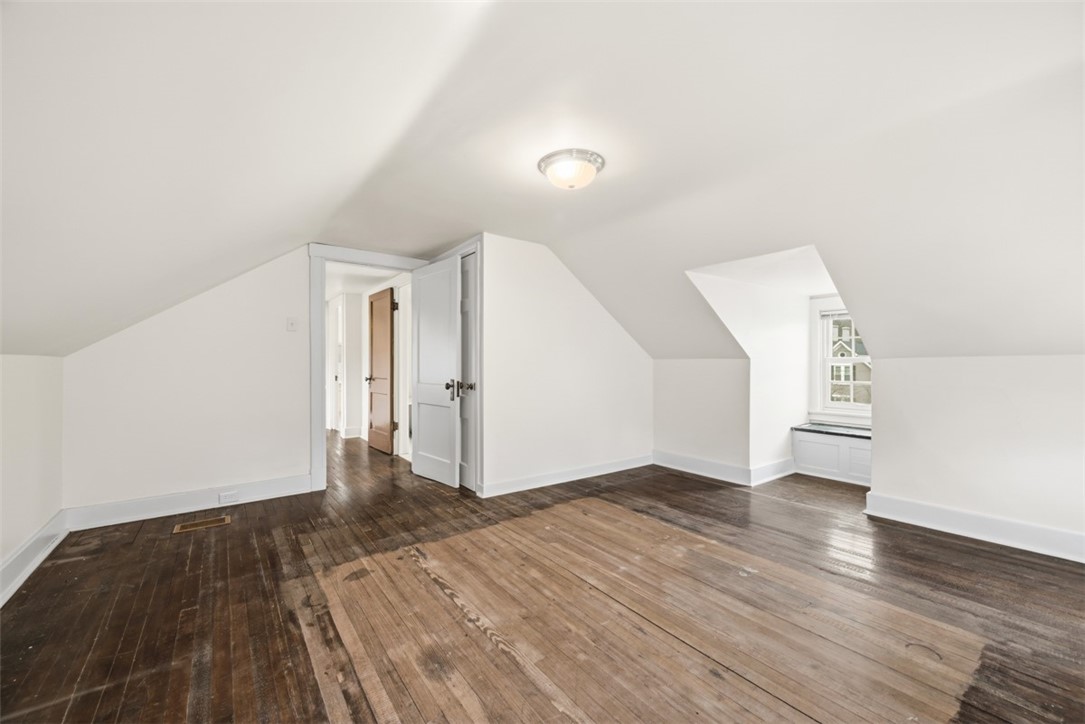
Empty upper-floor room with sloped ceilings, hardwood floors, and a dormer window seat.
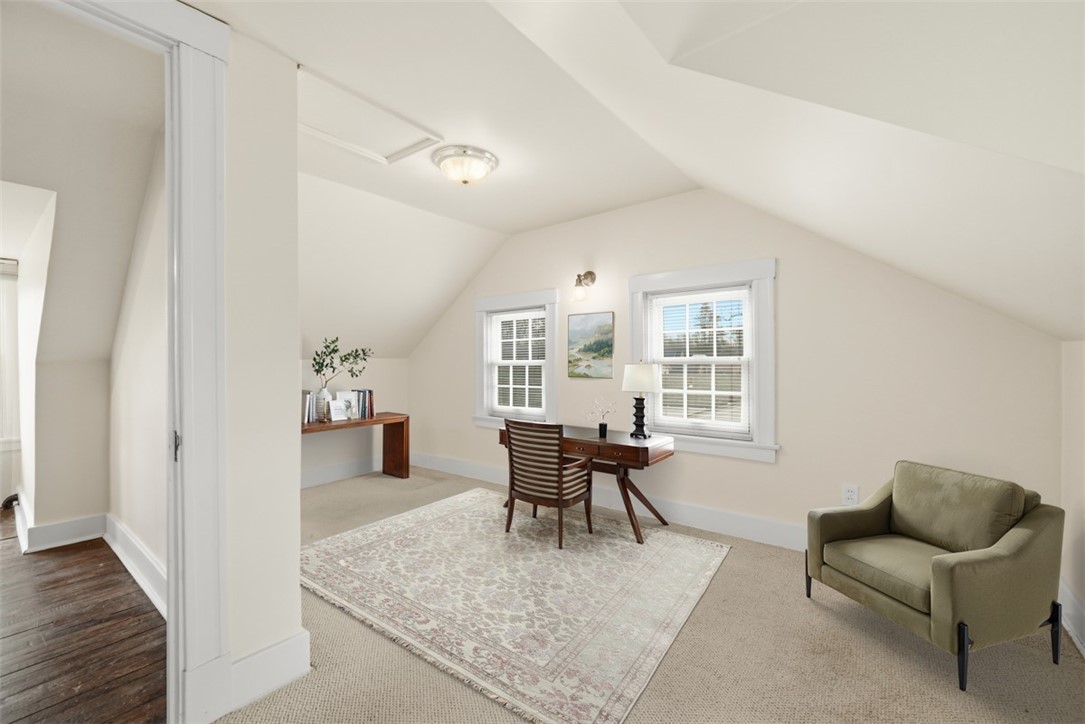
Furnished attic office with a wooden desk, two windows, and a green armchair.
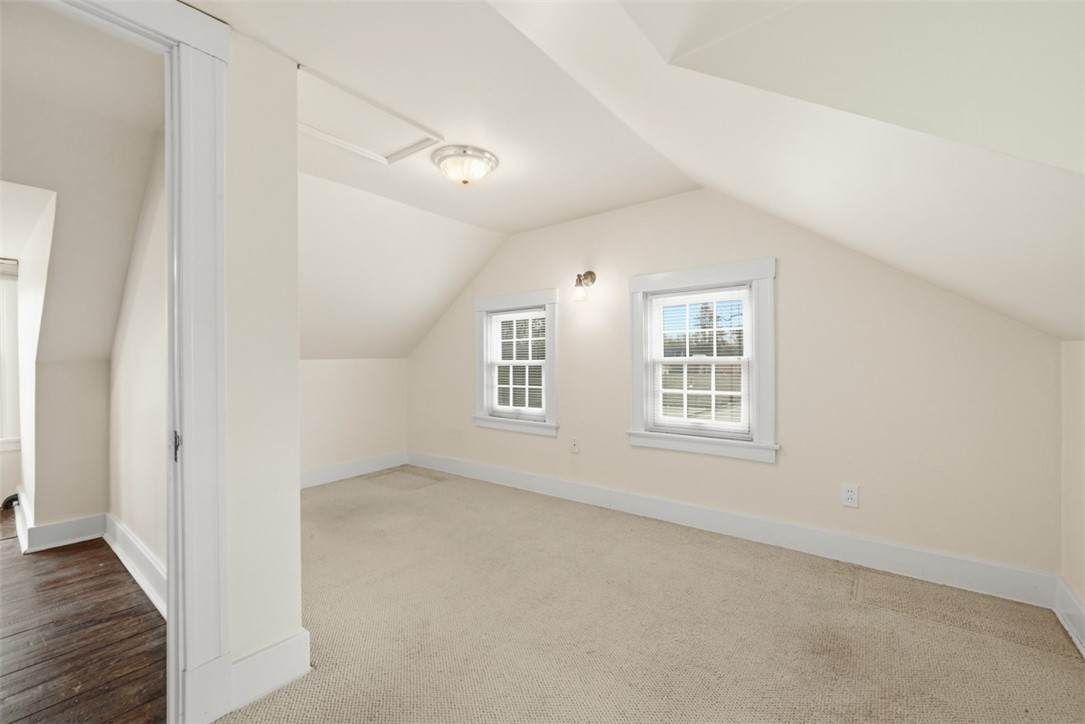
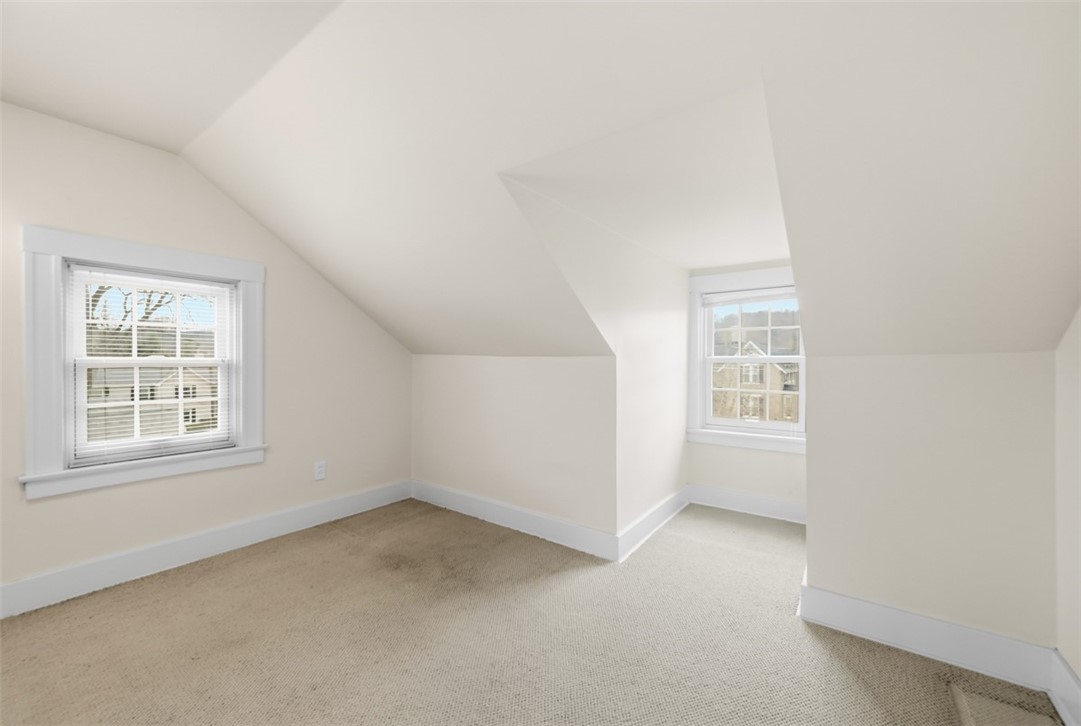
Empty upstairs room with beige carpet, sloped ceiling, and two windows.
Vacant attic bedroom with sloped ceilings, beige carpet, and two windows.
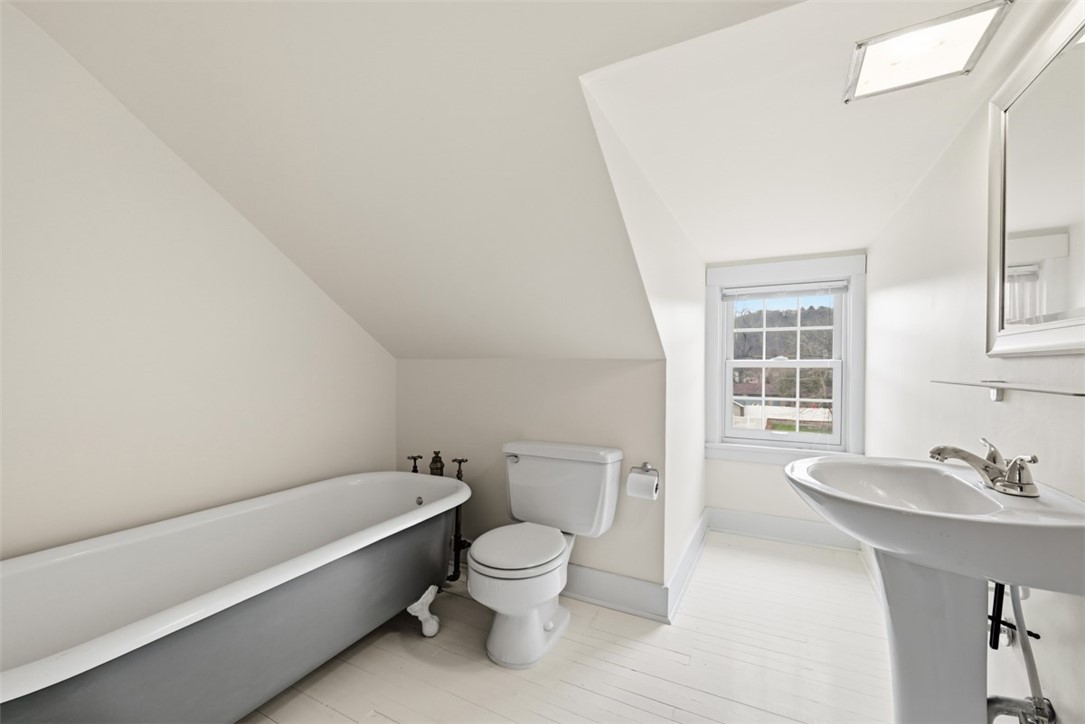
Bathroom with a gray clawfoot tub, pedestal sink, and skylight.
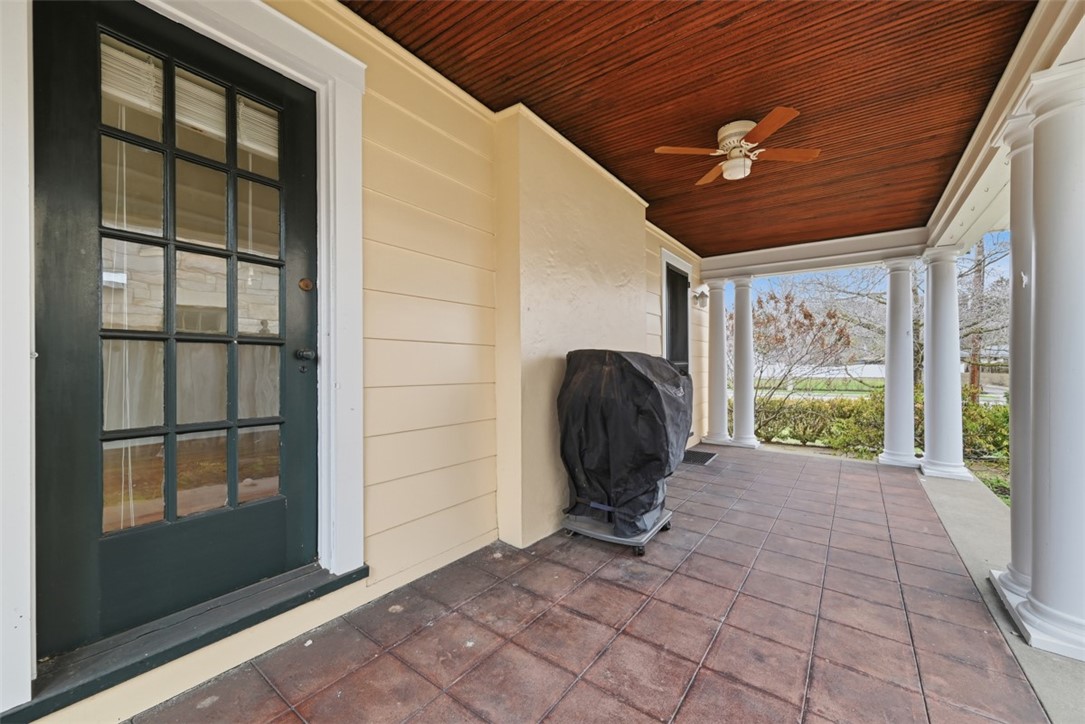
Covered porch with a dark green glass-paneled door, wood ceiling, tile floor, and white columns.
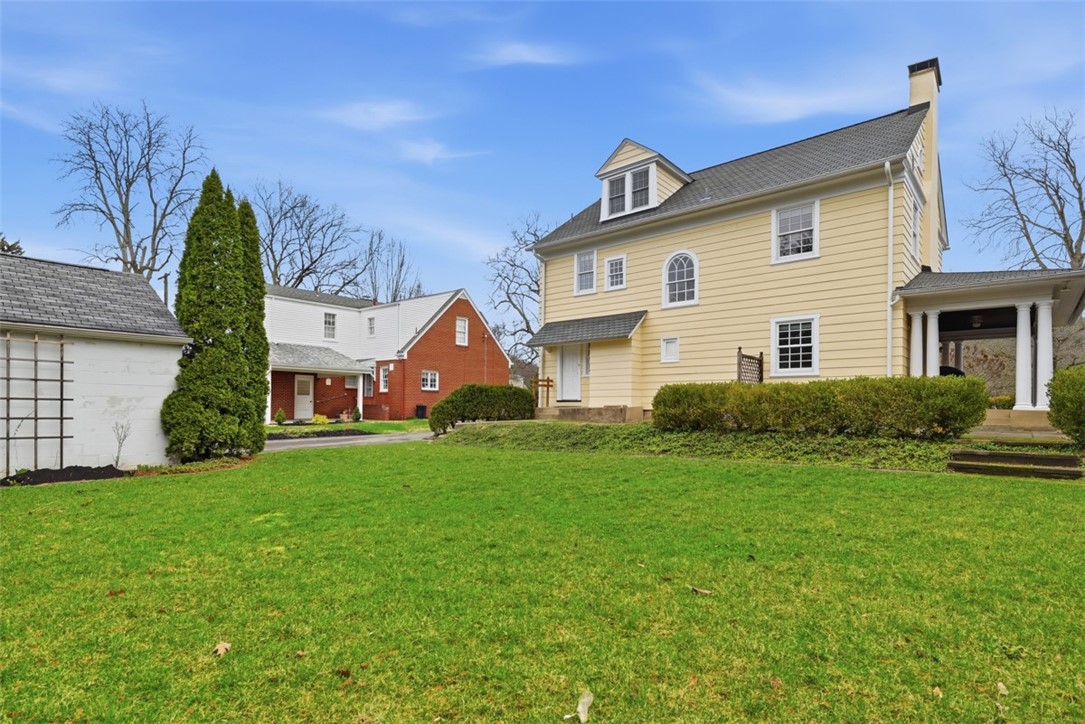
Pale yellow two-story home with a dormer and covered side porch beyond a broad green lawn.
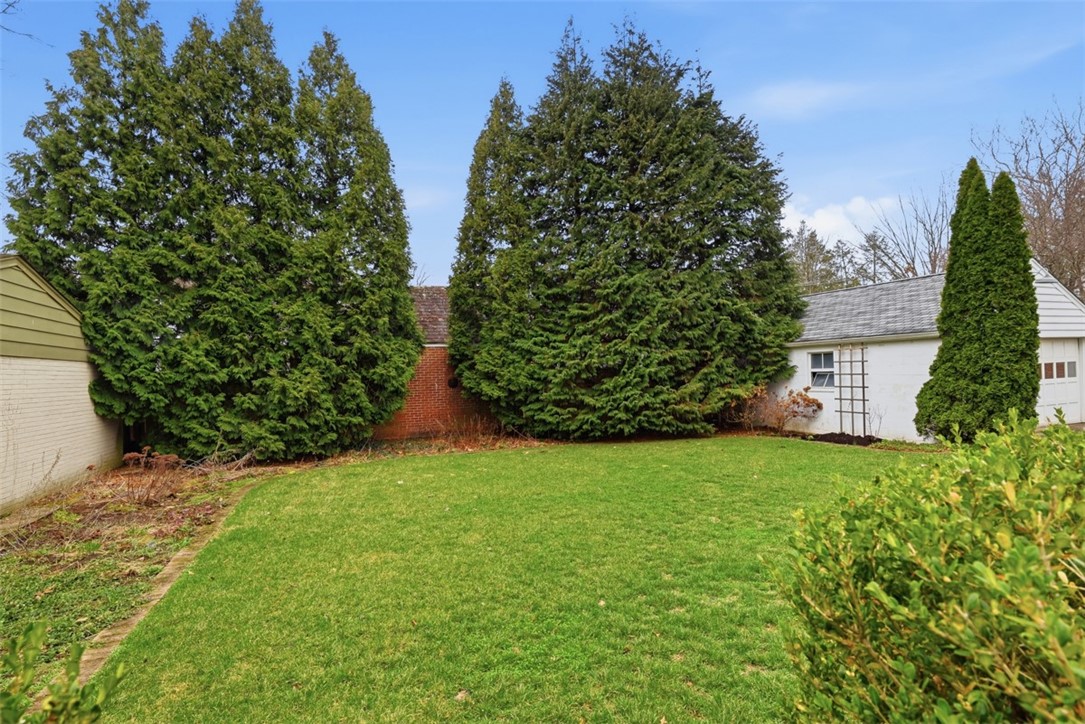
Backyard lawn bordered by tall evergreens, with a white outbuilding at the right.
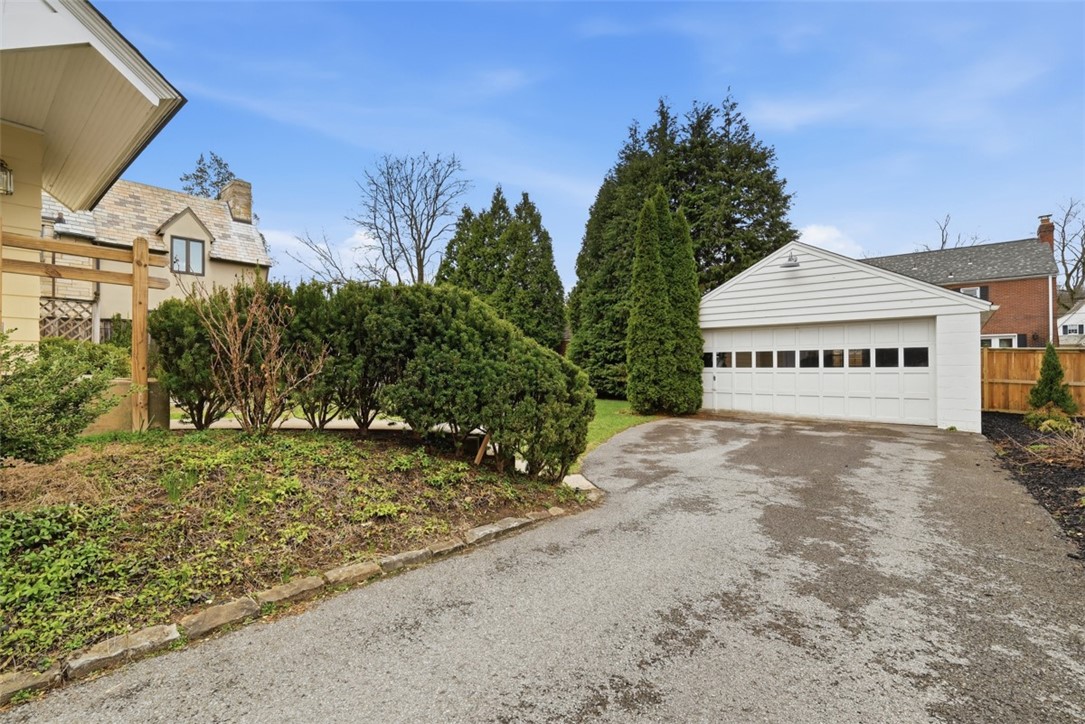
Detached white two-car garage at the end of a paved driveway, bordered by tall hedges.
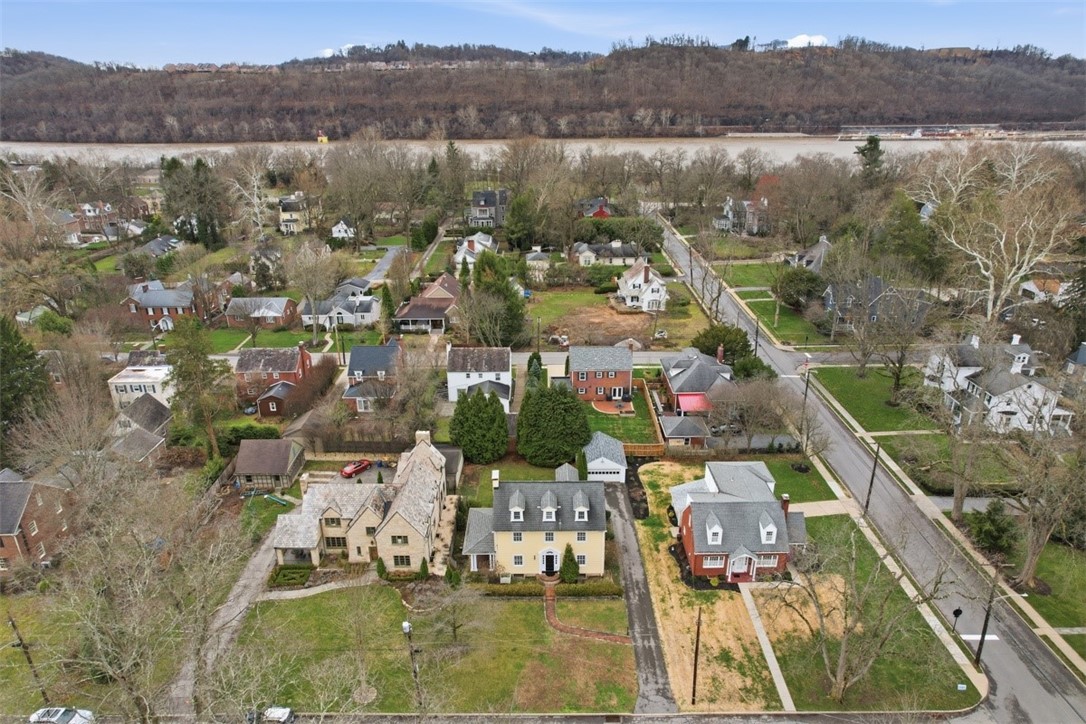
Aerial view of homes along a residential street, with a river and wooded hills beyond.
SEE ALL PHOTOS
Yellow two-story house with three roof dormers and a brick walkway to the black front door.
Front entrance with a dark paneled door, white decorative surround, and brick steps.
Unfurnished entry foyer with hardwood floors and a white front door beneath a semicircular window.
Entry hall with a central staircase, hardwood floors, and open doorways to adjoining rooms.
Staged living room with a fireplace, built-in shelving, hardwood floors, and a patterned area rug.
Vacant living room with hardwood floors, a white fireplace, built-in shelves, and a glass-paneled door.
Empty living room with hardwood floors, a white fireplace, built-in shelves, and a glass-paneled door.
White fireplace with tiled hearth, flanked by empty built-in shelves above hardwood flooring.
Staged dining room with a marble-top table, upholstered chairs, and three windows.
Empty room with hardwood floors, three windows, and a hanging glass light fixture.
Vacant dining room with hardwood floors, a glass chandelier, and tall windows.
Bright kitchen with white cabinetry, stainless steel appliances, and warm hardwood floors.
Kitchen with white cabinets, stainless steel appliances, subway tile backsplash, and warm wood floors.
Kitchen with white cabinets, stainless steel appliances, a window above the sink, and wood floors.
Kitchen with white cabinets, a stainless steel gas range, and hardwood floors beside a wooden staircase.
Powder room with a pedestal sink, framed mirror, shuttered window, and white wainscoting.
Hallway and stair landing with hardwood floors, white wainscoting, and a curved wooden handrail.
Upper-floor landing with hardwood floors, a white railing, arched window, and built-in cabinets.
Staged bedroom with a king-size bed, upholstered bench, and two tall windows.
Empty carpeted room with two windows and white trim.
Empty carpeted room with two white-trimmed windows and a doorway to a hardwood-floored hall.
Empty walk-in closet with built-in shelves, hanging rods, and a full-length mirror.
Bathroom with a pedestal sink, tiled walls, and a window with blinds.
Bathroom with a glass-enclosed bathtub, toilet, tiled walls, and a large window.
Bright bedroom with a white bed, gray throw, hardwood floors, and two windows.
Empty room with polished hardwood floors, two windows, and a built-in closet.
Empty bedroom with polished hardwood floors and a large window.
Empty bedroom with two windows and a white built-in closet.
Bathroom with glass shower, white tile, and a dark wood vanity beside a sunny window.
Stairwell with a worn dark wood staircase and banister beside a multi-pane window.
Vacant upstairs landing with dark hardwood floors, sloped ceiling, and large windows beside an open stairwell.
Staged attic bedroom with a centered bed, sloped ceiling, dormer windows, and dark wood floors.
Unfurnished attic room with sloped ceilings, dark hardwood floors, and small arched windows.
Empty upper-floor room with sloped ceilings, hardwood floors, and a dormer window seat.
Furnished attic office with a wooden desk, two windows, and a green armchair.
Empty upstairs room with beige carpet, sloped ceiling, and two windows.
Vacant attic bedroom with sloped ceilings, beige carpet, and two windows.
Bathroom with a gray clawfoot tub, pedestal sink, and skylight.
Covered porch with a dark green glass-paneled door, wood ceiling, tile floor, and white columns.
Pale yellow two-story home with a dormer and covered side porch beyond a broad green lawn.
Backyard lawn bordered by tall evergreens, with a white outbuilding at the right.
Detached white two-car garage at the end of a paved driveway, bordered by tall hedges.
Aerial view of homes along a residential street, with a river and wooded hills beyond.
Disclaimer: All information deemed reliable but not guaranteed and should be independently verified. All properties are subject to prior sale, change or withdrawal. Neither listing broker(s) nor Patty Pellegrini Team shall be responsible for any typographical errors, misinformation, misprints and shall be held totally harmless.   Courtesy of  BERKSHIRE HATHAWAY THE PREFERRED REALTY
Sold

327 Meadow Lane

327 Meadow Lane, Edgeworth, PA 15143

$933,000
On the market for the first time in 38 years, 327 Meadow Lane is the dreamy home you have been waiting for! Nestled in the borough of Edgeworth, curb appeal abounds with a beautiful brick walkway, low-maintenance landscaping, and stately front door. The bright entry-way welcomes you with original hardwood floors, wainscoting, and a large living room that leads out to a secluded side porch. The kitchen has updated appliances, cabinets and counter tops. The sweeping staircase leads up to three generously sized bedrooms and a hallway full bath. The primary bedroom includes an ensuite full bathroom and walk-in closet. The third floor includes the fourth bedroom, another full bath, and additional bonus room.

4
beds

4
baths

2,700 Sq.Ft. LIVING AREA

9,147.6 Sq.Ft. lot

Features & Amenities

Interior

  • total bedrooms4
  • Total bathrooms4
  • full bathrooms3
  • half bathroom1
  • Flooring Hardwood, Carpet
  • Fireplace Wood Burning
  • APPLIANCES Some Gas Appliances, Dryer, Dishwasher, Disposal, Microwave, Refrigerator, Stove, Washer
  • other interior Features Window Treatments

Area & Lot

  • Status Sold
  • Date Sold April 21, 2026
  • Living Area2,700 Sq.Ft.
  • Total Area2,700 Sq.Ft.
  • Lot Area9,147.6 Sq.Ft.
  • MLS® ID1744080
  • TypeResidential
  • YEAR BUILT1921
  • NeighborhoodSewickley
  • Architecture StylesColonial, Three Story
  • School DistrictQuaker Valley

Exterior

  • STORIES3
  • water SourcePublic
  • PoolNone
  • roofAsphalt
  • parkingDetached, Garage, Garage Door Opener
  • HEAT TYPEForced Air, Gas
  • AIR CONDITIONINGCentral Air
  • sewerPublic Sewer

Financial

  • Sales Price$933,000
  • Real Estate Tax $9,974/yr
Yellow two-story house with three roof dormers and a brick walkway to the black front door.
Front entrance with a dark paneled door, white decorative surround, and brick steps.

For the first time in 38 years, 327 Meadow Lane is the dreamy home you have been waiting for!

– Patty Pellegrini Team
Unfurnished entry foyer with hardwood floors and a white front door beneath a semicircular window.
View Virtual Tour

Sewickley

Explore

Work With Us

Patty Pellegrini and her team are experienced real estate professionals recognized among the top 2% nationally. With the strength of Berkshire Hathaway HomeServices behind them, they combine local market expertise and strategic marketing to help buyers and sellers achieve exceptional results. Whether buying or selling, their team is dedicated to delivering a seamless and rewarding experience.

Follow Me on Instagram