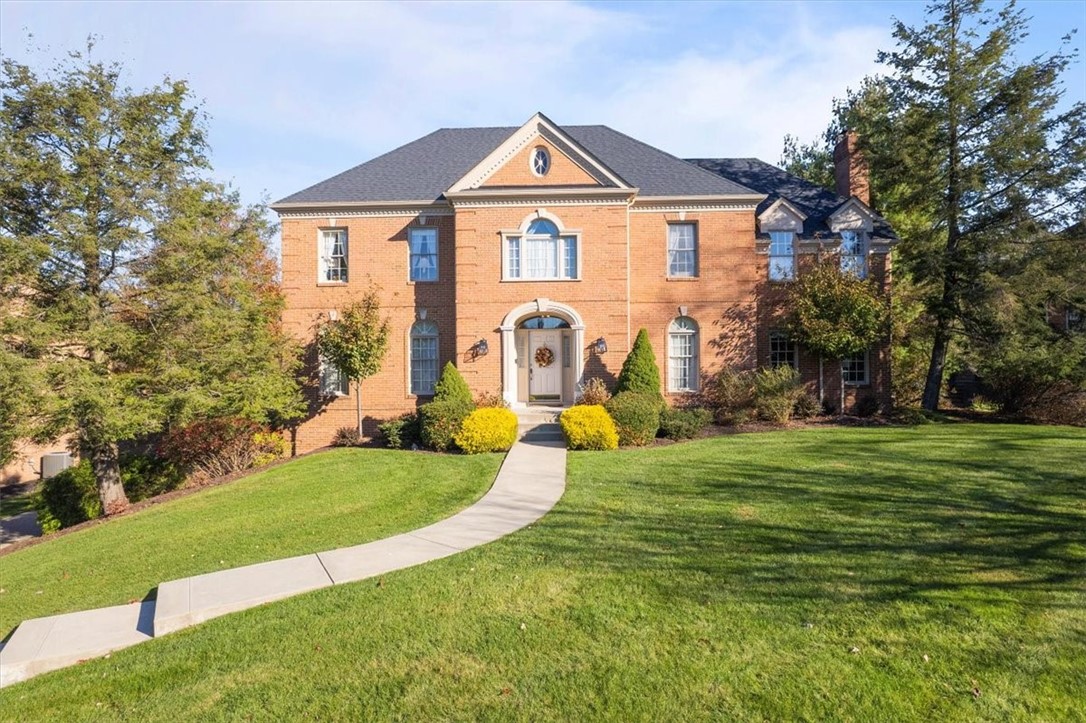
Red-brick house with a curved front walkway crossing a broad lawn.
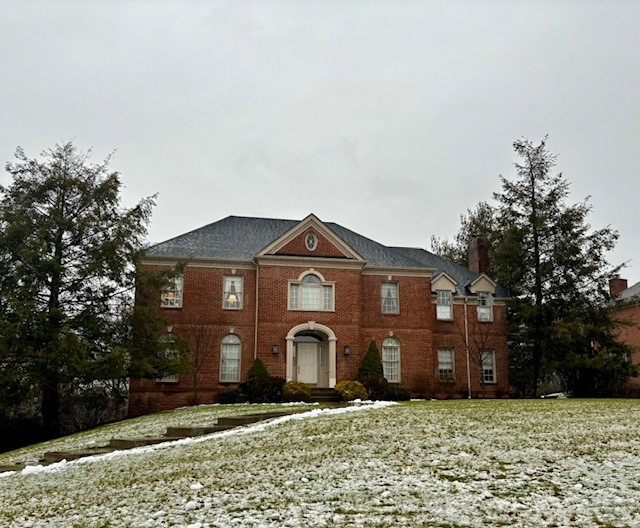
Two-story red brick house with an arched entrance and a lightly snow-covered lawn.
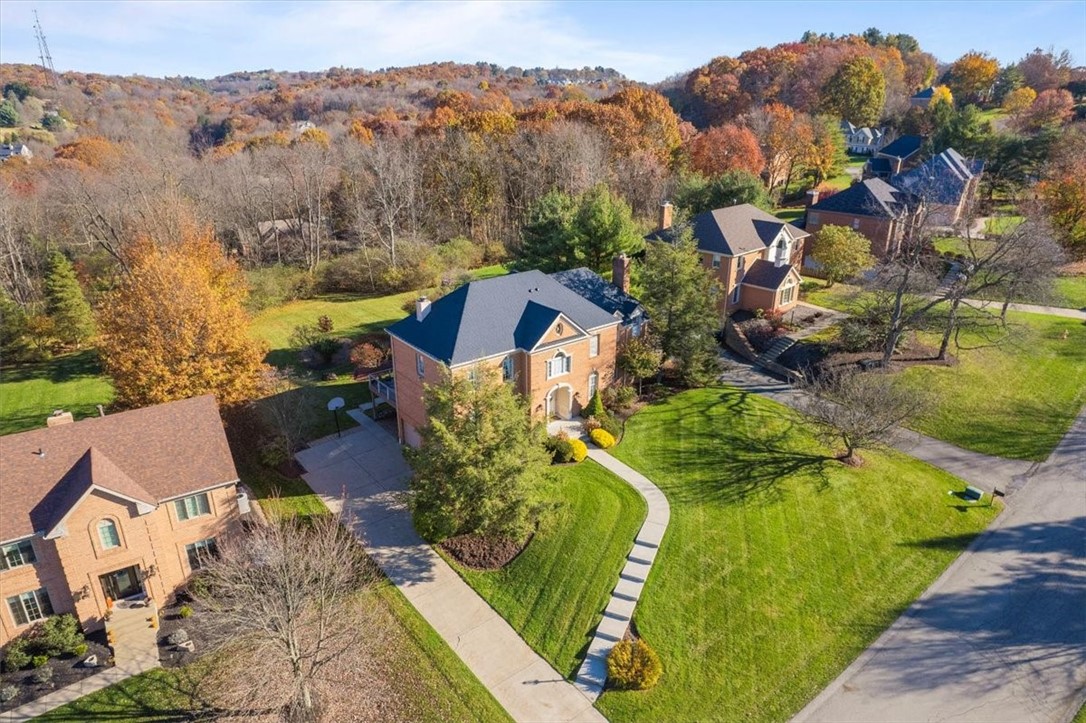
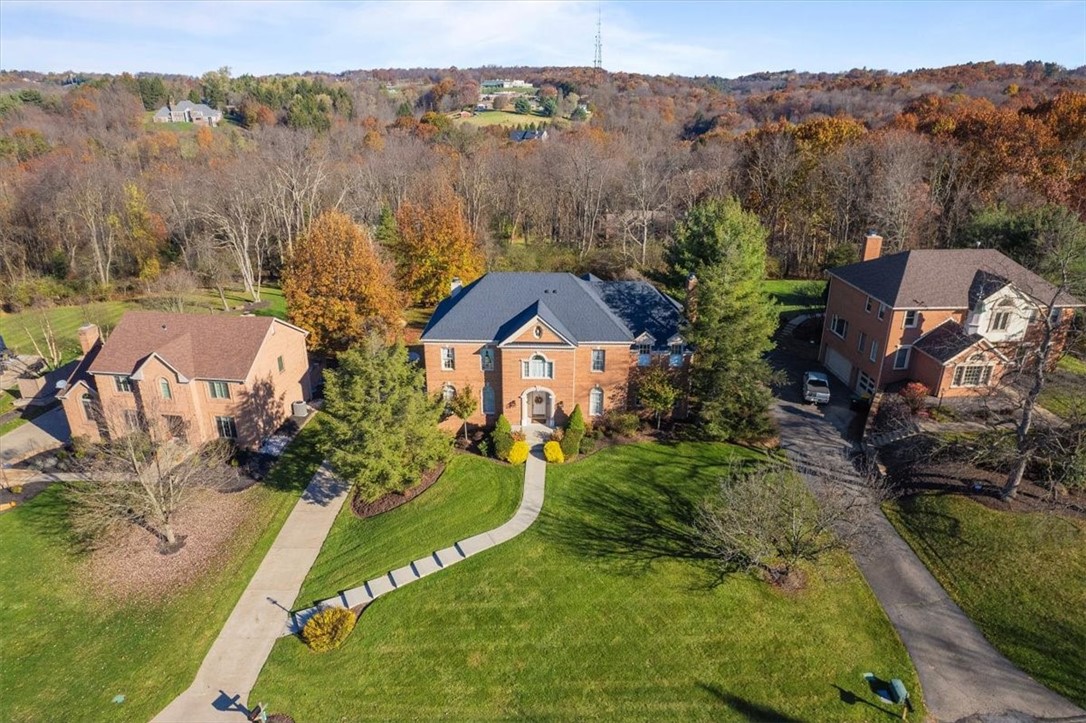
Brick home with a curved front walkway and broad lawn, surrounded by autumn trees.
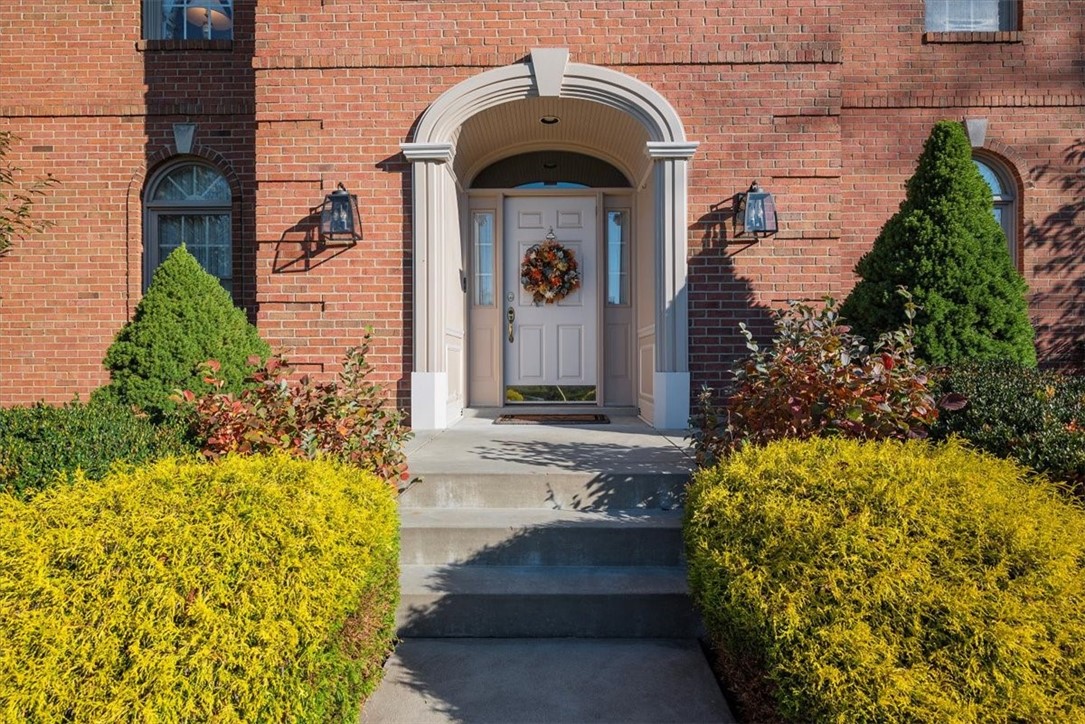
Brick home entrance with an arched portico, white door, concrete steps, and bright yellow shrubs.
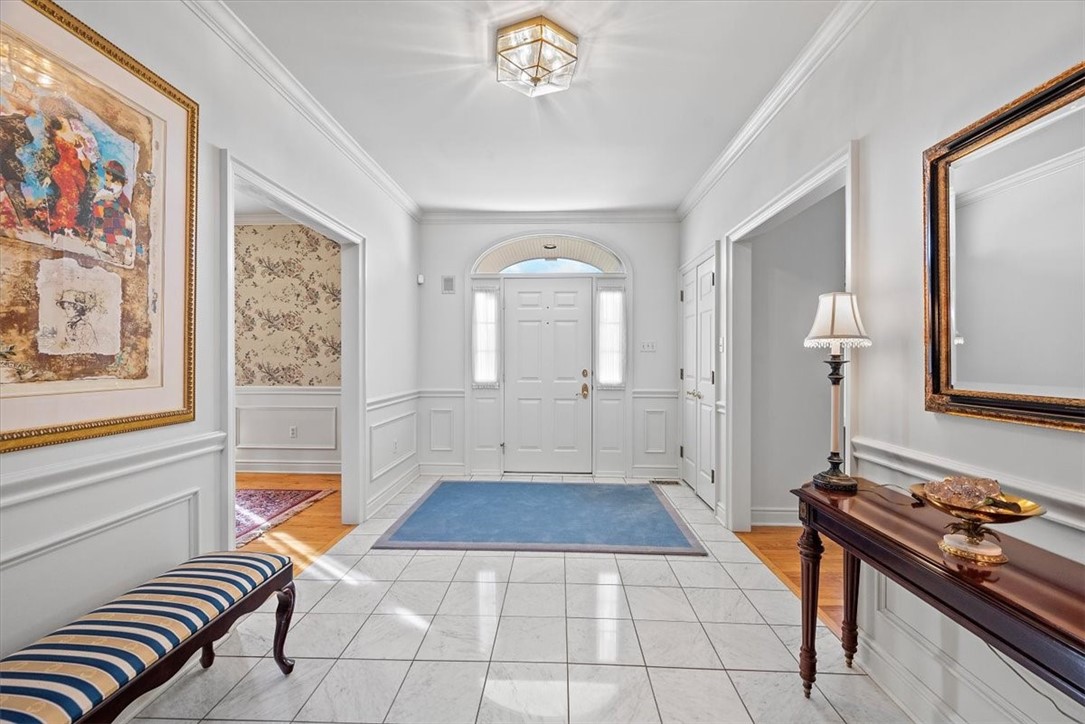
Entry foyer with white paneled walls, a tiled floor, and a blue rug by the front door.
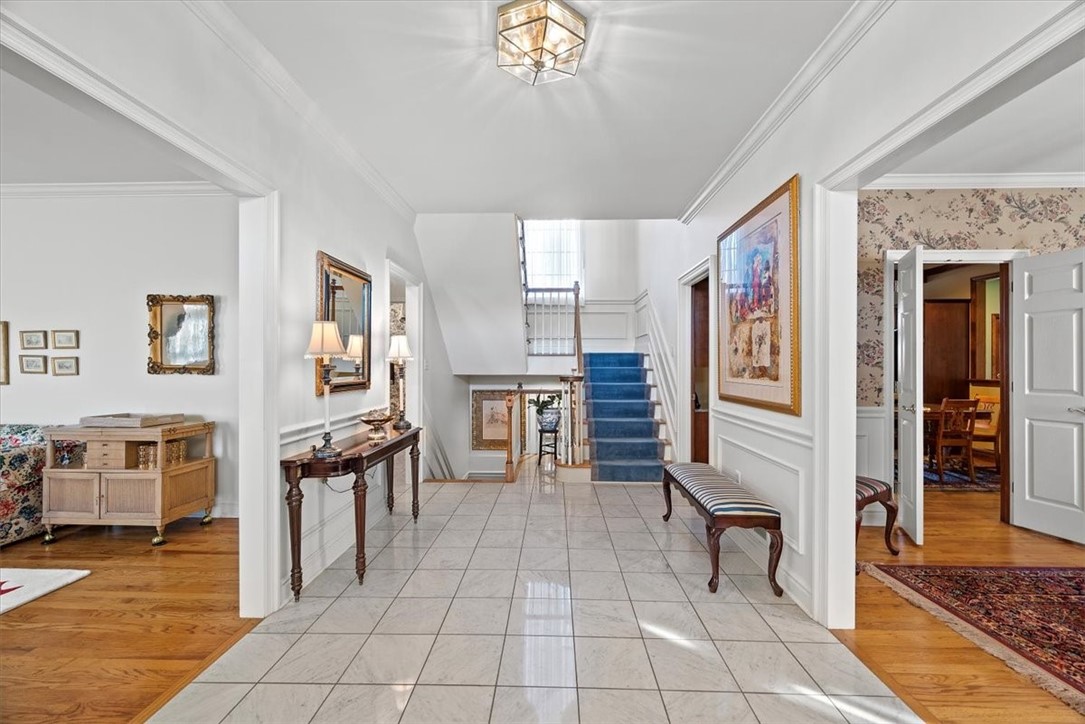
Entry hall with tiled floor, blue-carpeted staircase, and open doorways to furnished rooms.
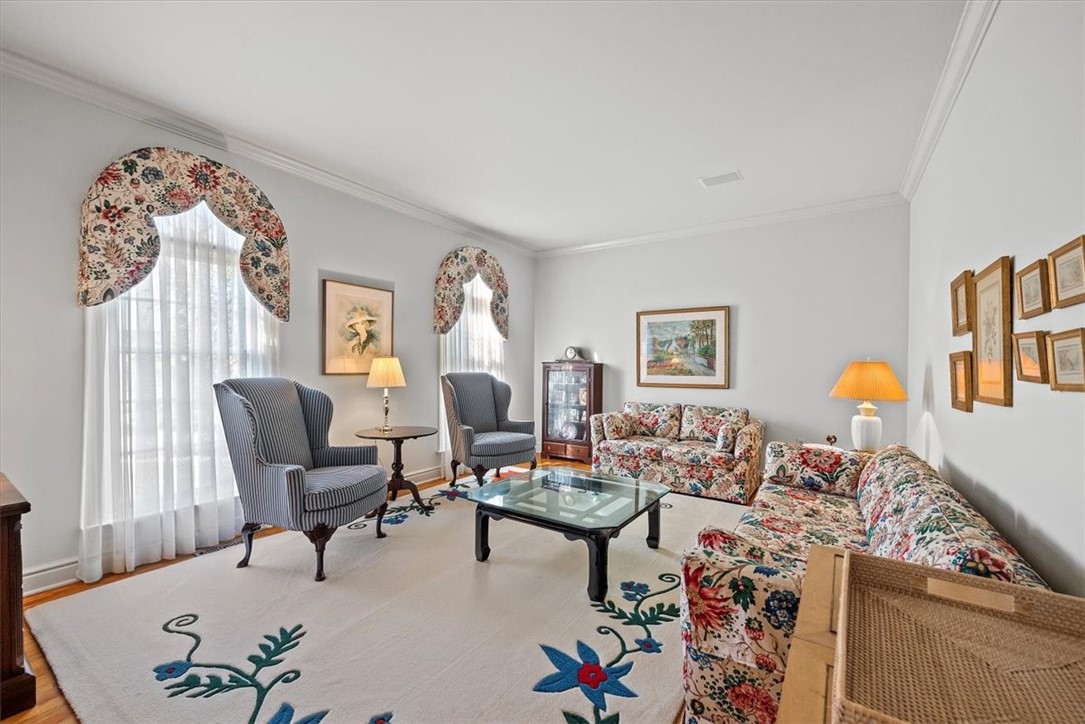
Furnished living room with floral sofas, striped armchairs, and tall curtained windows.
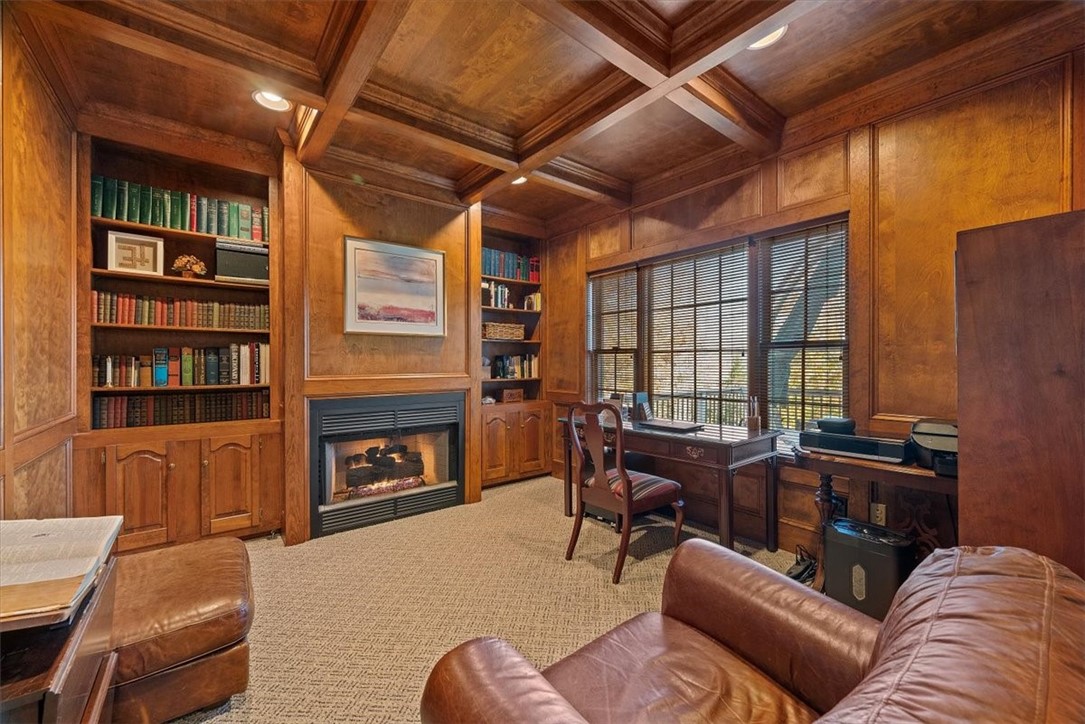
Wood-paneled home office with built-in bookshelves, fireplace, coffered ceiling, and desk.
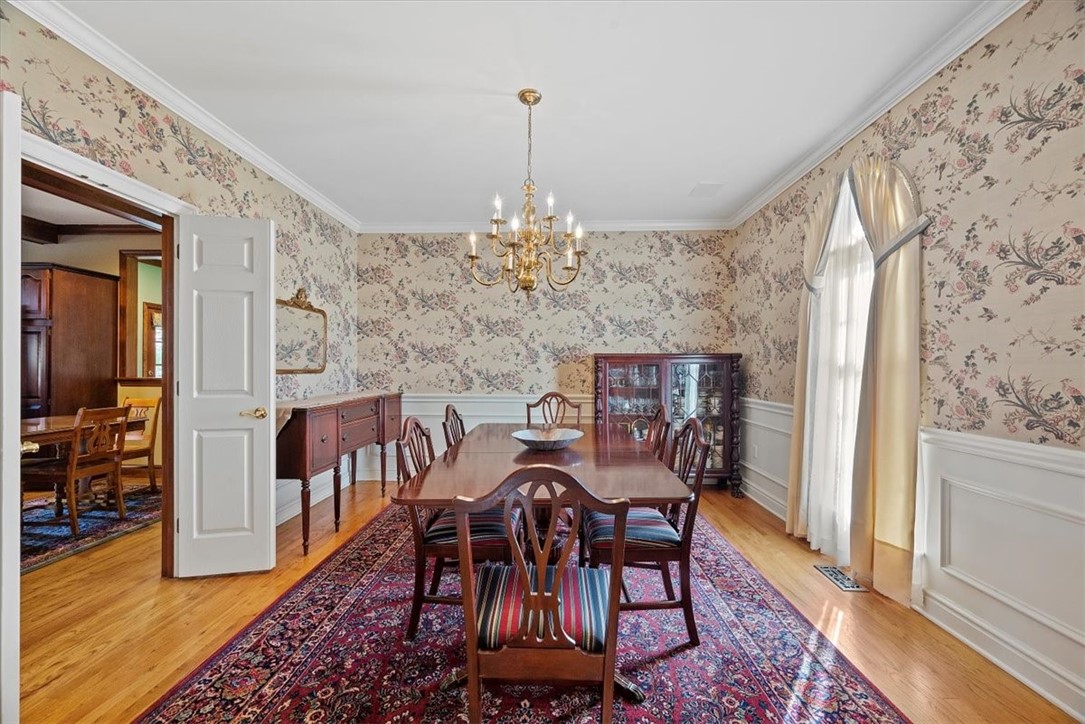
Dining room with a wooden table, striped chairs, floral wallpaper, and brass chandelier.
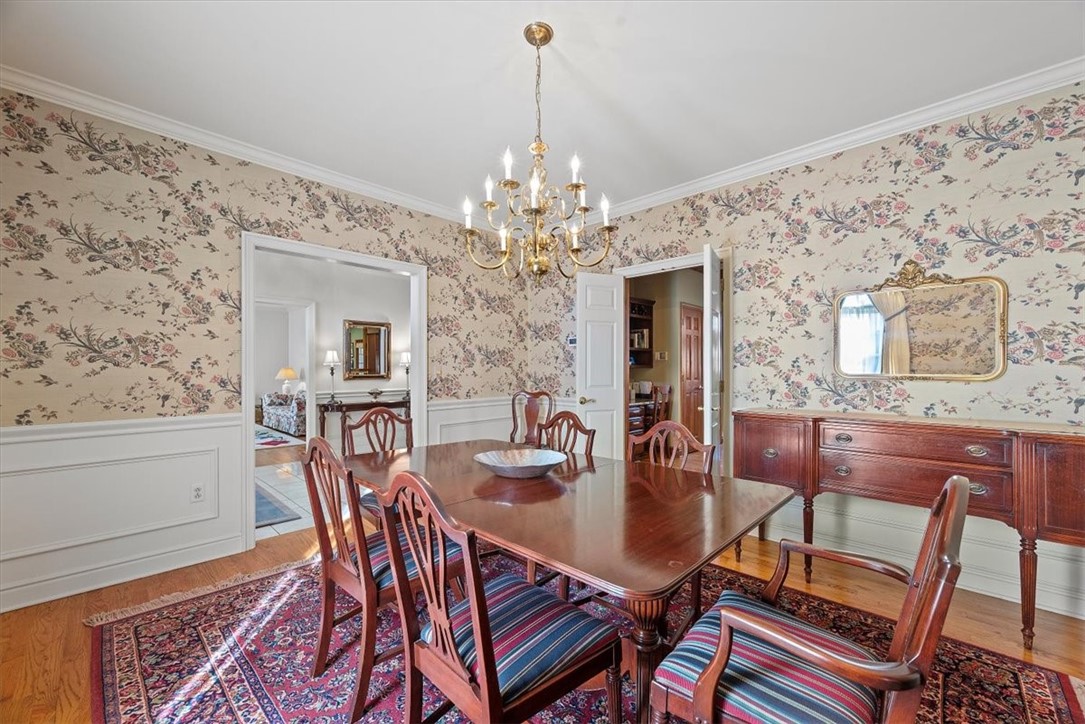
Dining room with a polished wood table, floral wallpaper, chandelier, and patterned rug.
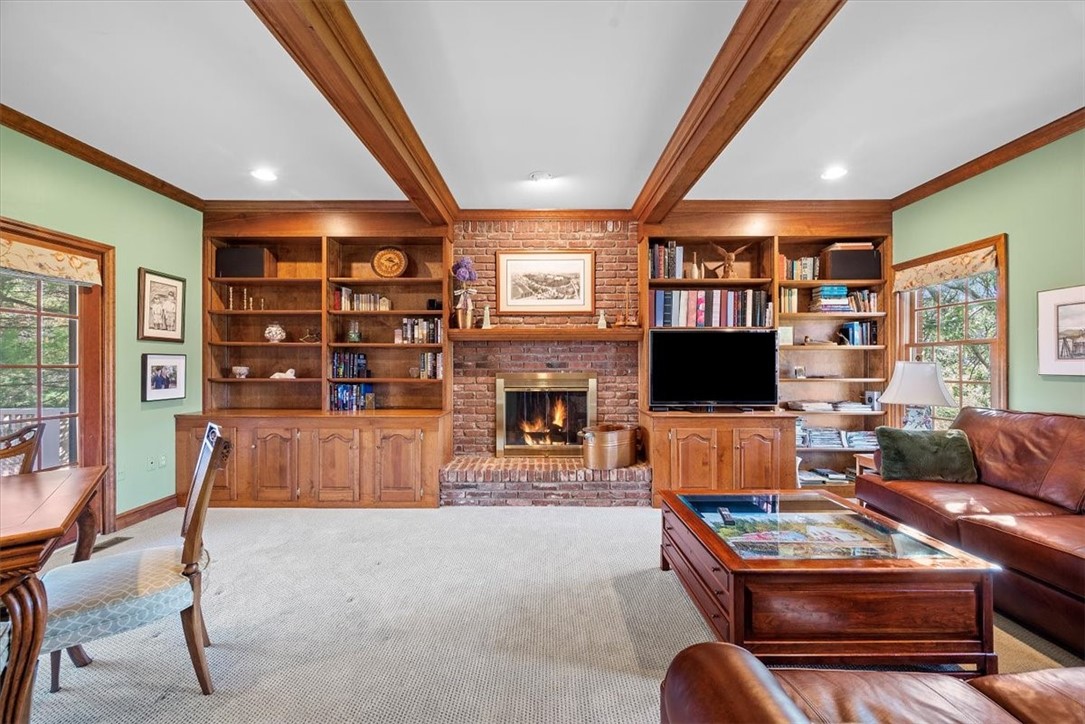
Living room with brick fireplace, built-in bookshelves, exposed wood beams, and leather seating.
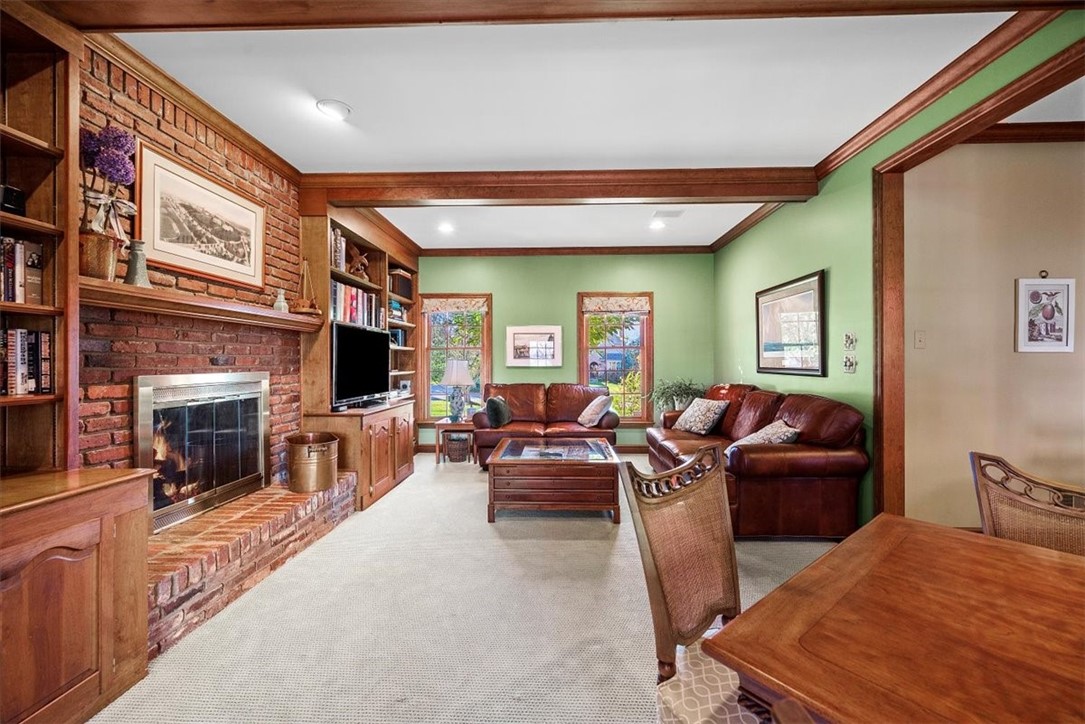
Living room with a brick fireplace, built-in bookshelves, green walls, and leather sofas.
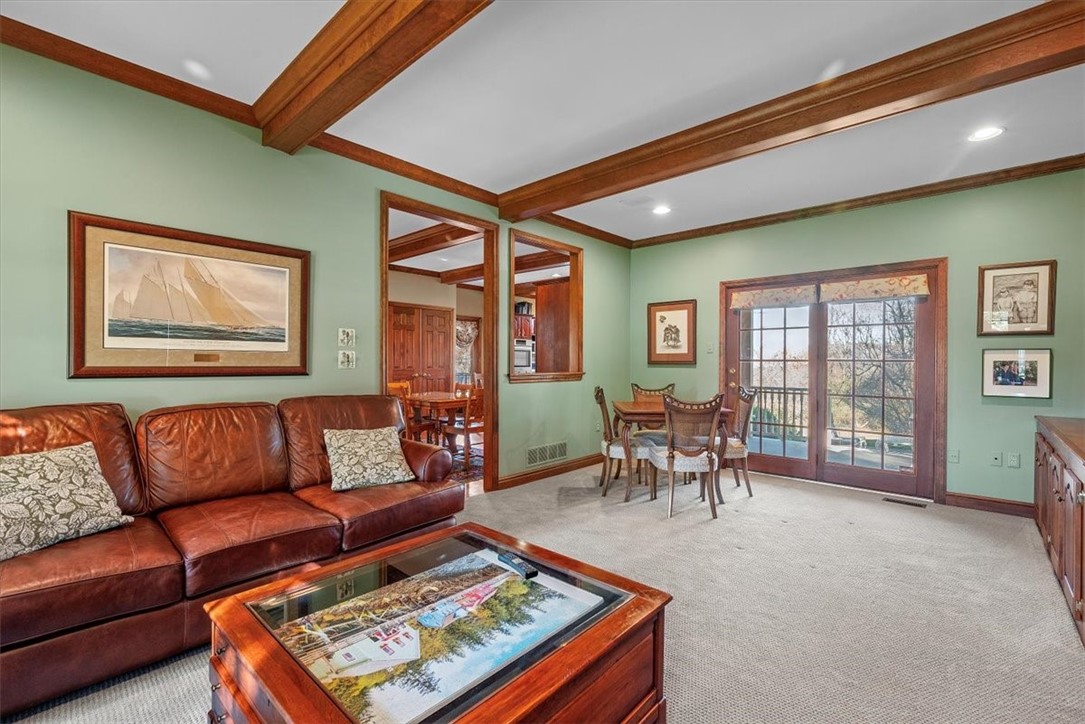
Living and dining room with exposed wood beams, leather sofa, and glass doors opening to a balcony.
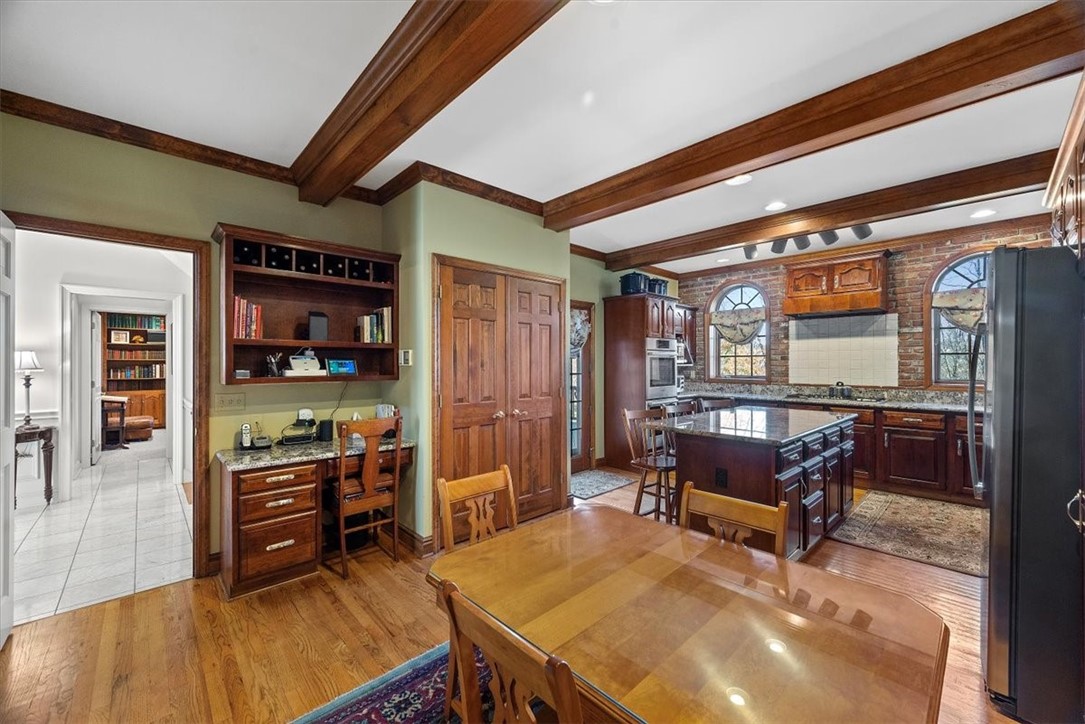
Kitchen and dining area with a central island, exposed brick, and prominent wood ceiling beams.
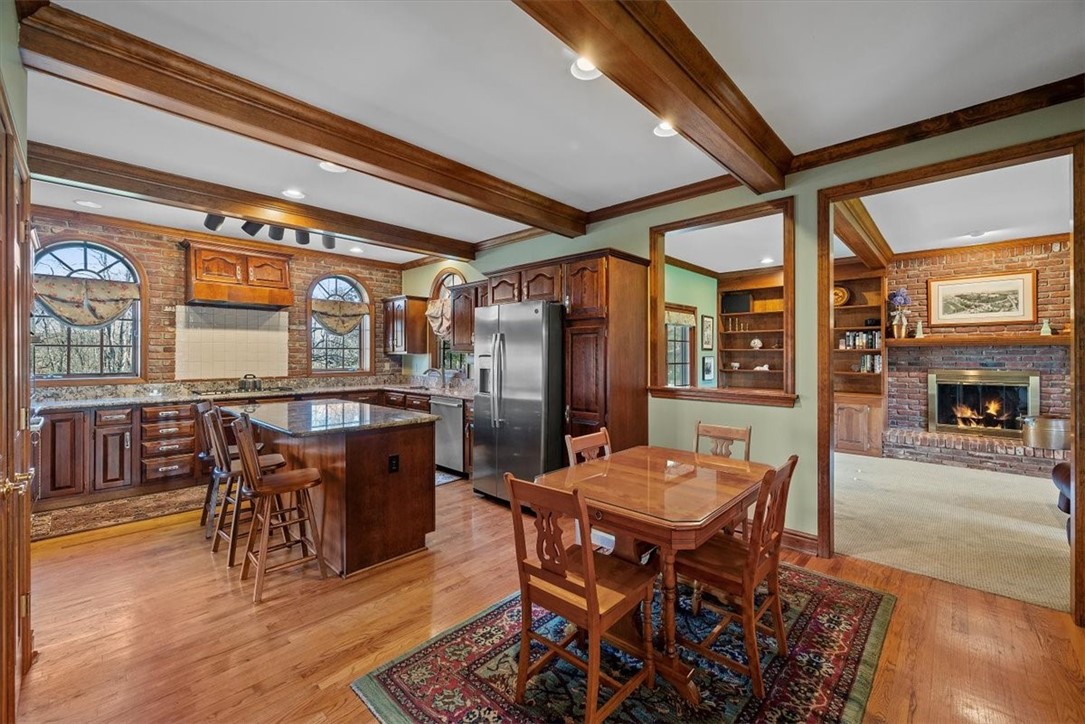
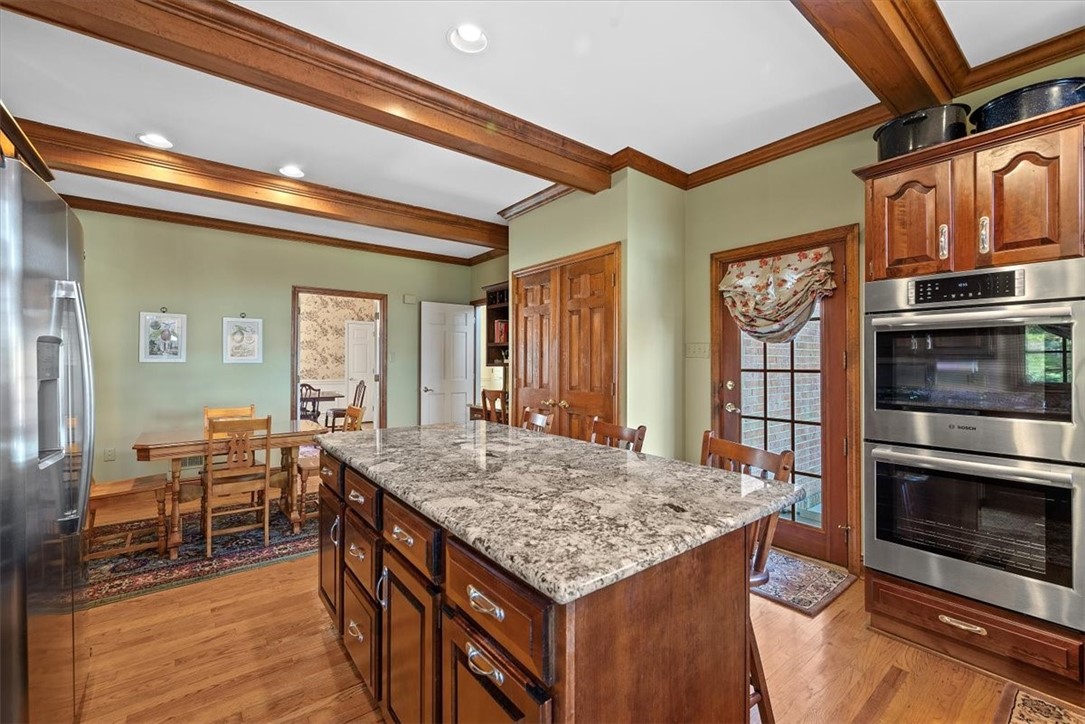
Kitchen and dining area with dark wood cabinets, exposed beams, and a central island.
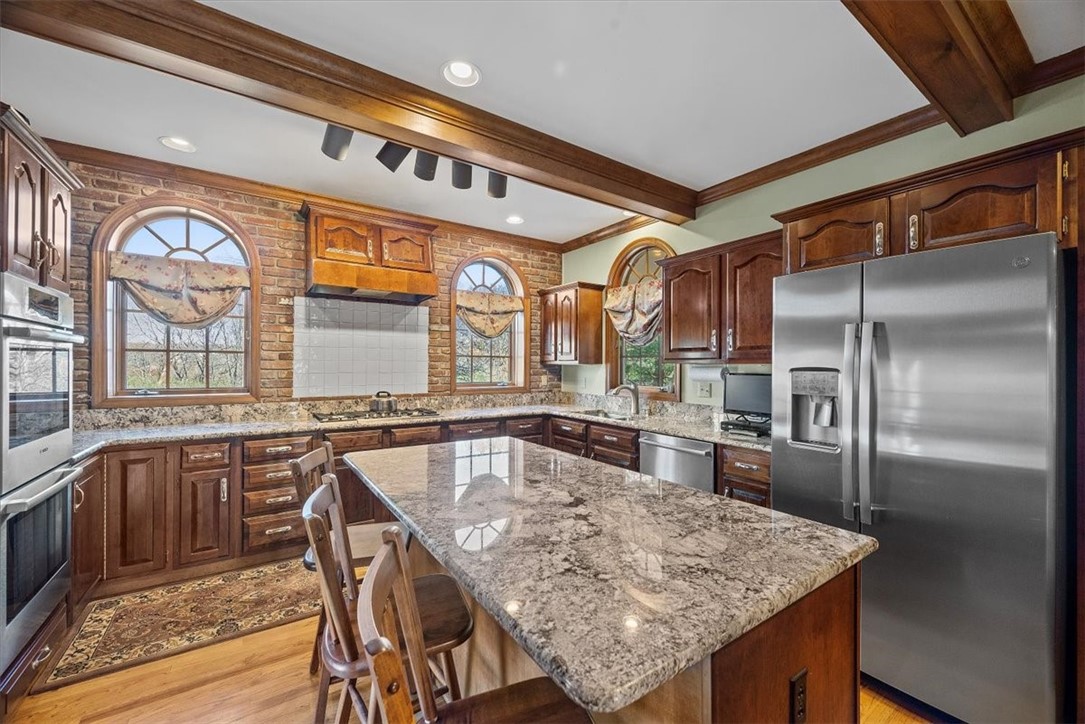
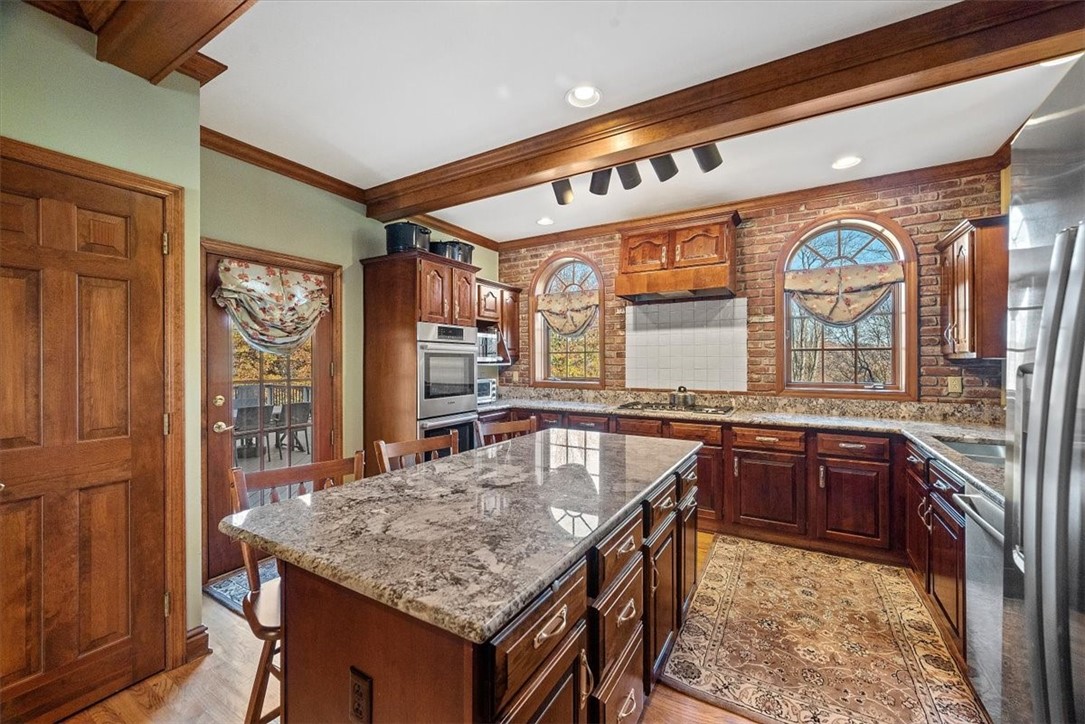
Kitchen with a large island, dark wood cabinetry, brick backsplash, and arched windows.
Kitchen with a large granite island, dark wood cabinetry, brick walls, and arched windows.
Kitchen with a granite island, dark wood cabinetry, brick backsplash, and arched windows.
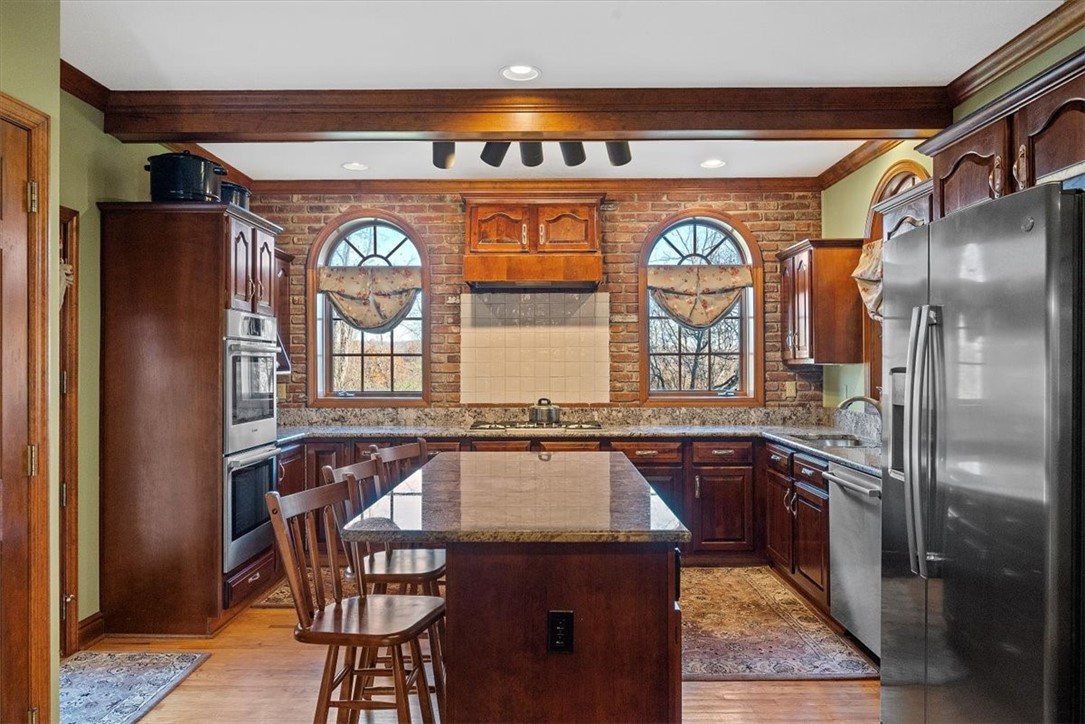
Kitchen with a large granite island, rich wood cabinetry, stainless steel appliances, and exposed ceiling beams.
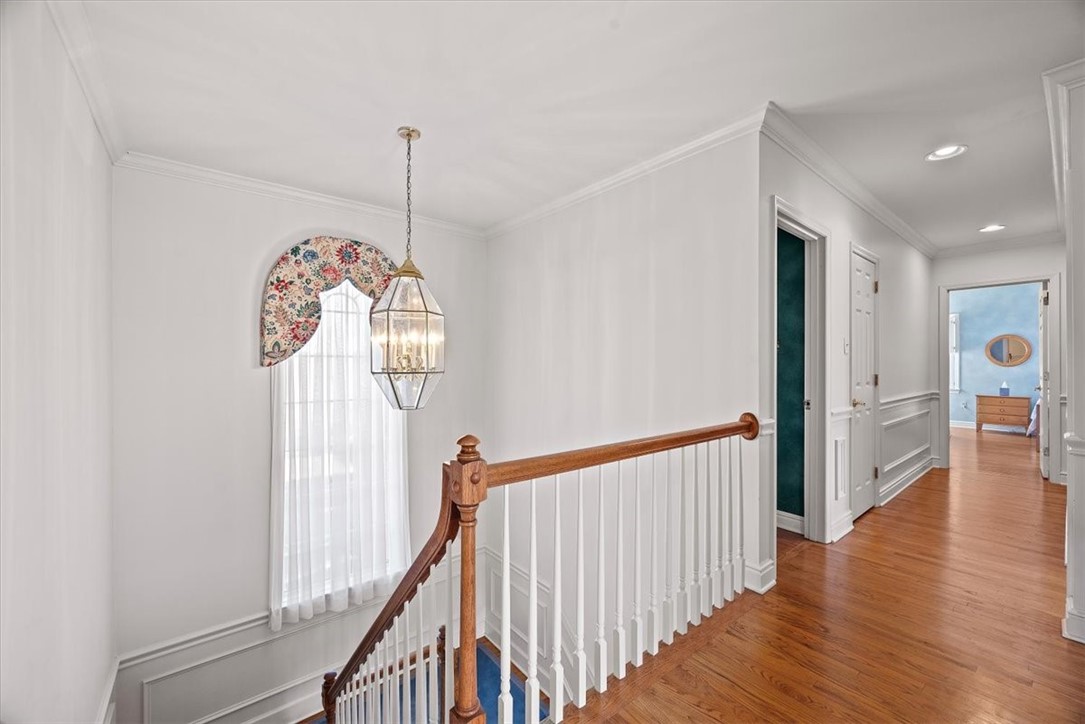
Upstairs landing with polished hardwood floors, white balustrade, and a hanging lantern beside a tall window.
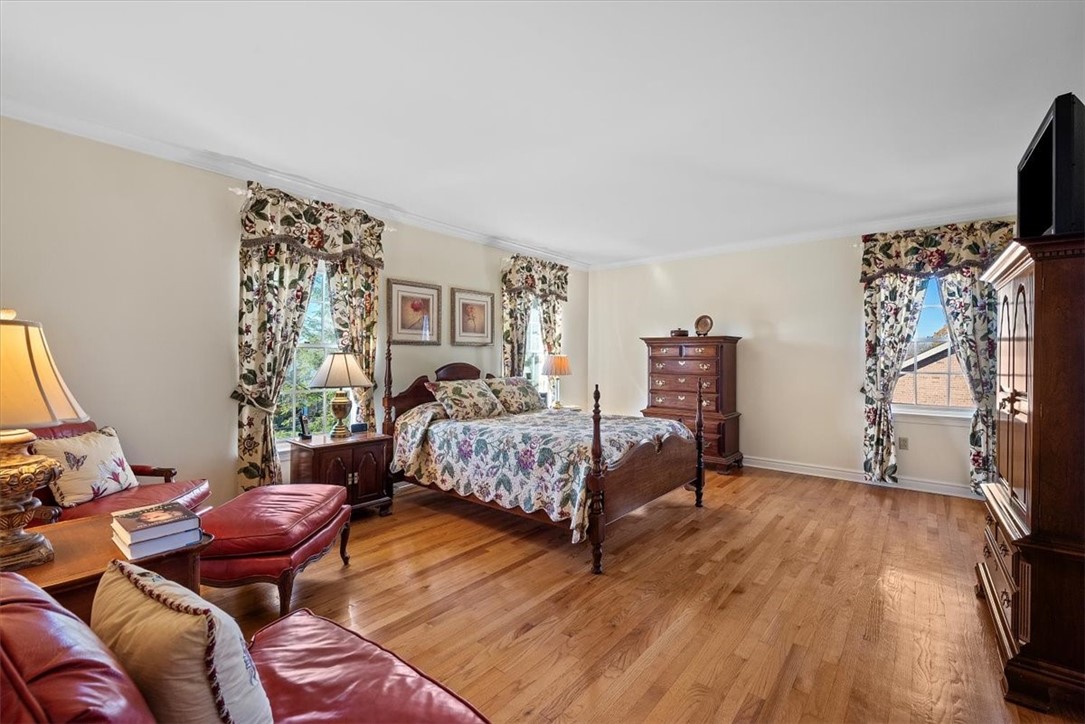
Furnished bedroom with a four-poster bed, floral bedding, hardwood floors, and red leather seating.
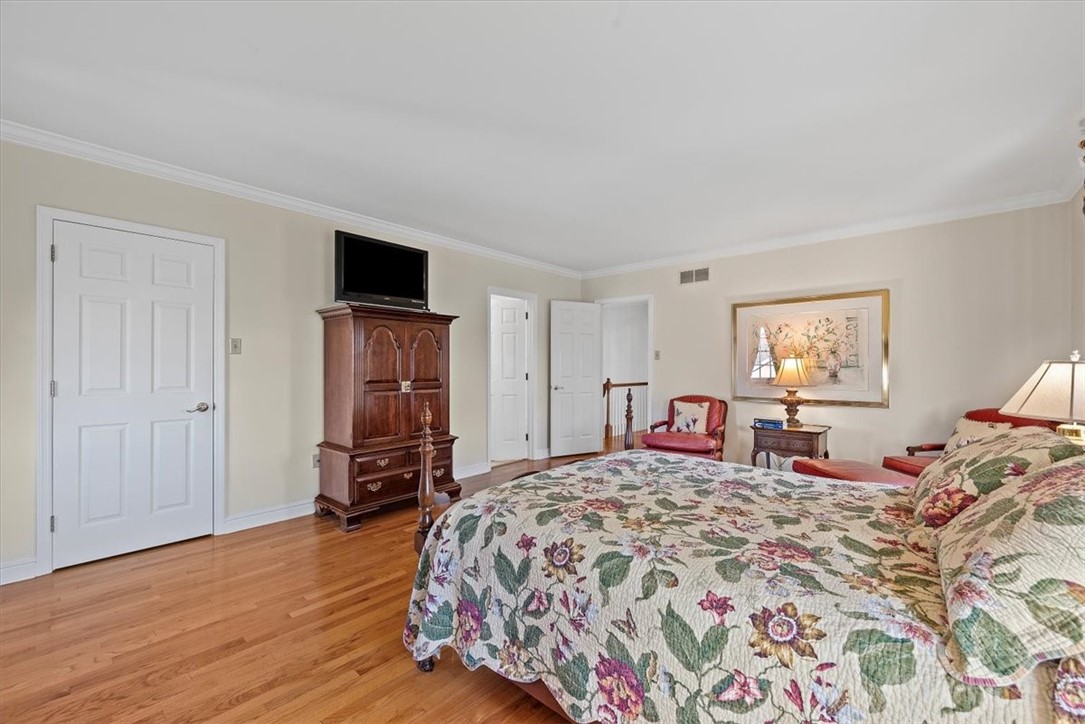
Bedroom with a floral quilted bed, hardwood floors, and a wooden armoire topped by a television.
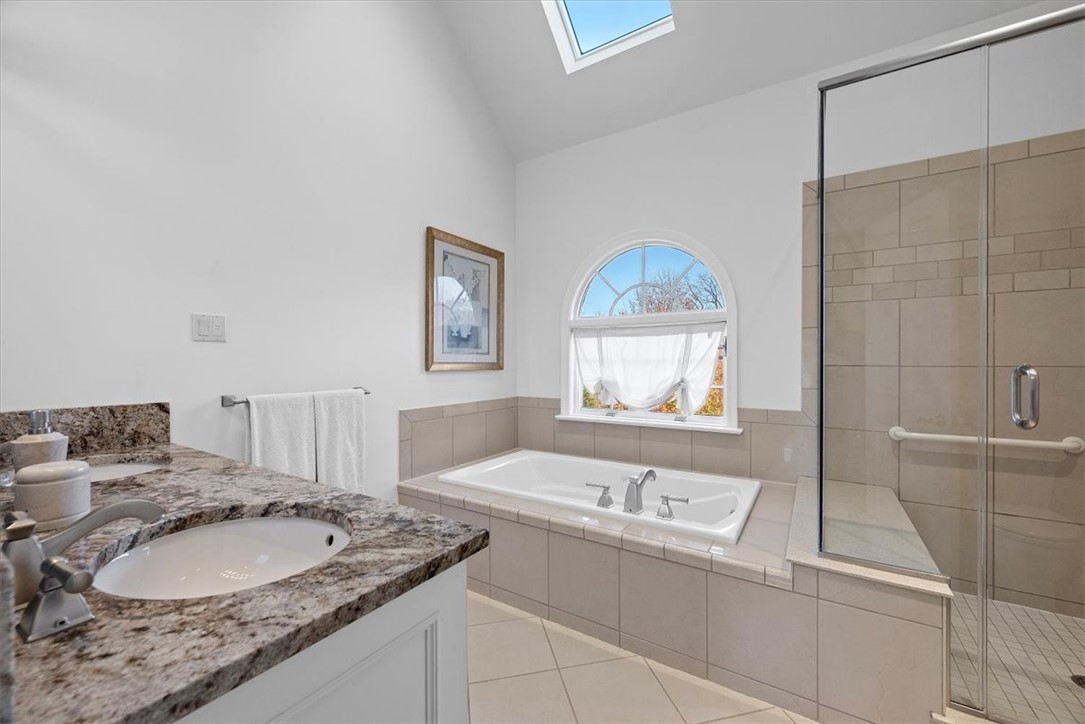
Bathroom with a tiled soaking tub beneath an arched window and a glass-enclosed shower.
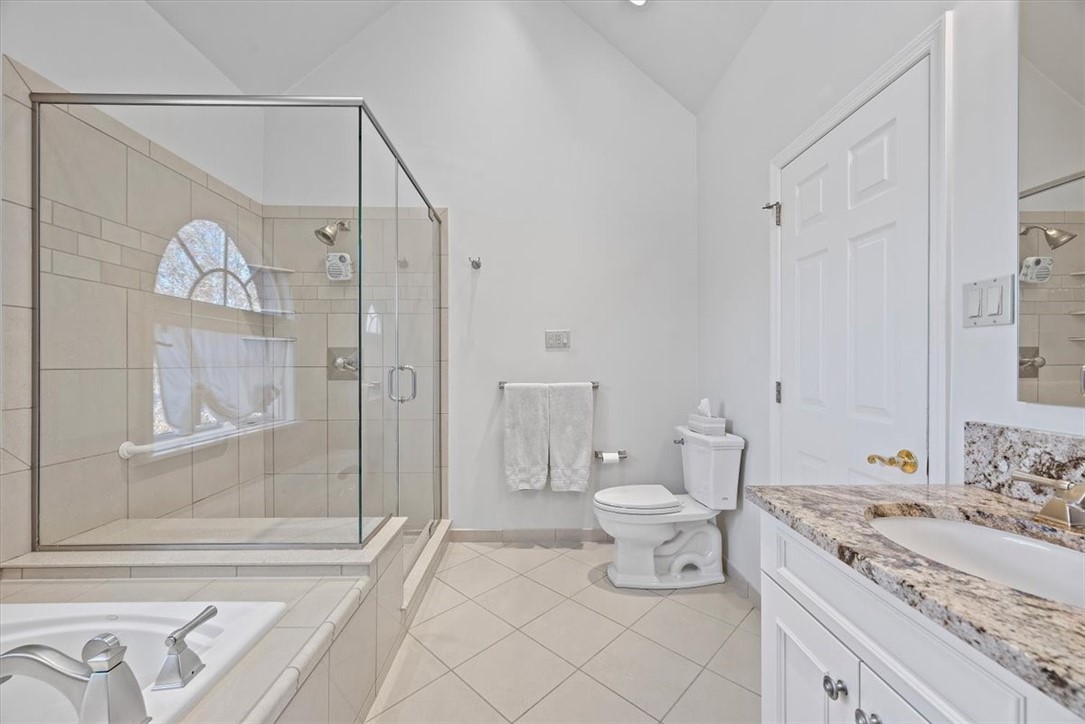
Bathroom with a glass shower, built-in soaking tub, and granite-topped vanity.
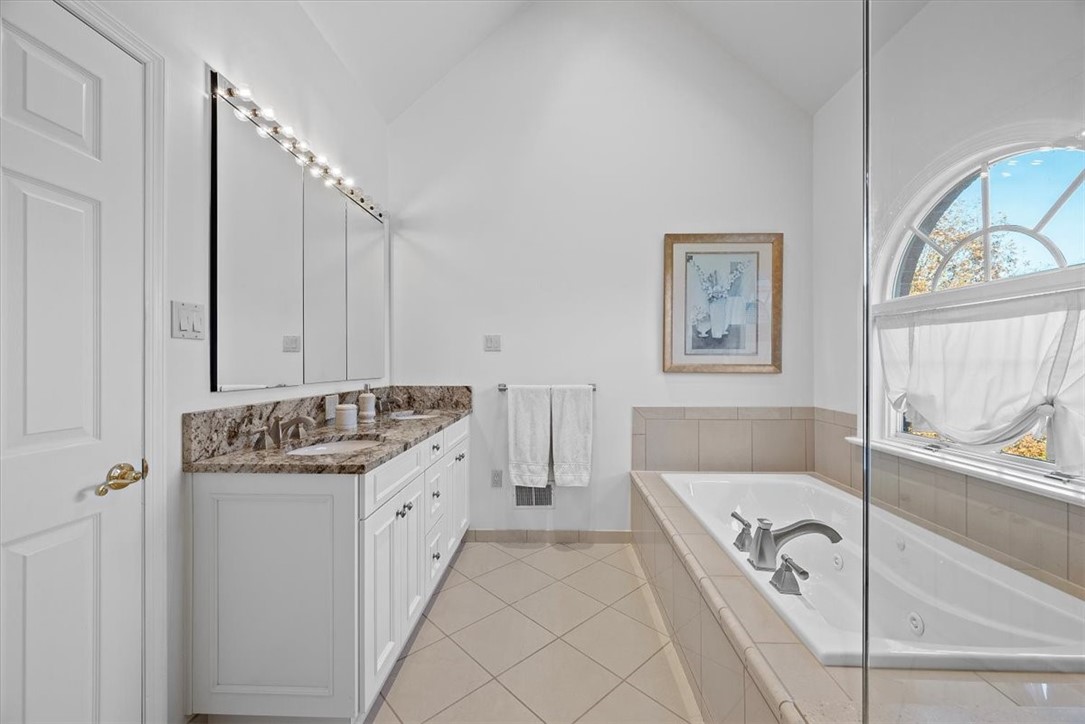
Primary bathroom with a granite double vanity, tiled soaking tub, and arched window.
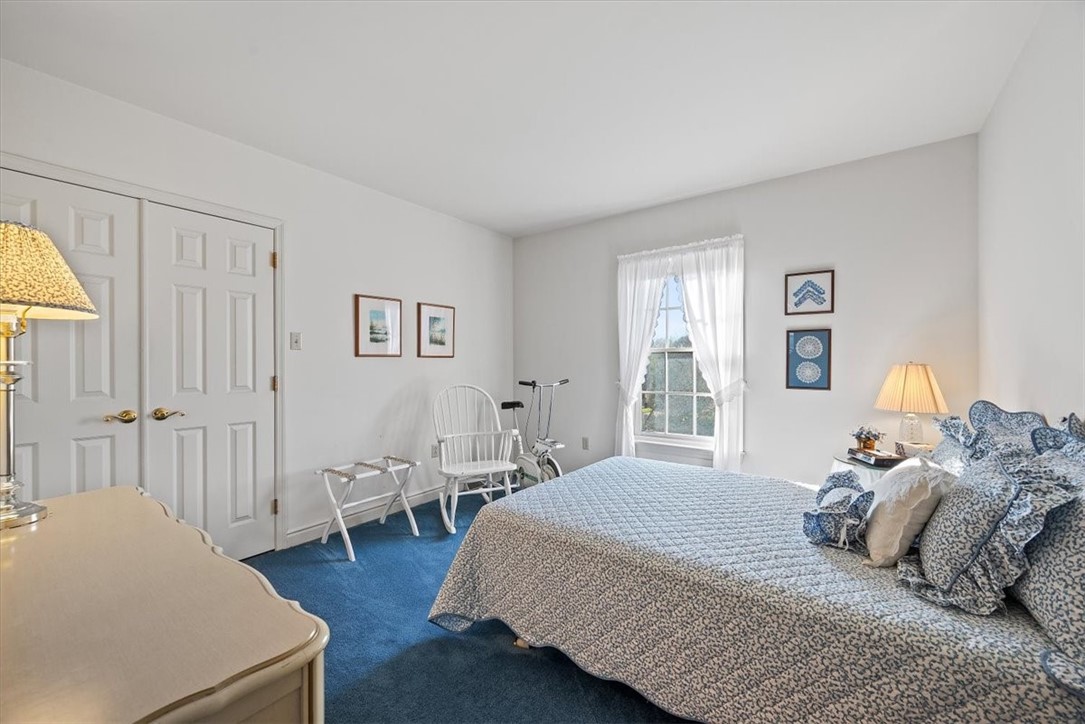
Bedroom with blue carpet, blue-and-white patterned bedding, white closet doors, and a curtained window.
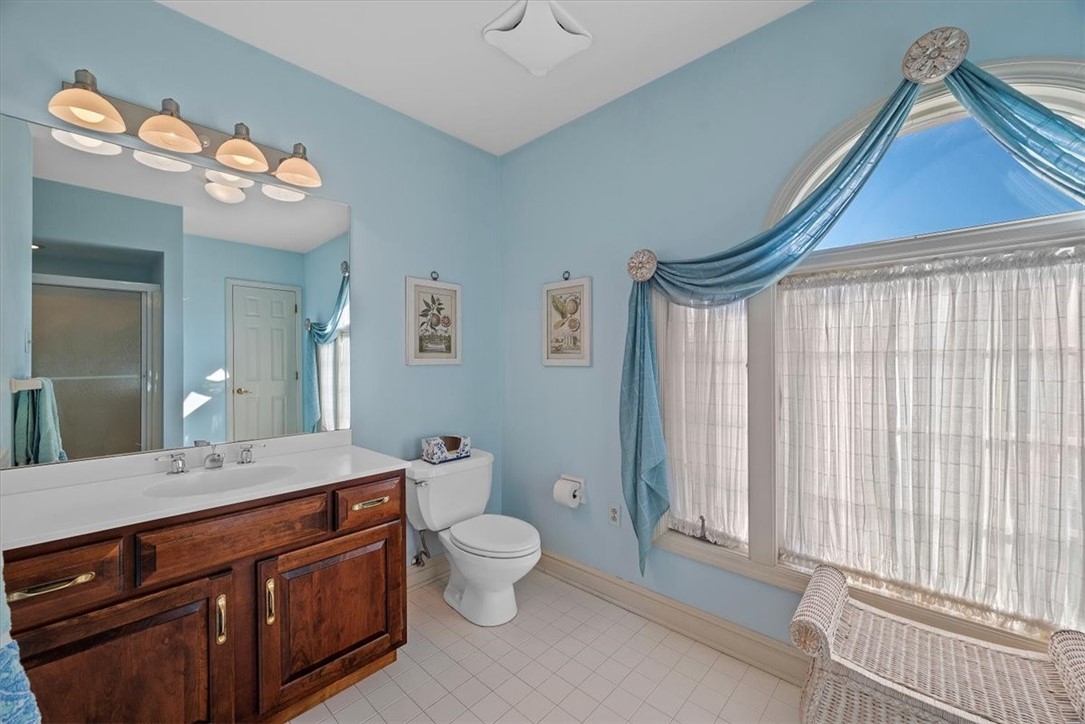
Bathroom with a dark wood vanity and large window dressed in blue drapery.
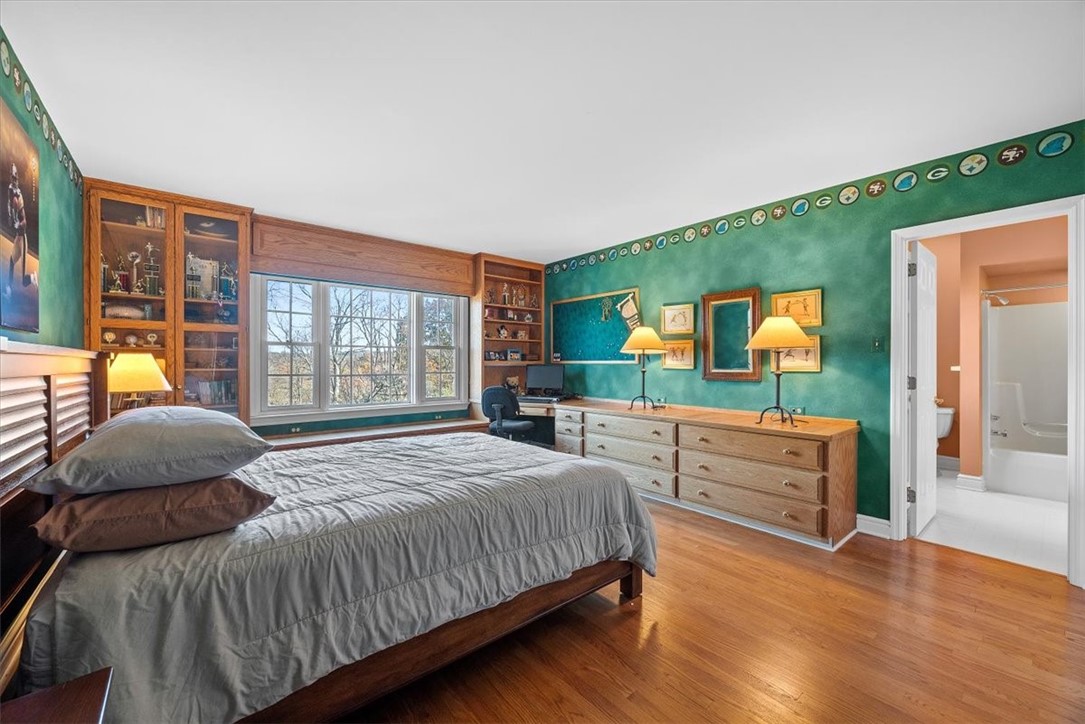
Bedroom with green walls, built-in cabinets, a wide window, and an adjoining bathroom.
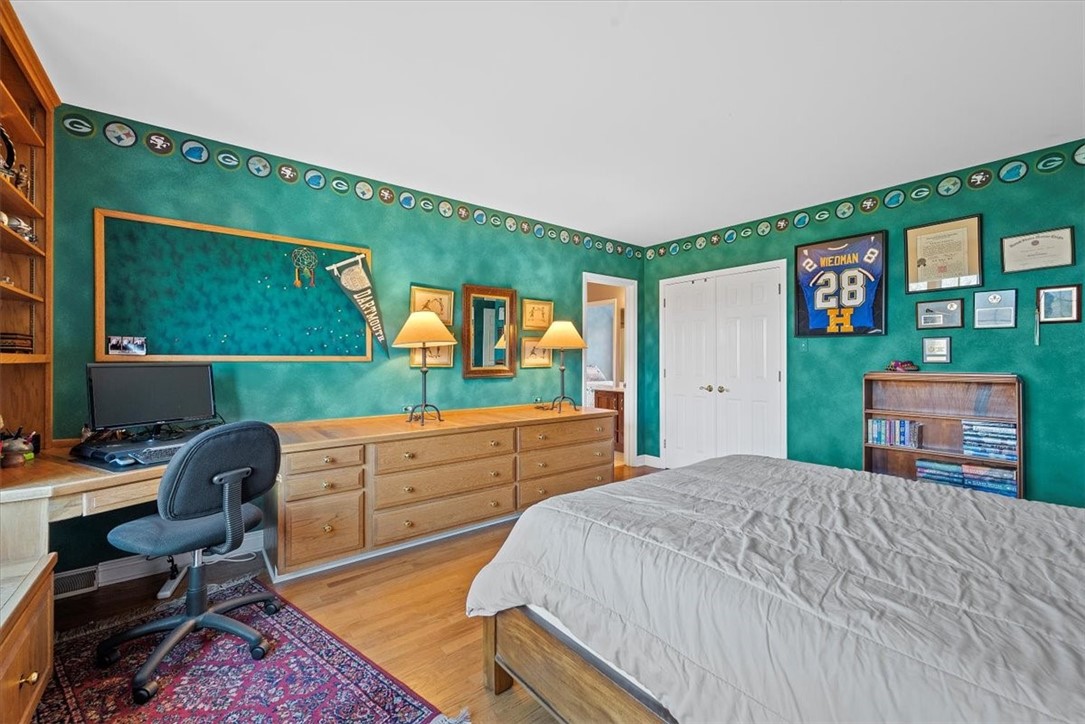
Bedroom with teal sports-themed walls, a wooden desk, memorabilia, and a bed.
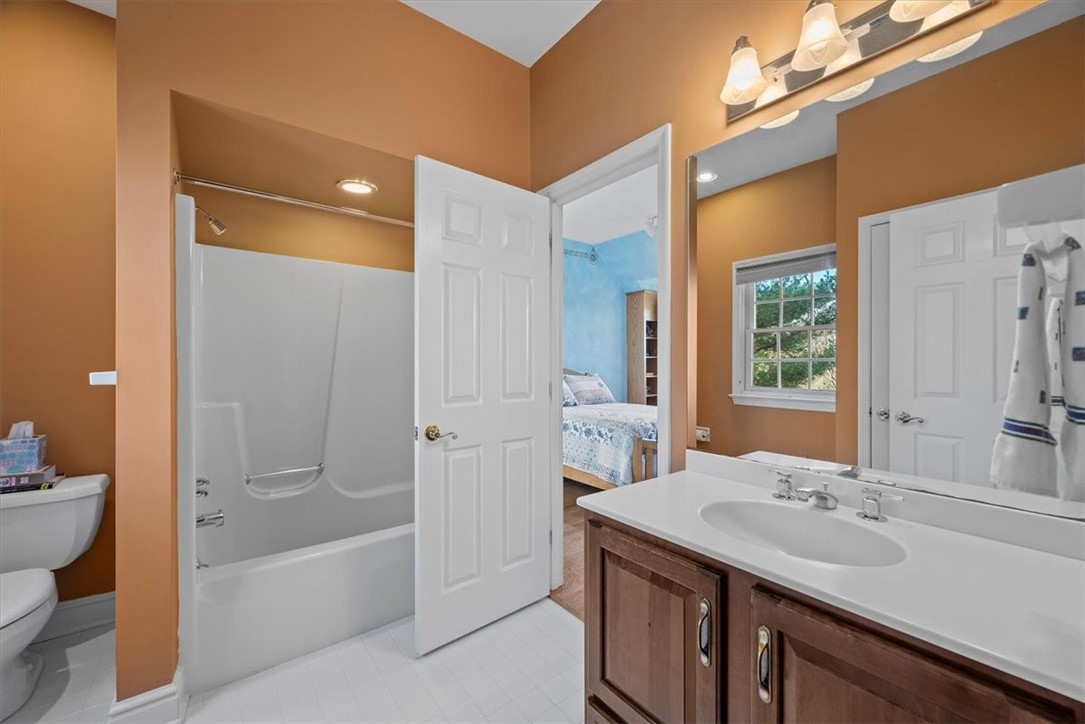
Bathroom with a white bathtub, wood vanity, and doorway to a blue bedroom.
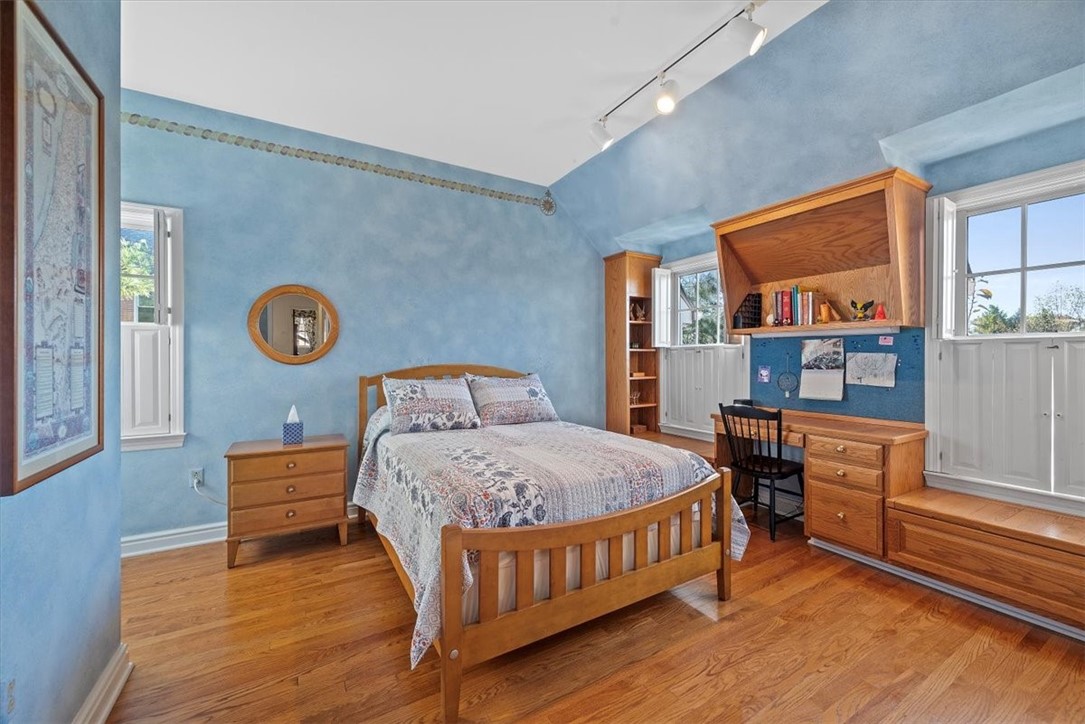
Bedroom with blue walls, hardwood floors, and built-in wooden shelving beside two windows.
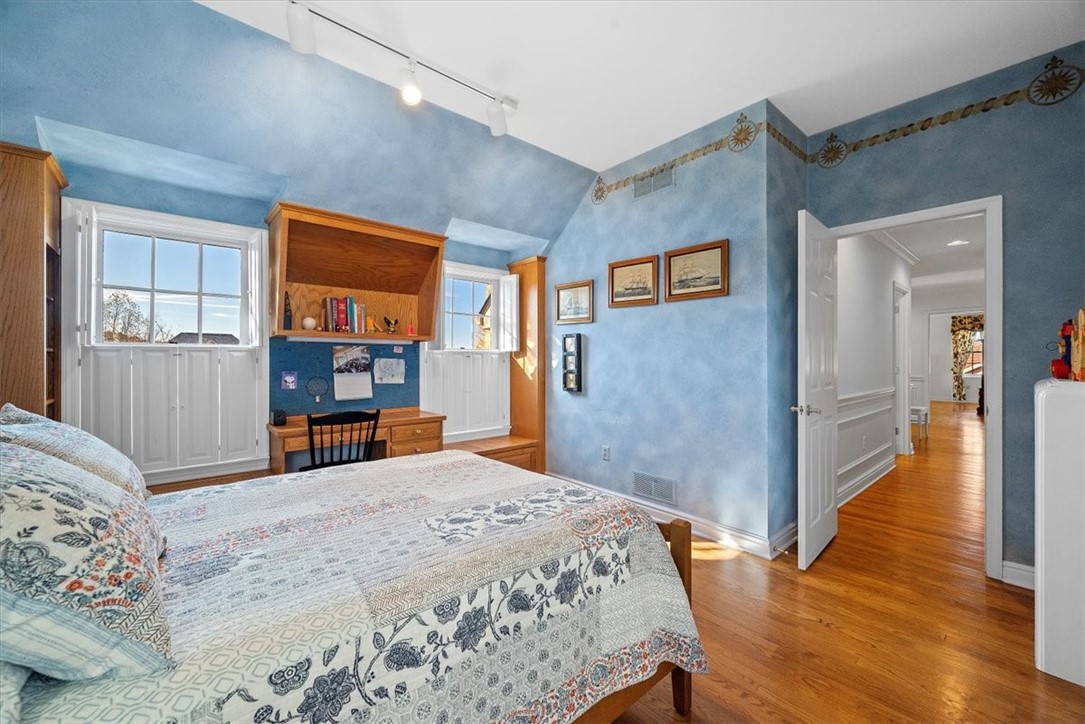
Bedroom with blue walls, patterned bedspread, built-in wooden desk, and hardwood floors.
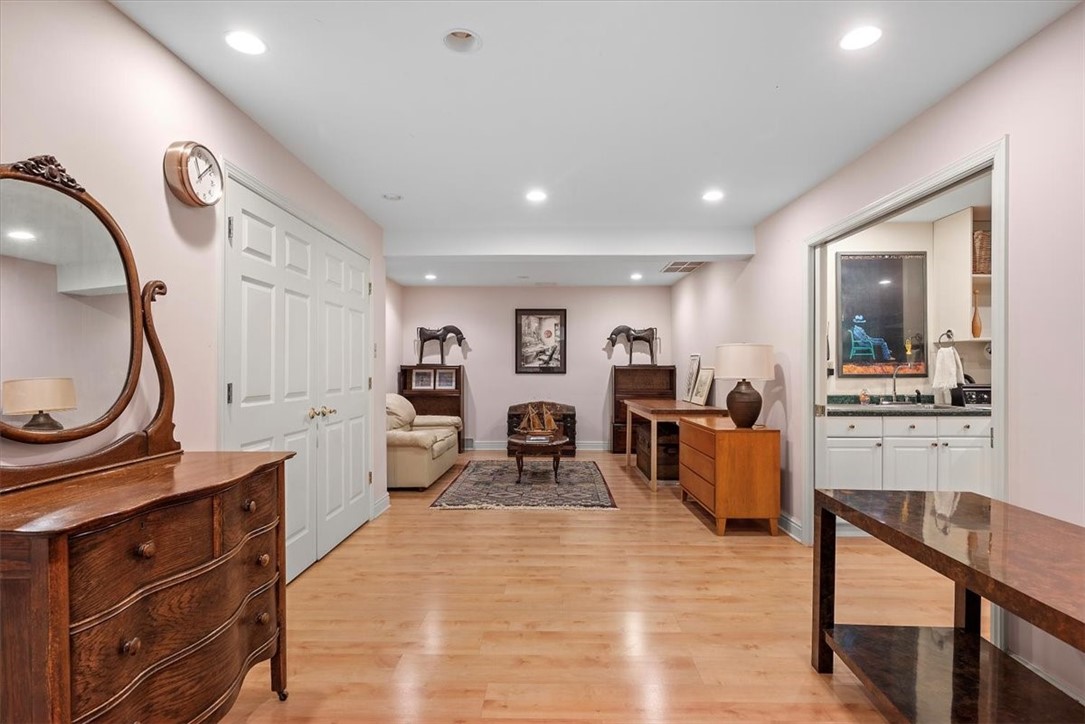
Furnished living area with light wood floors, antique furniture, and an adjoining bathroom vanity.
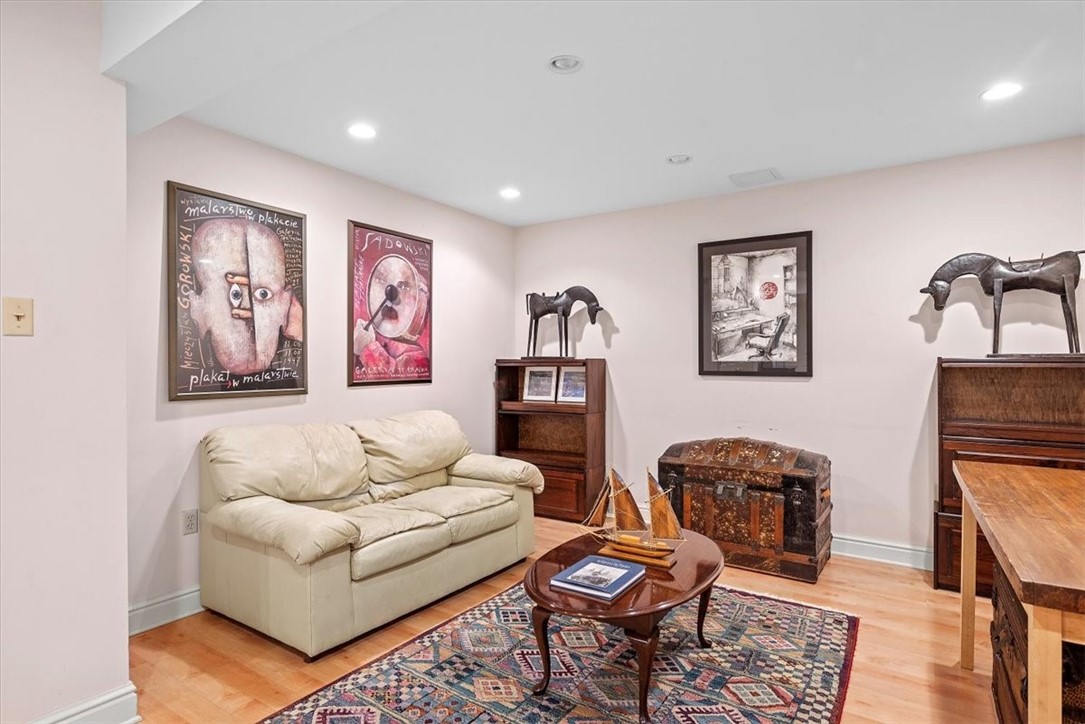
Furnished sitting room with a cream sofa, patterned rug, antique trunk, and framed artwork.
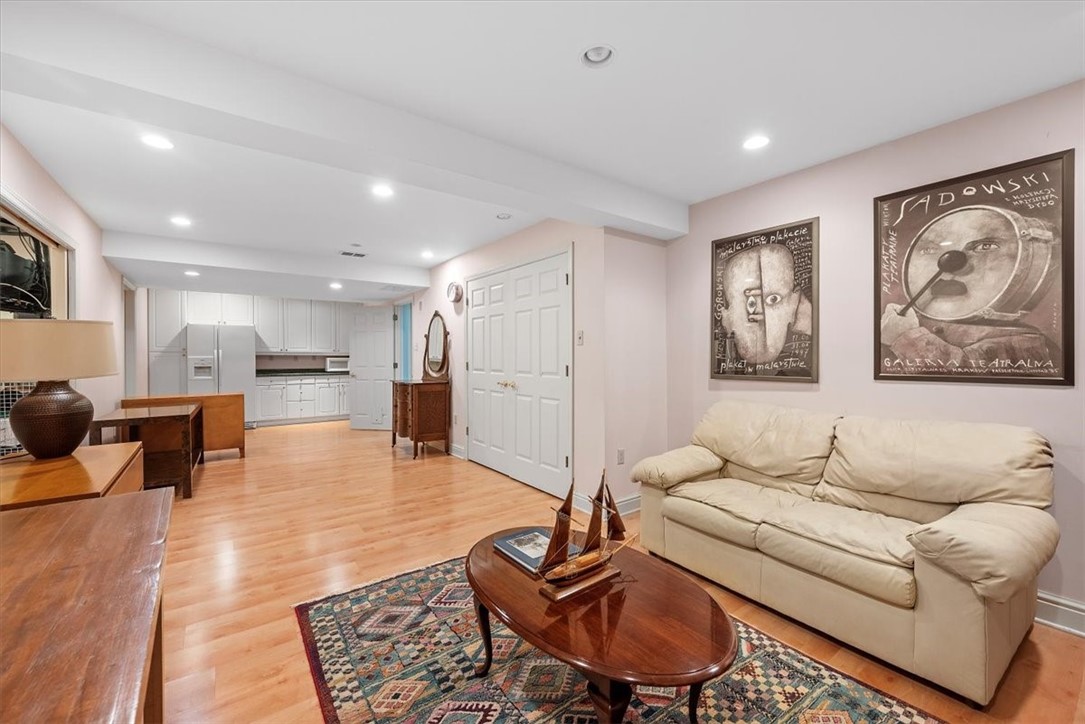
Living room with a cream sofa, patterned rug, model sailboats and an open kitchen.
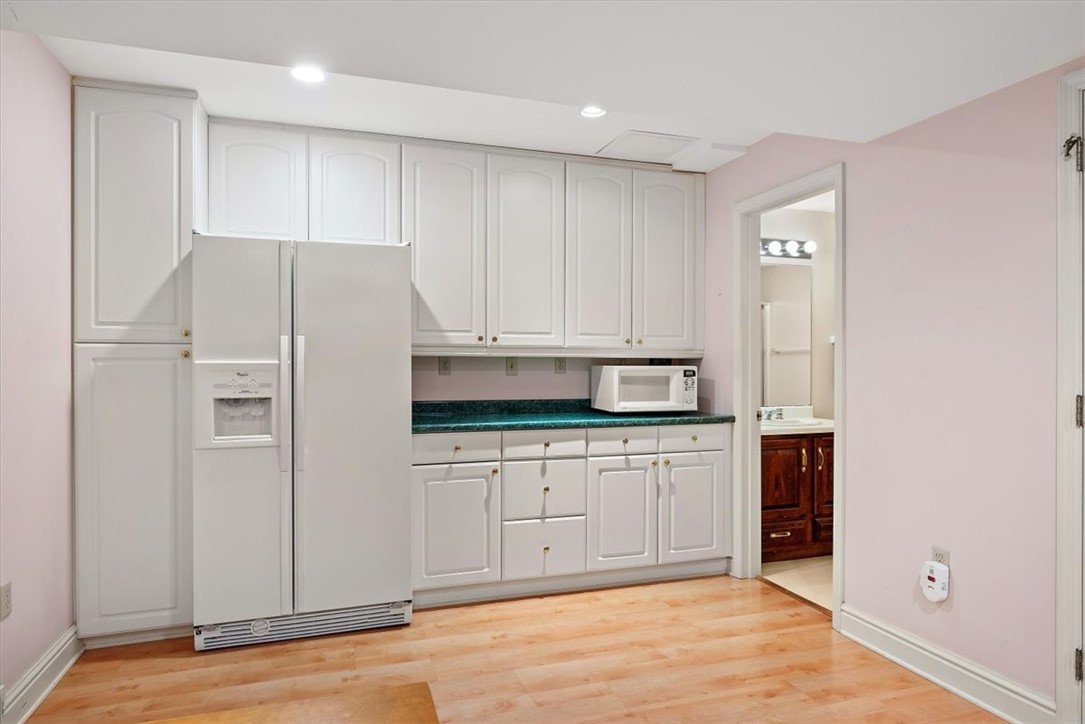
Kitchen with white cabinets, teal counters, and a side-by-side refrigerator.
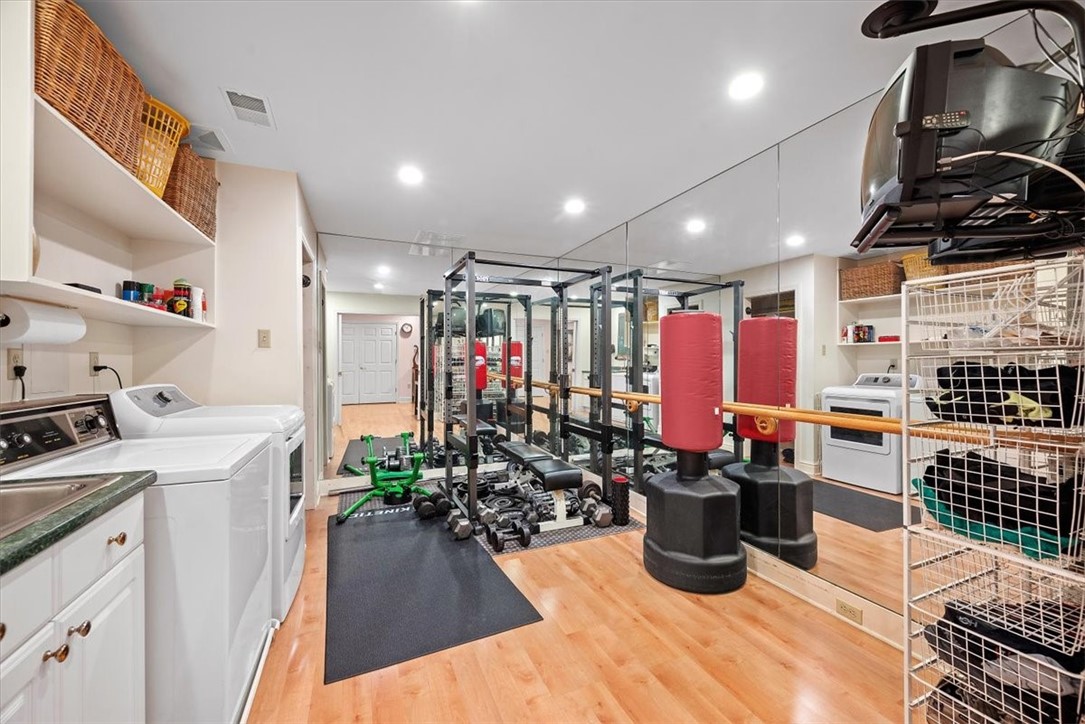
Home gym with mirrored walls, weight equipment, punching bags, and laundry appliances.
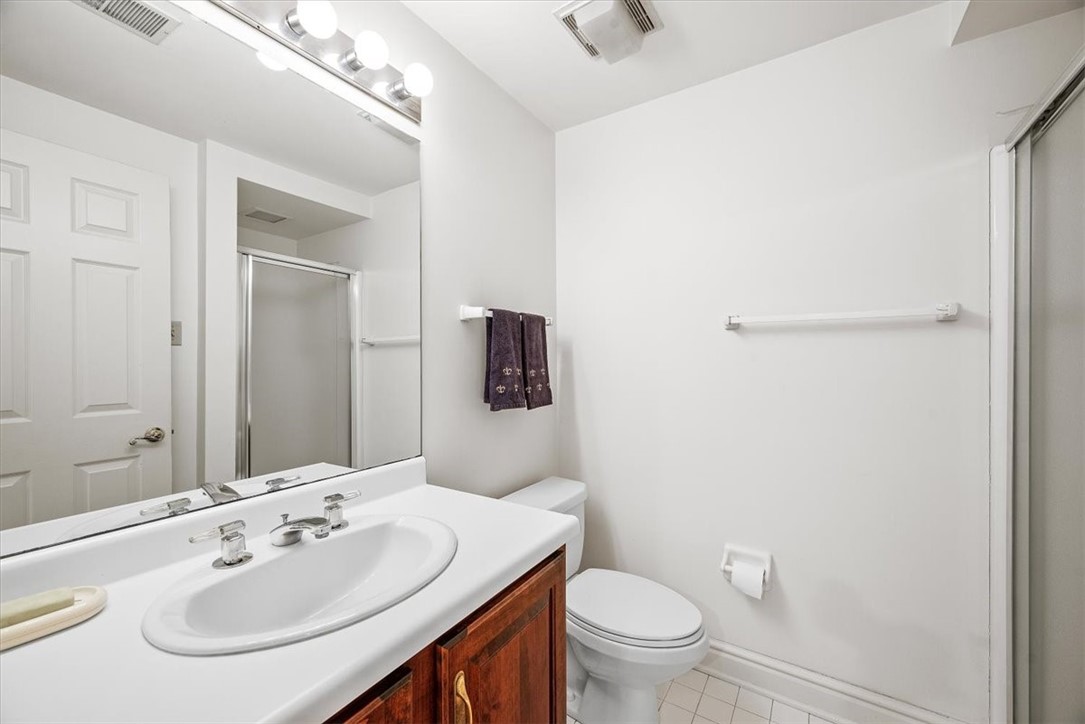
Bathroom with a dark wood vanity, large mirror, toilet, and glass shower enclosure.
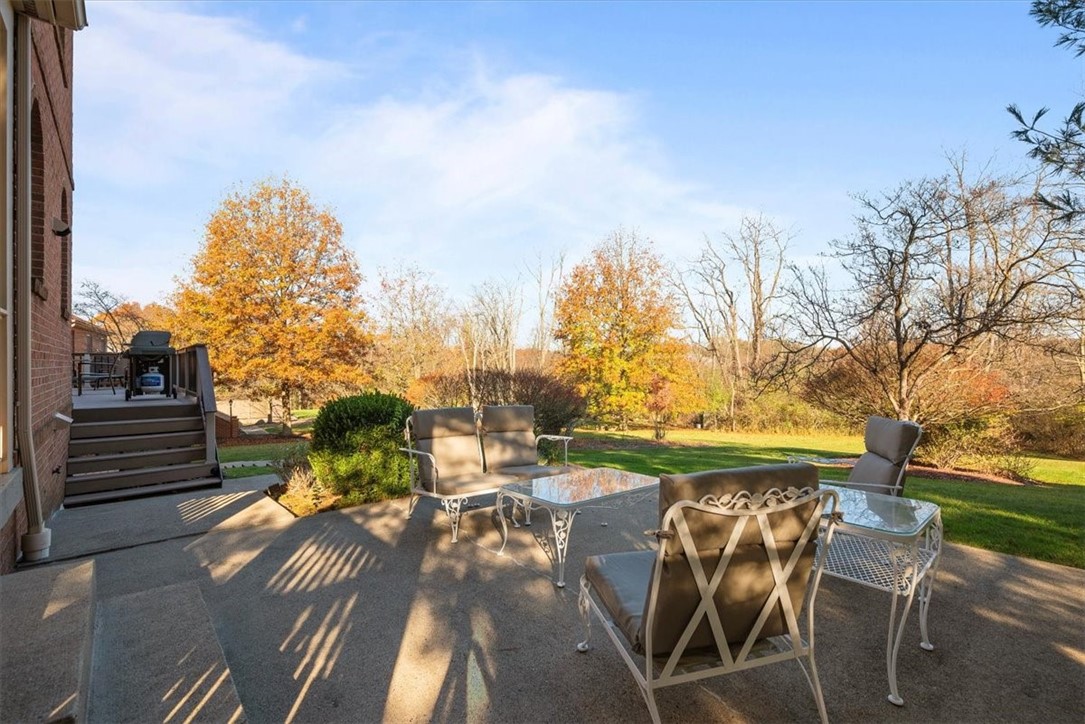
Stone patio with metal seating and glass table overlooking a lawn and autumn trees.
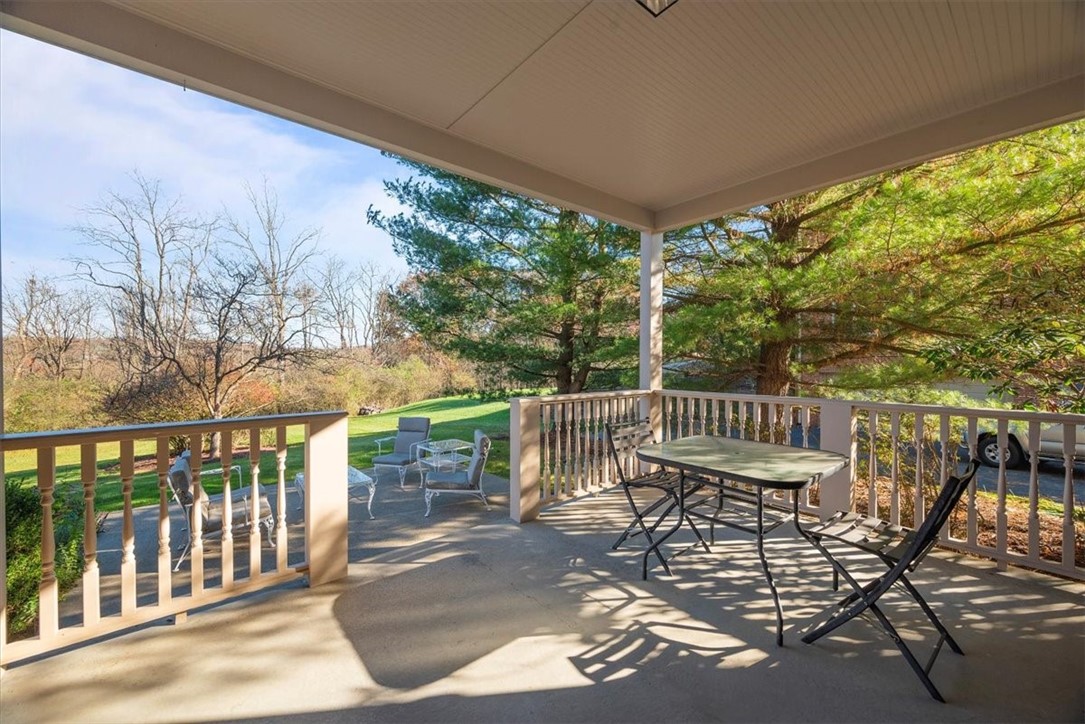
Covered patio with outdoor dining furniture overlooking a lawn and mature trees.
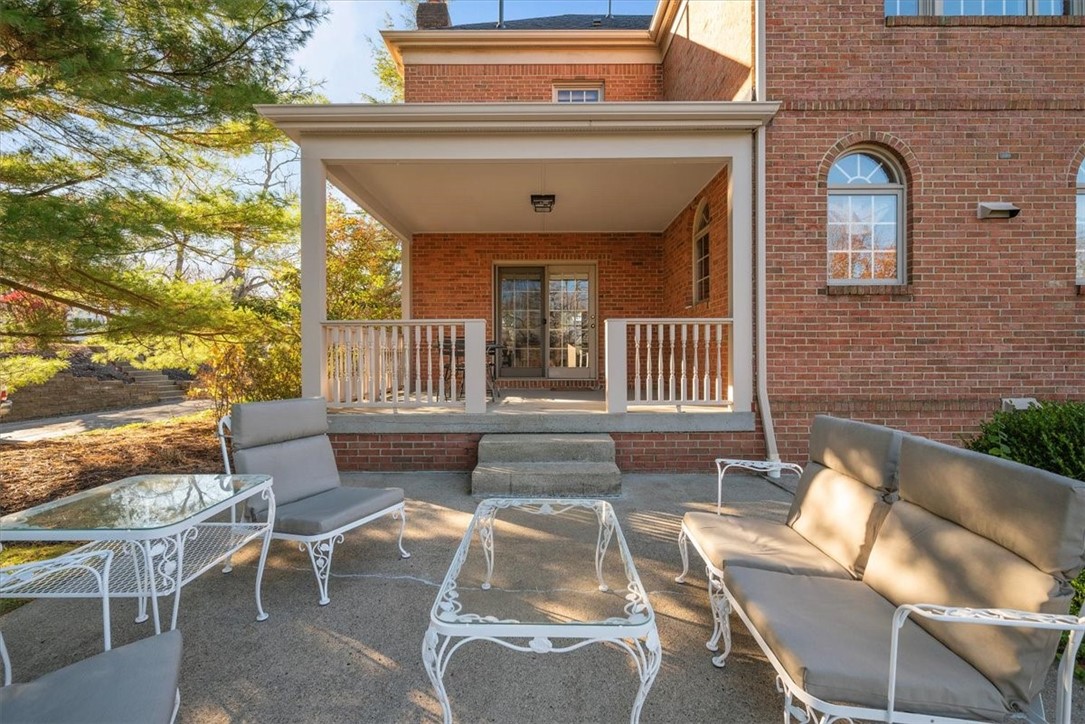
Furnished patio with white metal seating in front of a covered red-brick porch.
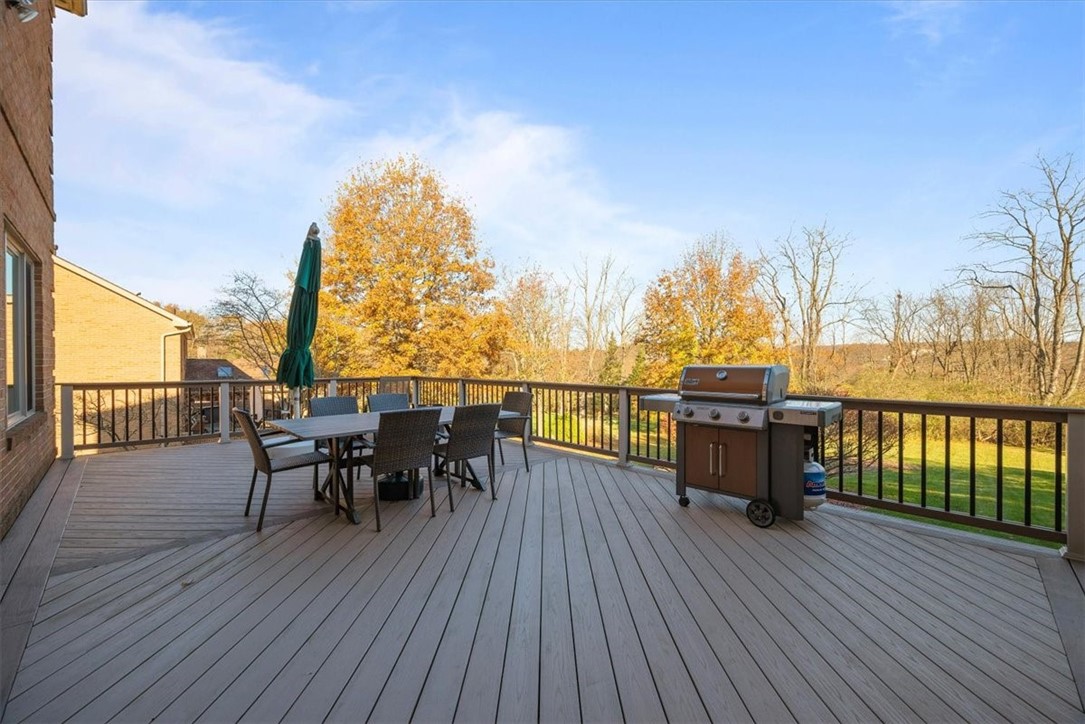
Raised deck with outdoor dining set and gas grill overlooking autumn woods.
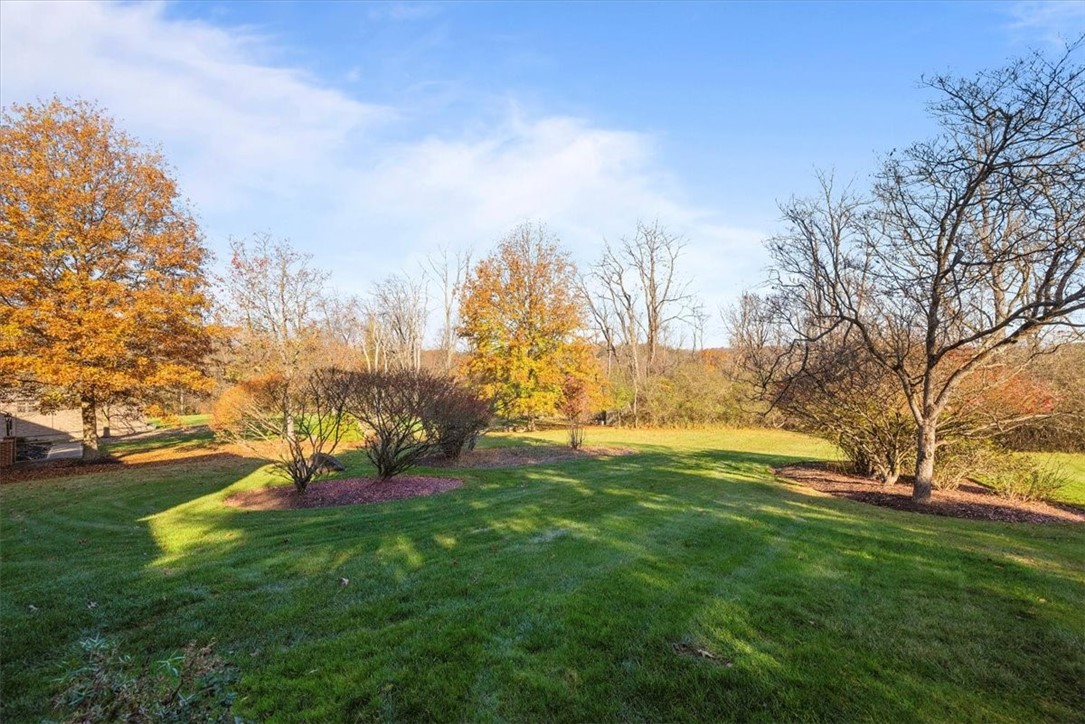
Spacious backyard lawn with landscaped shrubs and mature autumn trees.
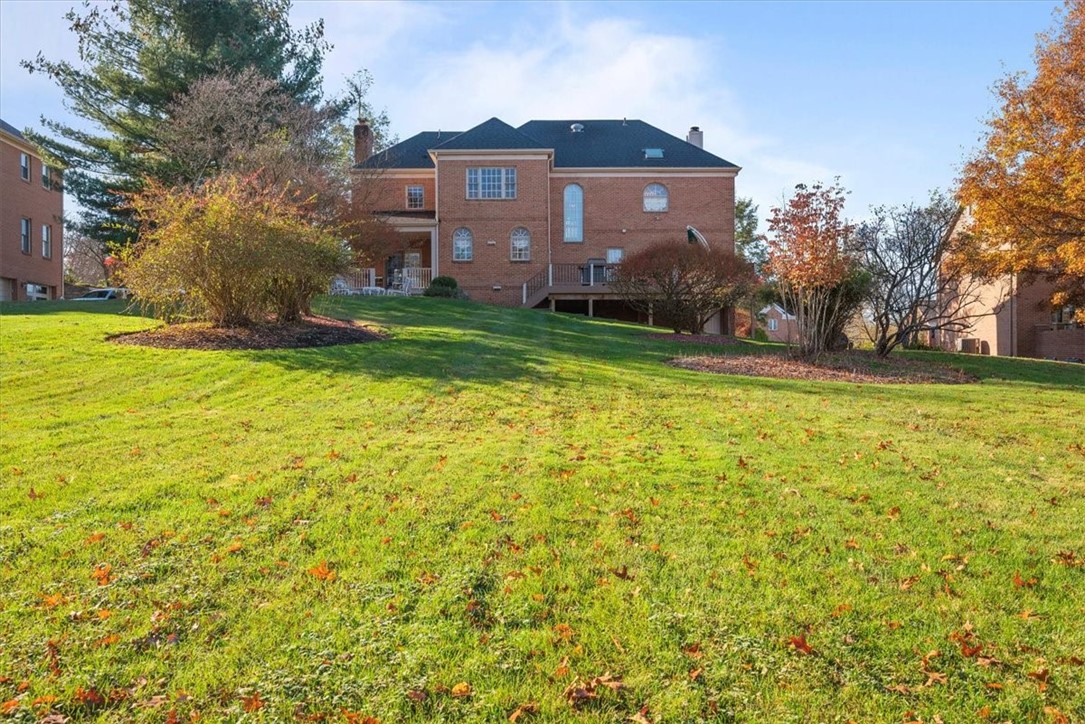
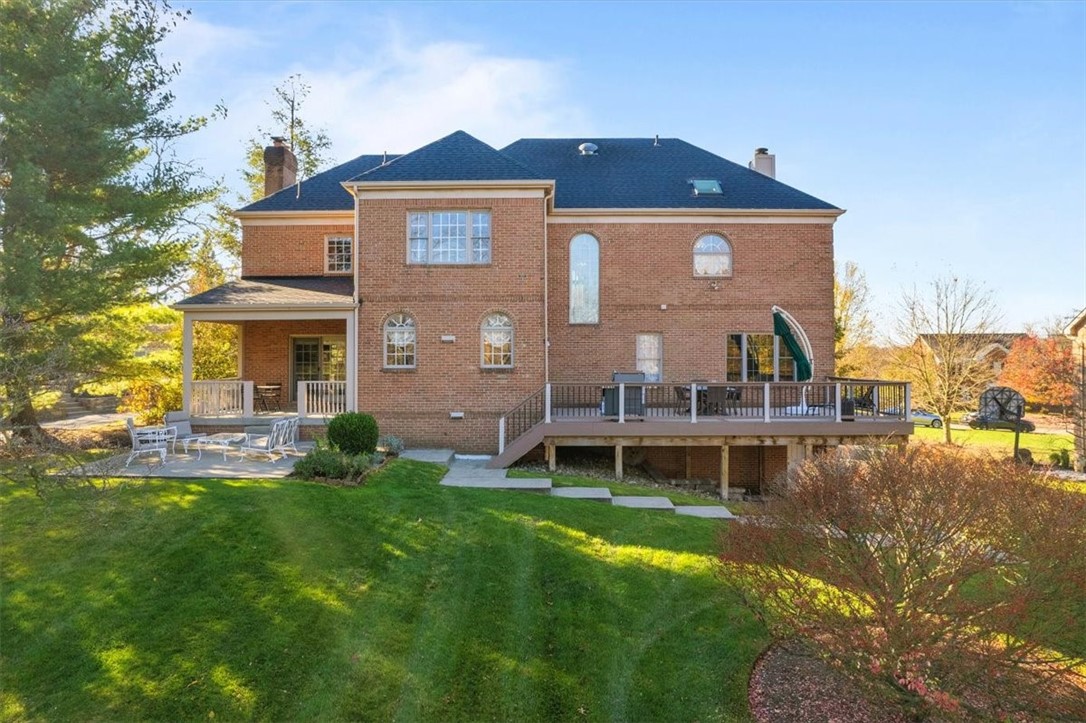
Rear of a brick home above a sloping lawn, with a raised deck and autumn trees.
Two-story brick home with a raised deck, covered porch, and spacious lawn.
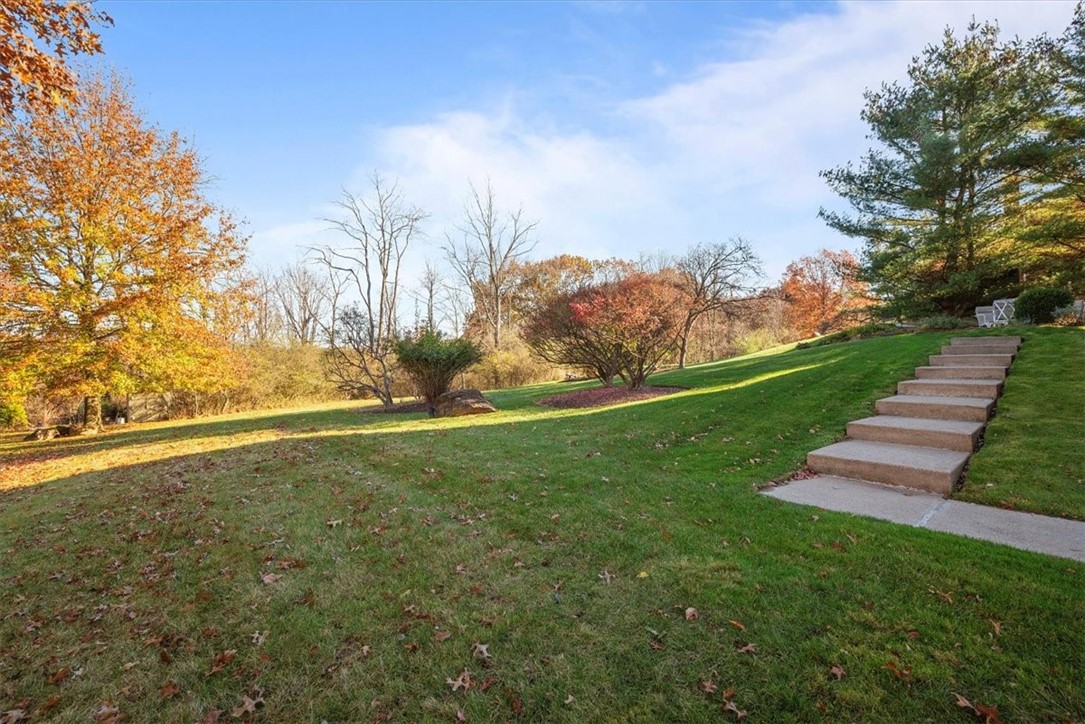
Sloping lawn with autumn trees and concrete steps climbing the hillside.
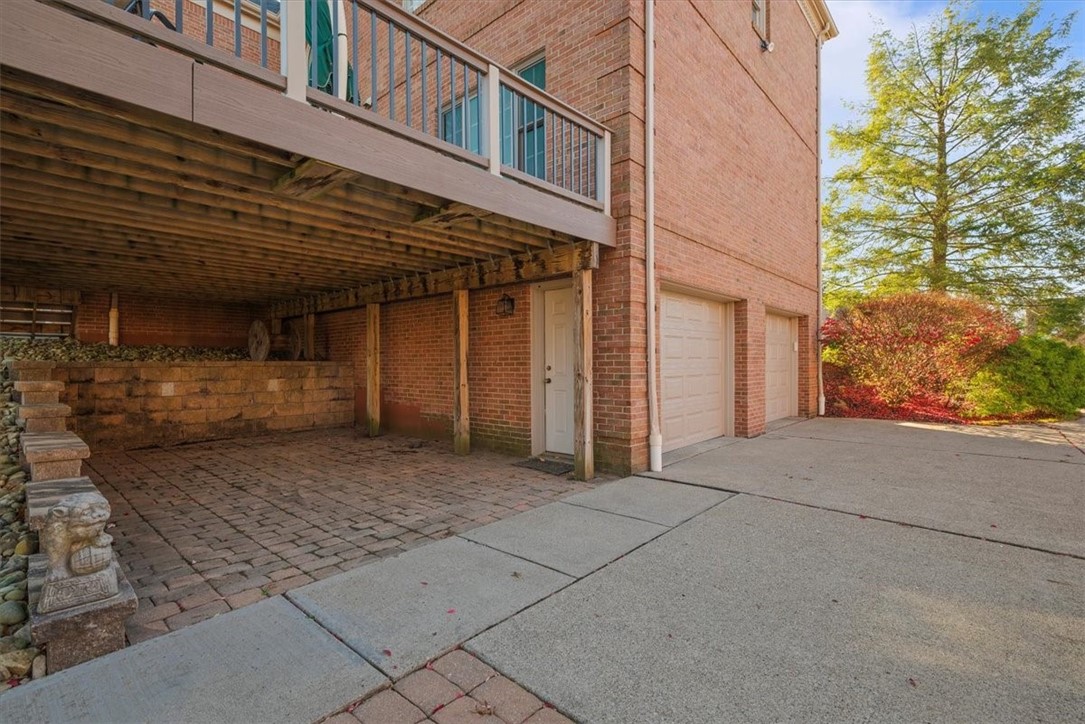
Brick home with a raised deck, covered paved area, two garage doors, and a wide driveway.
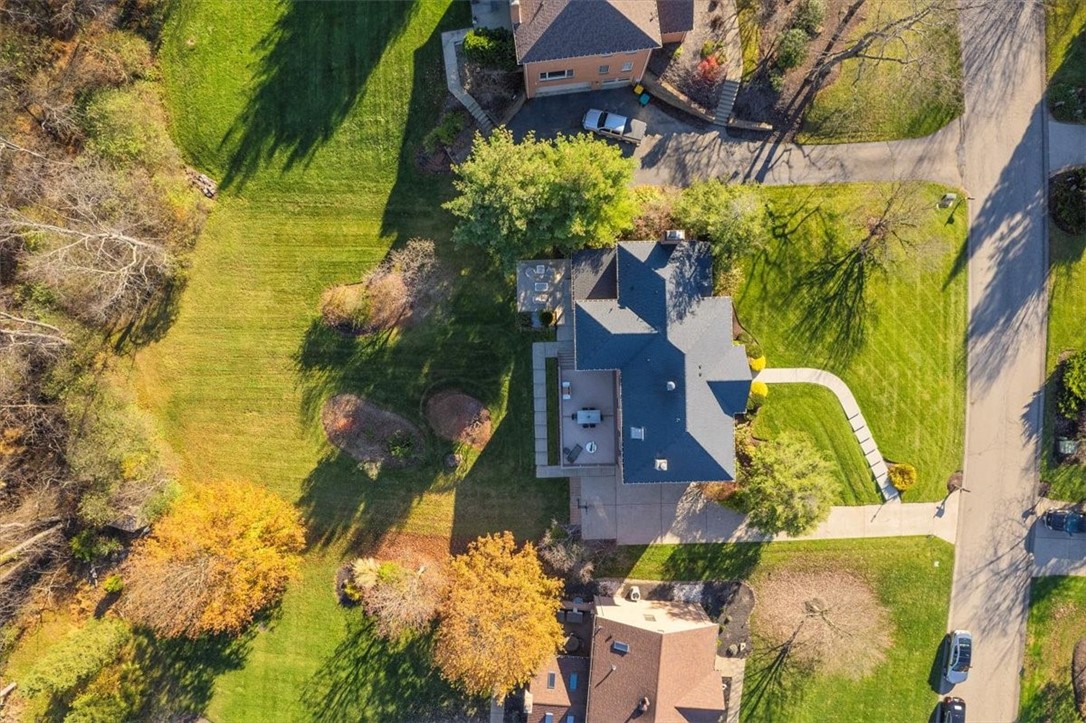
Aerial view of a home with a broad lawn, patio, and mature autumn trees.
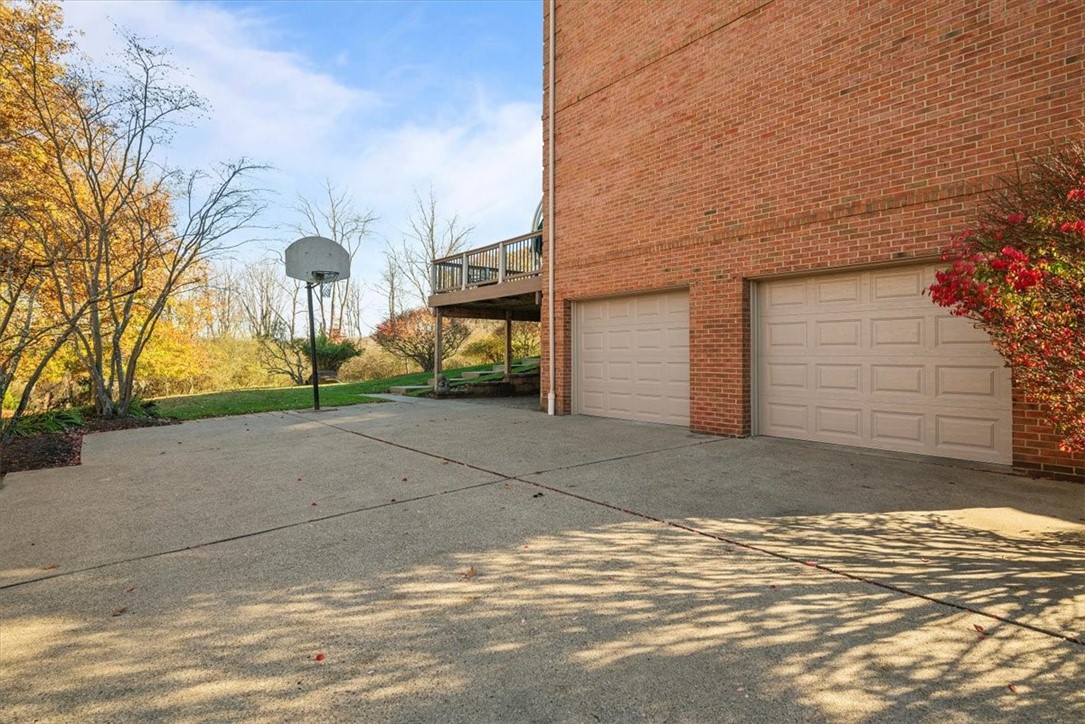
Brick house with two garage doors, a wide driveway, basketball hoop, and raised deck.
Aerial view of a brick house with a curved walkway, broad lawn, and autumn-colored woods beyond.
SEE ALL PHOTOS
Red-brick house with a curved front walkway crossing a broad lawn.
Two-story red brick house with an arched entrance and a lightly snow-covered lawn.
Brick home with a curved front walkway and broad lawn, surrounded by autumn trees.
Brick home entrance with an arched portico, white door, concrete steps, and bright yellow shrubs.
Entry foyer with white paneled walls, a tiled floor, and a blue rug by the front door.
Entry hall with tiled floor, blue-carpeted staircase, and open doorways to furnished rooms.
Furnished living room with floral sofas, striped armchairs, and tall curtained windows.
Wood-paneled home office with built-in bookshelves, fireplace, coffered ceiling, and desk.
Dining room with a wooden table, striped chairs, floral wallpaper, and brass chandelier.
Dining room with a polished wood table, floral wallpaper, chandelier, and patterned rug.
Living room with brick fireplace, built-in bookshelves, exposed wood beams, and leather seating.
Living room with a brick fireplace, built-in bookshelves, green walls, and leather sofas.
Living and dining room with exposed wood beams, leather sofa, and glass doors opening to a balcony.
Kitchen and dining area with a central island, exposed brick, and prominent wood ceiling beams.
Kitchen and dining area with dark wood cabinets, exposed beams, and a central island.
Kitchen with a large island, dark wood cabinetry, brick backsplash, and arched windows.
Kitchen with a large granite island, dark wood cabinetry, brick walls, and arched windows.
Kitchen with a granite island, dark wood cabinetry, brick backsplash, and arched windows.
Kitchen with a large granite island, rich wood cabinetry, stainless steel appliances, and exposed ceiling beams.
Upstairs landing with polished hardwood floors, white balustrade, and a hanging lantern beside a tall window.
Furnished bedroom with a four-poster bed, floral bedding, hardwood floors, and red leather seating.
Bedroom with a floral quilted bed, hardwood floors, and a wooden armoire topped by a television.
Bathroom with a tiled soaking tub beneath an arched window and a glass-enclosed shower.
Bathroom with a glass shower, built-in soaking tub, and granite-topped vanity.
Primary bathroom with a granite double vanity, tiled soaking tub, and arched window.
Bedroom with blue carpet, blue-and-white patterned bedding, white closet doors, and a curtained window.
Bathroom with a dark wood vanity and large window dressed in blue drapery.
Bedroom with green walls, built-in cabinets, a wide window, and an adjoining bathroom.
Bedroom with teal sports-themed walls, a wooden desk, memorabilia, and a bed.
Bathroom with a white bathtub, wood vanity, and doorway to a blue bedroom.
Bedroom with blue walls, hardwood floors, and built-in wooden shelving beside two windows.
Bedroom with blue walls, patterned bedspread, built-in wooden desk, and hardwood floors.
Furnished living area with light wood floors, antique furniture, and an adjoining bathroom vanity.
Furnished sitting room with a cream sofa, patterned rug, antique trunk, and framed artwork.
Living room with a cream sofa, patterned rug, model sailboats and an open kitchen.
Kitchen with white cabinets, teal counters, and a side-by-side refrigerator.
Home gym with mirrored walls, weight equipment, punching bags, and laundry appliances.
Bathroom with a dark wood vanity, large mirror, toilet, and glass shower enclosure.
Stone patio with metal seating and glass table overlooking a lawn and autumn trees.
Covered patio with outdoor dining furniture overlooking a lawn and mature trees.
Furnished patio with white metal seating in front of a covered red-brick porch.
Raised deck with outdoor dining set and gas grill overlooking autumn woods.
Spacious backyard lawn with landscaped shrubs and mature autumn trees.
Rear of a brick home above a sloping lawn, with a raised deck and autumn trees.
Two-story brick home with a raised deck, covered porch, and spacious lawn.
Sloping lawn with autumn trees and concrete steps climbing the hillside.
Brick home with a raised deck, covered paved area, two garage doors, and a wide driveway.
Aerial view of a home with a broad lawn, patio, and mature autumn trees.
Brick house with two garage doors, a wide driveway, basketball hoop, and raised deck.
Aerial view of a brick house with a curved walkway, broad lawn, and autumn-colored woods beyond.
Disclaimer: All information deemed reliable but not guaranteed and should be independently verified. All properties are subject to prior sale, change or withdrawal. Neither listing broker(s) nor Patty Pellegrini Team shall be responsible for any typographical errors, misinformation, misprints and shall be held totally harmless.   Courtesy of  BERKSHIRE HATHAWAY THE PREFERRED REALTY
Sold

3115 Henrich Farm Ln

3115 Henrich Farm Ln, Hampton, PA 15101

$787,500
Well maintained home on a level lot. Features incl. FR with built-in cabinetry, gas fireplace, beamed ceiling; paneled den w/ built-ins & 2nd gas fireplace. The LR features hardwood floors which flows into the DR & KIT. The foyer and powder room feat. marble floors, other bathrooms have ceramic or porcelain tiles. The open eat-in KIT has cherry cabinets, Bosch appliances, granite countertops, an island & desk area. Walk out to composite deck. The MBR features walk-in closet. Primary bath w/ granite counter, dual sinks, whirlpool tub, a large tile shower. 3 guest bedrooms located on the UL: 2 share a bath; the other uses the adjacent hall bathroom. The finished LL incl. Pergo laminate floors, built-in cabinets, flex / workout room, a kitchenette w/ cabinets & refrigerator, a full bath + storage. Laundry on both the UL & LL. Walk out from FR to the back porch, patio & private back yard. 2-car integral garage, under-deck parking for 3rd car.

4
beds

5
baths

3,306 Sq.Ft. LIVING AREA

0.58 Acres lot

Features & Amenities

Interior

  • total bedrooms4
  • Total bathrooms5
  • full bathrooms4
  • half bathroom1
  • Flooring Ceramic Tile, Hardwood, Other
  • Fireplace Family/Living/Great Room
  • APPLIANCES Some Gas Appliances, Dishwasher, Disposal, Microwave, Refrigerator, Stove
  • other interior Features Jetted Tub, Kitchen Island, Pantry

Area & Lot

  • Status Sold
  • Date Sold March 1, 2024
  • Living Area3,306 Sq.Ft.
  • Total Area3,306 Sq.Ft.
  • Lot Area0.58 Acres
  • MLS® ID1637821
  • TypeResidential
  • YEAR BUILT1990
  • Architecture StylesColonial, Two Story
  • School DistrictHampton Twp

Exterior

  • STORIES2
  • water SourcePublic
  • roofAsphalt
  • parkingBuilt In, Garage Door Opener
  • HEAT TYPEForced Air, Gas
  • AIR CONDITIONINGCentral Air
  • sewerPublic Sewer
  • security FeaturesSecurity System

Financial

  • Sales Price$787,500
  • Real Estate Tax $13,360/yr
View Virtual Tour

Work With Us

Patty Pellegrini and her team are experienced real estate professionals recognized among the top 2% nationally. With the strength of Berkshire Hathaway HomeServices behind them, they combine local market expertise and strategic marketing to help buyers and sellers achieve exceptional results. Whether buying or selling, their team is dedicated to delivering a seamless and rewarding experience.

Follow Me on Instagram