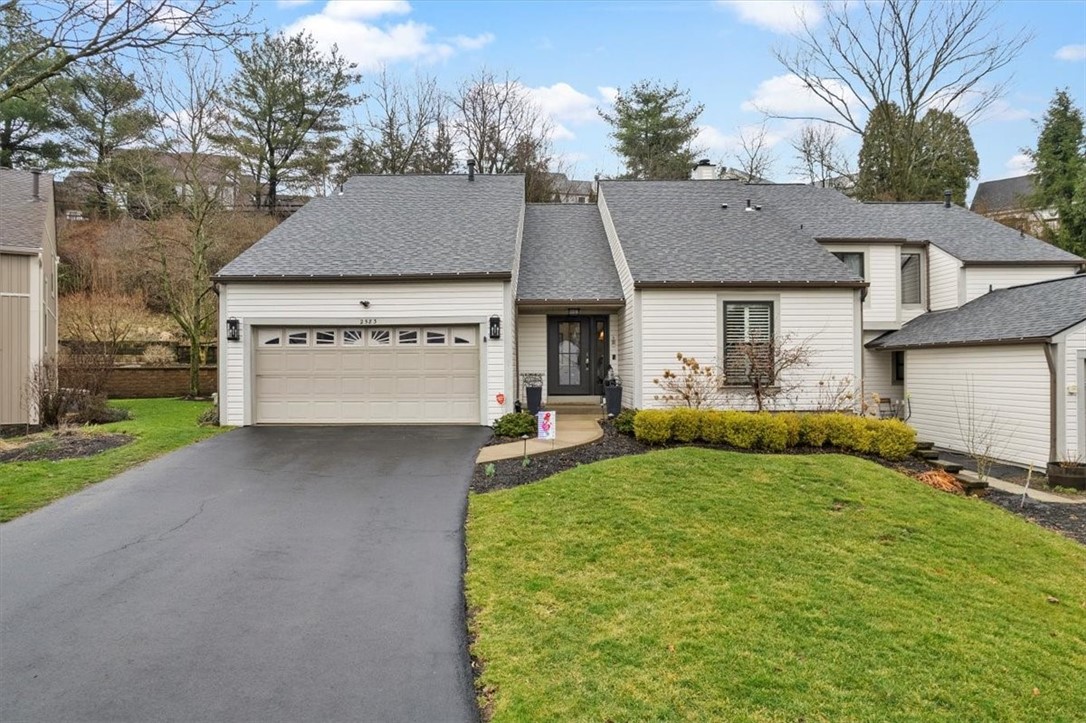
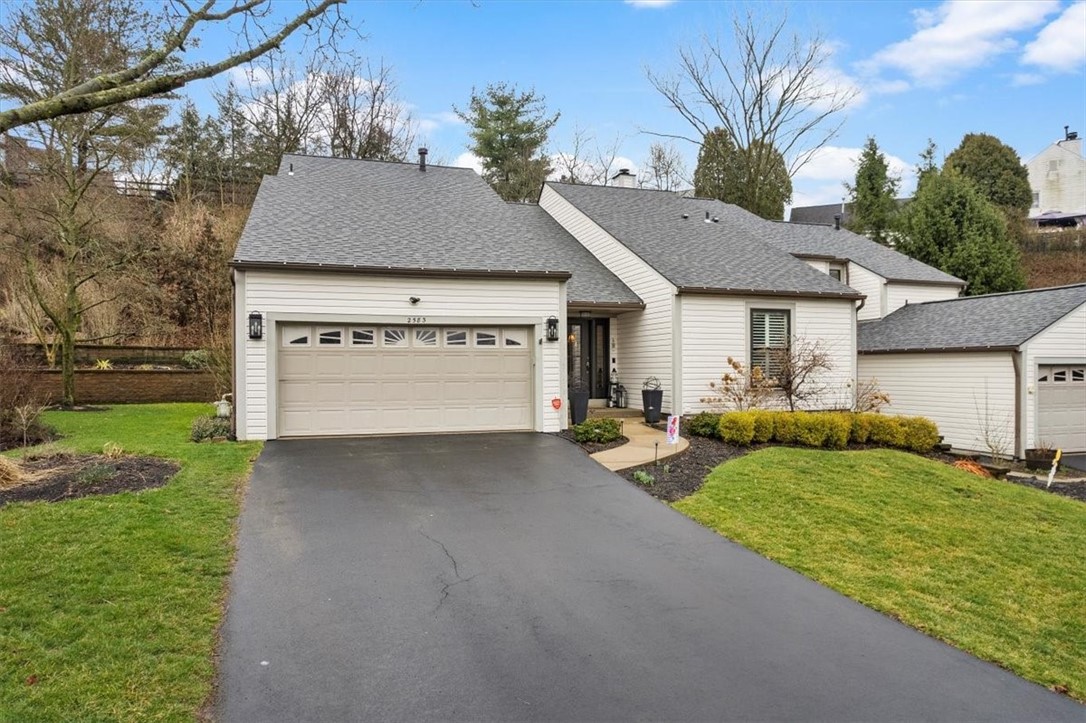
Light-colored house with an attached two-car garage, curved driveway, and landscaped front lawn.
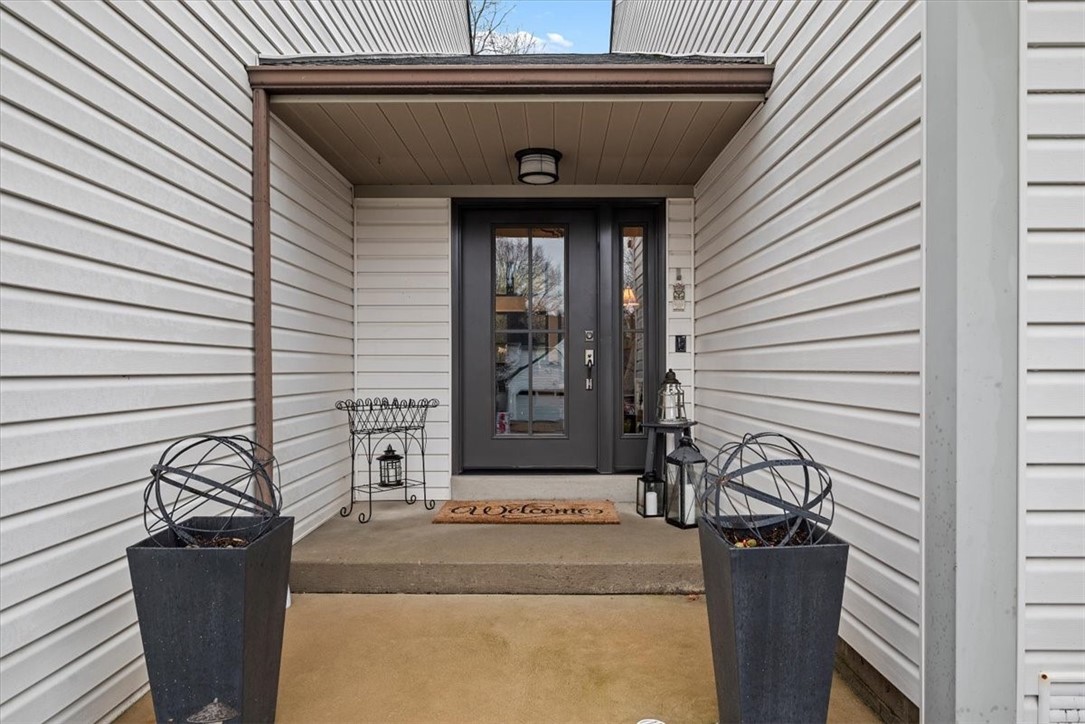
Covered front entry with a dark gray glass-panel door and symmetrical planters.
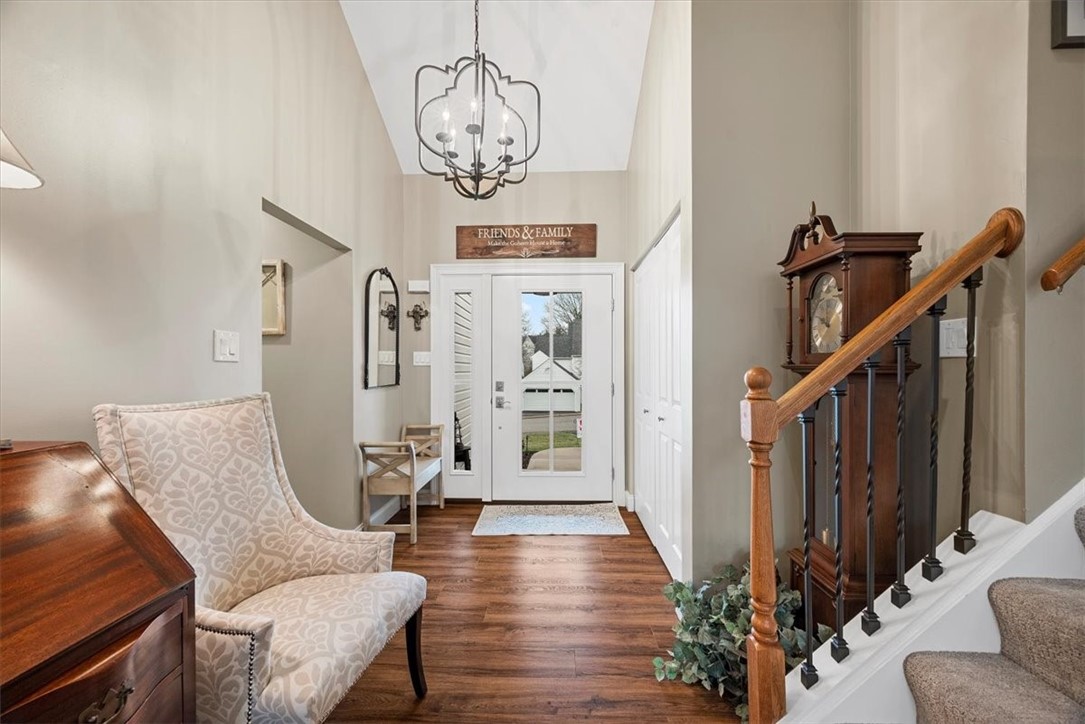
Entry foyer with a patterned armchair, glass front door, chandelier, and wooden staircase.
Living room with hardwood floors, a carpeted staircase, and tall windows overlooking trees.
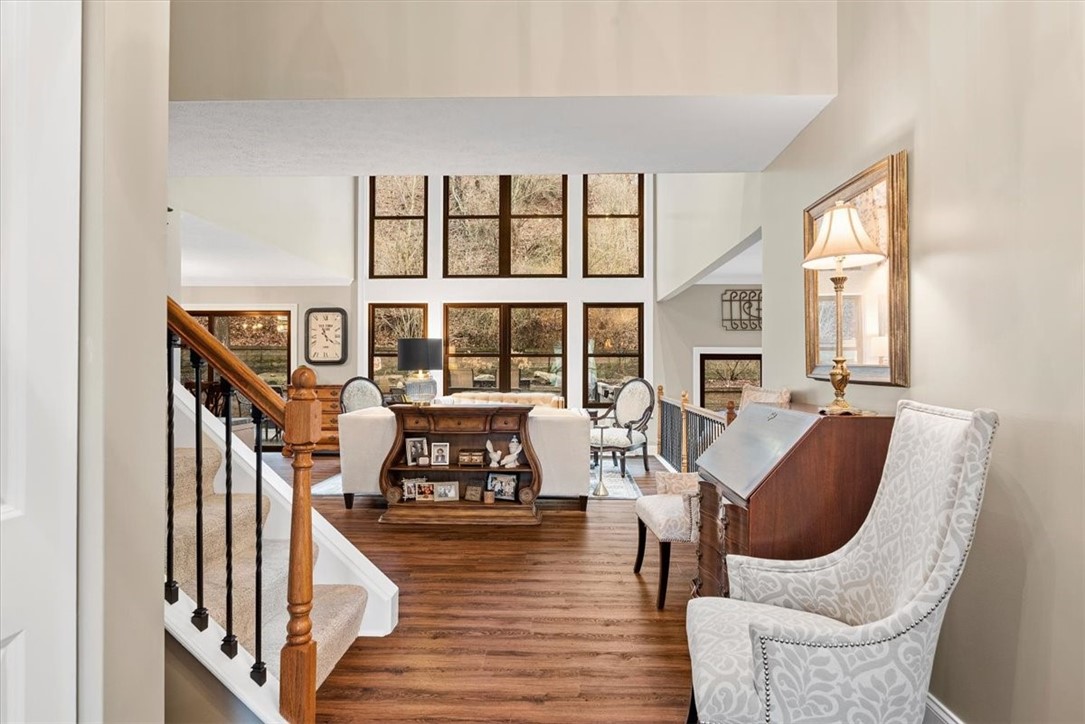
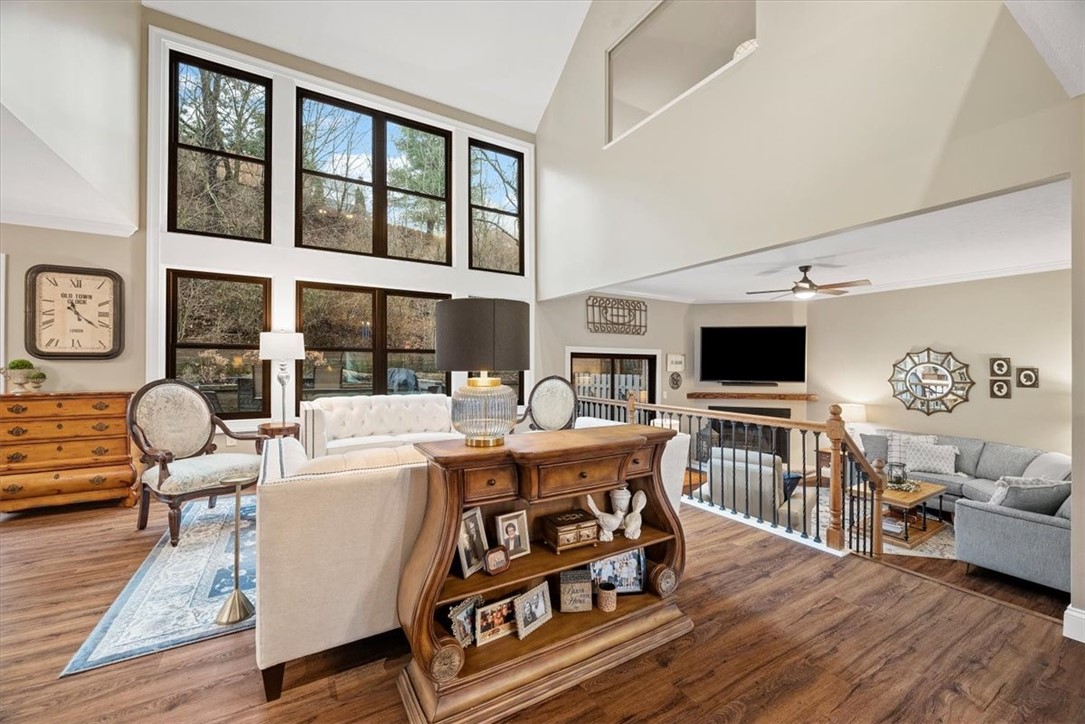
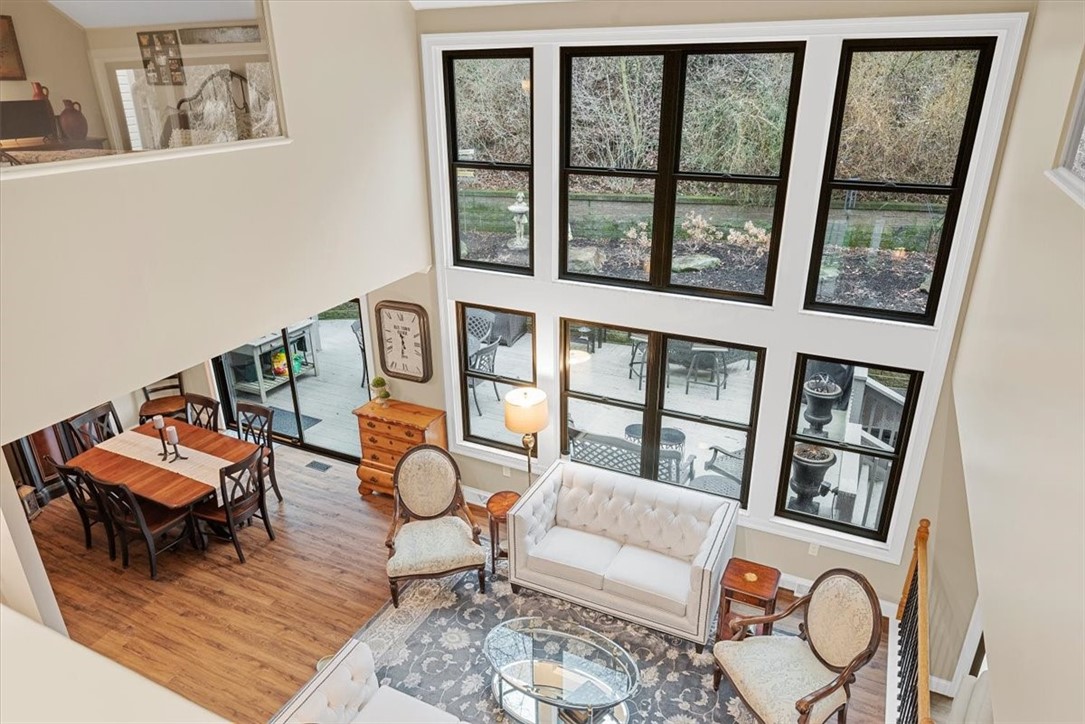
Vaulted living room with tall windows, a white sofa, ornate wooden console, and open stair railing.
Living room with vaulted ceilings, tall windows, white seating, and a pool view.
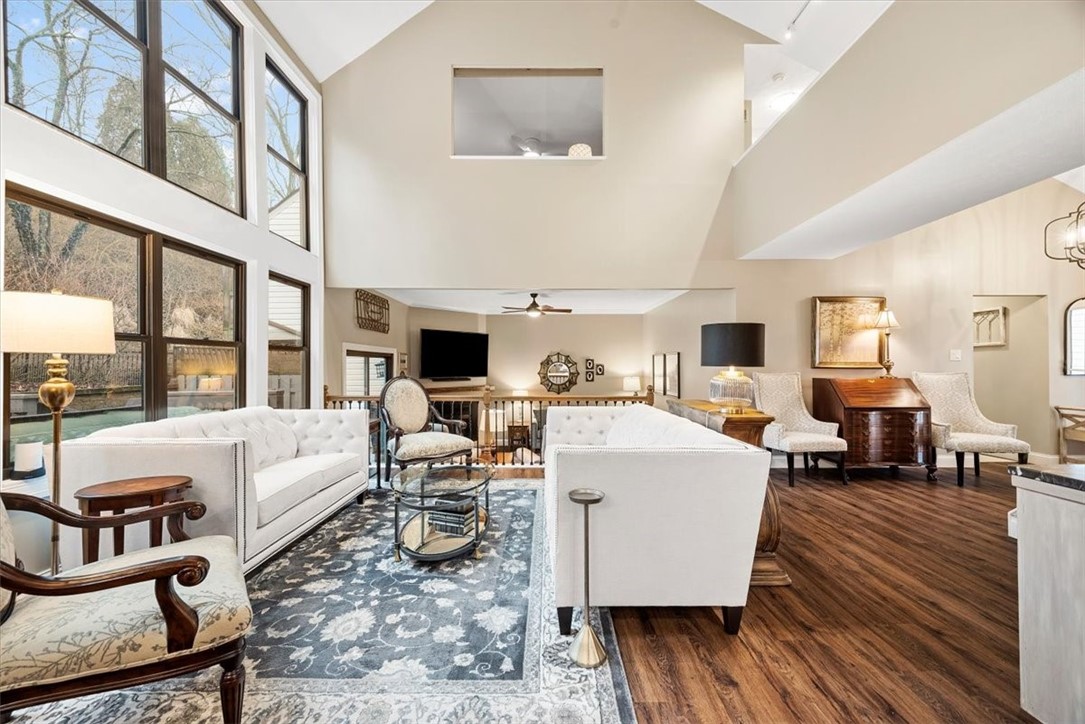
Vaulted living room with white sofas, a blue patterned rug, hardwood floors, and a staircase.
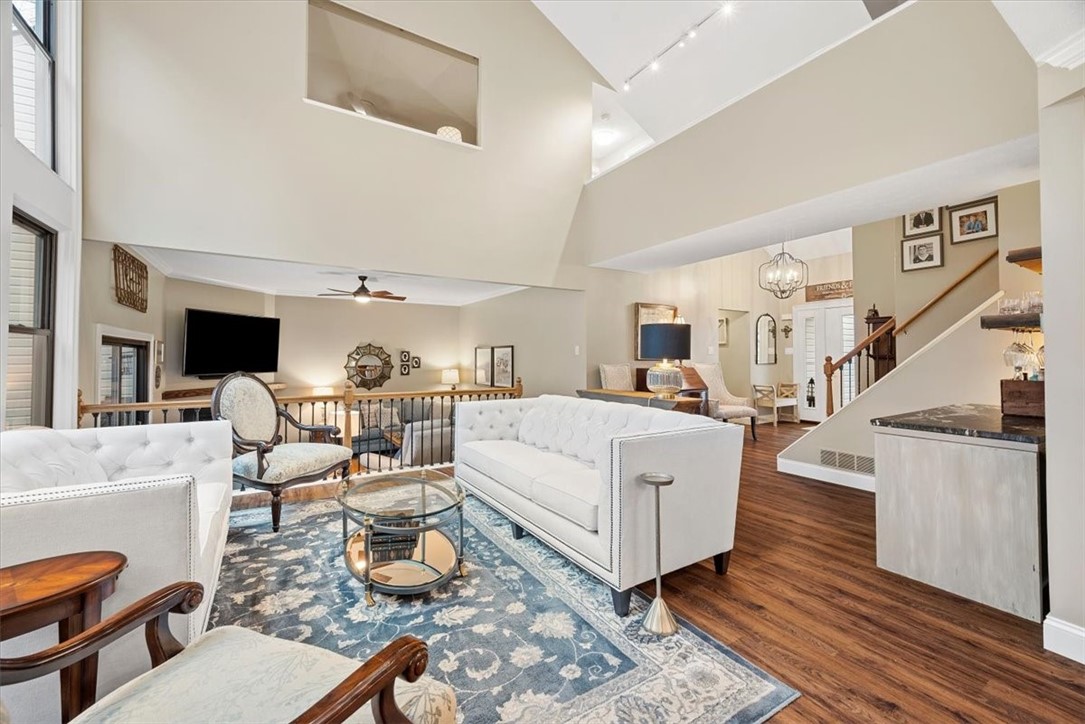
Double-height living room with white tufted sofas and tall windows overlooking trees.
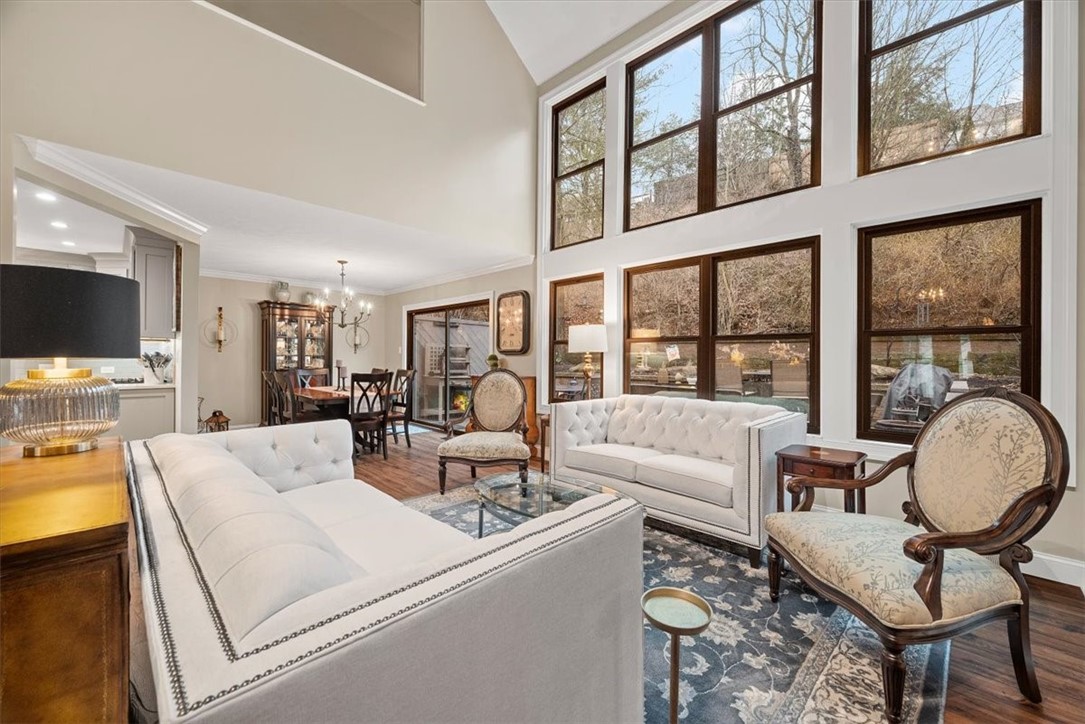
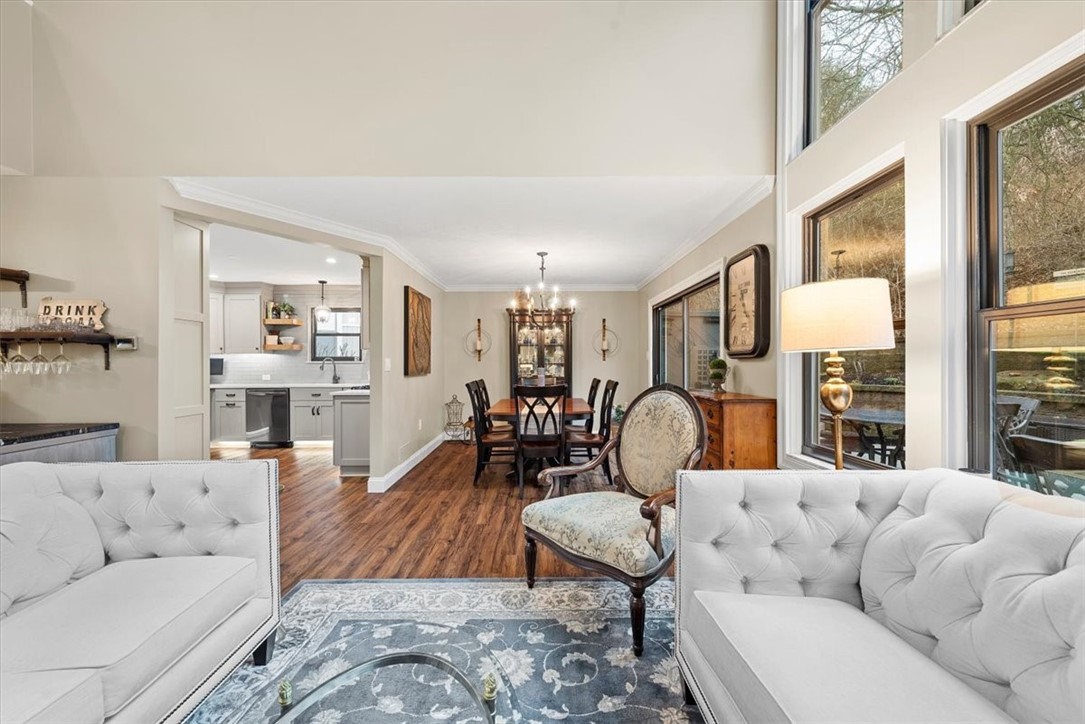
Open-plan living and dining room with white sofas, wood floors, and tall windows overlooking trees.
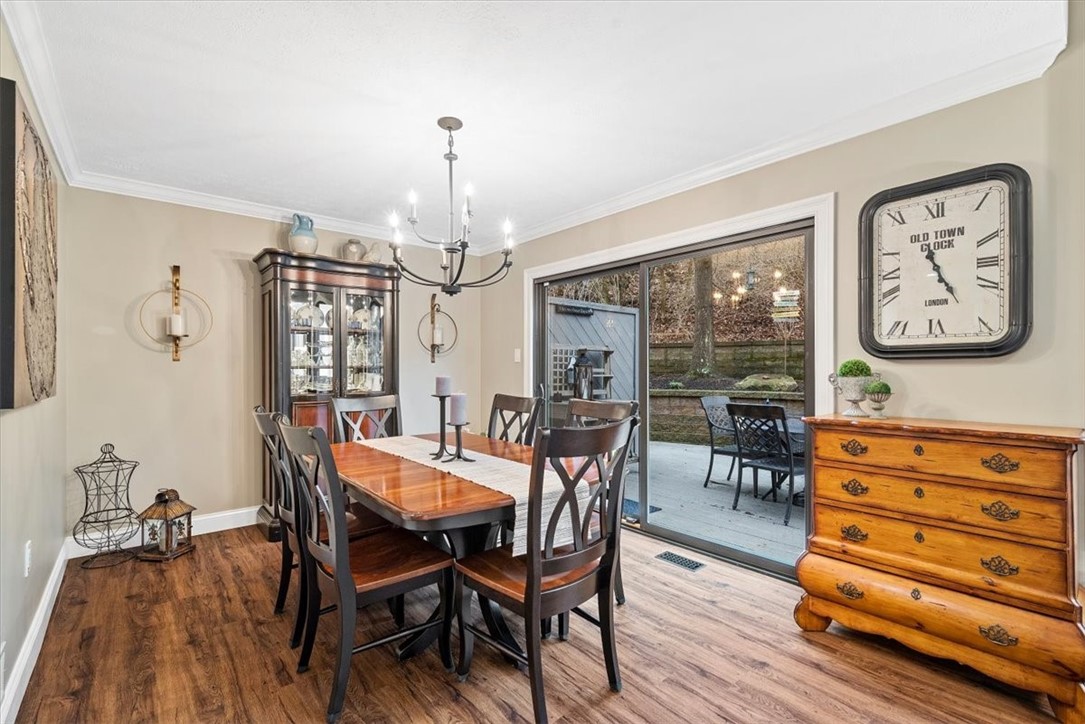
Dining room with a polished wood table, glass-front cabinet, and sliding doors to a patio.
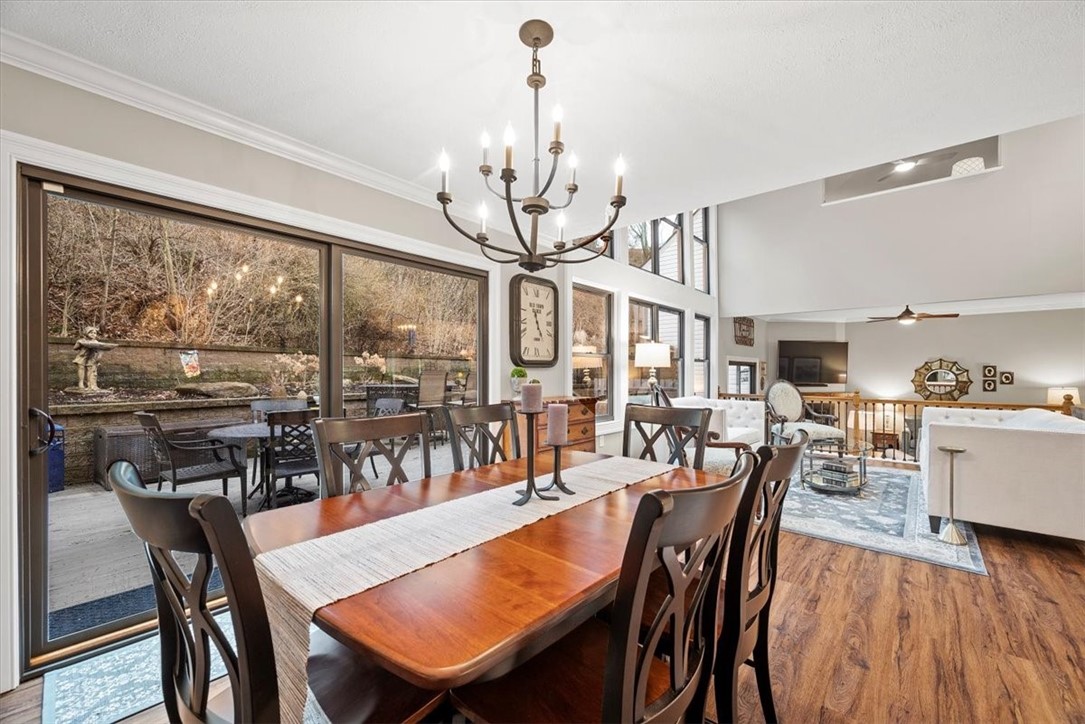
Dining room with a long wooden table and chandelier beside large windows overlooking trees.
Kitchen with white cabinetry, stainless steel appliances, and wood flooring.
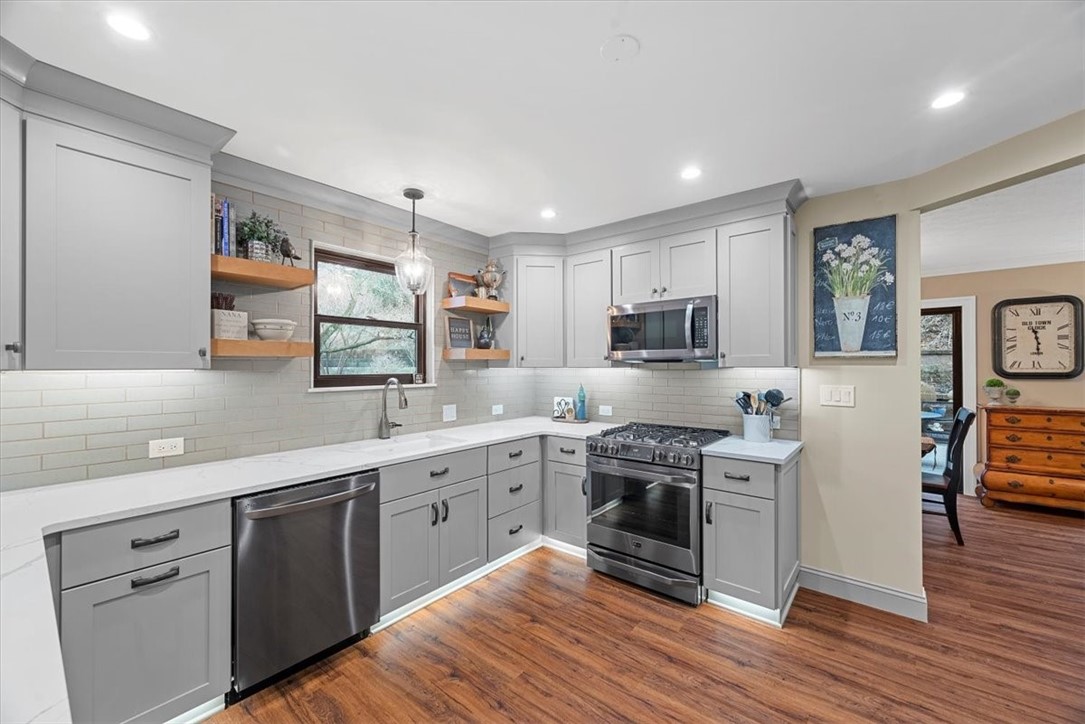
Kitchen with gray cabinets, stainless steel appliances, open wood shelves, and warm wood flooring.
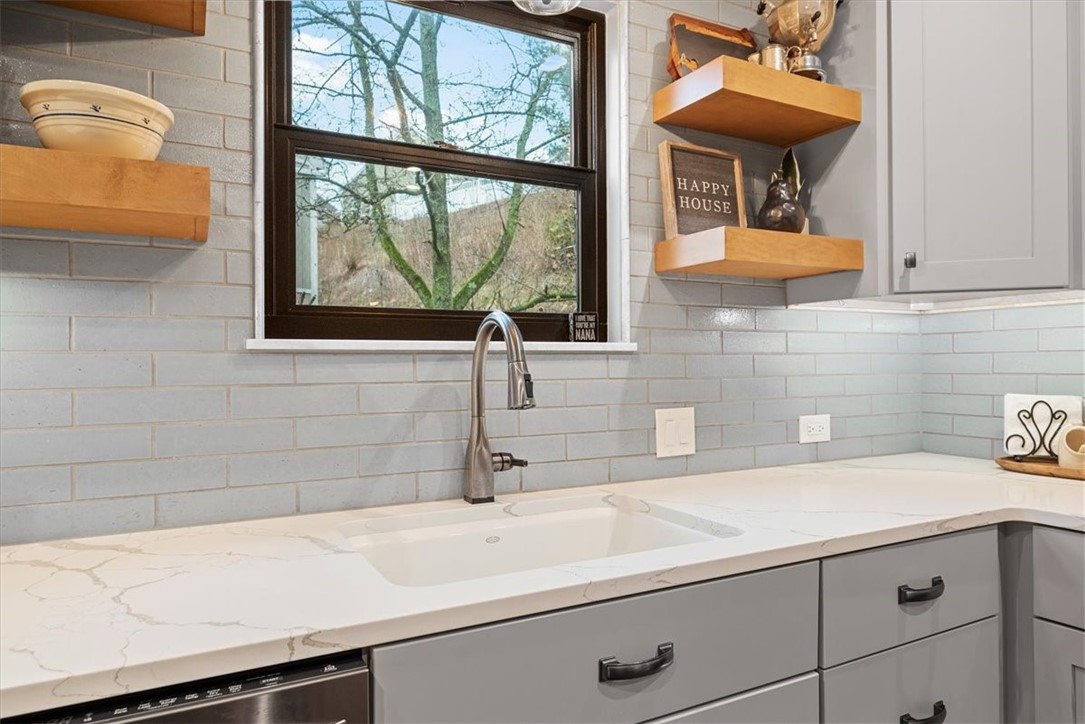
Kitchen sink beneath a dark-framed window, with a veined countertop and floating wood shelves.
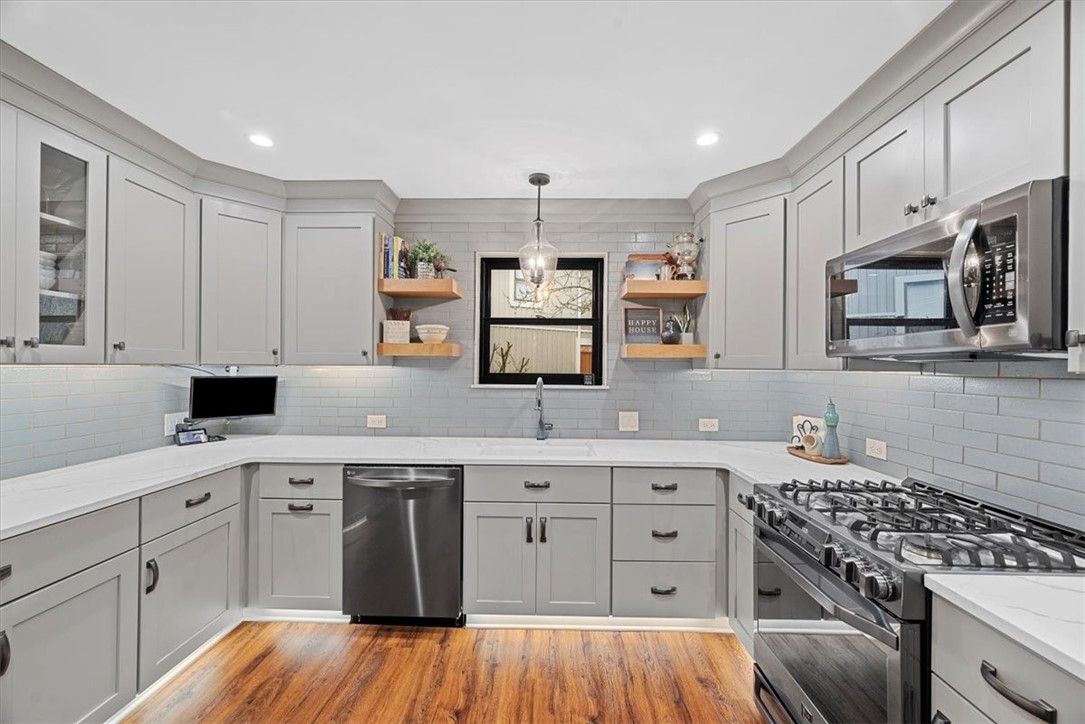
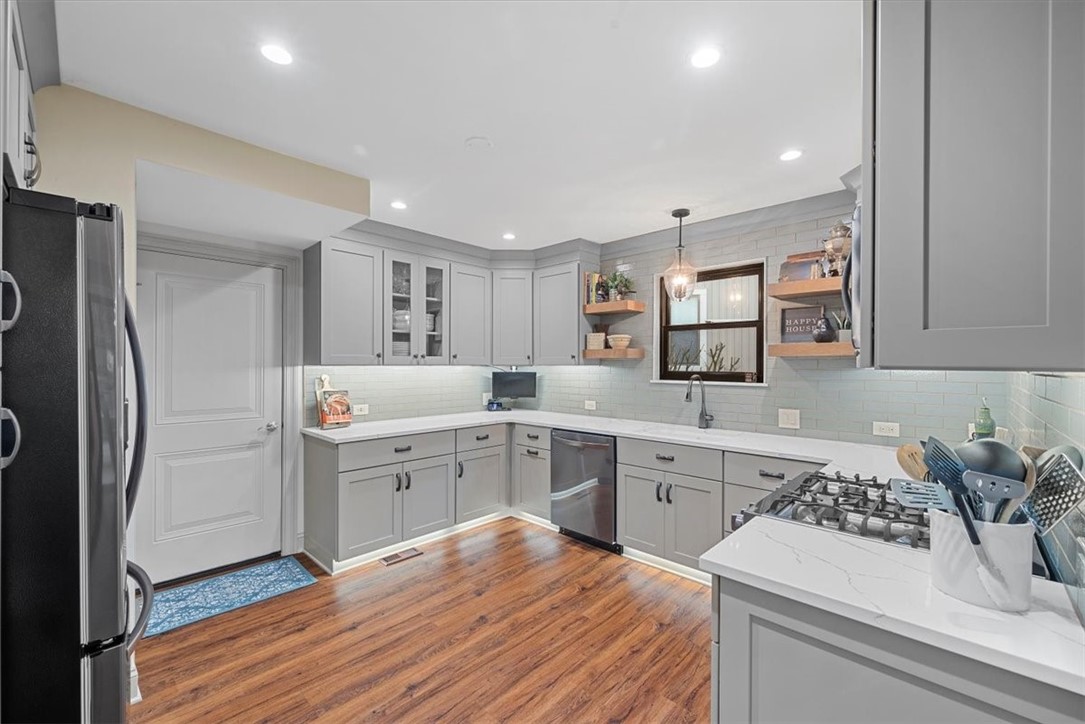
Renovated kitchen with gray cabinets, pale blue tile backsplash, gas range, and warm wood flooring.
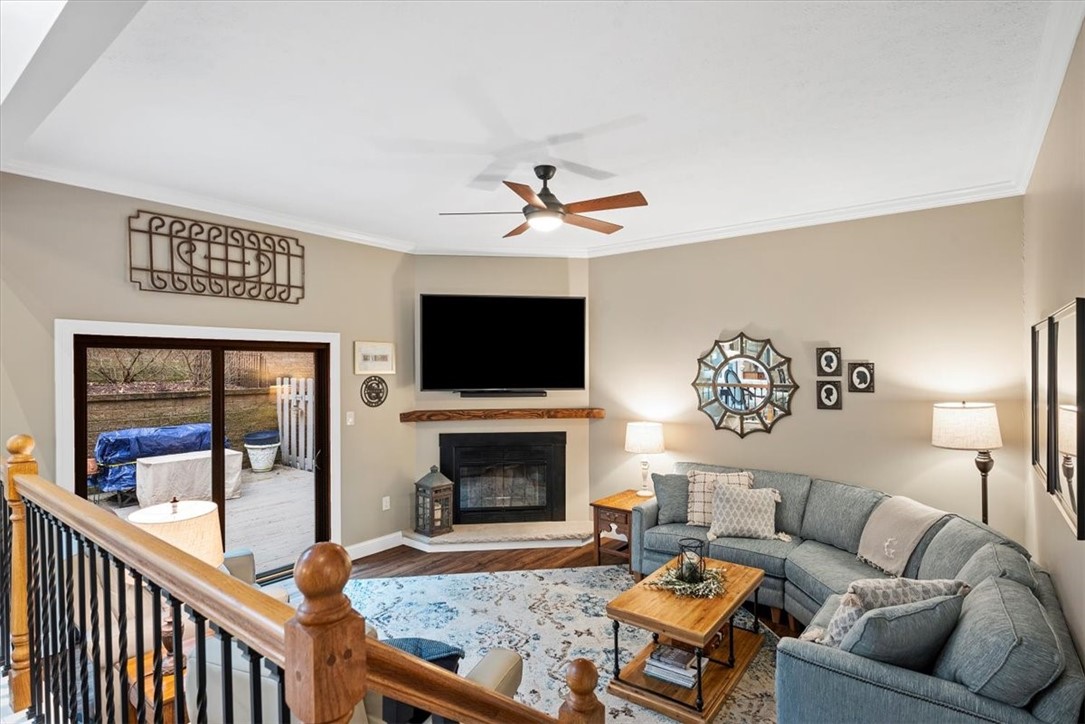
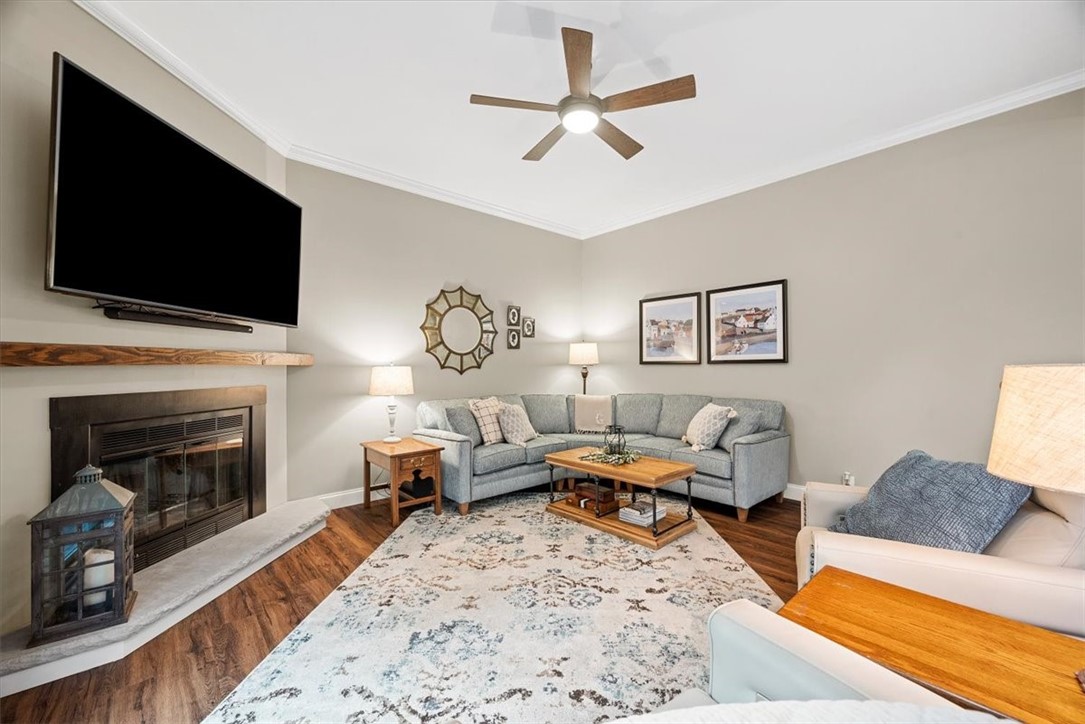
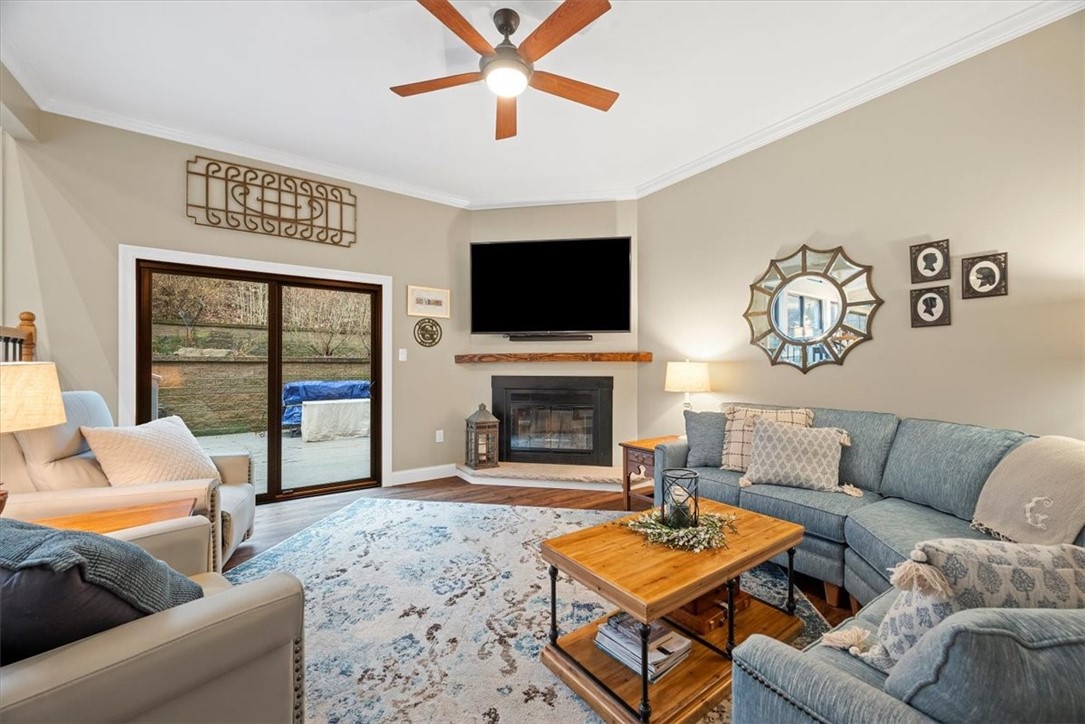
Living room with a gray sectional, fireplace, ceiling fan, and sliding door to the deck.
Living room with a gray sectional, fireplace, wall-mounted television and patterned rug.
Living room with a blue sectional, fireplace, mounted TV, and sliding glass doors to a patio.
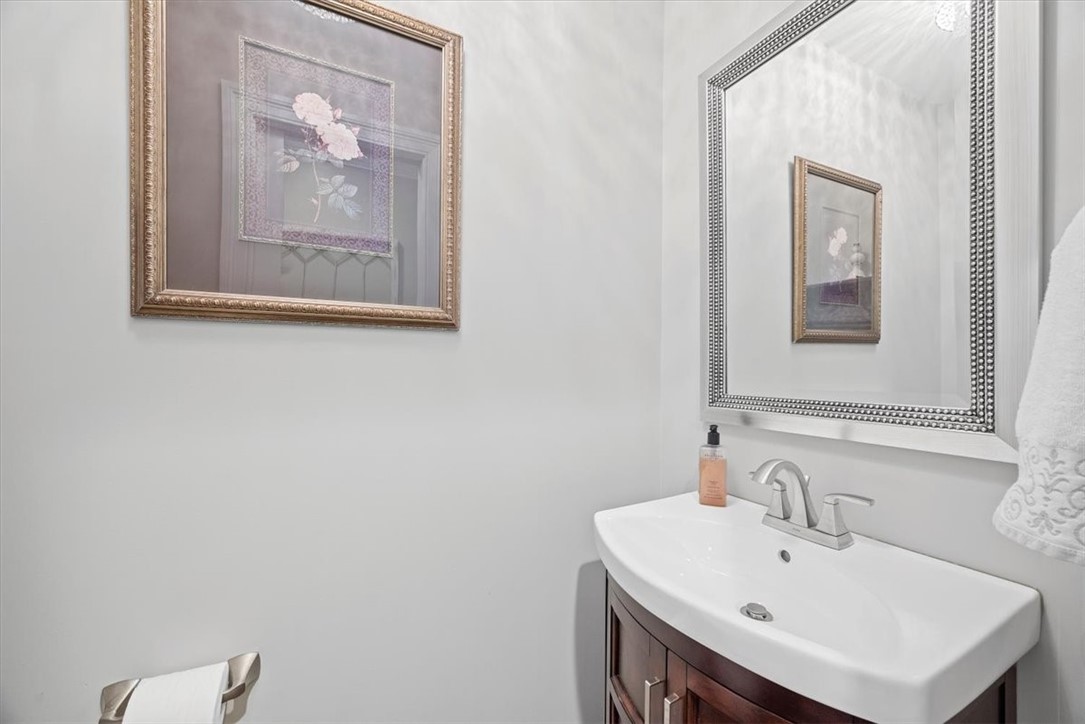
Bathroom vanity with a white sink, dark wood cabinet, and large framed mirror.
Open living and dining area with hardwood floors and tall windows overlooking a deck.
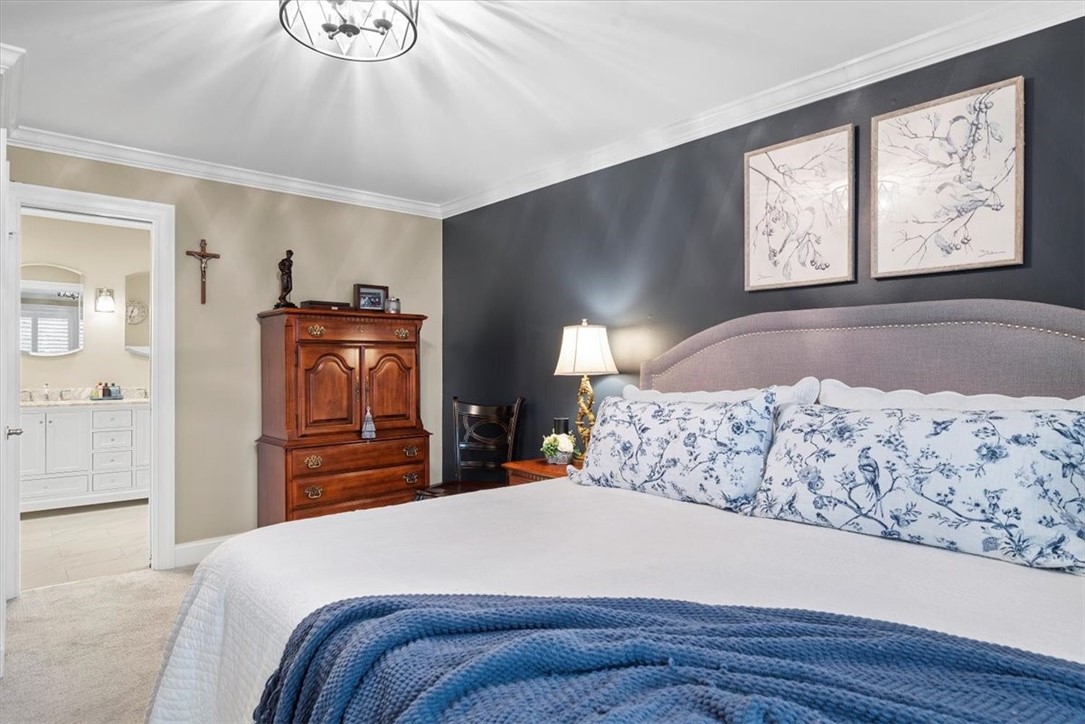
Bedroom with a large bed, blue floral pillows, a curved upholstered headboard, and a wooden armoire.
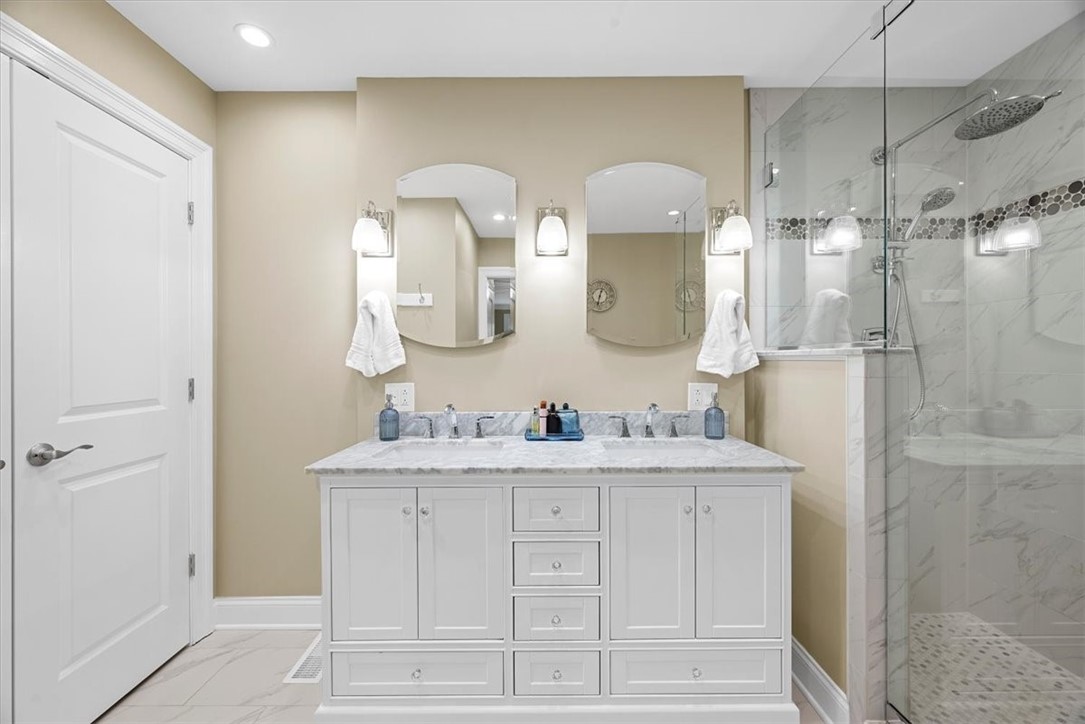
Bathroom with a white double-sink vanity, arched mirrors, and a glass-enclosed marble shower.
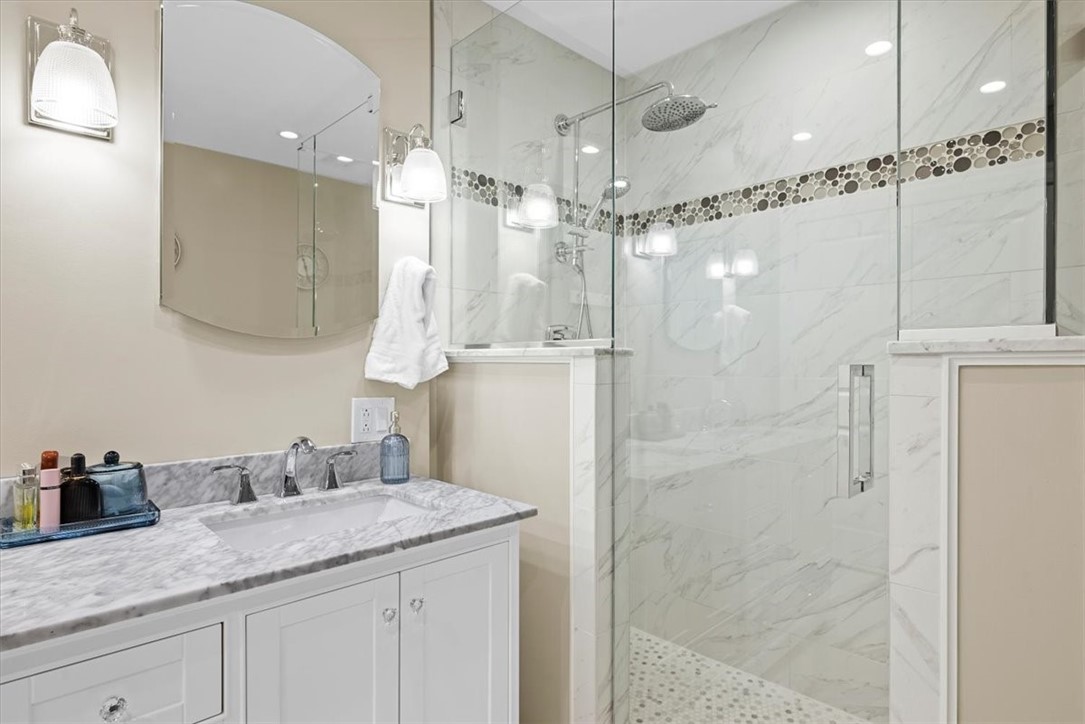
Bathroom with a marble-look vanity and glass shower featuring a pebble mosaic accent band.
Furnished bedroom with a large bed, shuttered window, and gray carpet.
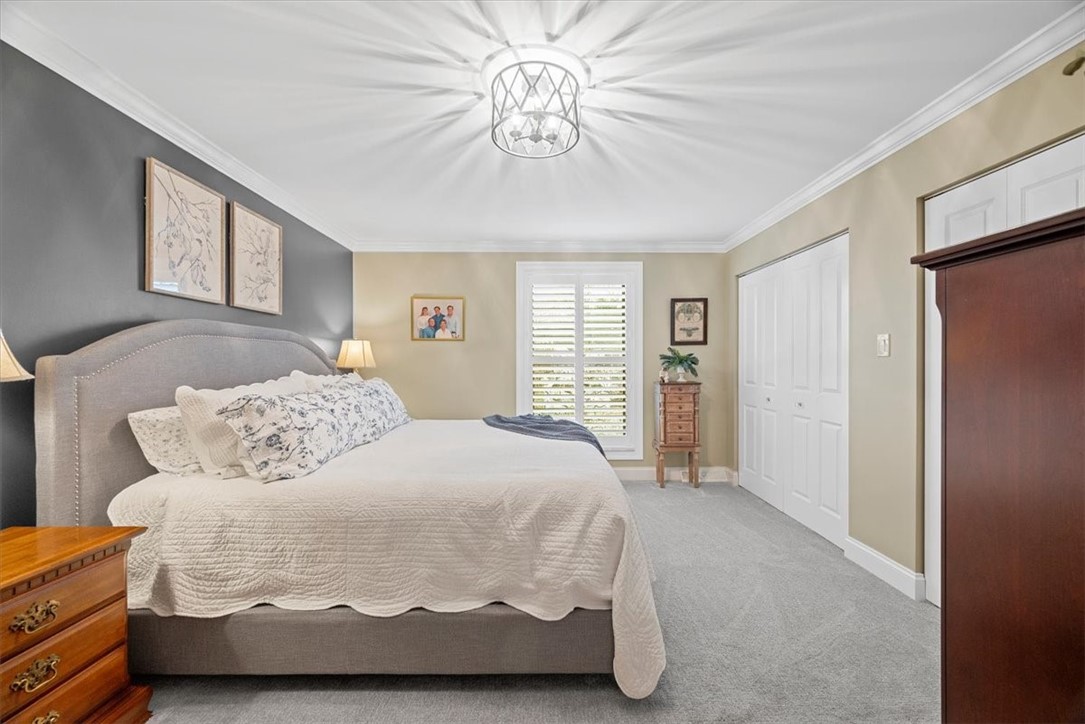
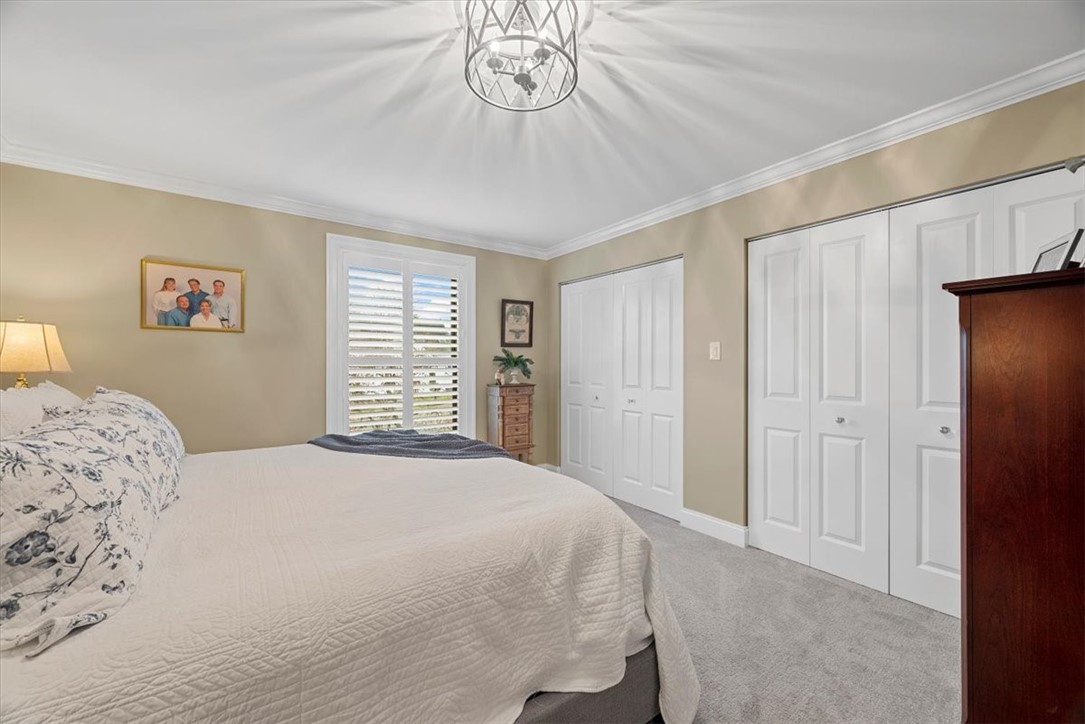
Furnished bedroom with a white quilted bed, shuttered windows, and white closet doors.
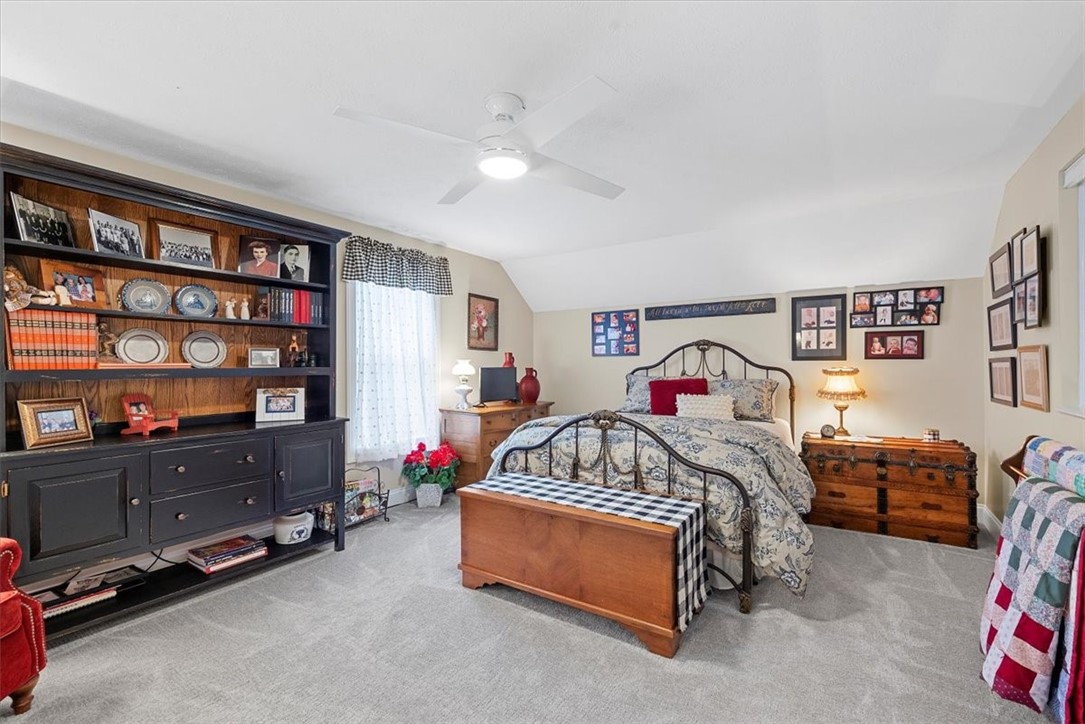
Furnished bedroom with an ornate metal bed, dark built-in shelving, and gray carpet.
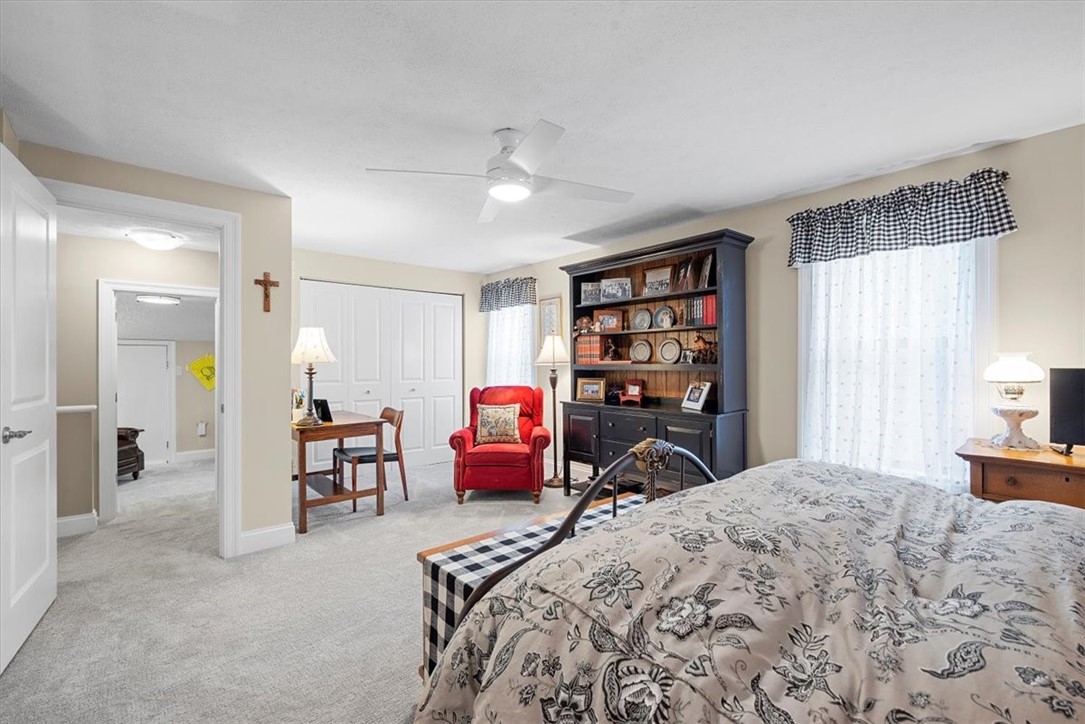
Bedroom with a red armchair, dark bookcase, and large bed in the foreground.
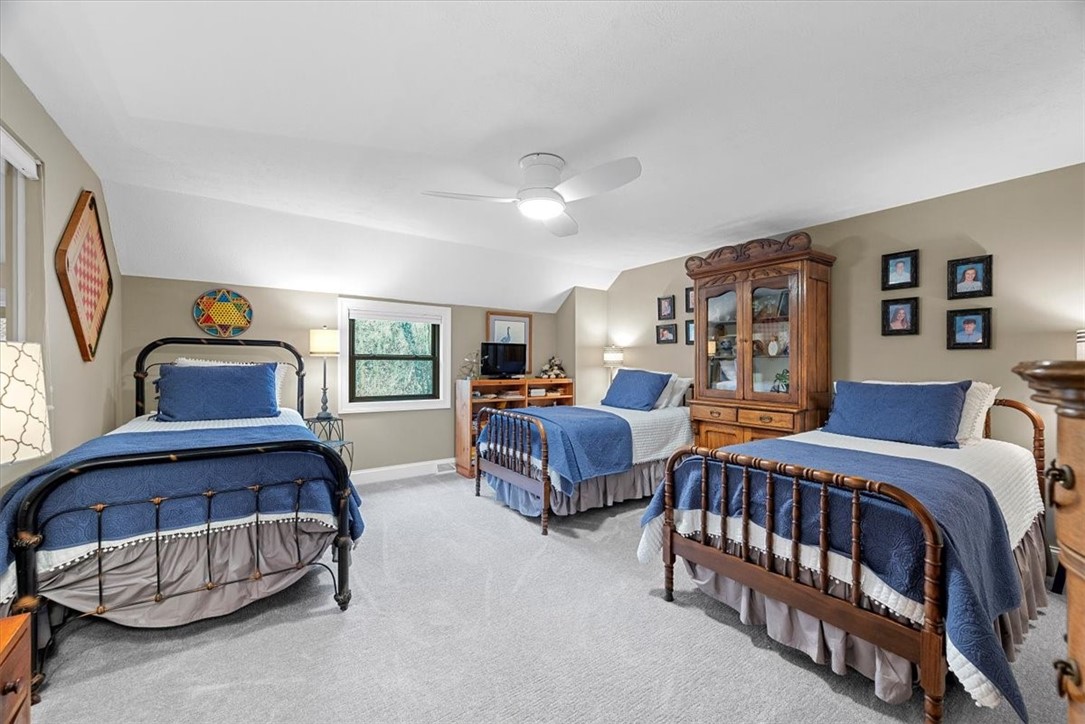
Bedroom with three blue-bedded beds, a wooden display cabinet, and light gray carpet.
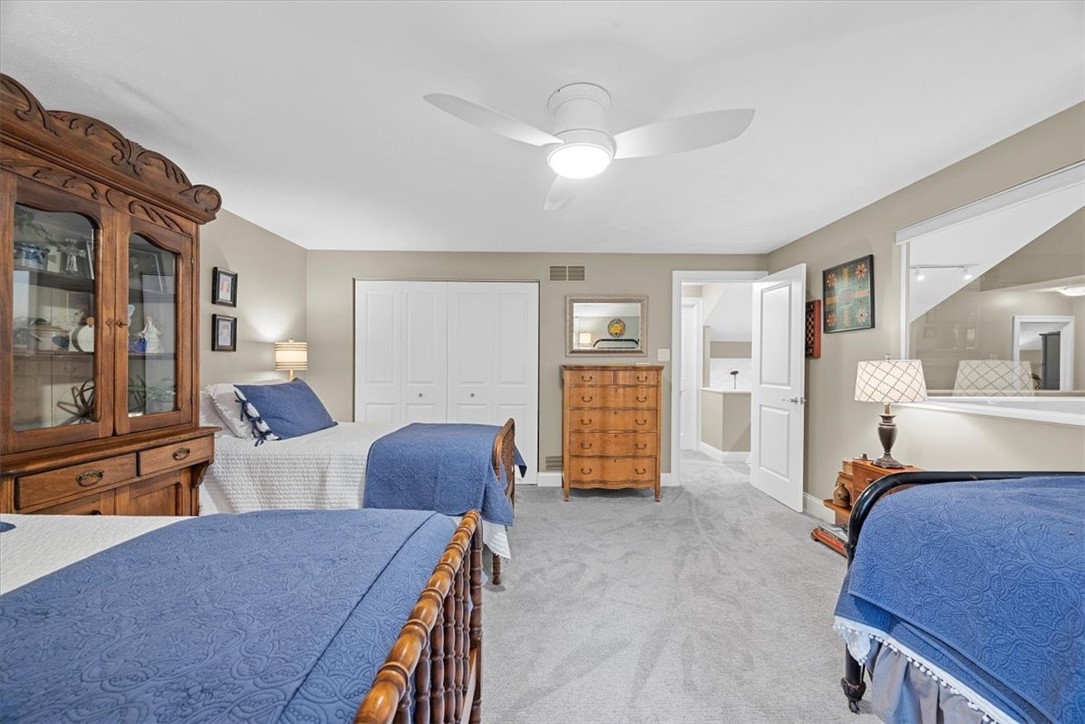
Bedroom with two blue-covered beds, gray carpet, wooden furnishings, and a ceiling fan.
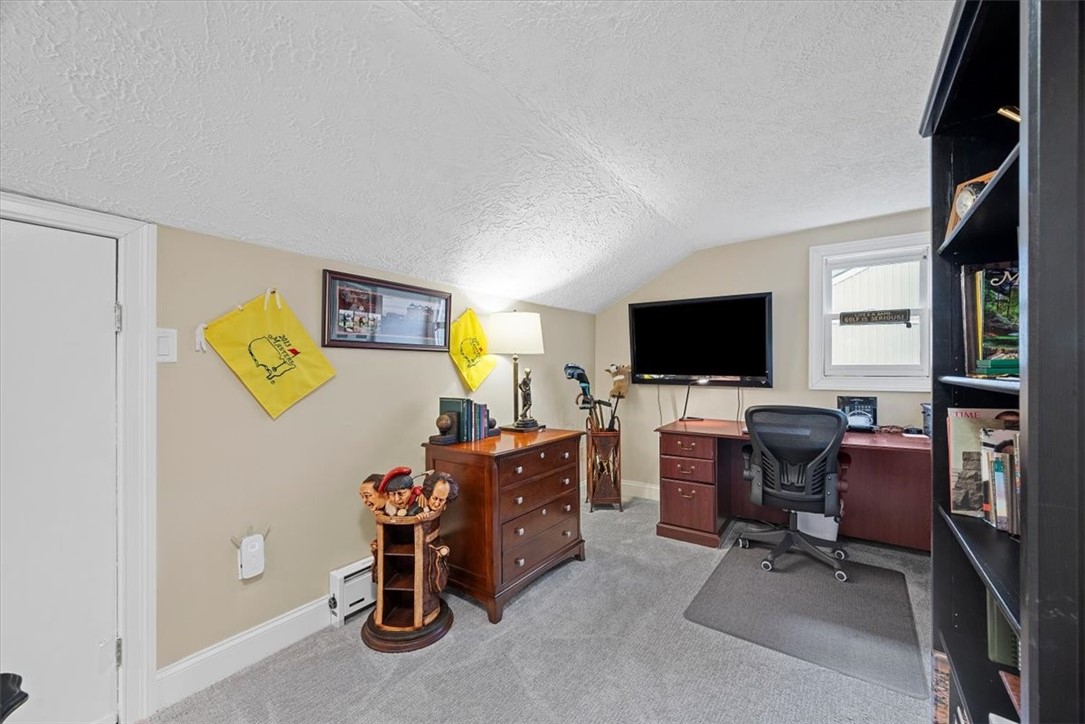
Furnished home office with a desk, wall-mounted television, wooden chest, and gray carpet.
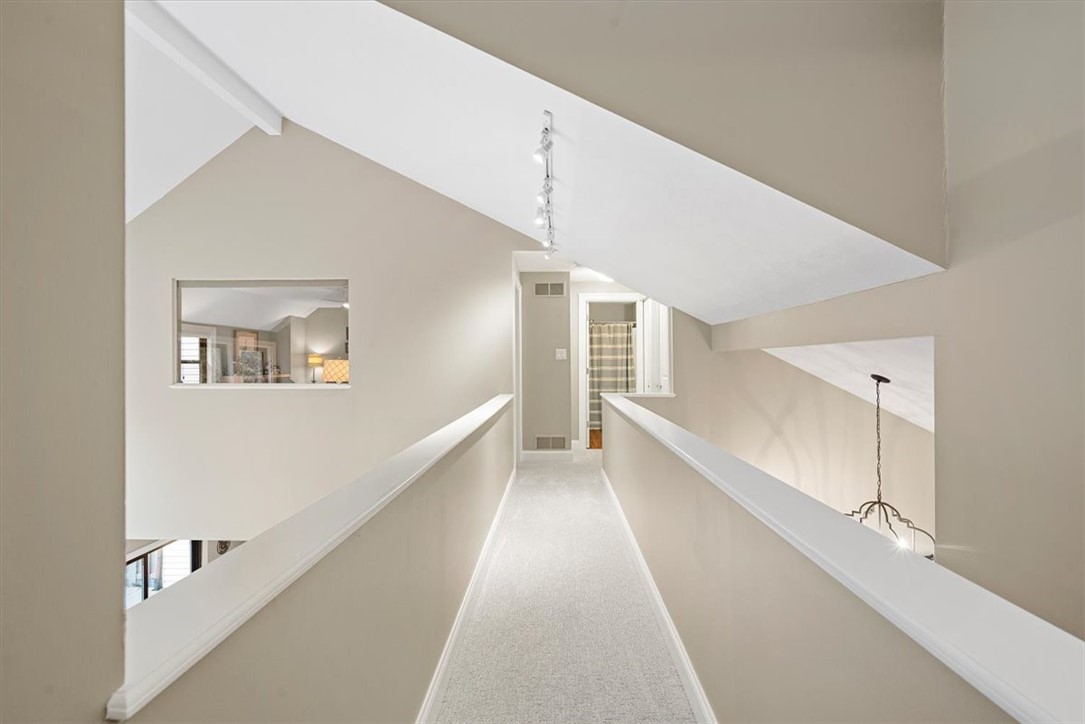
Upstairs carpeted hallway with white railings, a high angled ceiling, and an opening overlooking the rooms below.
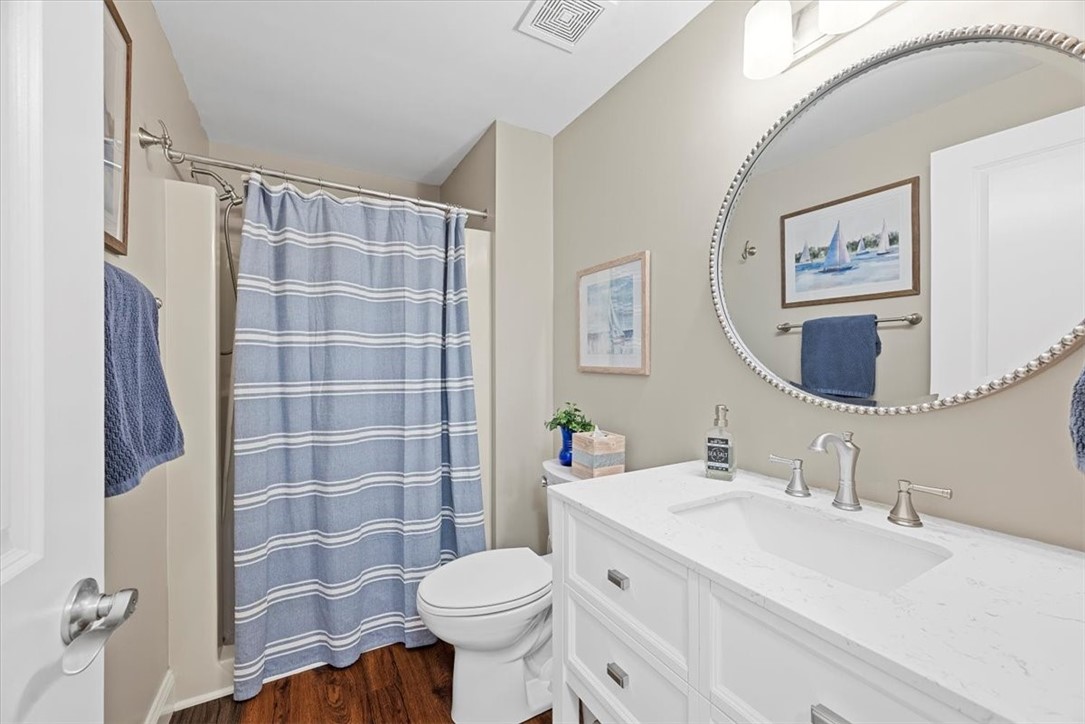
Bathroom with a white vanity, oval mirror, toilet, and blue striped shower curtain.
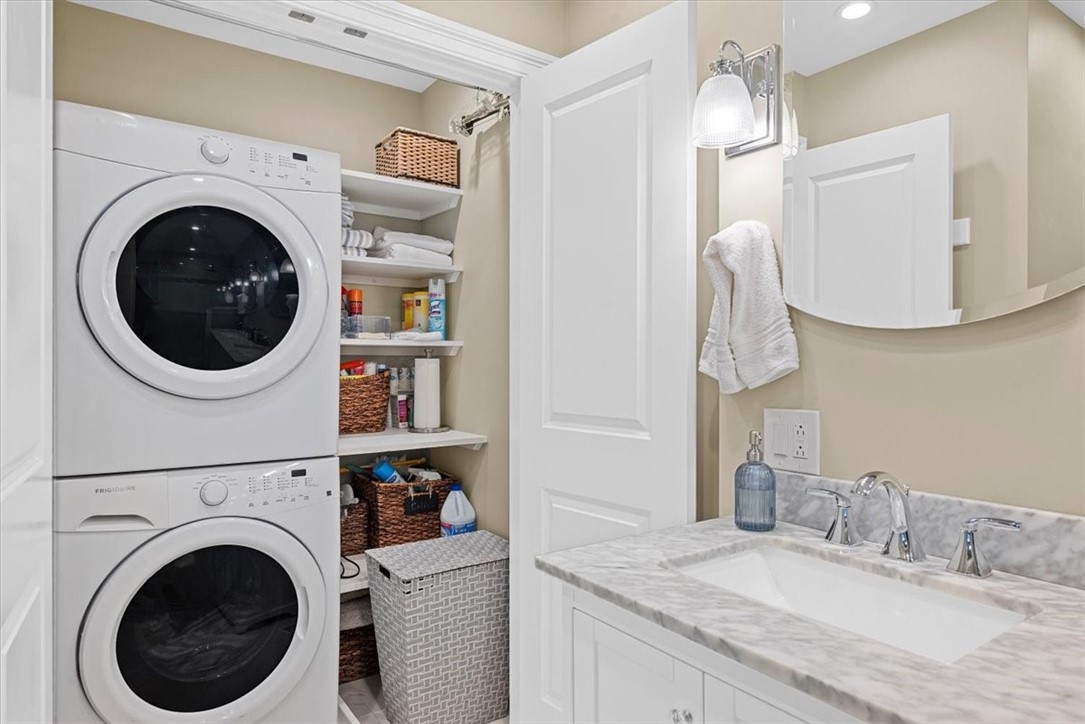
Laundry area beside a bathroom vanity with stacked washer and dryer and marble countertop.
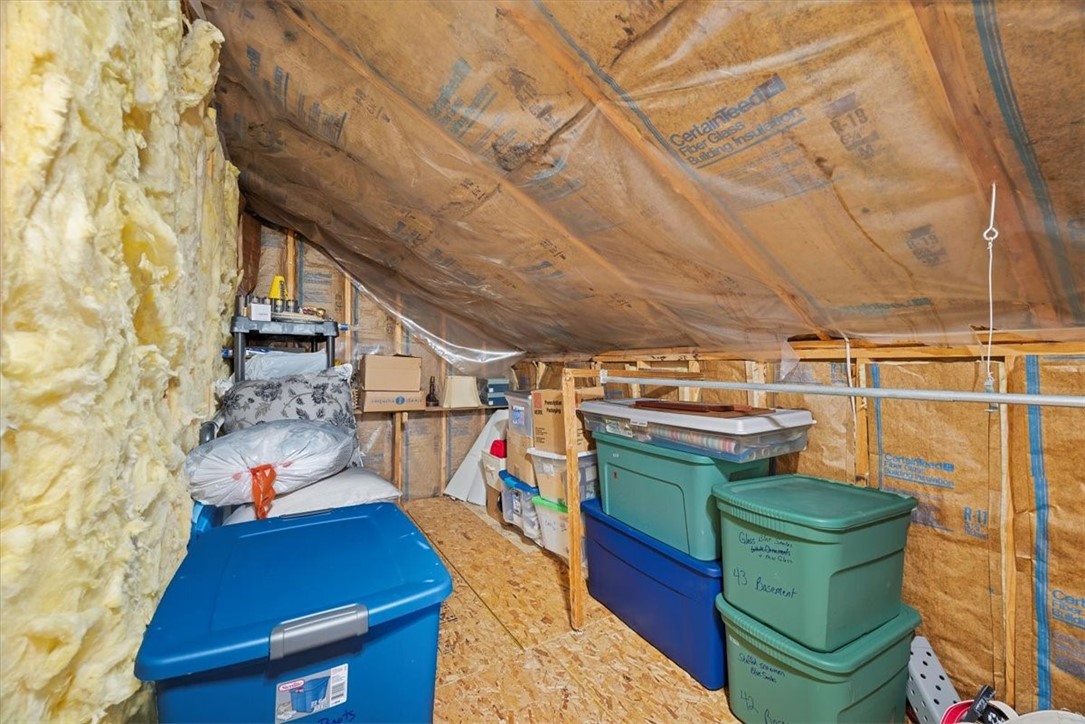
Attic storage area with exposed insulation, boxes, and stacked blue and green bins.
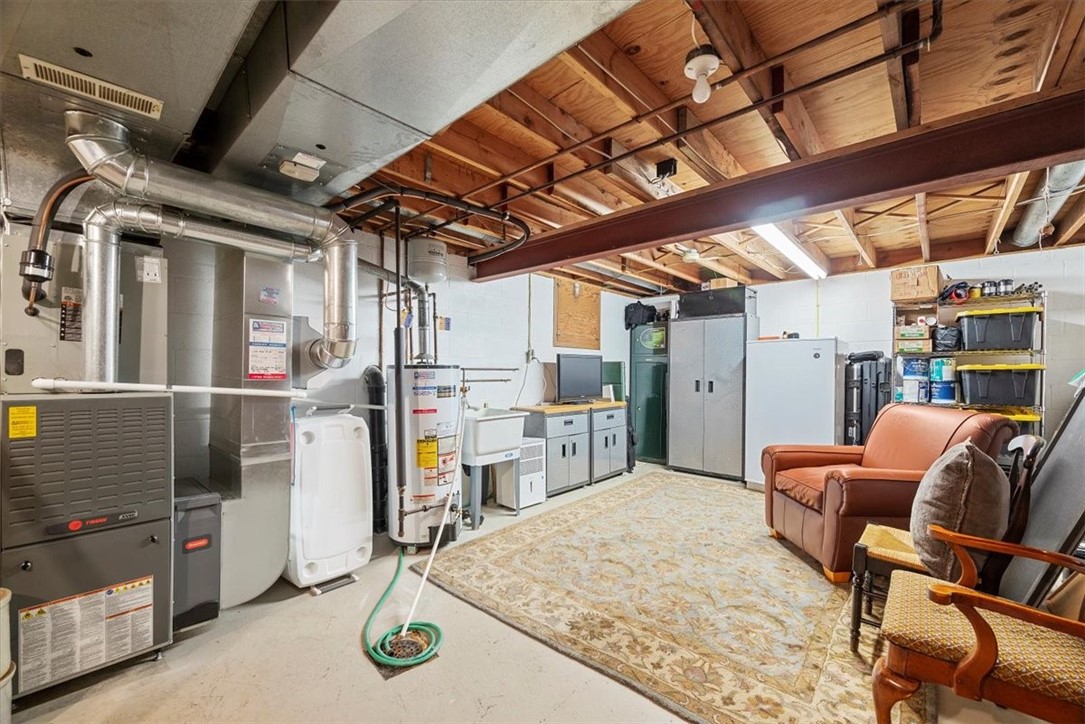
Basement utility room with exposed beams, HVAC equipment, storage cabinets, and leather seating.
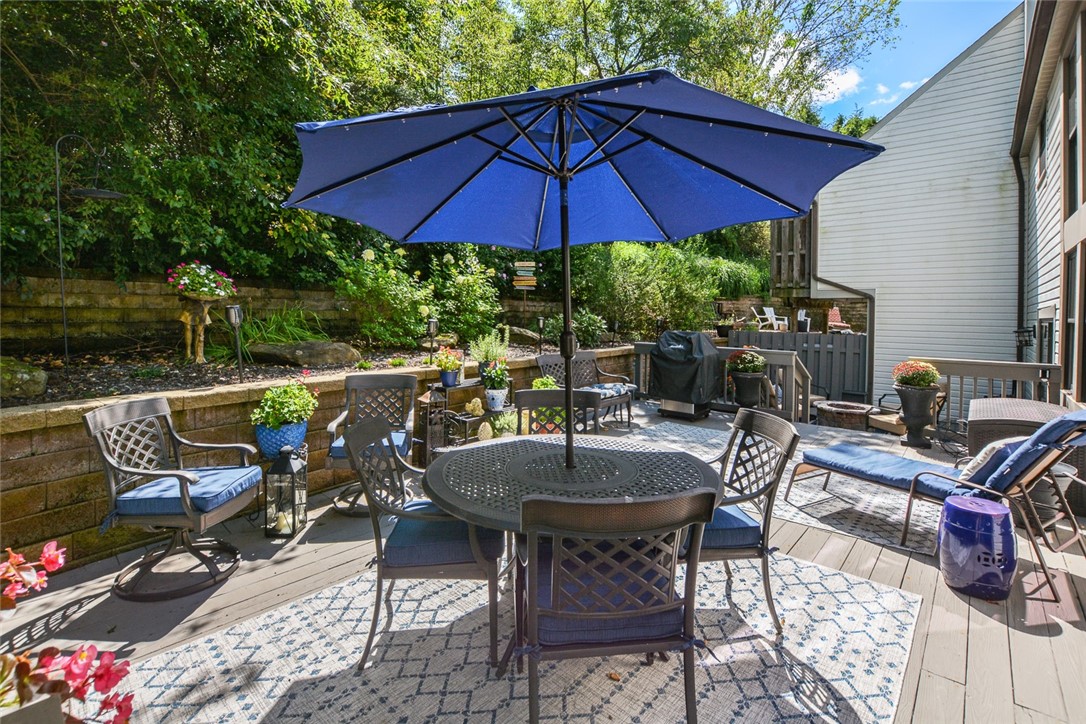
Outdoor patio with a blue umbrella over a round dining table and cushioned chairs.
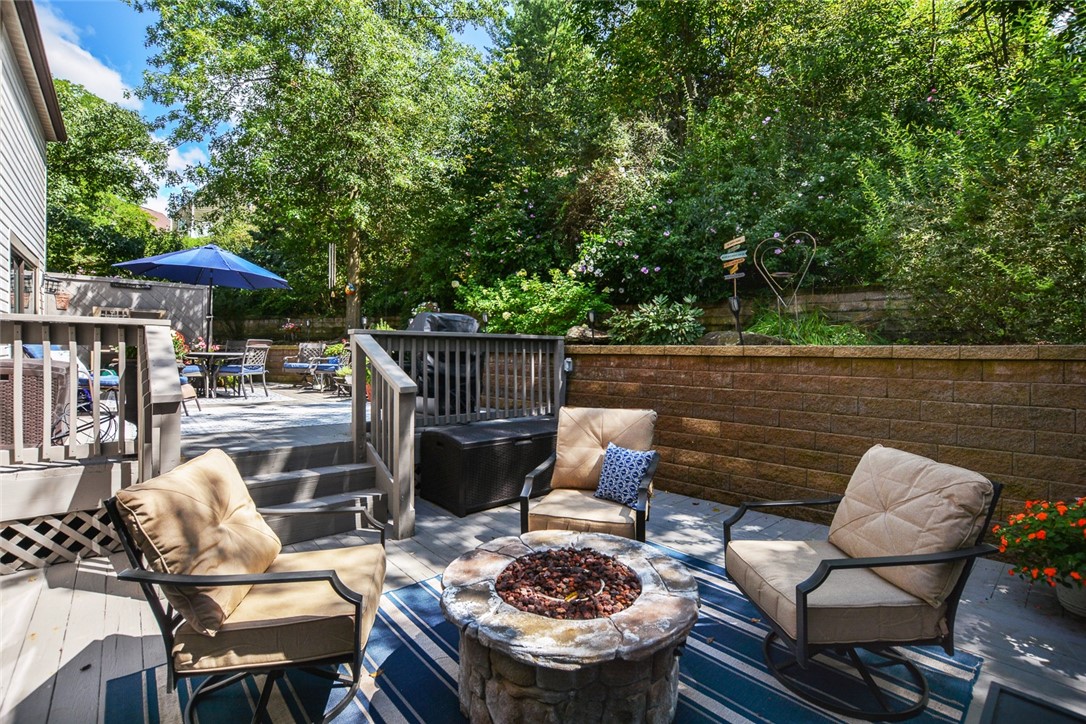
Backyard patio with a stone fire pit, cushioned seating, raised deck, and dense greenery.
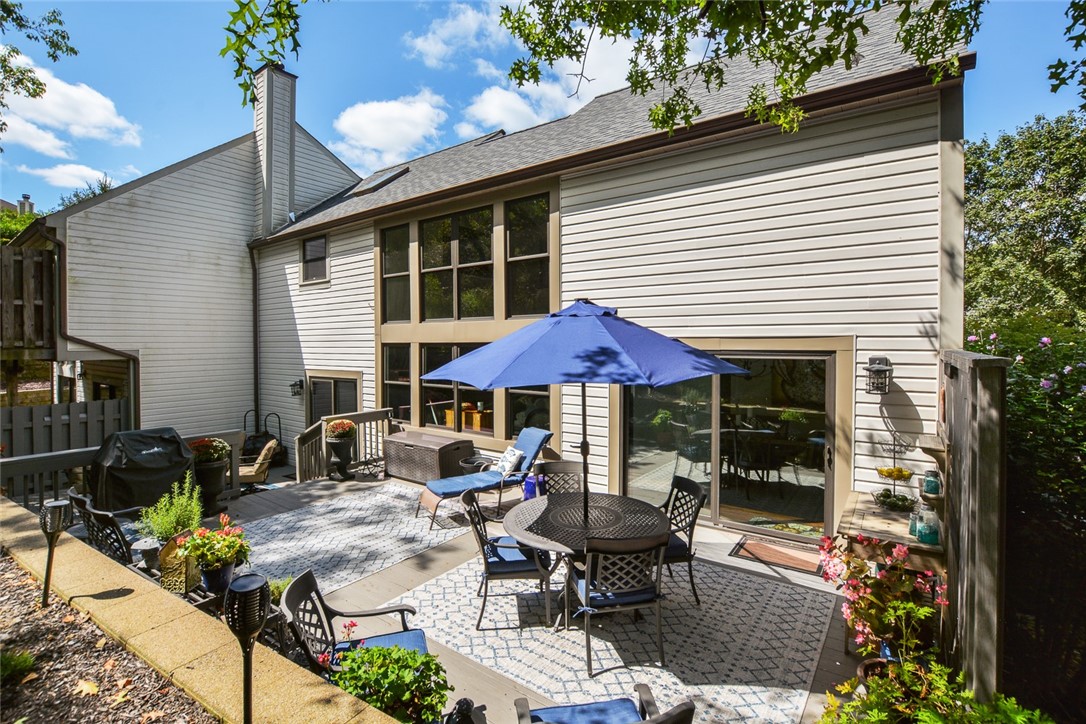
Rear patio with outdoor dining set, blue umbrella, and view of the home's tall windows.
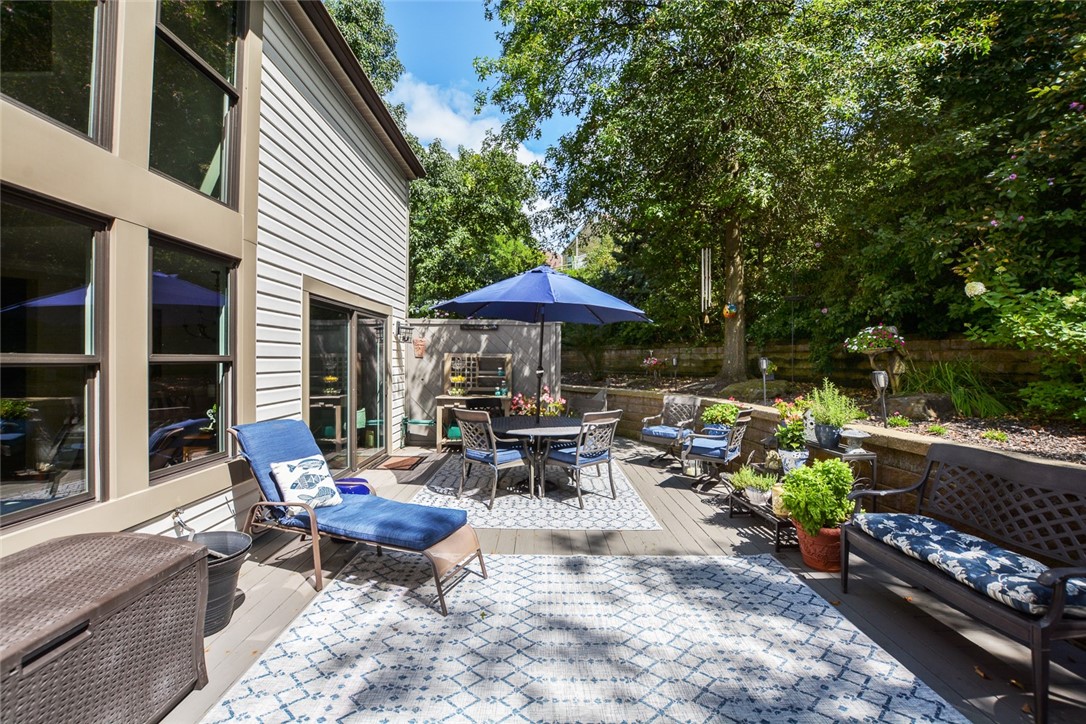
Outdoor deck with dining set beneath a blue umbrella and cushioned lounge seating.
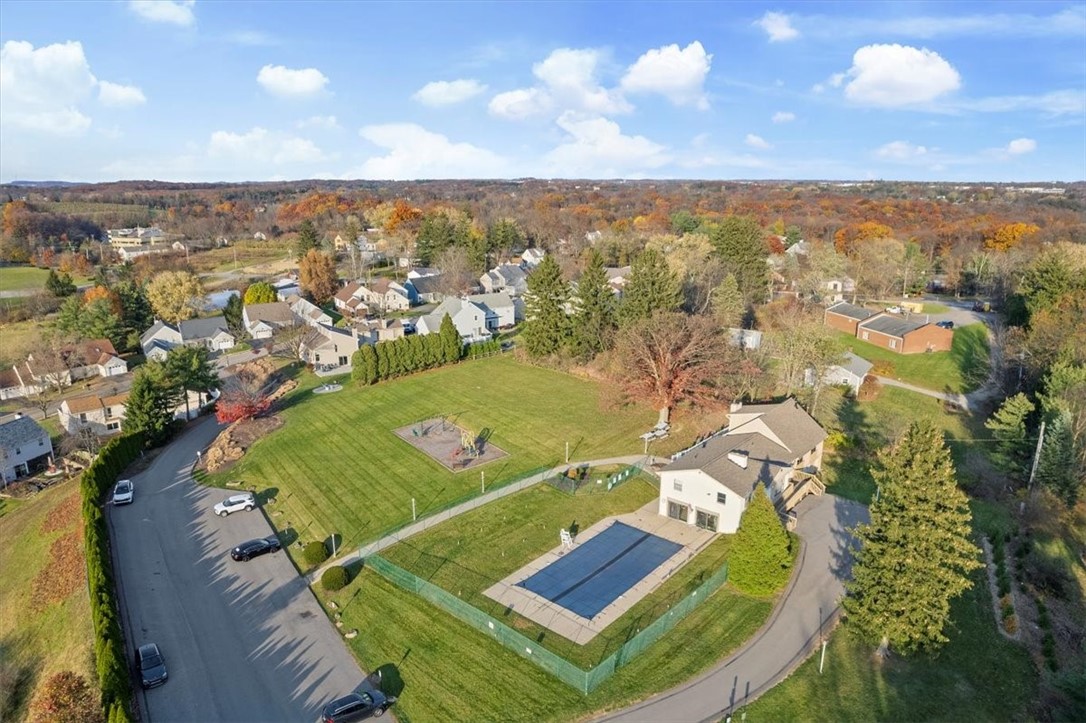
Aerial view of a home with a fenced swimming pool and broad lawn.
Home with attached two-car garage, broad driveway, and landscaped lawn.
SEE ALL PHOTOS
Light-colored house with an attached two-car garage, curved driveway, and landscaped front lawn.
Covered front entry with a dark gray glass-panel door and symmetrical planters.
Entry foyer with a patterned armchair, glass front door, chandelier, and wooden staircase.
Living room with hardwood floors, a carpeted staircase, and tall windows overlooking trees.
Vaulted living room with tall windows, a white sofa, ornate wooden console, and open stair railing.
Living room with vaulted ceilings, tall windows, white seating, and a pool view.
Vaulted living room with white sofas, a blue patterned rug, hardwood floors, and a staircase.
Double-height living room with white tufted sofas and tall windows overlooking trees.
Open-plan living and dining room with white sofas, wood floors, and tall windows overlooking trees.
Dining room with a polished wood table, glass-front cabinet, and sliding doors to a patio.
Dining room with a long wooden table and chandelier beside large windows overlooking trees.
Kitchen with white cabinetry, stainless steel appliances, and wood flooring.
Kitchen with gray cabinets, stainless steel appliances, open wood shelves, and warm wood flooring.
Kitchen sink beneath a dark-framed window, with a veined countertop and floating wood shelves.
Renovated kitchen with gray cabinets, pale blue tile backsplash, gas range, and warm wood flooring.
Living room with a gray sectional, fireplace, ceiling fan, and sliding door to the deck.
Living room with a gray sectional, fireplace, wall-mounted television and patterned rug.
Living room with a blue sectional, fireplace, mounted TV, and sliding glass doors to a patio.
Bathroom vanity with a white sink, dark wood cabinet, and large framed mirror.
Open living and dining area with hardwood floors and tall windows overlooking a deck.
Bedroom with a large bed, blue floral pillows, a curved upholstered headboard, and a wooden armoire.
Bathroom with a white double-sink vanity, arched mirrors, and a glass-enclosed marble shower.
Bathroom with a marble-look vanity and glass shower featuring a pebble mosaic accent band.
Furnished bedroom with a large bed, shuttered window, and gray carpet.
Furnished bedroom with a white quilted bed, shuttered windows, and white closet doors.
Furnished bedroom with an ornate metal bed, dark built-in shelving, and gray carpet.
Bedroom with a red armchair, dark bookcase, and large bed in the foreground.
Bedroom with three blue-bedded beds, a wooden display cabinet, and light gray carpet.
Bedroom with two blue-covered beds, gray carpet, wooden furnishings, and a ceiling fan.
Furnished home office with a desk, wall-mounted television, wooden chest, and gray carpet.
Upstairs carpeted hallway with white railings, a high angled ceiling, and an opening overlooking the rooms below.
Bathroom with a white vanity, oval mirror, toilet, and blue striped shower curtain.
Laundry area beside a bathroom vanity with stacked washer and dryer and marble countertop.
Attic storage area with exposed insulation, boxes, and stacked blue and green bins.
Basement utility room with exposed beams, HVAC equipment, storage cabinets, and leather seating.
Outdoor patio with a blue umbrella over a round dining table and cushioned chairs.
Backyard patio with a stone fire pit, cushioned seating, raised deck, and dense greenery.
Rear patio with outdoor dining set, blue umbrella, and view of the home's tall windows.
Outdoor deck with dining set beneath a blue umbrella and cushioned lounge seating.
Aerial view of a home with a fenced swimming pool and broad lawn.
Home with attached two-car garage, broad driveway, and landscaped lawn.
Disclaimer: All information deemed reliable but not guaranteed and should be independently verified. All properties are subject to prior sale, change or withdrawal. Neither listing broker(s) nor Patty Pellegrini Team shall be responsible for any typographical errors, misinformation, misprints and shall be held totally harmless.   Courtesy of  BERKSHIRE HATHAWAY THE PREFERRED REALTY
Sold

2583 Hunters Point Court South

2583 Hunters Point Court South, Franklin Park, PA 15090

$450,000
Beautiful end unit with first floor master suite! Incredible UPDATES! New flooring throughout entire house. Updated master bath & laundry added powder room; updated interior & exterior lighting; new doors and woodwork on first floor; new HVAC, Pella windows in primary bedroom & bedroom 3; woodwork & doors on second floor; updated second full bath; complete kitchen remodel with all new appliances and entry door; added mantle to fireplace; new roof; crown molding in dining room and family room. Conveniently located to I-79 and easy commute to downtown Pittsburgh. HOA Fee includes: use of community pool and clubhouse, common grounds, play ground and tennis courts.

4
beds

3
baths

2,252 Sq.Ft. LIVING AREA

1,873.08 Sq.Ft. lot

Features & Amenities

Interior

  • total bedrooms4
  • Total bathrooms3
  • full bathrooms2
  • half bathroom1
  • Flooring Ceramic Tile, Other
  • Fireplace Log Burning, Family/Living/Great Room
  • APPLIANCES Some Gas Appliances, Dishwasher, Disposal, Microwave, Refrigerator, Stove
  • other interior Features Pantry, Window Treatments

Area & Lot

  • Status Sold
  • Date Sold May 6, 2024
  • Living Area2,252 Sq.Ft.
  • Total Area2,252 Sq.Ft.
  • Lot Area1,873.08 Sq.Ft.
  • MLS® ID1642742
  • TypeCondo
  • YEAR BUILT1985
  • Architecture StylesColonial, Two Story
  • School DistrictNorth Allegheny

Exterior

  • STORIES2
  • water SourcePublic
  • PoolNone
  • roofAsphalt
  • parkingBuilt In, Garage Door Opener
  • HEAT TYPEForced Air, Gas
  • AIR CONDITIONINGCentral Air
  • sewerPublic Sewer

Financial

  • Sales Price$450,000
  • Real Estate Tax $4,564/yr
  • HOA $125/mo
View Virtual Tour

Work With Us

Patty Pellegrini and her team are experienced real estate professionals recognized among the top 2% nationally. With the strength of Berkshire Hathaway HomeServices behind them, they combine local market expertise and strategic marketing to help buyers and sellers achieve exceptional results. Whether buying or selling, their team is dedicated to delivering a seamless and rewarding experience.

Follow Me on Instagram