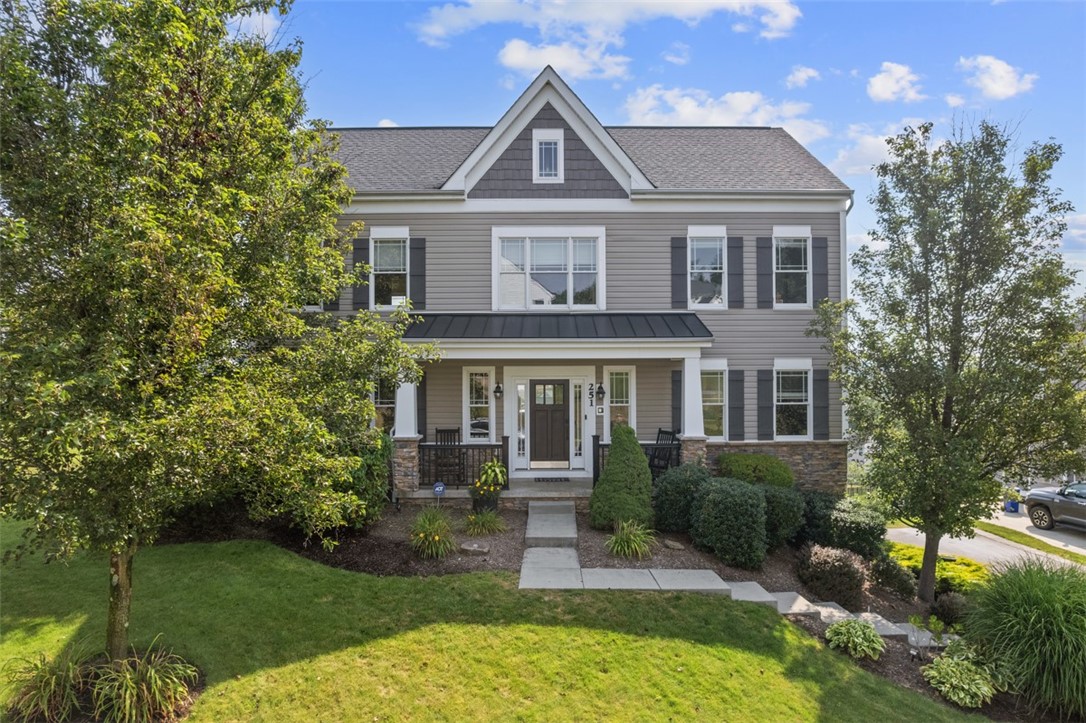
Two-story gray house with a covered porch, stone accents, and landscaped front lawn.
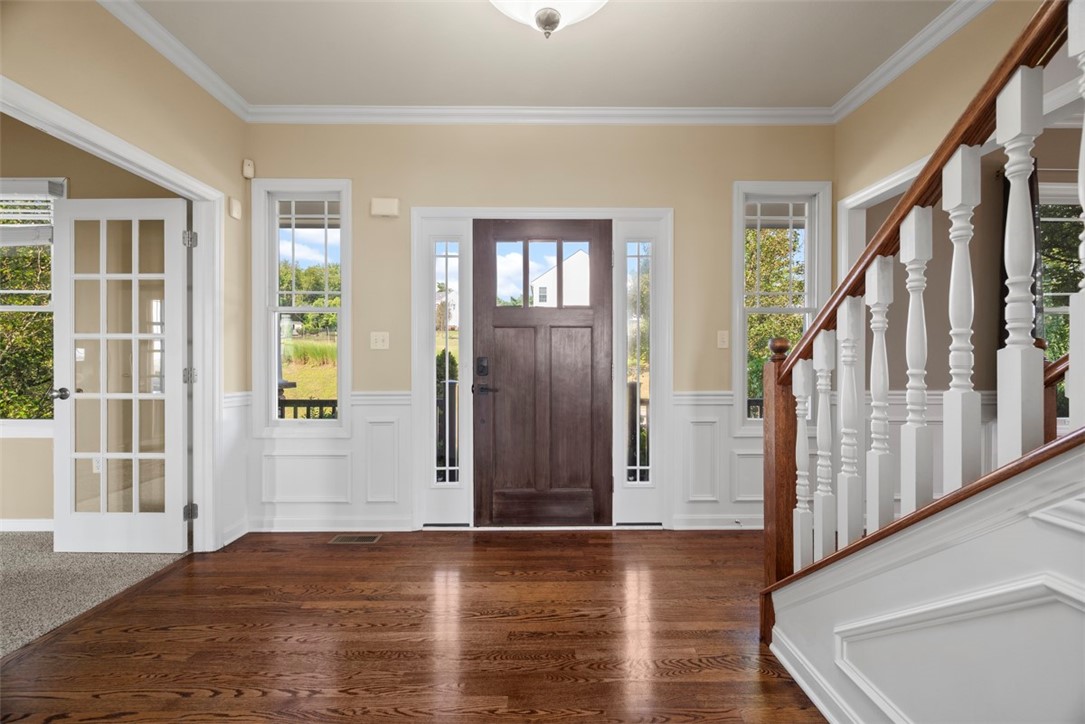
Entry foyer with polished hardwood floors, white wainscoting, and a staircase with a wood handrail.
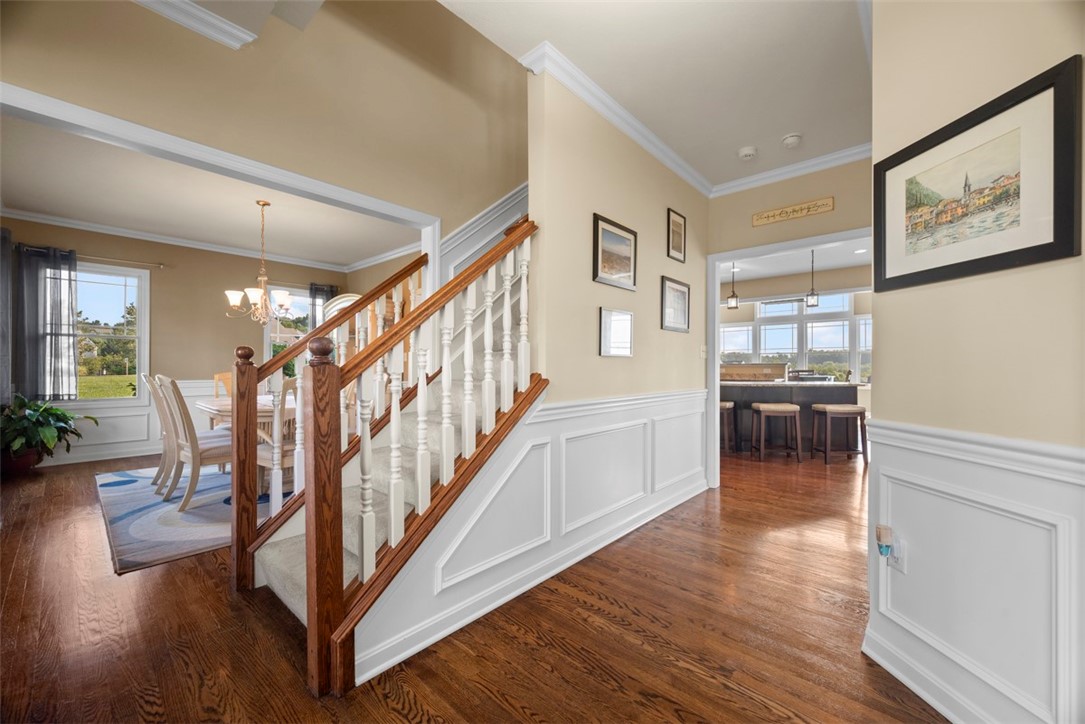
Foyer with a wood staircase, hardwood floors, and dining and kitchen areas beyond.
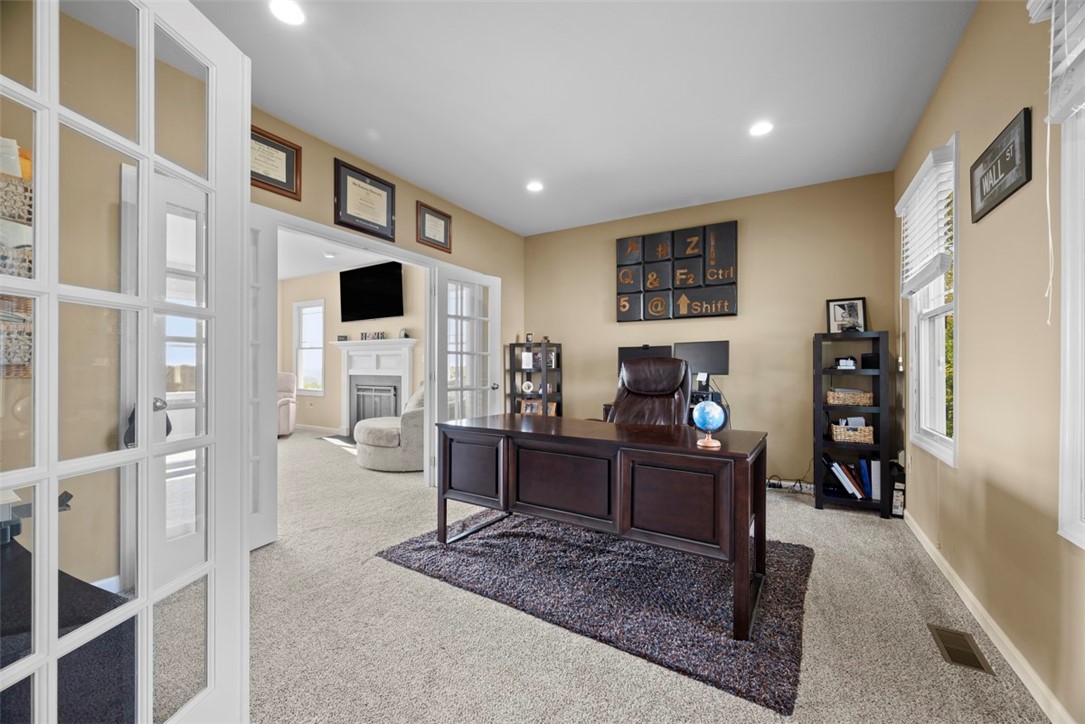
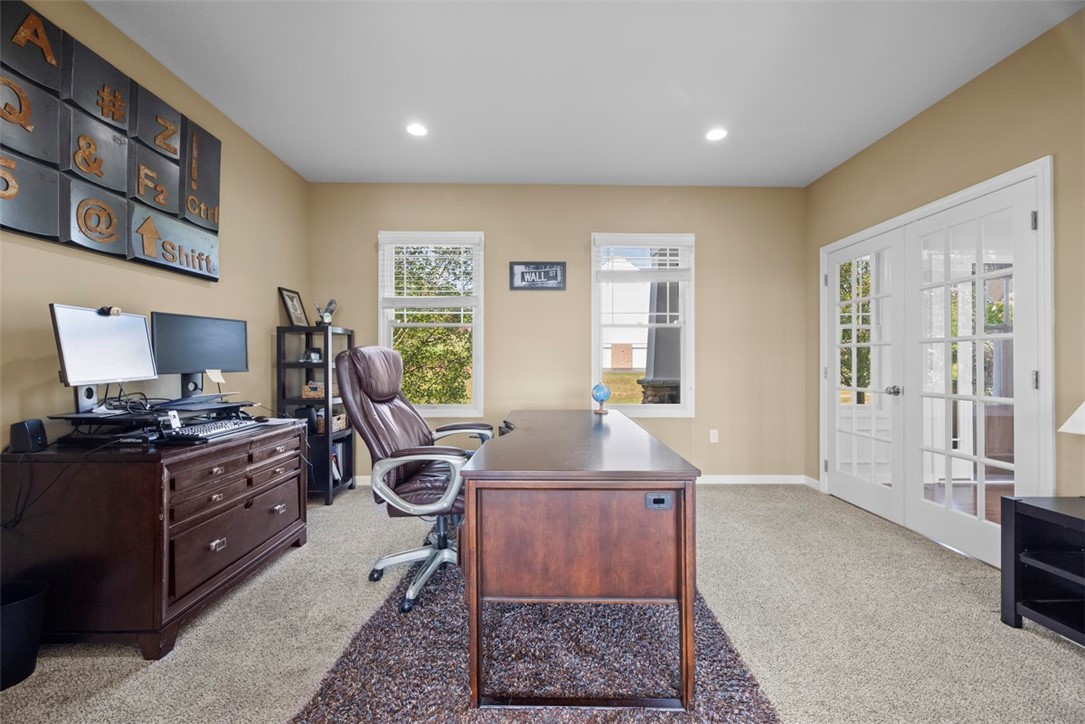
Furnished home office with a dark wood desk, leather chair, and glass-paneled French doors.
Furnished home office with a large wooden desk, leather chair, and white French doors.
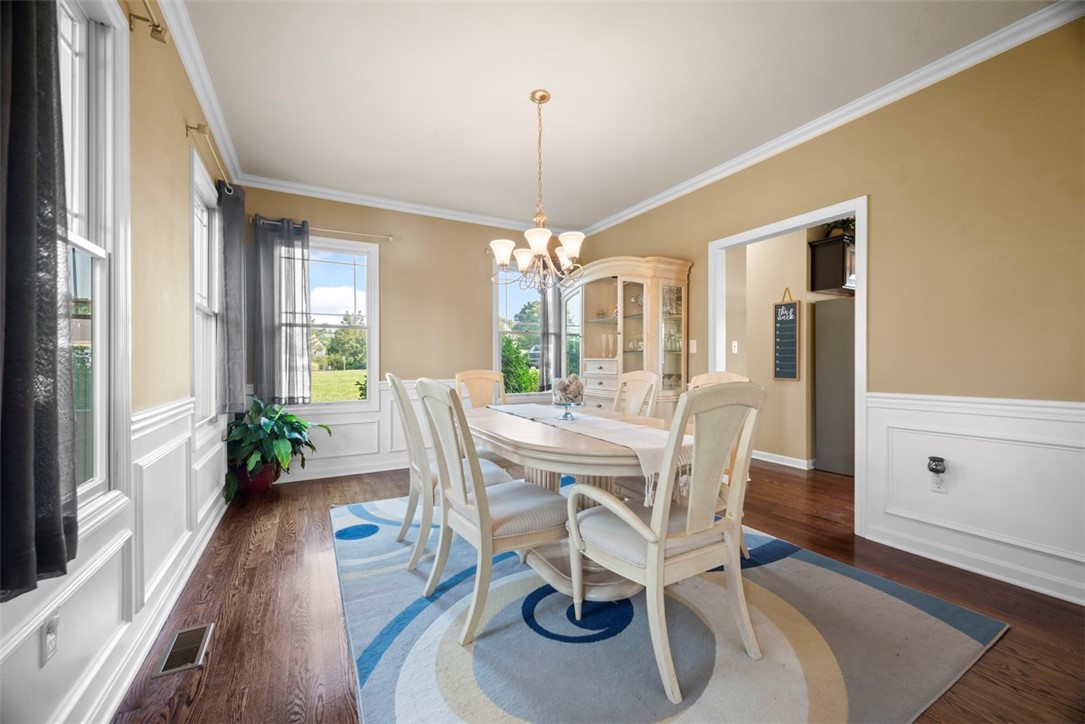
Dining room with a long table, blue patterned rug, tall windows, and glass-front display cabinet.
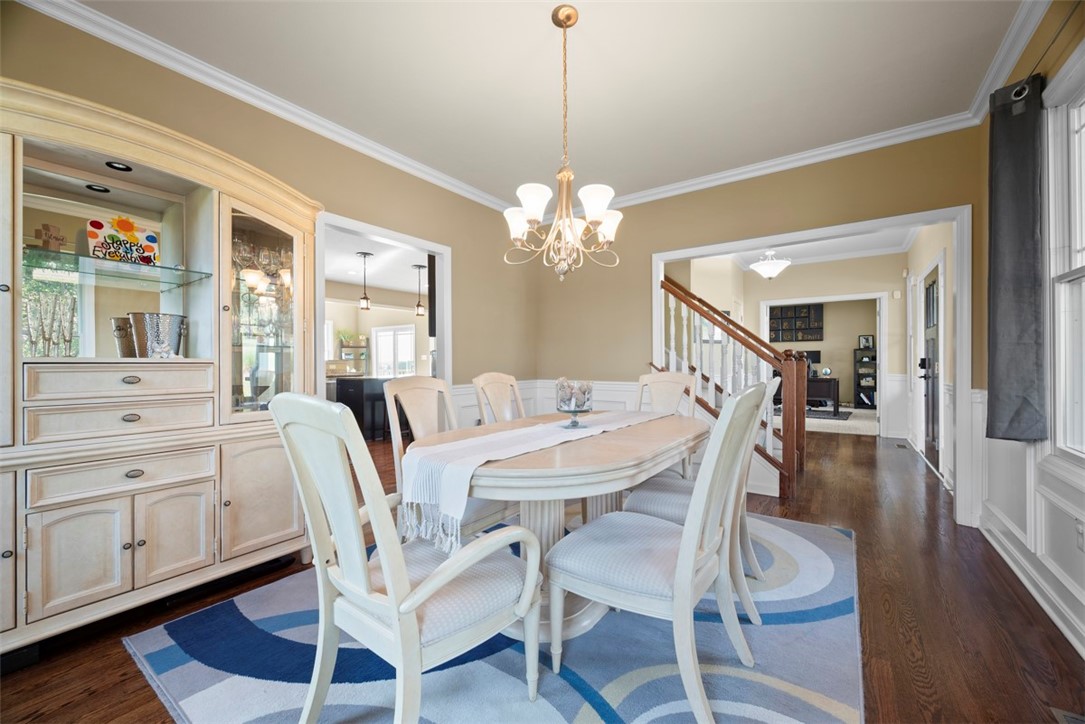
Dining room with an oval table, white chairs, chandelier, and built-in china cabinet.
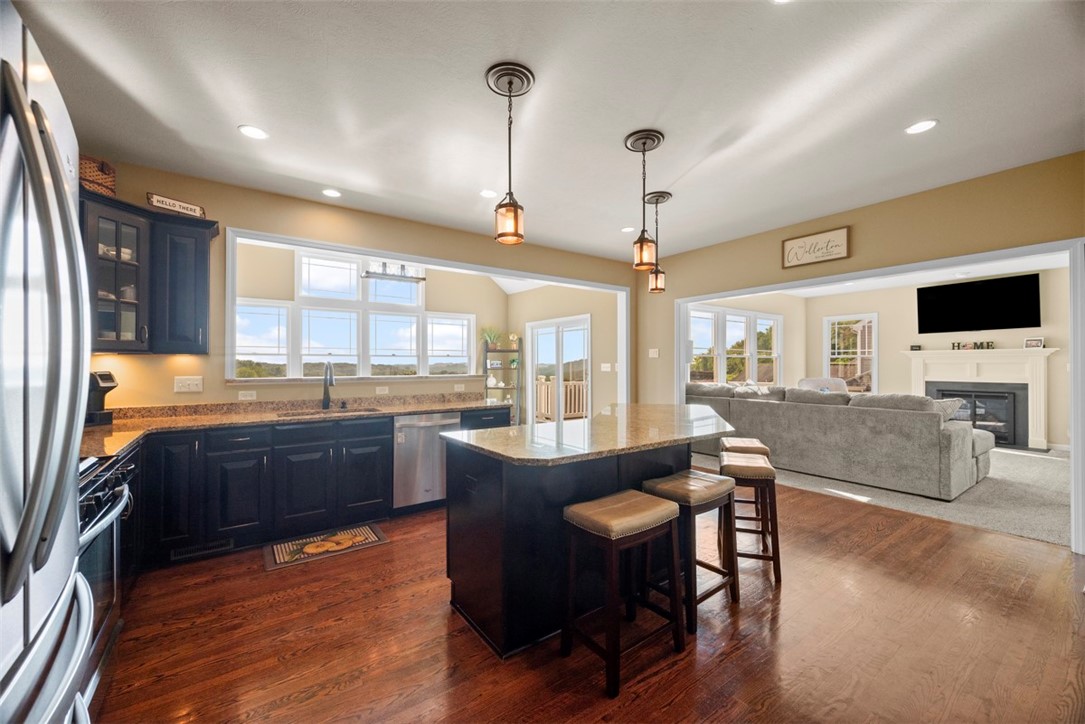
Open-plan kitchen with navy cabinets and granite island, adjoining a bright living room with a gray sectional.
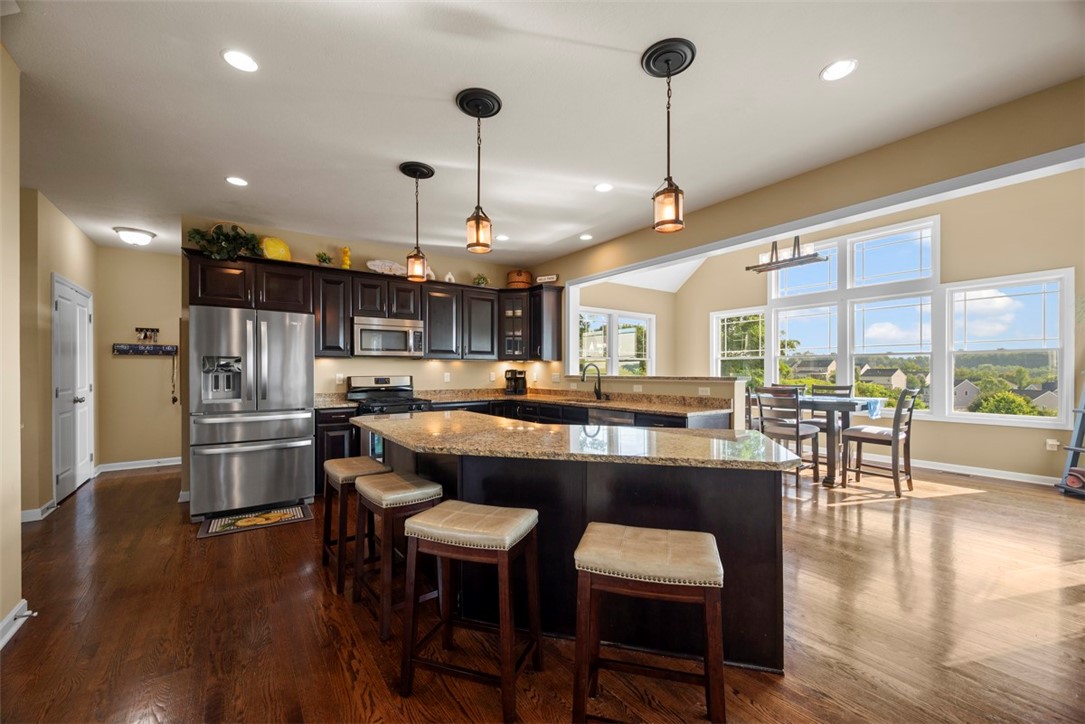
Kitchen with a granite island, dark cabinets, stainless steel appliances, and large windows overlooking greenery.
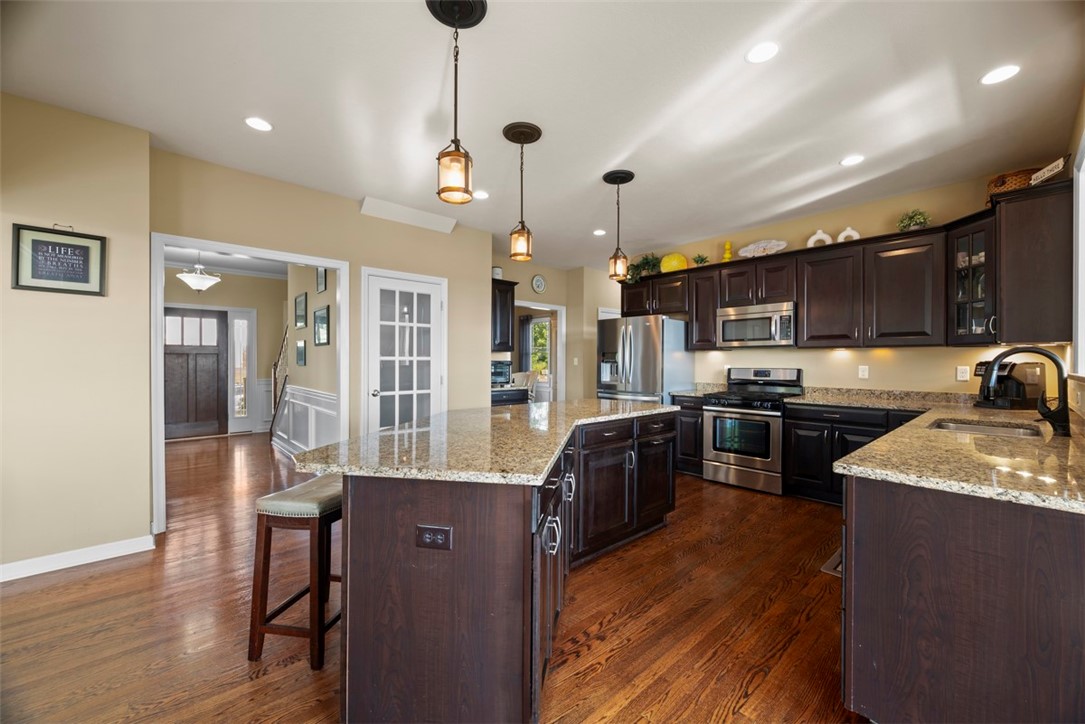
Kitchen with dark wood cabinets, granite counters, a large island, stainless steel appliances, and hardwood floors.
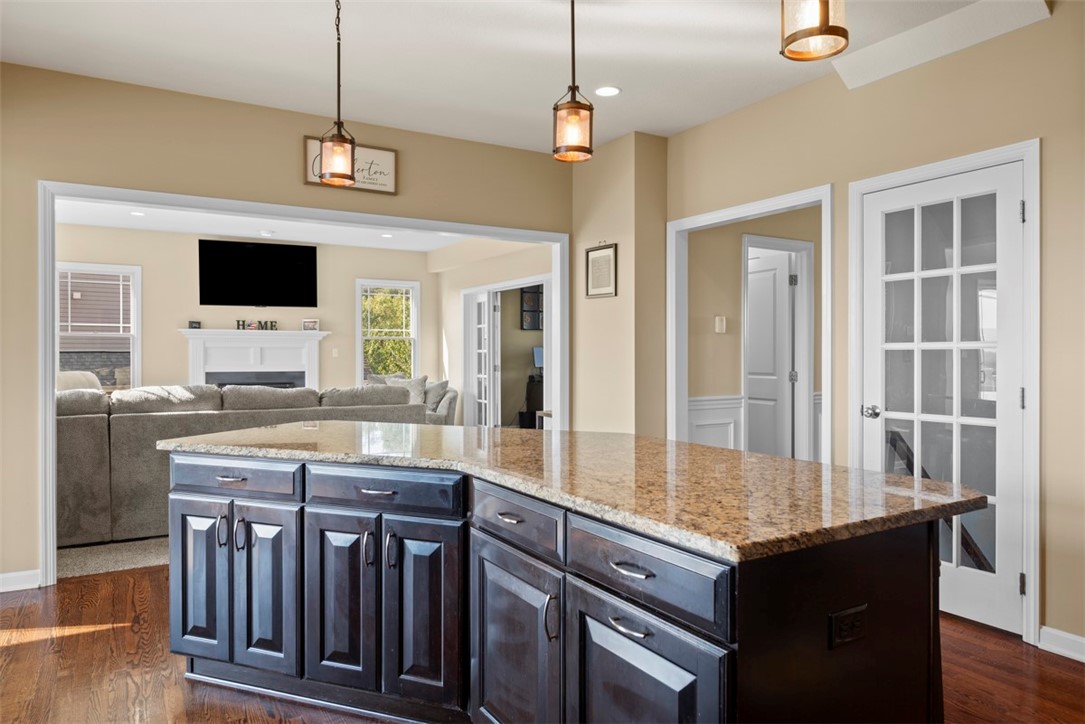
Kitchen island with granite countertop and dark cabinets, opening onto a living room with a fireplace.
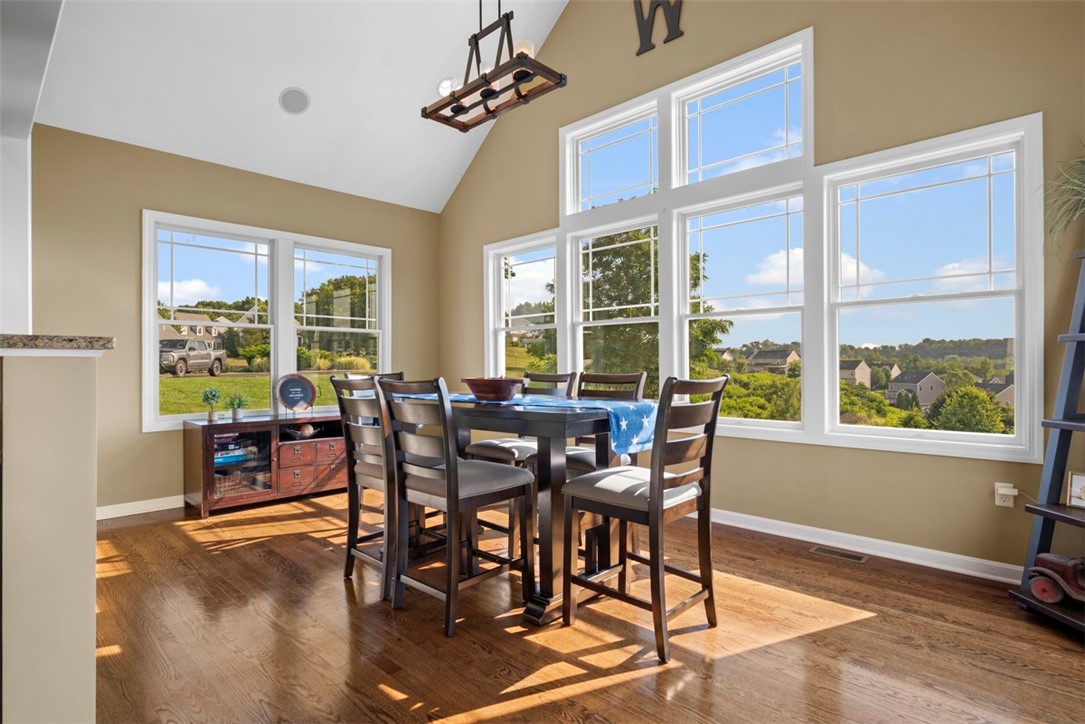
Dining room with a dark wood table, hardwood floors, vaulted ceiling, and expansive windows.
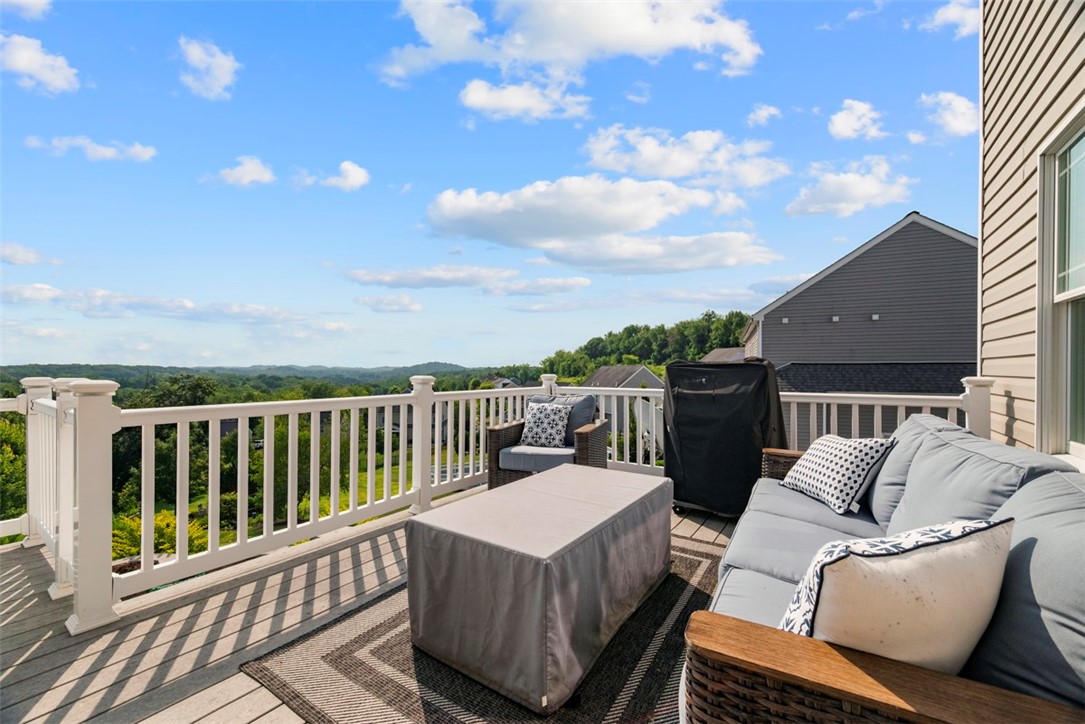
Outdoor deck with gray seating and a covered table overlooking wooded hills.
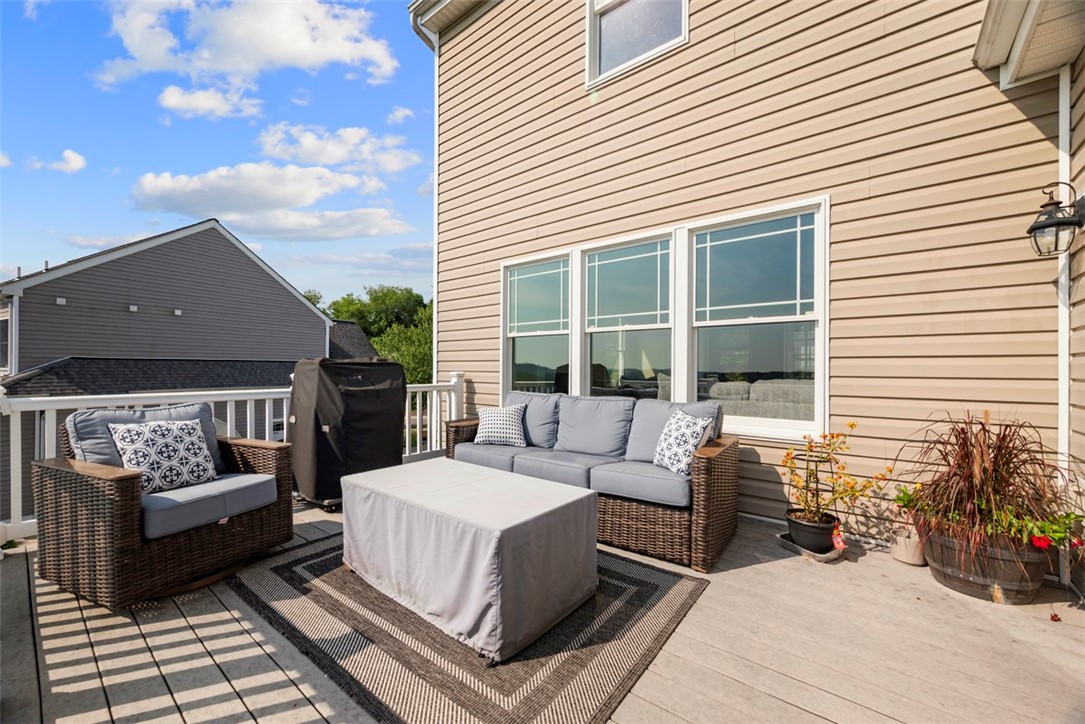
Furnished deck with wicker seating, a coffee table, and potted plants beside the home.
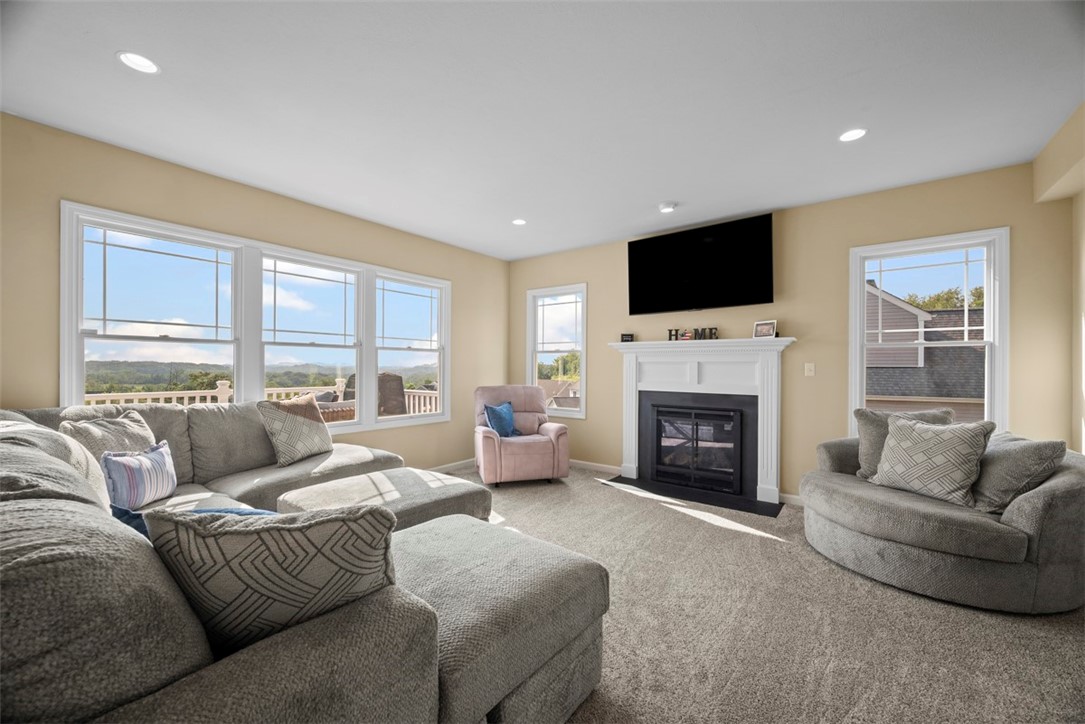
Living room with gray sectional sofas, a white fireplace, and large windows overlooking hills.
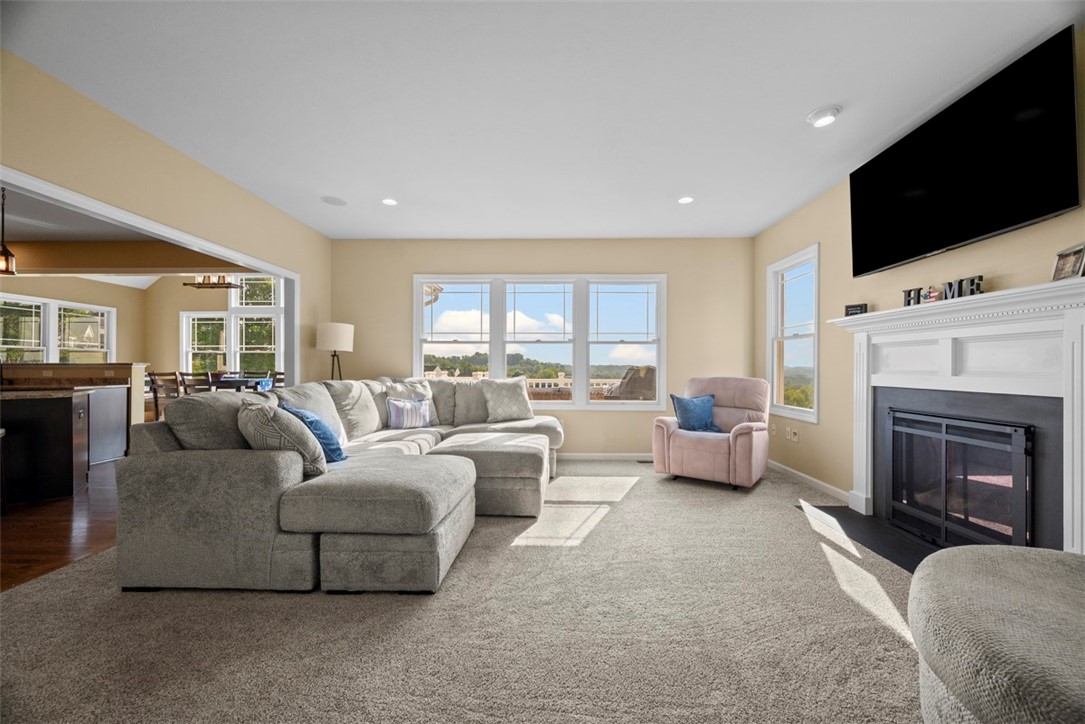
Furnished living room with a gray sectional, white fireplace, and wide windows overlooking wooded hills.
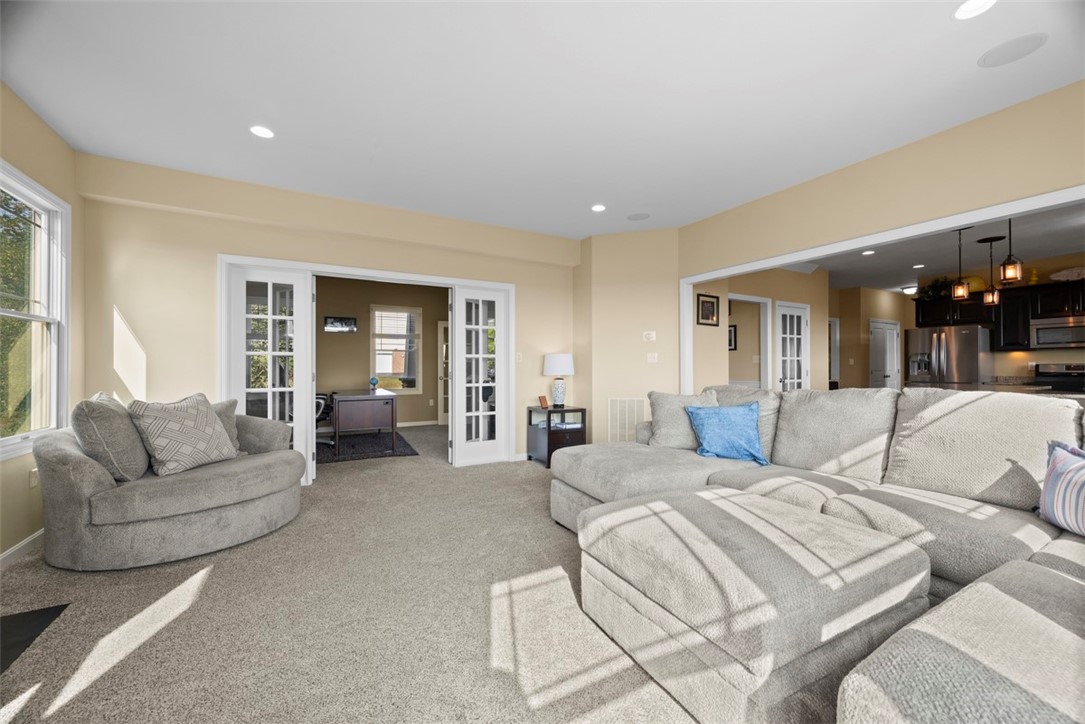
Living room with a large gray sectional, beige carpet, French doors, and an open kitchen.
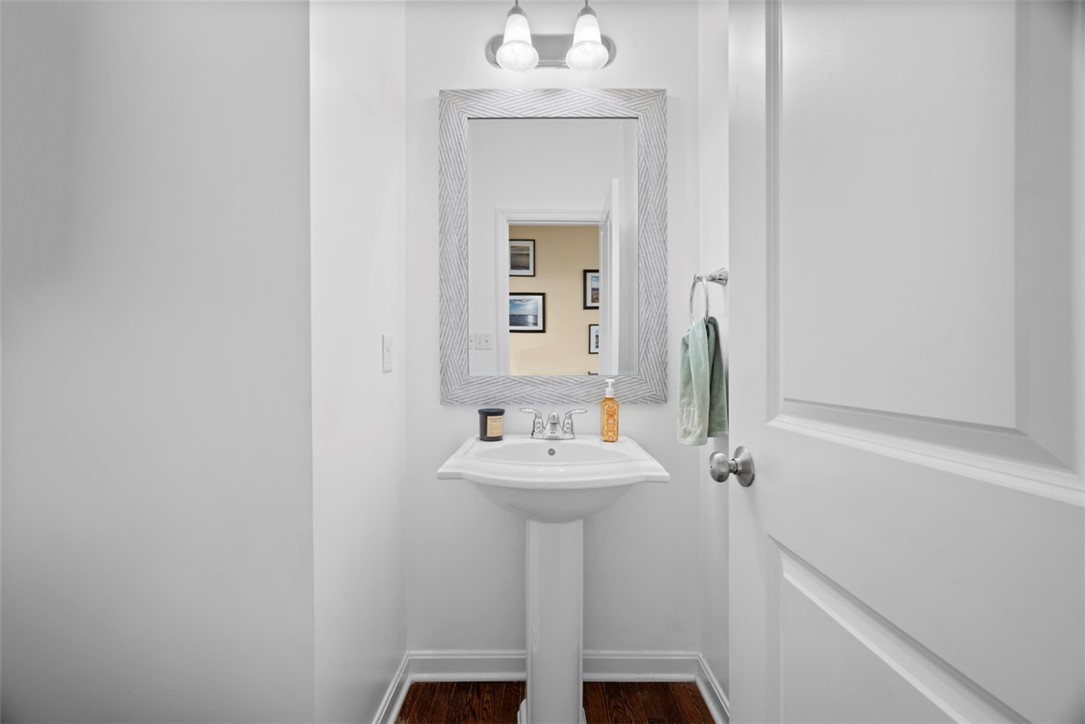
Bathroom with a pedestal sink, patterned mirror frame, green towel and dark wood floor.
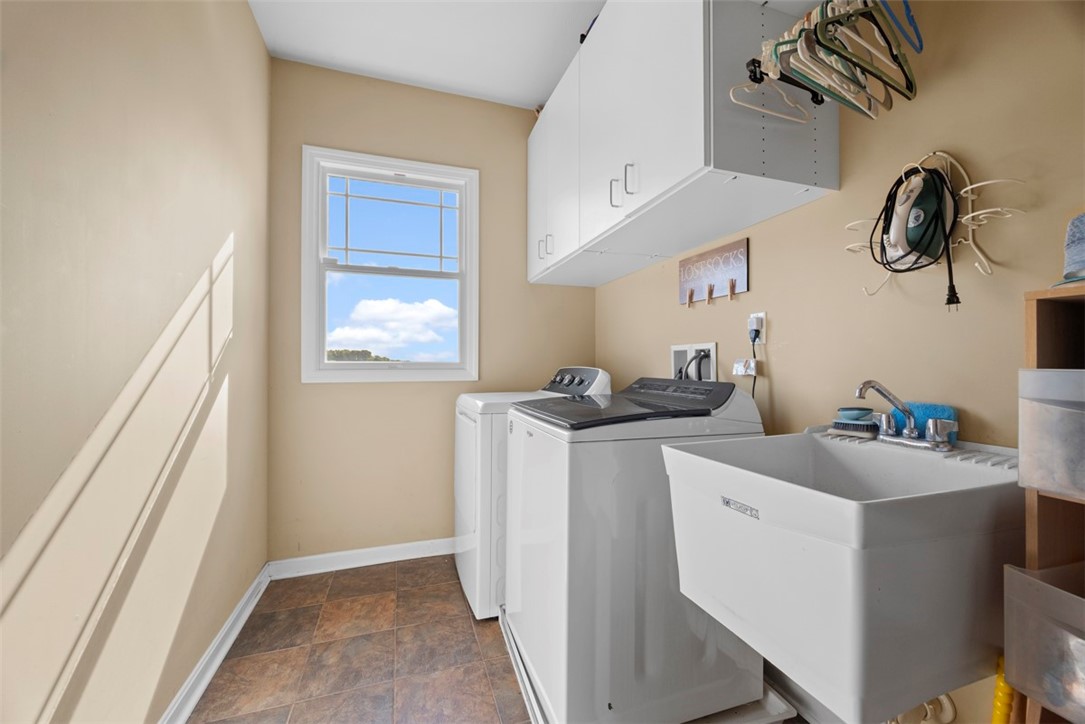
Laundry room with washer, dryer, deep utility sink, and overhead cabinets.
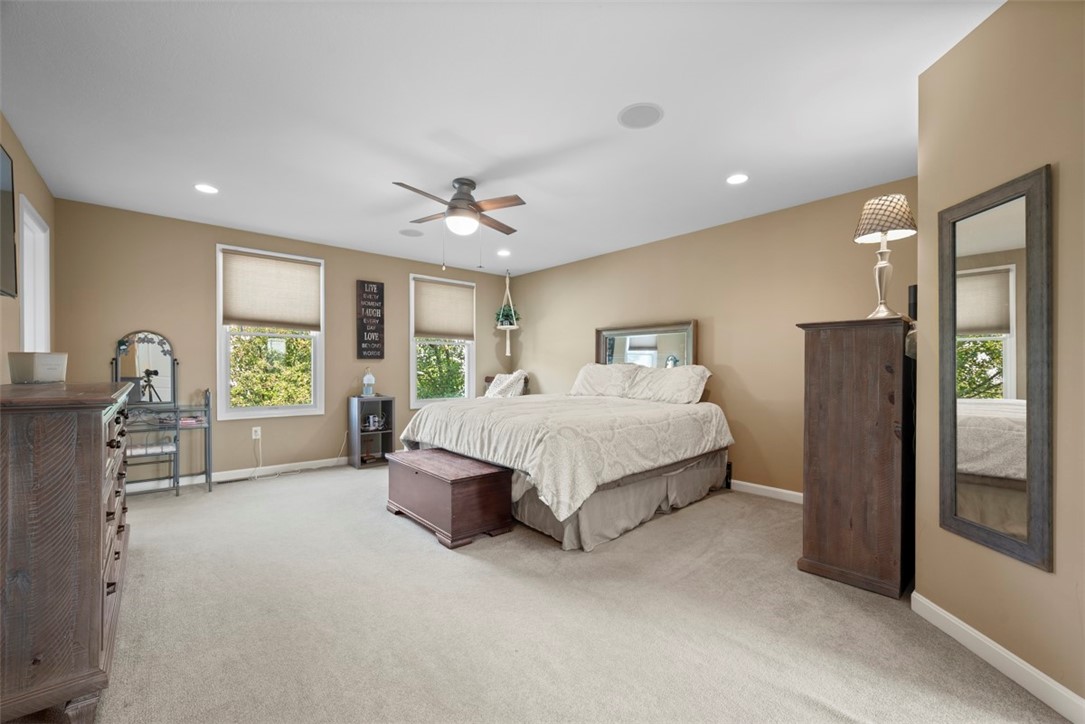
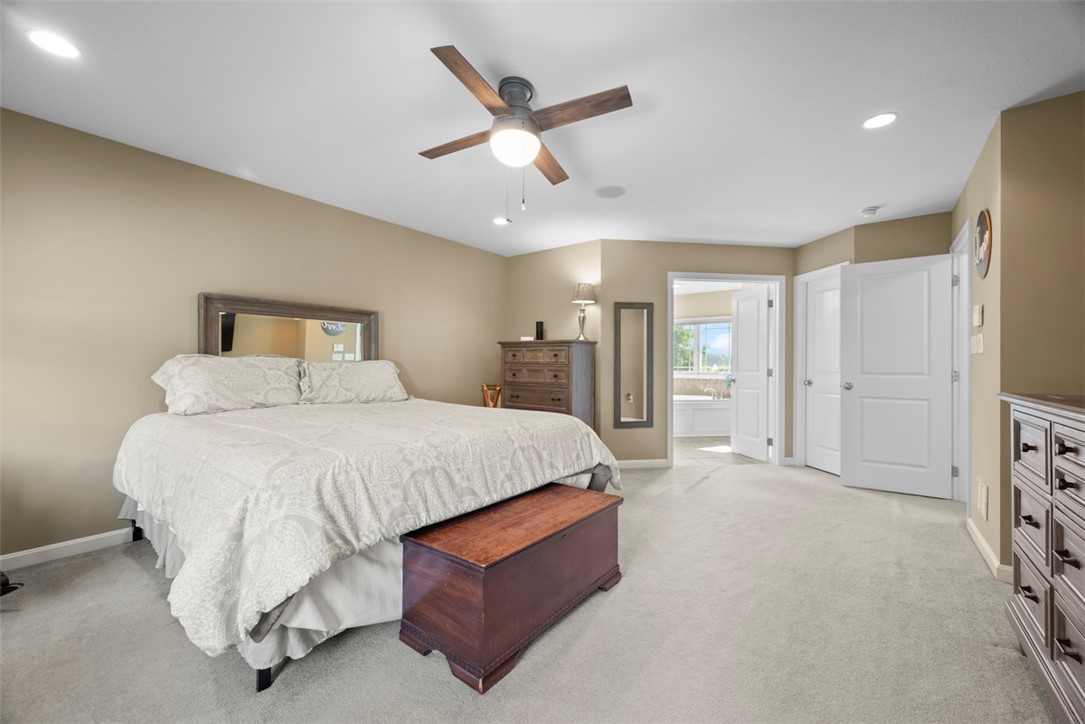
Furnished bedroom with a large white bed, two windows, and a ceiling fan.
Furnished bedroom with patterned white bedding, a wooden chest, and an open doorway to a bright bathroom.
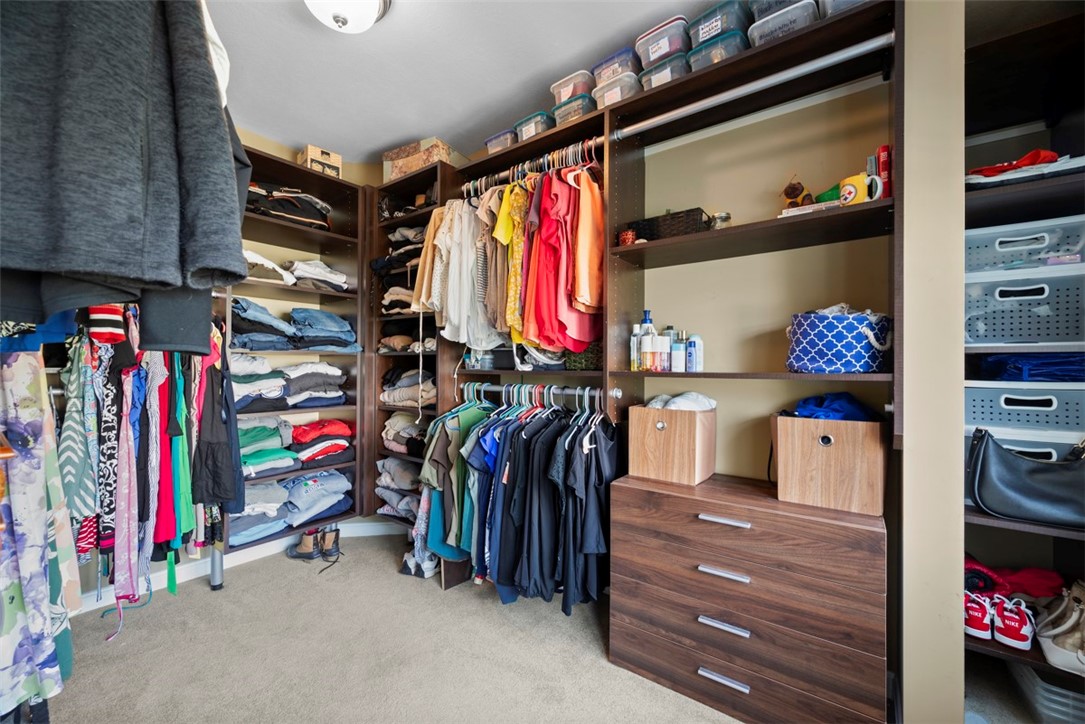
Walk-in closet with dark wood shelving, drawers, and neatly organized clothes.
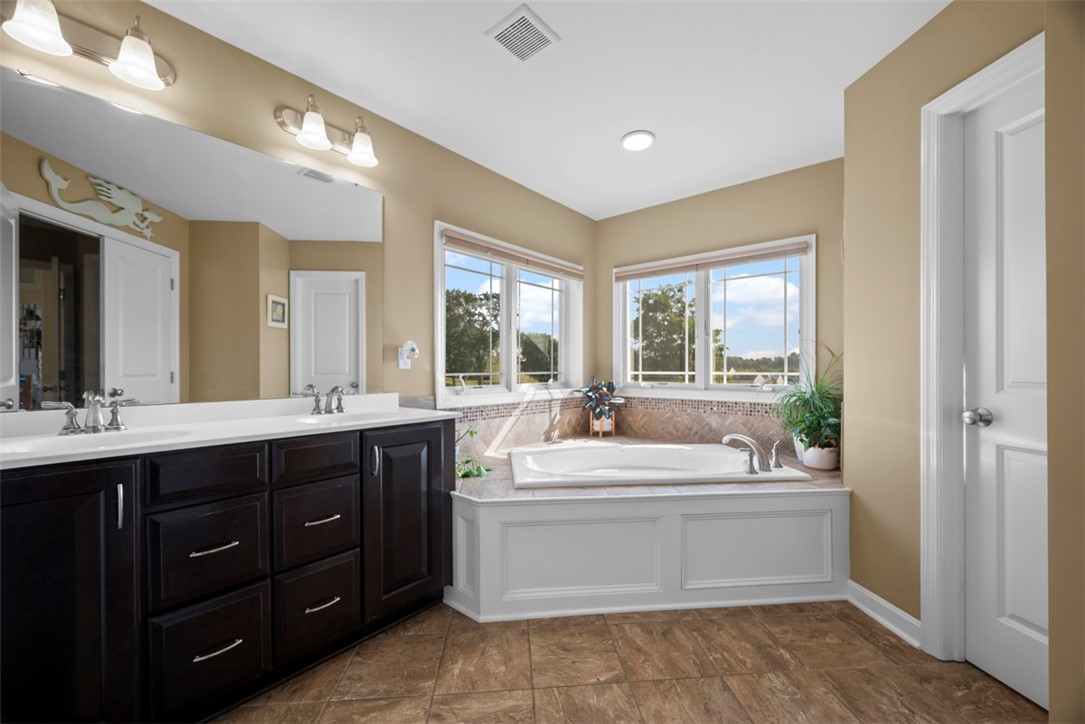
Primary bathroom with a corner soaking tub beneath two windows and a dark wood double vanity.
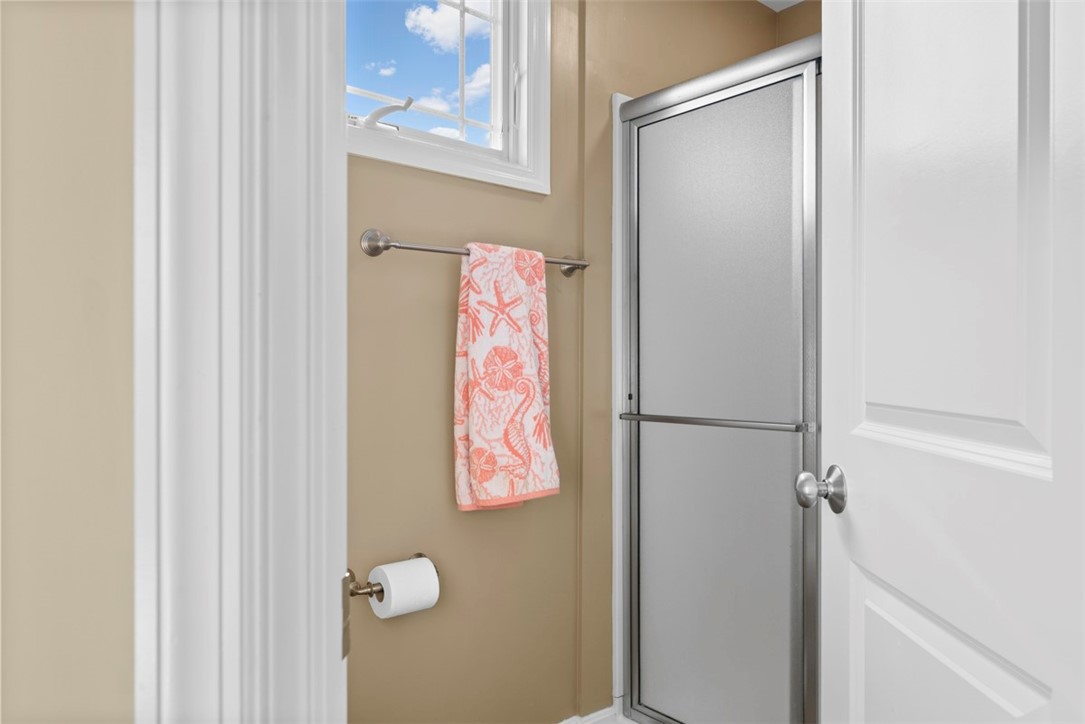
Bathroom with a frosted glass shower, small window, and coral-patterned towel.
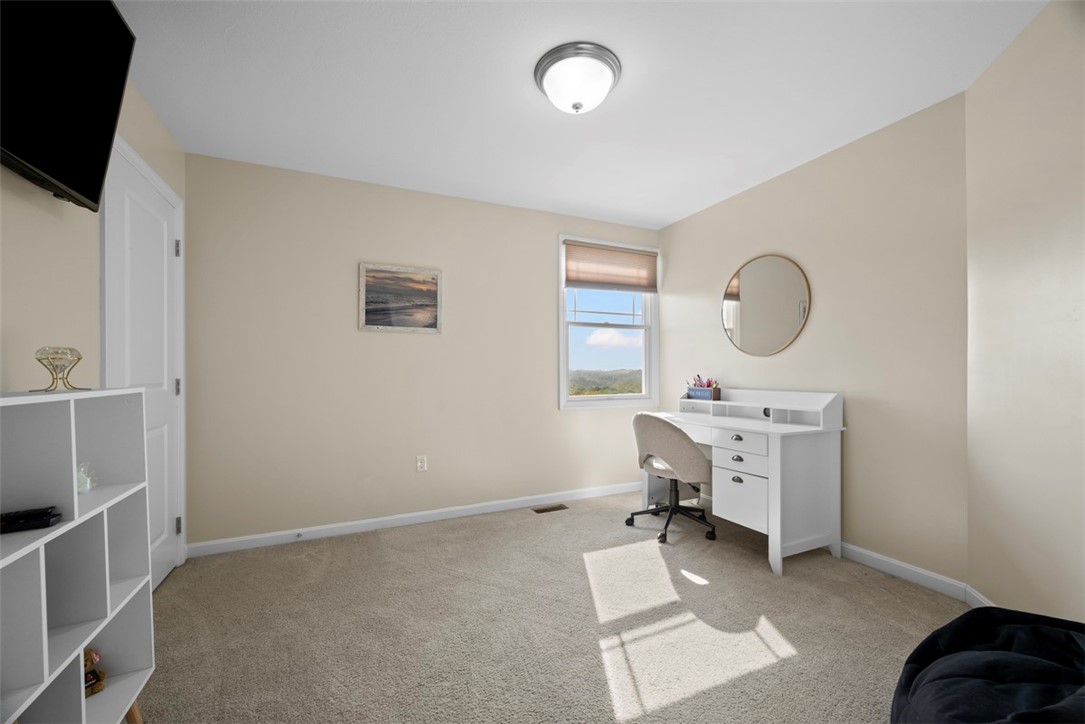
Carpeted home office with a white desk, window, and round wall mirror.
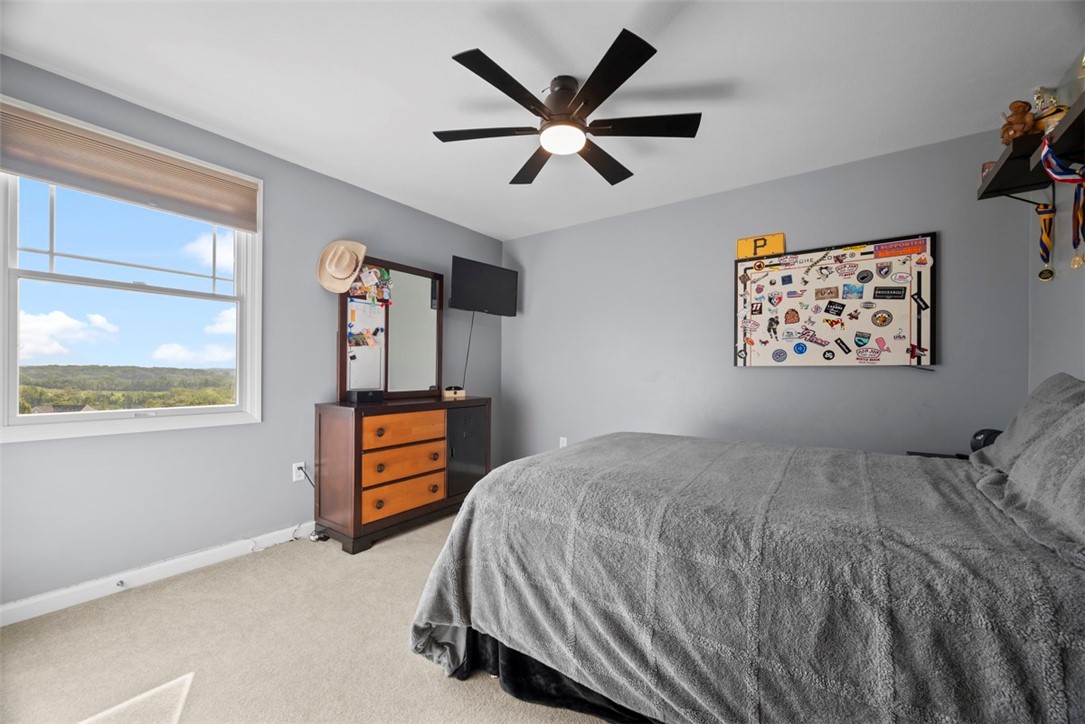
Bedroom with a gray bedspread, ceiling fan, and window overlooking wooded hills.
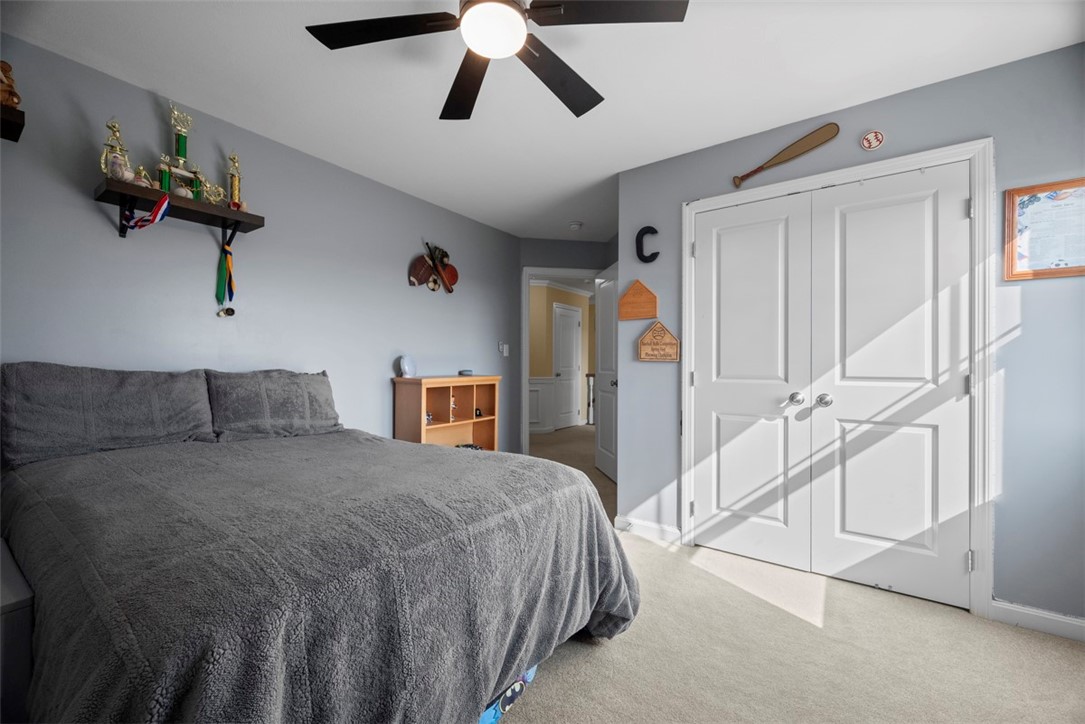
Furnished bedroom with a gray bed, white double-door closet, and sports memorabilia.
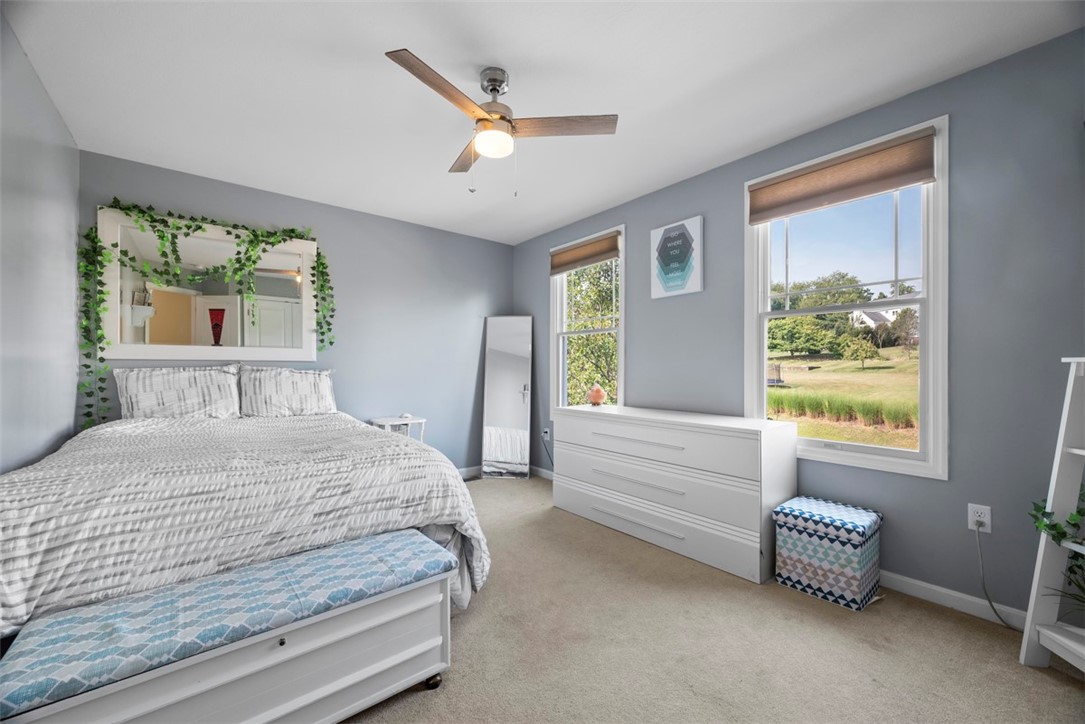
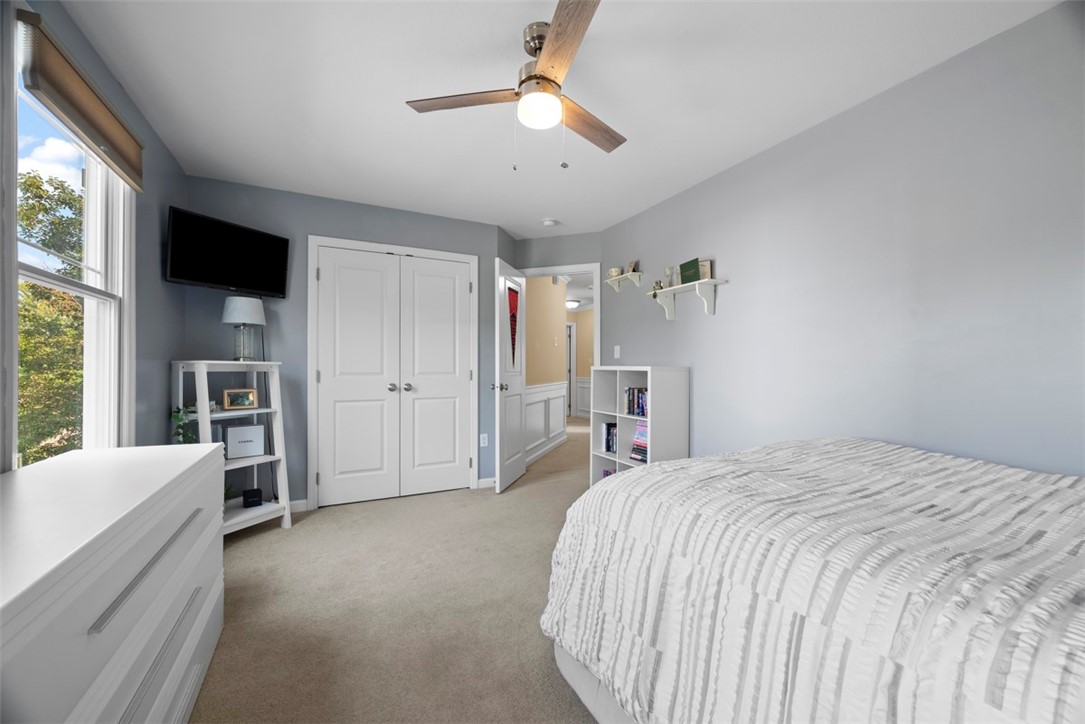
Bedroom with a white bed, gray walls, ceiling fan, and windows overlooking a green yard.
Bedroom with a white bed, gray walls, and a large window overlooking trees.
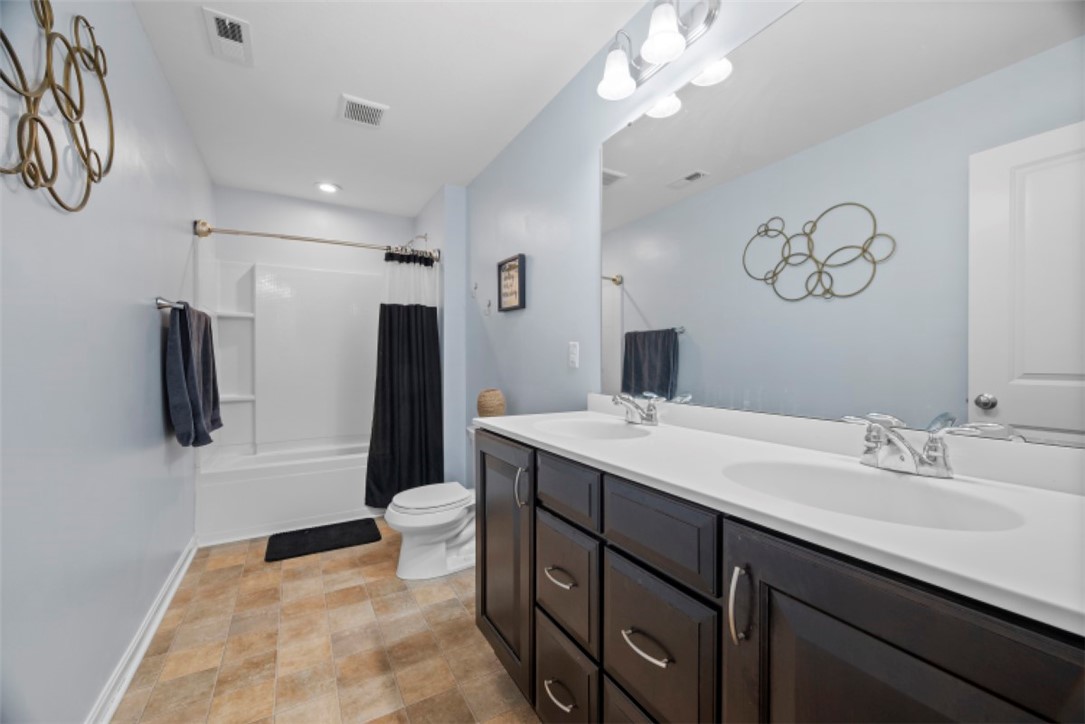
Bathroom with a long double vanity, dark cabinets, tub-shower, and tan tile flooring.
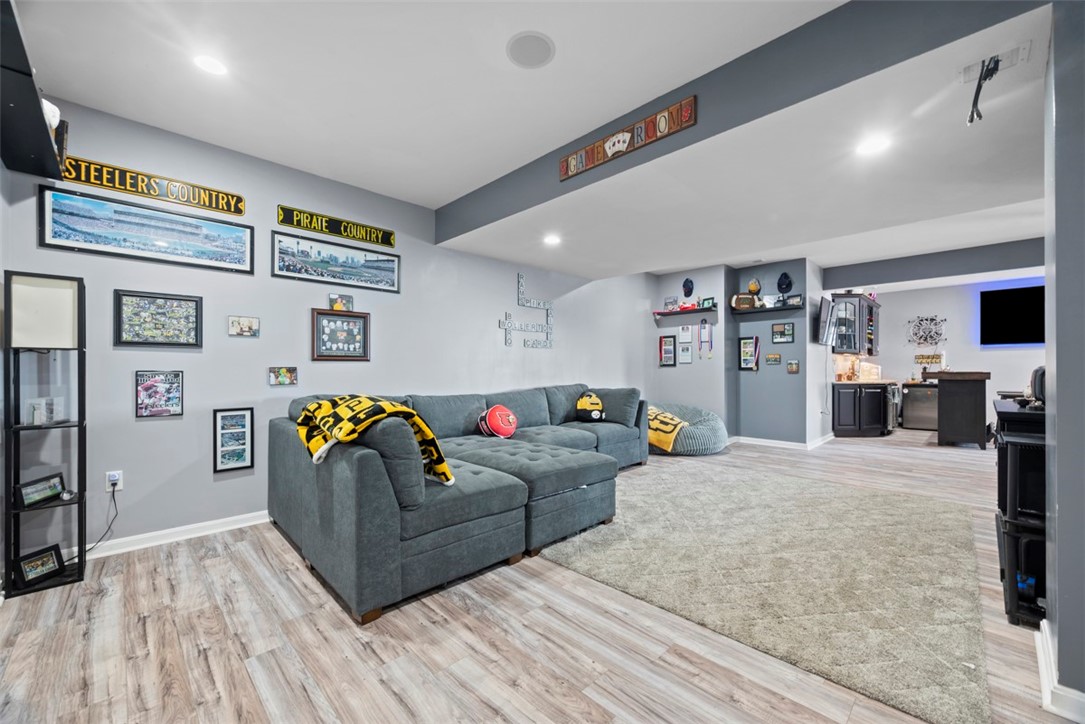
Basement recreation room with a gray sectional, Steelers and Pirates decor, and a bar area.
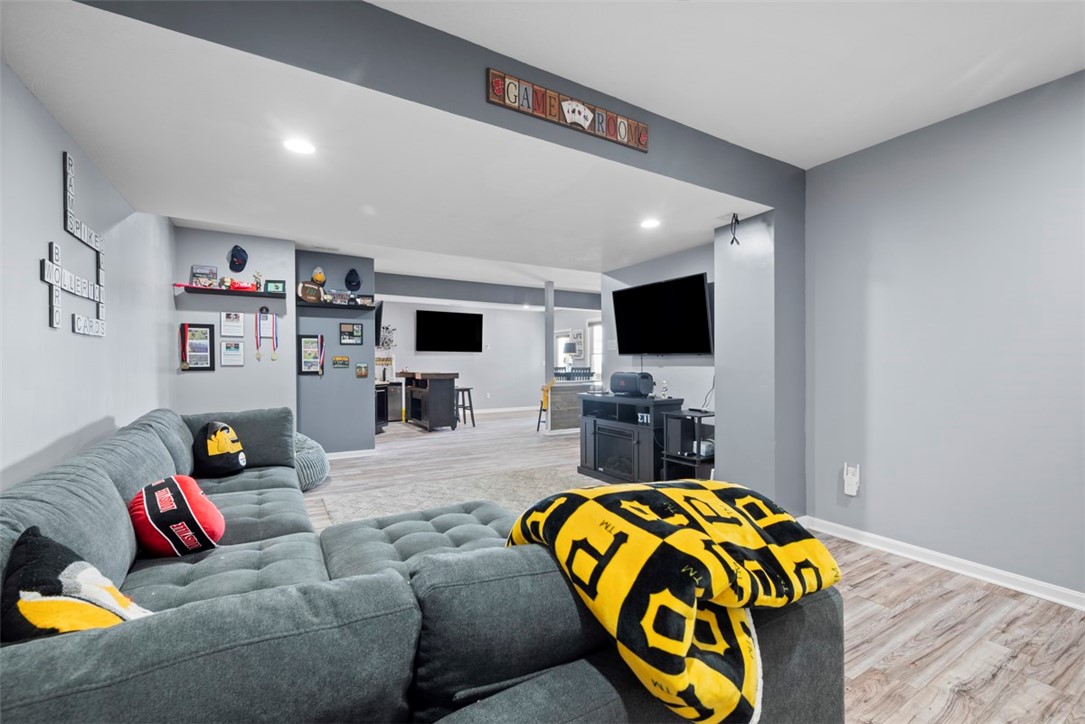
Game room with a gray sectional, yellow-and-black blankets, televisions, and sports memorabilia.
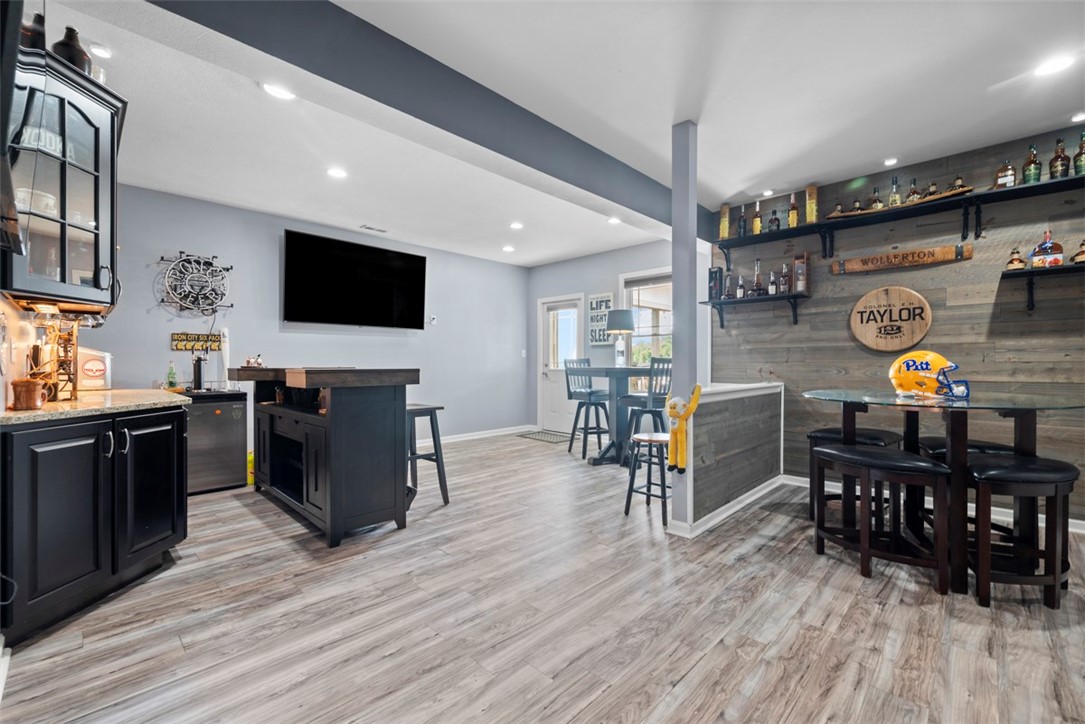
Finished basement bar and entertainment room with gray flooring, bottle shelves, and a wall-mounted television.
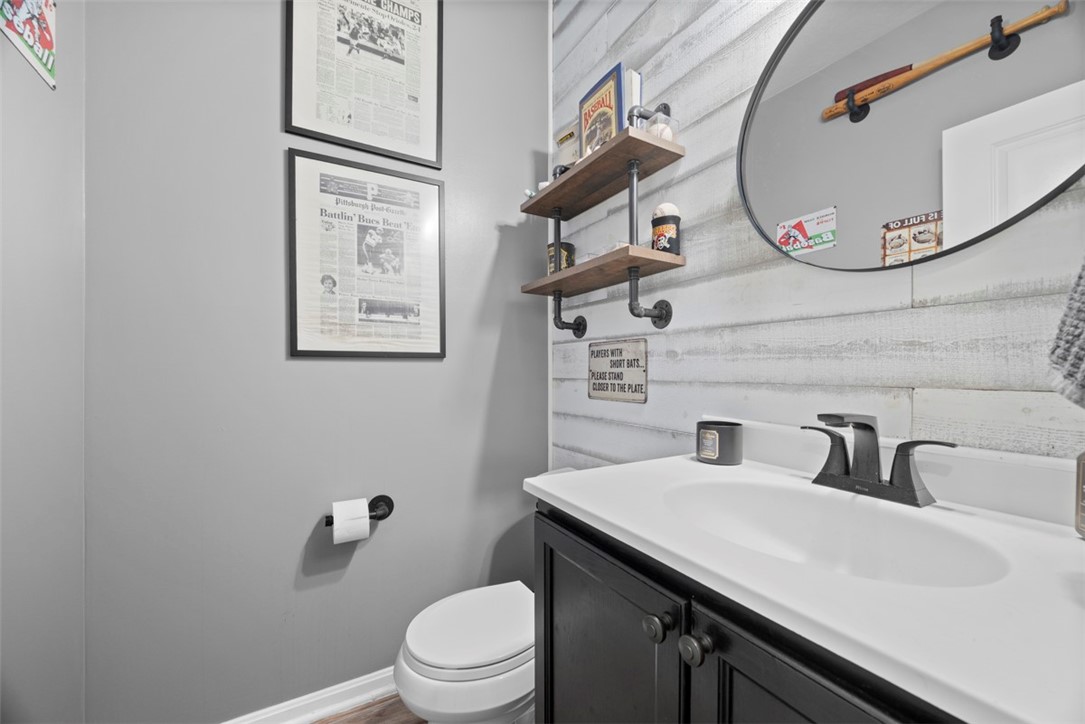
Bathroom with a dark vanity, round mirror, whitewashed plank wall, and baseball-themed decor.
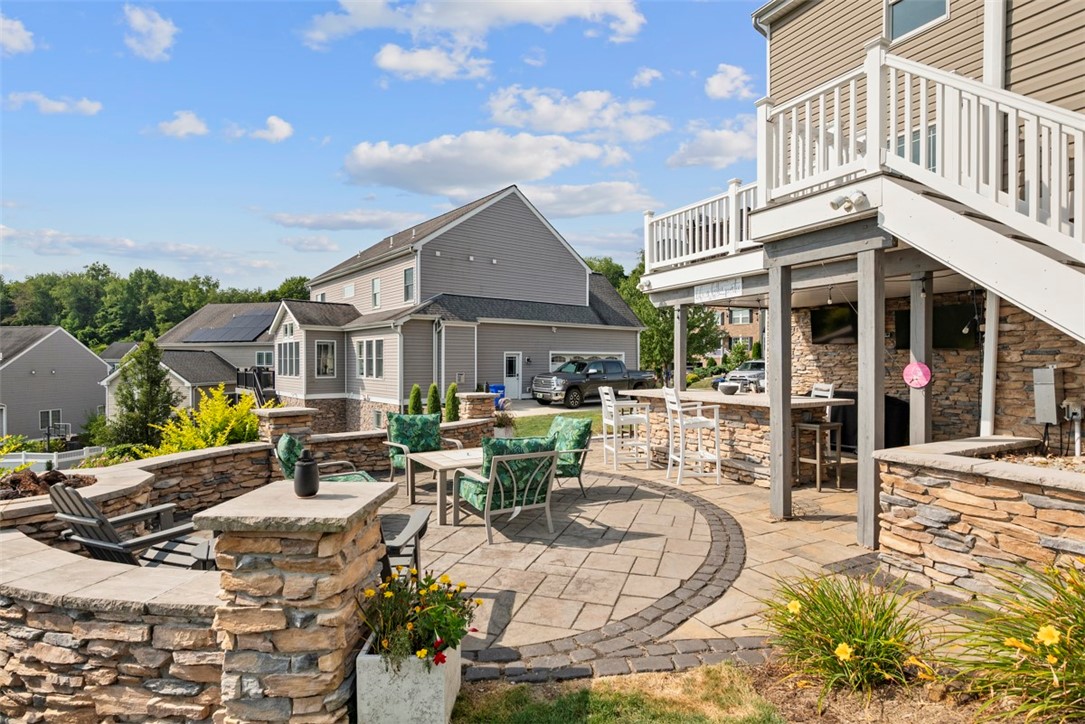
Stone patio with lounge and dining areas beneath a raised deck with white railings.
Stone patio with outdoor seating and curved walls overlooking a landscaped lawn and distant homes.
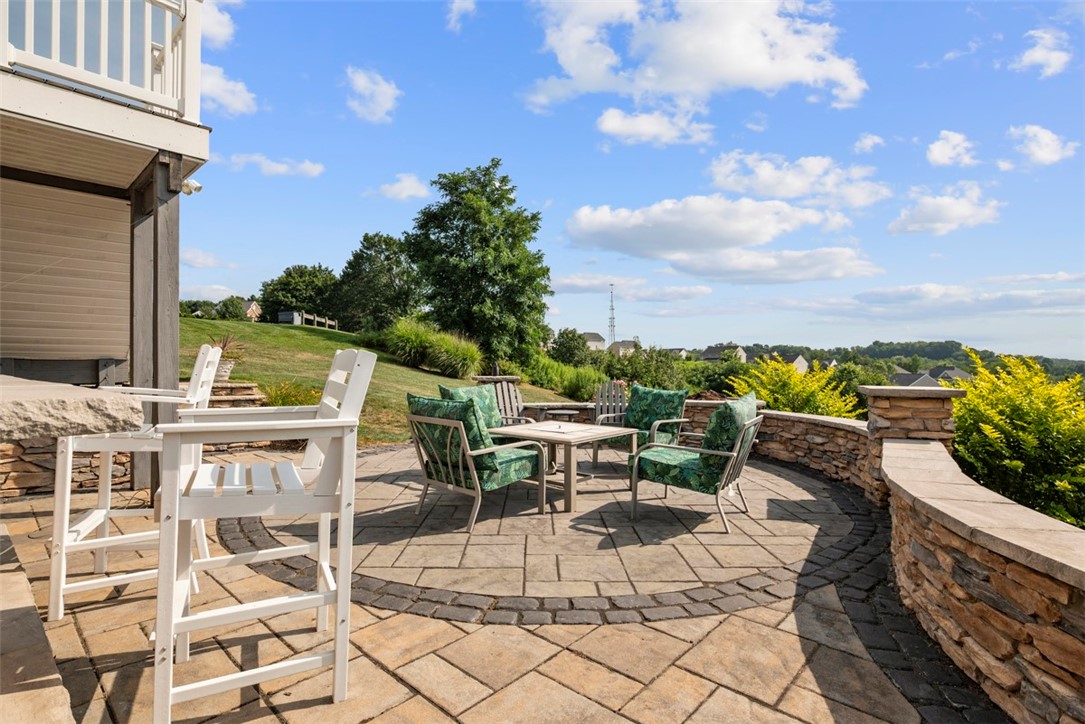
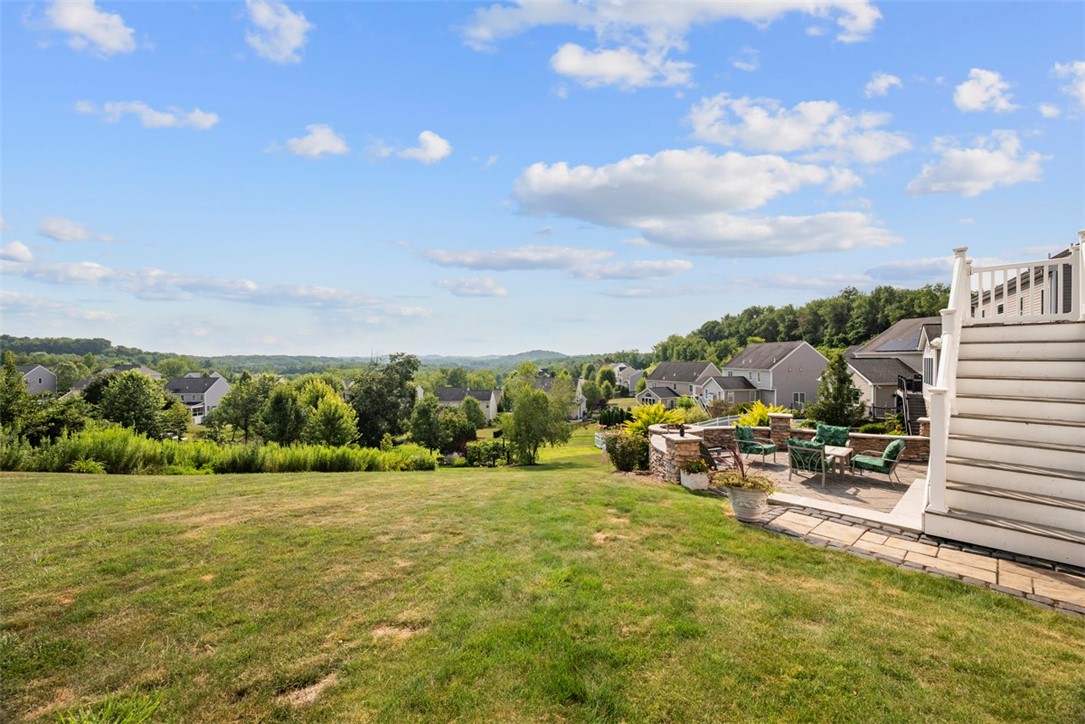
Sloping backyard and stone patio with outdoor seating overlooking neighboring homes and wooded hills.
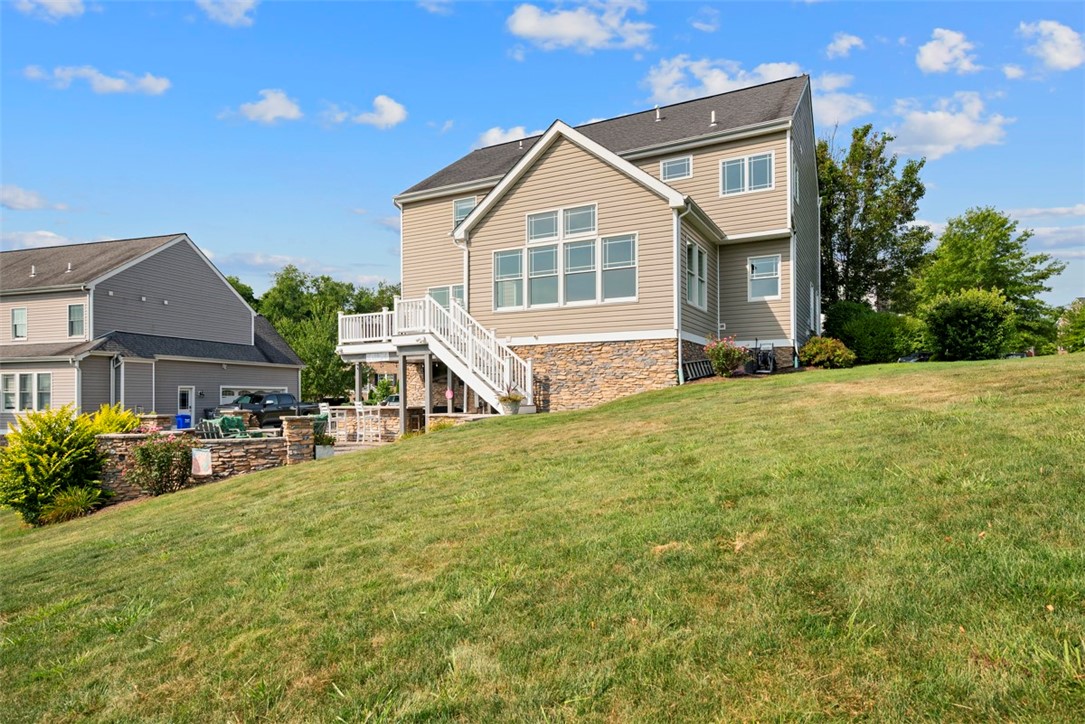
Rear of a beige two-story home with a stone foundation, white deck stairs, and a sloping lawn.
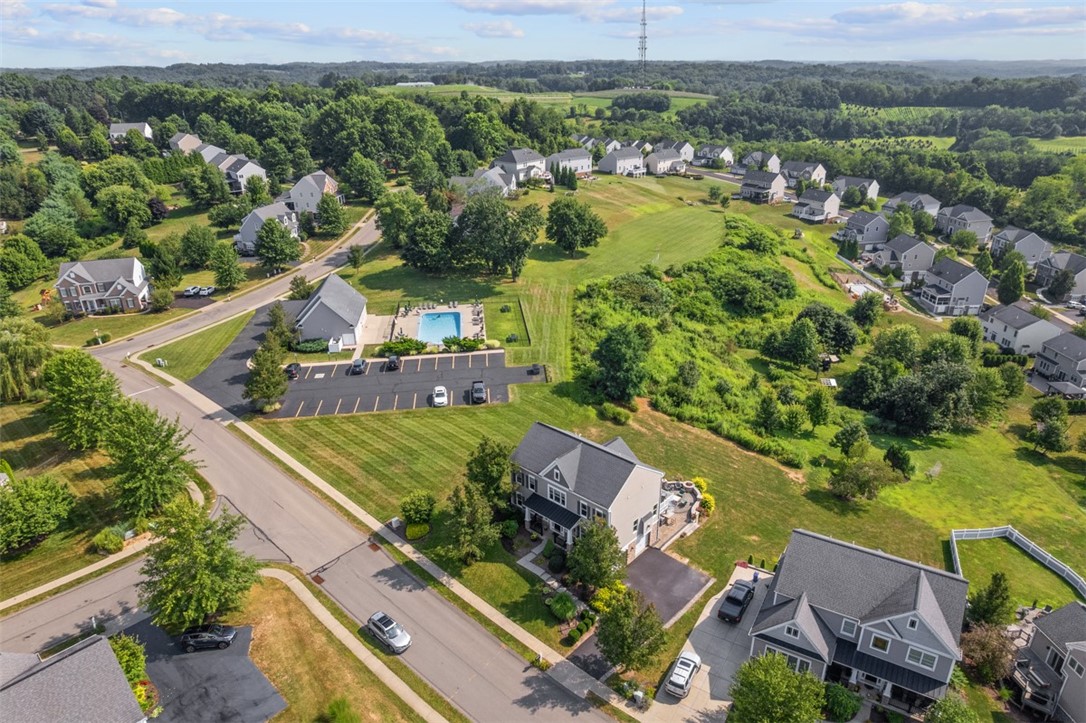
Aerial view of a residential neighborhood with detached homes, a community pool, and wooded hills.
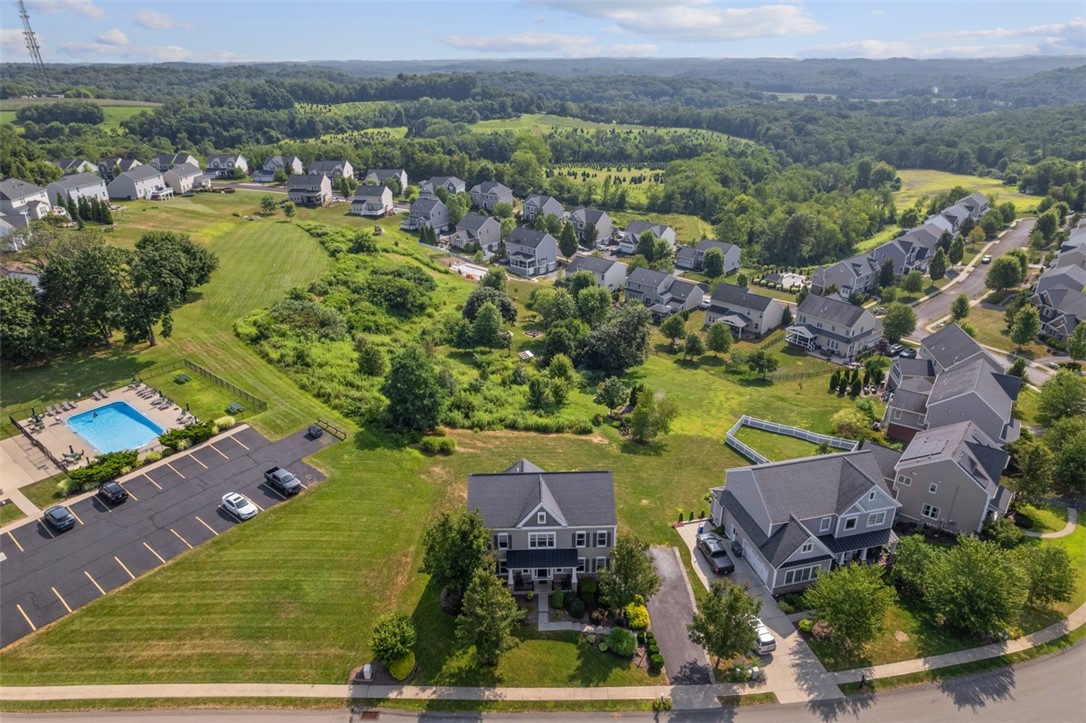
Aerial view of a gray two-story home beside a residential community pool and wooded hills.
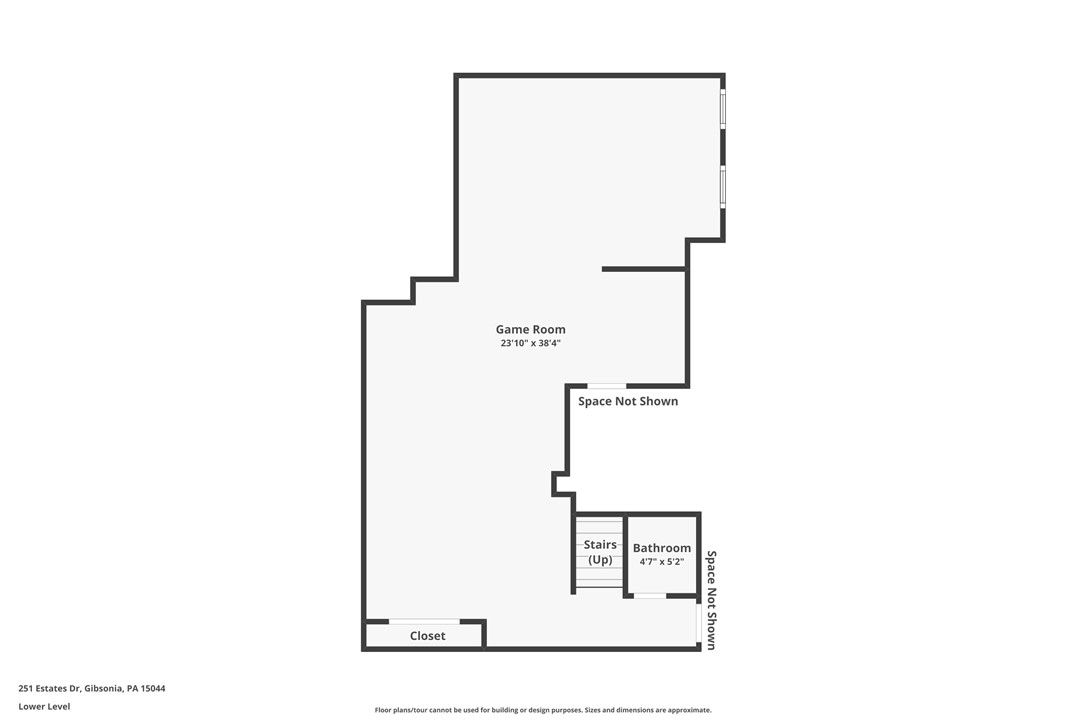
Lower-level floor plan showing a large game room, stairs, bathroom, and closet.
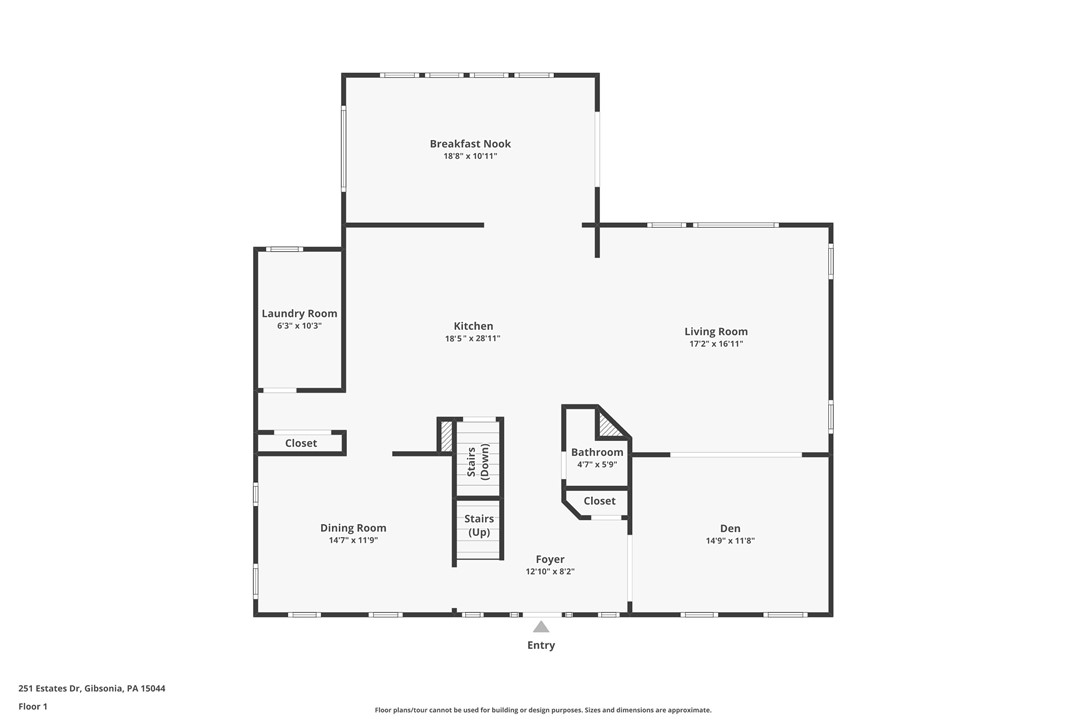
First-floor plan showing the kitchen, breakfast nook, living and dining rooms, den, laundry room, and bathroom.
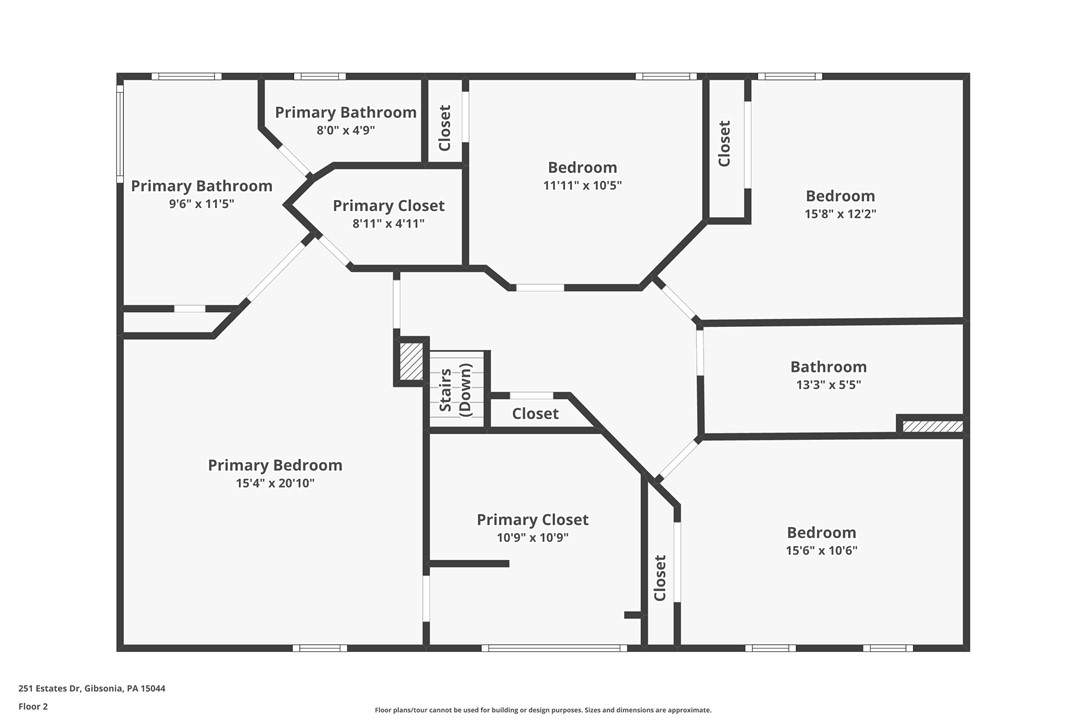
Second-floor plan showing a primary bedroom, three bedrooms, bathrooms, closets, and stairs.
SEE ALL PHOTOS
Two-story gray house with a covered porch, stone accents, and landscaped front lawn.
Entry foyer with polished hardwood floors, white wainscoting, and a staircase with a wood handrail.
Foyer with a wood staircase, hardwood floors, and dining and kitchen areas beyond.
Furnished home office with a dark wood desk, leather chair, and glass-paneled French doors.
Furnished home office with a large wooden desk, leather chair, and white French doors.
Dining room with a long table, blue patterned rug, tall windows, and glass-front display cabinet.
Dining room with an oval table, white chairs, chandelier, and built-in china cabinet.
Open-plan kitchen with navy cabinets and granite island, adjoining a bright living room with a gray sectional.
Kitchen with a granite island, dark cabinets, stainless steel appliances, and large windows overlooking greenery.
Kitchen with dark wood cabinets, granite counters, a large island, stainless steel appliances, and hardwood floors.
Kitchen island with granite countertop and dark cabinets, opening onto a living room with a fireplace.
Dining room with a dark wood table, hardwood floors, vaulted ceiling, and expansive windows.
Outdoor deck with gray seating and a covered table overlooking wooded hills.
Furnished deck with wicker seating, a coffee table, and potted plants beside the home.
Living room with gray sectional sofas, a white fireplace, and large windows overlooking hills.
Furnished living room with a gray sectional, white fireplace, and wide windows overlooking wooded hills.
Living room with a large gray sectional, beige carpet, French doors, and an open kitchen.
Bathroom with a pedestal sink, patterned mirror frame, green towel and dark wood floor.
Laundry room with washer, dryer, deep utility sink, and overhead cabinets.
Furnished bedroom with a large white bed, two windows, and a ceiling fan.
Furnished bedroom with patterned white bedding, a wooden chest, and an open doorway to a bright bathroom.
Walk-in closet with dark wood shelving, drawers, and neatly organized clothes.
Primary bathroom with a corner soaking tub beneath two windows and a dark wood double vanity.
Bathroom with a frosted glass shower, small window, and coral-patterned towel.
Carpeted home office with a white desk, window, and round wall mirror.
Bedroom with a gray bedspread, ceiling fan, and window overlooking wooded hills.
Furnished bedroom with a gray bed, white double-door closet, and sports memorabilia.
Bedroom with a white bed, gray walls, ceiling fan, and windows overlooking a green yard.
Bedroom with a white bed, gray walls, and a large window overlooking trees.
Bathroom with a long double vanity, dark cabinets, tub-shower, and tan tile flooring.
Basement recreation room with a gray sectional, Steelers and Pirates decor, and a bar area.
Game room with a gray sectional, yellow-and-black blankets, televisions, and sports memorabilia.
Finished basement bar and entertainment room with gray flooring, bottle shelves, and a wall-mounted television.
Bathroom with a dark vanity, round mirror, whitewashed plank wall, and baseball-themed decor.
Stone patio with lounge and dining areas beneath a raised deck with white railings.
Stone patio with outdoor seating and curved walls overlooking a landscaped lawn and distant homes.
Sloping backyard and stone patio with outdoor seating overlooking neighboring homes and wooded hills.
Rear of a beige two-story home with a stone foundation, white deck stairs, and a sloping lawn.
Aerial view of a residential neighborhood with detached homes, a community pool, and wooded hills.
Aerial view of a gray two-story home beside a residential community pool and wooded hills.
Lower-level floor plan showing a large game room, stairs, bathroom, and closet.
First-floor plan showing the kitchen, breakfast nook, living and dining rooms, den, laundry room, and bathroom.
Second-floor plan showing a primary bedroom, three bedrooms, bathrooms, closets, and stairs.
Disclaimer: All information deemed reliable but not guaranteed and should be independently verified. All properties are subject to prior sale, change or withdrawal. Neither listing broker(s) nor Patty Pellegrini Team shall be responsible for any typographical errors, misinformation, misprints and shall be held totally harmless.   Courtesy of  BERKSHIRE HATHAWAY THE PREFERRED REALTY
Sold

251 Estates Drive

251 Estates Drive, Richland, PA 15044

$652,000
This former Heartland Home model offers over 3,400 sq. ft. of beautifully finished living space, not including the expansive lower level. Showcasing timeless Craftsman style architecture, it boasts high-end finishes and thoughtful upgrades throughout. Ideally located by the community pool and playground, it blends convenience with comfort. The chef's kitchen features espresso cabinetry, granite countertops, a large island, and stainless steel appliances.The open floor plan connects the kitchen to living and dining spaces, while French doors enclose a private den. Upstairs, the primary suite has dual walk-in closets by California Closets and a spa-inspired bath with soaking tub, shower, and double vanity. The finished lower level is an entertainer's dream, featuring a spacious media room and recreation area, custom bar, and walk-out to a beautifully landscaped backyard oasis with stone patio, built-in fire pit and stone bar perfect for entertaining guests or enjoying peaceful evenings.

4
beds

4
baths

3,400 Sq.Ft. LIVING AREA

0.3 Acres lot

Features & Amenities

Interior

  • total bedrooms4
  • Total bathrooms4
  • full bathrooms2
  • half bathrooms2
  • Flooring Carpet, Hardwood
  • Fireplace Gas, Family/Living/Great Room
  • APPLIANCES Dishwasher, Disposal, Microwave, Refrigerator

Area & Lot

  • Status Sold
  • Date Sold October 31, 2025
  • Living Area3,400 Sq.Ft.
  • Total Area3,400 Sq.Ft.
  • Lot Area0.3 Acres
  • MLS® ID1714807
  • TypeResidential
  • YEAR BUILT2011
  • Architecture StylesColonial, Two Story
  • School DistrictPine/Richland

Exterior

  • STORIES2
  • water SourcePublic
  • PoolNone
  • roofComposition
  • parkingBuilt In, Garage Door Opener
  • HEAT TYPEForced Air, Gas
  • AIR CONDITIONINGCentral Air, Electric
  • sewerPublic Sewer

Financial

  • Sales Price$652,000
  • Real Estate Tax $11,081/yr
  • HOA $43/mo
View Virtual Tour

Work With Us

Patty Pellegrini and her team are experienced real estate professionals recognized among the top 2% nationally. With the strength of Berkshire Hathaway HomeServices behind them, they combine local market expertise and strategic marketing to help buyers and sellers achieve exceptional results. Whether buying or selling, their team is dedicated to delivering a seamless and rewarding experience.

Follow Me on Instagram