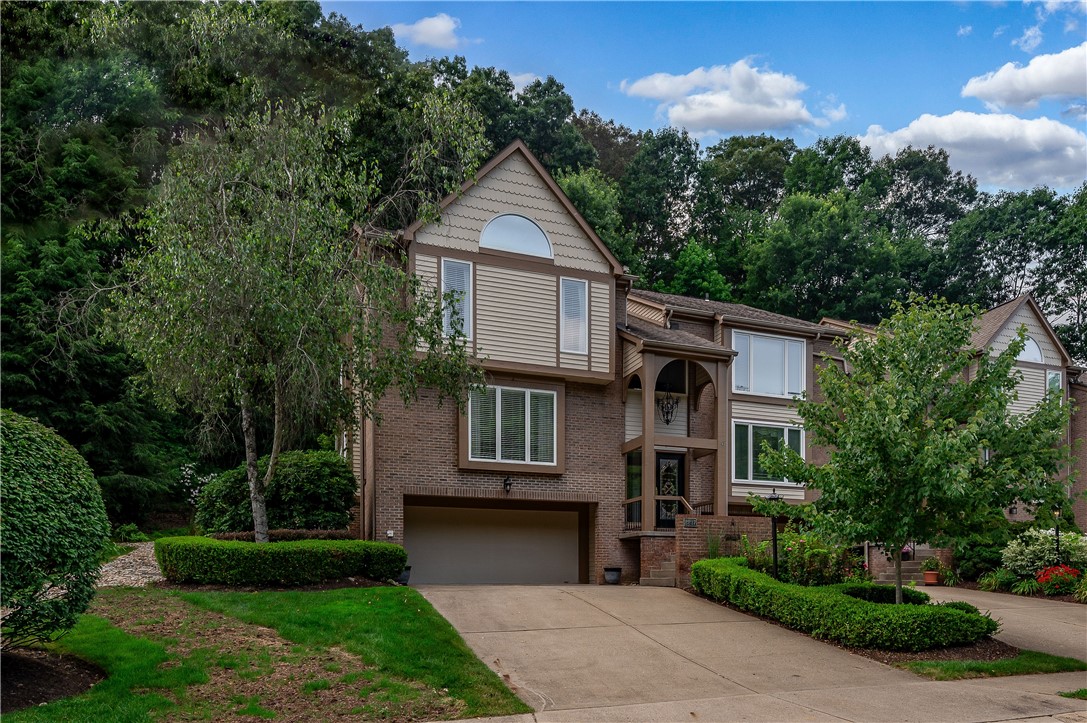
Two-story brick home with an attached garage, landscaped lawn, and mature trees.
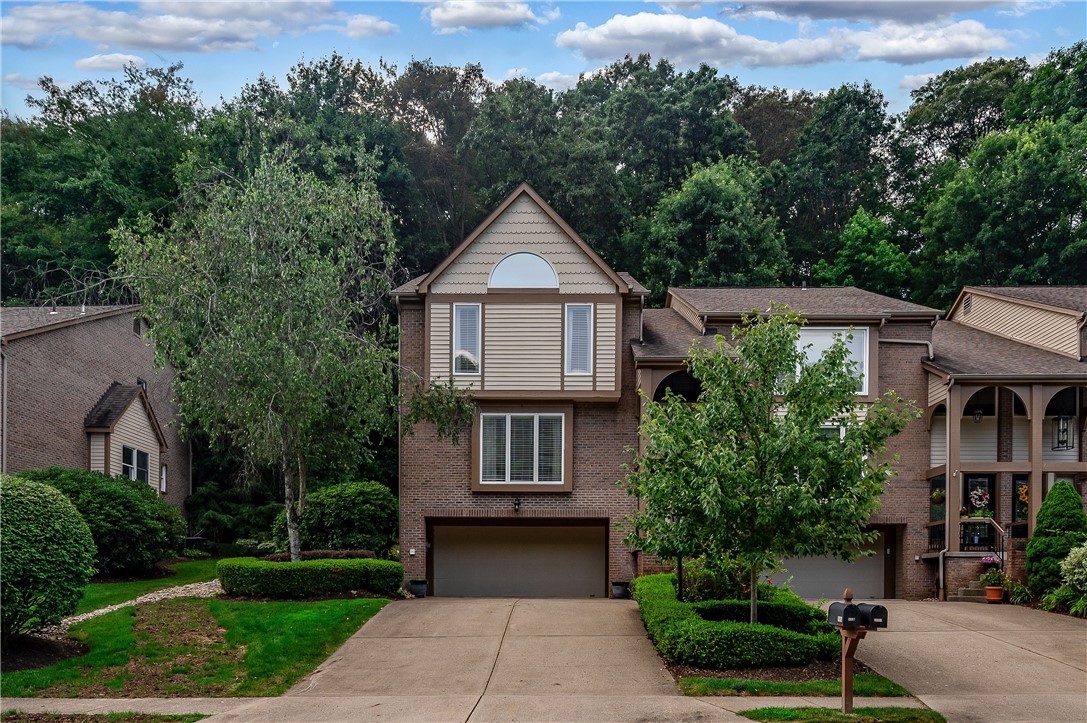
Townhouse with a brick façade, steep front gable, attached garage, and landscaped driveway.
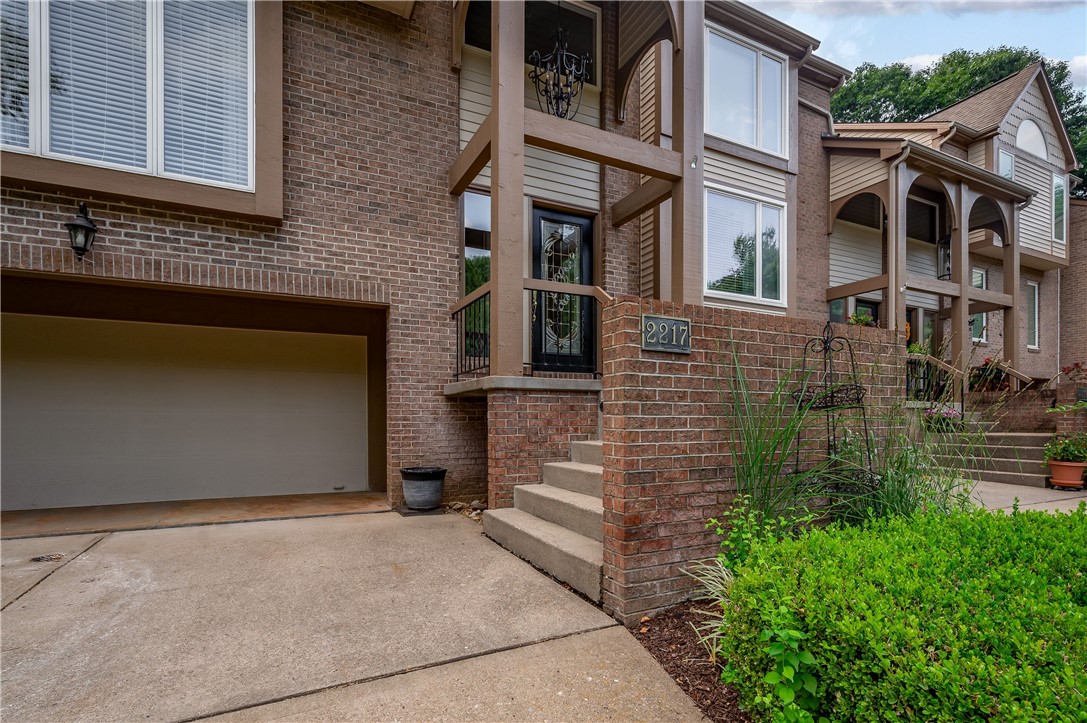
Brick townhouse with an attached garage and raised front entry marked 2217.
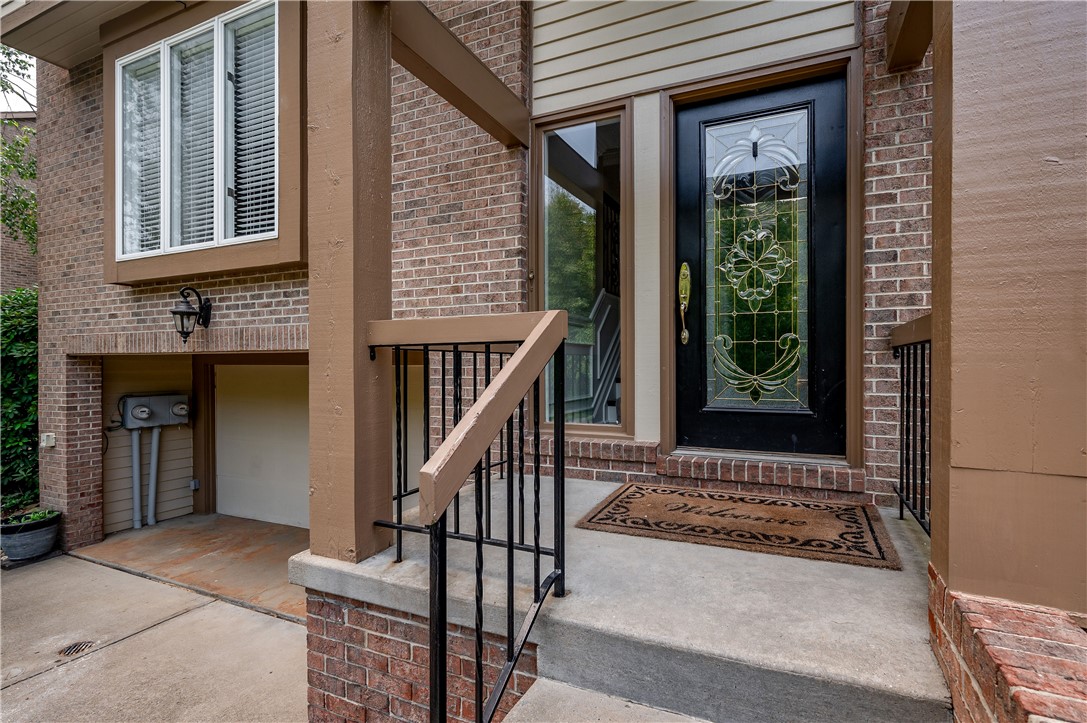
Brick home entrance with a black stained-glass door, covered porch, concrete steps, and metal railings.
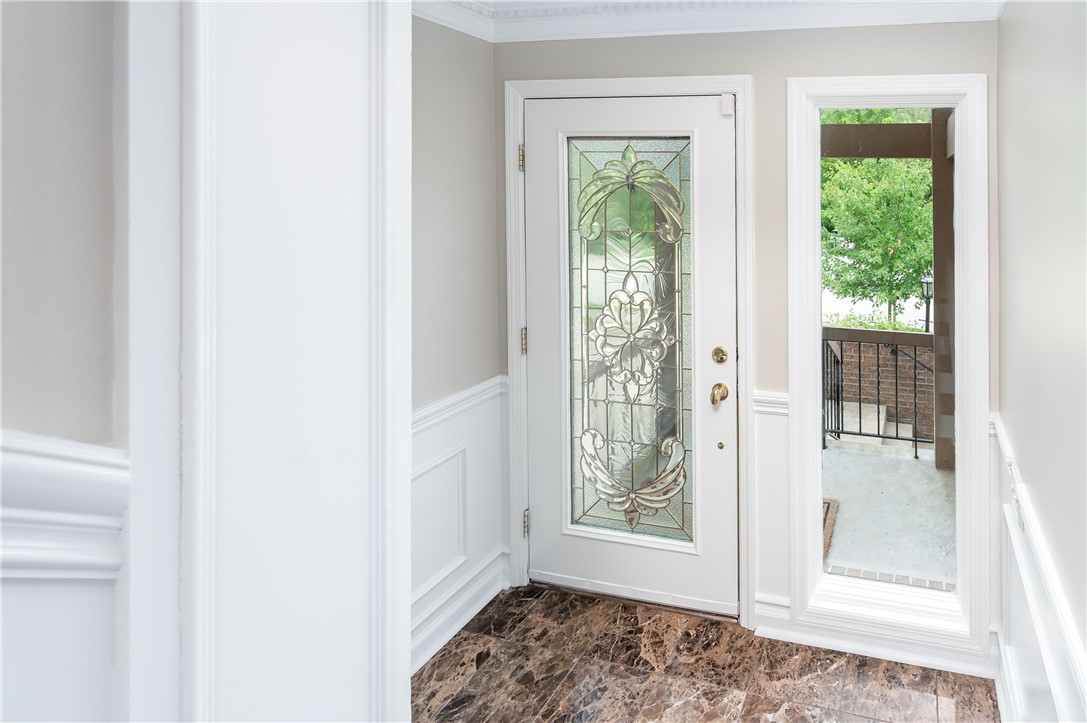
Entryway with an ornate glass front door, white wainscoting, and a marble-patterned floor.
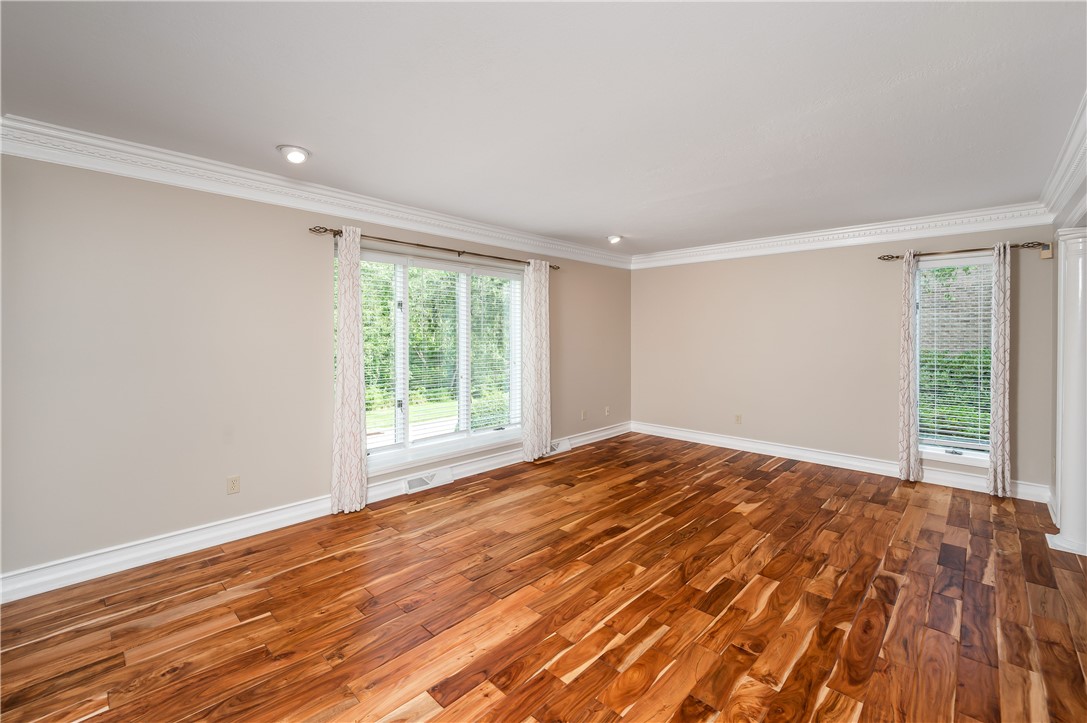
Empty living room with polished hardwood floors, crown molding, and two curtained windows.
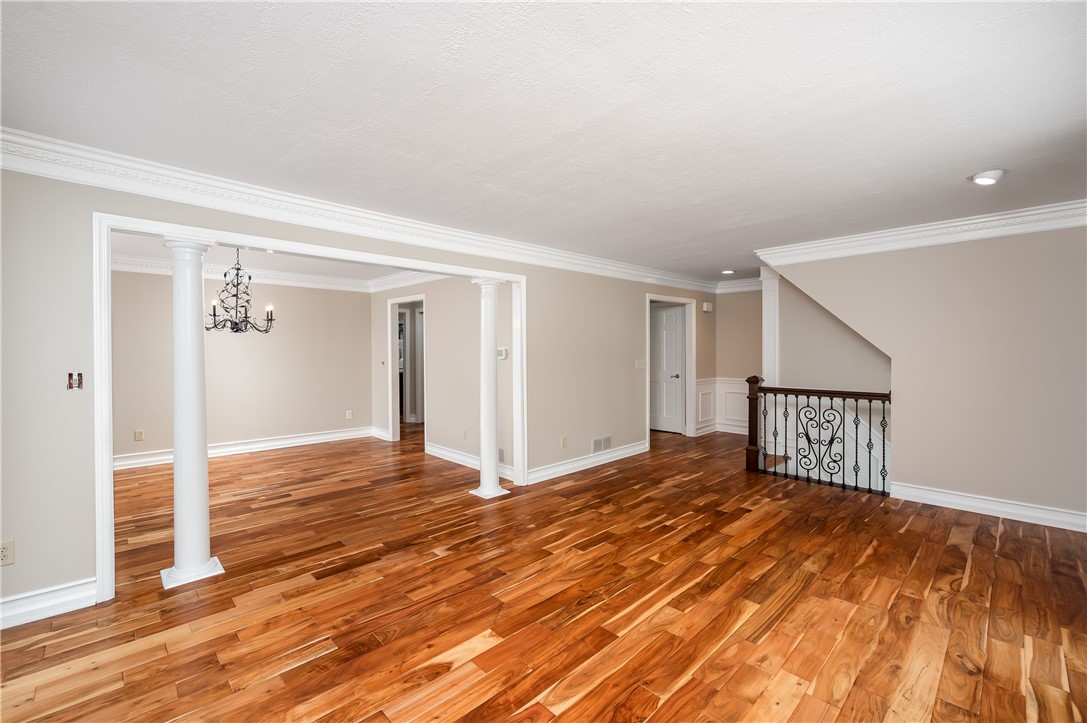
Empty living and dining area with glossy hardwood floors, white columns, and an iron stair railing.
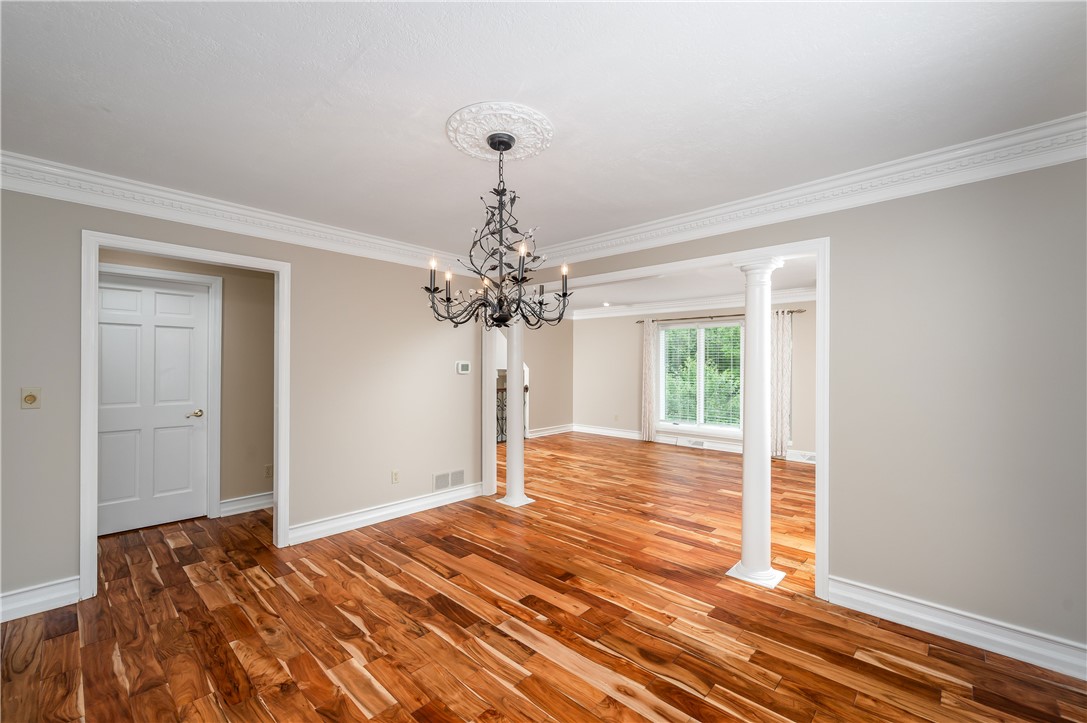
Unfurnished dining area with glossy hardwood floors, a chandelier, and white columns opening into a bright room.
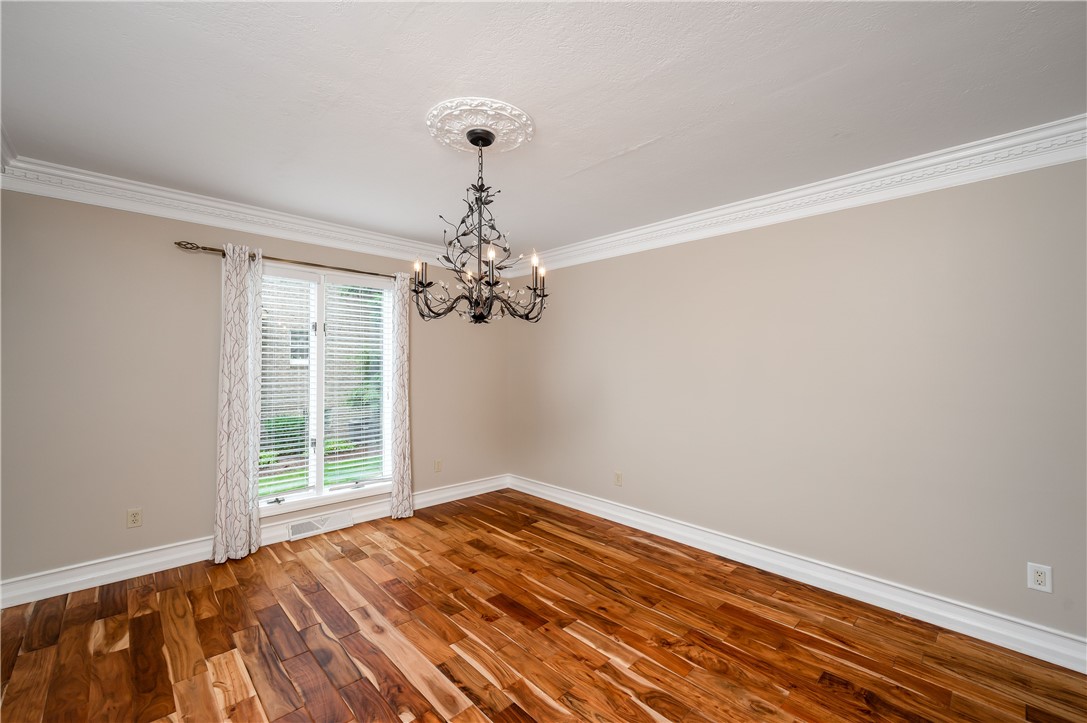
Empty dining room with a dark chandelier, large curtained window, and glossy hardwood floors.
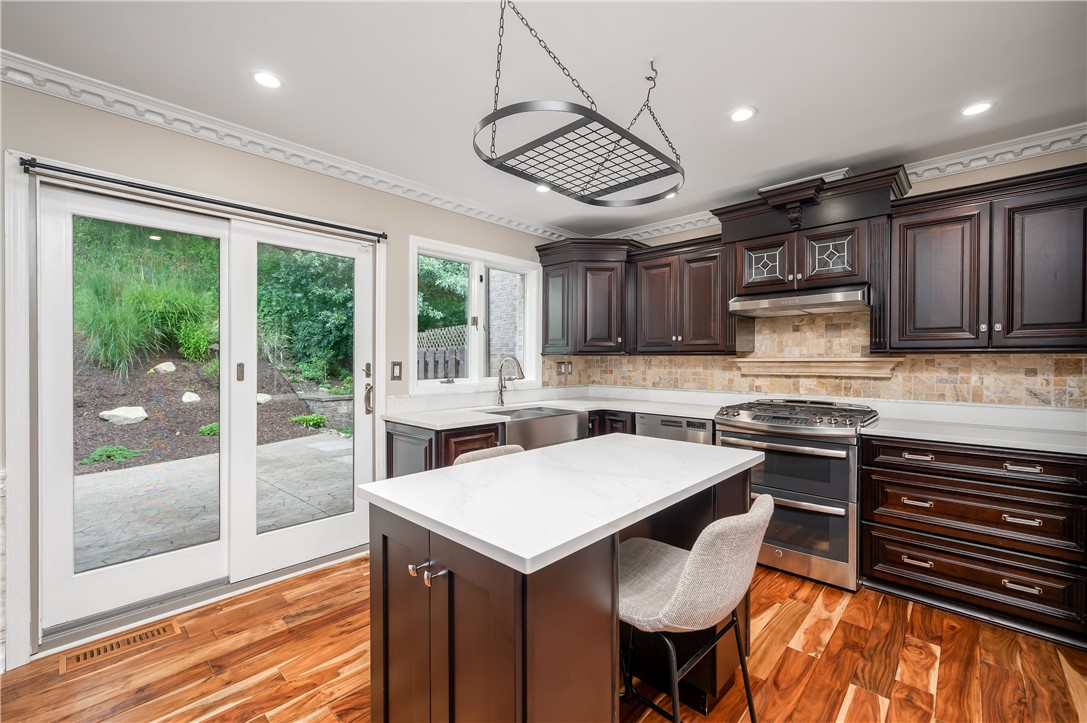
Kitchen with a white-topped island, dark cherry cabinets, and sliding doors to a garden.
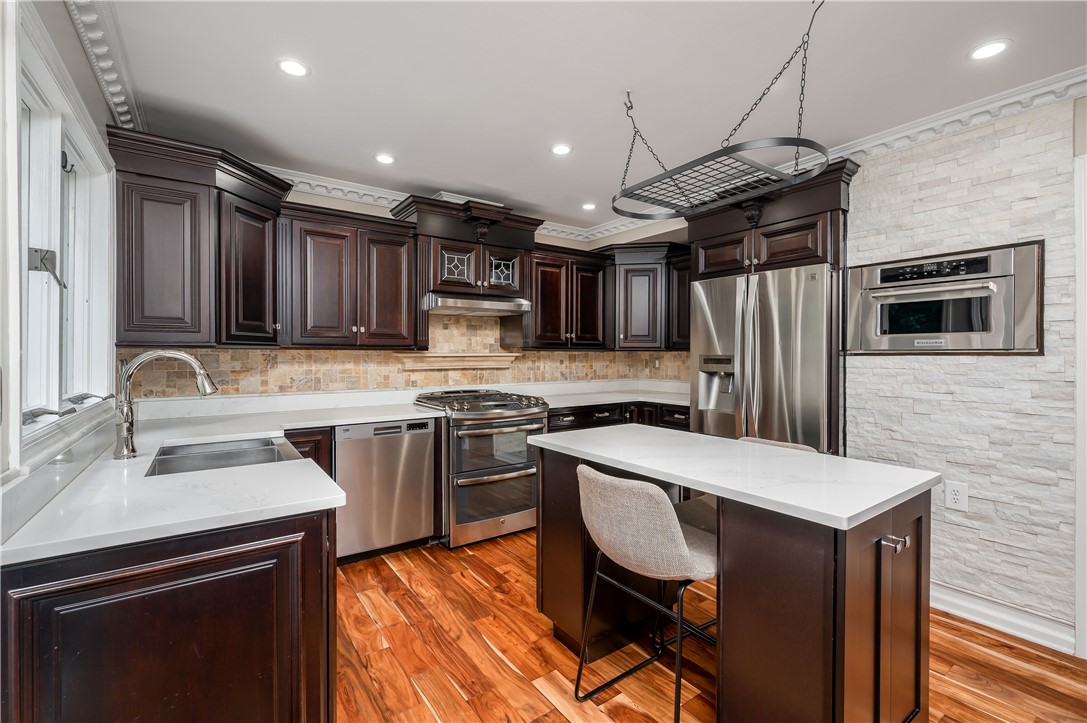
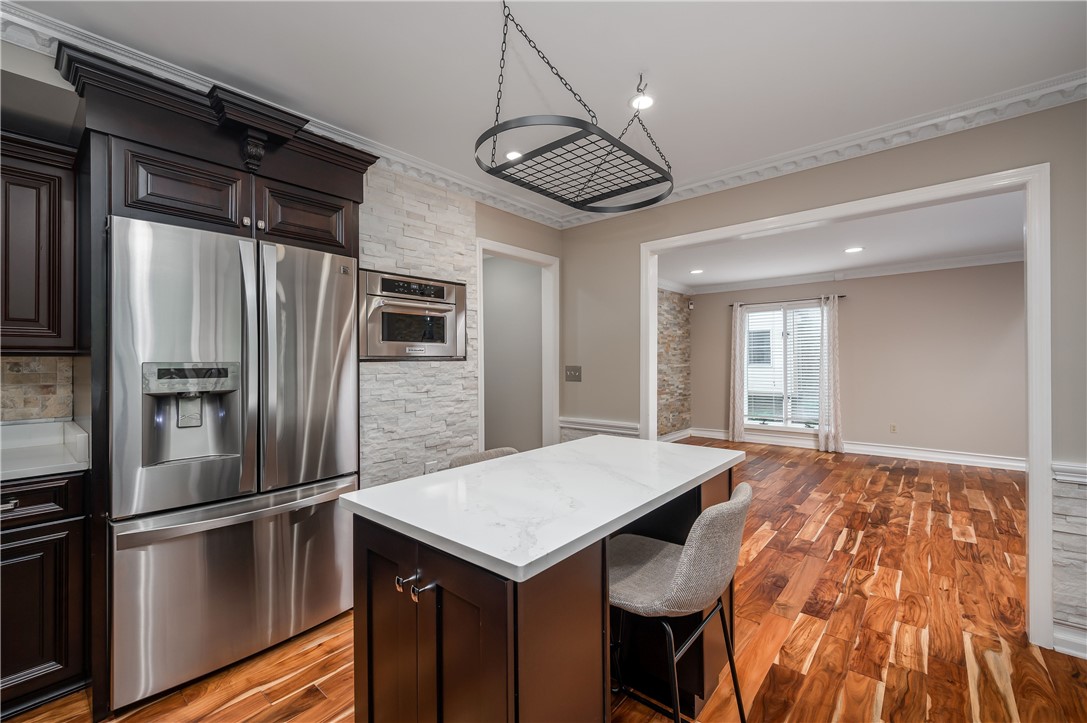
Kitchen with dark wood cabinets, stainless steel appliances, and a white-topped island.
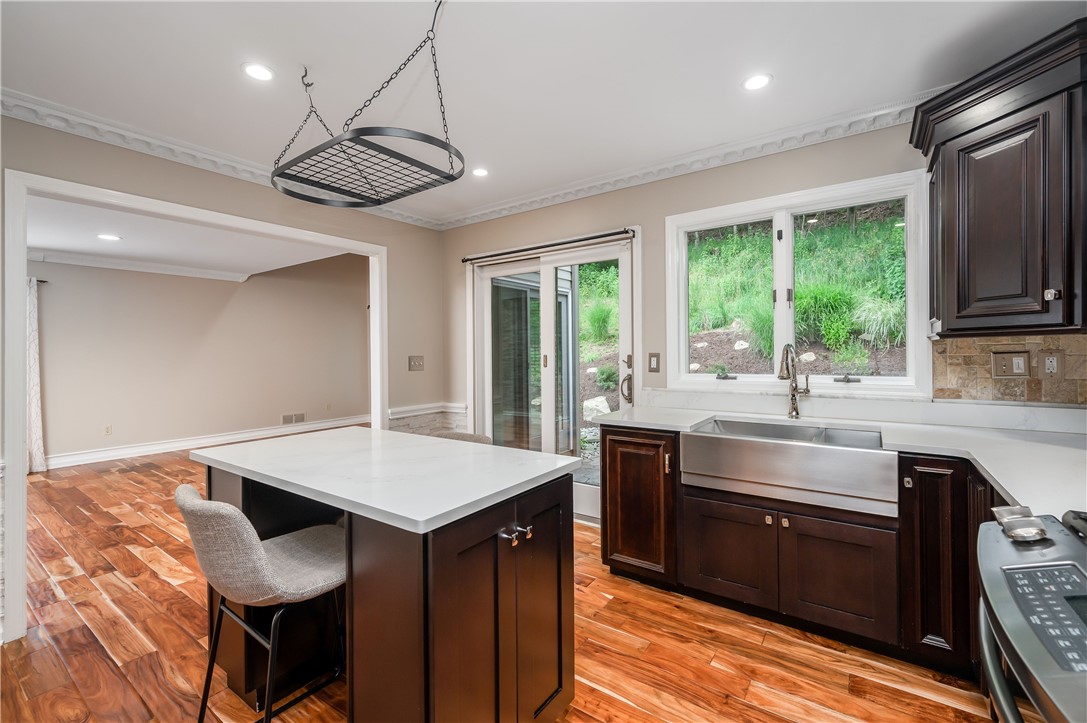
Kitchen with dark cherry cabinets, a large white island, and a stainless farmhouse sink beneath a garden-facing window.
Kitchen with a white stone island, dark cabinetry, stainless appliances, and hardwood floors opening to a dining area.
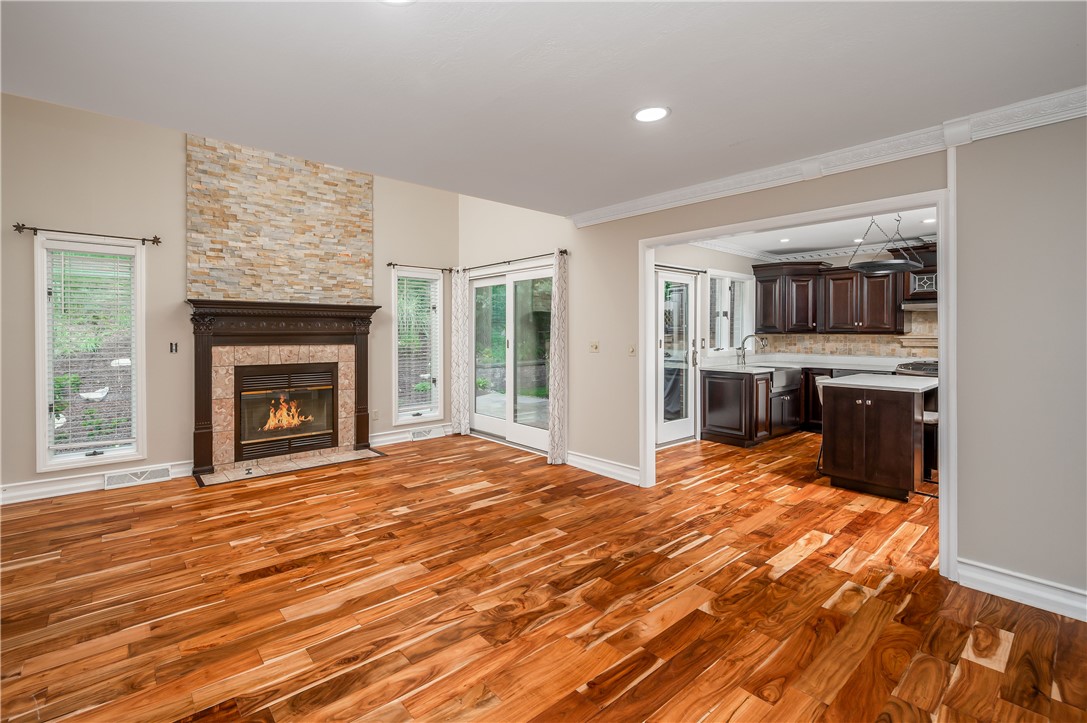
Unfurnished living room with glossy hardwood floors, a stone fireplace, and an open view into the kitchen.
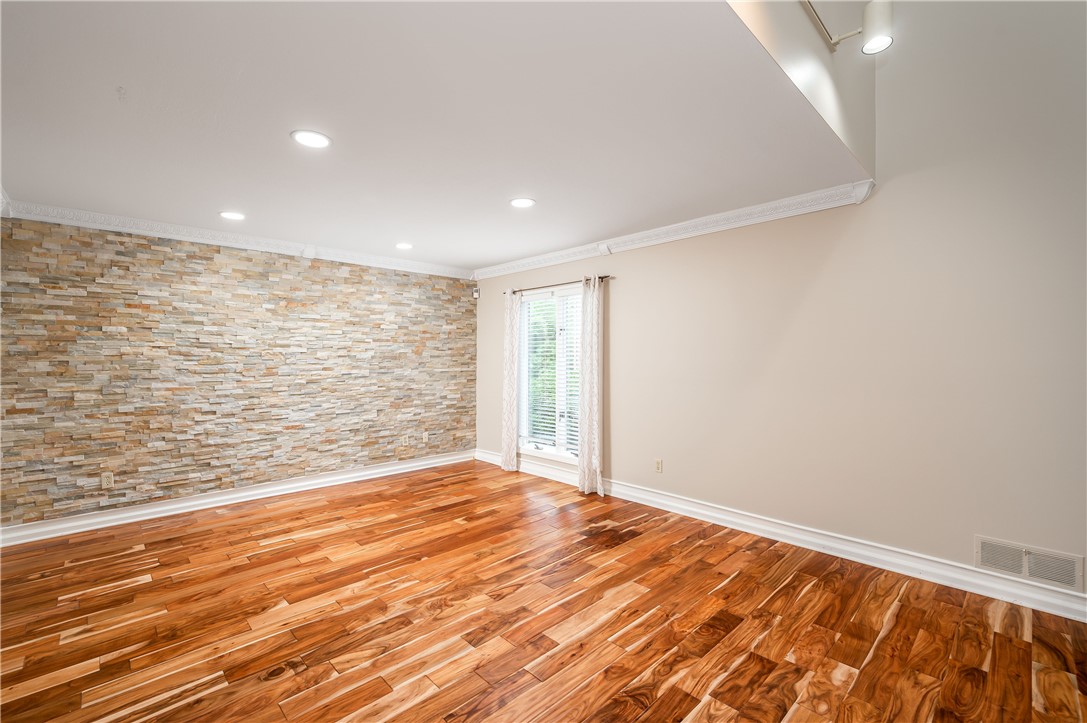
Vacant living room with a stone accent wall, glossy wood floors, and a tall window with blinds.
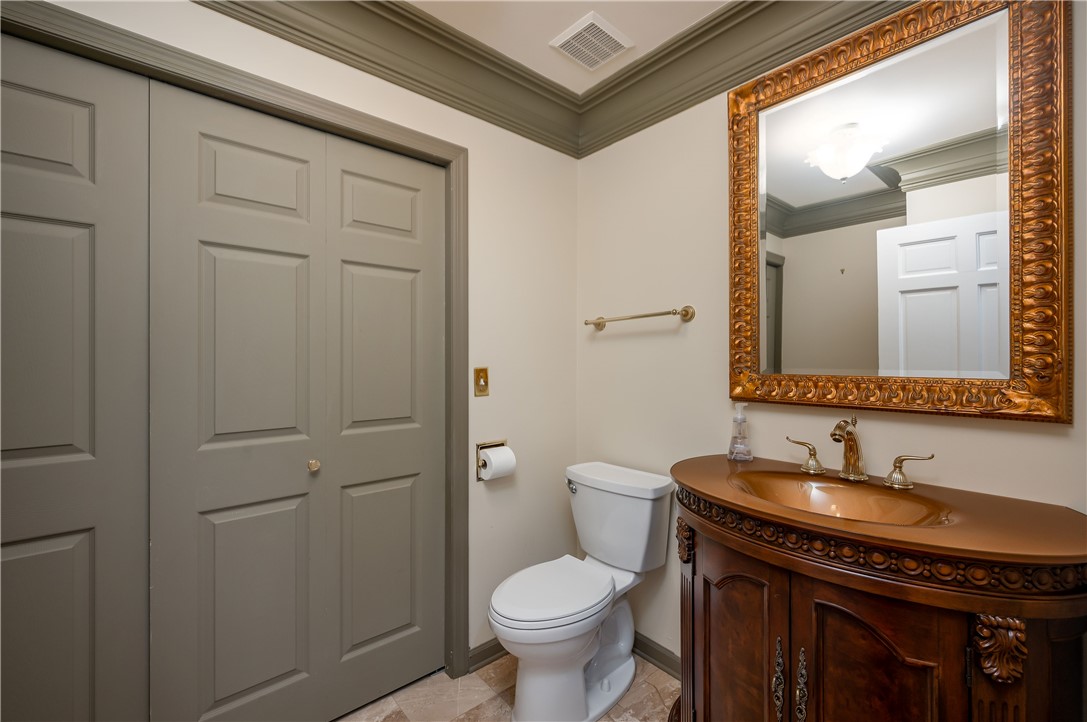
Bathroom with an ornate wood vanity, copper-colored sink, and large gold-framed mirror.
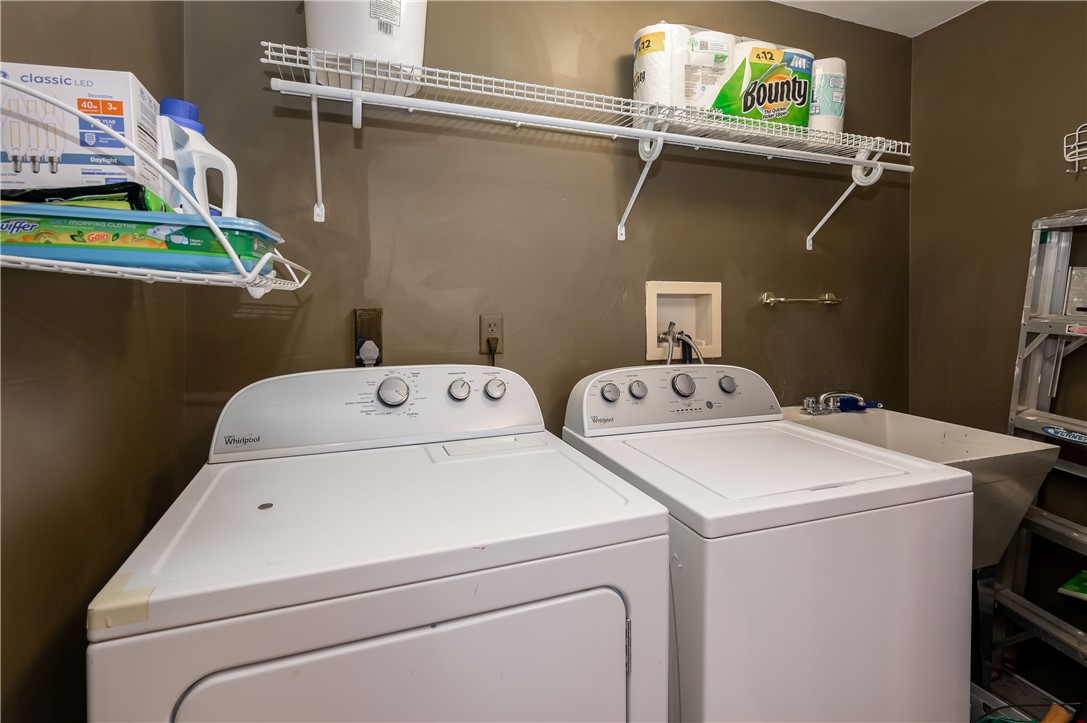
Laundry room with two white top-loading machines, wire storage shelves, and a utility sink.
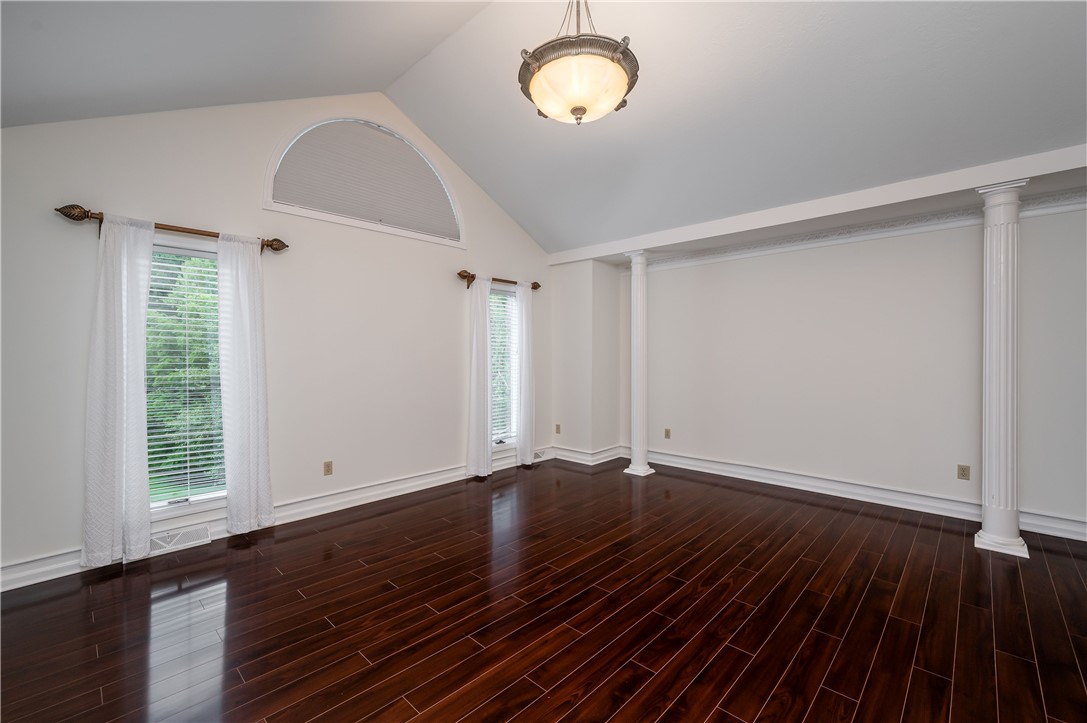
Empty living room with dark hardwood floors, a high ceiling, and decorative white columns.
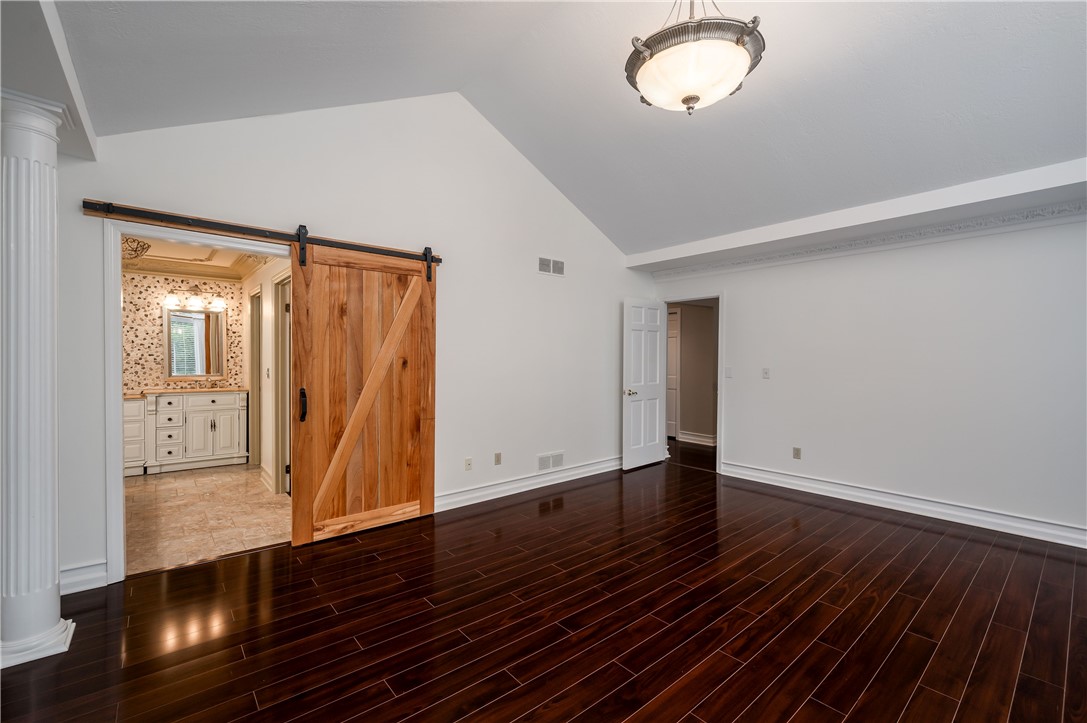
Empty bedroom with dark hardwood floors and a sliding barn door opening to a bathroom.
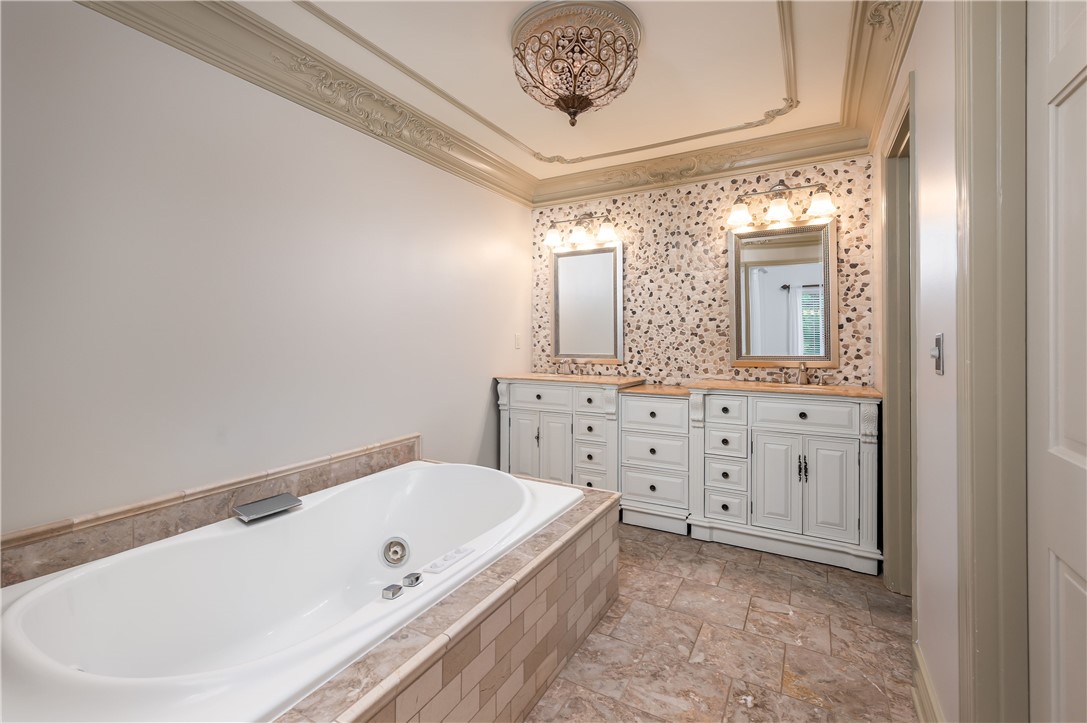
Bathroom with a large jetted tub, white double vanity, and ornate ceiling molding.
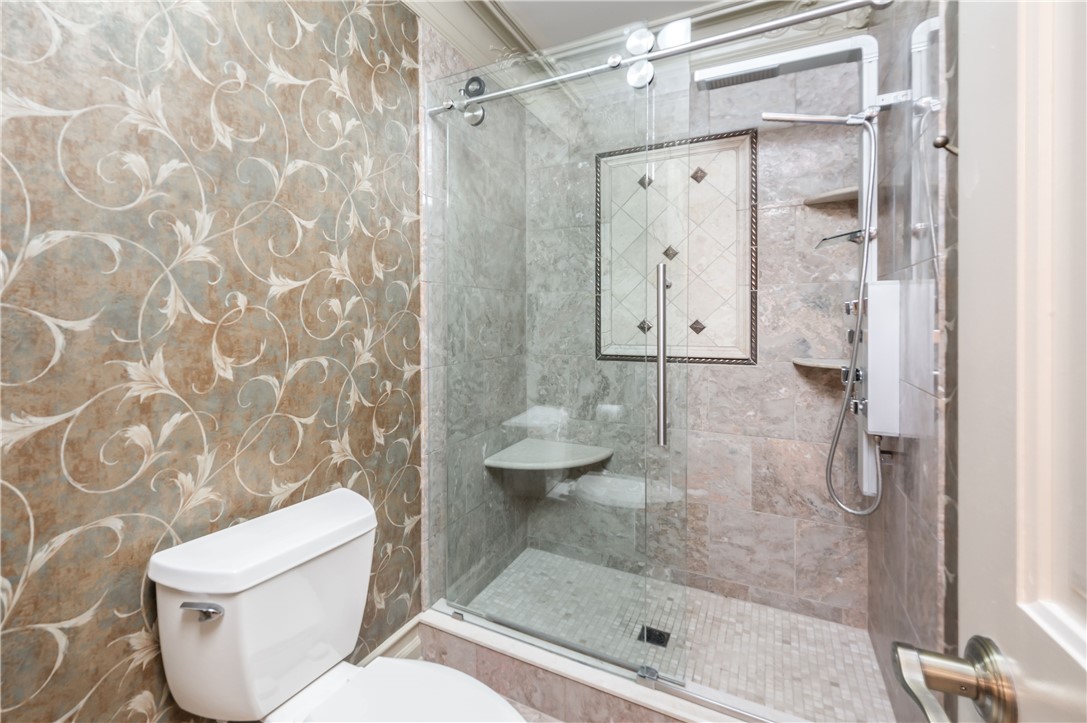
Bathroom with a glass walk-in shower, decorative tile inset, and patterned wall beside the toilet.
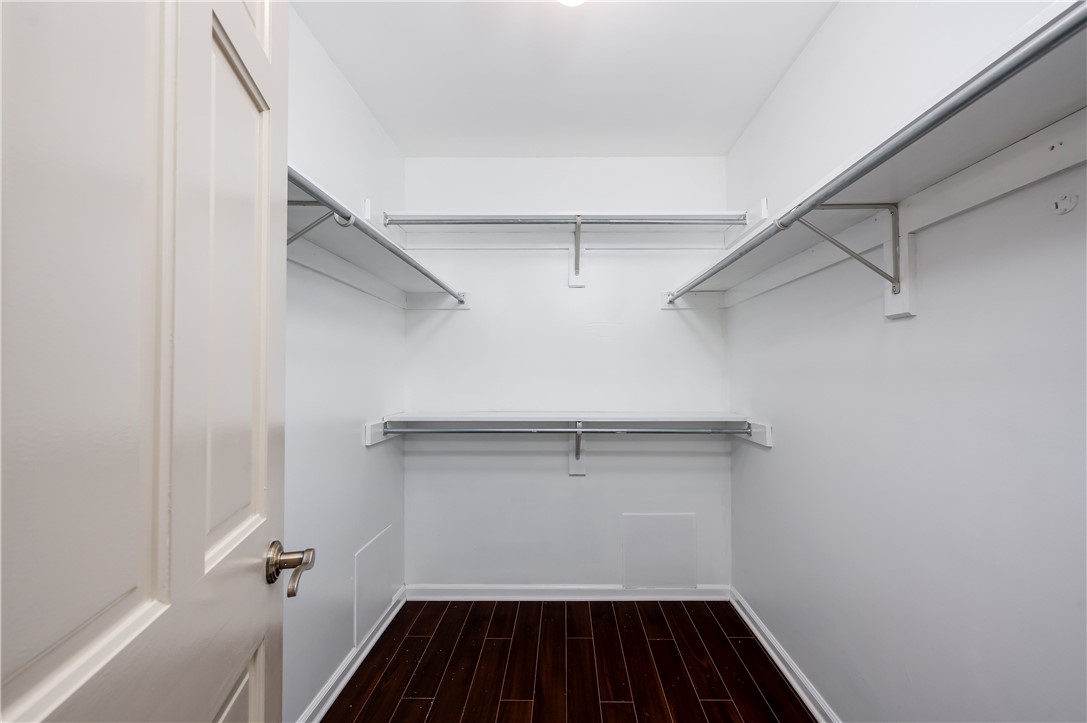
Empty walk-in closet with wraparound shelving and hanging rods above dark wood flooring.
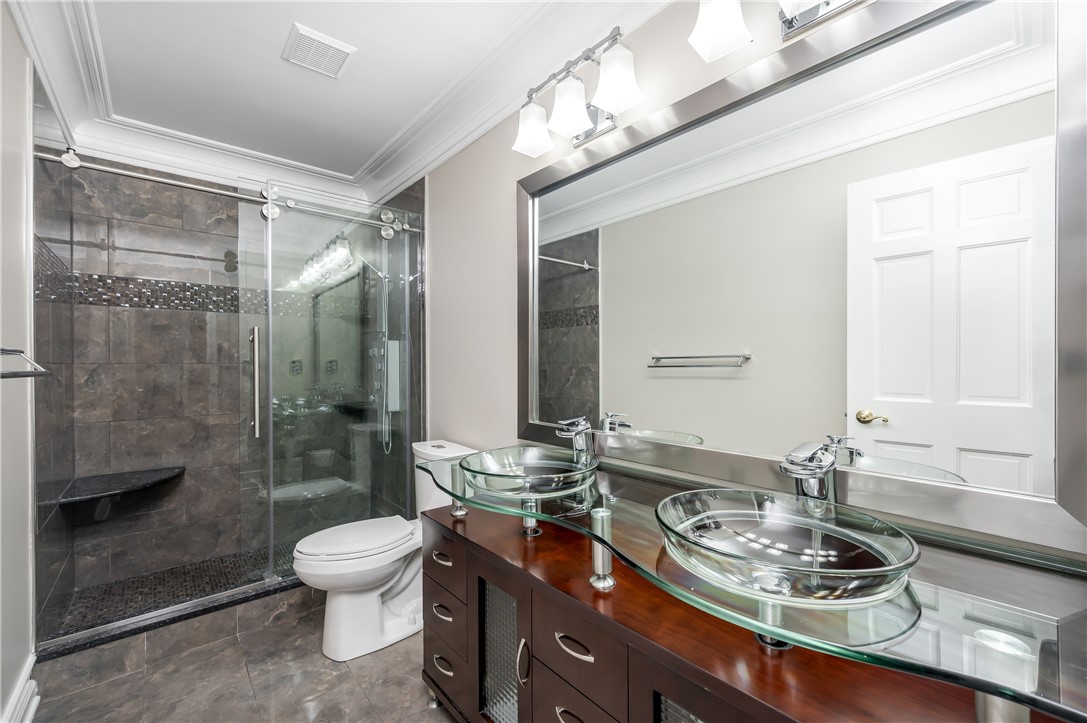
Bathroom with a glass-enclosed gray tile shower and a dark vanity with two glass vessel sinks.
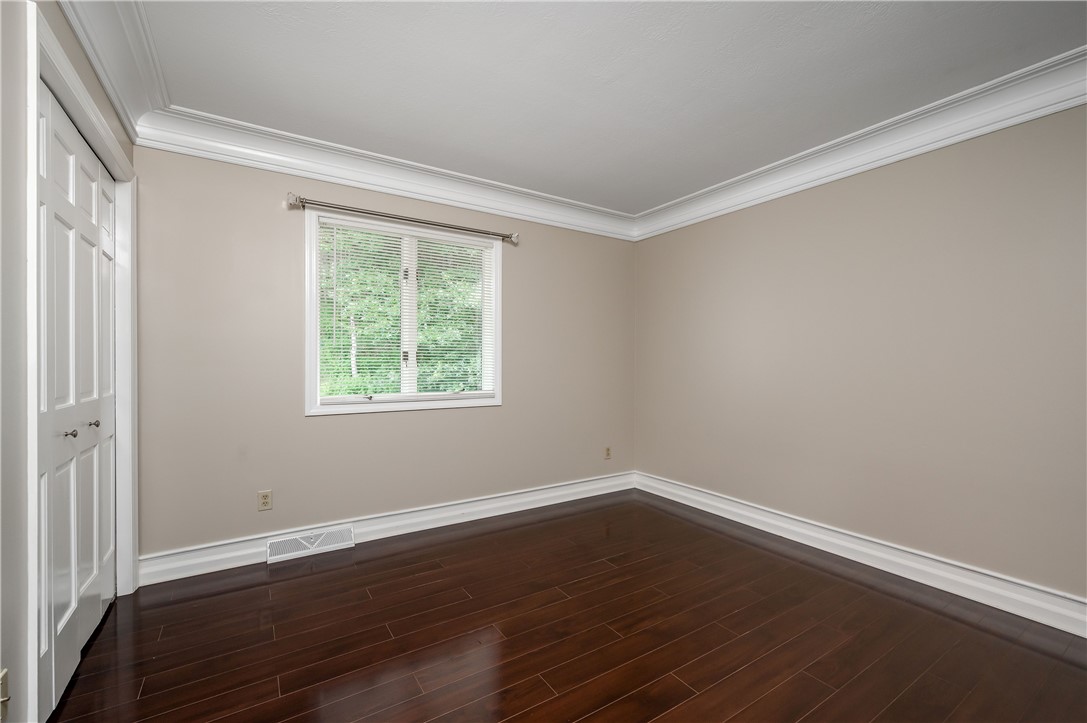
Empty bedroom with dark hardwood floors, white closet doors, and a window with blinds.
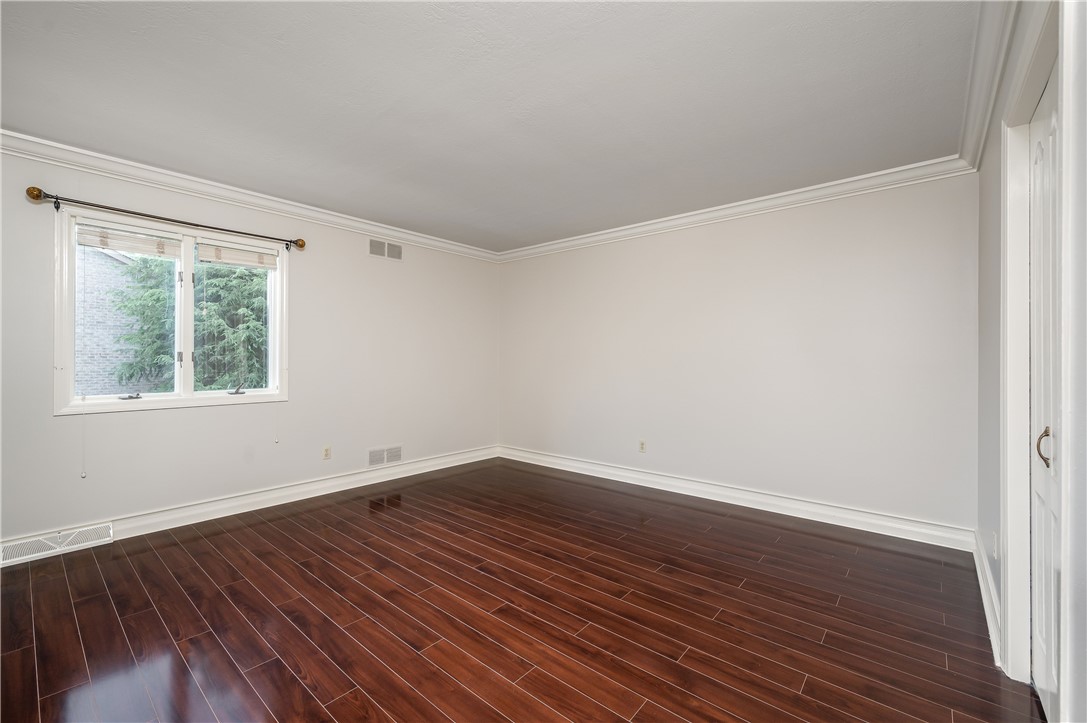
Empty bedroom with dark hardwood floors, crown molding, and a window with blinds.
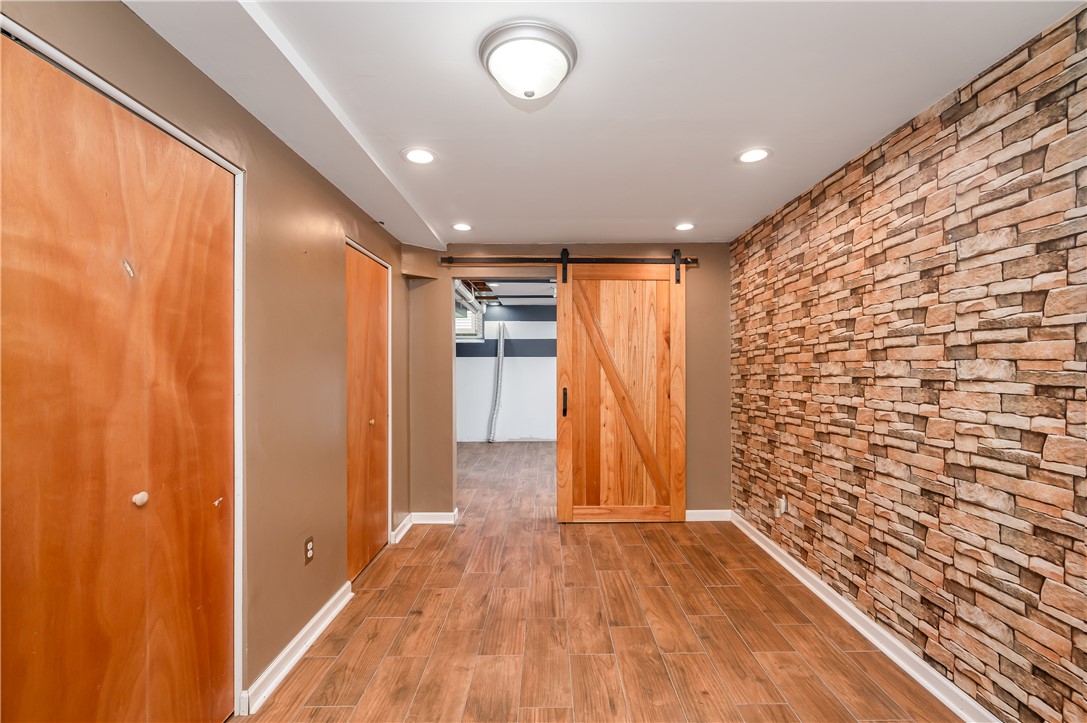
Hallway with a stacked-stone wall, wood-look tile floor, and sliding wooden barn door.
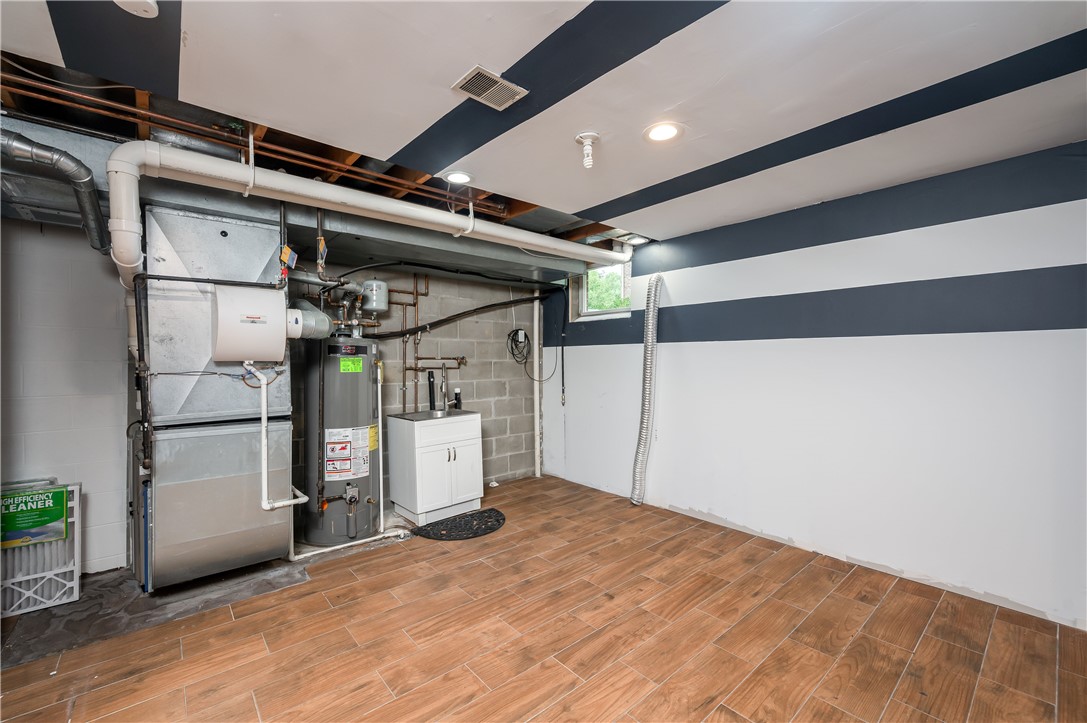
Basement utility room with furnace, water heater, sink cabinet, and wood-look tile flooring.
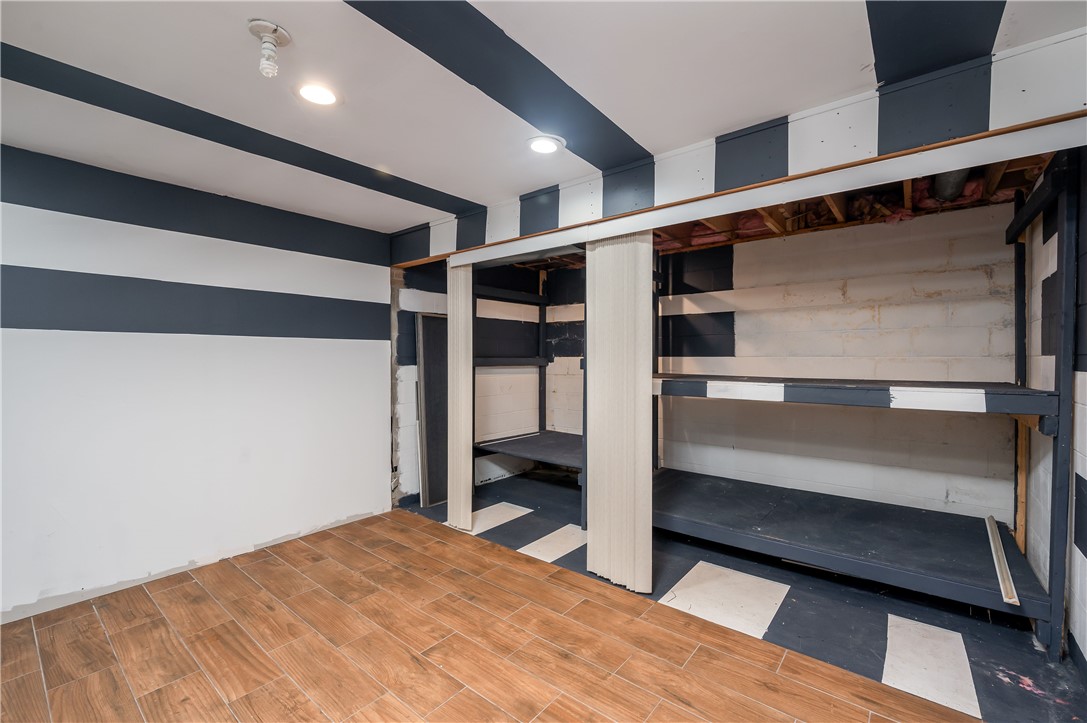
Storage area with built-in platforms and wood-look tile flooring.
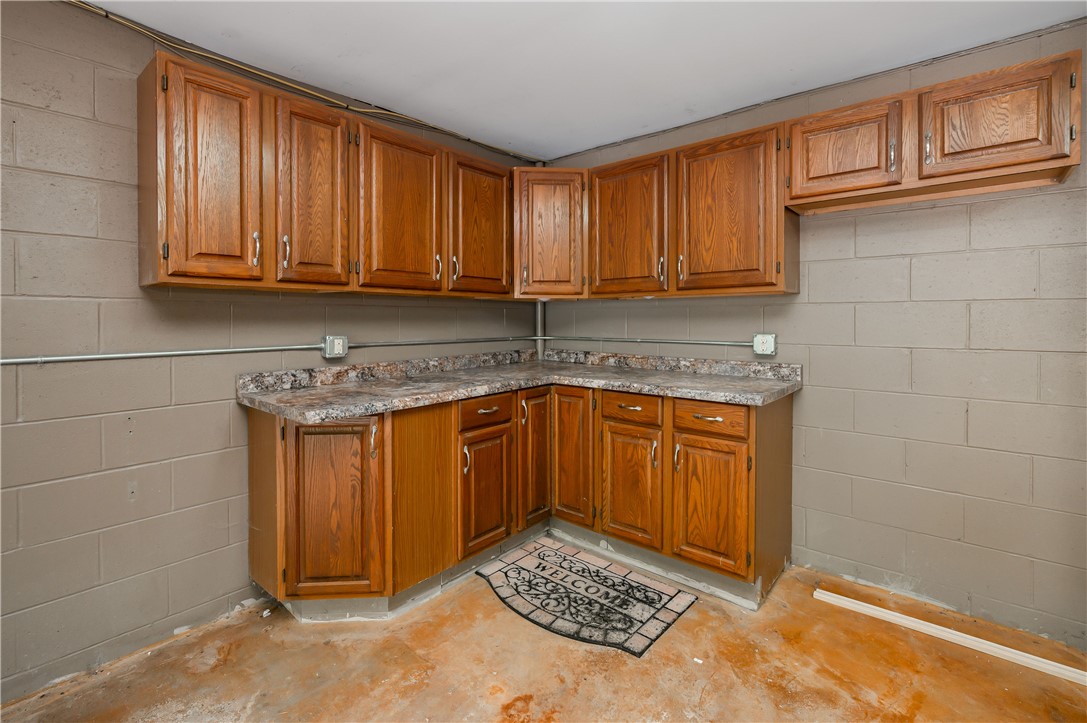
Cabinet-lined interior with mottled countertops, painted block walls, and an unfinished concrete floor.
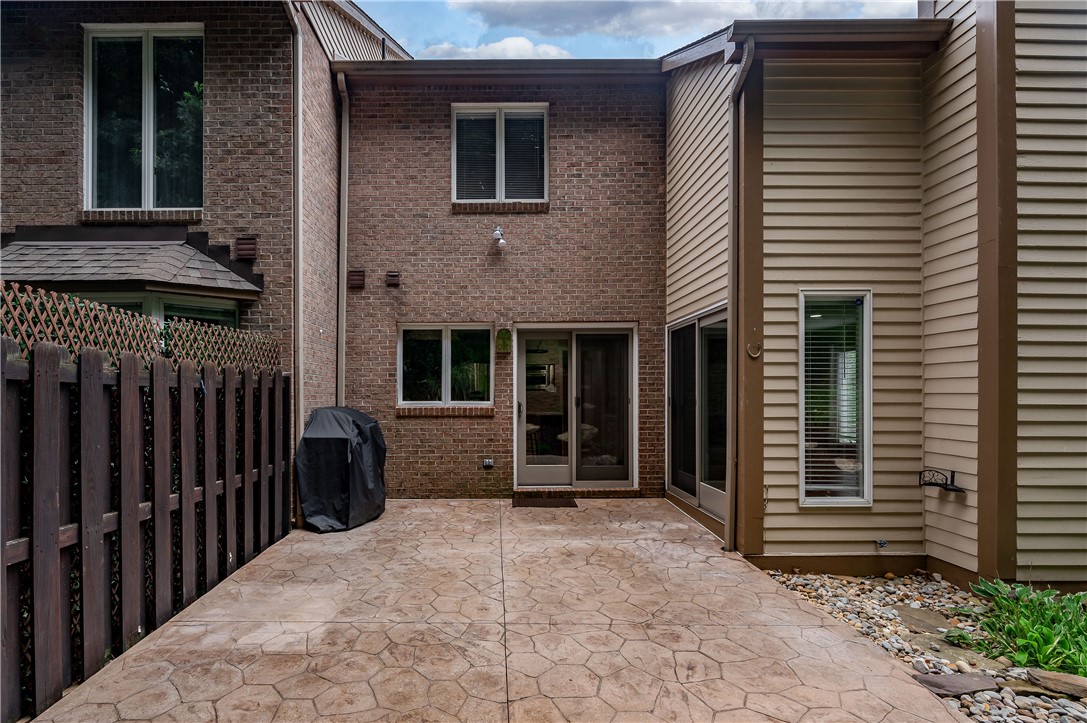
Courtyard patio with stamped-concrete paving, sliding doors, and a covered grill beside the brick house.
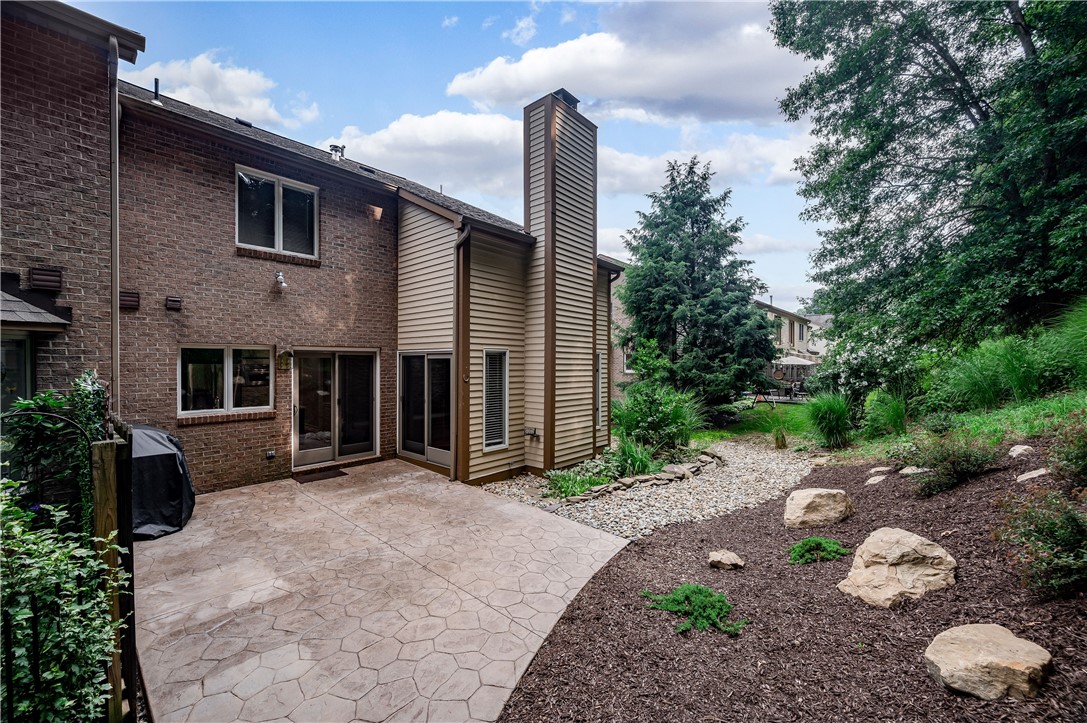
Brick townhouse rear patio with stamped-concrete paving and a landscaped rock garden.
Two-story townhouse with brick and tan siding, a paved patio, and landscaped gardens.
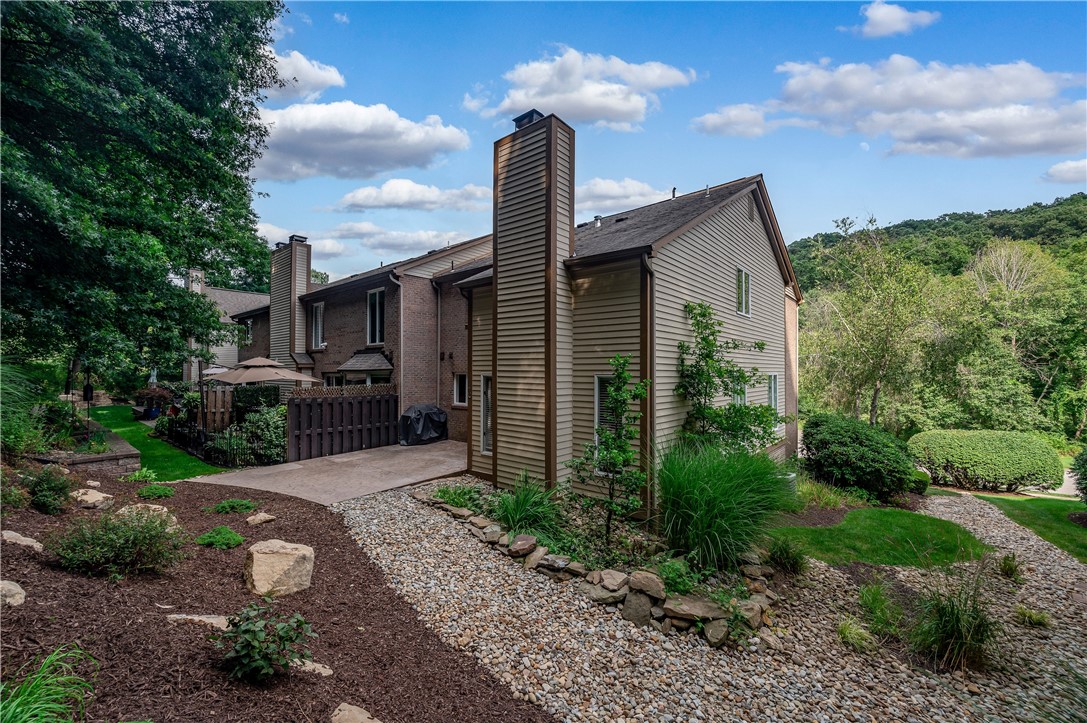
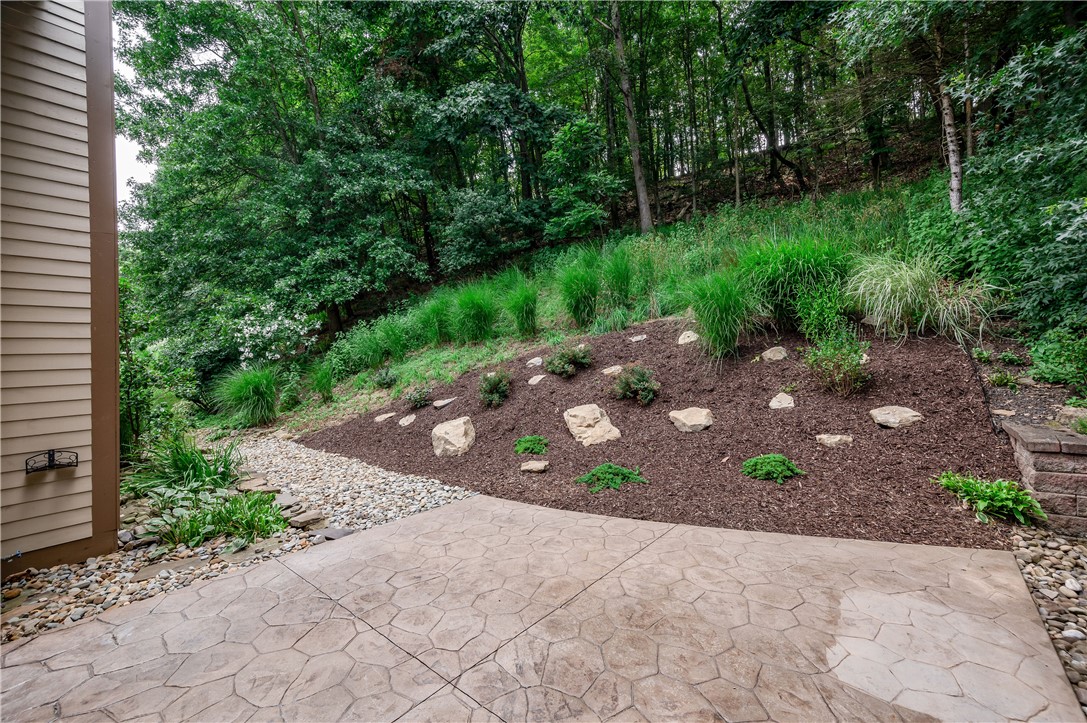
Stamped concrete patio beside a landscaped hillside garden and wooded backyard.
SEE ALL PHOTOS
Two-story brick home with an attached garage, landscaped lawn, and mature trees.
Townhouse with a brick façade, steep front gable, attached garage, and landscaped driveway.
Brick townhouse with an attached garage and raised front entry marked 2217.
Brick home entrance with a black stained-glass door, covered porch, concrete steps, and metal railings.
Entryway with an ornate glass front door, white wainscoting, and a marble-patterned floor.
Empty living room with polished hardwood floors, crown molding, and two curtained windows.
Empty living and dining area with glossy hardwood floors, white columns, and an iron stair railing.
Unfurnished dining area with glossy hardwood floors, a chandelier, and white columns opening into a bright room.
Empty dining room with a dark chandelier, large curtained window, and glossy hardwood floors.
Kitchen with a white-topped island, dark cherry cabinets, and sliding doors to a garden.
Kitchen with dark wood cabinets, stainless steel appliances, and a white-topped island.
Kitchen with dark cherry cabinets, a large white island, and a stainless farmhouse sink beneath a garden-facing window.
Kitchen with a white stone island, dark cabinetry, stainless appliances, and hardwood floors opening to a dining area.
Unfurnished living room with glossy hardwood floors, a stone fireplace, and an open view into the kitchen.
Vacant living room with a stone accent wall, glossy wood floors, and a tall window with blinds.
Bathroom with an ornate wood vanity, copper-colored sink, and large gold-framed mirror.
Laundry room with two white top-loading machines, wire storage shelves, and a utility sink.
Empty living room with dark hardwood floors, a high ceiling, and decorative white columns.
Empty bedroom with dark hardwood floors and a sliding barn door opening to a bathroom.
Bathroom with a large jetted tub, white double vanity, and ornate ceiling molding.
Bathroom with a glass walk-in shower, decorative tile inset, and patterned wall beside the toilet.
Empty walk-in closet with wraparound shelving and hanging rods above dark wood flooring.
Bathroom with a glass-enclosed gray tile shower and a dark vanity with two glass vessel sinks.
Empty bedroom with dark hardwood floors, white closet doors, and a window with blinds.
Empty bedroom with dark hardwood floors, crown molding, and a window with blinds.
Hallway with a stacked-stone wall, wood-look tile floor, and sliding wooden barn door.
Basement utility room with furnace, water heater, sink cabinet, and wood-look tile flooring.
Storage area with built-in platforms and wood-look tile flooring.
Cabinet-lined interior with mottled countertops, painted block walls, and an unfinished concrete floor.
Courtyard patio with stamped-concrete paving, sliding doors, and a covered grill beside the brick house.
Brick townhouse rear patio with stamped-concrete paving and a landscaped rock garden.
Two-story townhouse with brick and tan siding, a paved patio, and landscaped gardens.
Stamped concrete patio beside a landscaped hillside garden and wooded backyard.
Disclaimer: All information deemed reliable but not guaranteed and should be independently verified. All properties are subject to prior sale, change or withdrawal. Neither listing broker(s) nor Patty Pellegrini Team shall be responsible for any typographical errors, misinformation, misprints and shall be held totally harmless.   Courtesy of  BERKSHIRE HATHAWAY THE PREFERRED REALTY
Leased

2217 Huntington Ct

2217 Huntington Ct, Franklin Park, PA 15090

$3,200/month
End unit with large side yard! Freshly painted interior. All floors are hardwood or tile except for carpeted stairs. New landscaping on side and rear yard. Family room with granite tone accent wall, partially vaulted ceiling and floor- to-ceiling fireplace. Custom designed kitchen has Acacia wood floors, quartz countertops, stainless appliances, tile backsplash and kitchen island with storage. Private rear patio off kitchen. Large primary bedroom with private bath, jetted tub, dual sinks & walk-in closet. Two guest bedrooms share hallway bathroom. Lower level is partially finished. Stamped concrete patio.

3
beds

3
baths

2,382 Sq.Ft. LIVING AREA

Features & Amenities

Interior

  • total bedrooms3
  • Total bathrooms3
  • full bathrooms2
  • half bathroom1
  • APPLIANCES Some Gas Appliances, Cooktop, Dishwasher, Disposal, Microwave, Refrigerator
  • other interior Features Jetted Tub, Kitchen Island, Pantry

Area & Lot

  • Status Leased
  • Date Leased March 22, 2024
  • Living Area2,382 Sq.Ft.
  • Total Area2,382 Sq.Ft.
  • MLS® ID1641011
  • TypeTownhouse
  • YEAR BUILT1989
  • Architecture StylesTwo Story
  • School DistrictNorth Allegheny

Exterior

  • STORIES2
  • parkingBuilt In, Garage Door Opener
  • HEAT TYPEForced Air, Gas
  • AIR CONDITIONINGCentral Air

Financial

  • Lease Price$3,200/mo
View Virtual Tour

Work With Us

Patty Pellegrini and her team are experienced real estate professionals recognized among the top 2% nationally. With the strength of Berkshire Hathaway HomeServices behind them, they combine local market expertise and strategic marketing to help buyers and sellers achieve exceptional results. Whether buying or selling, their team is dedicated to delivering a seamless and rewarding experience.

Follow Me on Instagram