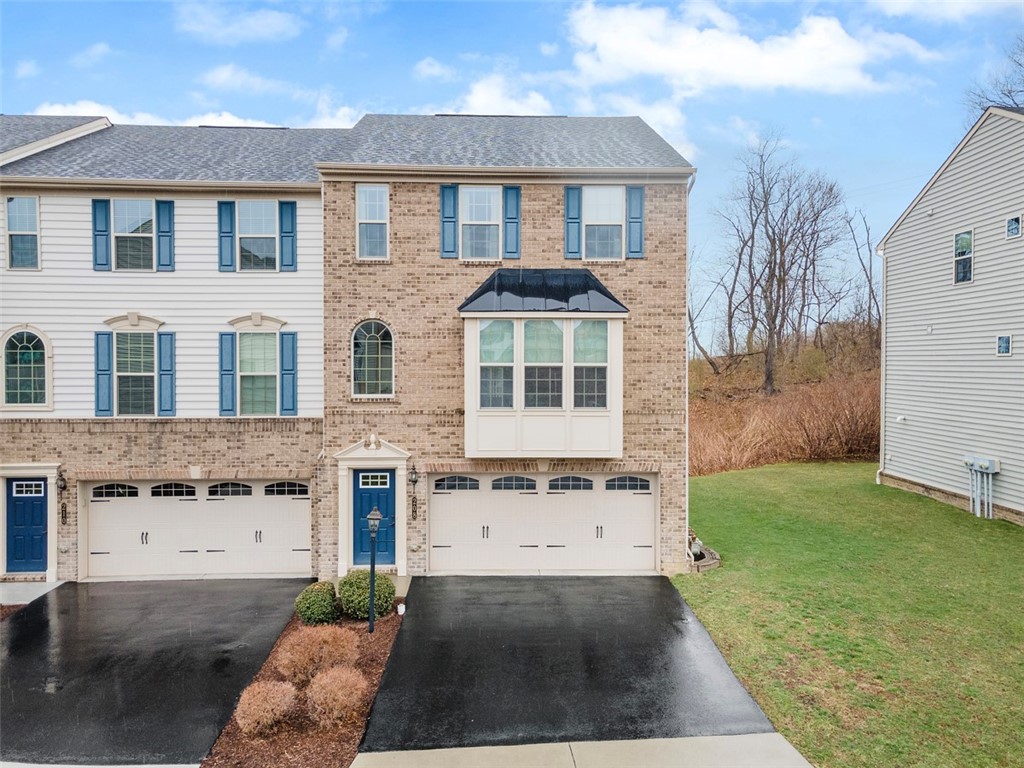
Brick-and-siding townhouse with blue shutters, a bay window, and two-car garage.
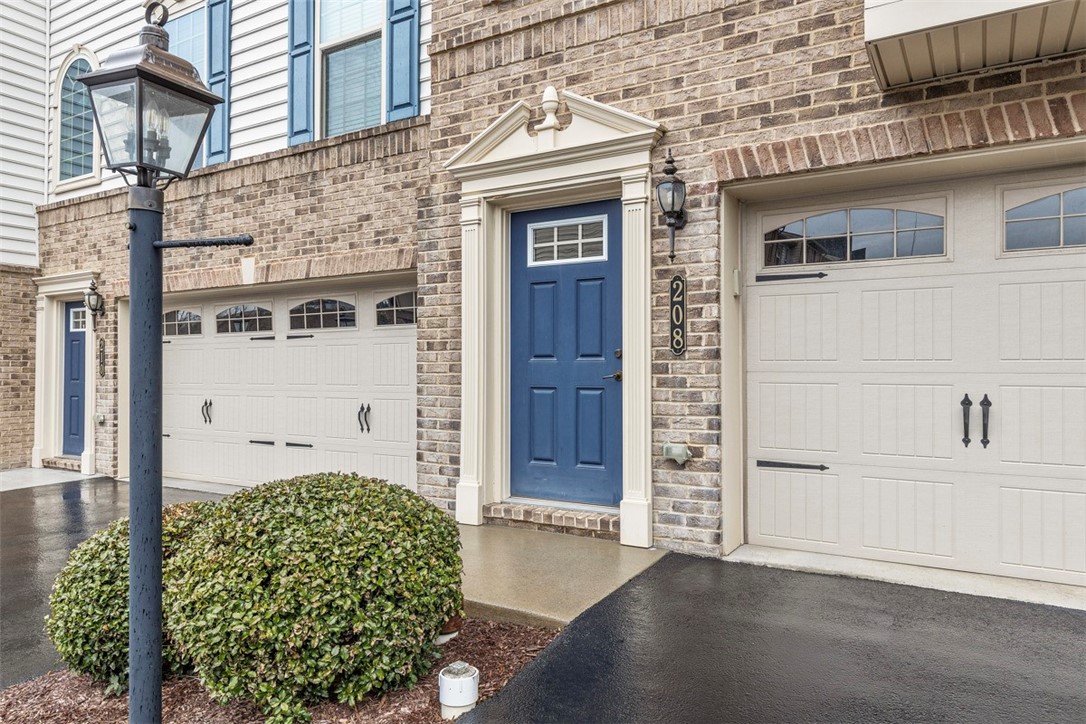
Brick townhouse entrance with a blue door, white garage doors, and a lamppost.
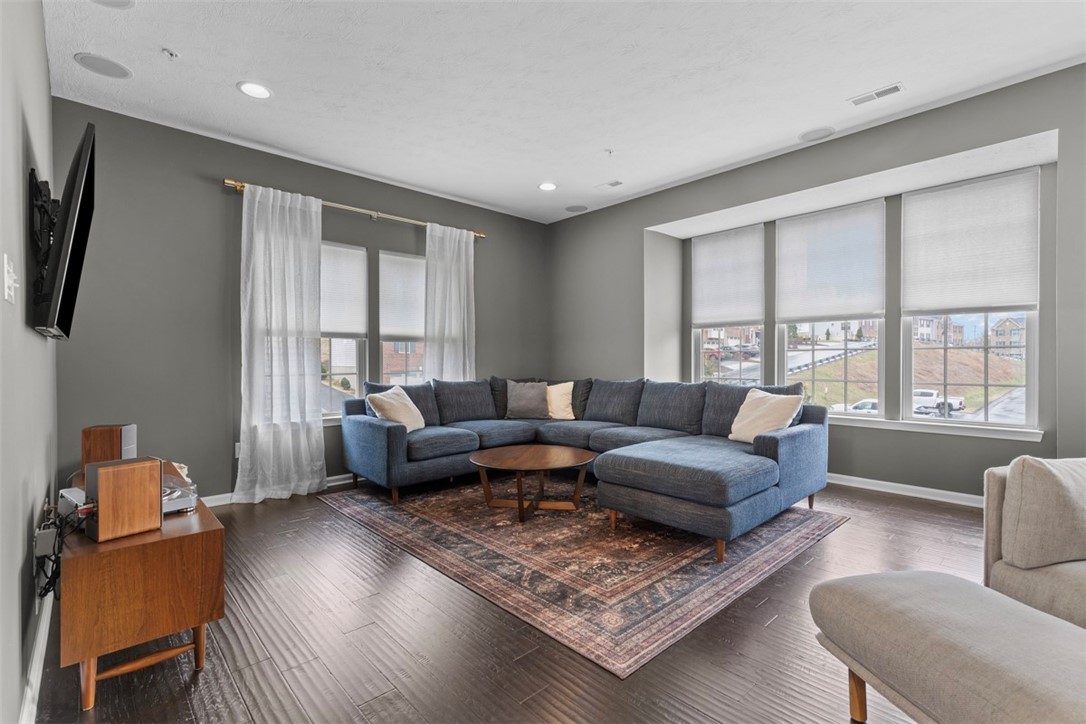
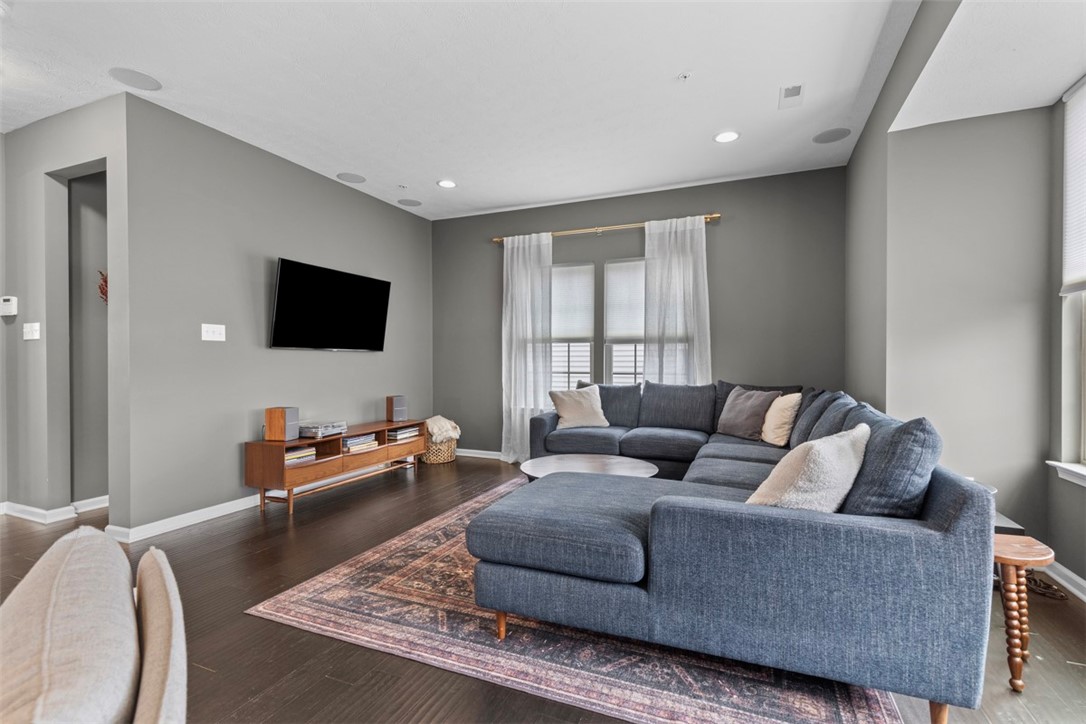
Furnished living room with a blue-gray sectional, patterned rug, and broad windows.
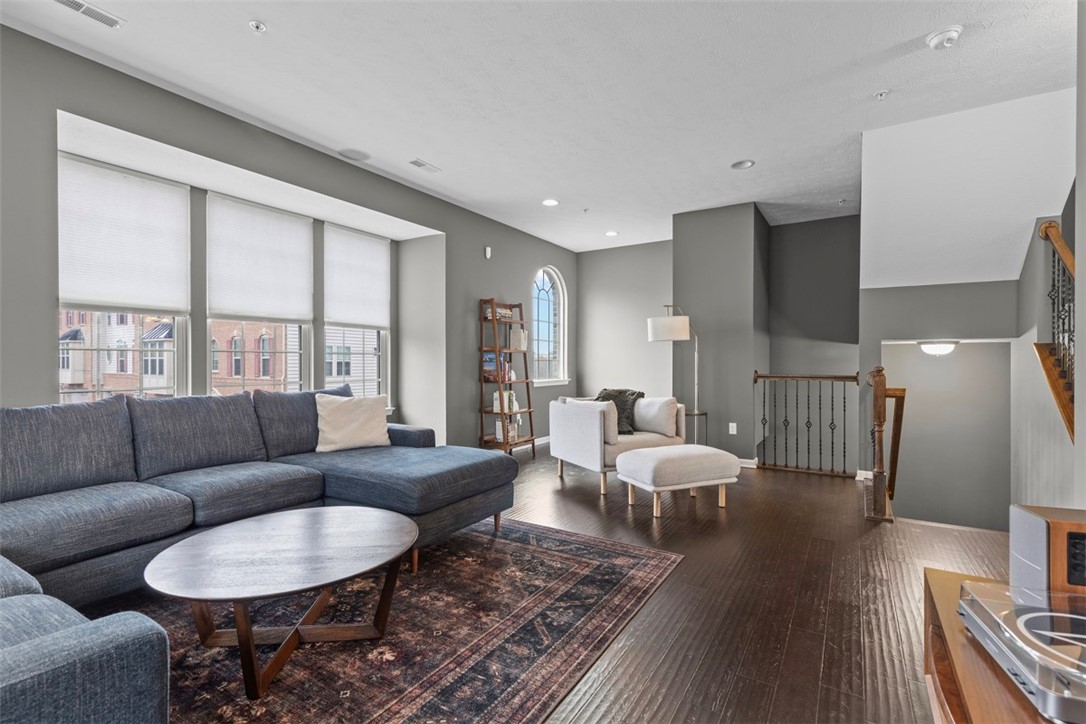
Living room with a blue-gray sectional, patterned rug, tall windows, and dark wood floors.
Living room with a blue sectional, wall-mounted television, and patterned area rug.
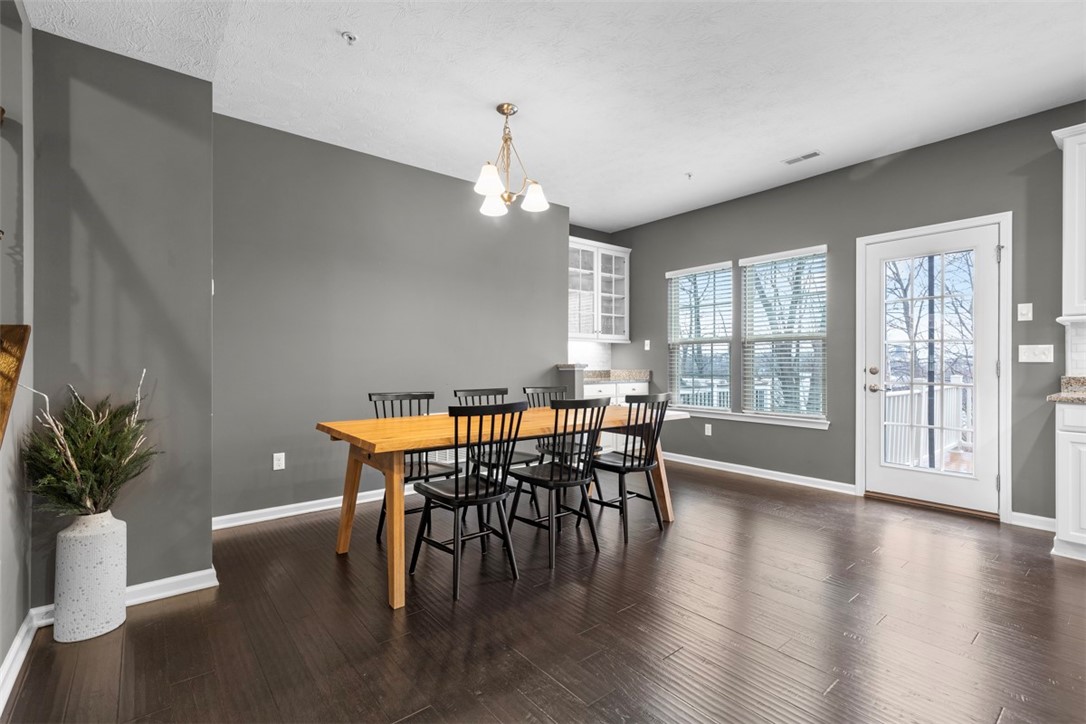
Dining area with a wooden table, black chairs, dark floors, and a glass door to the deck.
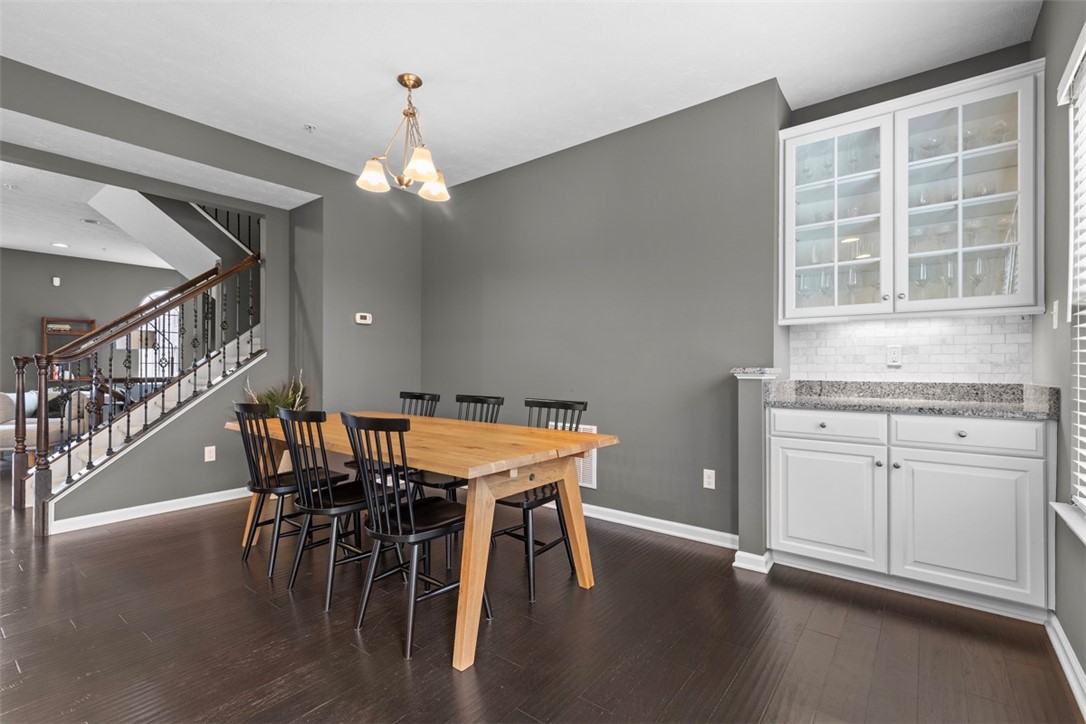
Dining room with a wooden table, glass-front built-in cabinet, and staircase.
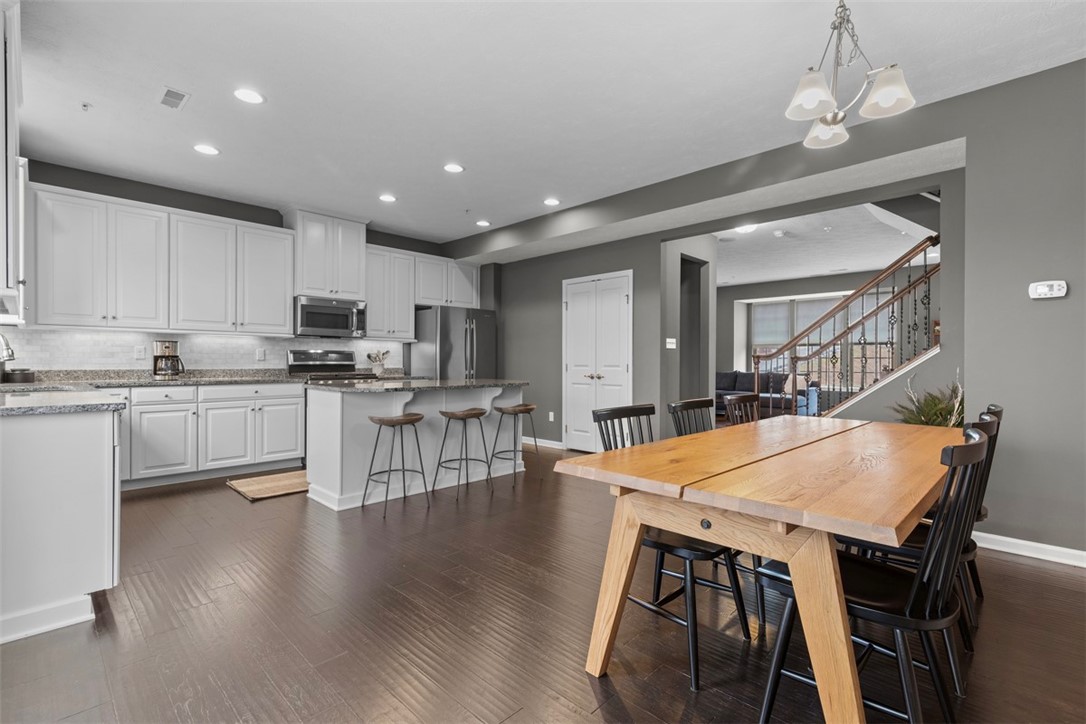
Open kitchen and dining area with white cabinets, a breakfast island, and a large wooden table.
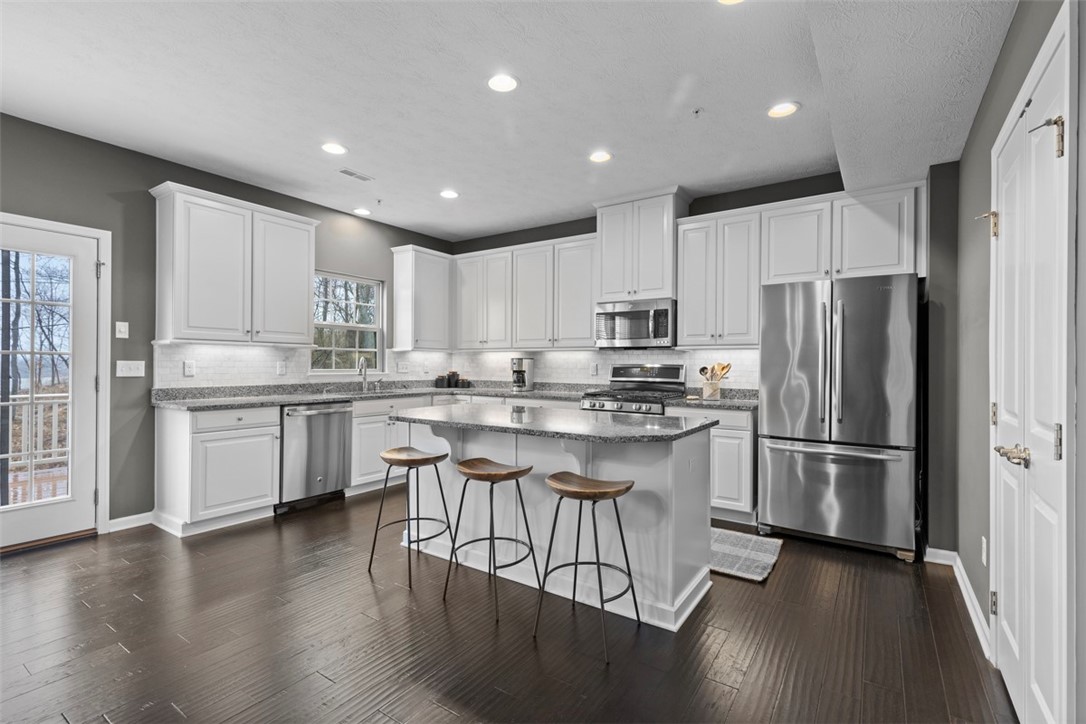
Kitchen with white cabinetry, stainless steel appliances, and an island with three stools.
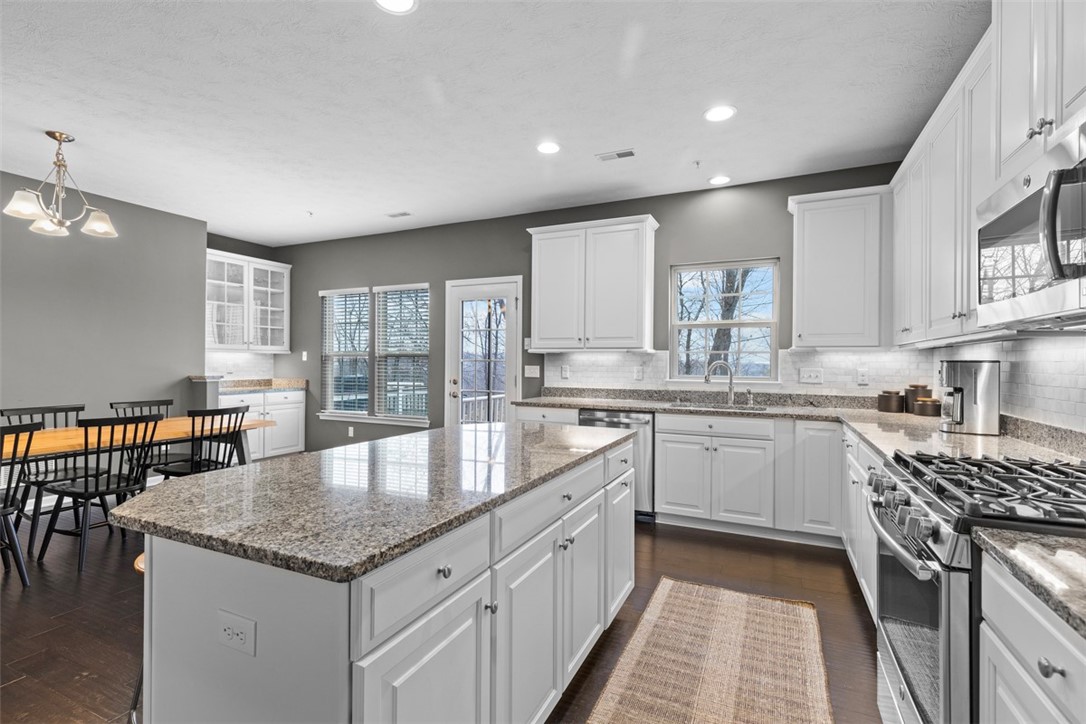
Kitchen with a large granite island, white cabinets, stainless steel appliances, and adjoining dining area.
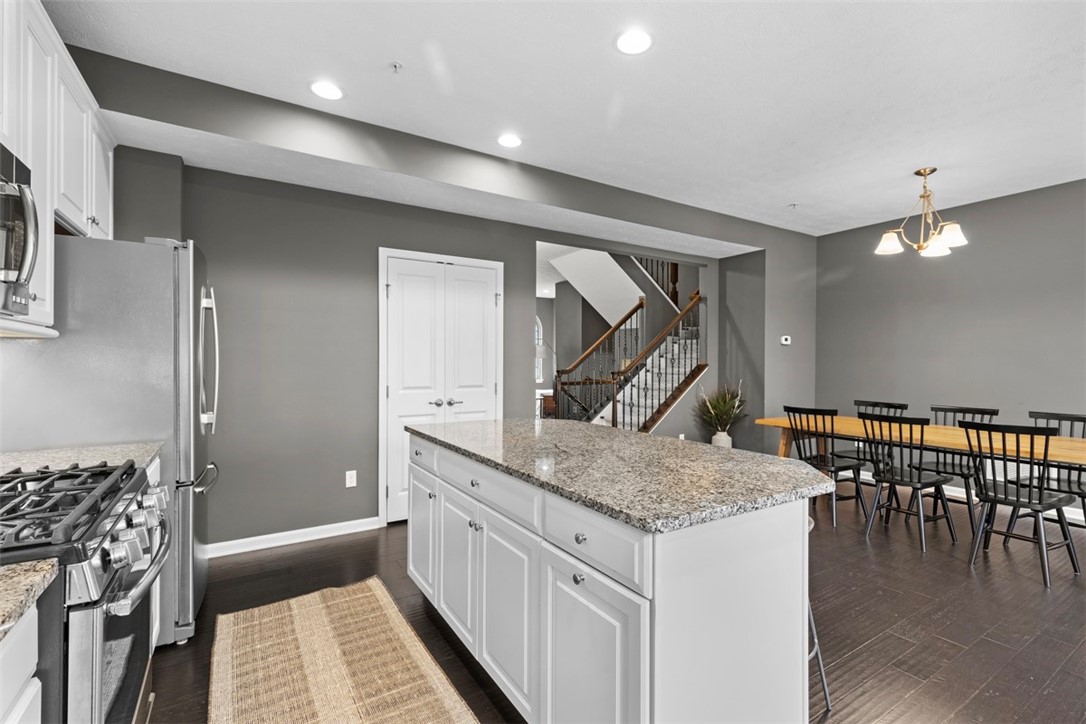
Kitchen with a large granite island, stainless steel appliances, and an adjoining dining area.
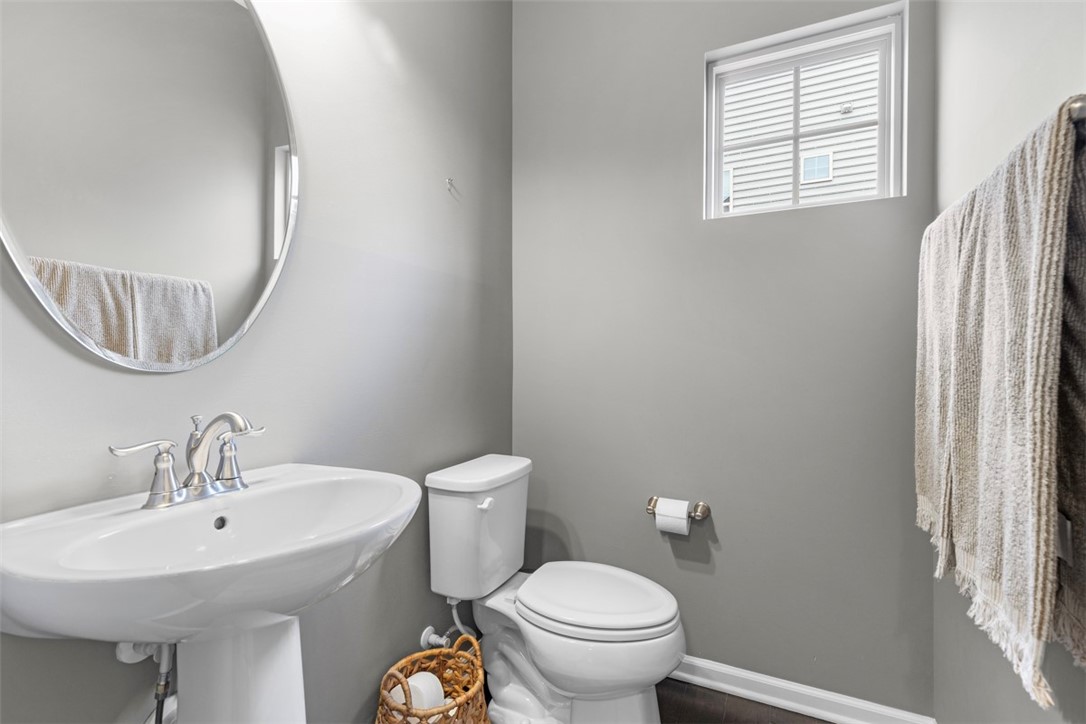
Bathroom with a pedestal sink, toilet, round mirror, and high window.
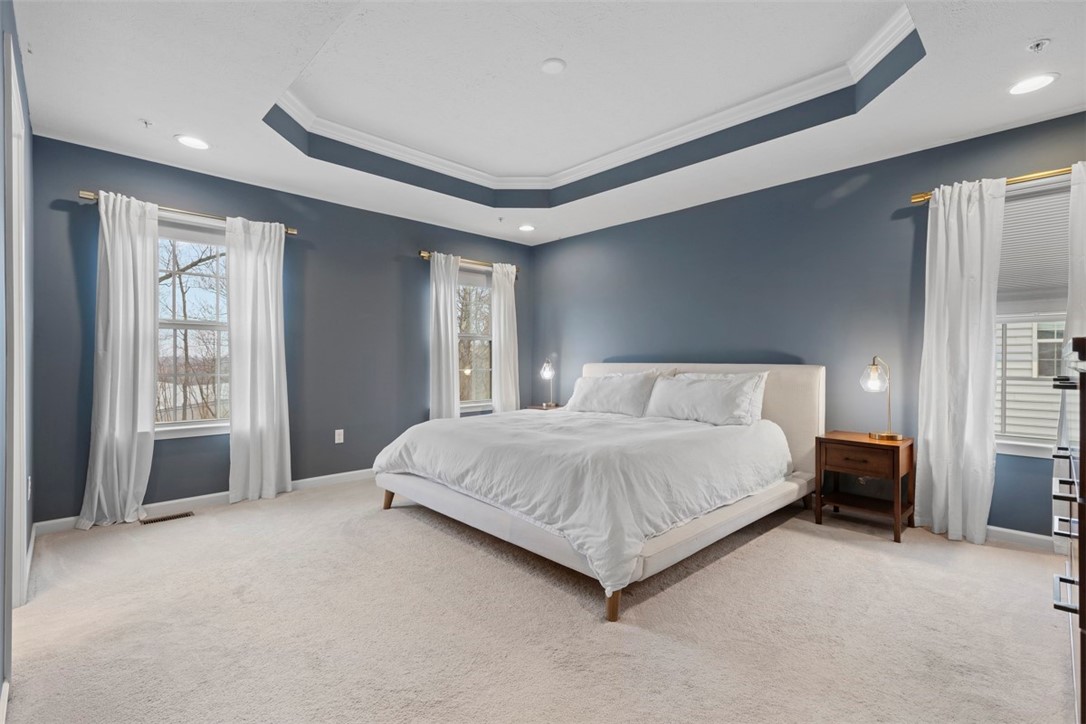
Bedroom with a large white bed, dark blue-gray walls, and a tray ceiling.
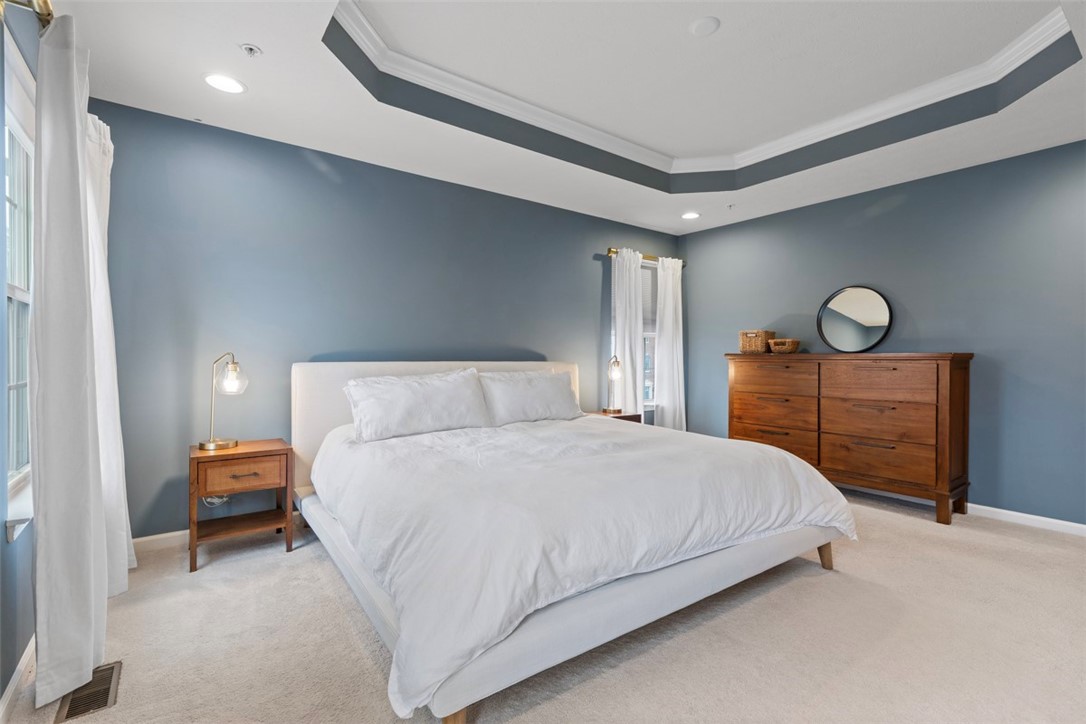
Bedroom with a white bed, blue-gray walls, tray ceiling, and wooden dresser.
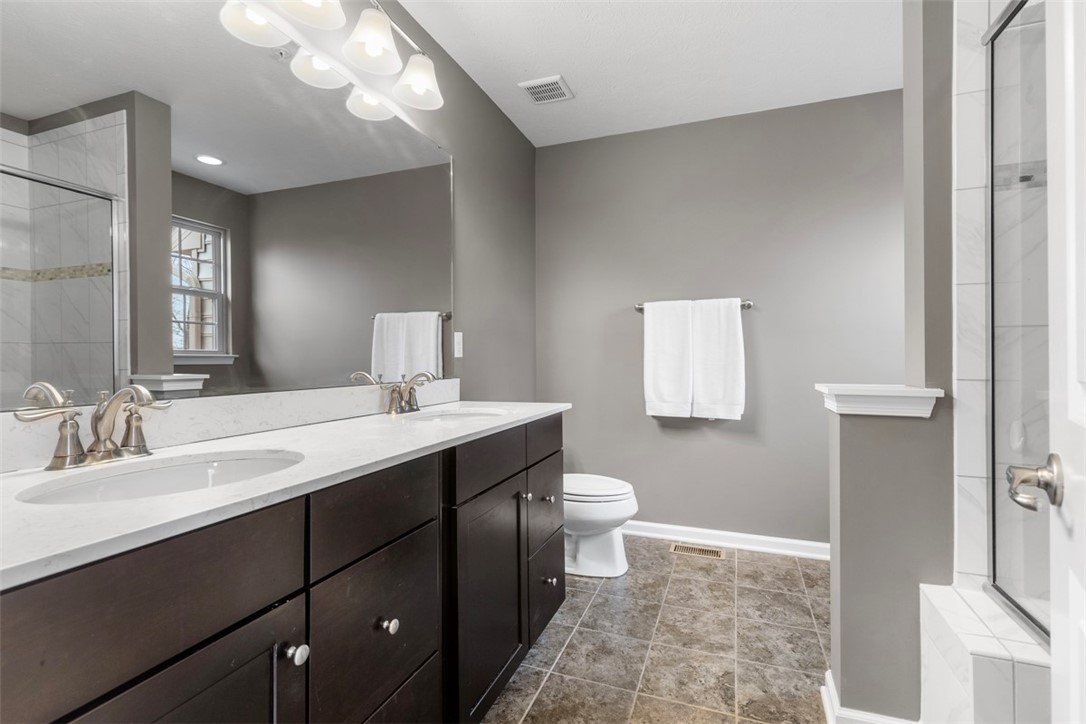
Bathroom with a long double vanity, dark cabinets, and a glass-enclosed tile shower.
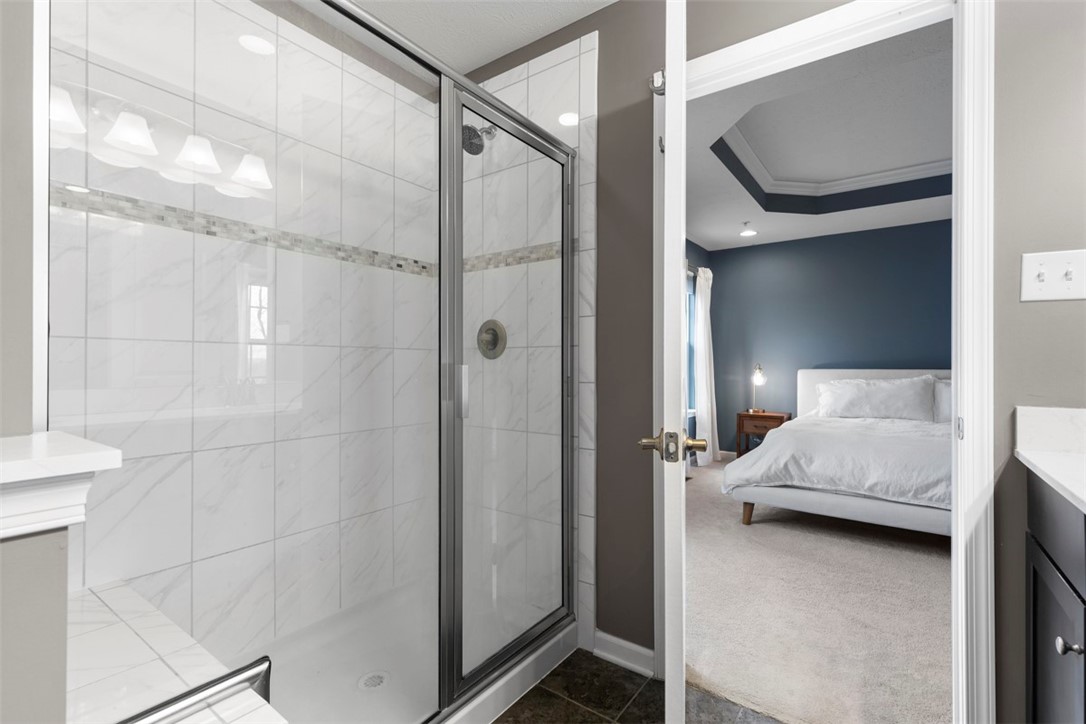
Marble-look tiled shower beside an open doorway to a bedroom with dark blue walls.
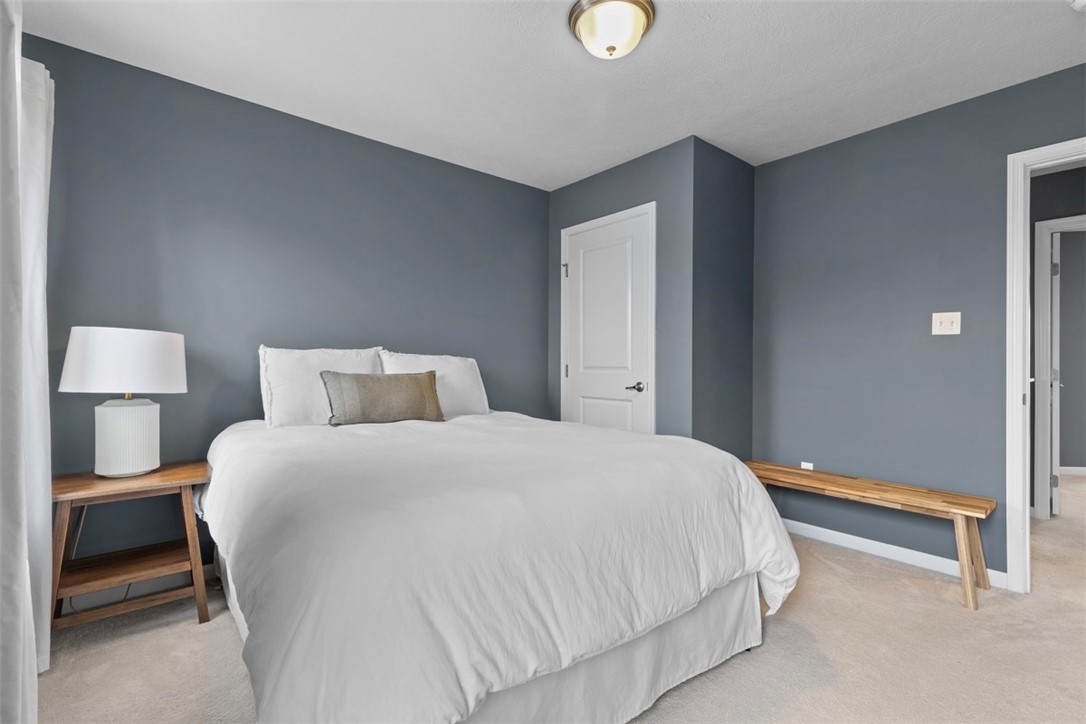
Bedroom with a white bed against blue-gray walls and wooden bedside table and bench.
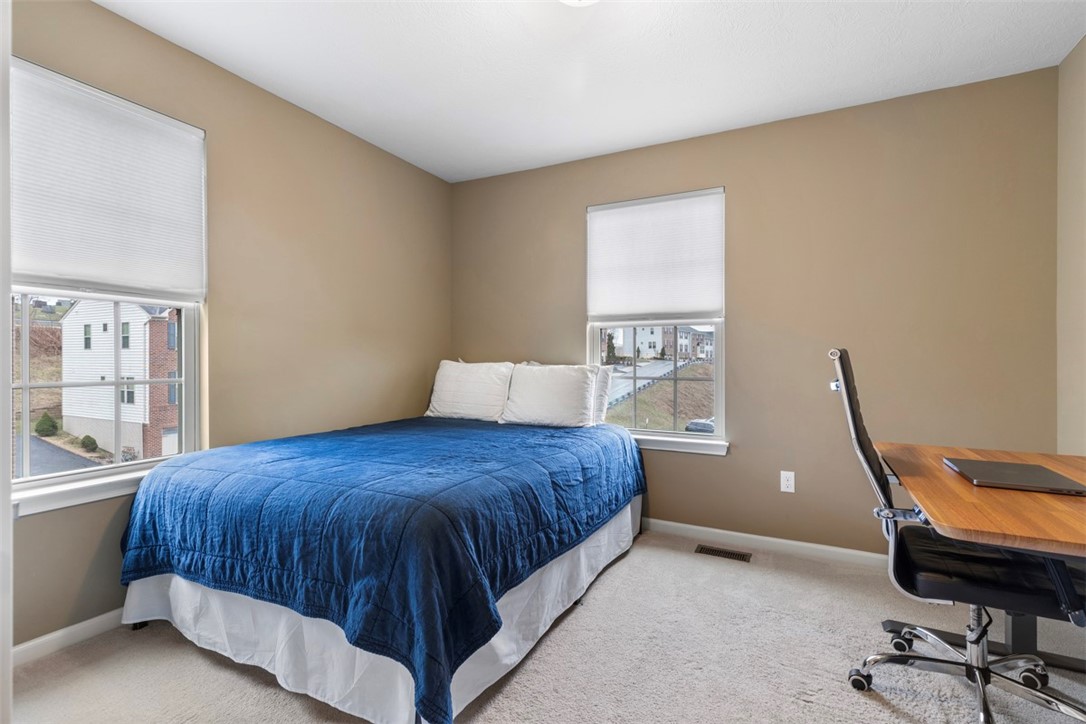
Bedroom with a blue-quilted bed, two windows, and a desk with an office chair.
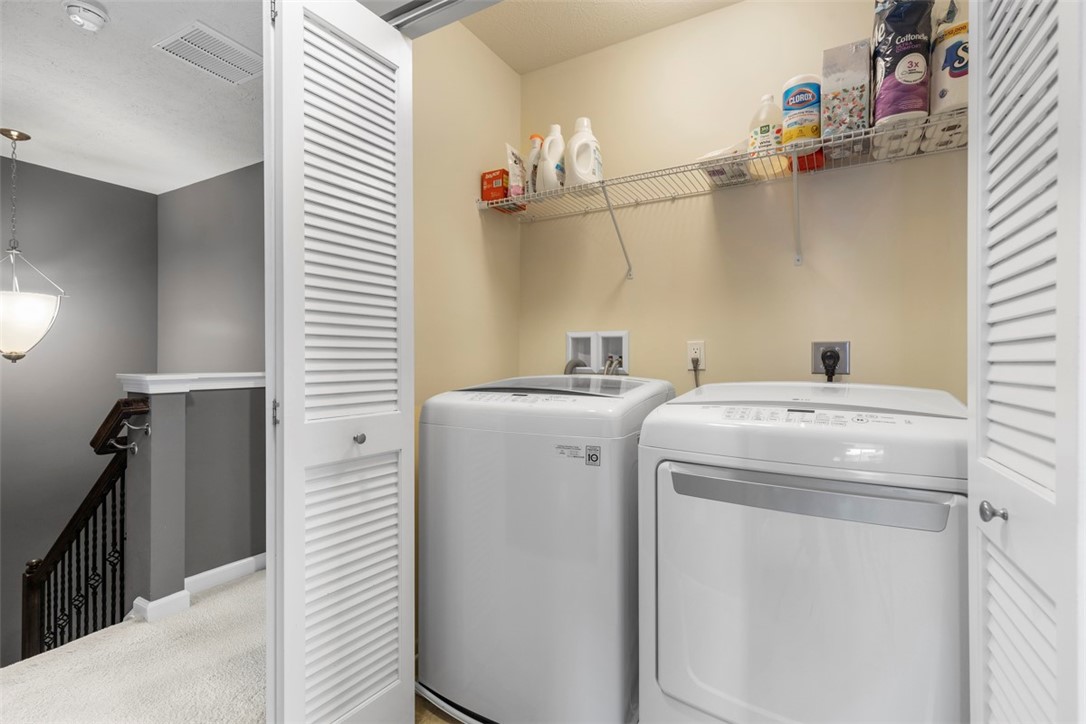
Laundry room with white washer and dryer, wire shelving, and open louvered doors.
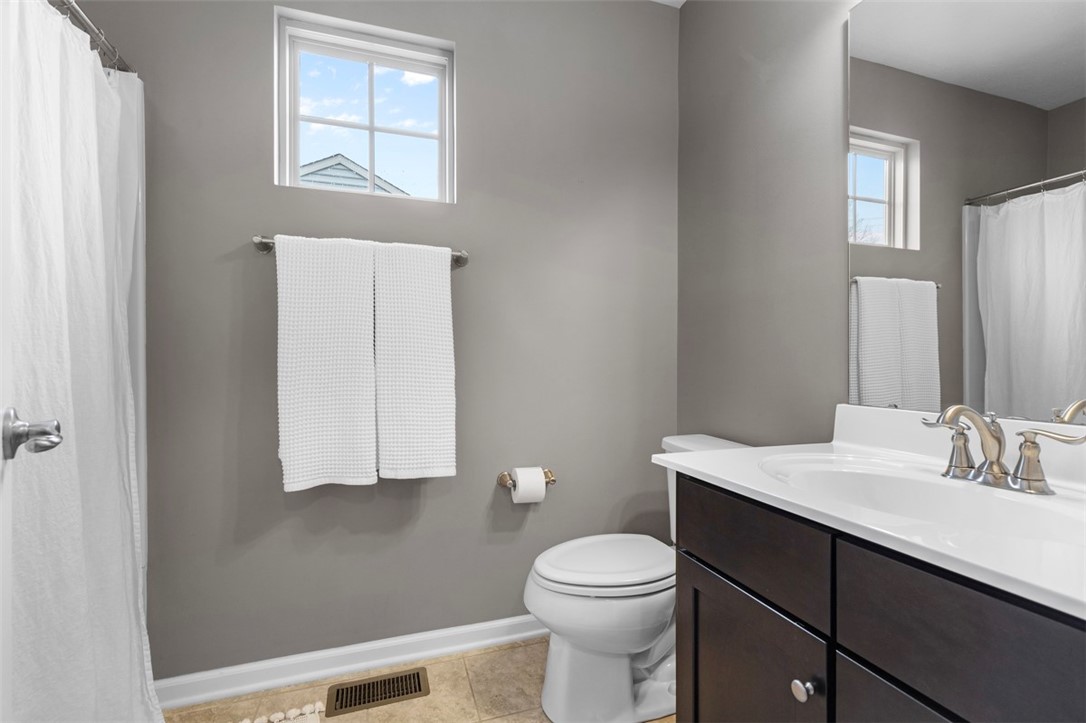
Bathroom with dark wood vanity, white sink, toilet, and a small window.
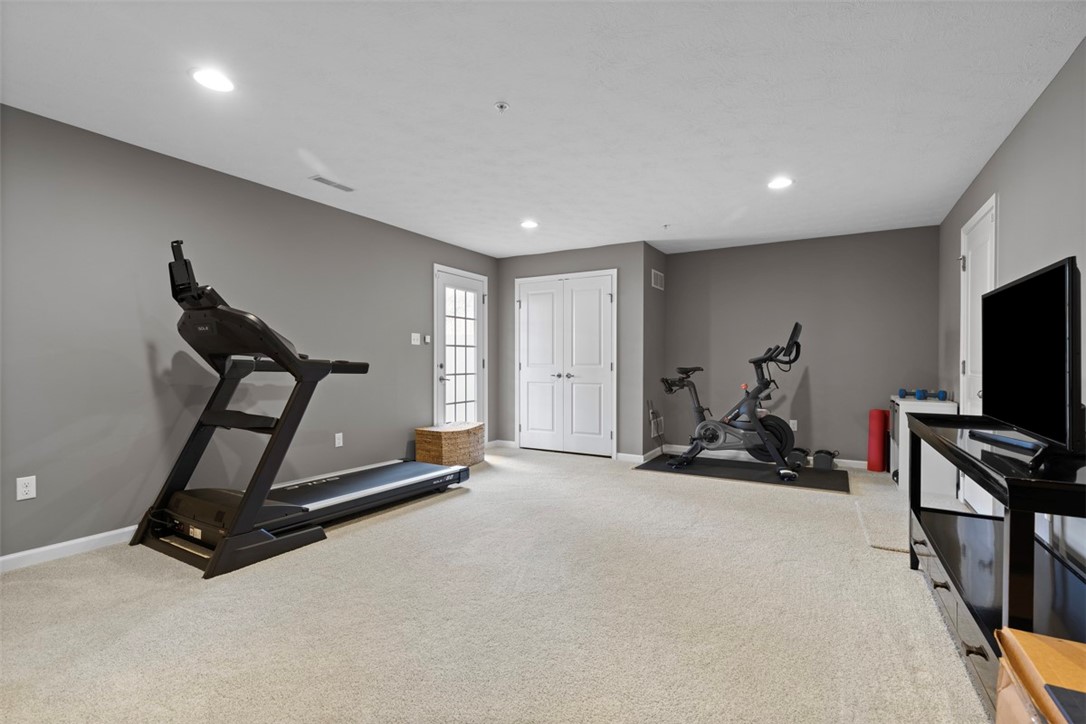
Carpeted home gym with a treadmill, stationary bike, weights, and television.
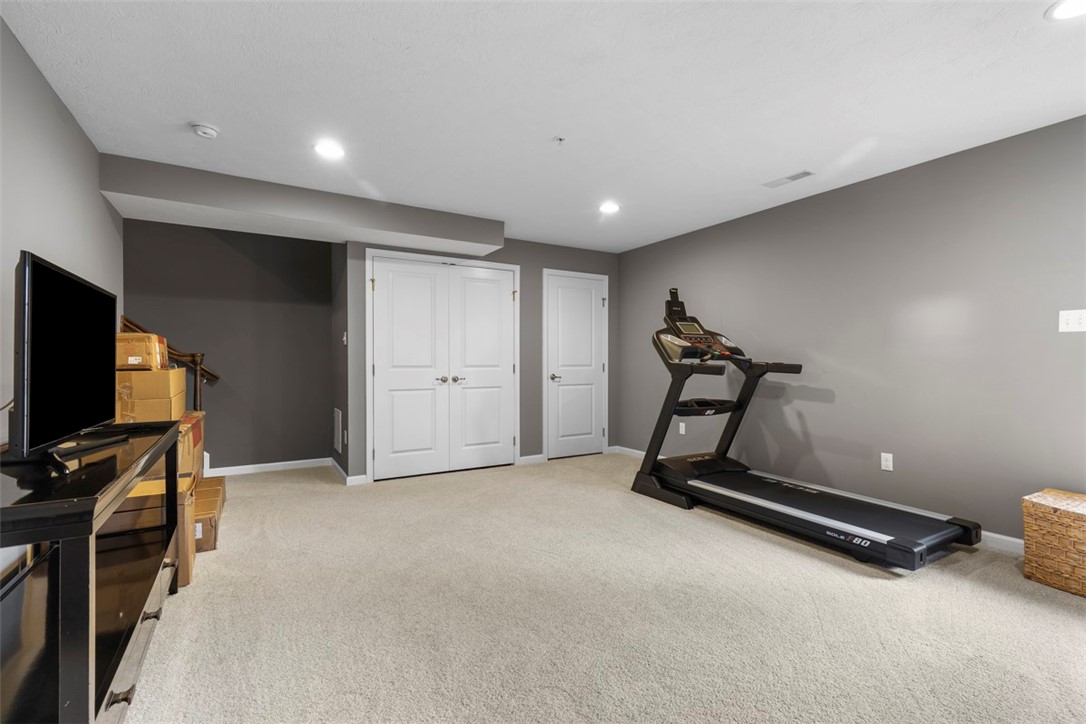
Finished basement recreation room with a treadmill, television, and gray walls.
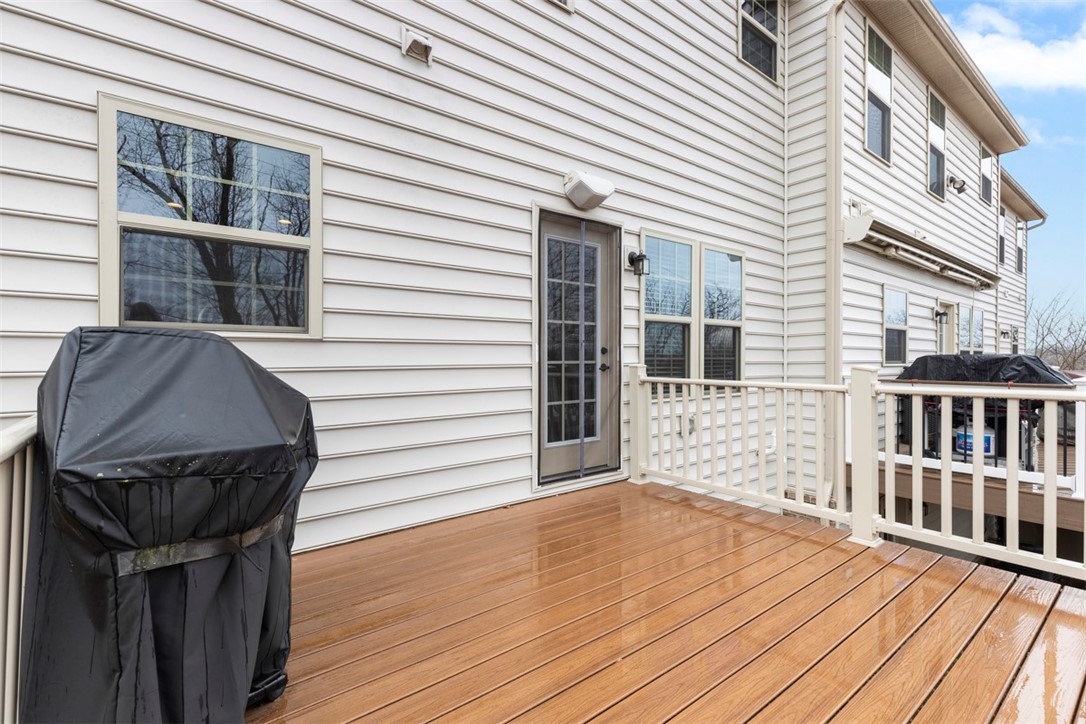
Raised wooden deck with white railings, a screened back door, and a covered grill.
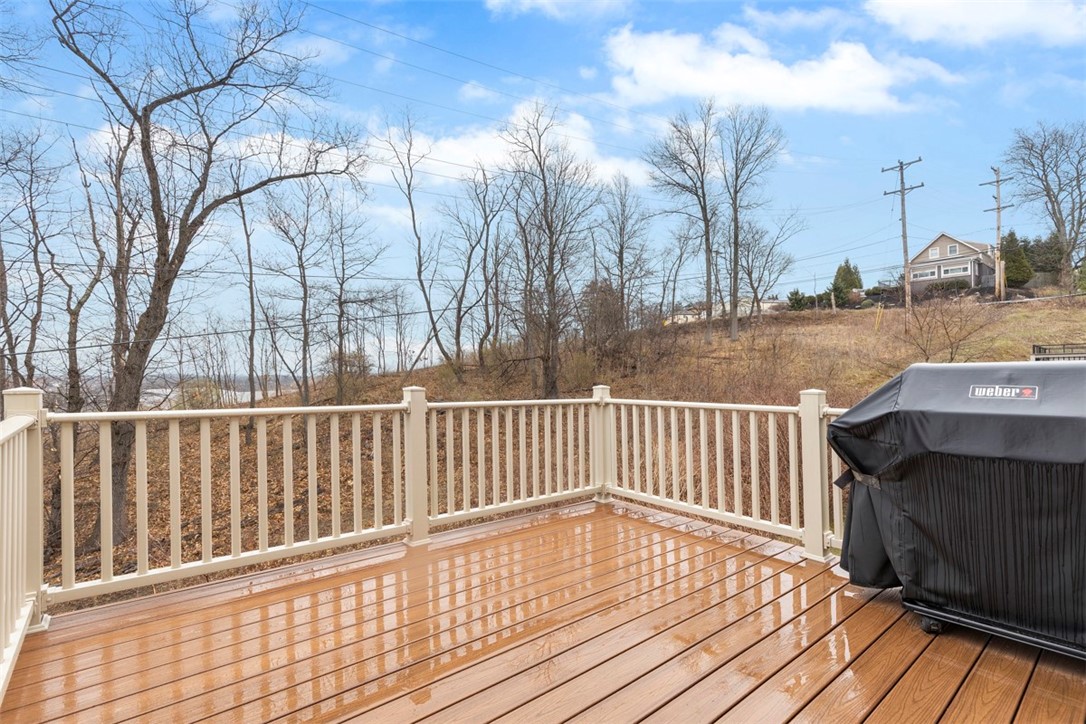
Wooden deck overlooking a sloping yard, with cream railing and a covered grill.
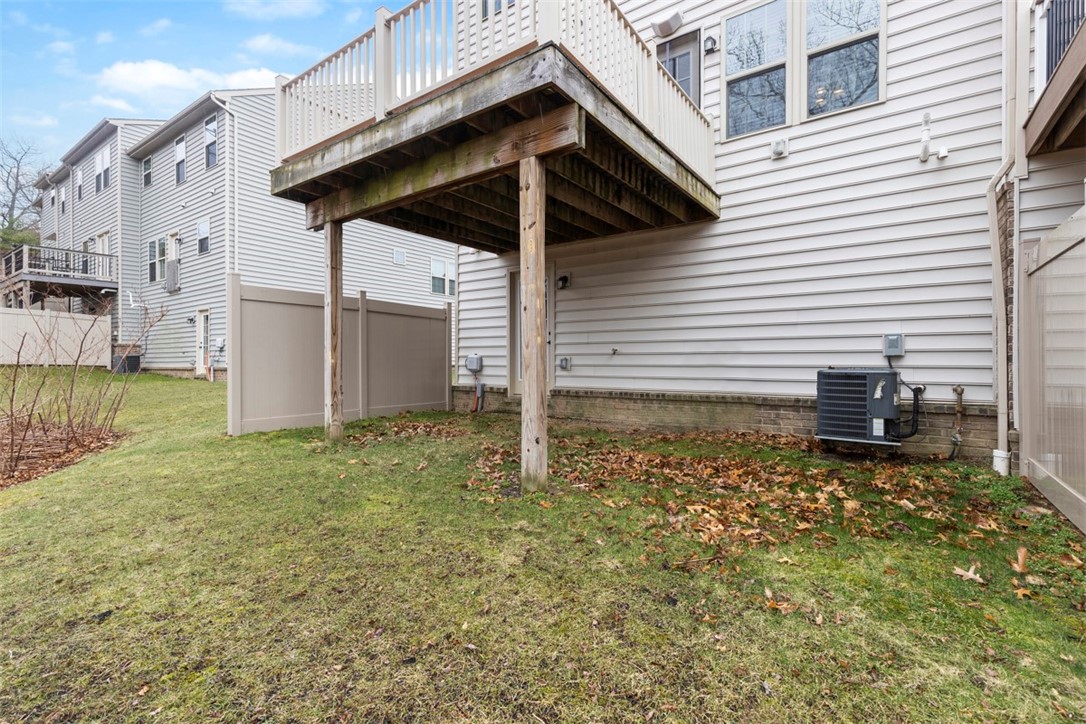
Rear of a light-sided house with a raised wooden deck overlooking a grassy, leaf-strewn yard.
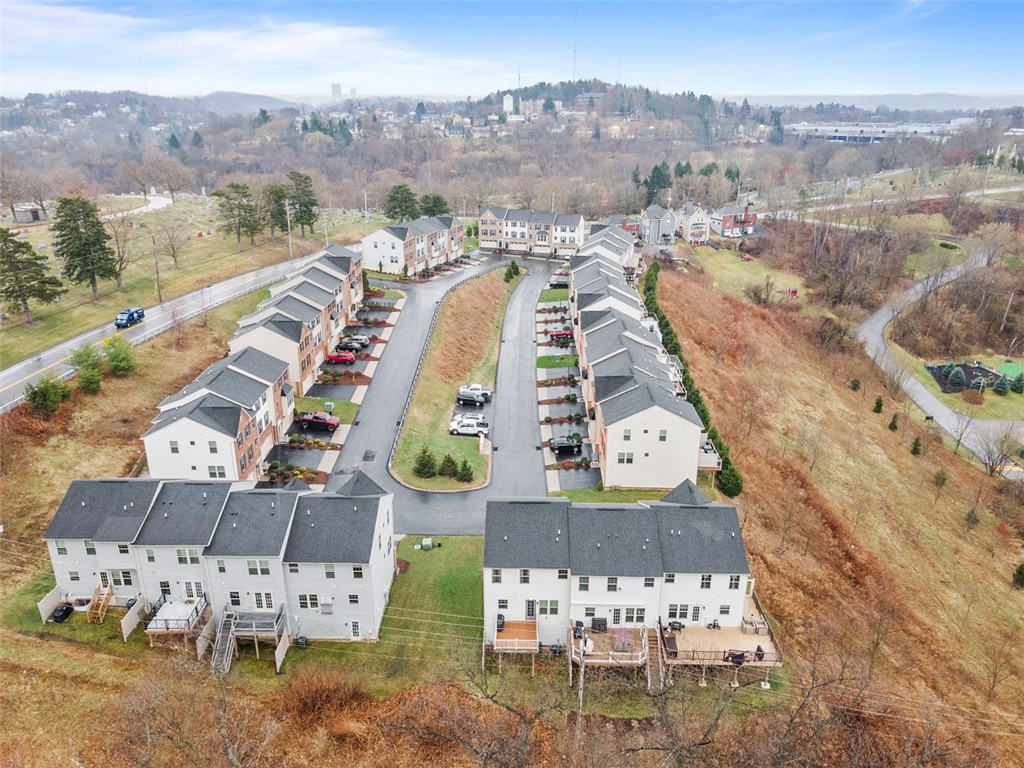
Aerial view of attached townhouses lining a curved drive, with leafless trees and wooded hills beyond.
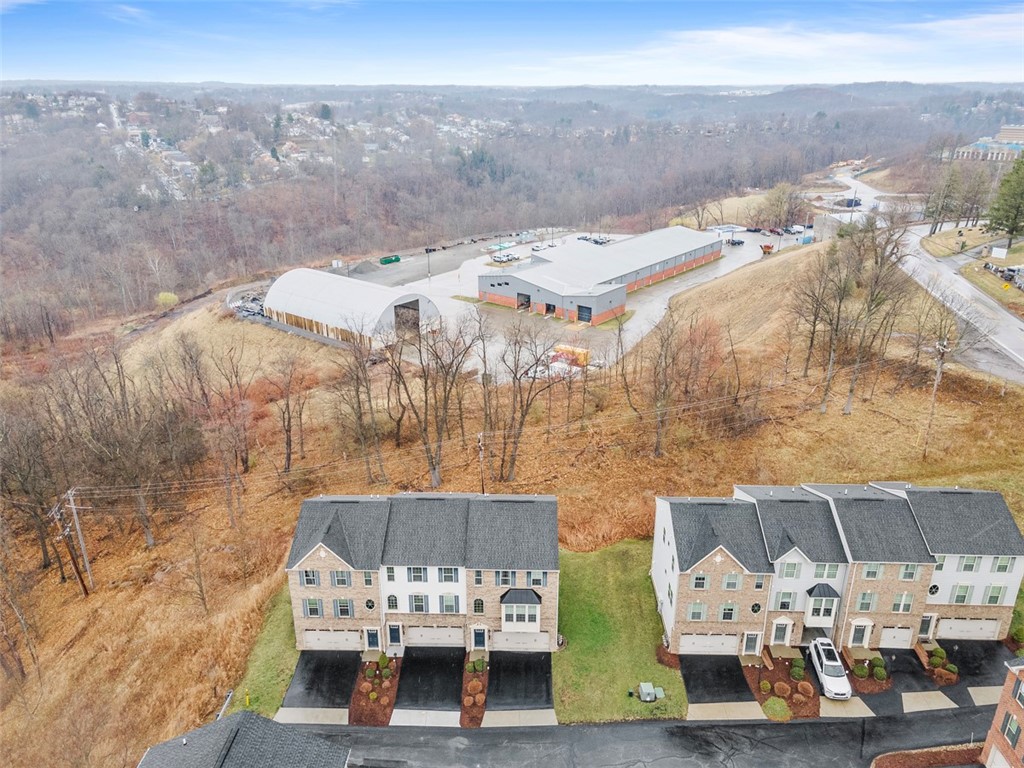
Aerial view of townhomes beside a wooded slope, with a large industrial building in the distance.
SEE ALL PHOTOS
Brick-and-siding townhouse with blue shutters, a bay window, and two-car garage.
Brick townhouse entrance with a blue door, white garage doors, and a lamppost.
Furnished living room with a blue-gray sectional, patterned rug, and broad windows.
Living room with a blue-gray sectional, patterned rug, tall windows, and dark wood floors.
Living room with a blue sectional, wall-mounted television, and patterned area rug.
Dining area with a wooden table, black chairs, dark floors, and a glass door to the deck.
Dining room with a wooden table, glass-front built-in cabinet, and staircase.
Open kitchen and dining area with white cabinets, a breakfast island, and a large wooden table.
Kitchen with white cabinetry, stainless steel appliances, and an island with three stools.
Kitchen with a large granite island, white cabinets, stainless steel appliances, and adjoining dining area.
Kitchen with a large granite island, stainless steel appliances, and an adjoining dining area.
Bathroom with a pedestal sink, toilet, round mirror, and high window.
Bedroom with a large white bed, dark blue-gray walls, and a tray ceiling.
Bedroom with a white bed, blue-gray walls, tray ceiling, and wooden dresser.
Bathroom with a long double vanity, dark cabinets, and a glass-enclosed tile shower.
Marble-look tiled shower beside an open doorway to a bedroom with dark blue walls.
Bedroom with a white bed against blue-gray walls and wooden bedside table and bench.
Bedroom with a blue-quilted bed, two windows, and a desk with an office chair.
Laundry room with white washer and dryer, wire shelving, and open louvered doors.
Bathroom with dark wood vanity, white sink, toilet, and a small window.
Carpeted home gym with a treadmill, stationary bike, weights, and television.
Finished basement recreation room with a treadmill, television, and gray walls.
Raised wooden deck with white railings, a screened back door, and a covered grill.
Wooden deck overlooking a sloping yard, with cream railing and a covered grill.
Rear of a light-sided house with a raised wooden deck overlooking a grassy, leaf-strewn yard.
Aerial view of attached townhouses lining a curved drive, with leafless trees and wooded hills beyond.
Aerial view of townhomes beside a wooded slope, with a large industrial building in the distance.
Disclaimer: All information deemed reliable but not guaranteed and should be independently verified. All properties are subject to prior sale, change or withdrawal. Neither listing broker(s) nor Patty Pellegrini Team shall be responsible for any typographical errors, misinformation, misprints and shall be held totally harmless.   Courtesy of  BERKSHIRE HATHAWAY THE PREFERRED REALTY
Sold

208 Aprilmae Way

208 Aprilmae Way, Ross Twp, PA 15237

$396,950
The beautifully crafted end unit Wexford Model by Ryan Homes is ideally located near I279, providing quick access to downtown Pittsburgh and the amenities of McKnight Road. Visitors can enter through the lower level 2-car garage or the front door. Inside, the finished game room features recessed lighting, neutral wall-to-wall carpet, and walkout access to the backyard. The main level boasts engineered hardwood floors and recessed lighting throughout, with a spacious layout enhanced by a 4' extension and window bump-outs that. This level encompasses the LR, Dining Area, Bath, and Kitchen. The kitchen is well-appointed with white cabinets, GE SS appliances, including a gas cooktop, and a Butler's Pantry, while the open concept design allows easy access to the outdoor Trex deck from the kitchen and dining area. The 2nd floor offers a spacious primary suite and bath along with 2 additional BR's, 2nd full bath & laundry. Additionally, the property features an indoor/outdoor speaker system.

3
beds

3
baths

3,876.84 Sq.Ft. lot

Features & Amenities

Interior

  • total bedrooms3
  • Total bathrooms3
  • full bathrooms2
  • half bathroom1
  • Flooring Carpet, Ceramic Tile, Hardwood

Area & Lot

  • Status Sold
  • Date Sold May 12, 2025
  • Lot Area3,876.84 Sq.Ft.
  • MLS® ID1694533
  • TypeTownhouse
  • YEAR BUILT2016
  • Architecture StylesColonial, Three Story
  • School DistrictNorth Hills

Exterior

  • STORIES3
  • water SourcePublic
  • PoolNone
  • parkingBuilt In, Garage Door Opener
  • HEAT TYPEForced Air, Gas
  • AIR CONDITIONINGCentral Air, Electric
  • sewerPublic Sewer

Financial

  • Sales Price$396,950
  • Real Estate Tax $6,576/yr
  • HOA $110/mo
View Virtual Tour

Work With Us

Patty Pellegrini and her team are experienced real estate professionals recognized among the top 2% nationally. With the strength of Berkshire Hathaway HomeServices behind them, they combine local market expertise and strategic marketing to help buyers and sellers achieve exceptional results. Whether buying or selling, their team is dedicated to delivering a seamless and rewarding experience.

Follow Me on Instagram