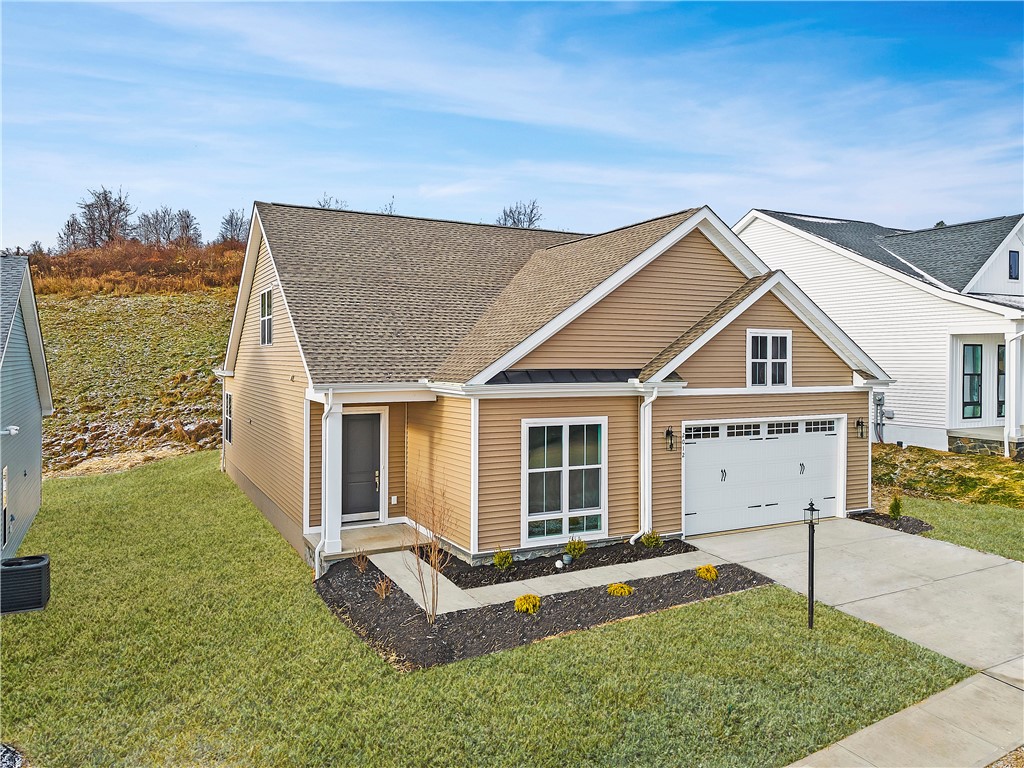
Tan home with a two-car garage, broad driveway, and landscaped front yard.
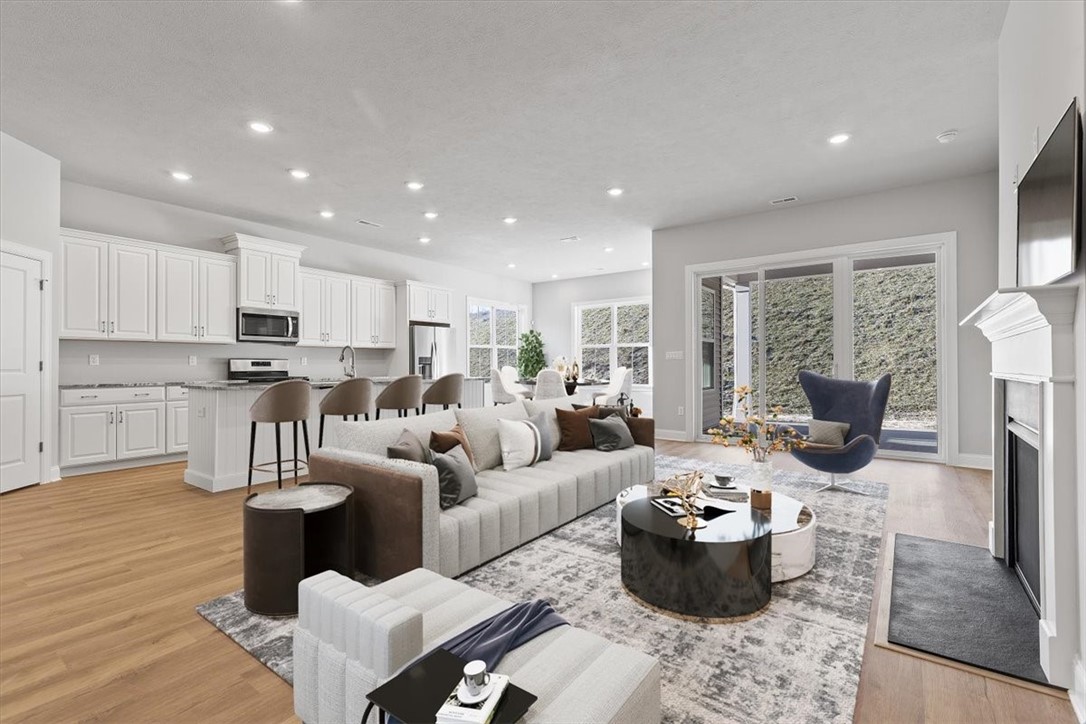
Open-concept living room and kitchen with white cabinets, a sectional sofa, and sliding glass doors.
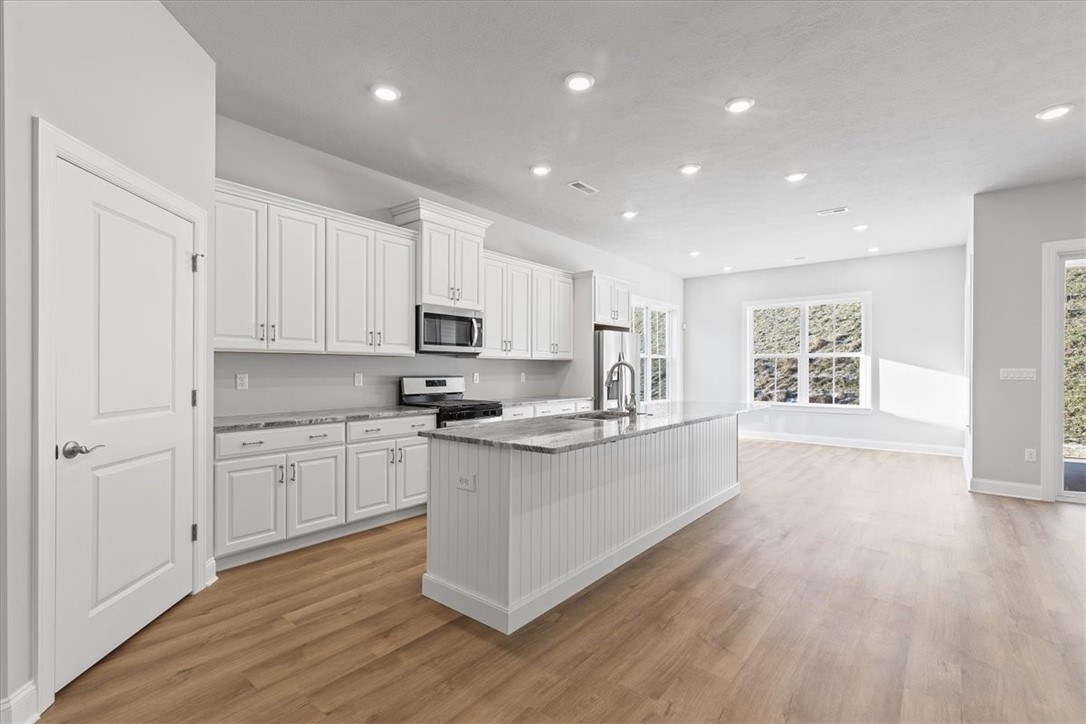
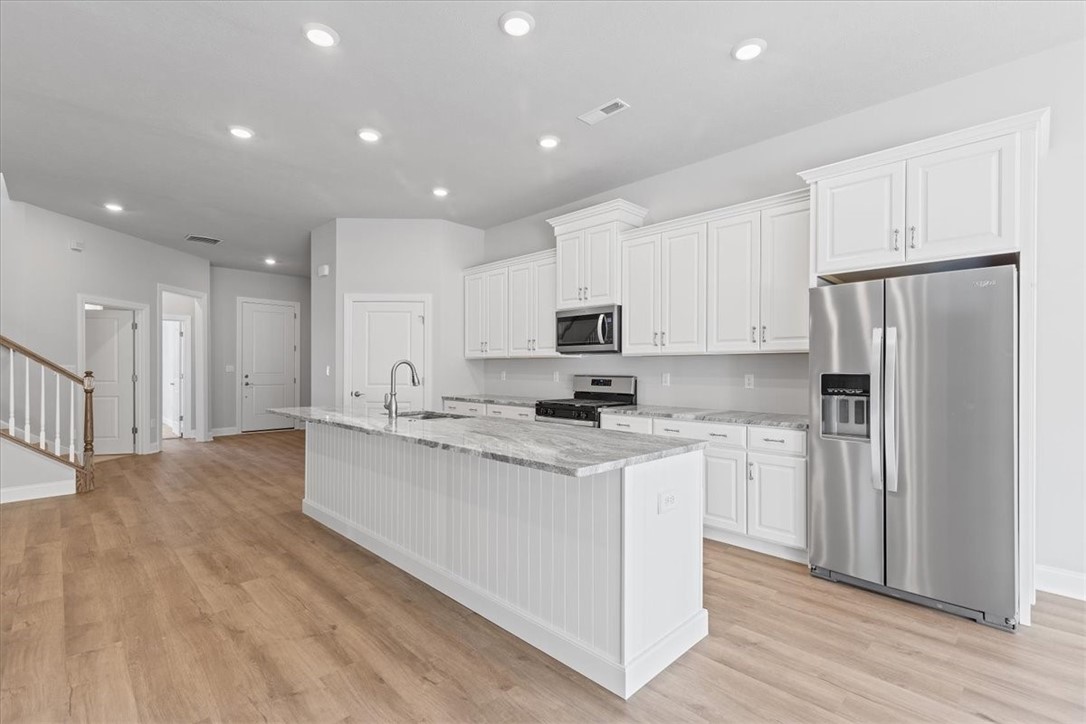
Kitchen with white cabinets, stainless steel appliances, a large island, and light wood floors.
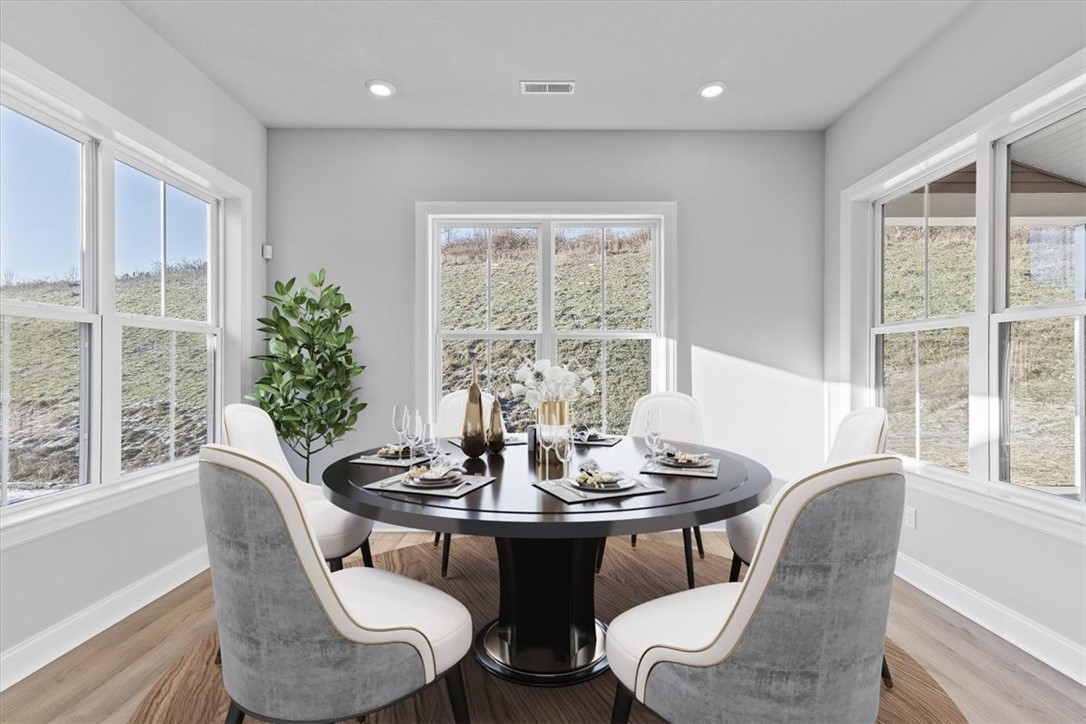
Staged dining room with a round black table, upholstered chairs, and large windows overlooking a grassy hillside.
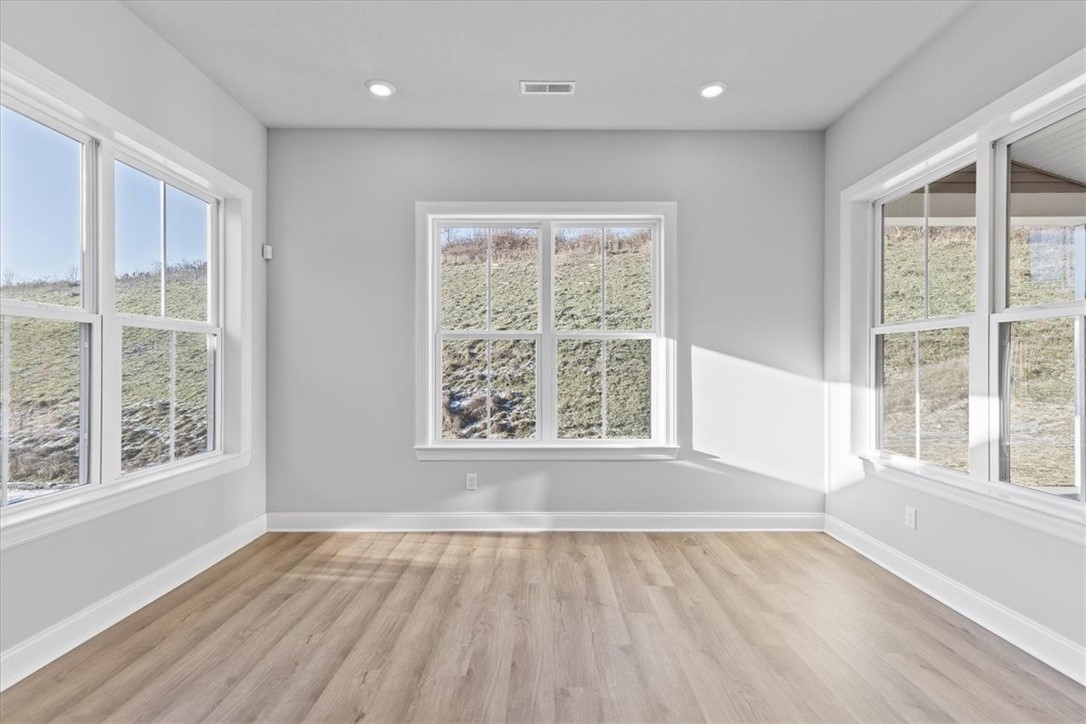
Empty bright room with pale wood floors and large windows overlooking a grassy slope.
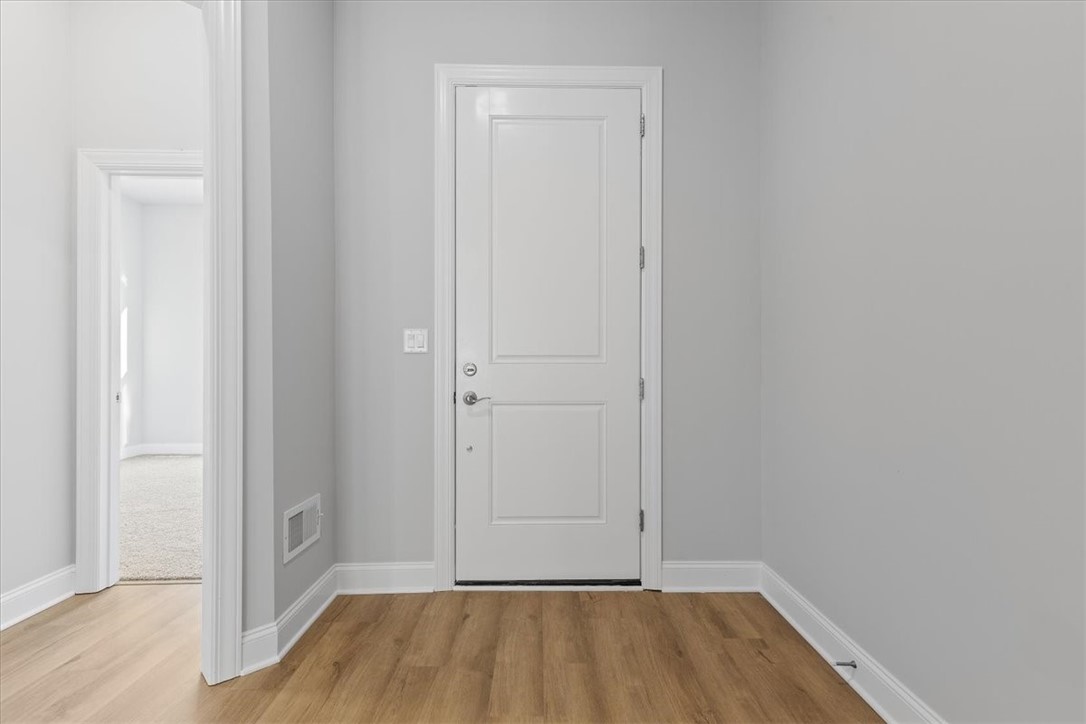
Entry foyer with a white paneled front door and warm wood flooring.
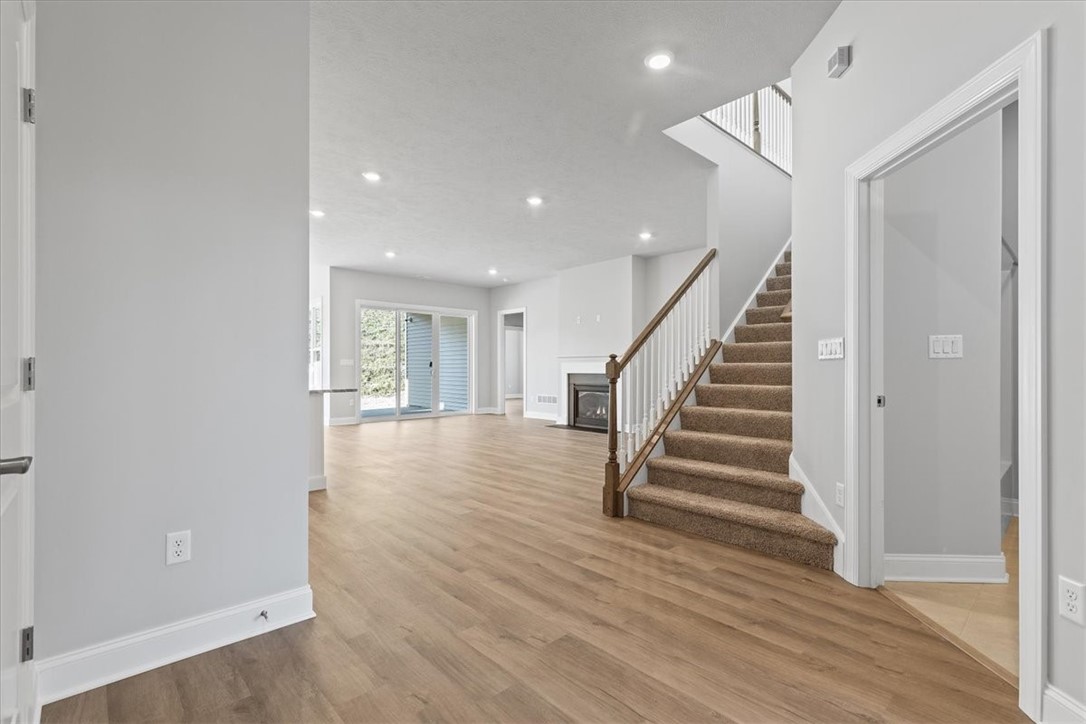
Unfurnished living area with wood flooring, a carpeted staircase, fireplace, and sliding glass doors.
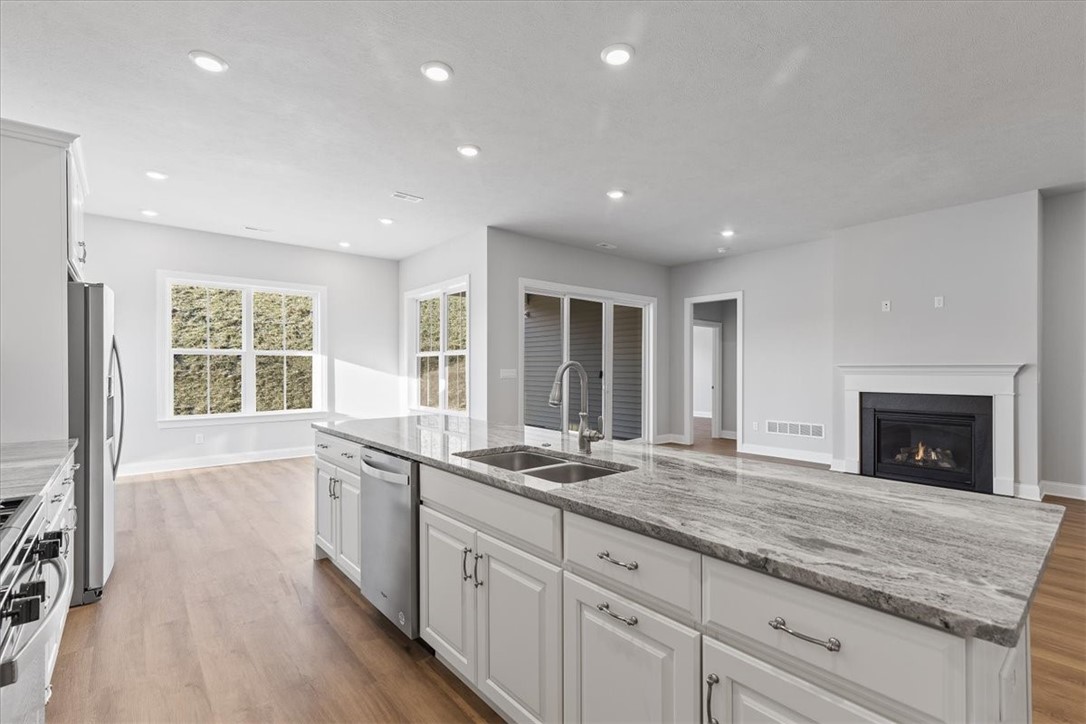
Open kitchen with a large granite island, stainless steel appliances, and an adjoining living area with a fireplace.
Kitchen with a large island, white cabinets, stainless steel appliances, and light wood floors.
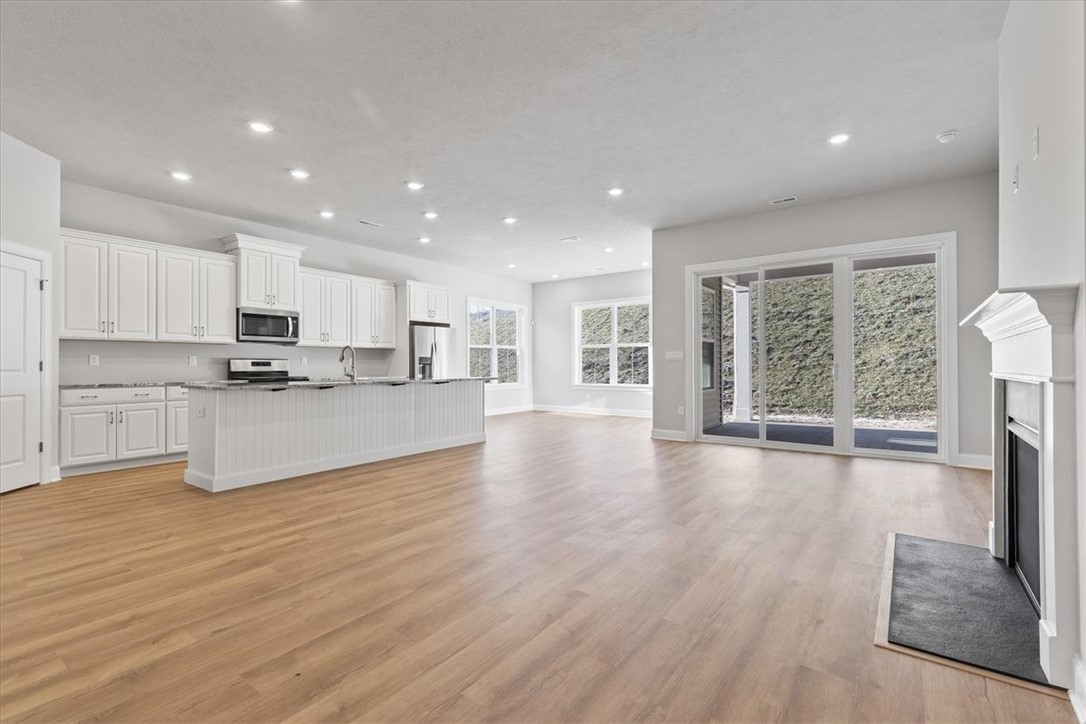
Open-plan kitchen with white cabinets, a large island, wood floors, and a fireplace.
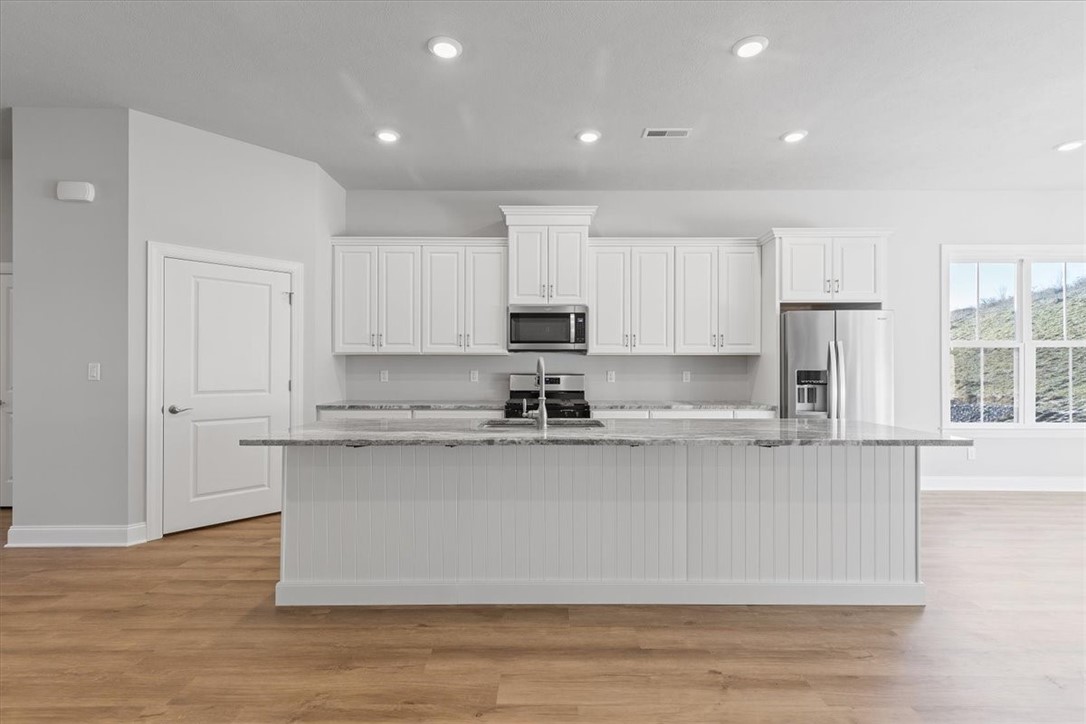
Kitchen with white cabinets, stainless steel appliances, and a large stone-topped island.
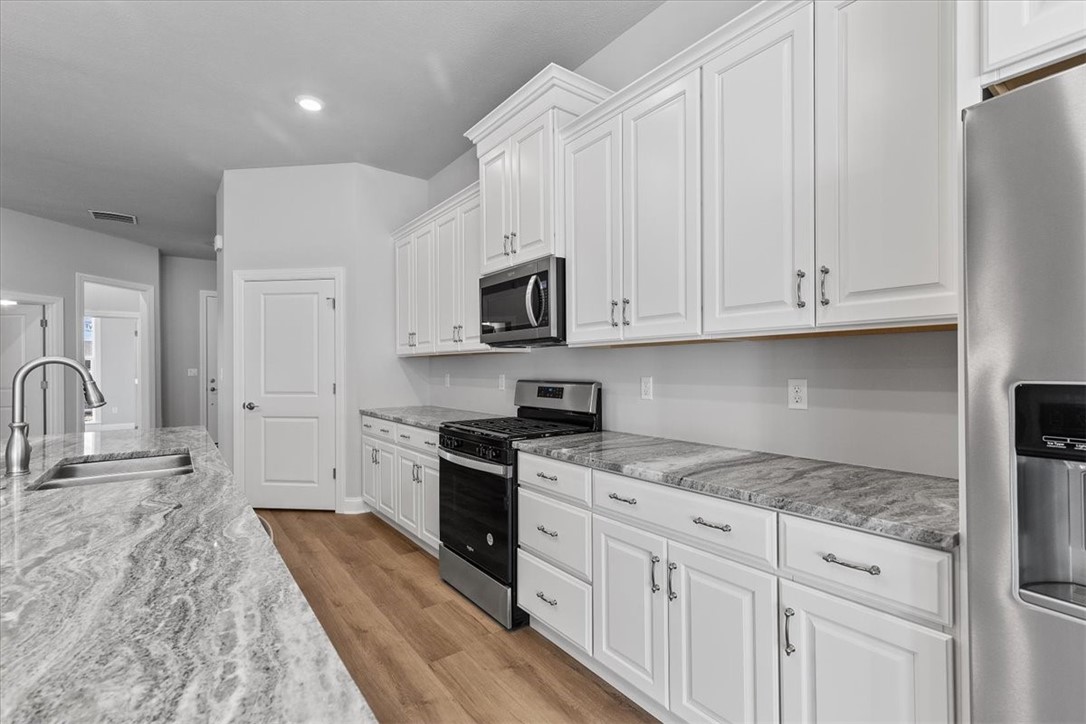
Kitchen with white cabinets, gray-veined stone counters, stainless steel appliances, and wood flooring.
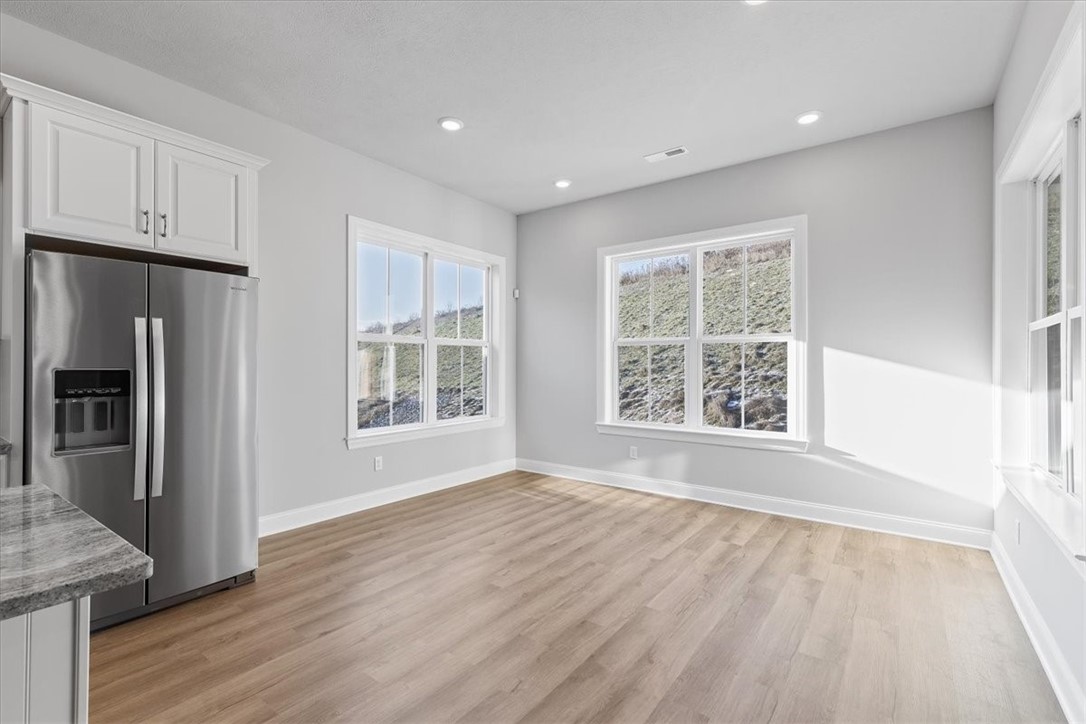
Vacant kitchen with light wood-look floors, stainless steel refrigerator, and large windows overlooking a hillside.
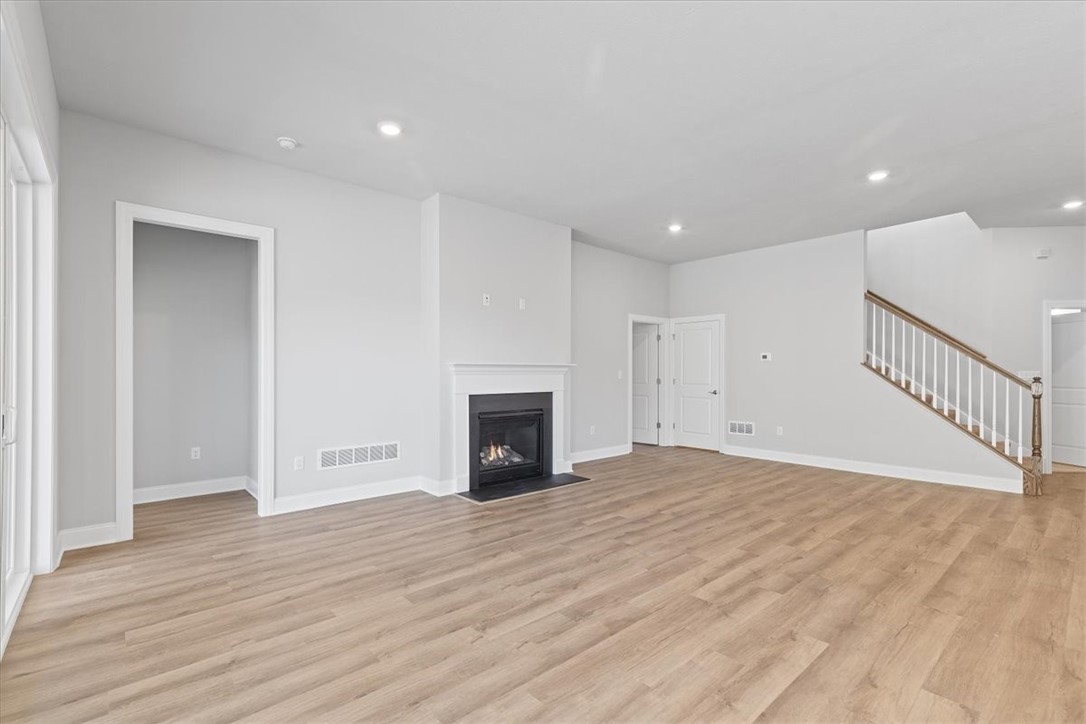
Empty living room with light wood floors, a gas fireplace, and a staircase.
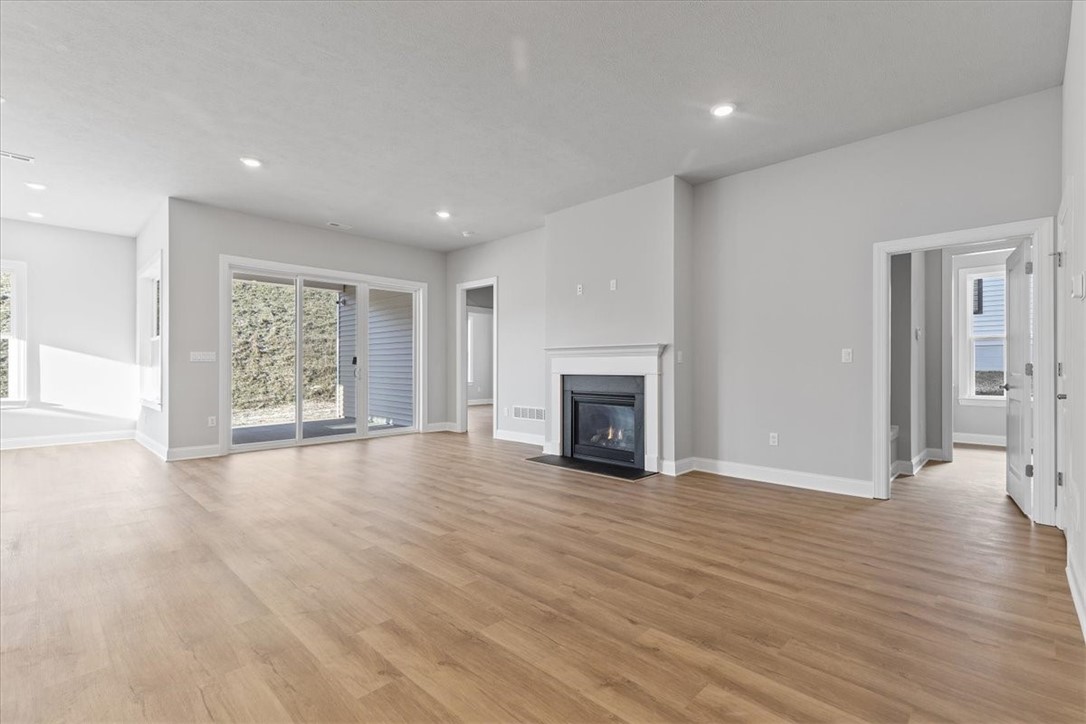
Vacant living room with a fireplace, light wood flooring, and sliding glass doors.
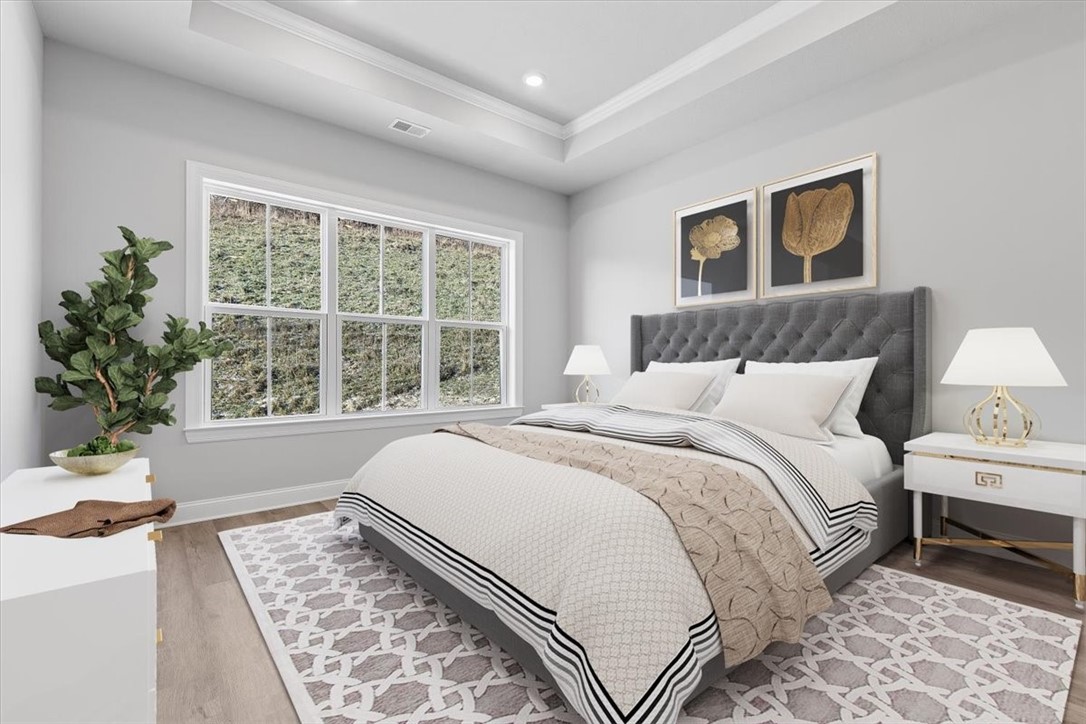
Staged bedroom with a gray tufted headboard, botanical prints, and a wide window.
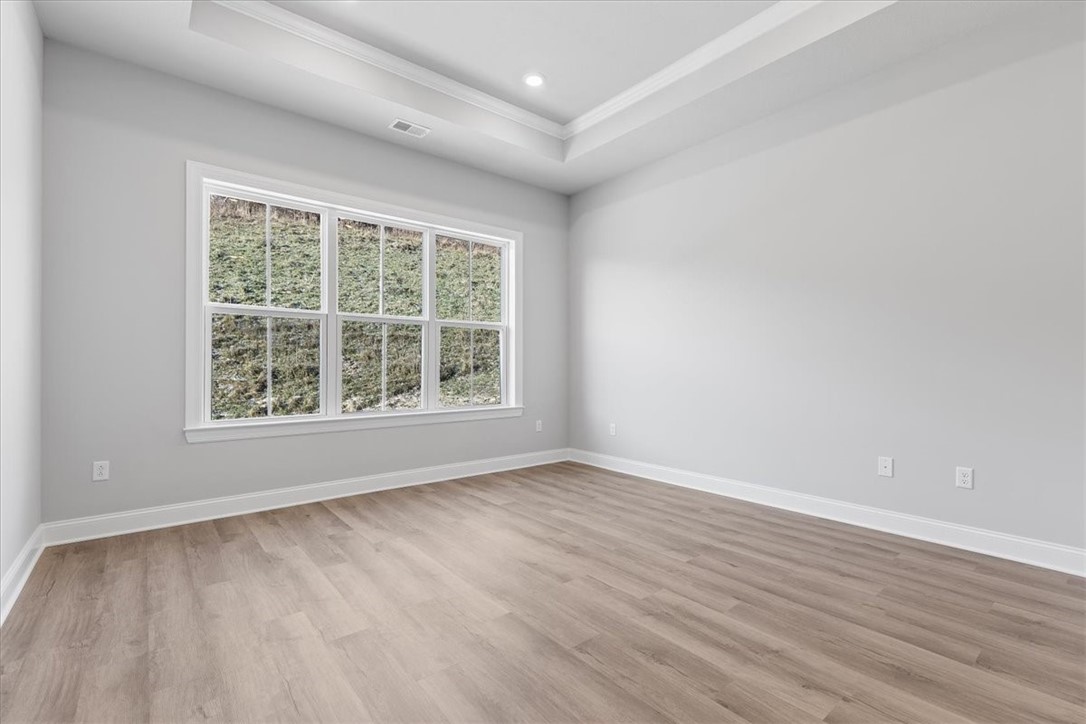
Vacant room with a large multi-pane window, tray ceiling, and light wood-look flooring.
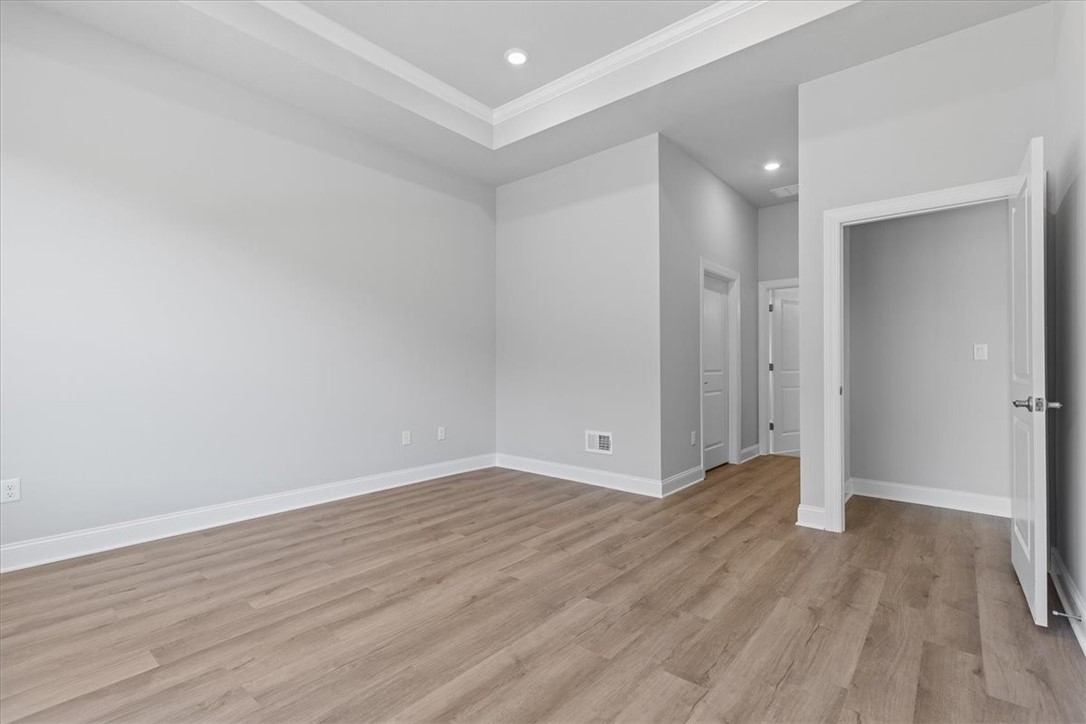
Empty room with wood-look flooring, gray walls, and a recessed tray ceiling.
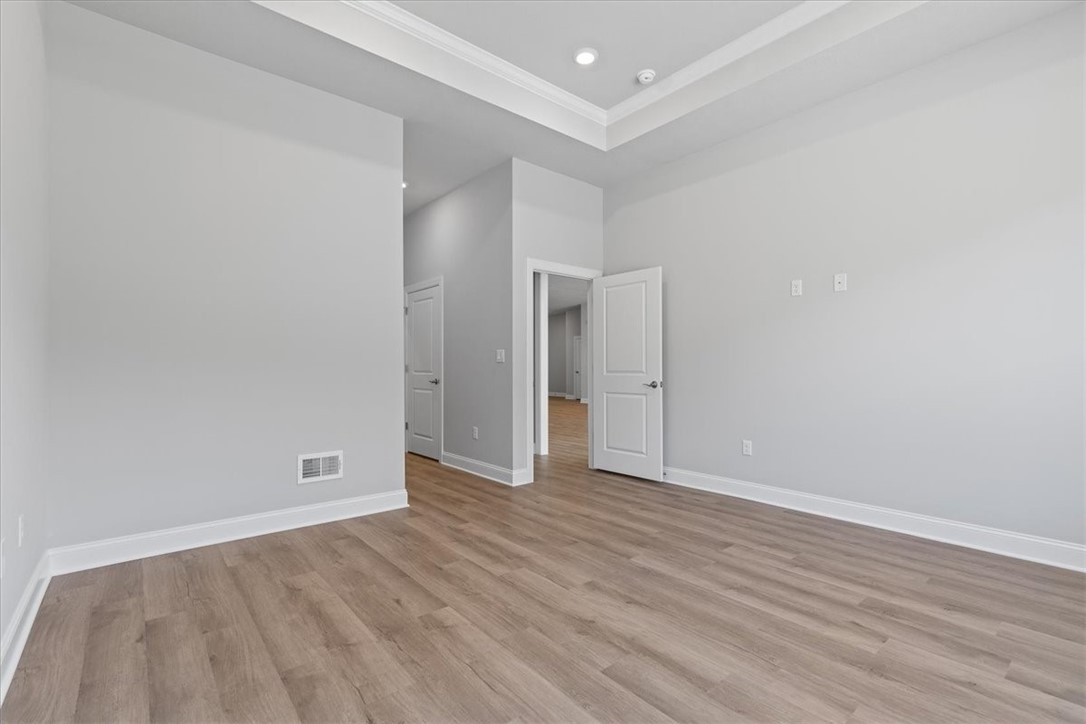
Empty room with wood-look flooring, a tray ceiling, and doorways to adjoining rooms.
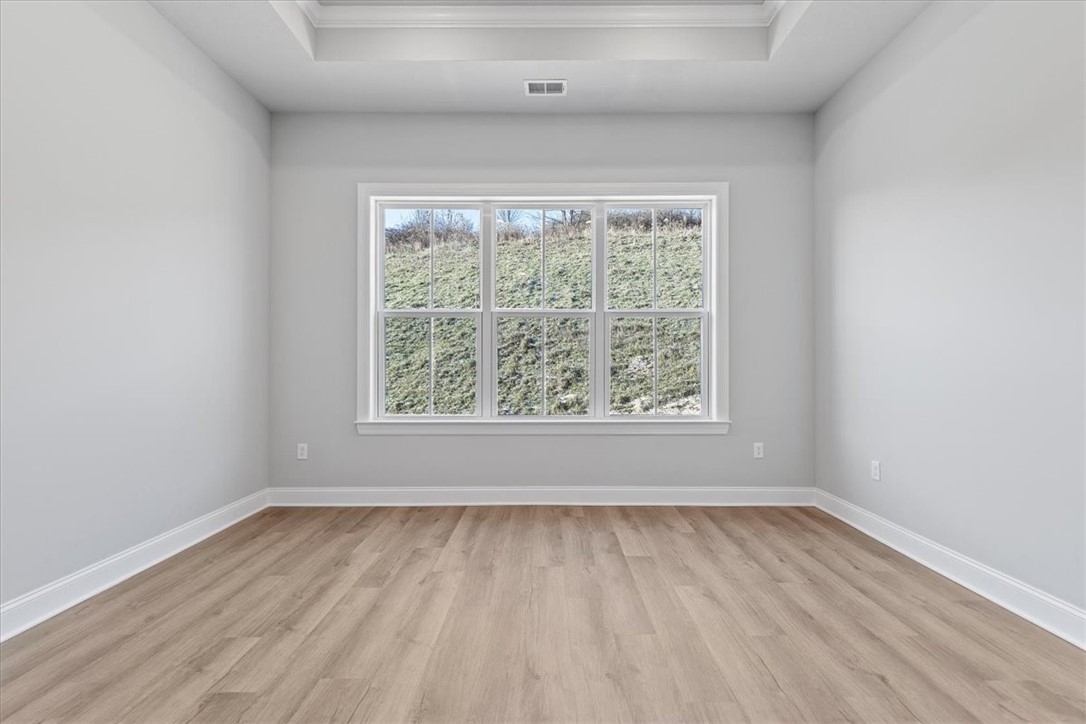
Empty room with a tray ceiling, wood-look flooring, and a large window facing a grassy slope.
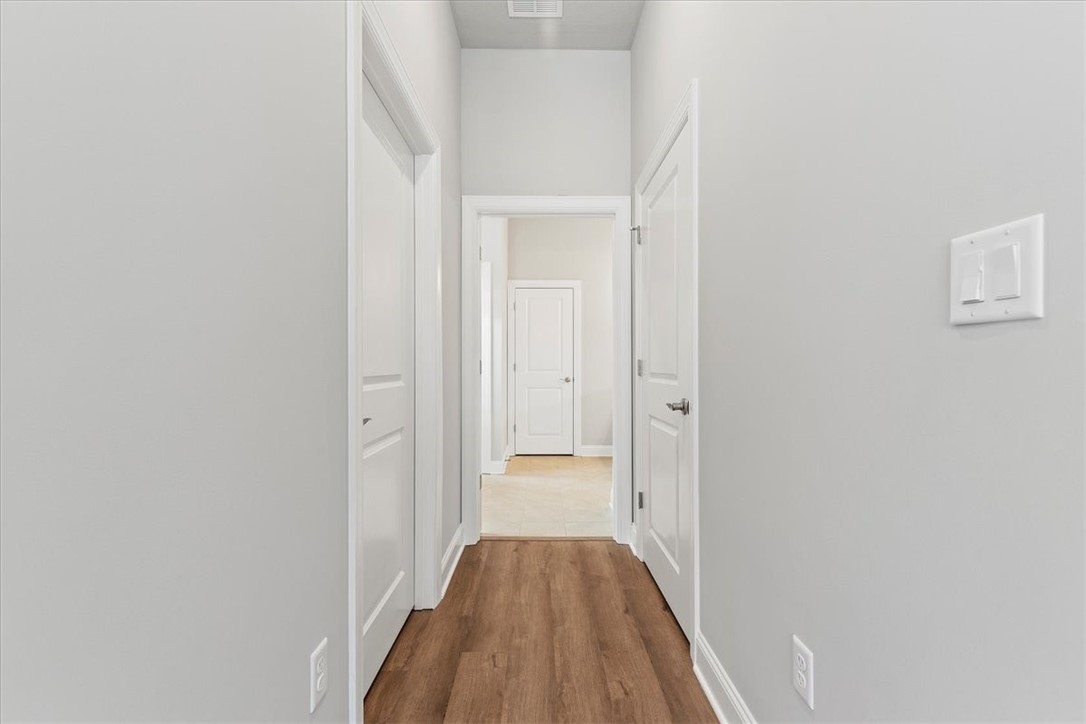
Empty hallway with brown wood-look flooring and white paneled doors.
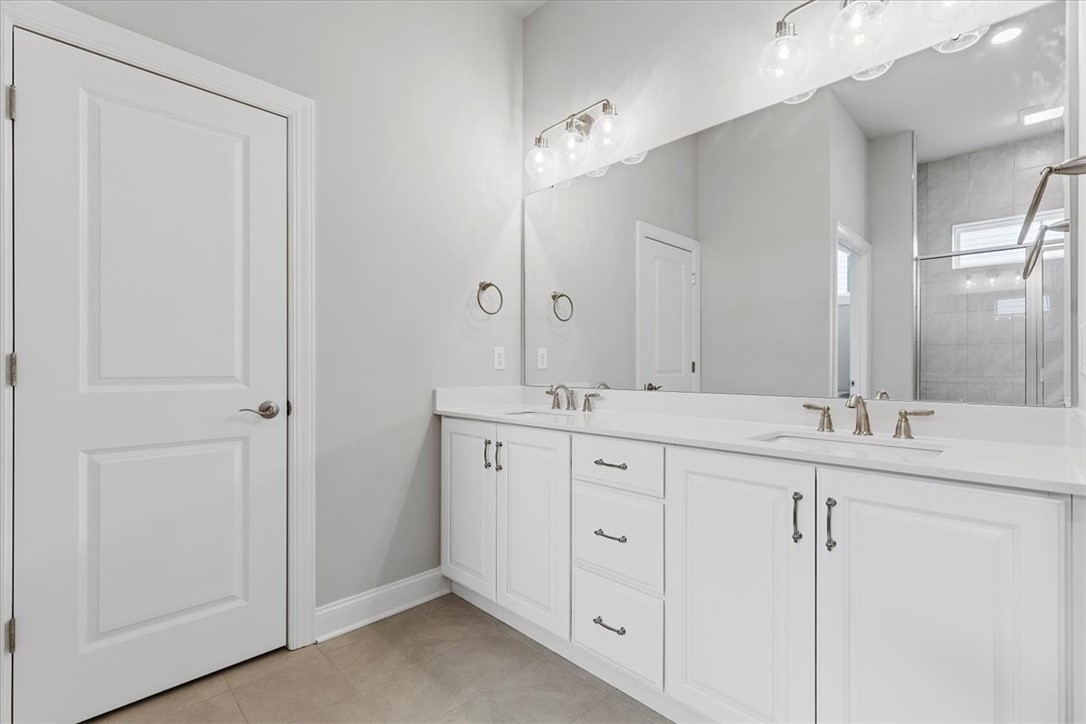
Bathroom with a white double vanity, large mirror, and glass-enclosed tiled shower.
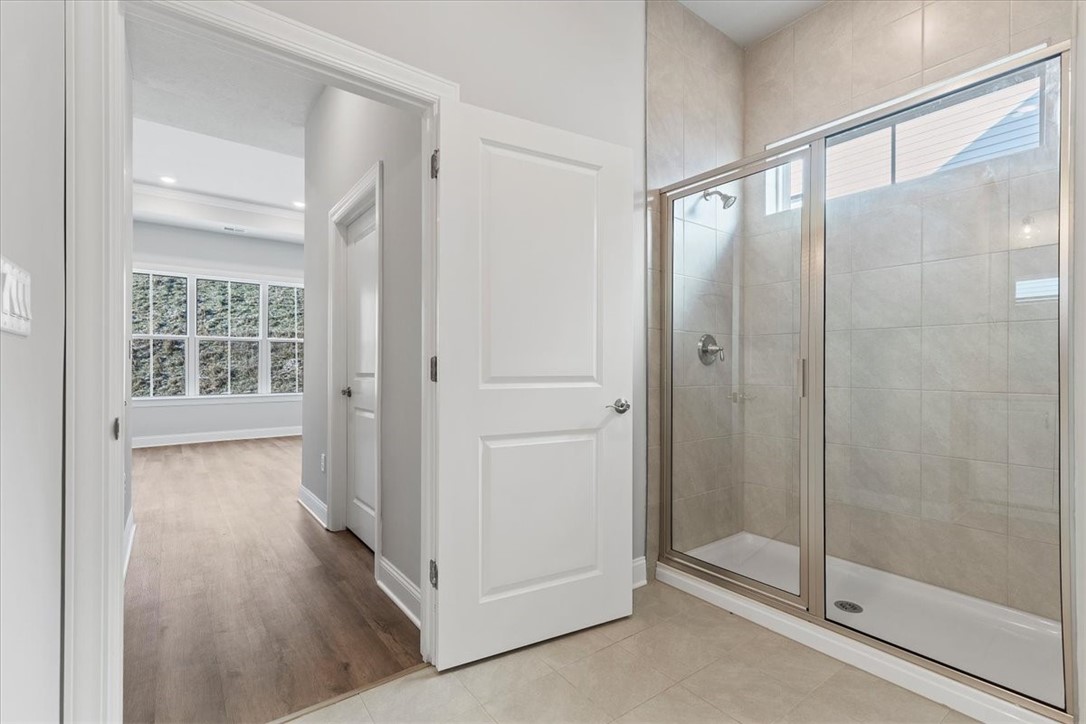
Bathroom with a beige-tiled glass-enclosed shower and an open doorway to a windowed room.
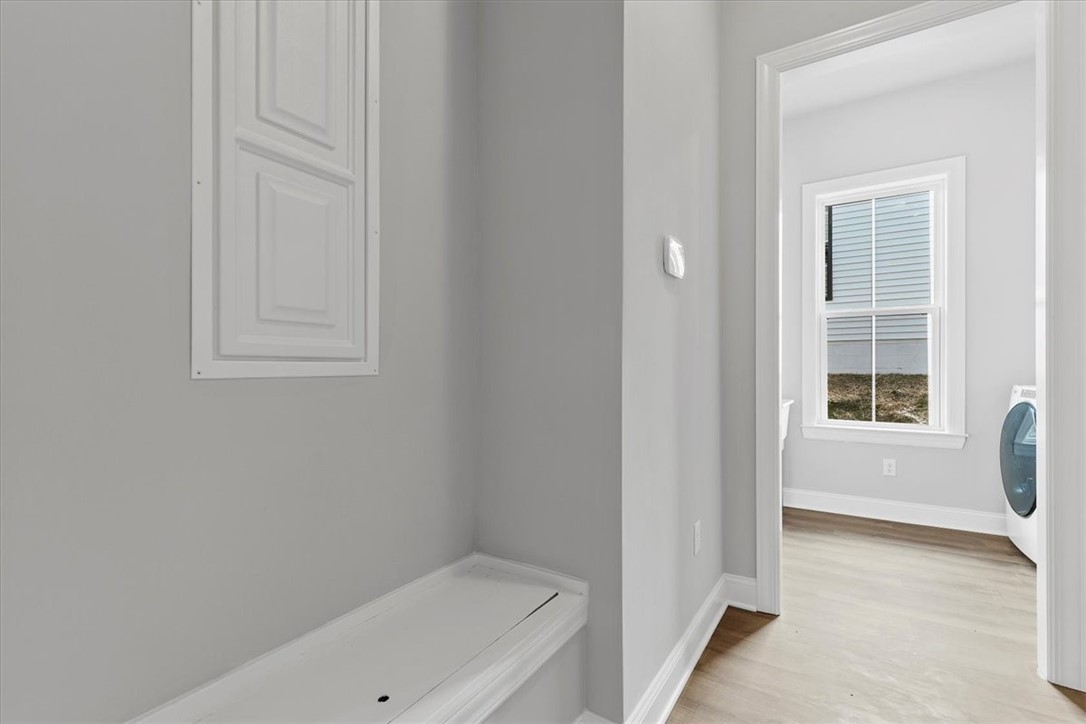
Unfurnished mudroom with a built-in white bench opening into a laundry room.
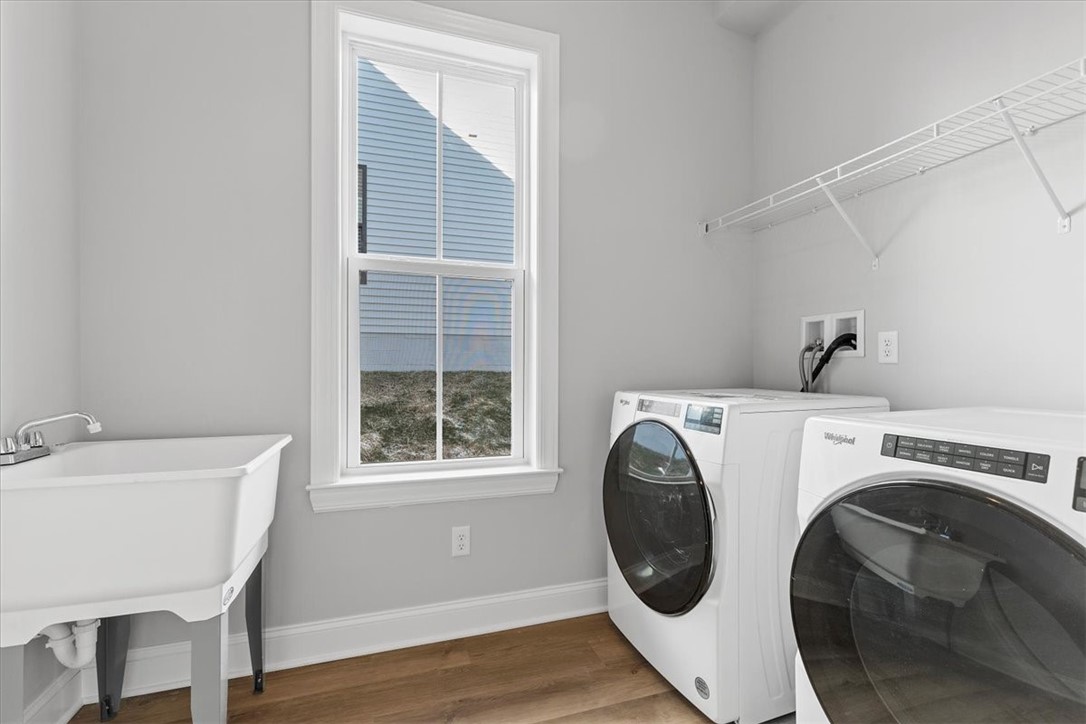
Laundry room with front-loading washer and dryer, utility sink, and a large window.
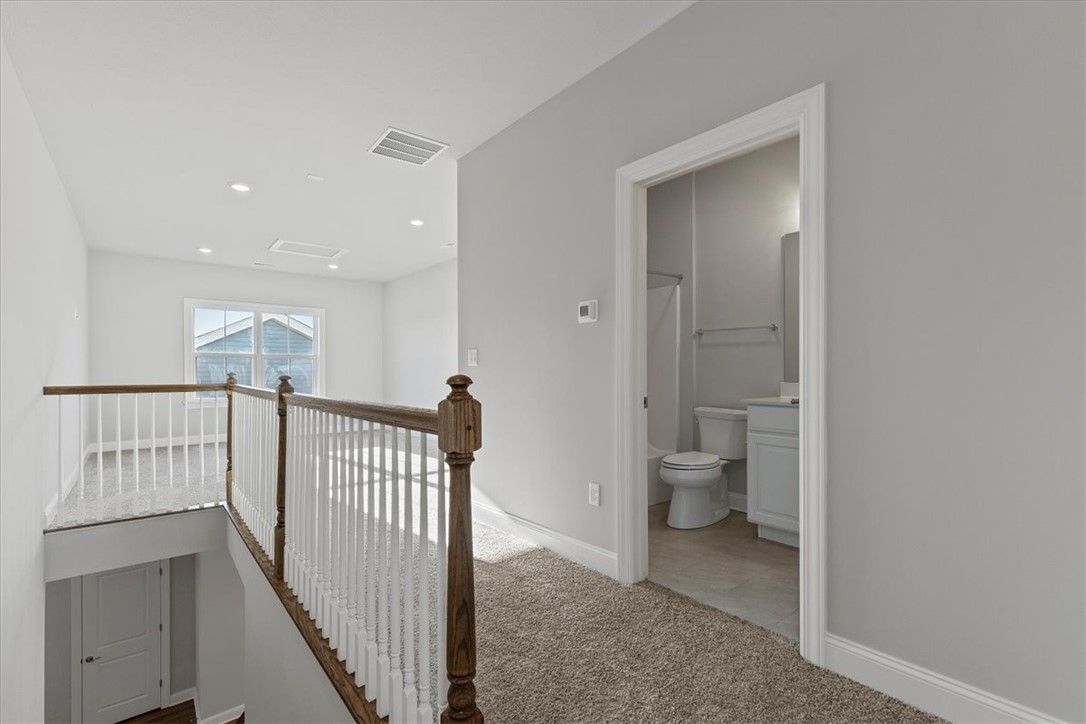
Upstairs landing with carpeted flooring, wood-and-white railing, and an open bathroom doorway.
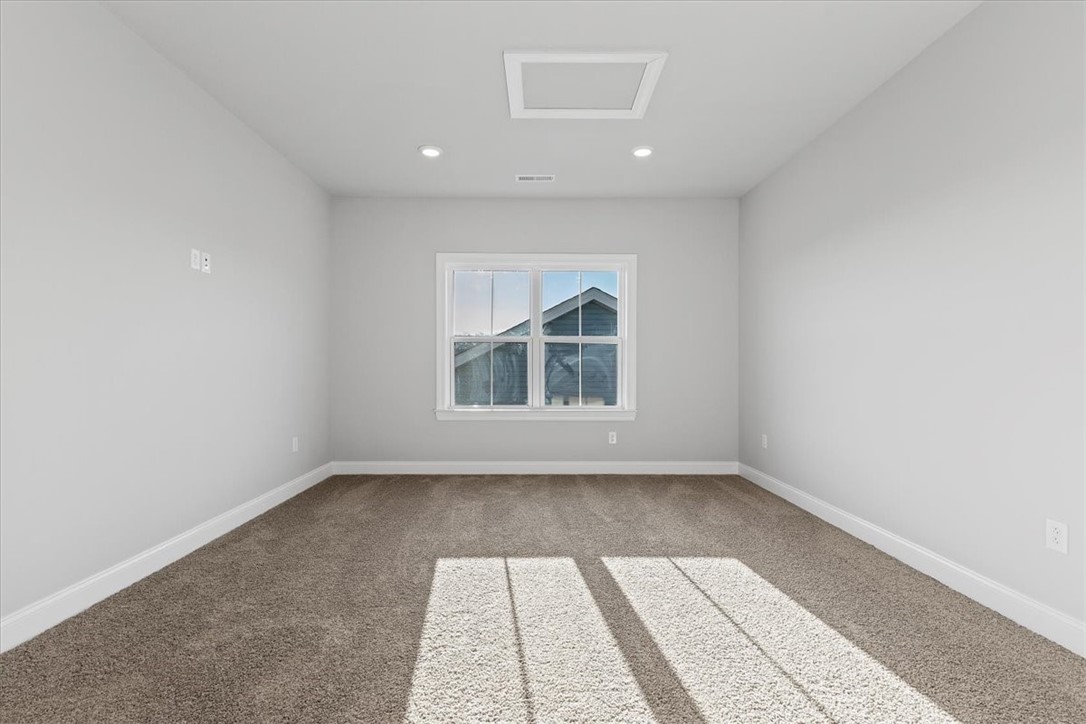
Empty bedroom with brown carpet, gray walls, and sunlight streaming through the window.
Empty upstairs room with beige carpeting, a window, and a wooden stair railing.
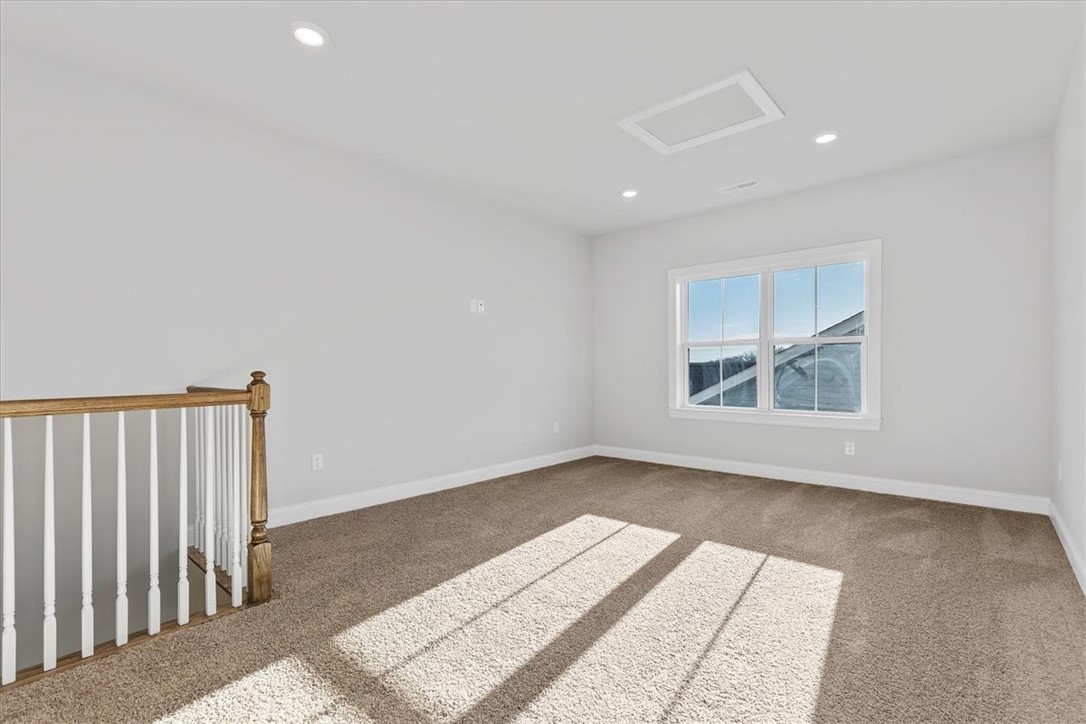
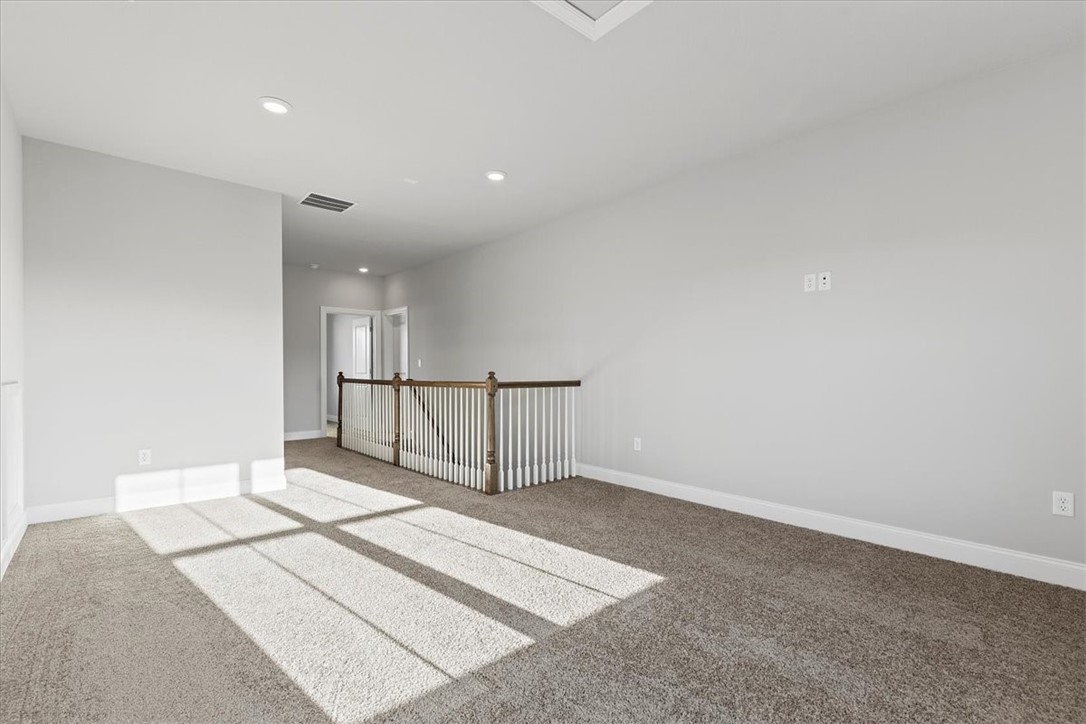
Empty carpeted upstairs loft with a wood-and-white railing and bright sunlight across the floor.
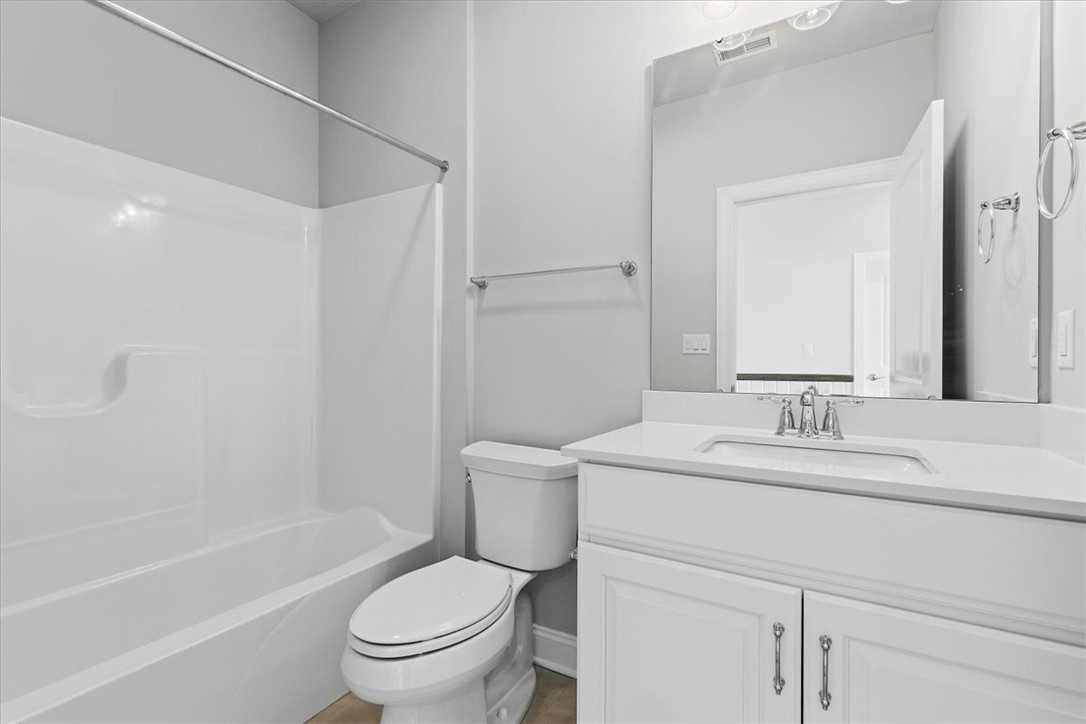
Bathroom with a white tub-shower, toilet, and vanity beneath a large mirror.
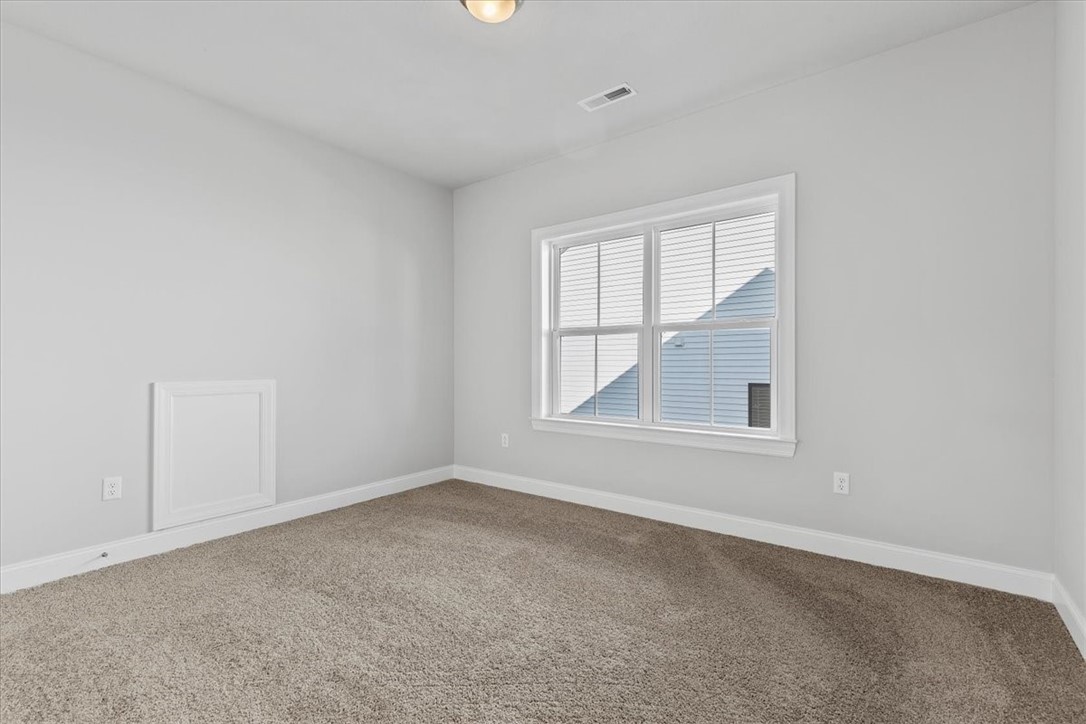
Empty carpeted room with gray walls, a large window with blinds, and a low access panel.
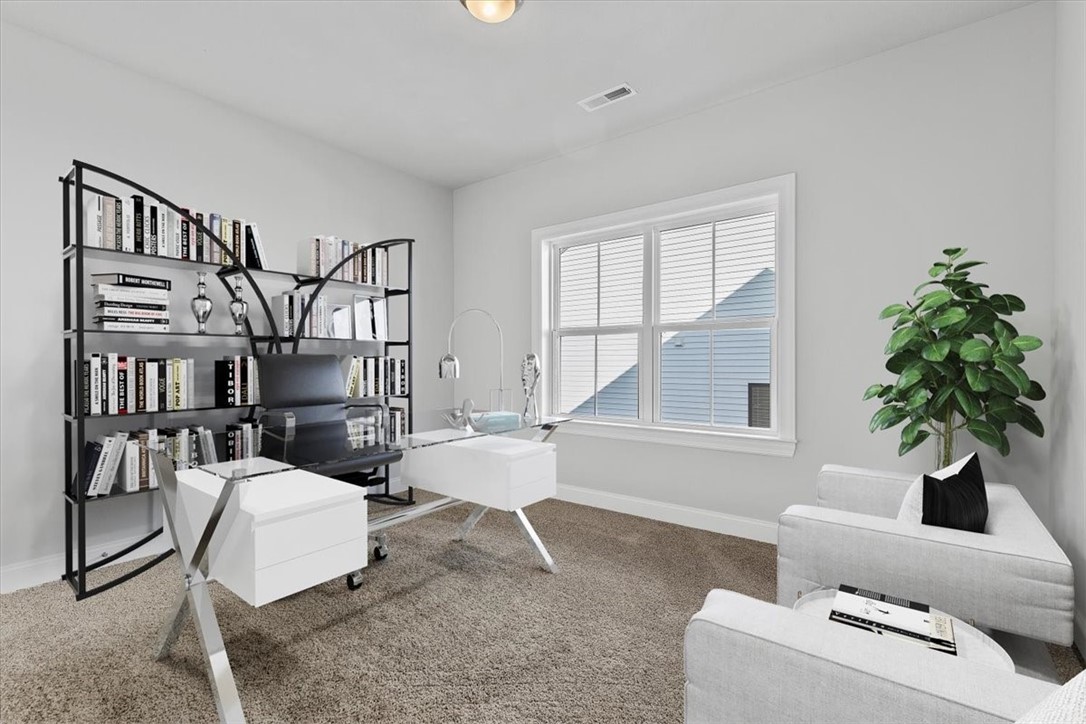
Home office with a glass-topped desk, book-filled shelves, and a white sofa beside the window.
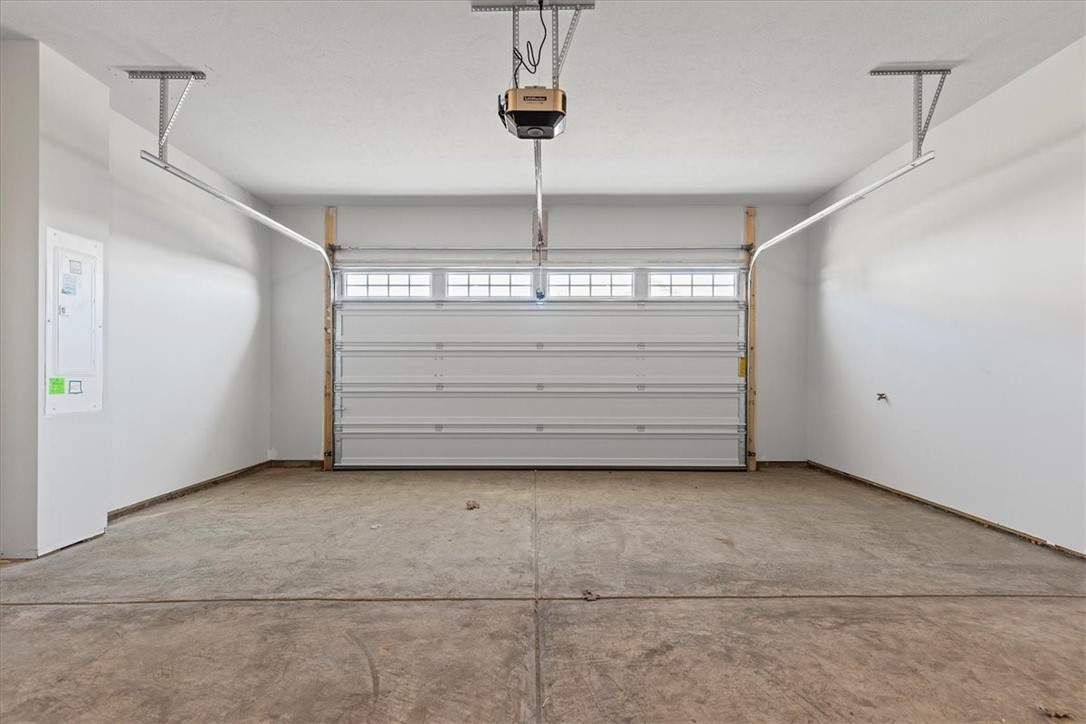
Empty garage with a concrete floor and closed garage door with windows.
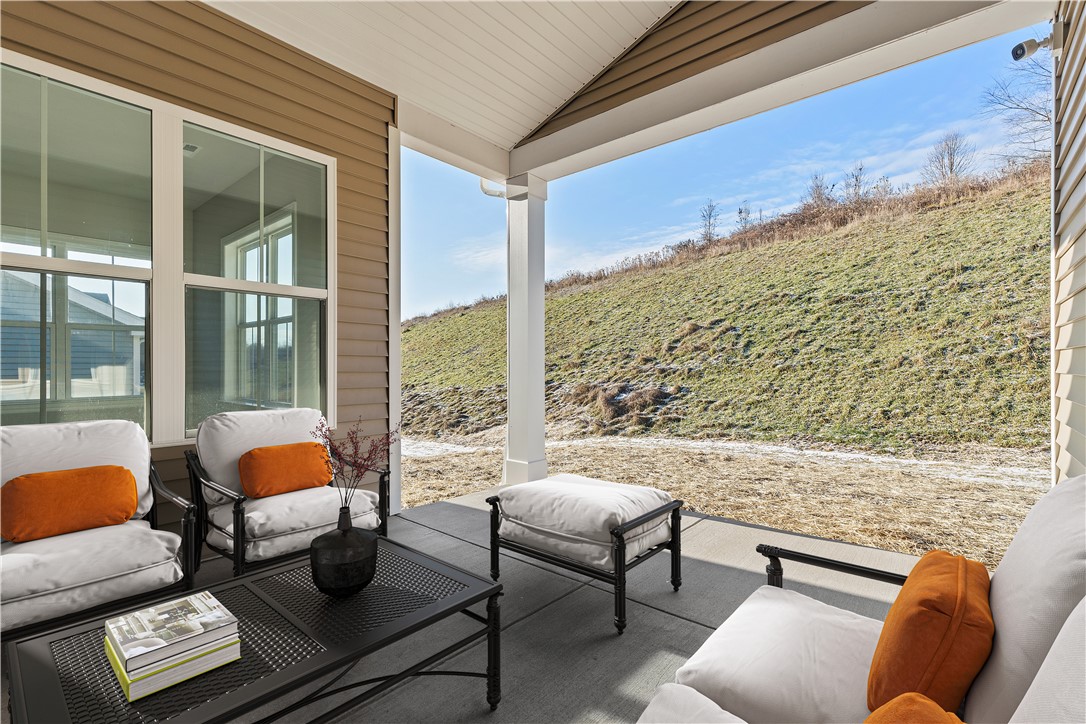
Covered patio with white seating and orange pillows overlooking a grassy hillside.
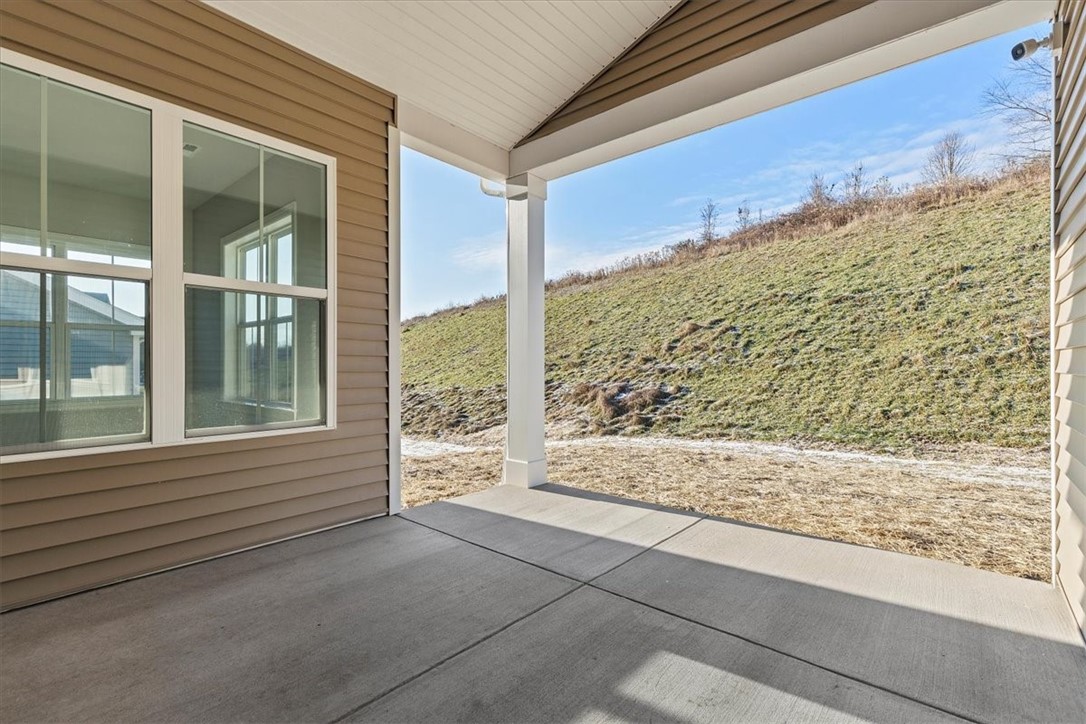
Covered concrete patio overlooking a grassy hillside, beside tan siding and large windows.
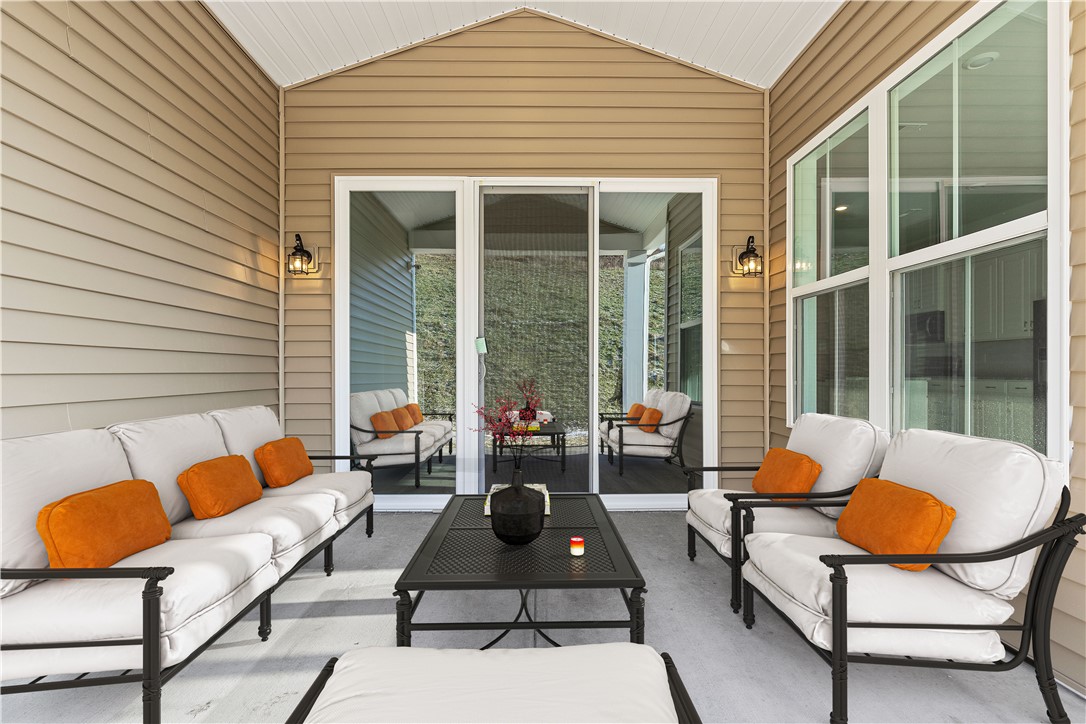
Covered patio with white-cushioned seating, orange pillows, and large glass doors.
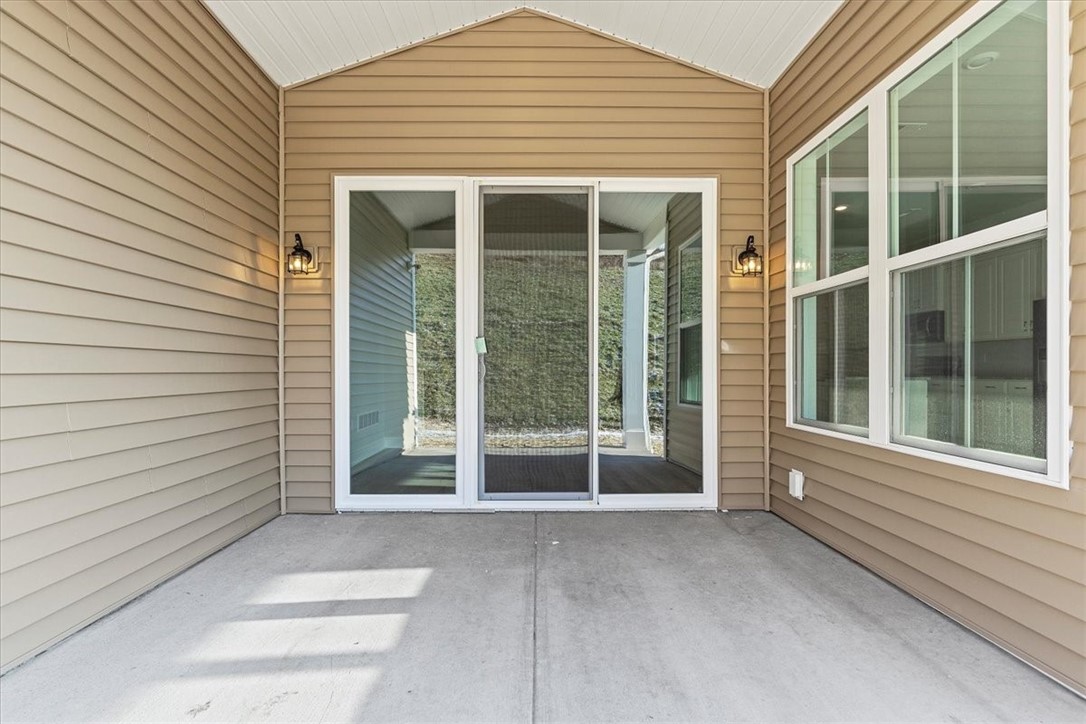
Covered concrete patio with tan siding, sliding glass doors, large windows, and wall lanterns.
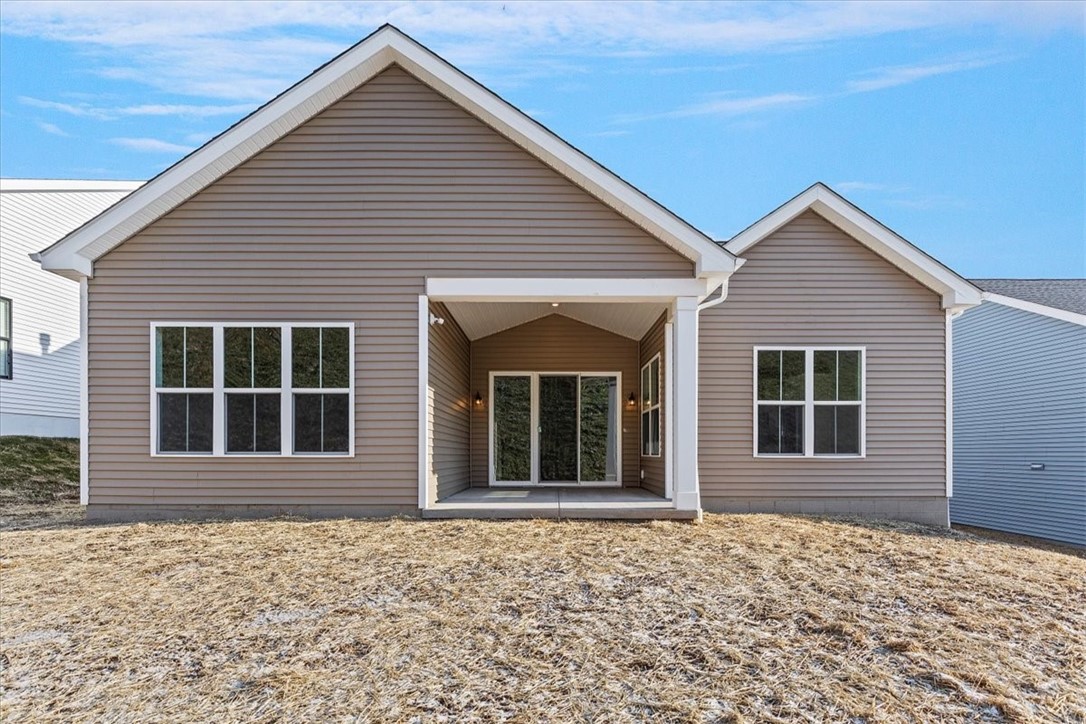
Rear of a taupe-sided house with a covered patio and sliding glass doors.
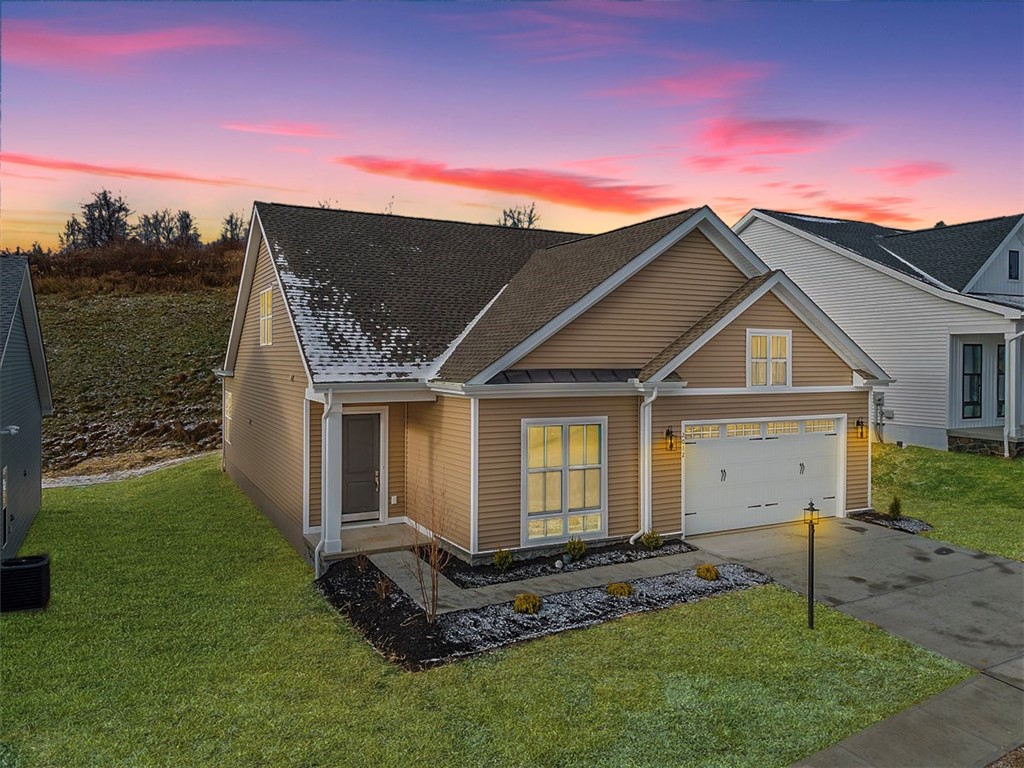
Tan gabled house with an attached two-car garage beneath a pink sunset.
SEE ALL PHOTOS
Tan home with a two-car garage, broad driveway, and landscaped front yard.
Open-concept living room and kitchen with white cabinets, a sectional sofa, and sliding glass doors.
Kitchen with white cabinets, stainless steel appliances, a large island, and light wood floors.
Staged dining room with a round black table, upholstered chairs, and large windows overlooking a grassy hillside.
Empty bright room with pale wood floors and large windows overlooking a grassy slope.
Entry foyer with a white paneled front door and warm wood flooring.
Unfurnished living area with wood flooring, a carpeted staircase, fireplace, and sliding glass doors.
Open kitchen with a large granite island, stainless steel appliances, and an adjoining living area with a fireplace.
Kitchen with a large island, white cabinets, stainless steel appliances, and light wood floors.
Open-plan kitchen with white cabinets, a large island, wood floors, and a fireplace.
Kitchen with white cabinets, stainless steel appliances, and a large stone-topped island.
Kitchen with white cabinets, gray-veined stone counters, stainless steel appliances, and wood flooring.
Vacant kitchen with light wood-look floors, stainless steel refrigerator, and large windows overlooking a hillside.
Empty living room with light wood floors, a gas fireplace, and a staircase.
Vacant living room with a fireplace, light wood flooring, and sliding glass doors.
Staged bedroom with a gray tufted headboard, botanical prints, and a wide window.
Vacant room with a large multi-pane window, tray ceiling, and light wood-look flooring.
Empty room with wood-look flooring, gray walls, and a recessed tray ceiling.
Empty room with wood-look flooring, a tray ceiling, and doorways to adjoining rooms.
Empty room with a tray ceiling, wood-look flooring, and a large window facing a grassy slope.
Empty hallway with brown wood-look flooring and white paneled doors.
Bathroom with a white double vanity, large mirror, and glass-enclosed tiled shower.
Bathroom with a beige-tiled glass-enclosed shower and an open doorway to a windowed room.
Unfurnished mudroom with a built-in white bench opening into a laundry room.
Laundry room with front-loading washer and dryer, utility sink, and a large window.
Upstairs landing with carpeted flooring, wood-and-white railing, and an open bathroom doorway.
Empty bedroom with brown carpet, gray walls, and sunlight streaming through the window.
Empty upstairs room with beige carpeting, a window, and a wooden stair railing.
Empty carpeted upstairs loft with a wood-and-white railing and bright sunlight across the floor.
Bathroom with a white tub-shower, toilet, and vanity beneath a large mirror.
Empty carpeted room with gray walls, a large window with blinds, and a low access panel.
Home office with a glass-topped desk, book-filled shelves, and a white sofa beside the window.
Empty garage with a concrete floor and closed garage door with windows.
Covered patio with white seating and orange pillows overlooking a grassy hillside.
Covered concrete patio overlooking a grassy hillside, beside tan siding and large windows.
Covered patio with white-cushioned seating, orange pillows, and large glass doors.
Covered concrete patio with tan siding, sliding glass doors, large windows, and wall lanterns.
Rear of a taupe-sided house with a covered patio and sliding glass doors.
Tan gabled house with an attached two-car garage beneath a pink sunset.
Disclaimer: All information deemed reliable but not guaranteed and should be independently verified. All properties are subject to prior sale, change or withdrawal. Neither listing broker(s) nor Patty Pellegrini Team shall be responsible for any typographical errors, misinformation, misprints and shall be held totally harmless.   Courtesy of  BERKSHIRE HATHAWAY THE PREFERRED REALTY
Sold

2012 Froman Dr

2012 Froman Dr, Baden, PA 15005

$540,000
New Construction - Move In Ready: custom Captiva floorplan. Watermark at The Landings by Fox Lane Homes. Open floor plan, luxury kitchen, maintenance free. 1st floor primary bedroom, one additional bedroom or office on main level. Upstairs boasts a loft area and an additional bedroom, Live the life you have always dreamed of at Pittsburgh's newest 55+ Active Adult Resort Community. The Landings is nestled in amongst a beautiful nature setting yet just 10 minutes from Warrendale, Cranberry, Sewickley & convenient to the area's top attractions. Own your own land, fences permitted. Low Beaver County taxes. Community amenities include: clubhouse, pickleball, bocce, swimming, fitness and more!

3
beds

3
baths

8,276.4 Sq.Ft. lot

Features & Amenities

Interior

  • total bedrooms3
  • Total bathrooms3
  • full bathrooms3
  • Flooring Ceramic Tile, Other, Carpet
  • Fireplace Gas
  • APPLIANCES Some Gas Appliances, Cooktop, Dryer, Dishwasher, Microwave, Refrigerator, Stove, Washer
  • other interior Features Kitchen Island

Area & Lot

  • Status Sold
  • Date Sold October 25, 2024
  • Lot Area8,276.4 Sq.Ft.
  • MLS® ID1649667
  • TypeCondo
  • YEAR BUILT2023
  • Architecture StylesCottage
  • School DistrictAmbridge

Exterior

  • STORIES2
  • water SourcePublic
  • roofAsphalt
  • parkingAttached, Garage, Garage Door Opener
  • HEAT TYPEForced Air, Gas
  • AIR CONDITIONINGCentral Air
  • sewerPublic Sewer

Financial

  • Sales Price$540,000
  • Real Estate Tax $8,465/yr
  • HOA $215/mo
View Virtual Tour

Work With Us

Patty Pellegrini and her team are experienced real estate professionals recognized among the top 2% nationally. With the strength of Berkshire Hathaway HomeServices behind them, they combine local market expertise and strategic marketing to help buyers and sellers achieve exceptional results. Whether buying or selling, their team is dedicated to delivering a seamless and rewarding experience.

Follow Me on Instagram