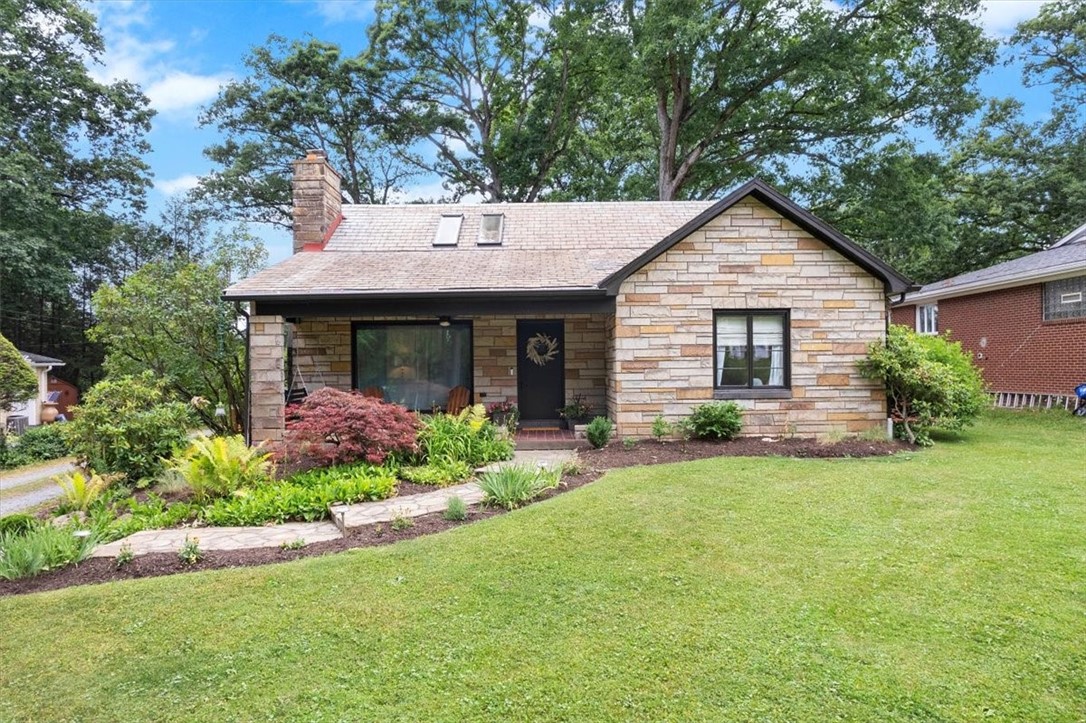
Stone-front house with a covered porch, landscaped garden, and broad green lawn.
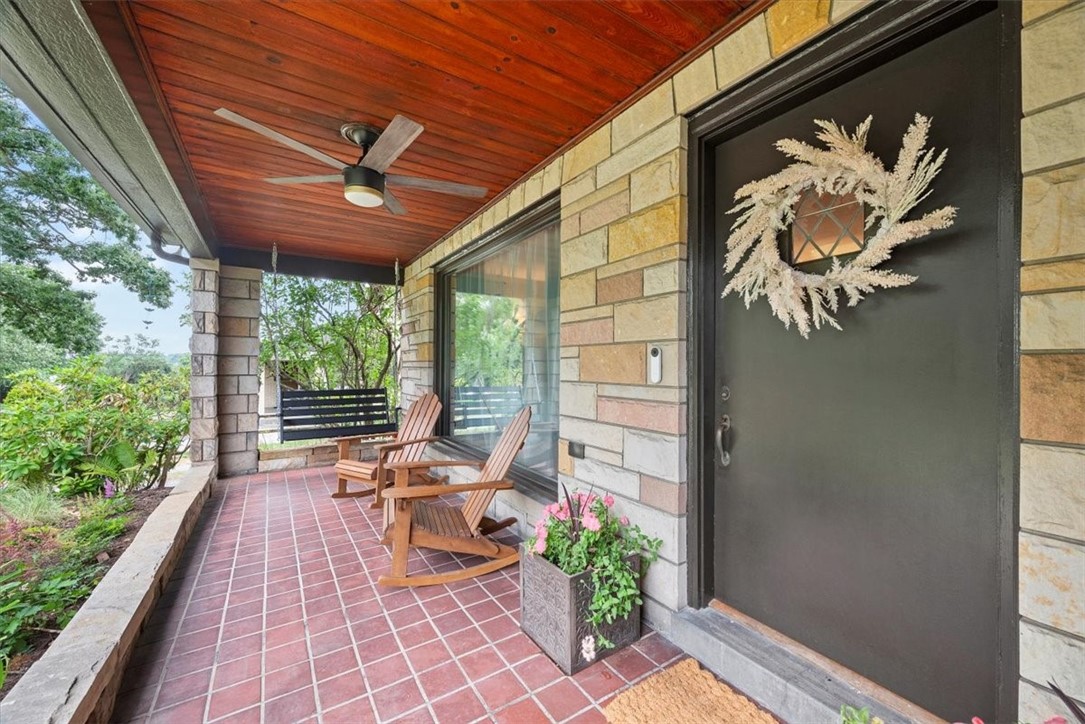
Stone home's covered entry porch with a tiled floor, wood ceiling, and two rocking chairs.
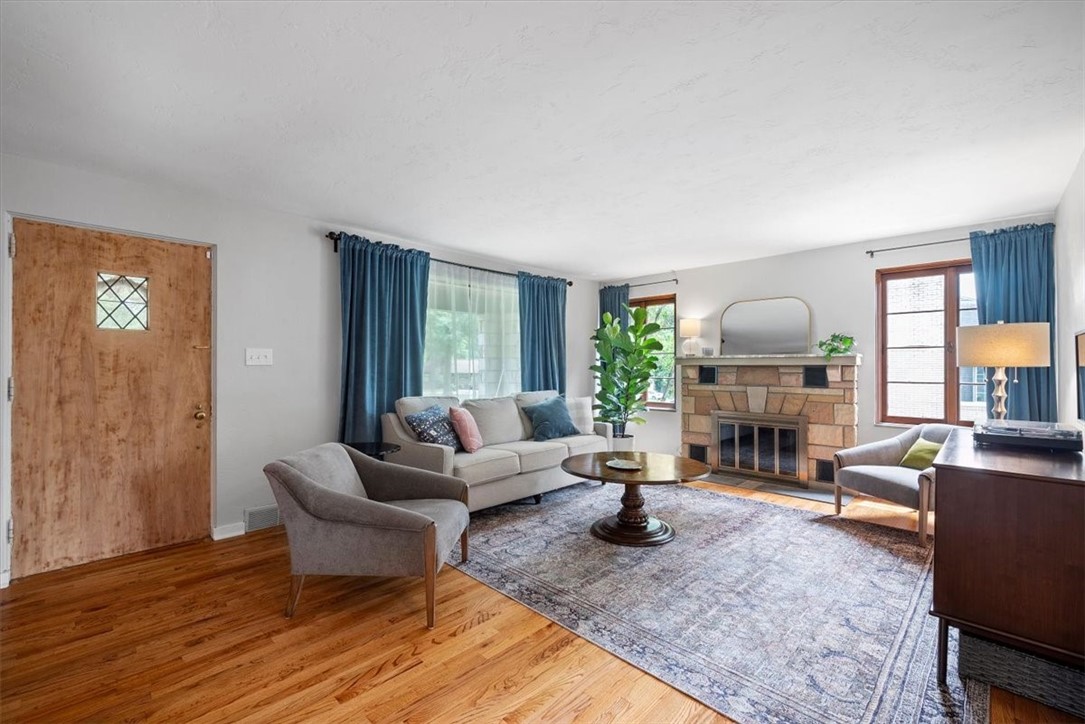
Living room with a stone fireplace, hardwood floors, and blue-curtained windows.
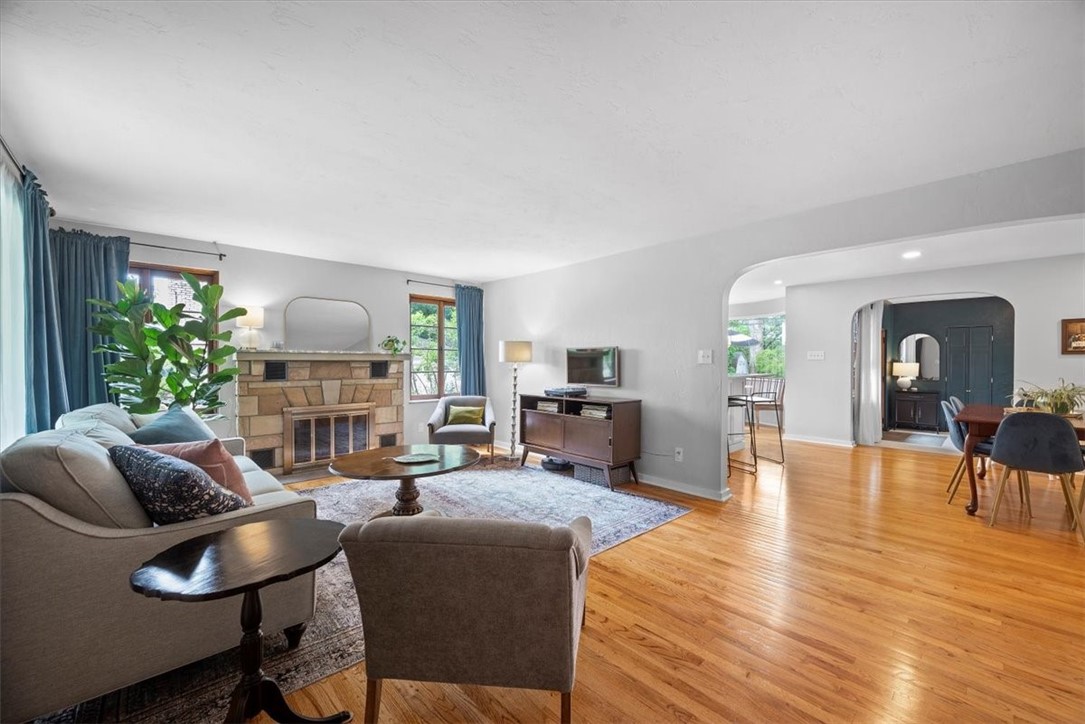
Furnished living room with stone fireplace, hardwood floors, and adjoining dining area.
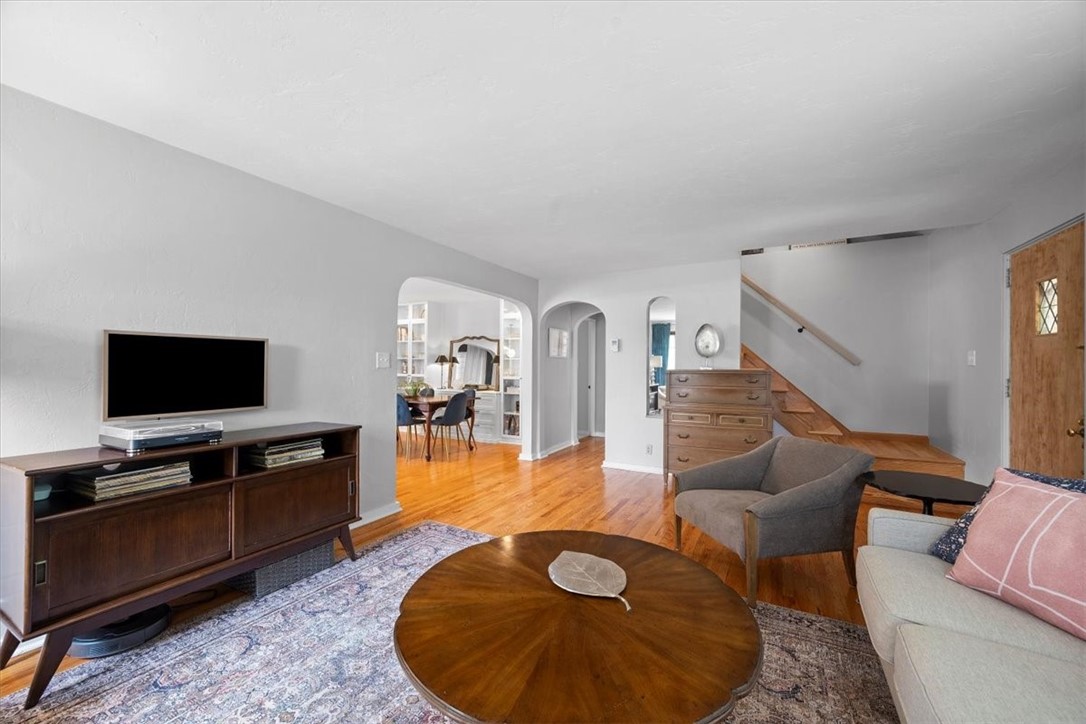
Living room with hardwood floors, a round coffee table, and an arched opening to the dining area.
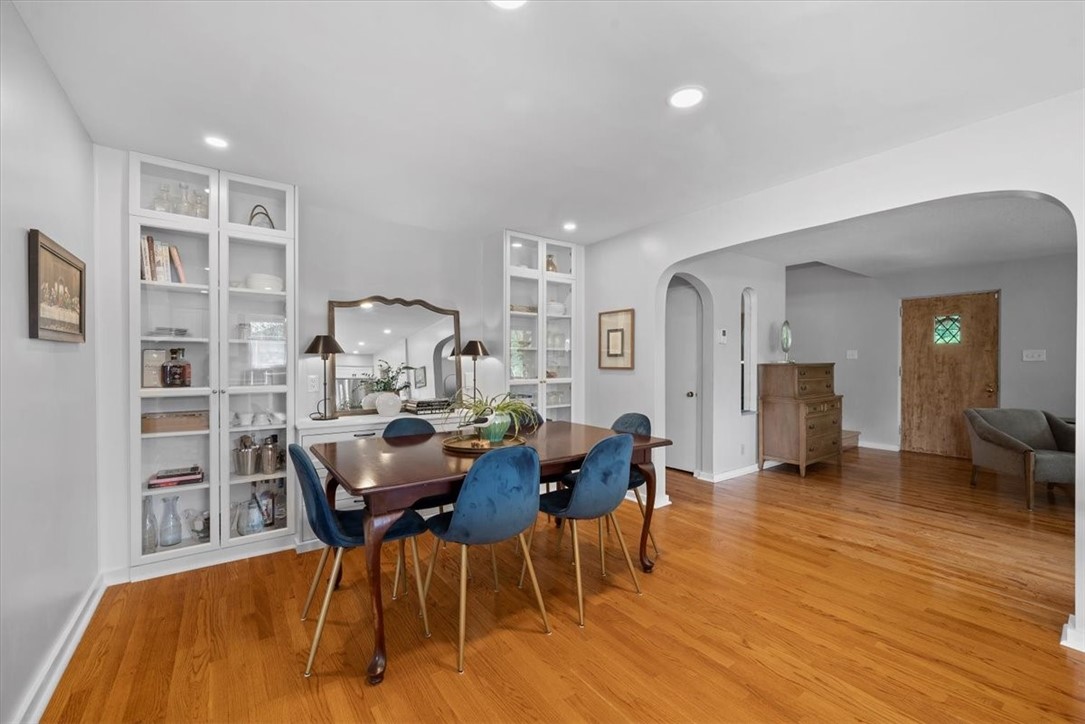
Dining room with blue chairs, built-in glass-front cabinets, hardwood floors, and a wide arched opening.
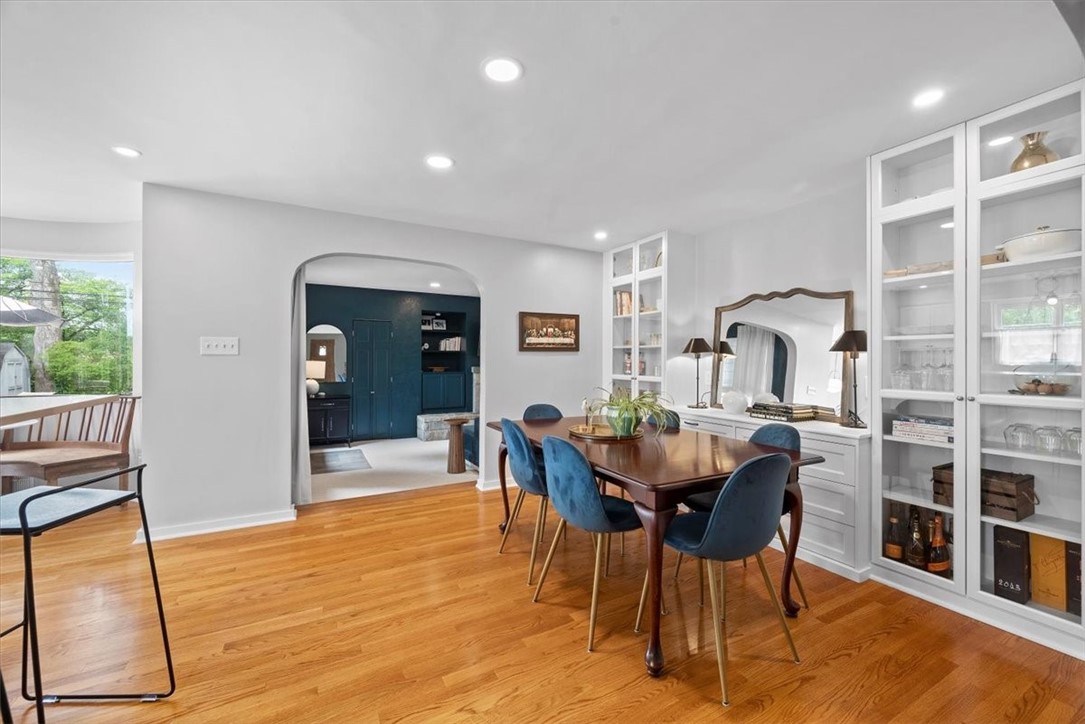
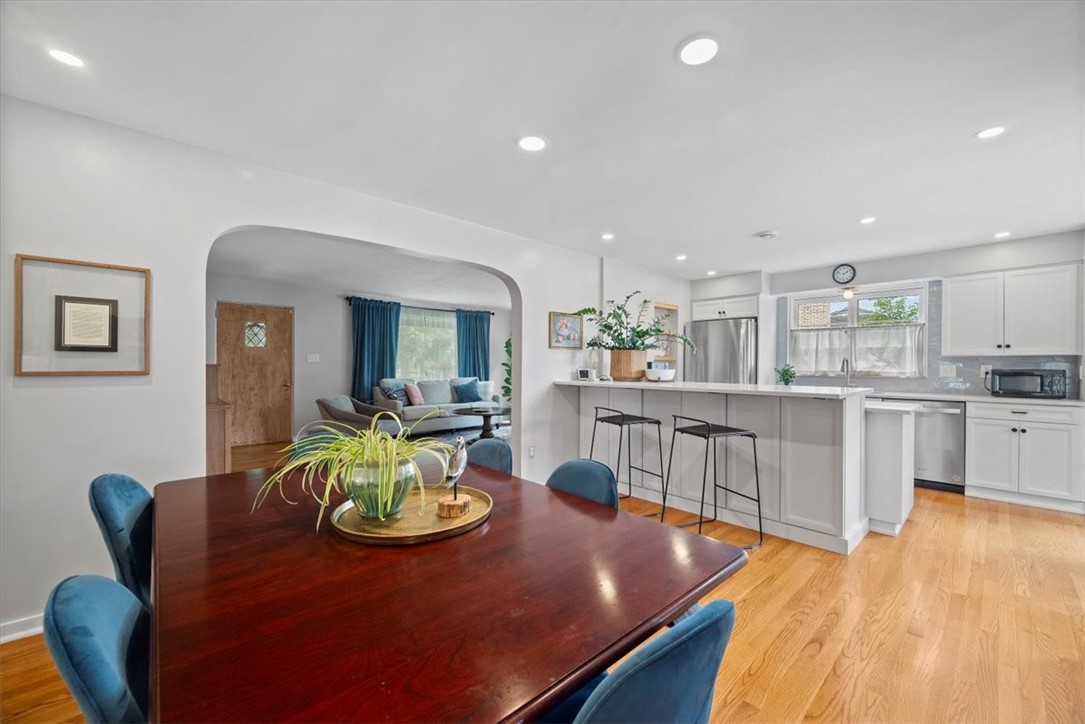
Dining room with blue chairs, hardwood floors, white display cabinets, and an arched opening to a teal kitchen.
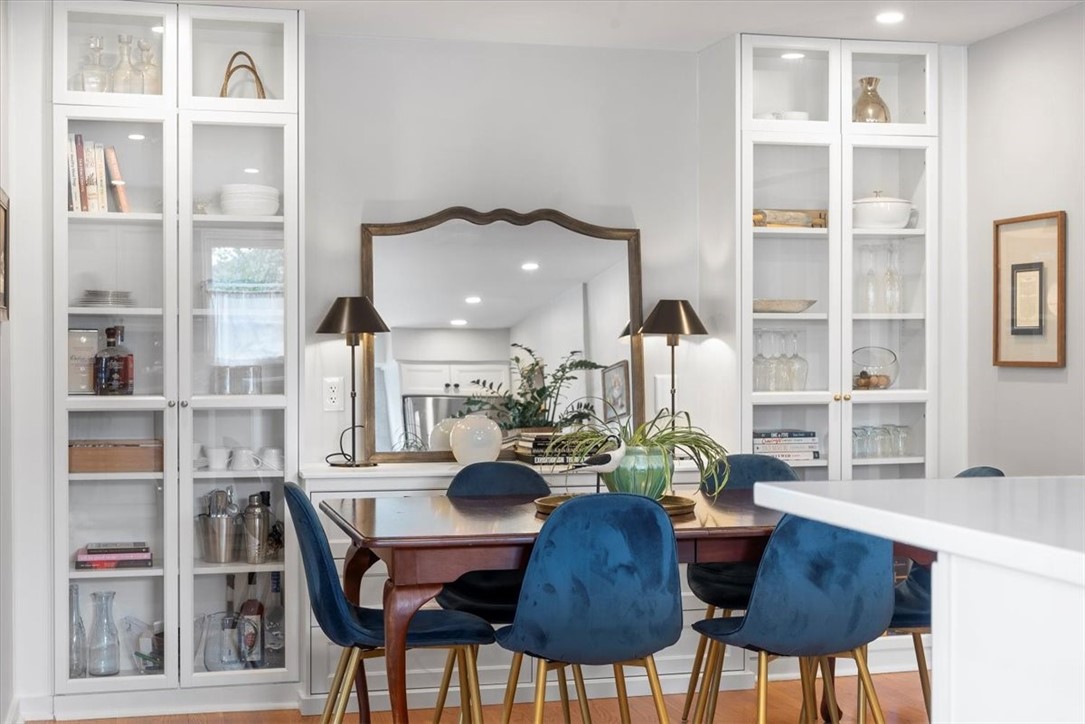
Dining room with blue chairs, glass-front built-ins, and a large mirror.
Open-plan kitchen and dining area with a white island, hardwood floors, and an arched opening to the living room.
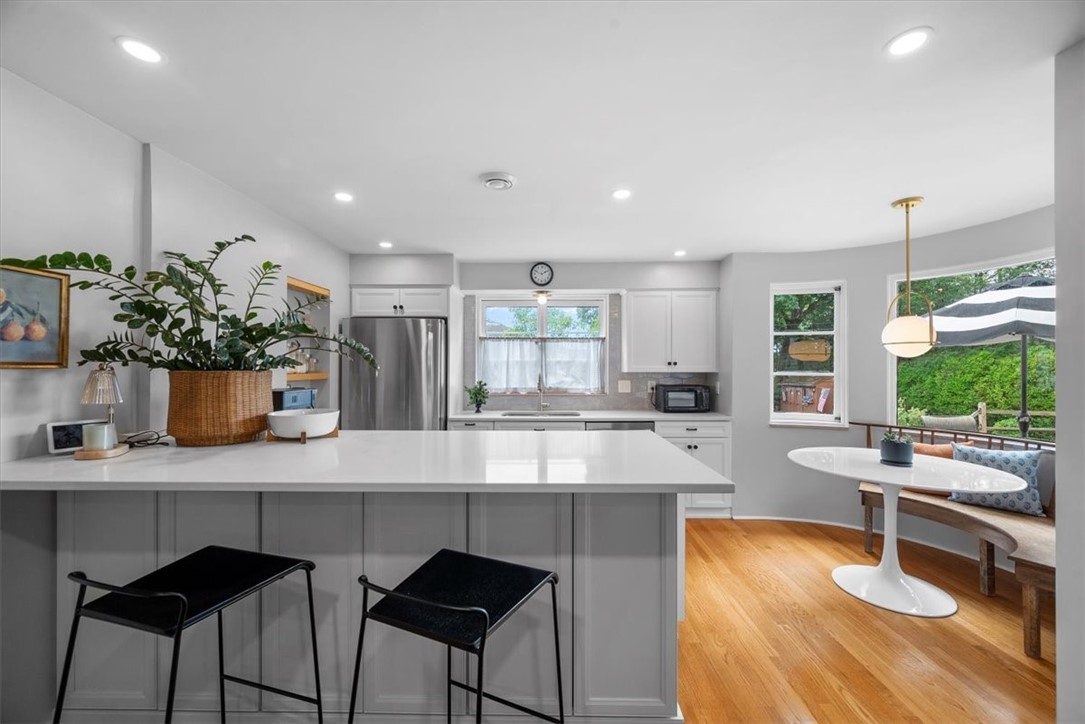
Kitchen with a large white island, black stools, stainless steel appliances, and a window-side dining nook.
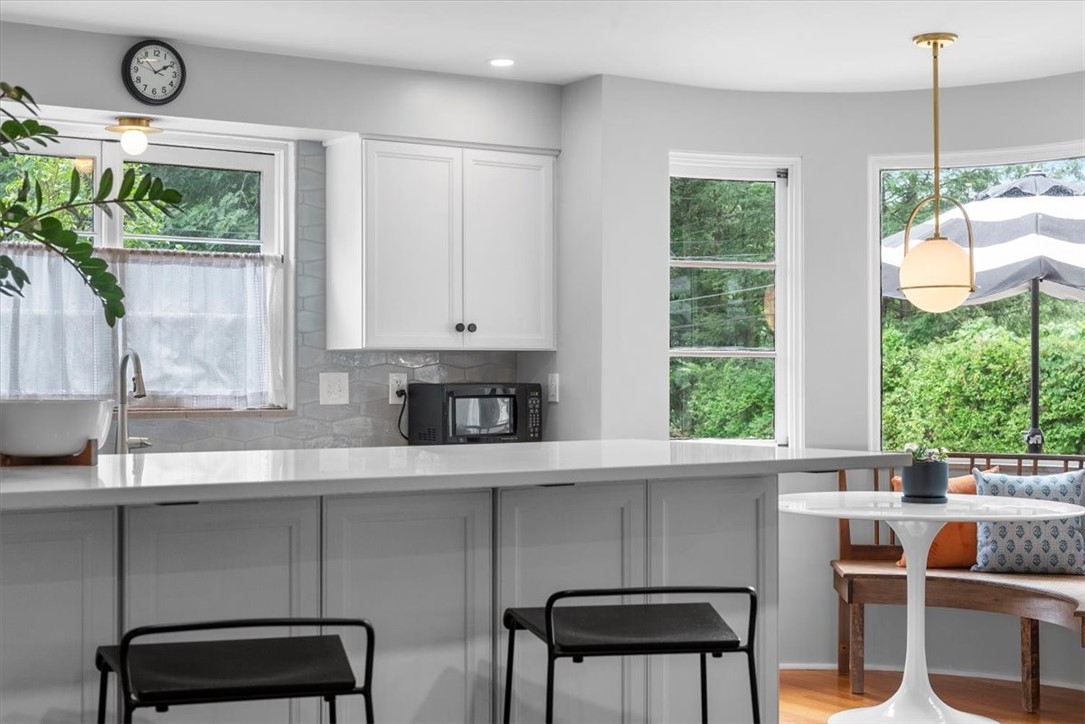
Bright kitchen with a large quartz island, gray cabinets, and a window-side dining nook.
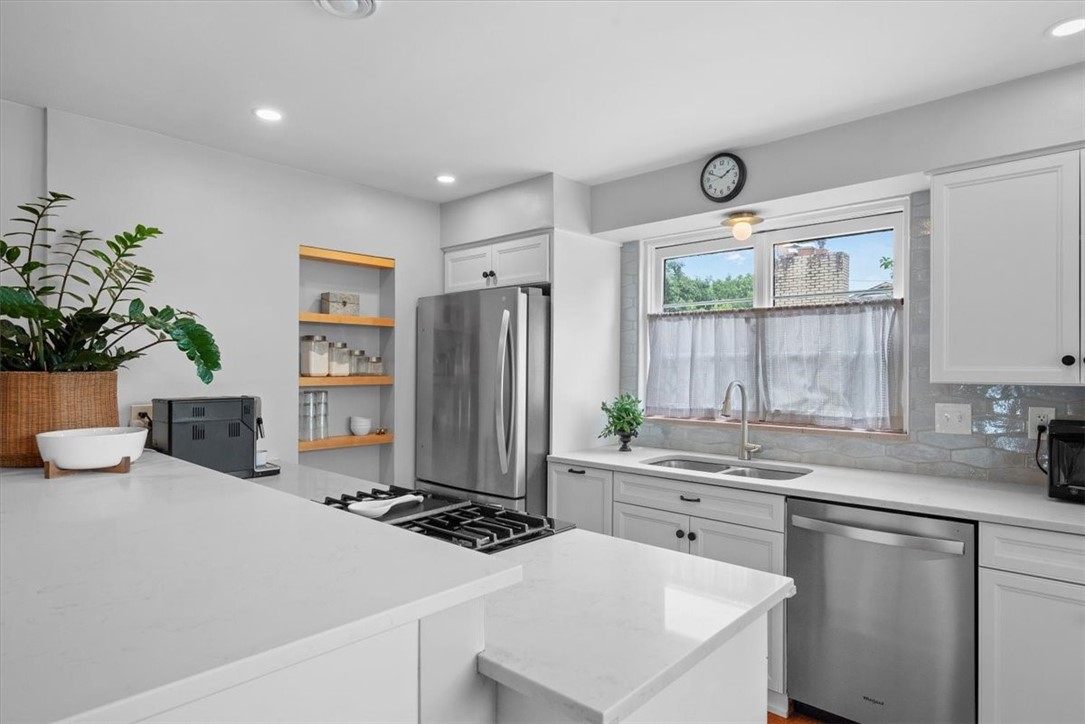
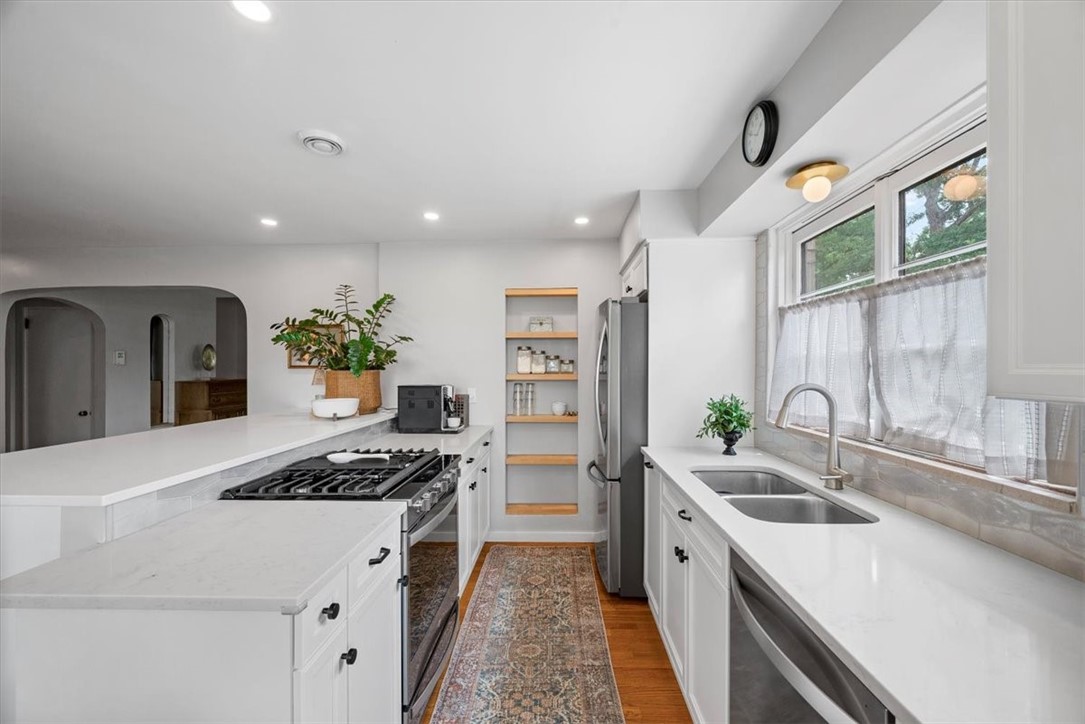
Bright white kitchen with quartz counters, stainless appliances, gas cooktop, and open wood shelves.
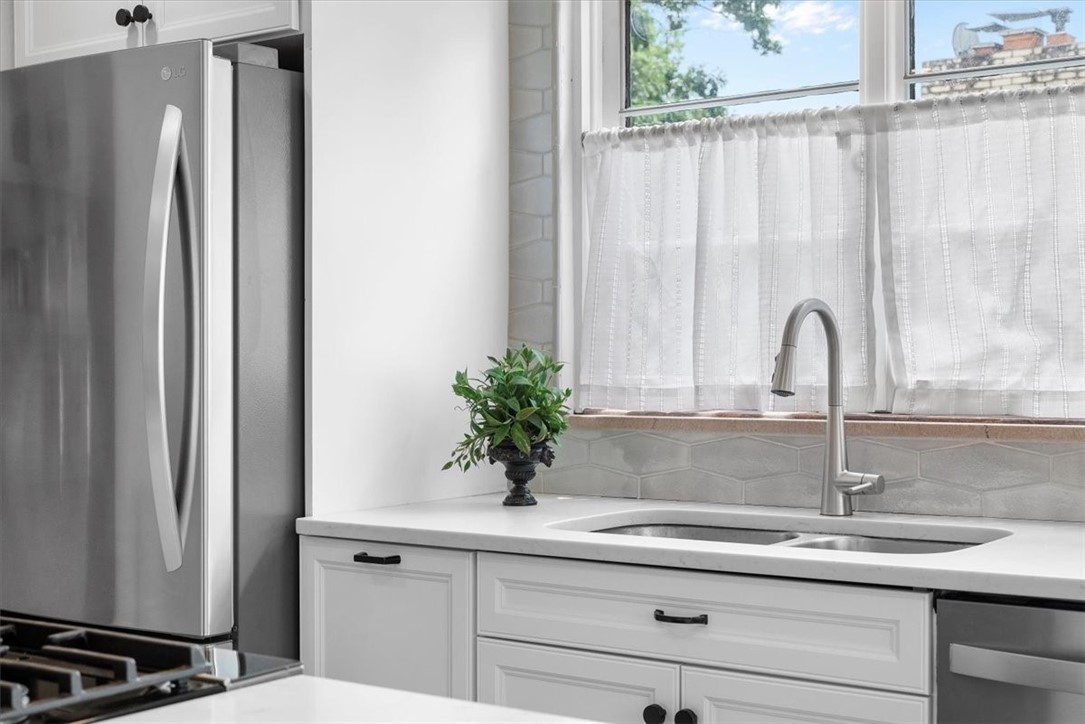
Kitchen with white cabinets, stainless steel appliances, and a double sink beneath a curtained window.
Bright white kitchen with a gas range, stainless steel appliances, and a double-basin sink beneath a window.
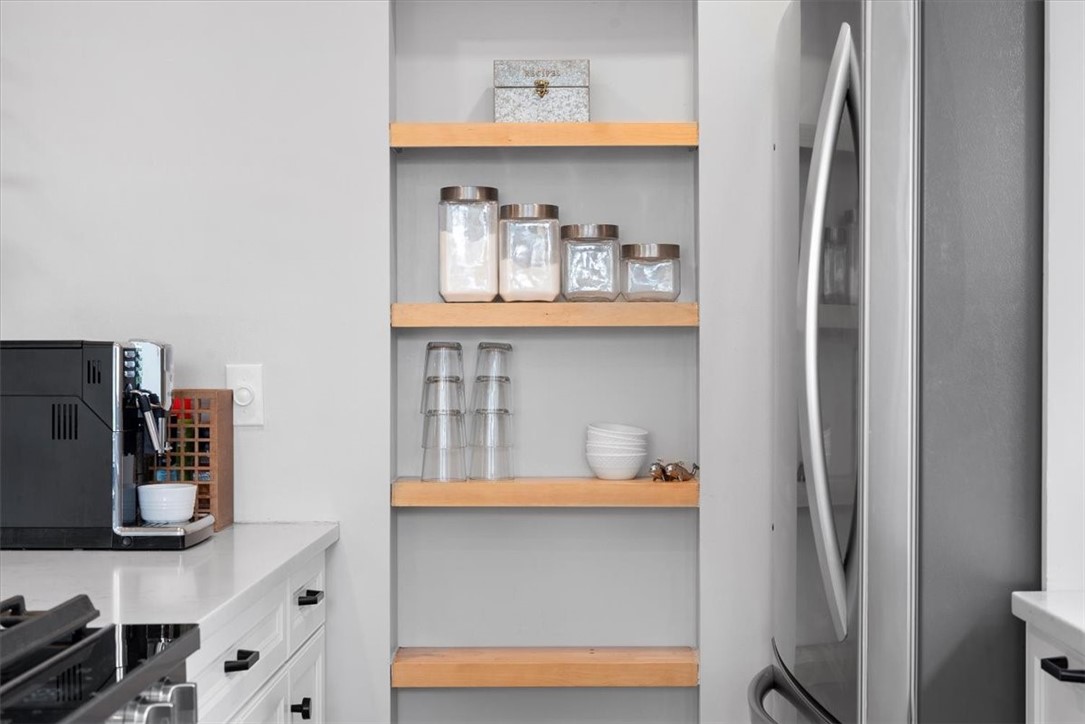
Kitchen with open wood-edged shelves, white counters, and a stainless steel refrigerator.
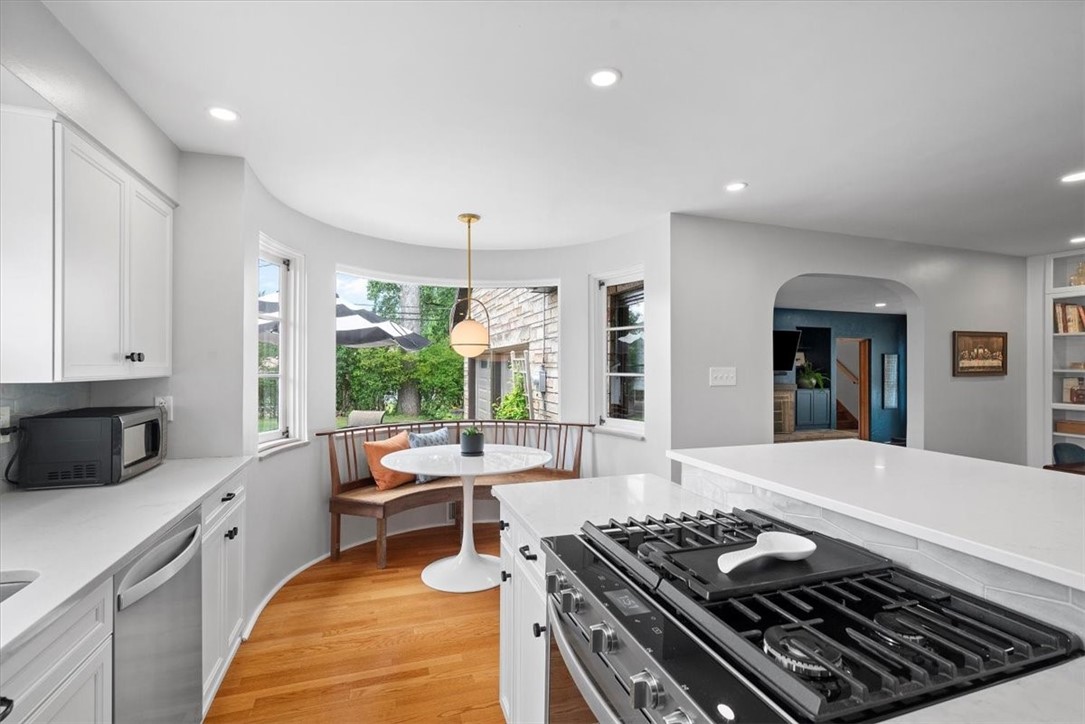
Bright white kitchen with a large gas range and a curved breakfast nook by bay windows.
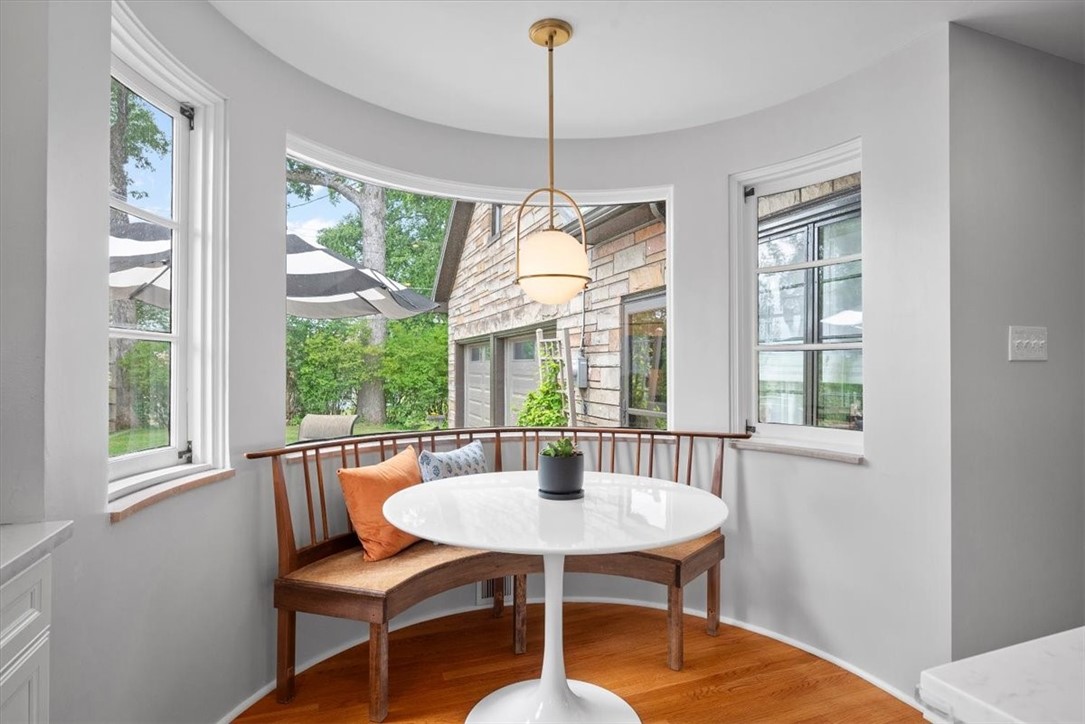
Breakfast nook with curved wood banquette, round white table, and bay windows overlooking the yard.
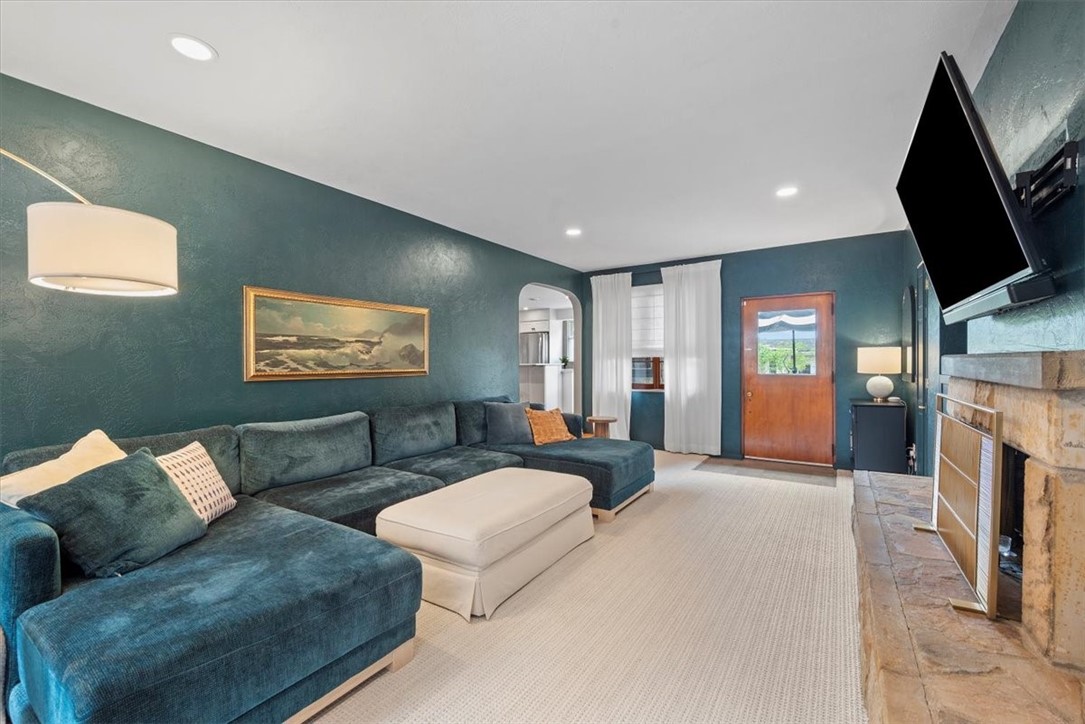
Living room with a blue sectional, teal walls, and a stone fireplace.
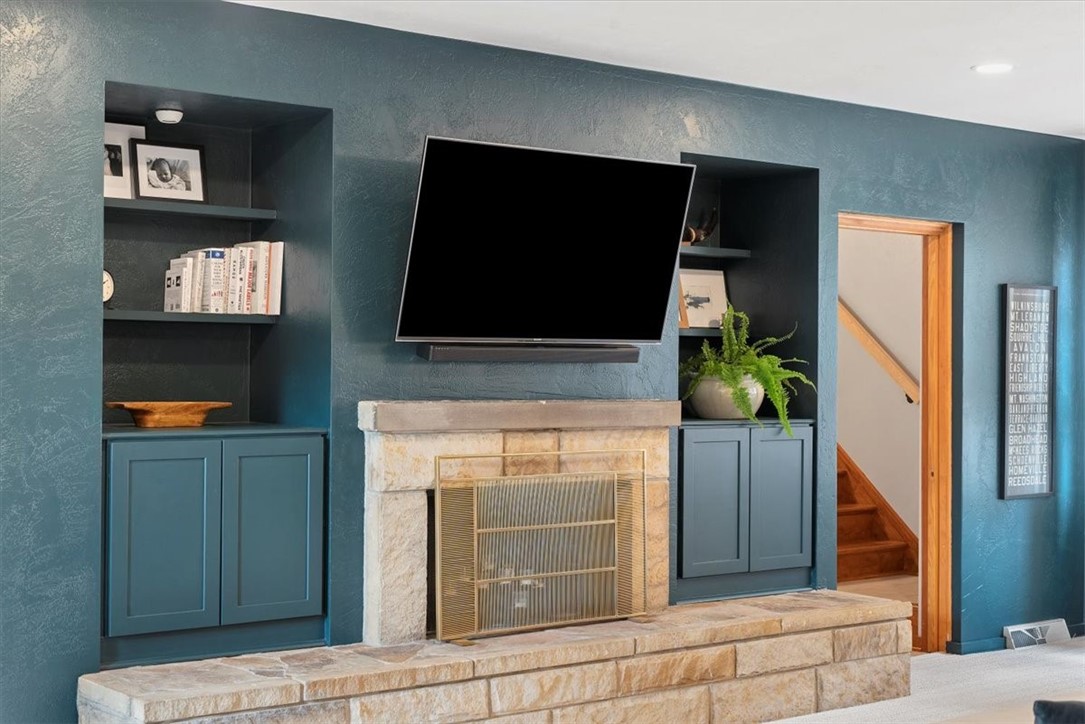
Living room fireplace with a brass screen, teal built-ins, and a wall-mounted television.
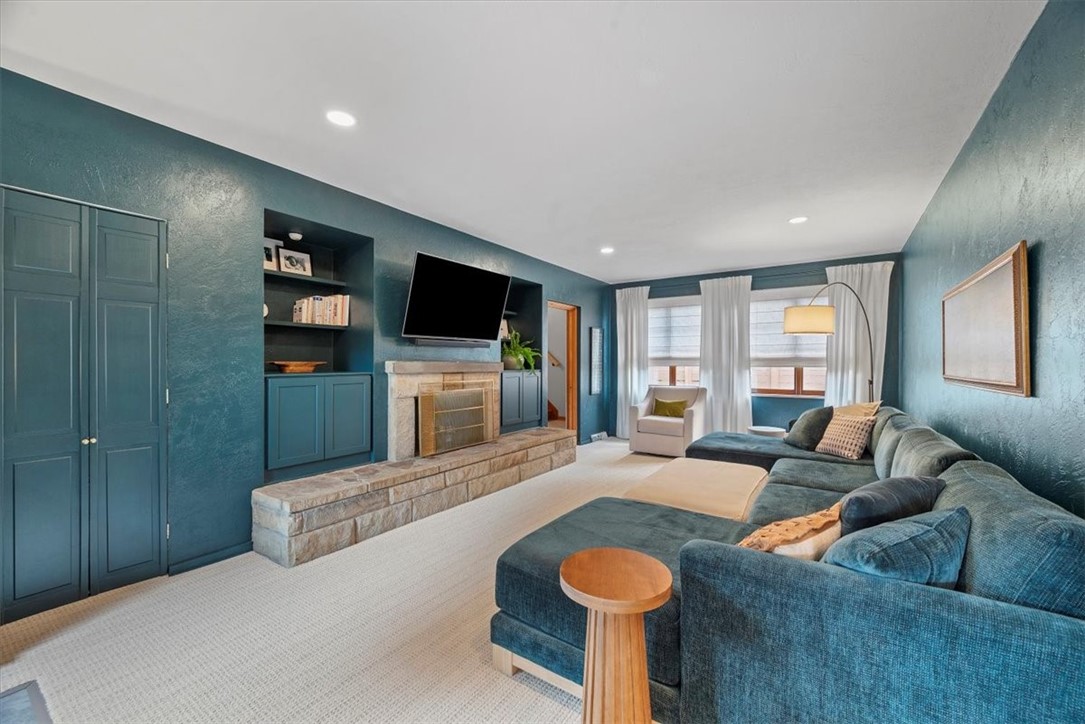
Living room with a teal sectional, built-in shelving, and a raised stone fireplace.
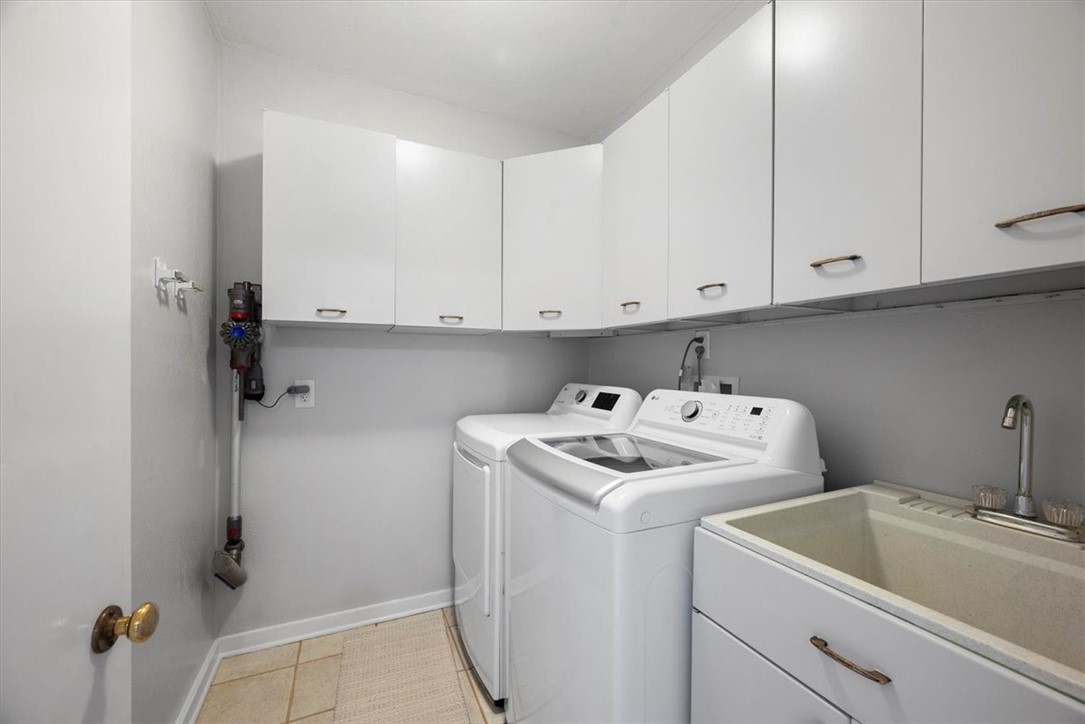
Laundry room with white washer and dryer, wall cabinets, and a deep utility sink.
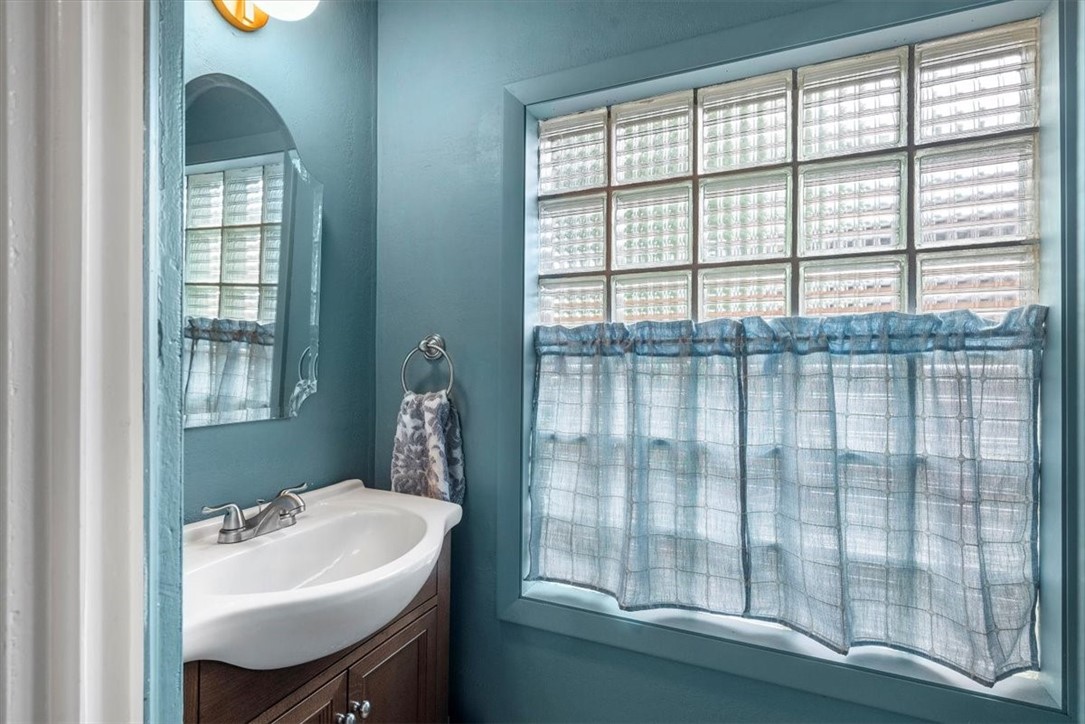
Bathroom with a white sink, dark wood vanity, and glass-block window with blue curtains.
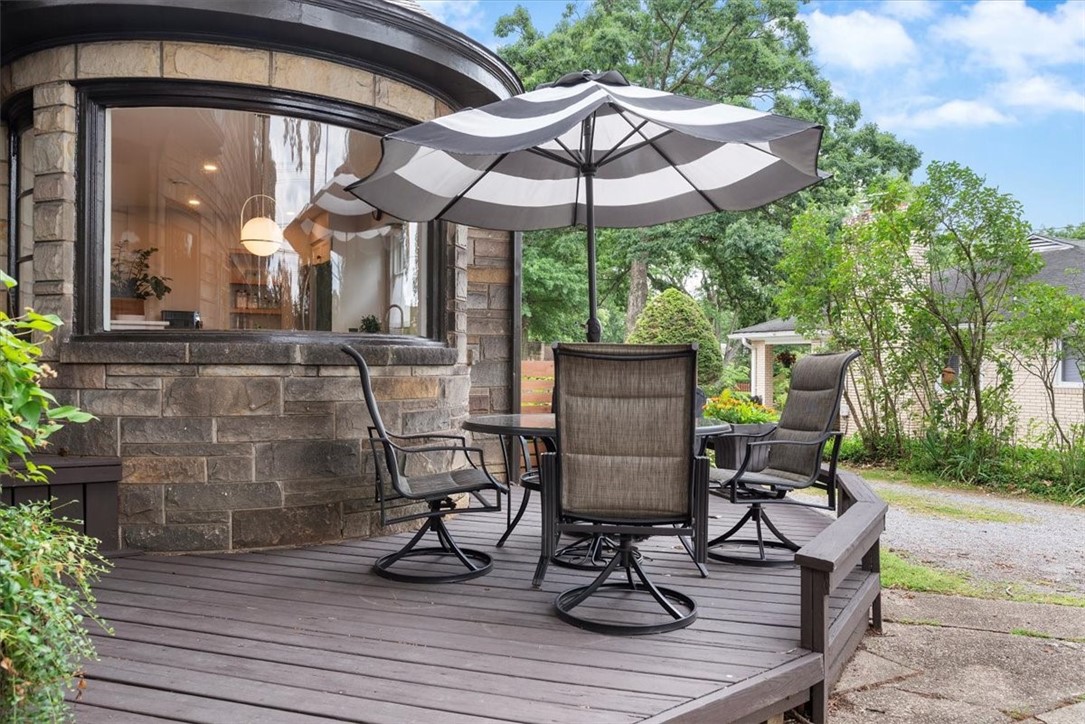
Wooden deck with patio dining set and striped umbrella beside a stone house.
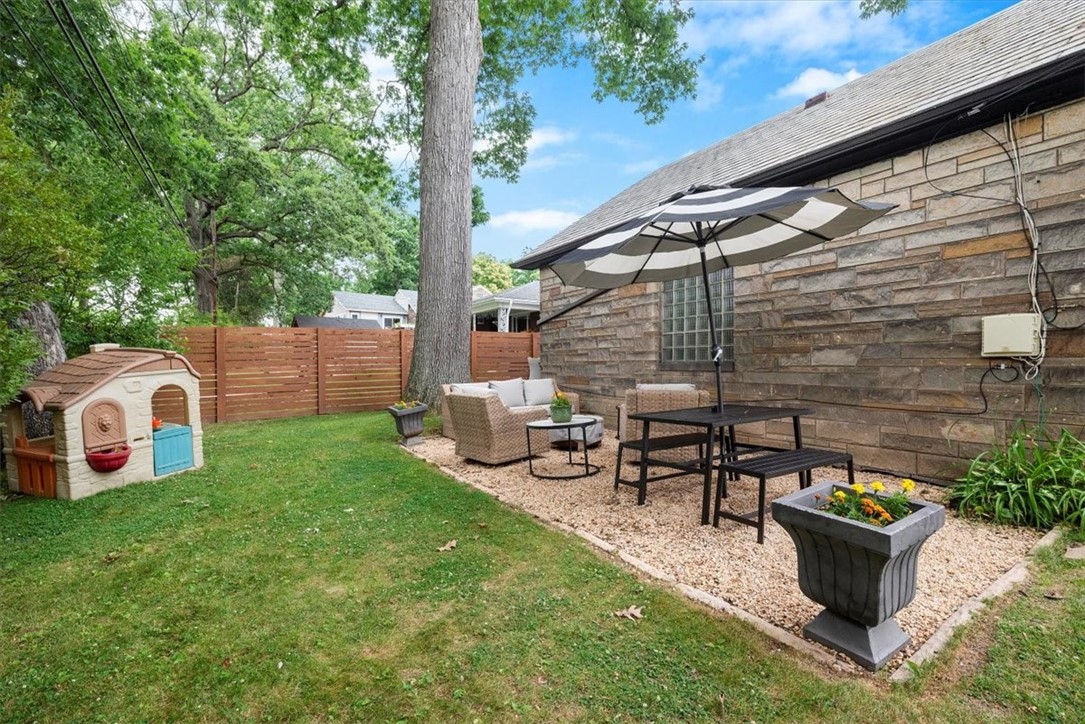
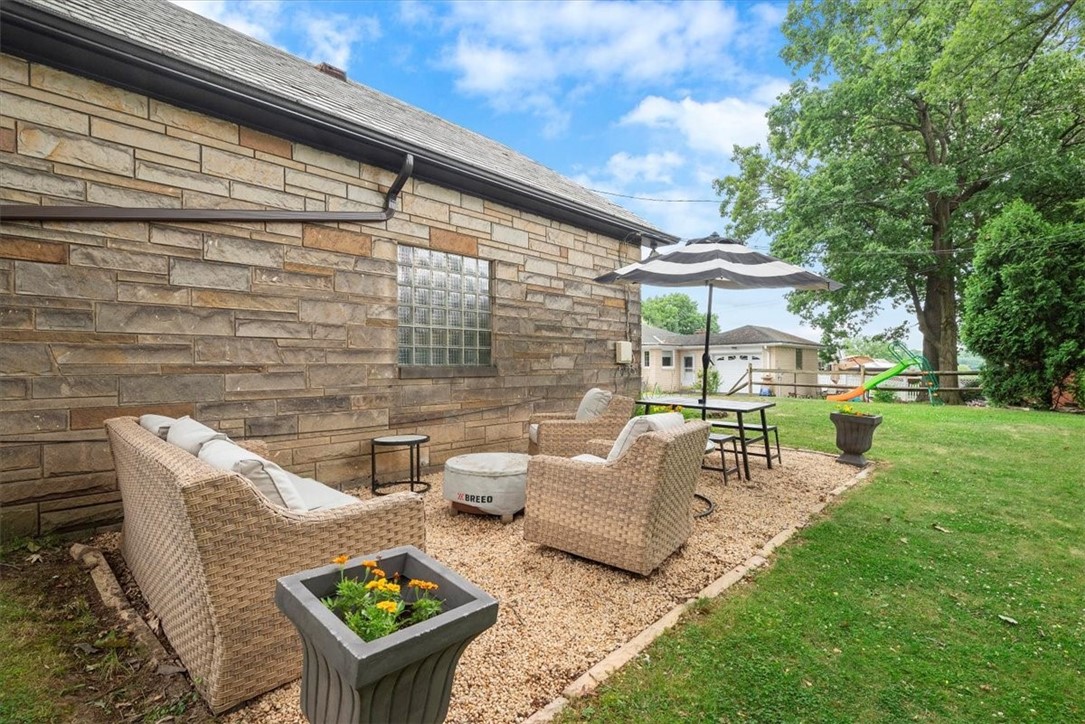
Backyard patio with striped umbrella, outdoor table and chairs beside a stone-sided house.
Backyard patio with wicker seating, a fire pit, and a striped umbrella beside a stone house.
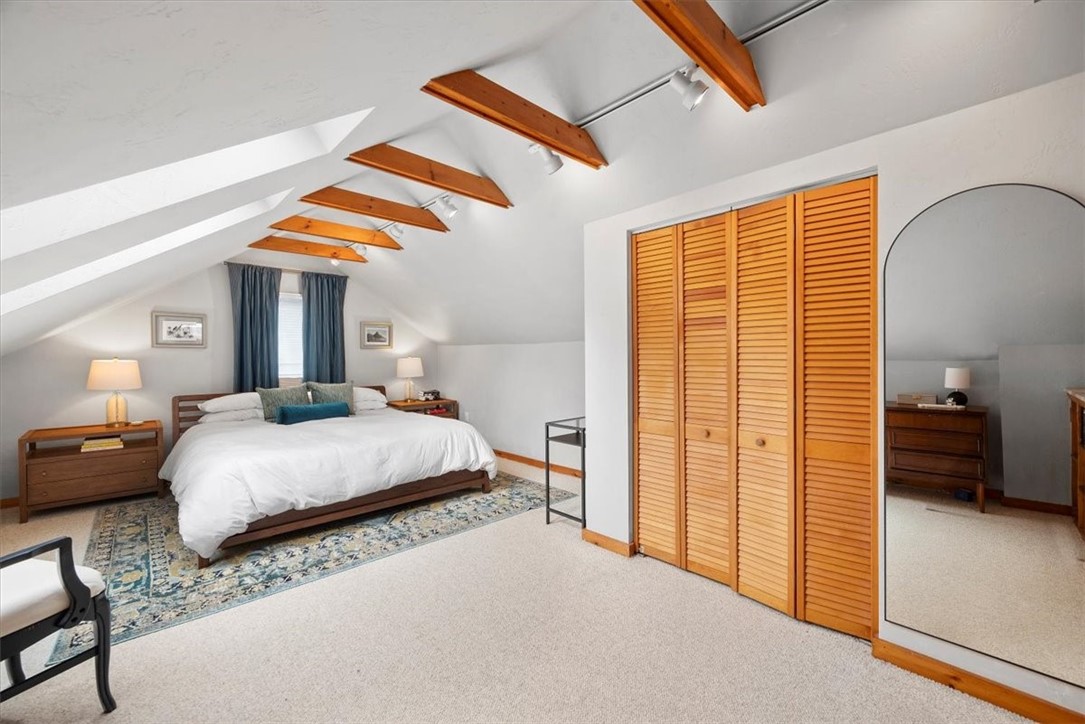
Attic bedroom with exposed wooden beams, a white bed, louvered closet doors, and a large mirror.
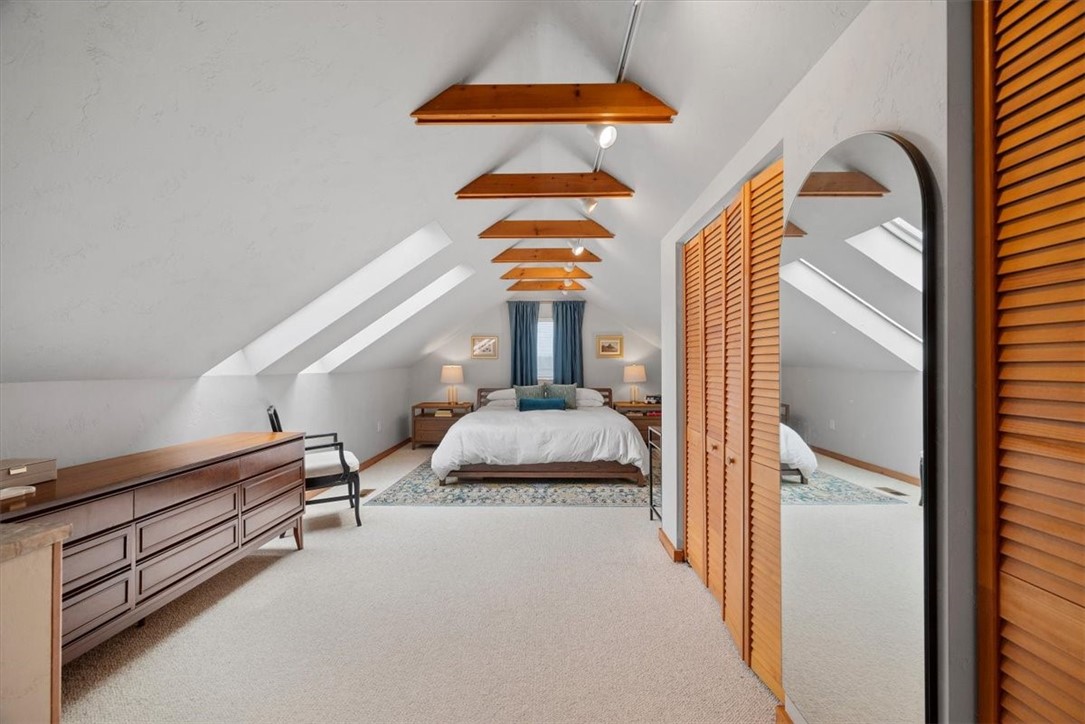
Attic bedroom with a vaulted ceiling, wooden beams, skylights, and mirrored louvered closet doors.
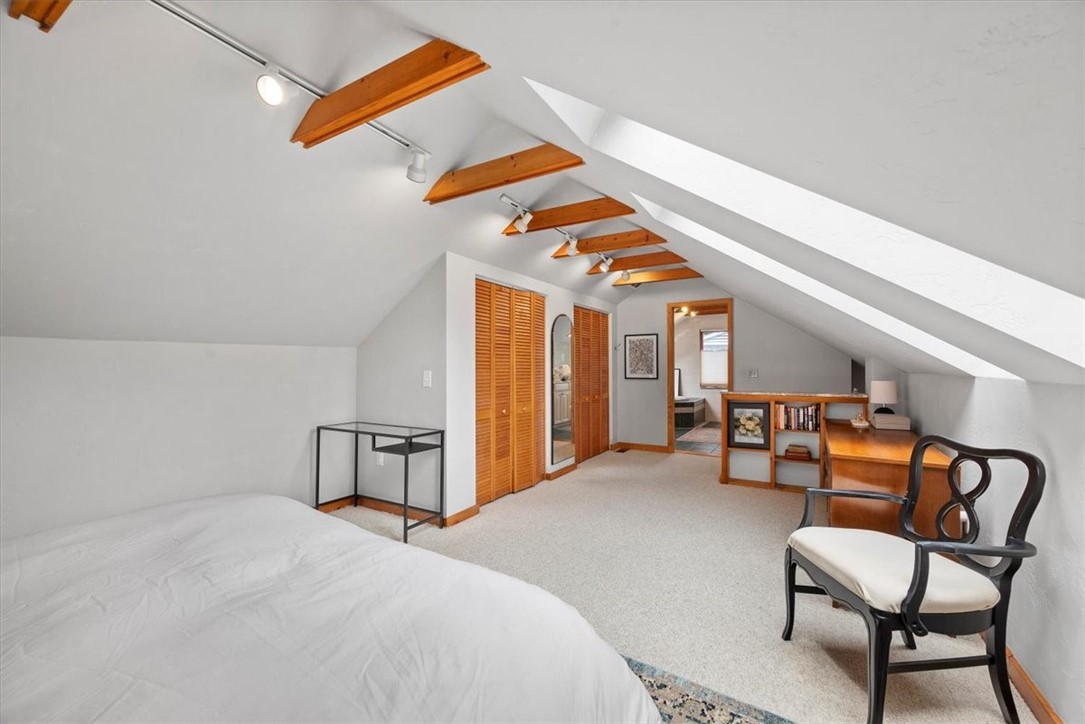
Attic bedroom with exposed wooden ceiling beams, a foreground bed, and wooden closet doors.
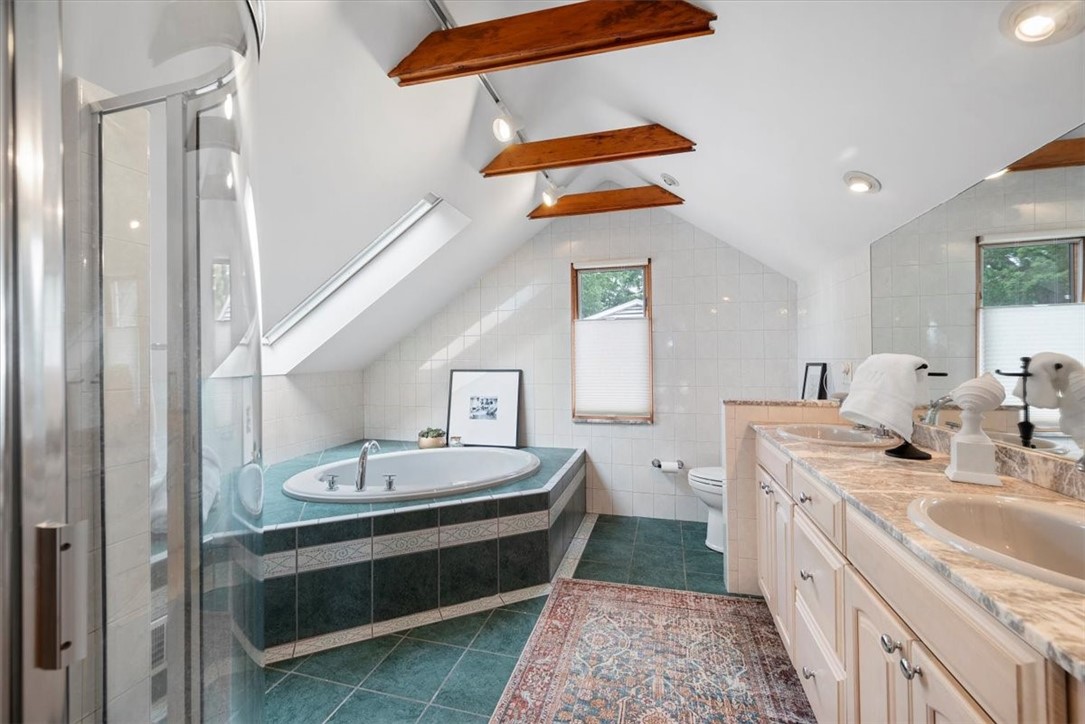
Attic bathroom with a soaking tub, glass shower, double vanity, and wooden ceiling beams.
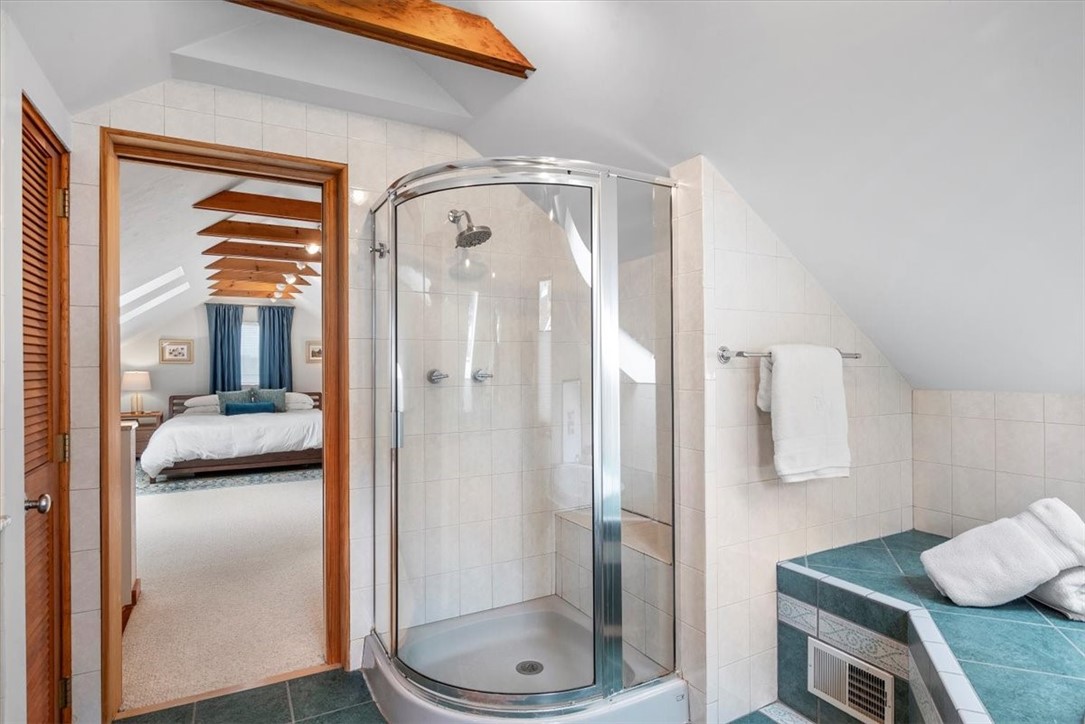
Tiled bathroom with a glass shower, teal-tiled soaking tub, and doorway to a beam-ceiling bedroom.
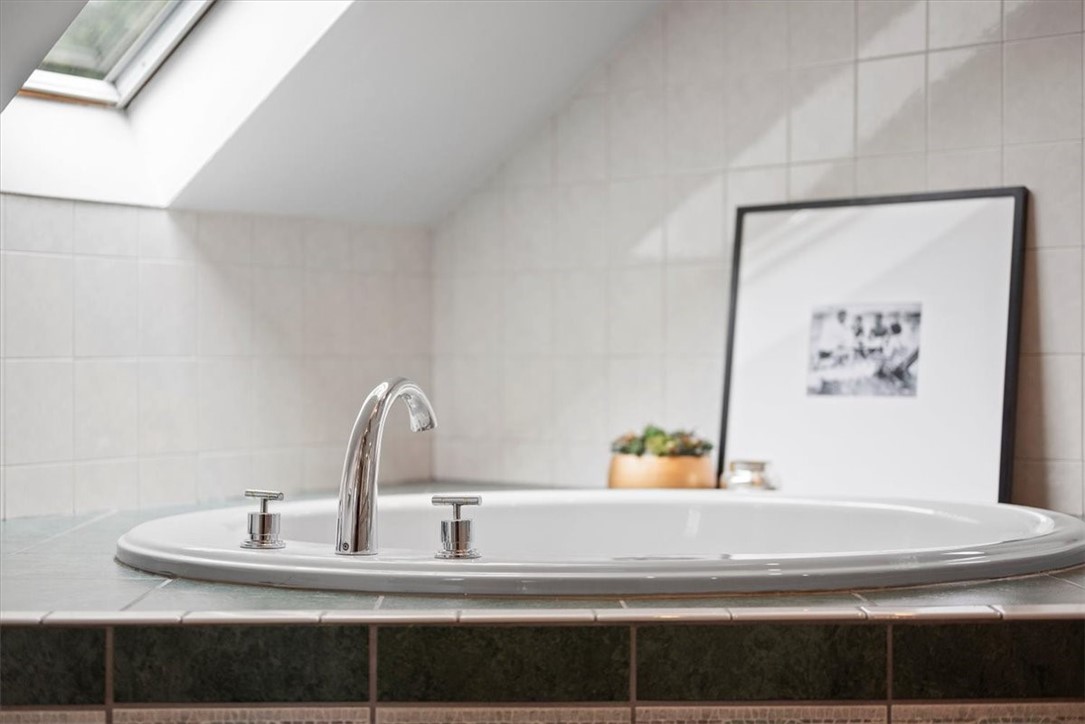
Oval bathtub with chrome fixtures beneath a skylight in a tiled bathroom.
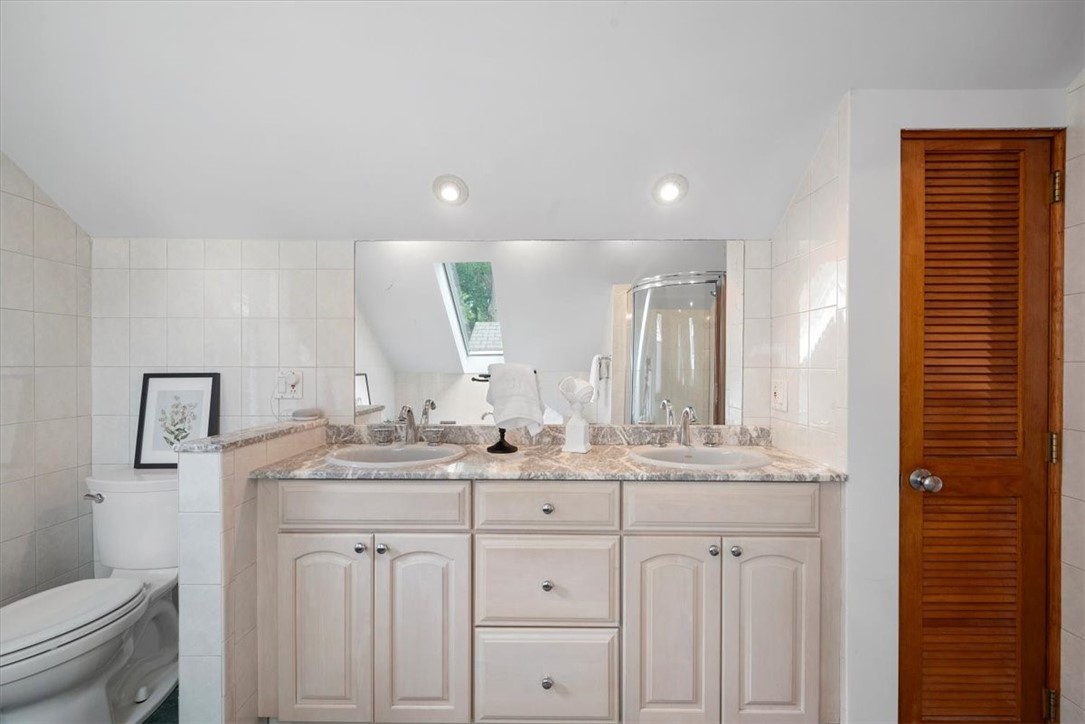
Bathroom with a double-sink vanity, marble-patterned countertop, and skylight.
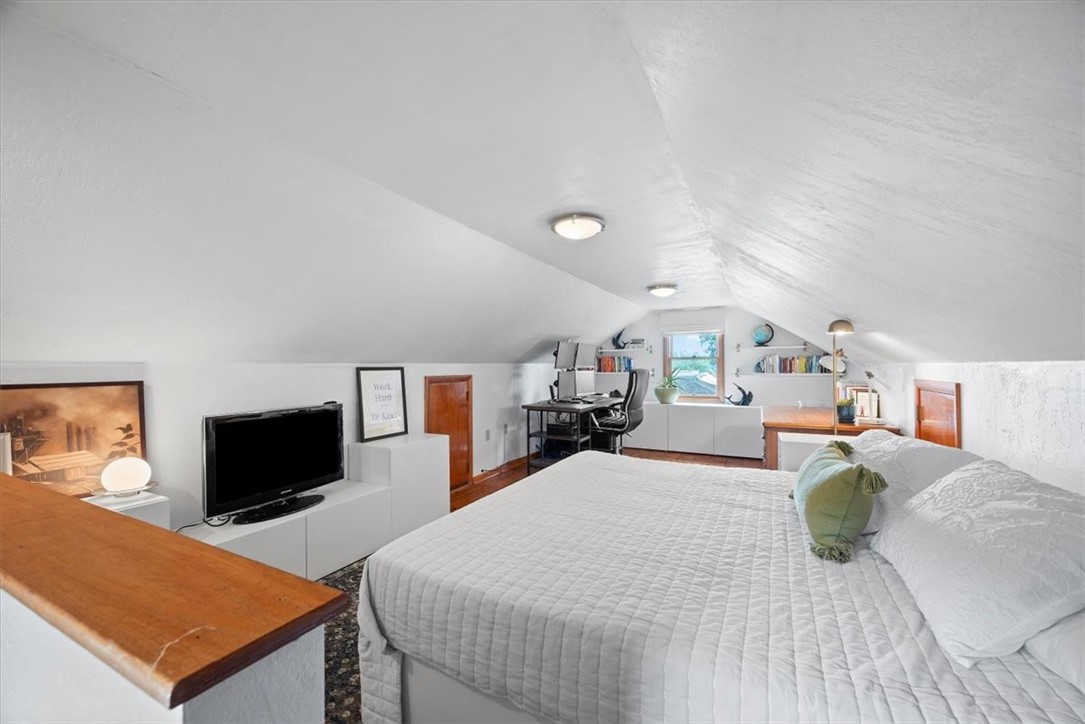
Attic bedroom with a large bed, sloped ceiling, desk, and window.
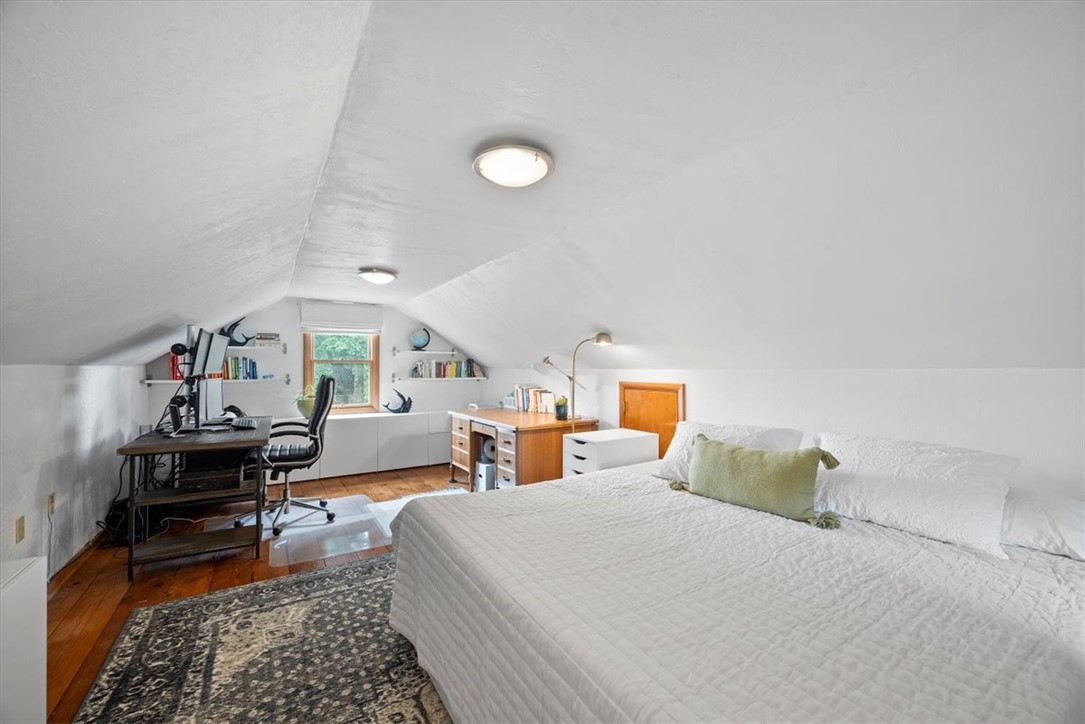
Attic bedroom with a white bed, sloped ceiling, hardwood floors, and a desk beside the window.
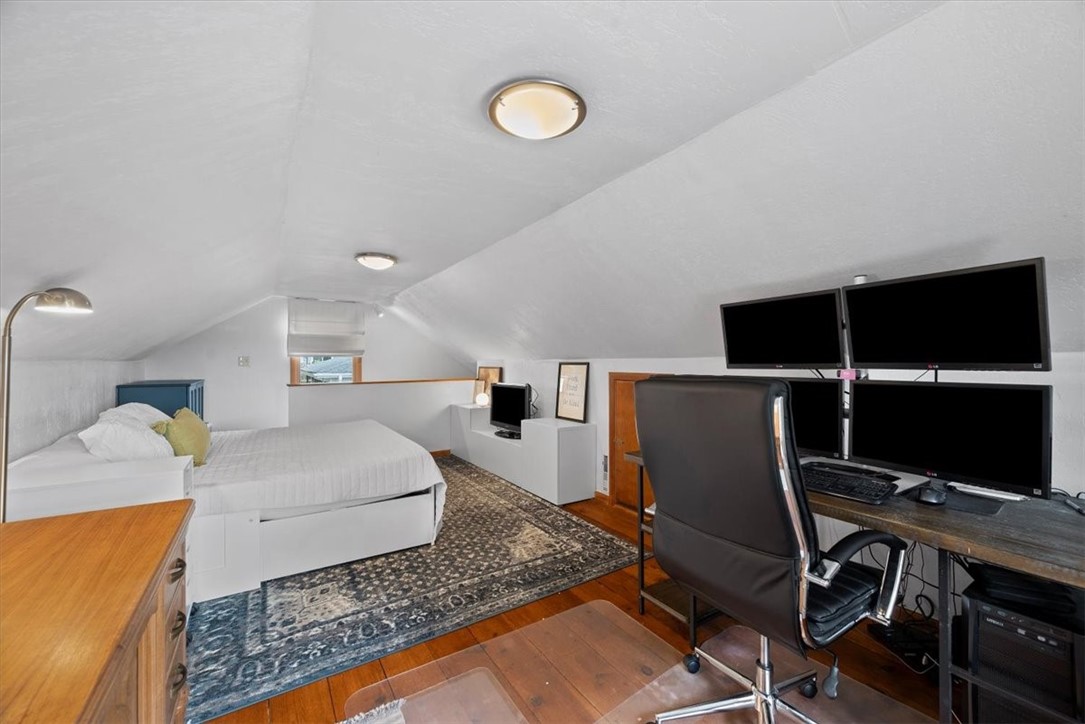
Attic bedroom with a bed, patterned rug, and multi-monitor desk.
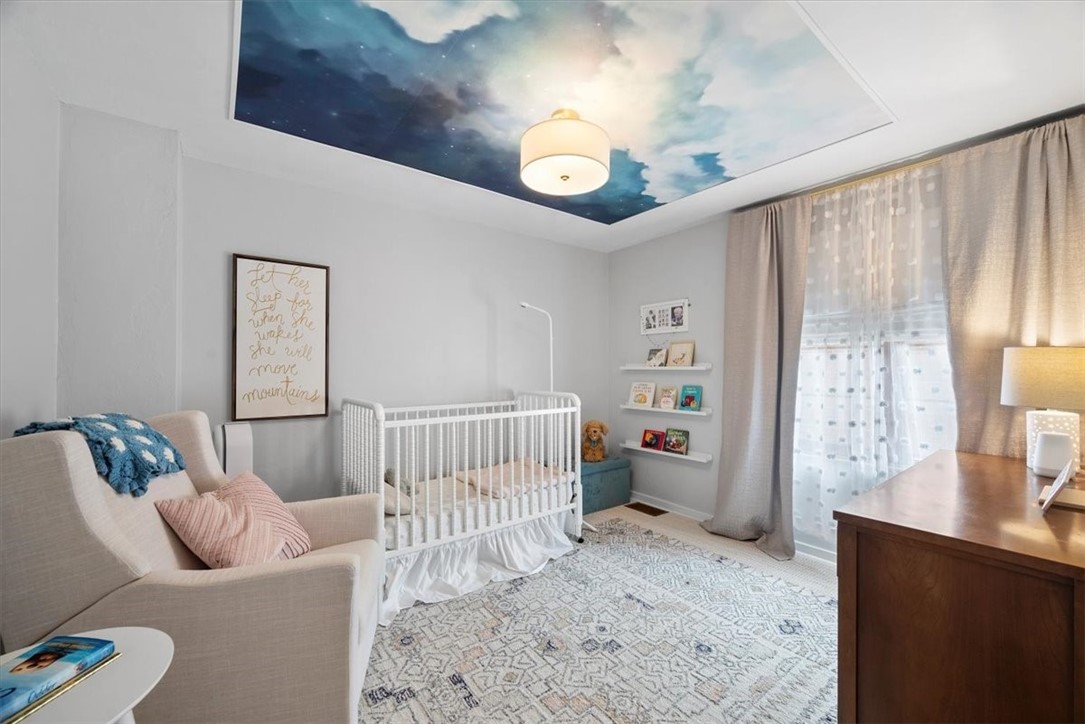
Nursery with a white crib beneath a blue sky ceiling mural and beside a curtained window.
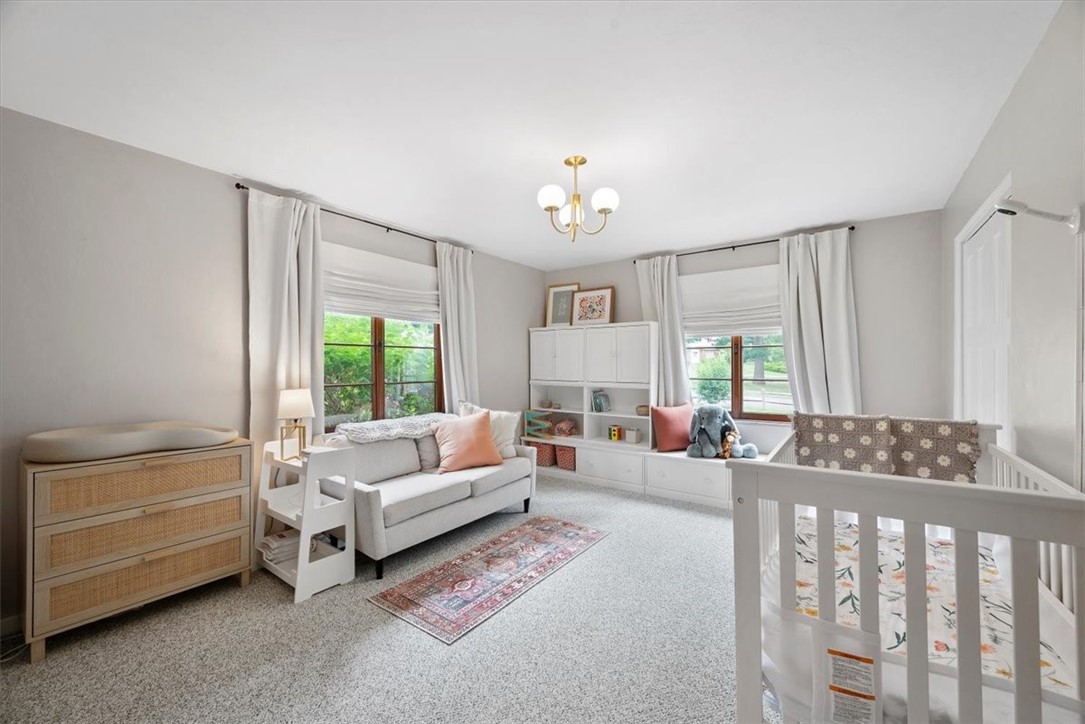
Bright nursery with a white crib, gray loveseat, and white shelving beneath two curtained windows.
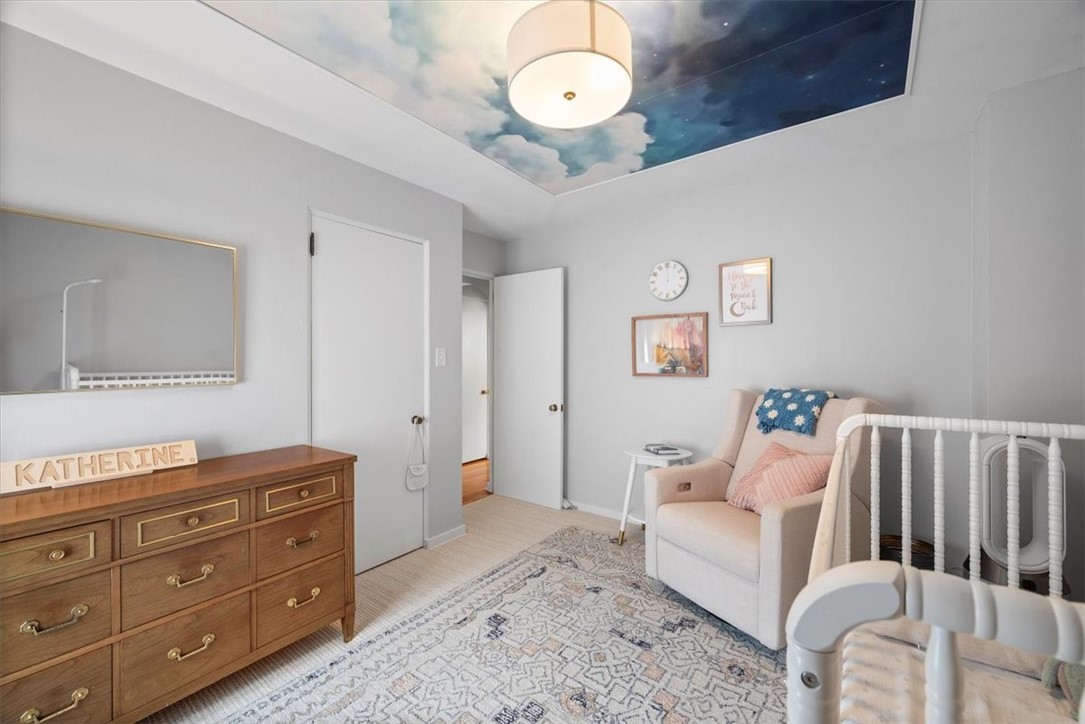
Nursery with a white crib, upholstered rocking chair, and cloud-painted ceiling.
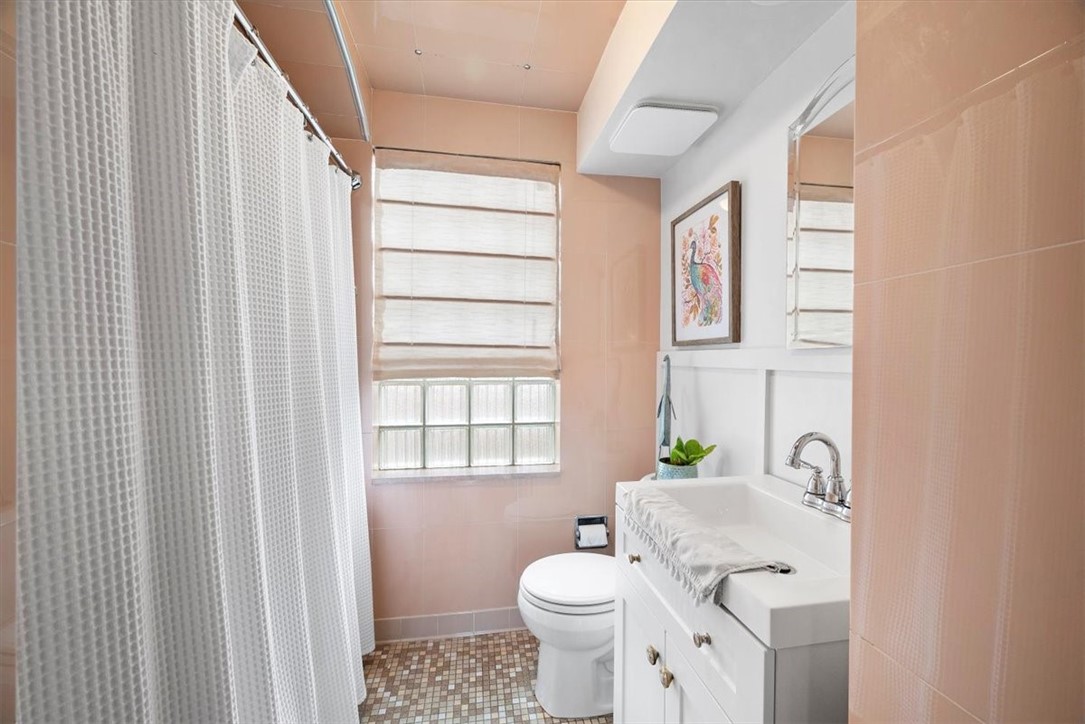
Bathroom with peach tile, a glass-block window, mosaic floor, and white vanity.
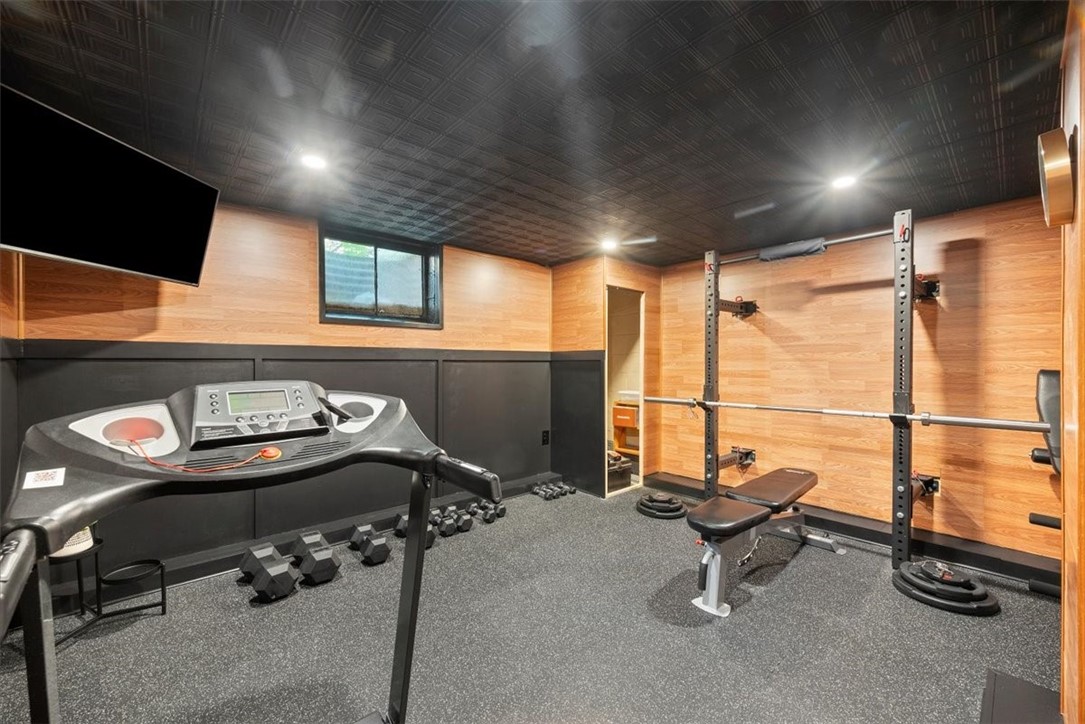
Home gym with treadmill, squat rack, weight bench, and dumbbells.
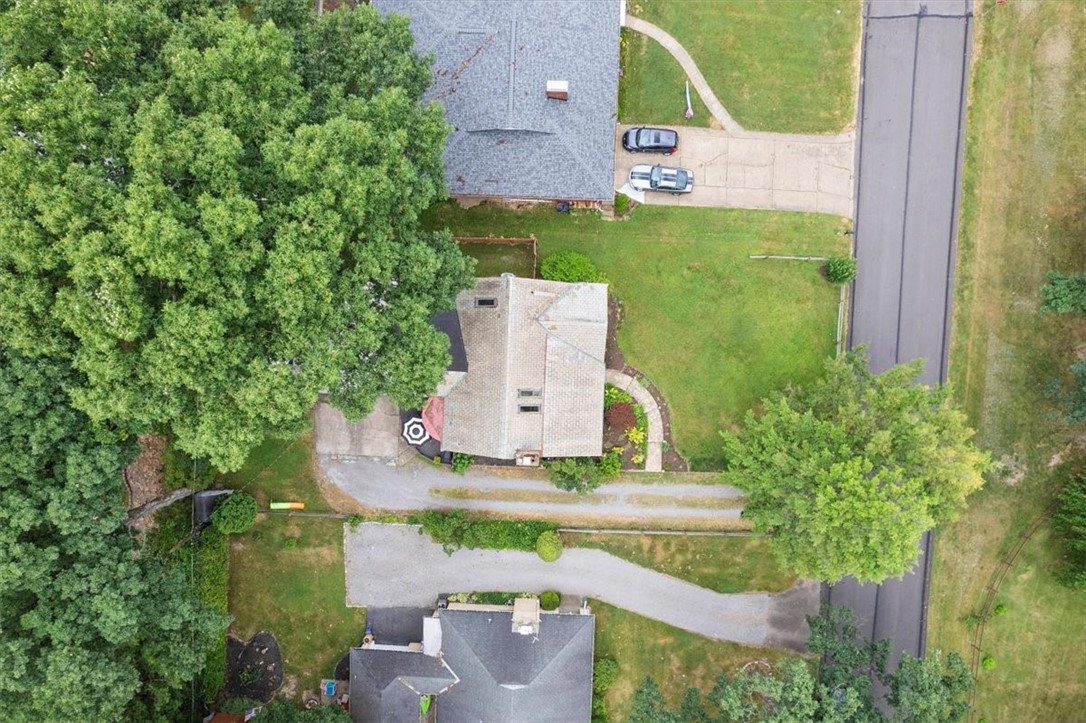
Aerial view of a house and landscaped grounds bordered by mature trees, with a driveway and nearby road.
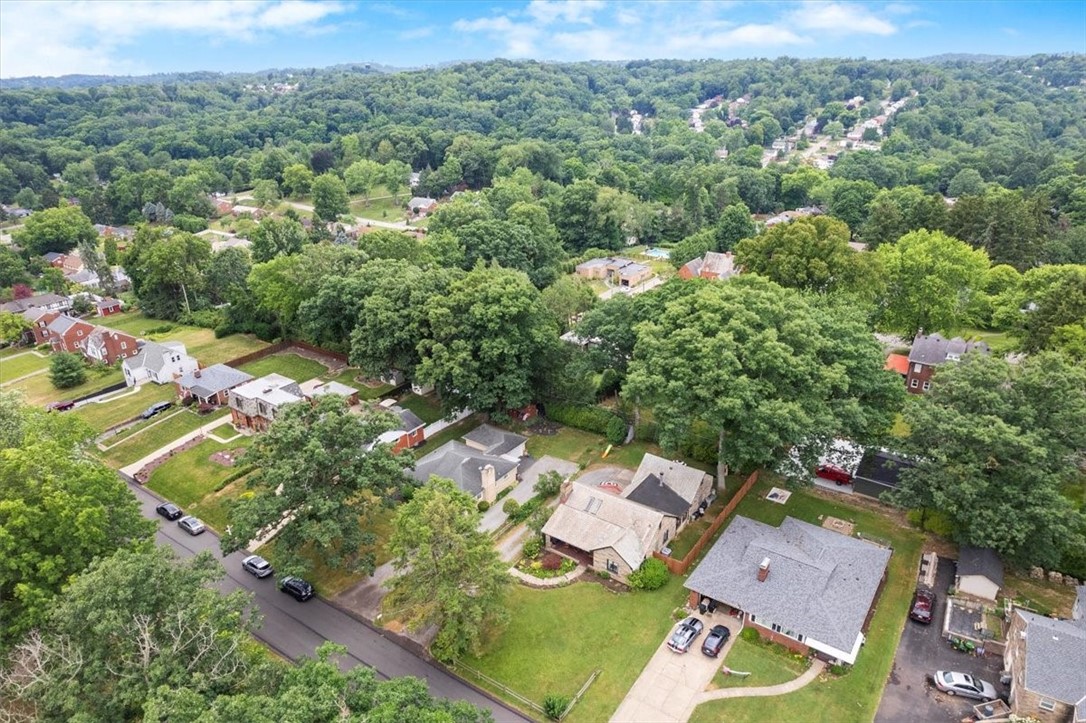
Aerial view of homes on a leafy street, with wooded hills in the distance.
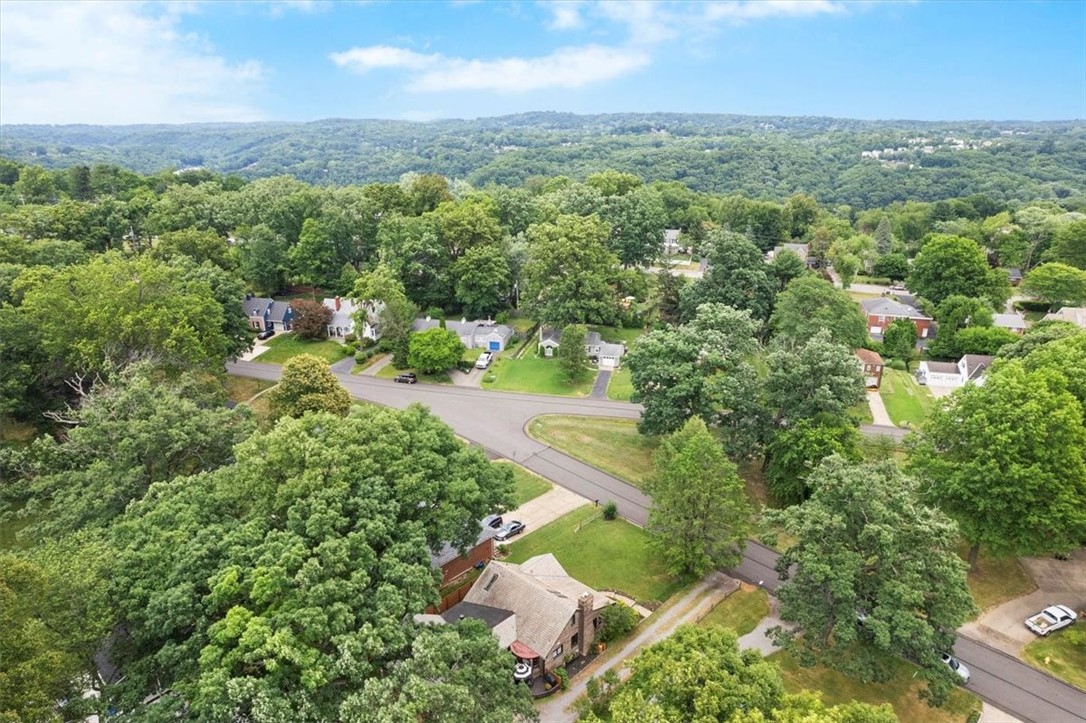
Aerial view of a wooded neighborhood with homes and streets, backed by rolling green hills.
SEE ALL PHOTOS
Stone-front house with a covered porch, landscaped garden, and broad green lawn.
Stone home's covered entry porch with a tiled floor, wood ceiling, and two rocking chairs.
Living room with a stone fireplace, hardwood floors, and blue-curtained windows.
Furnished living room with stone fireplace, hardwood floors, and adjoining dining area.
Living room with hardwood floors, a round coffee table, and an arched opening to the dining area.
Dining room with blue chairs, built-in glass-front cabinets, hardwood floors, and a wide arched opening.
Dining room with blue chairs, hardwood floors, white display cabinets, and an arched opening to a teal kitchen.
Dining room with blue chairs, glass-front built-ins, and a large mirror.
Open-plan kitchen and dining area with a white island, hardwood floors, and an arched opening to the living room.
Kitchen with a large white island, black stools, stainless steel appliances, and a window-side dining nook.
Bright kitchen with a large quartz island, gray cabinets, and a window-side dining nook.
Bright white kitchen with quartz counters, stainless appliances, gas cooktop, and open wood shelves.
Kitchen with white cabinets, stainless steel appliances, and a double sink beneath a curtained window.
Bright white kitchen with a gas range, stainless steel appliances, and a double-basin sink beneath a window.
Kitchen with open wood-edged shelves, white counters, and a stainless steel refrigerator.
Bright white kitchen with a large gas range and a curved breakfast nook by bay windows.
Breakfast nook with curved wood banquette, round white table, and bay windows overlooking the yard.
Living room with a blue sectional, teal walls, and a stone fireplace.
Living room fireplace with a brass screen, teal built-ins, and a wall-mounted television.
Living room with a teal sectional, built-in shelving, and a raised stone fireplace.
Laundry room with white washer and dryer, wall cabinets, and a deep utility sink.
Bathroom with a white sink, dark wood vanity, and glass-block window with blue curtains.
Wooden deck with patio dining set and striped umbrella beside a stone house.
Backyard patio with striped umbrella, outdoor table and chairs beside a stone-sided house.
Backyard patio with wicker seating, a fire pit, and a striped umbrella beside a stone house.
Attic bedroom with exposed wooden beams, a white bed, louvered closet doors, and a large mirror.
Attic bedroom with a vaulted ceiling, wooden beams, skylights, and mirrored louvered closet doors.
Attic bedroom with exposed wooden ceiling beams, a foreground bed, and wooden closet doors.
Attic bathroom with a soaking tub, glass shower, double vanity, and wooden ceiling beams.
Tiled bathroom with a glass shower, teal-tiled soaking tub, and doorway to a beam-ceiling bedroom.
Oval bathtub with chrome fixtures beneath a skylight in a tiled bathroom.
Bathroom with a double-sink vanity, marble-patterned countertop, and skylight.
Attic bedroom with a large bed, sloped ceiling, desk, and window.
Attic bedroom with a white bed, sloped ceiling, hardwood floors, and a desk beside the window.
Attic bedroom with a bed, patterned rug, and multi-monitor desk.
Nursery with a white crib beneath a blue sky ceiling mural and beside a curtained window.
Bright nursery with a white crib, gray loveseat, and white shelving beneath two curtained windows.
Nursery with a white crib, upholstered rocking chair, and cloud-painted ceiling.
Bathroom with peach tile, a glass-block window, mosaic floor, and white vanity.
Home gym with treadmill, squat rack, weight bench, and dumbbells.
Aerial view of a house and landscaped grounds bordered by mature trees, with a driveway and nearby road.
Aerial view of homes on a leafy street, with wooded hills in the distance.
Aerial view of a wooded neighborhood with homes and streets, backed by rolling green hills.
Disclaimer: All information deemed reliable but not guaranteed and should be independently verified. All properties are subject to prior sale, change or withdrawal. Neither listing broker(s) nor Patty Pellegrini Team shall be responsible for any typographical errors, misinformation, misprints and shall be held totally harmless.   Courtesy of  BERKSHIRE HATHAWAY THE PREFERRED REALTY
Sold

1843 Vollmer Drive

1843 Vollmer Drive, Shaler, PA 15116

$450,000
Unique architectural Gem! Discover unparalleled living in this exquisite mid-century stone cottage located in the picturesque neighborhood of Mt Royal Village ... A must see with great features of architectural interest in every room. The updated kitchen is open to the breakfast area with curved window & the dining room featuring built-in cabinetry. The spacious family room addition is graced with a stone fireplace. In the front of the house is the welcoming living room with another fireplace. Two bedrooms are located on the first floor level separated by a full bath. The 2nd floor primary suite with beamed ceiling is above the living room. Another staircase leads to 4th bedroom/flex room. Surprisingly spacious & beautifully updated! WOW!

4
beds

3
baths

10,018.8 Sq.Ft. lot

Features & Amenities

Interior

  • total bedrooms4
  • Total bathrooms3
  • full bathrooms2
  • half bathroom1
  • Flooring Ceramic Tile, Hardwood, Carpet
  • Fireplace Wood Burning
  • APPLIANCES Some Gas Appliances, Dryer, Dishwasher, Microwave, Refrigerator, Stove, Washer
  • other interior Features Jetted Tub

Area & Lot

  • Status Sold
  • Date Sold August 5, 2024
  • Lot Area10,018.8 Sq.Ft.
  • MLS® ID1660076
  • TypeResidential
  • YEAR BUILT1941
  • Architecture StylesCottage
  • School DistrictShaler Area

Exterior

  • STORIES2
  • water SourcePublic
  • PoolNone
  • roofSlate
  • parkingAttached, Garage, Garage Door Opener
  • HEAT TYPEGas
  • AIR CONDITIONINGCentral Air, Electric
  • sewerPublic Sewer

Financial

  • Sales Price$450,000
  • Real Estate Tax $9,200/yr
View Virtual Tour

Work With Us

Patty Pellegrini and her team are experienced real estate professionals recognized among the top 2% nationally. With the strength of Berkshire Hathaway HomeServices behind them, they combine local market expertise and strategic marketing to help buyers and sellers achieve exceptional results. Whether buying or selling, their team is dedicated to delivering a seamless and rewarding experience.

Follow Me on Instagram