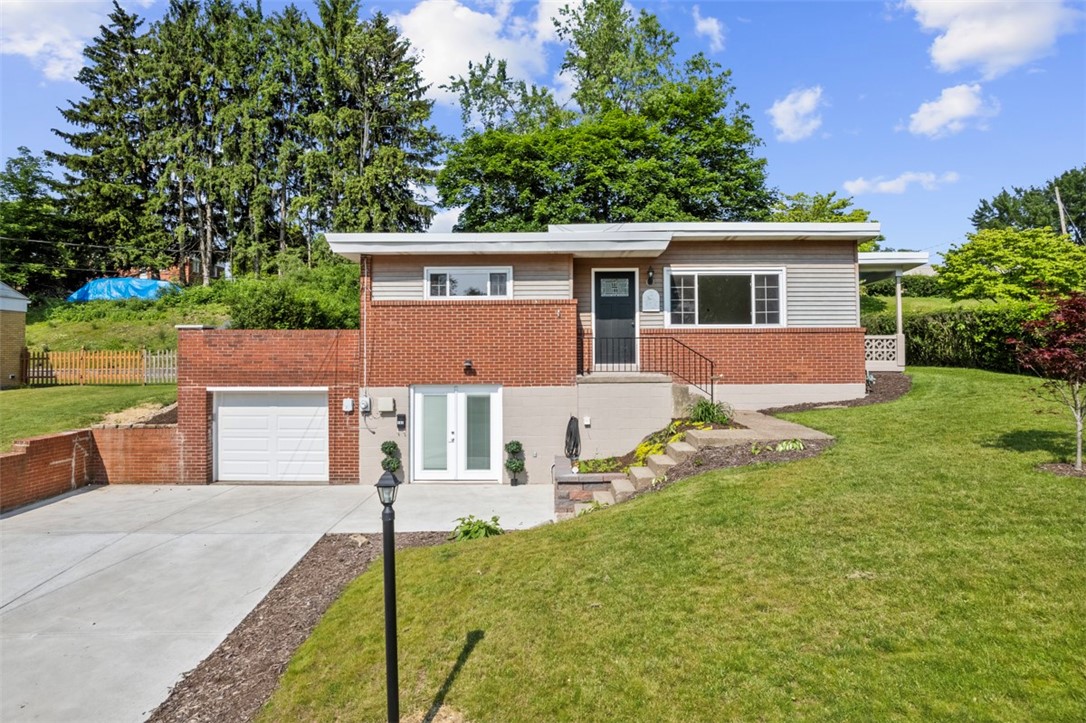
Brick and gray-sided split-level home with an attached garage and sloping front lawn.
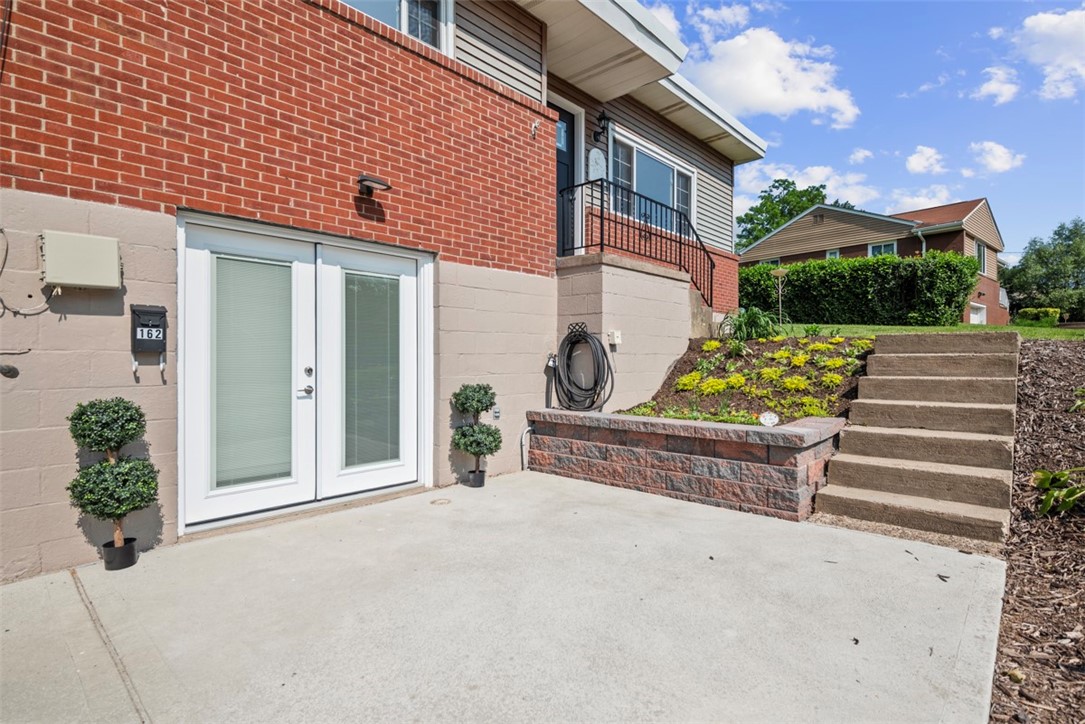
Concrete patio beside white double doors, with a raised planter and steps up the landscaped slope.
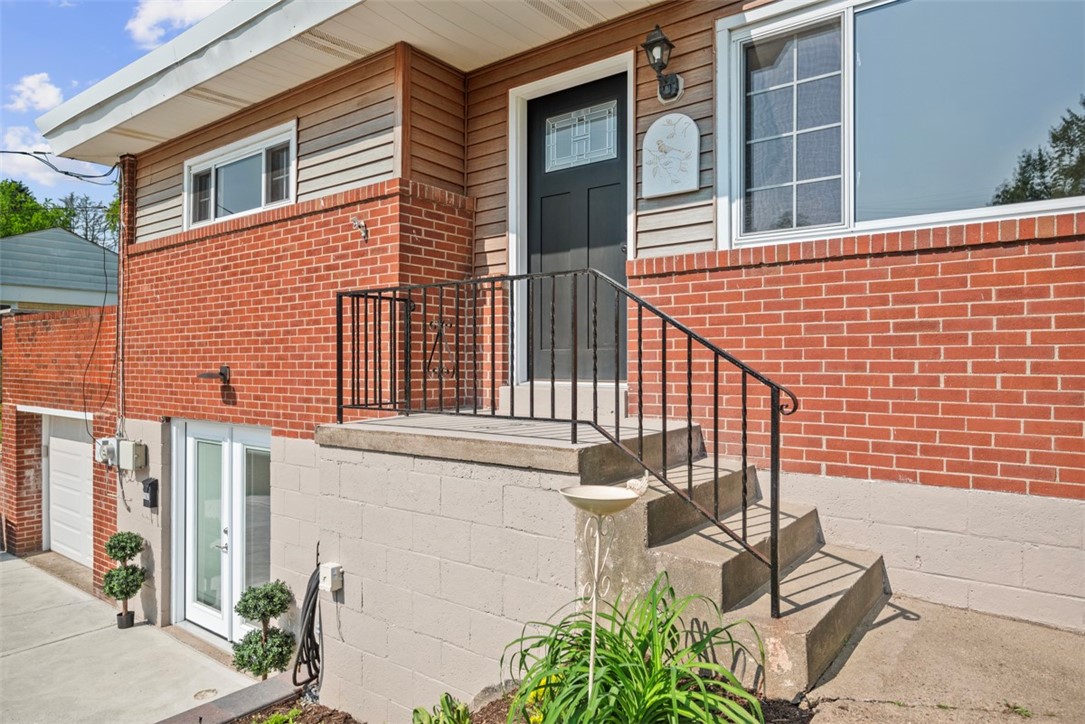
Brick home entrance with concrete steps and black railings leading to a raised front door.
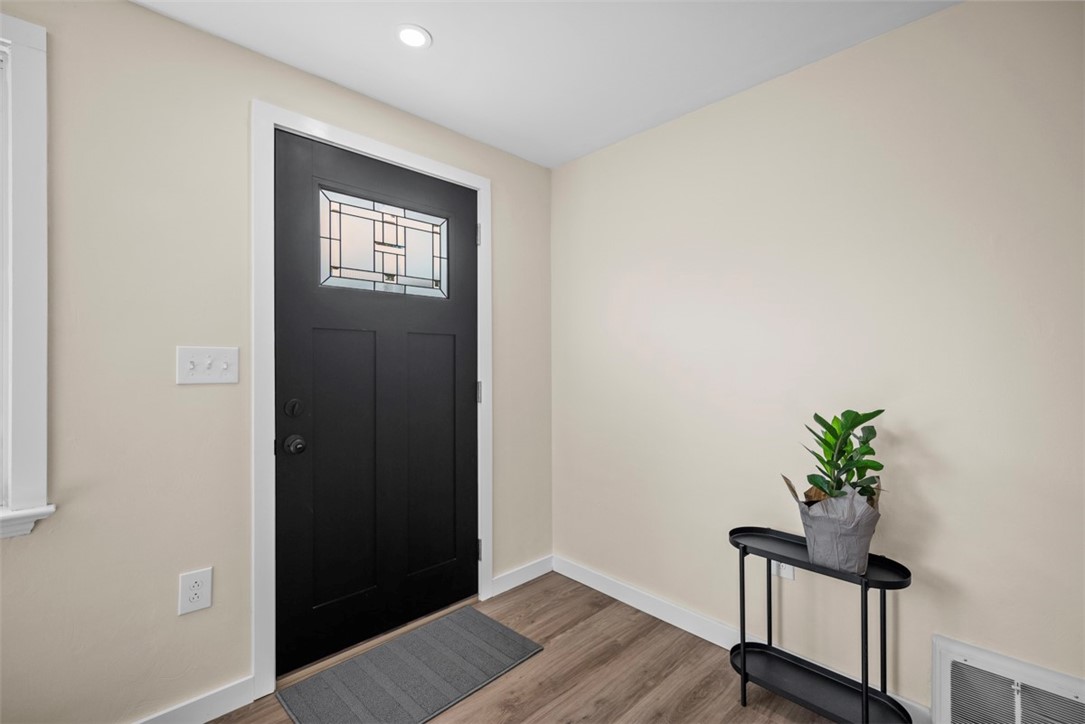
Entry foyer with a black front door, decorative glass panel, and narrow console table.
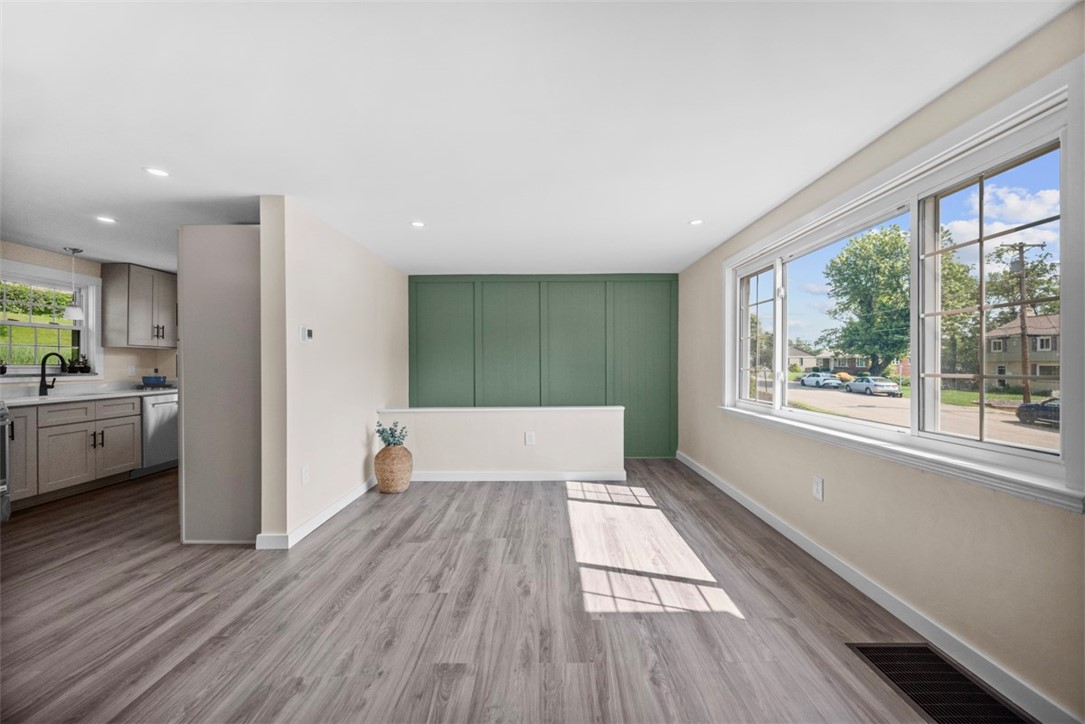
Living room with a green paneled accent wall, gray flooring, and large windows.
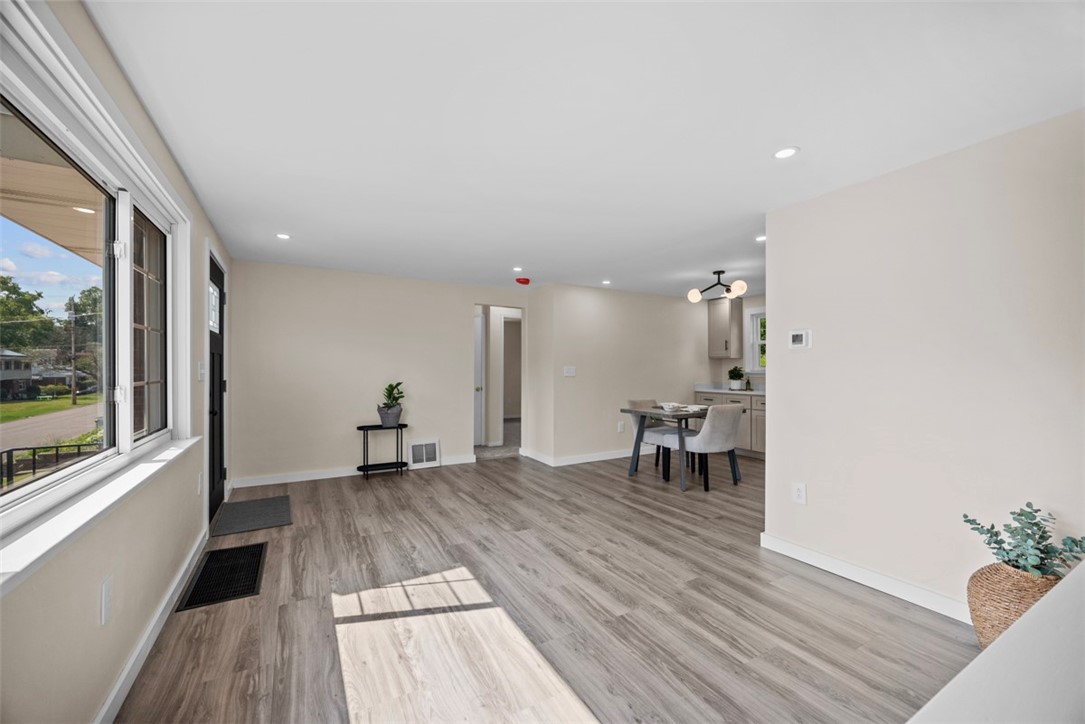
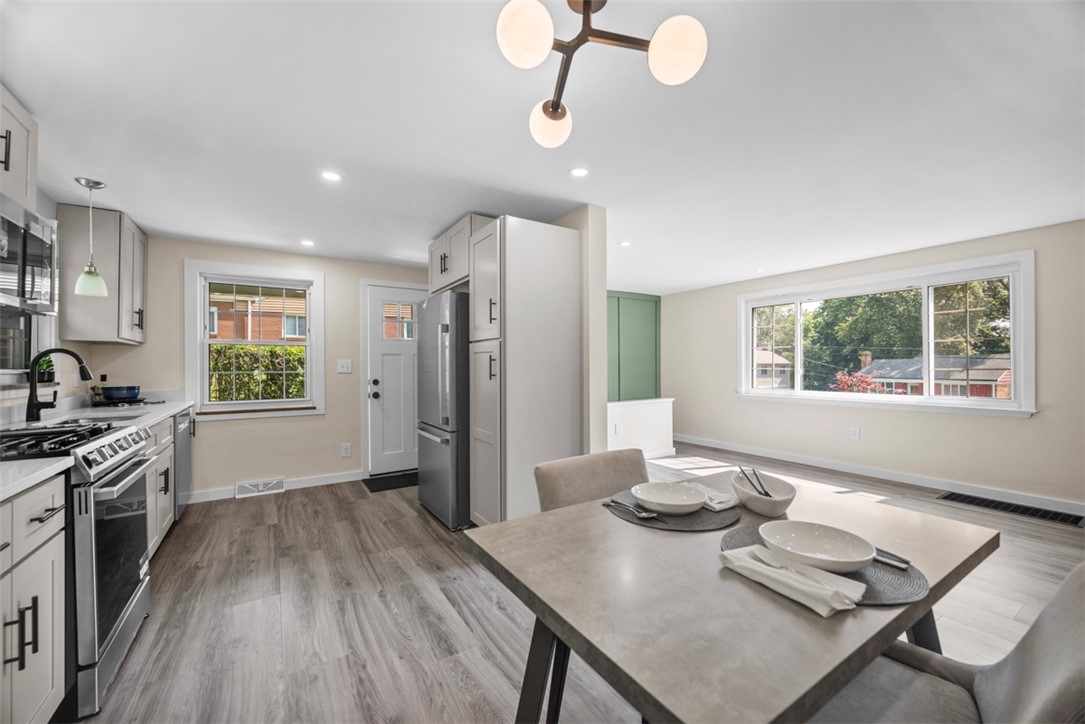
Open living and dining area with gray wood-look floors, large windows, and a table beside the kitchen.
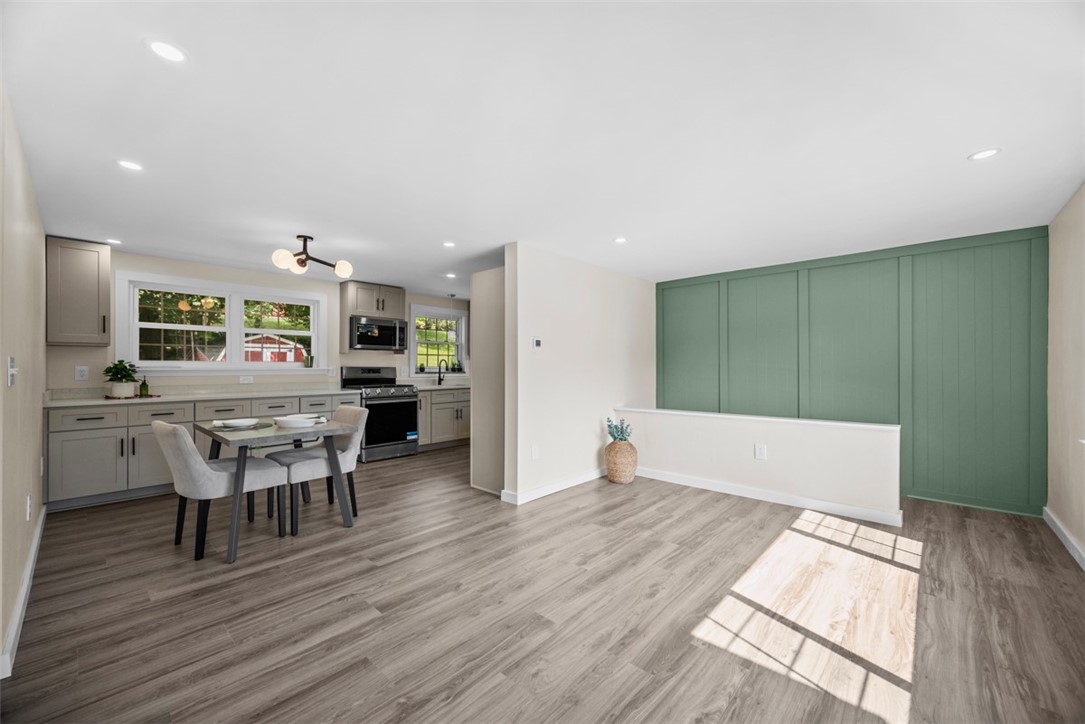
Kitchen and dining area with gray cabinets, stainless steel appliances, and a green paneled accent wall.
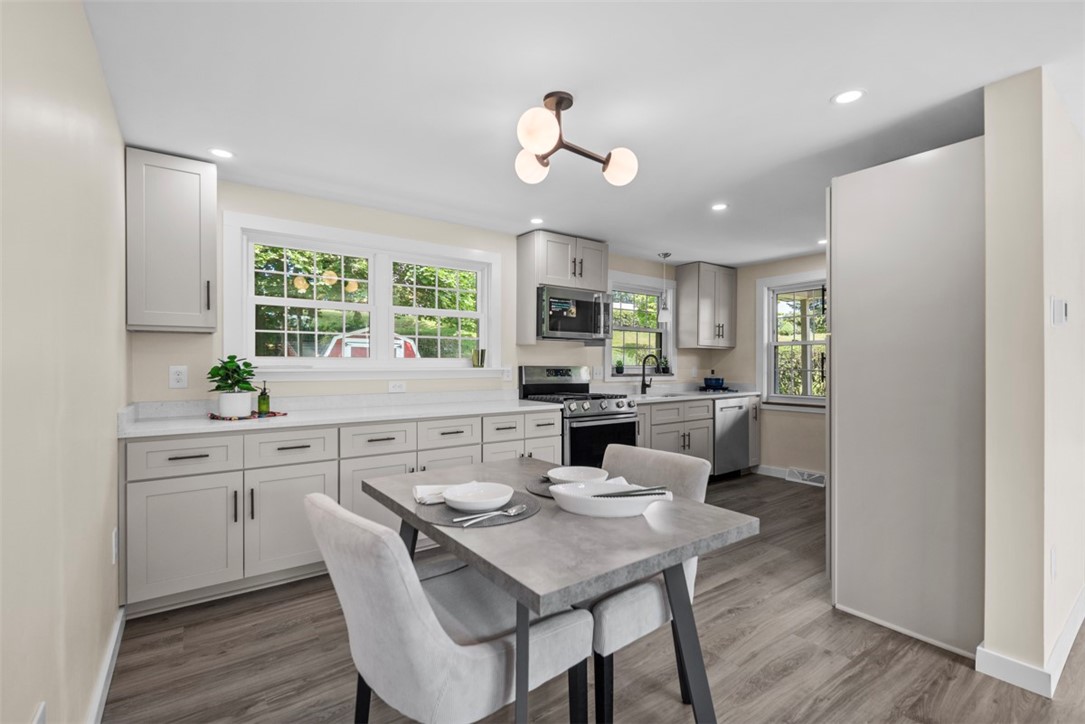
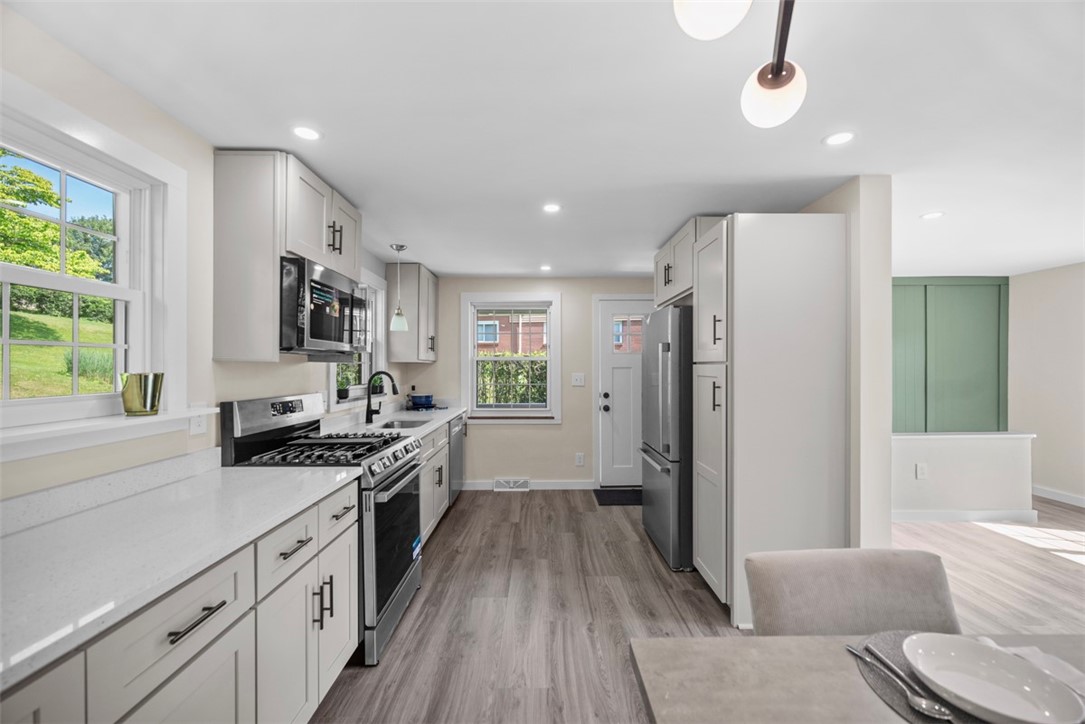
Bright kitchen with white cabinets, stainless steel appliances, large windows, and a dining table.
Kitchen with gray cabinets, stainless steel appliances, and a dining island beside large windows.
Renovated kitchen with white cabinets, stainless steel appliances, and a green accent wall.
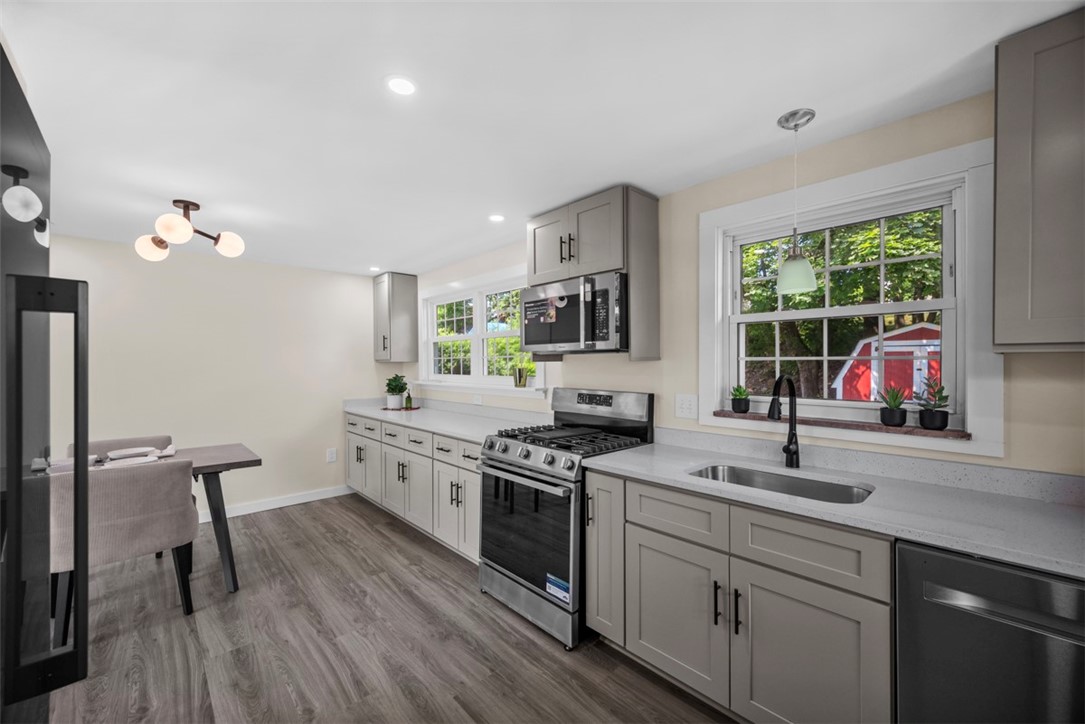
Kitchen with gray cabinets, stainless steel appliances, and large windows over the sink.
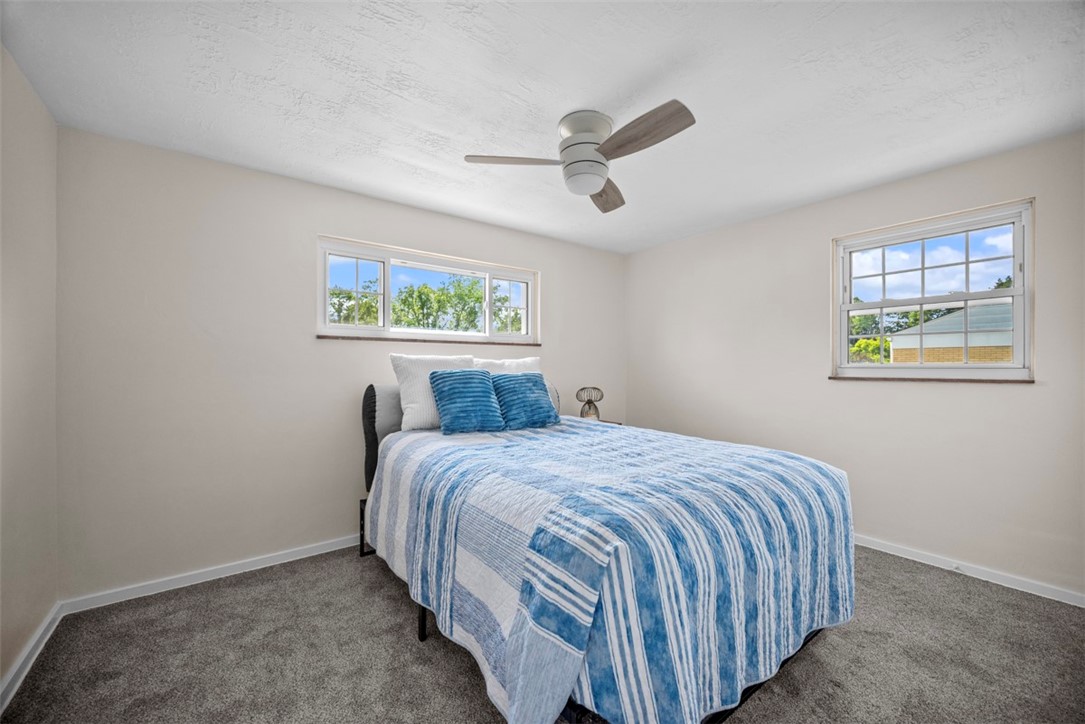
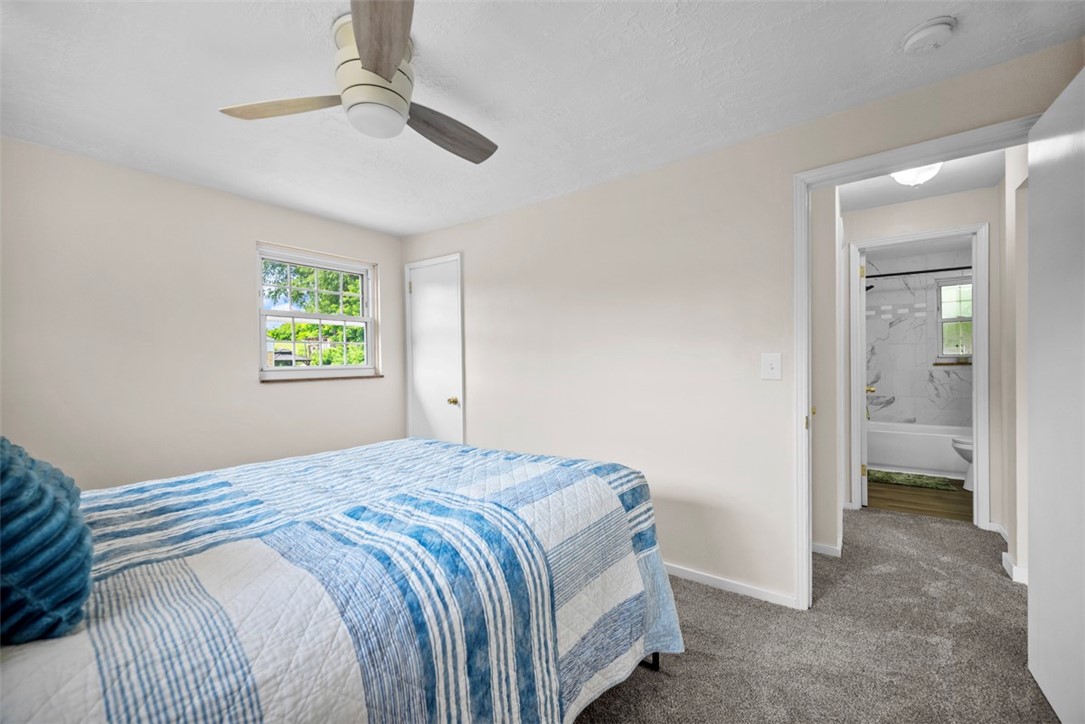
Bedroom with blue-and-white striped bedding, two windows, and a ceiling fan.
Bedroom with a blue-and-white striped quilt, ceiling fan, and adjoining bathroom.
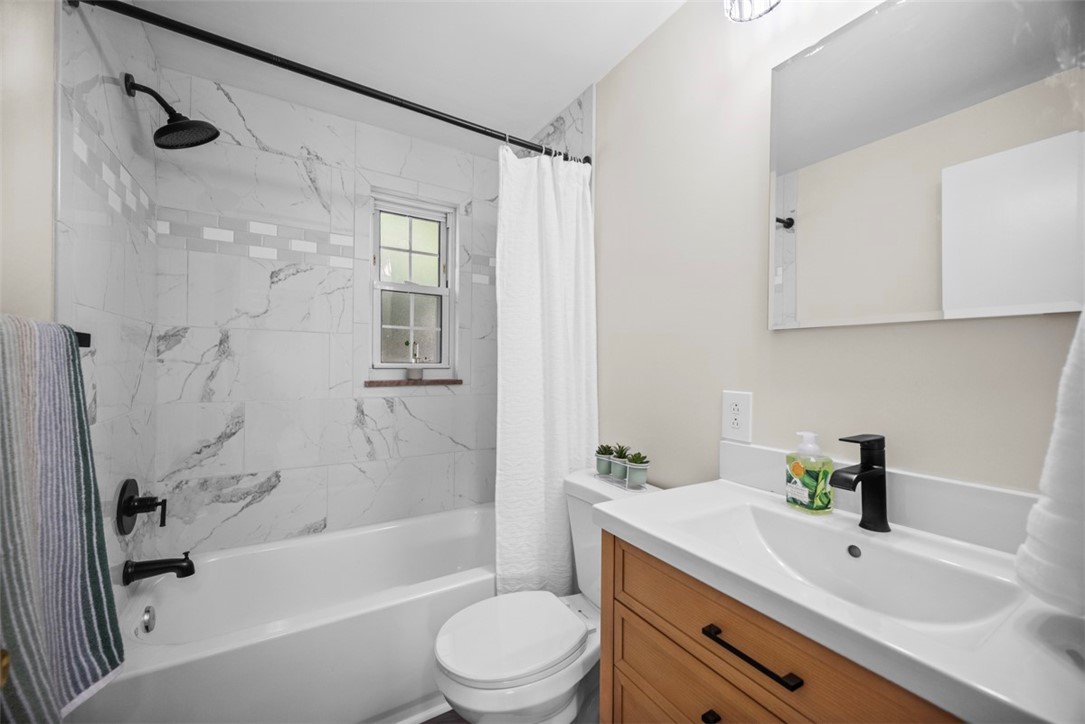
Bathroom with marble-look tub surround, small window, and wood vanity with black faucet.
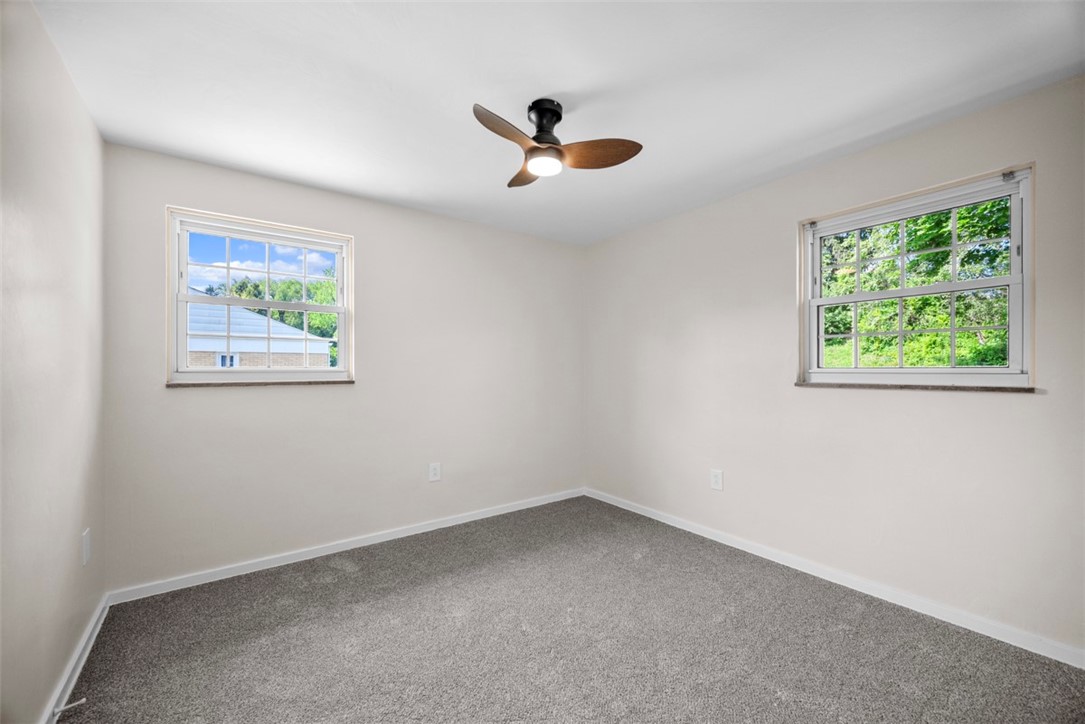
Empty bedroom with gray carpet, two windows, and a lit ceiling fan.
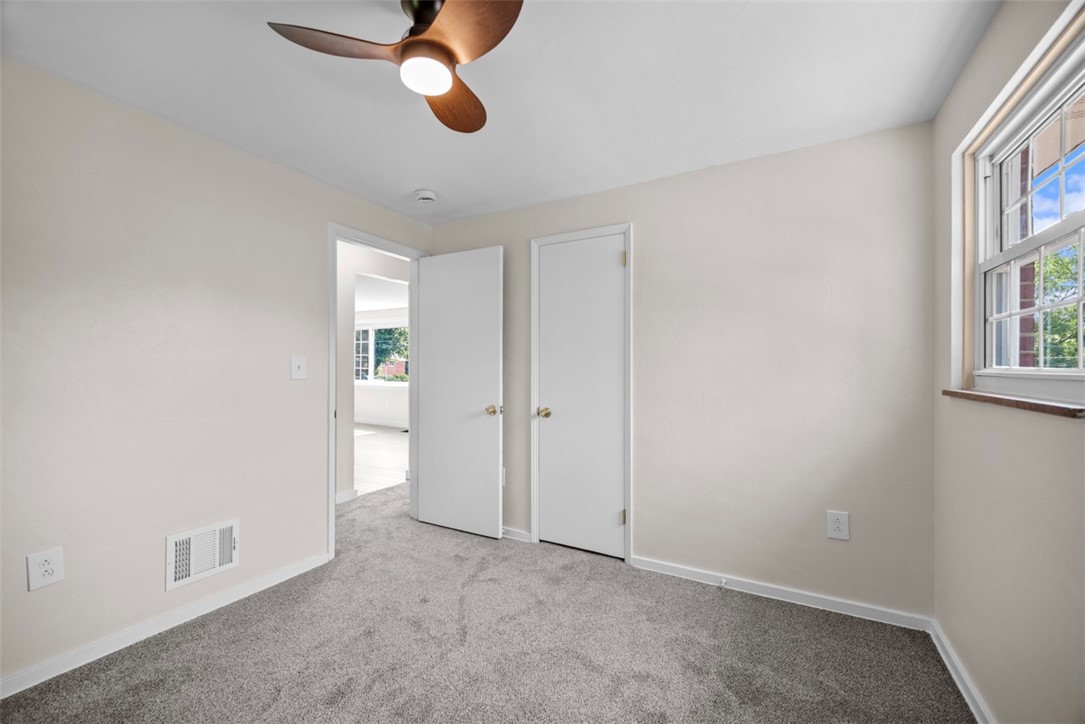
Unfurnished bedroom with gray carpet, a ceiling fan, and a large window.
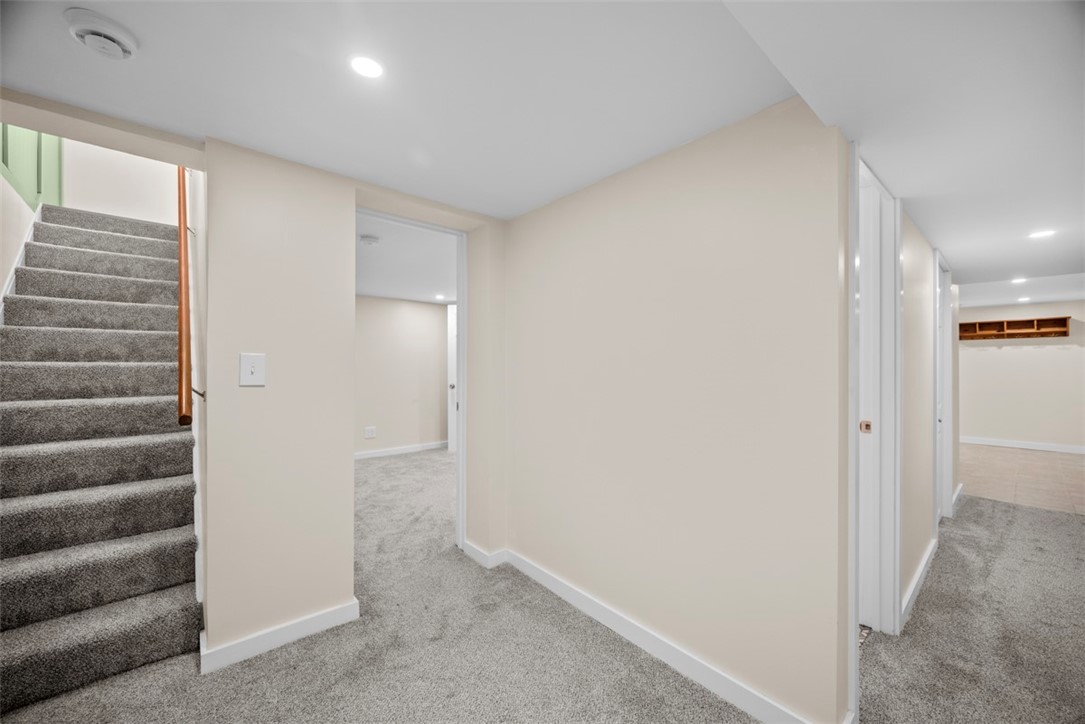
Carpeted hallway with a staircase and open doorways to adjoining rooms.
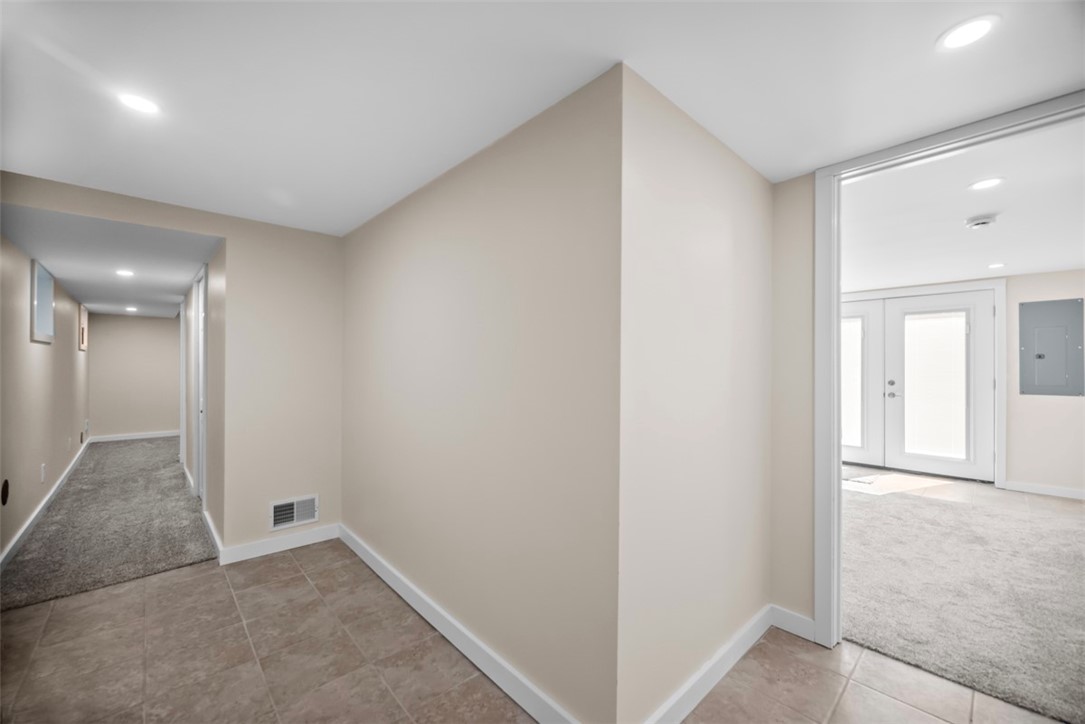
Empty tiled entry hall with a carpeted hallway and bright front entrance.
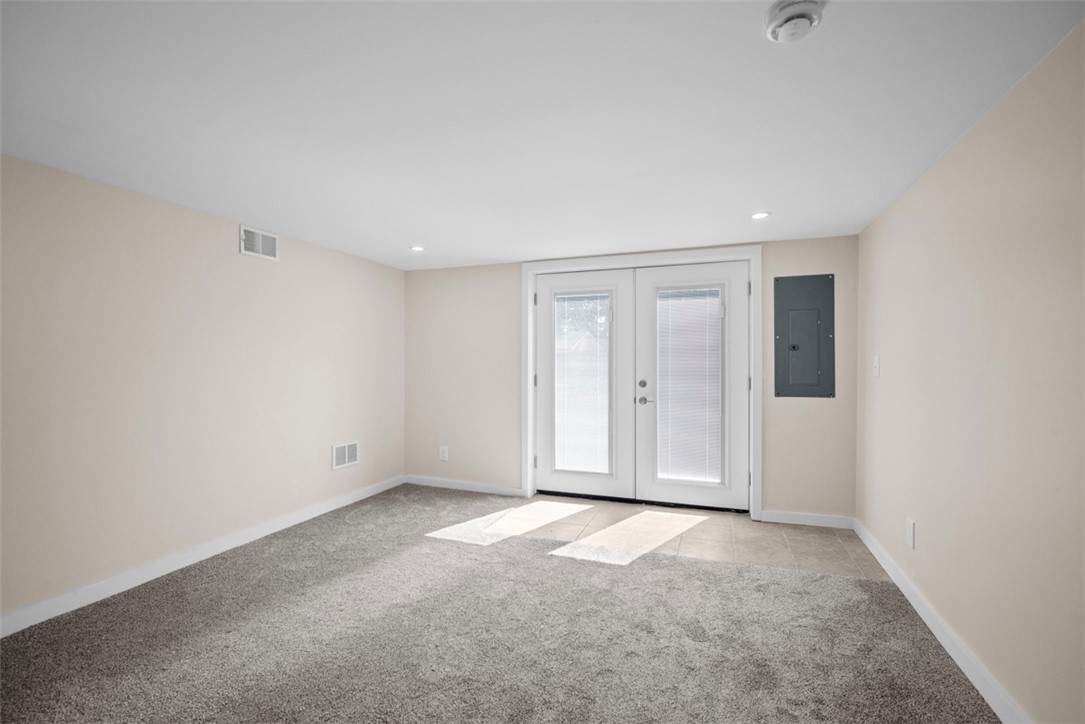
Empty carpeted room with white double glass doors and sunlight on the tiled floor.
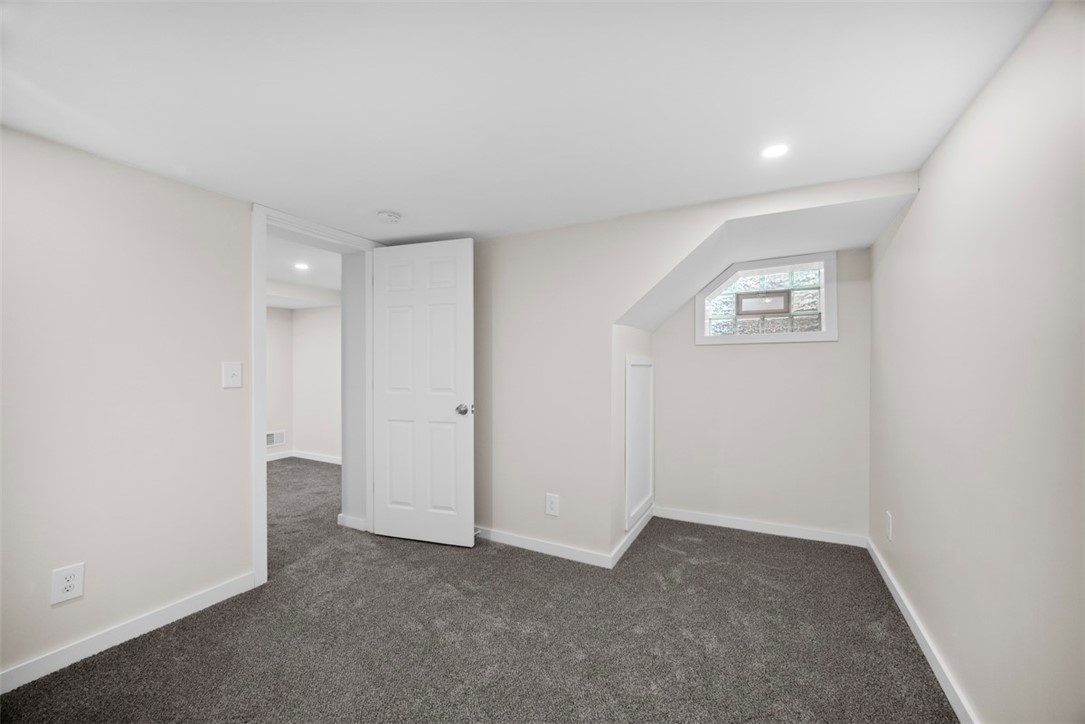
Empty carpeted attic bedroom with a sloped ceiling, small high window, and open door.
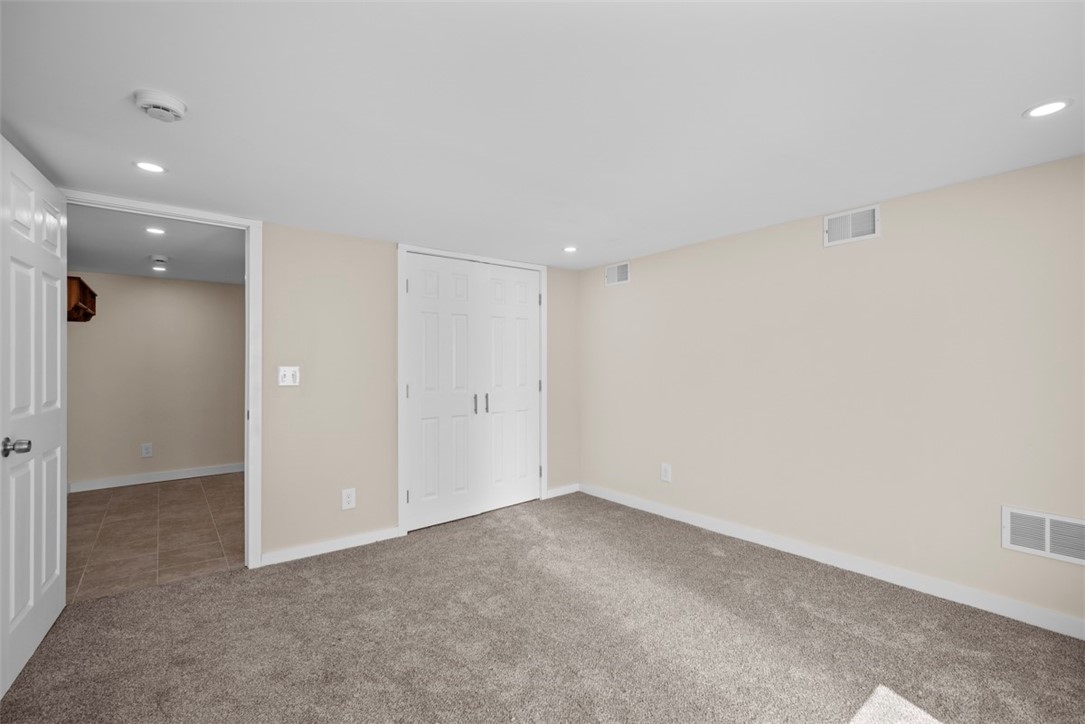
Empty carpeted room with double closet doors and an open doorway to a tiled area.
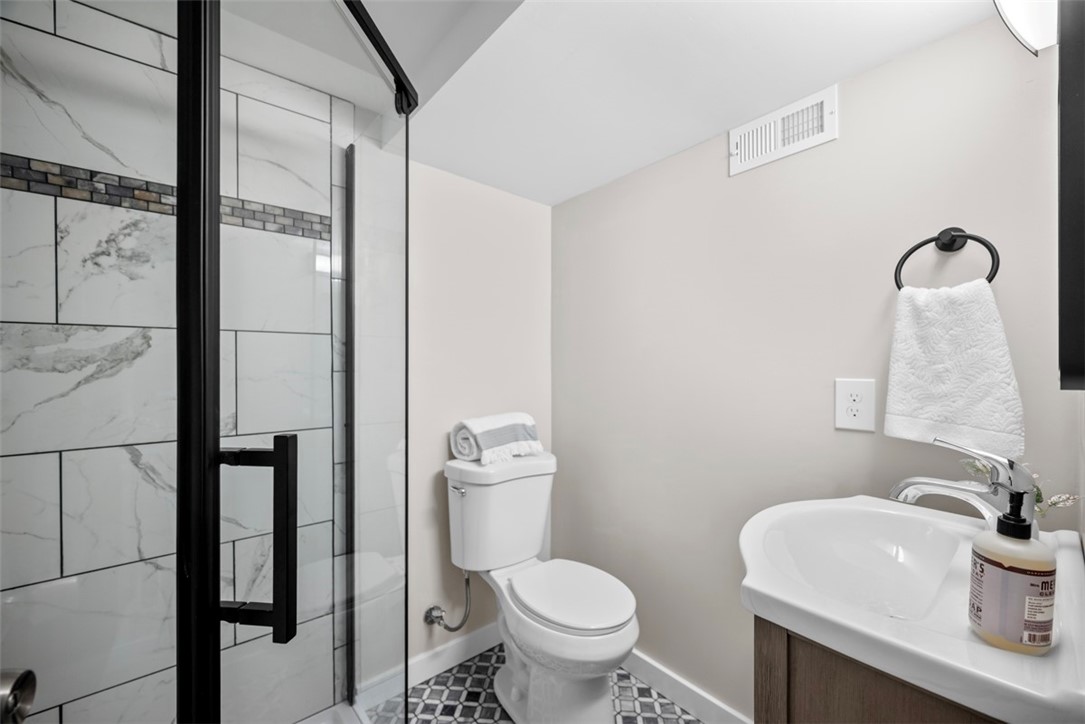
Bathroom with a marble-look tiled glass shower, white toilet, wood vanity, and patterned black-and-white floor.
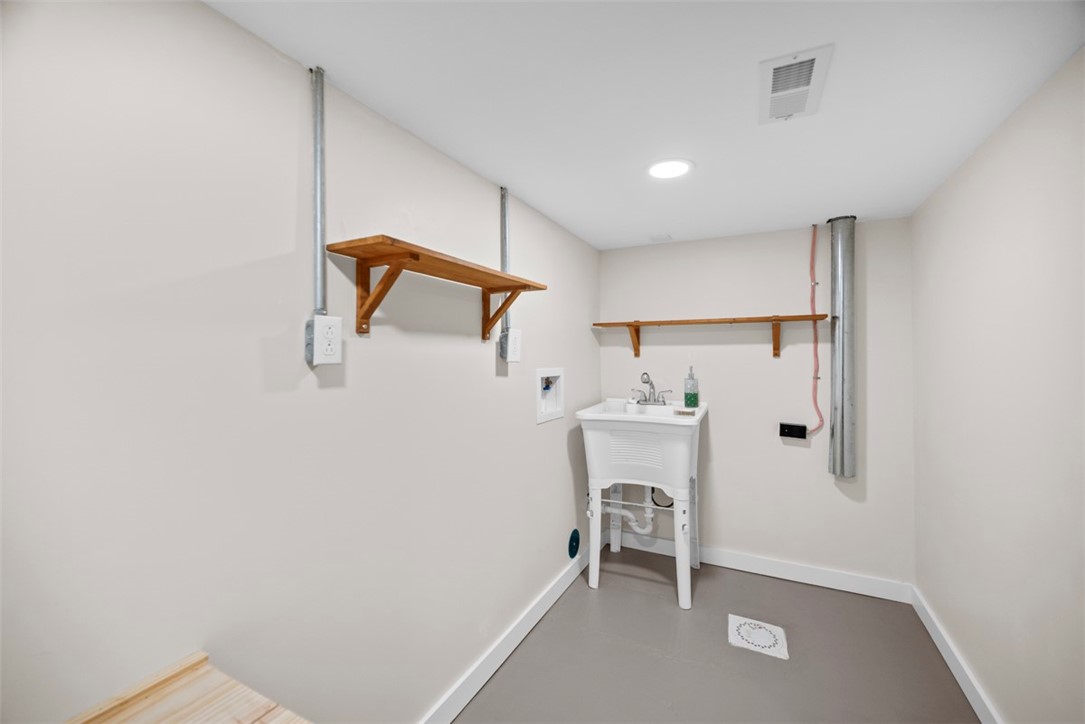
Utility room with a freestanding sink, wooden shelves, exposed pipes, and a floor drain.
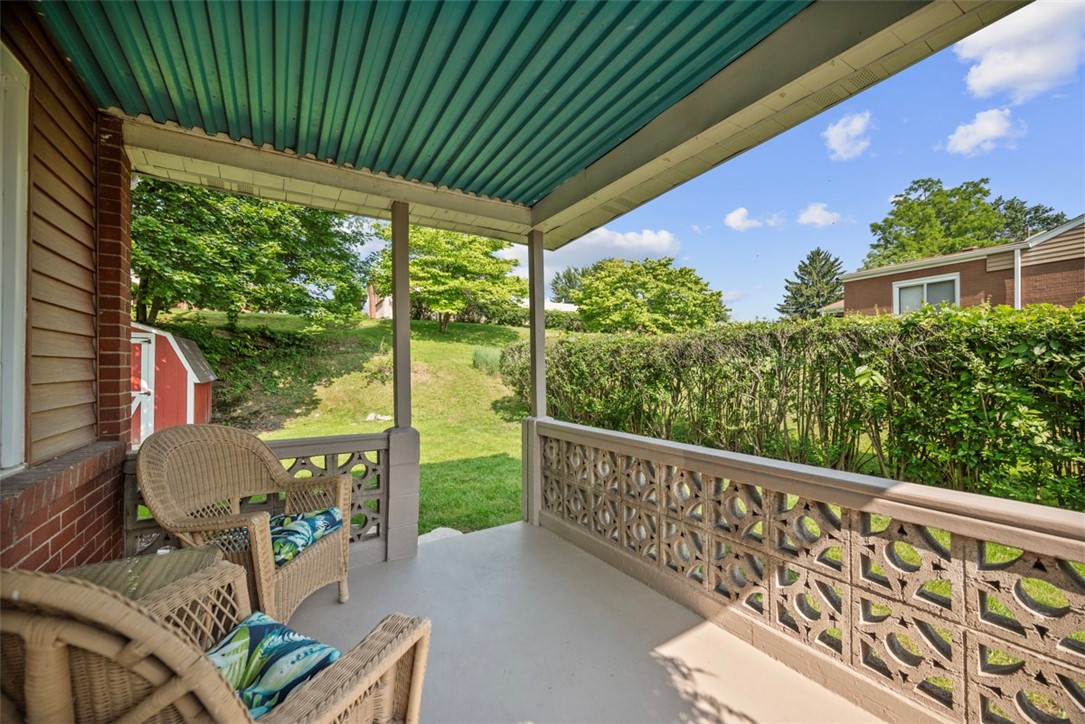
Covered porch with wicker chairs and a view of the grassy yard and hedges.
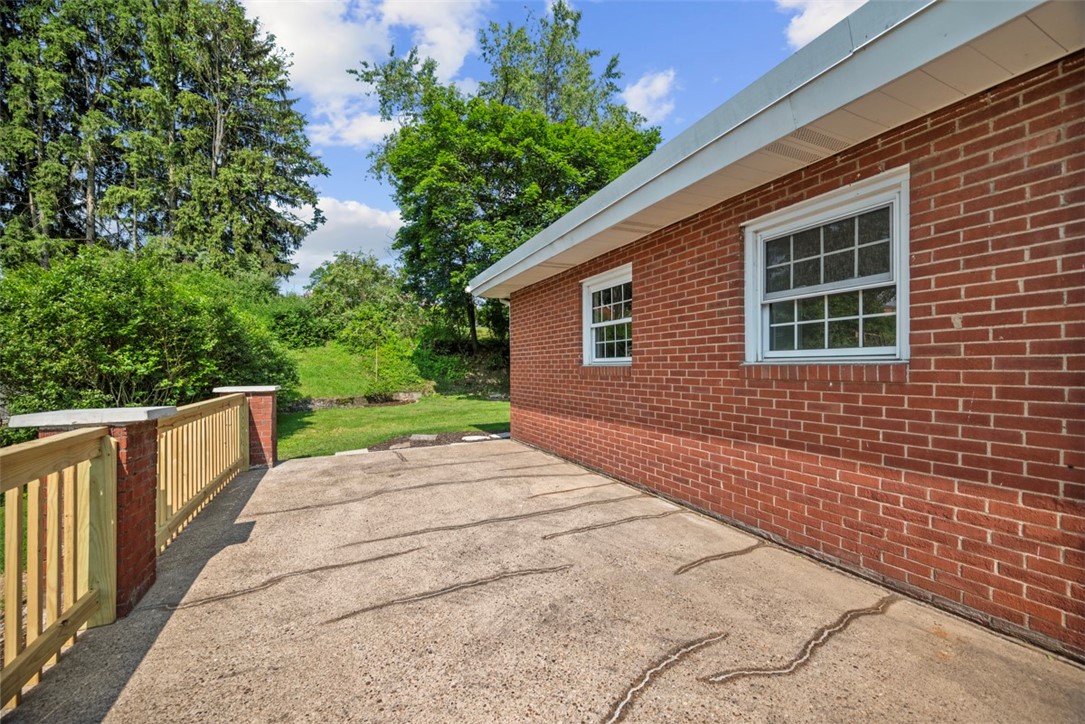
Concrete patio beside a red brick house, bordered by a wooden railing and leafy yard.
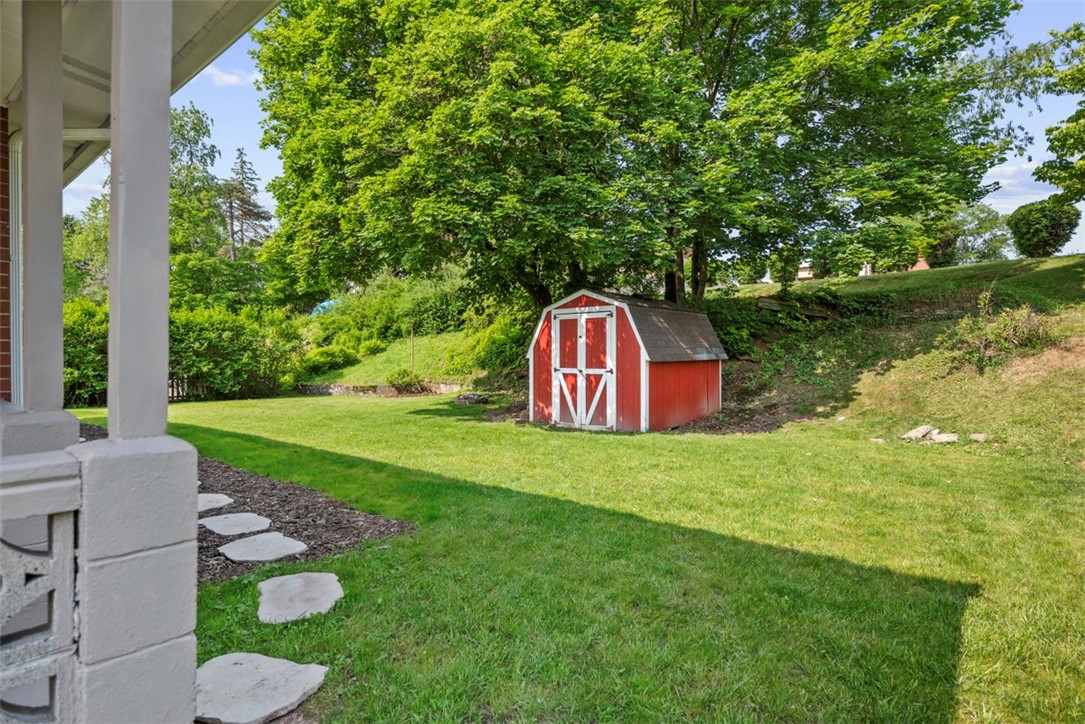
Backyard with a red-and-white shed, green lawn, mature trees, and stepping stones.
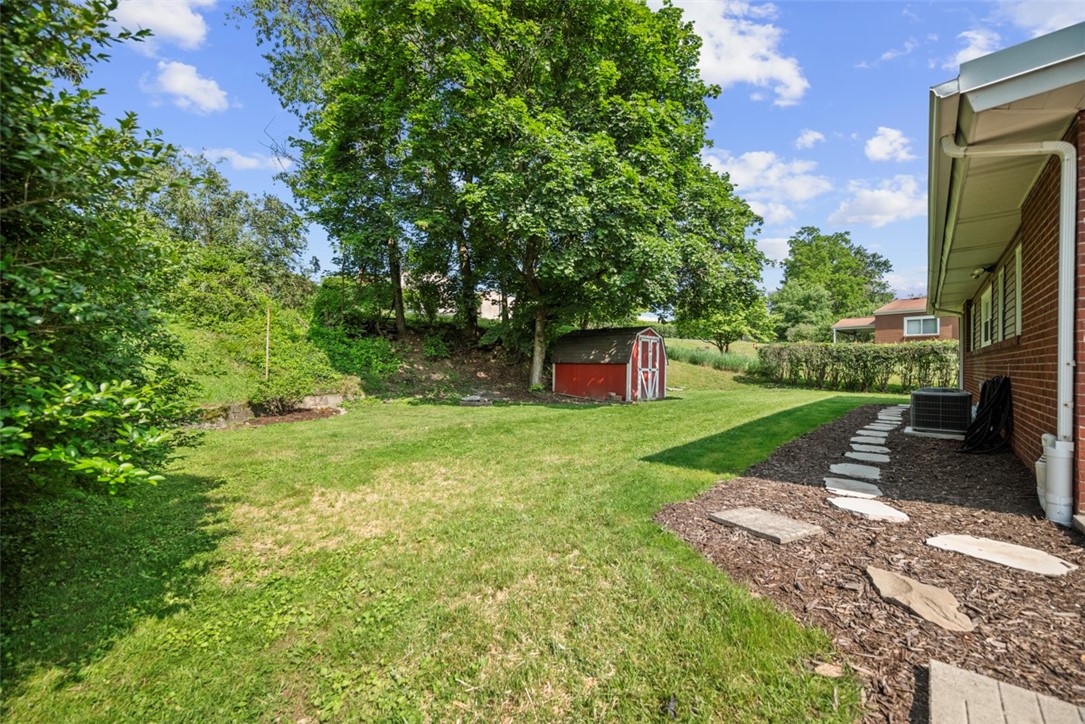
Backyard with a broad lawn, red shed, mature trees, and a stepping-stone path beside the house.
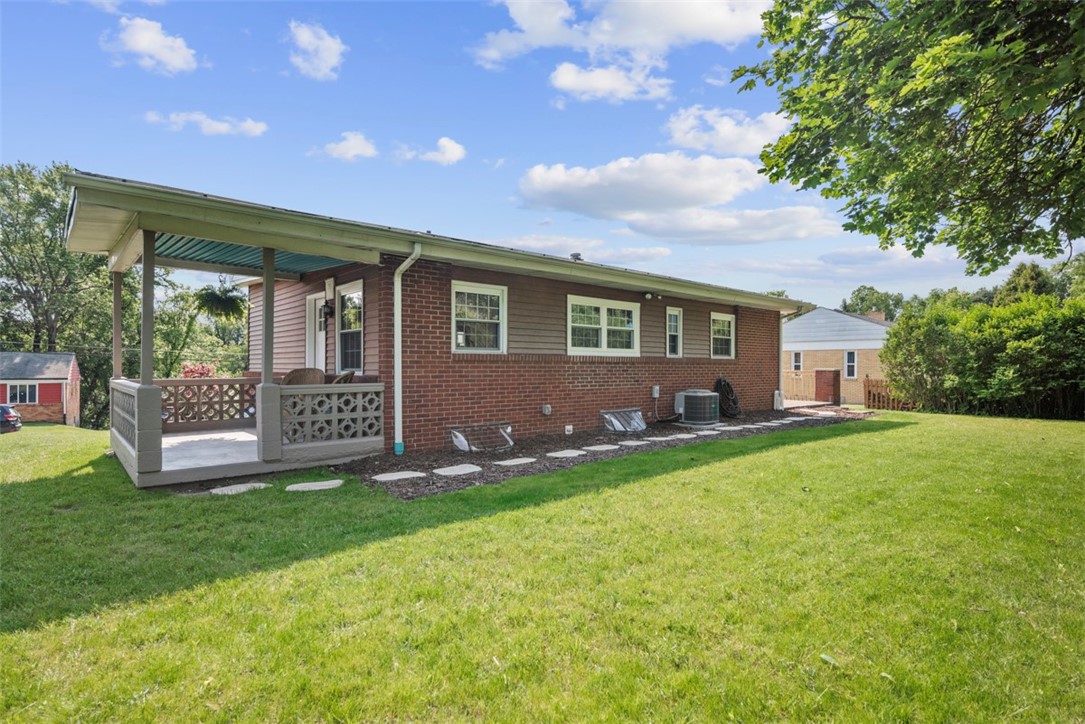
Single-story brick home with a covered porch overlooking a broad green lawn.
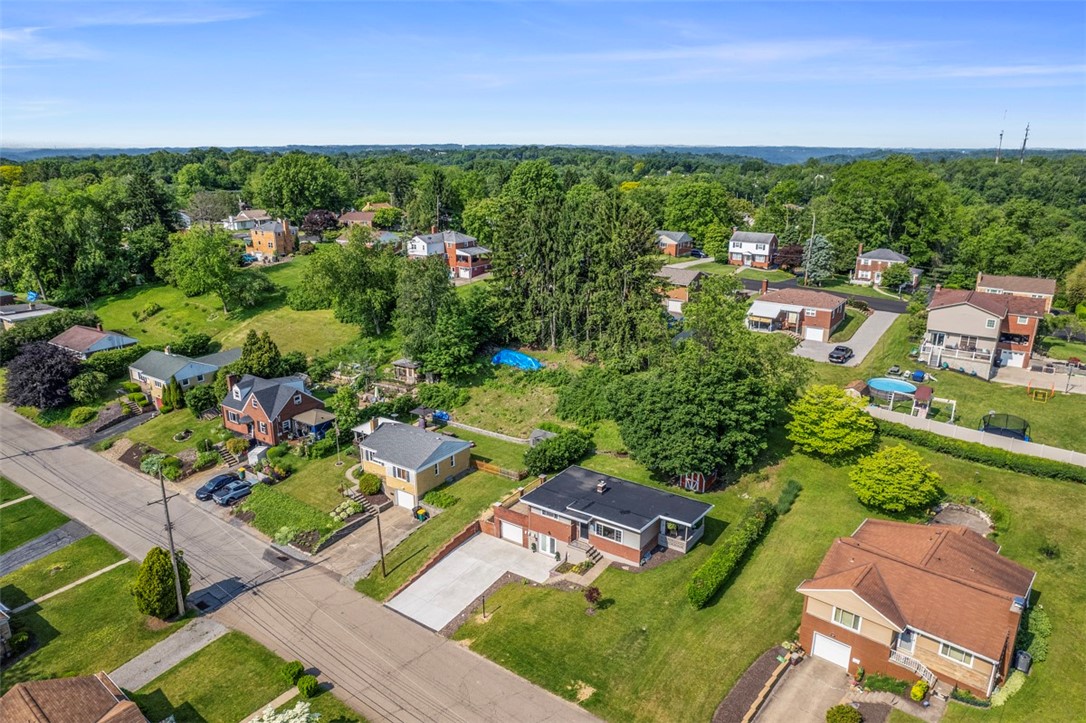
Aerial view of a brick home with a broad paved driveway among leafy suburban homes.
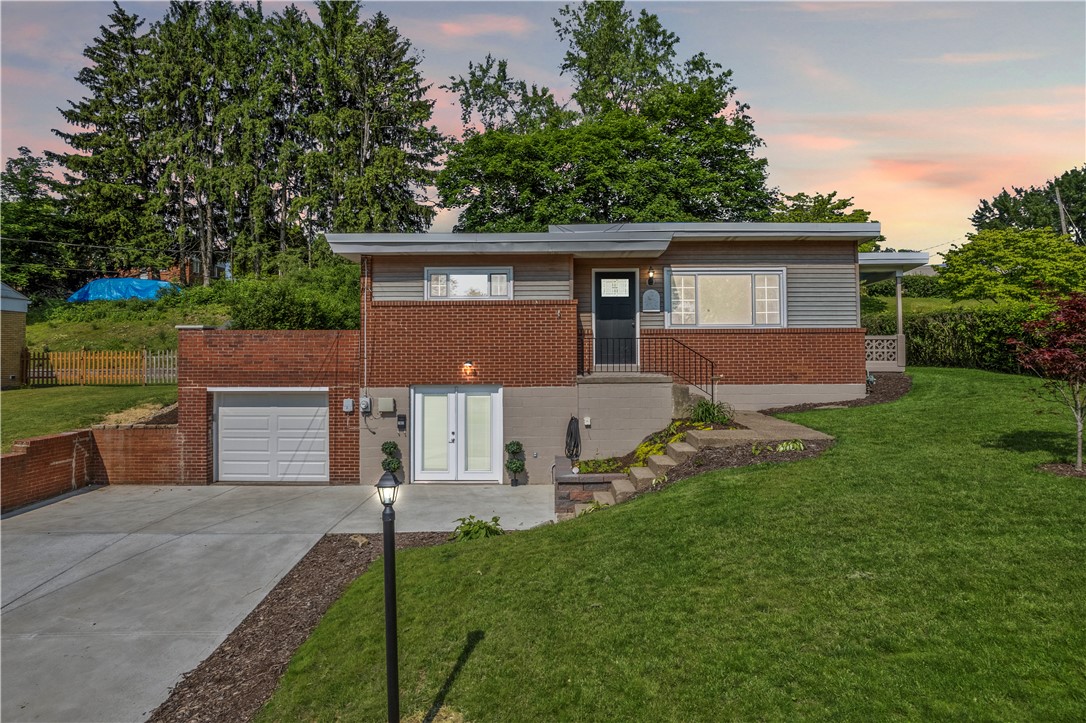
Raised ranch home with brick and gray siding, attached garage, wide driveway, and sloping lawn at dusk.
SEE ALL PHOTOS
Brick and gray-sided split-level home with an attached garage and sloping front lawn.
Concrete patio beside white double doors, with a raised planter and steps up the landscaped slope.
Brick home entrance with concrete steps and black railings leading to a raised front door.
Entry foyer with a black front door, decorative glass panel, and narrow console table.
Living room with a green paneled accent wall, gray flooring, and large windows.
Open living and dining area with gray wood-look floors, large windows, and a table beside the kitchen.
Kitchen and dining area with gray cabinets, stainless steel appliances, and a green paneled accent wall.
Bright kitchen with white cabinets, stainless steel appliances, large windows, and a dining table.
Kitchen with gray cabinets, stainless steel appliances, and a dining island beside large windows.
Renovated kitchen with white cabinets, stainless steel appliances, and a green accent wall.
Kitchen with gray cabinets, stainless steel appliances, and large windows over the sink.
Bedroom with blue-and-white striped bedding, two windows, and a ceiling fan.
Bedroom with a blue-and-white striped quilt, ceiling fan, and adjoining bathroom.
Bathroom with marble-look tub surround, small window, and wood vanity with black faucet.
Empty bedroom with gray carpet, two windows, and a lit ceiling fan.
Unfurnished bedroom with gray carpet, a ceiling fan, and a large window.
Carpeted hallway with a staircase and open doorways to adjoining rooms.
Empty tiled entry hall with a carpeted hallway and bright front entrance.
Empty carpeted room with white double glass doors and sunlight on the tiled floor.
Empty carpeted attic bedroom with a sloped ceiling, small high window, and open door.
Empty carpeted room with double closet doors and an open doorway to a tiled area.
Bathroom with a marble-look tiled glass shower, white toilet, wood vanity, and patterned black-and-white floor.
Utility room with a freestanding sink, wooden shelves, exposed pipes, and a floor drain.
Covered porch with wicker chairs and a view of the grassy yard and hedges.
Concrete patio beside a red brick house, bordered by a wooden railing and leafy yard.
Backyard with a red-and-white shed, green lawn, mature trees, and stepping stones.
Backyard with a broad lawn, red shed, mature trees, and a stepping-stone path beside the house.
Single-story brick home with a covered porch overlooking a broad green lawn.
Aerial view of a brick home with a broad paved driveway among leafy suburban homes.
Raised ranch home with brick and gray siding, attached garage, wide driveway, and sloping lawn at dusk.
Disclaimer: All information deemed reliable but not guaranteed and should be independently verified. All properties are subject to prior sale, change or withdrawal. Neither listing broker(s) nor Patty Pellegrini Team shall be responsible for any typographical errors, misinformation, misprints and shall be held totally harmless.   Courtesy of  BERKSHIRE HATHAWAY THE PREFERRED REALTY
Sold

162 E Wedgewood Drive

162 E Wedgewood Drive, Ross Twp, PA 15229

$311,800
Welcome to 162 E. Wedgewood. This meticulously updated home has everything you'll need. Updates include new wiring, new exterior doors, garage door, lighting, a brand-new kitchen and two new full baths, new flooring and carpet throughout. New HVAC and newer water heater. The living room includes a feature wall and is open to the dining area and kitchen. Enjoy the new SS kitchen appliances. Check out the pull-out shelves in the new cabinets. The main level includes two bedrooms and a full bath. Living spaces extends to the LL with a finished bonus room, updated laundry room, full bath with walk in shower and a bedroom / office with private access. This home features two patios, the one off the kitchen is covered, the second, over the garage is updated with new railings and easy access via stepping stones across the back lawn. The front lawn is newly graded and landscaped, and the wide driveway, which fits four vehicles, is brand new.

3
beds

2
baths

10,672.2 Sq.Ft. lot

Features & Amenities

Interior

  • total bedrooms3
  • Total bathrooms2
  • full bathrooms2
  • Flooring Ceramic Tile, Laminate, Carpet
  • APPLIANCES Some Gas Appliances, Dishwasher, Disposal, Microwave, Refrigerator, Stove

Area & Lot

  • Status Sold
  • Date Sold July 14, 2025
  • Lot Area10,672.2 Sq.Ft.
  • MLS® ID1704257
  • TypeResidential
  • YEAR BUILT1963
  • Architecture StylesContemporary, Ranch
  • School DistrictNorth Hills

Exterior

  • STORIES1
  • water SourcePublic
  • PoolNone
  • roofOther
  • parkingOff Street, Garage Door Opener
  • HEAT TYPEForced Air, Gas
  • AIR CONDITIONINGCentral Air
  • sewerPublic Sewer

Financial

  • Sales Price$311,800
  • Real Estate Tax $2,298/yr
View Virtual Tour

Work With Us

Patty Pellegrini and her team are experienced real estate professionals recognized among the top 2% nationally. With the strength of Berkshire Hathaway HomeServices behind them, they combine local market expertise and strategic marketing to help buyers and sellers achieve exceptional results. Whether buying or selling, their team is dedicated to delivering a seamless and rewarding experience.

Follow Me on Instagram