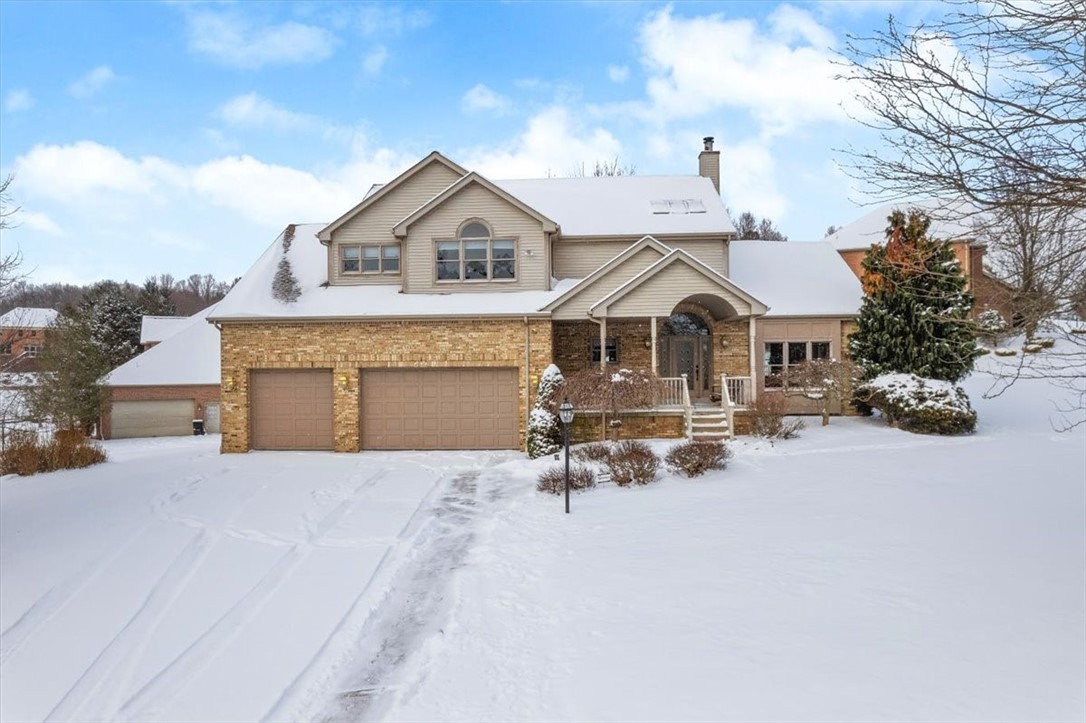
Two-story brick house with multiple garage doors and a covered entry, surrounded by snow.
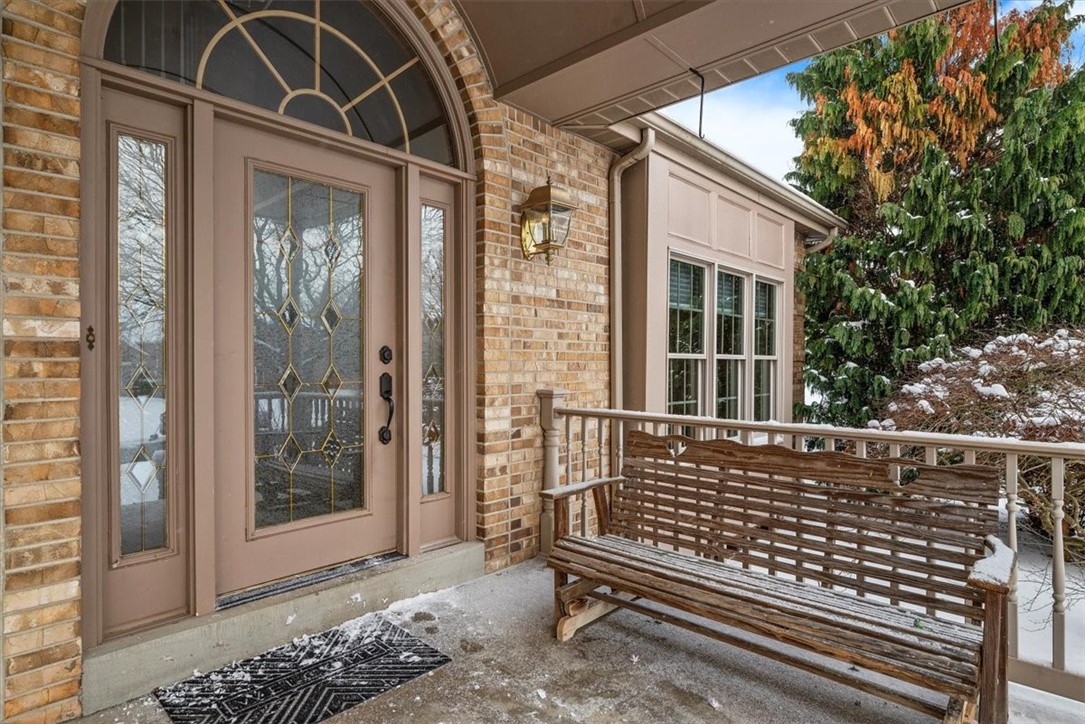
Brick home’s covered front porch with a glass-panel entry door and wooden bench.
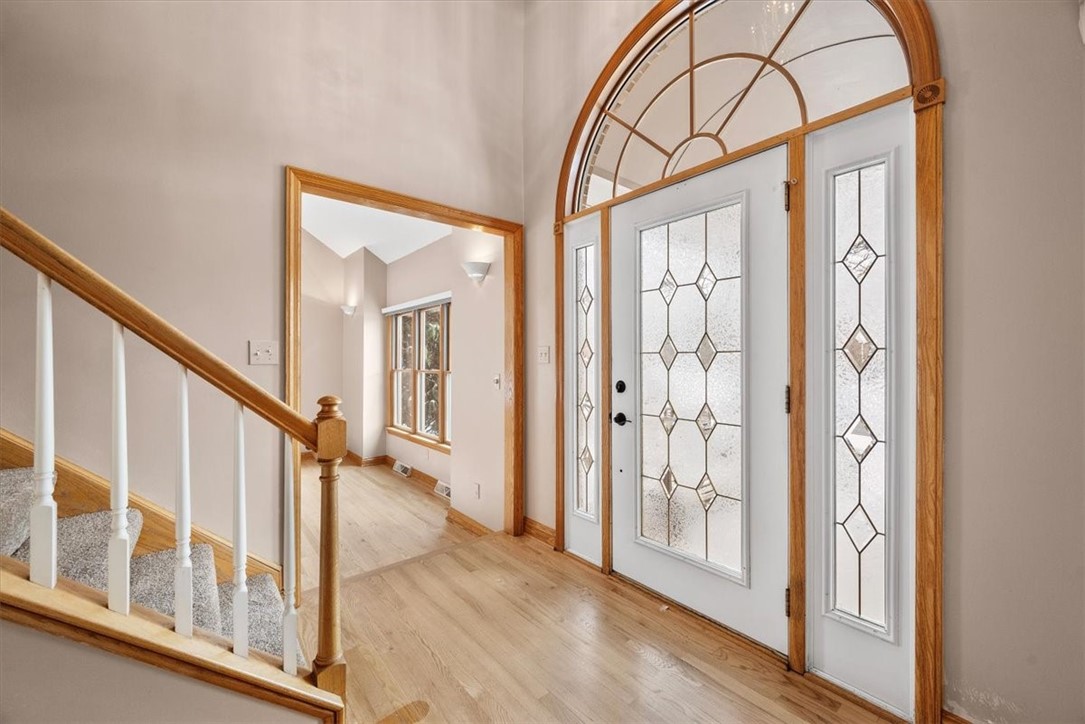
Entry foyer with an arched decorative-glass front door and carpeted staircase.
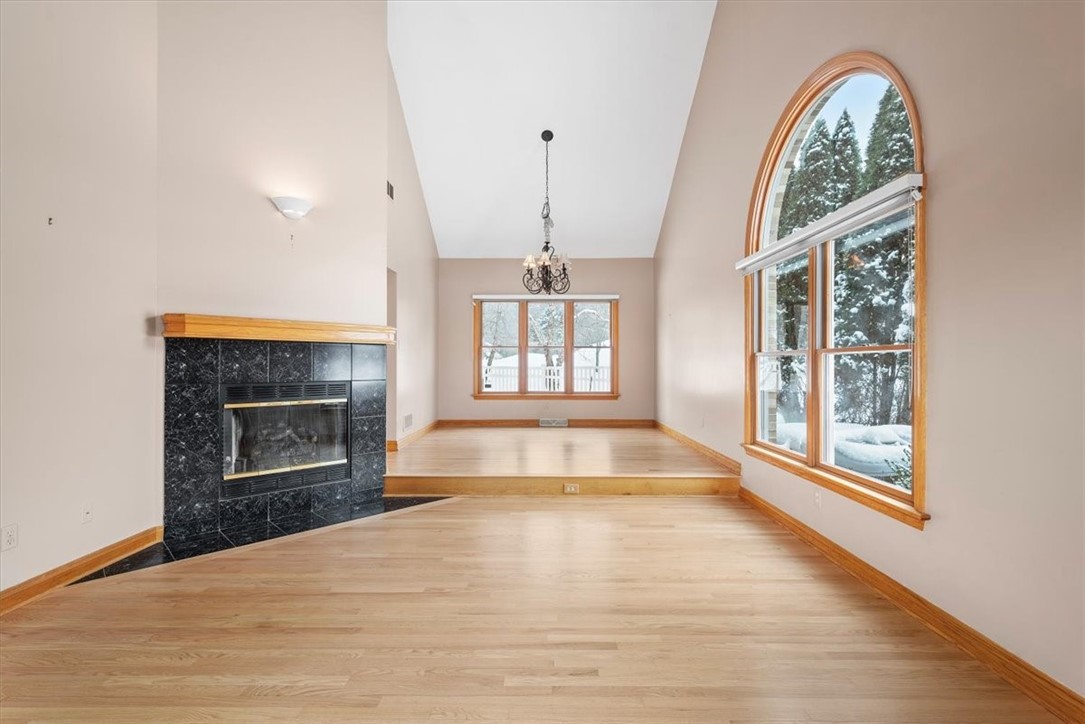
Vacant living room with a black marble fireplace, vaulted ceiling, and arched window overlooking snowy trees.
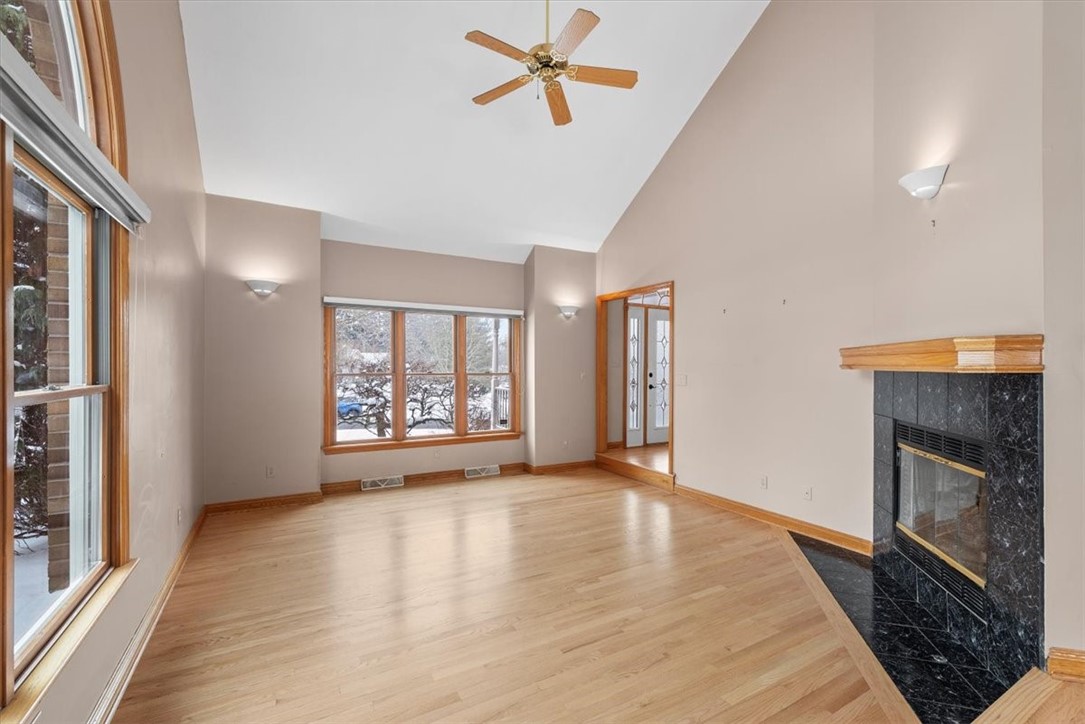
Living room with a marble fireplace, vaulted ceiling, and raised dining area overlooking snow.
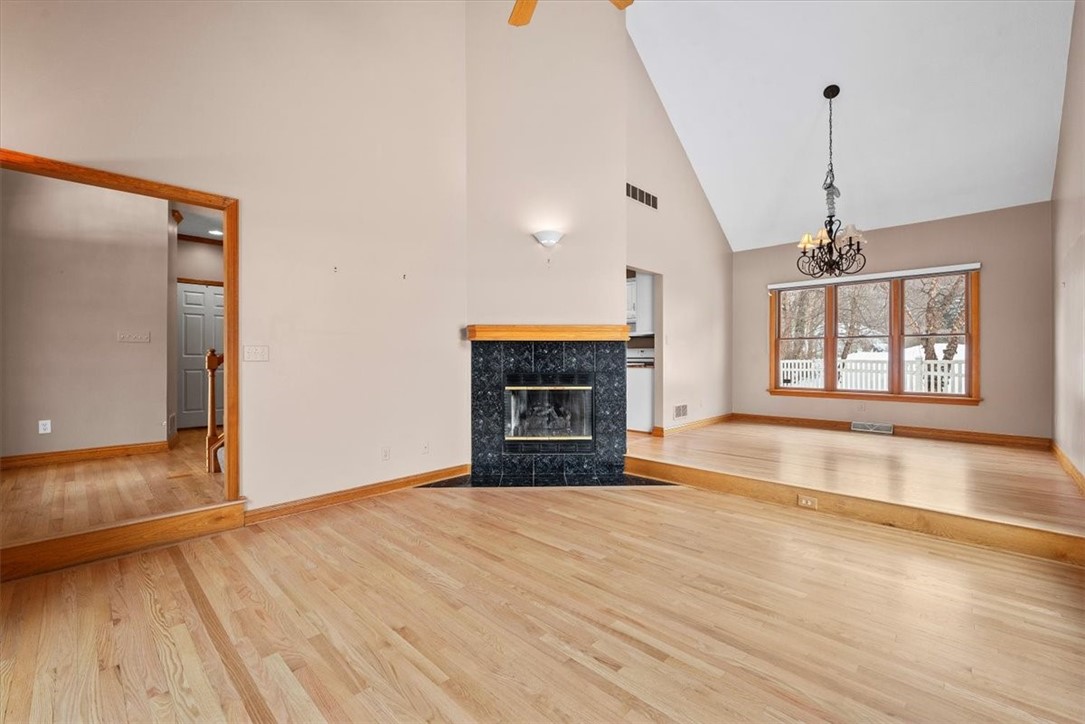
Empty living room with vaulted ceiling, hardwood floors, large windows, and a black marble fireplace.
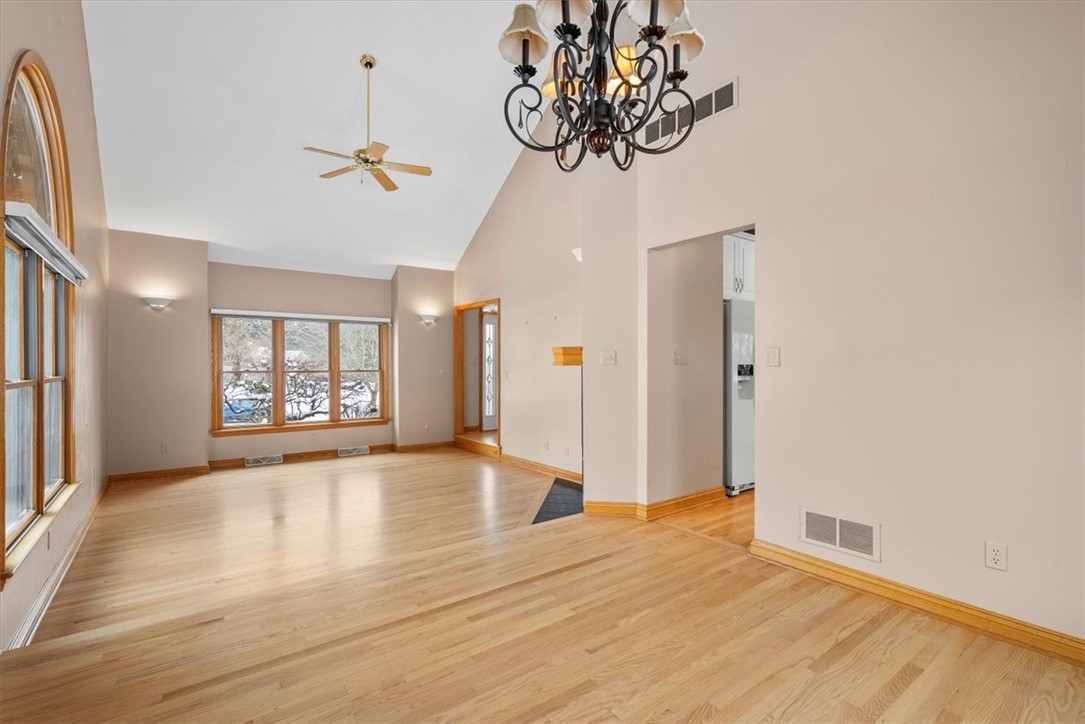
Empty open dining area with hardwood floors, a chandelier, and large windows overlooking snow.
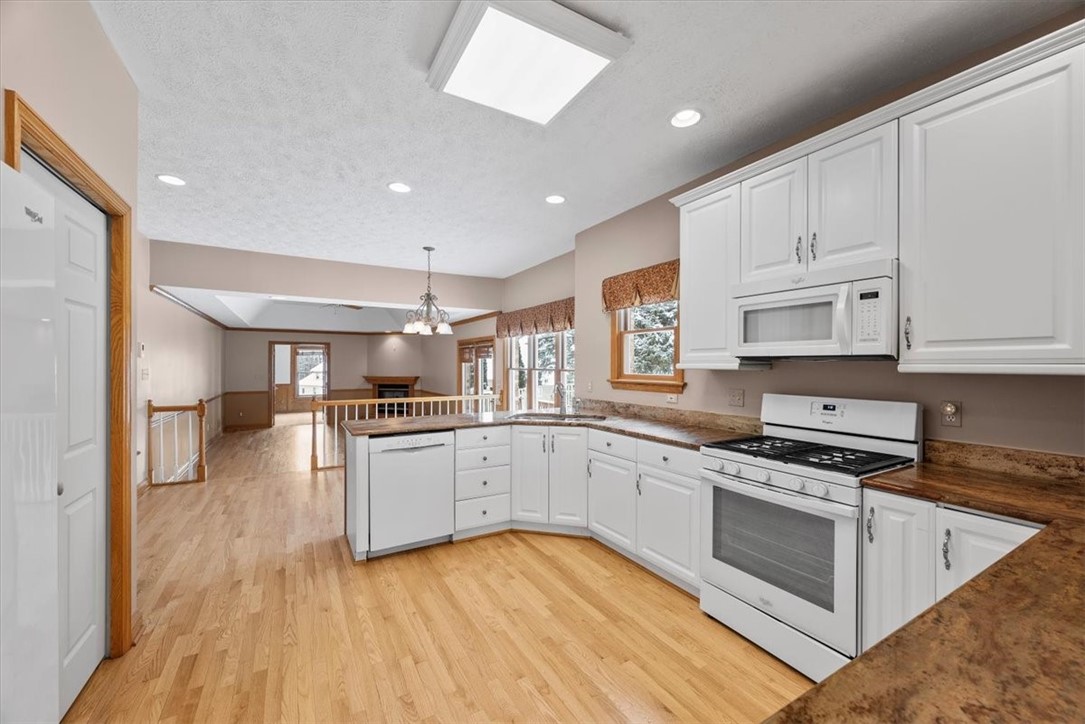
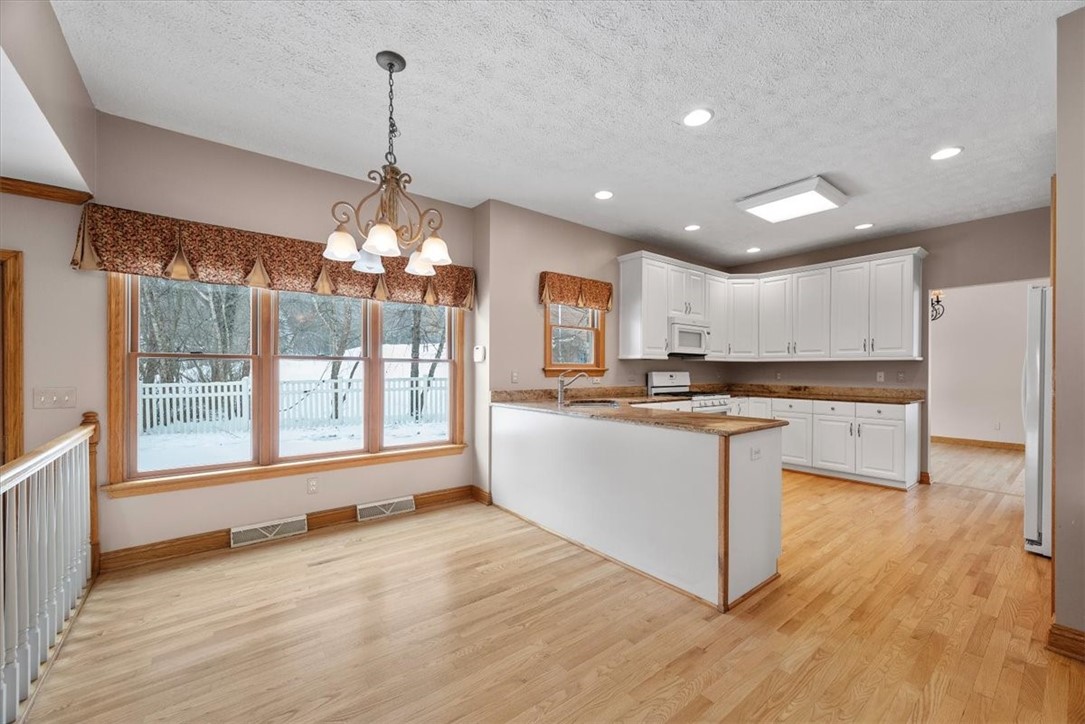
Kitchen with white cabinets, gas range, and brown countertops opening to a living area with a fireplace.
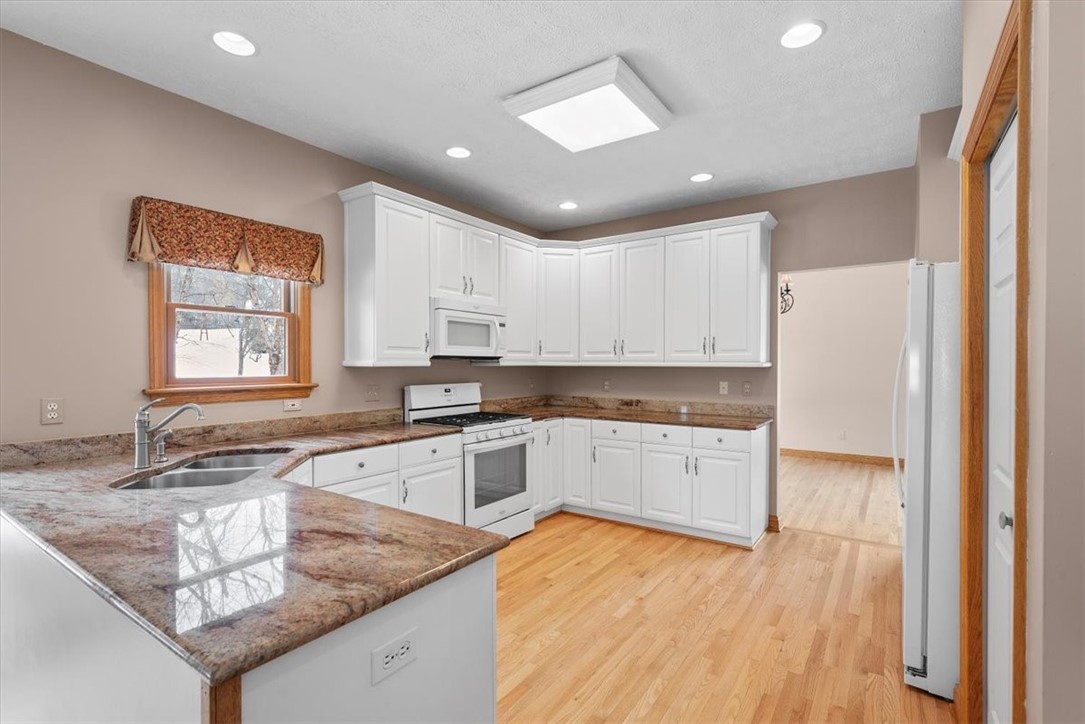
Kitchen with white cabinets, granite counters, a large sink peninsula, and hardwood floors.
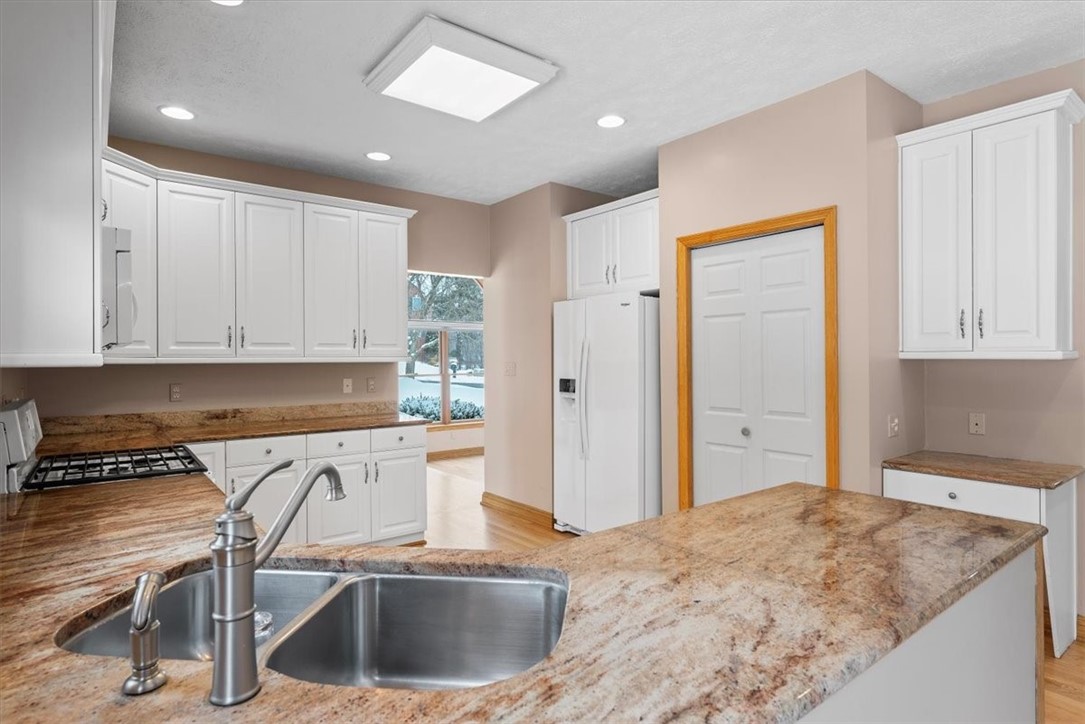
Kitchen with white cabinets, tan stone counters, and a large island with a double-basin sink.
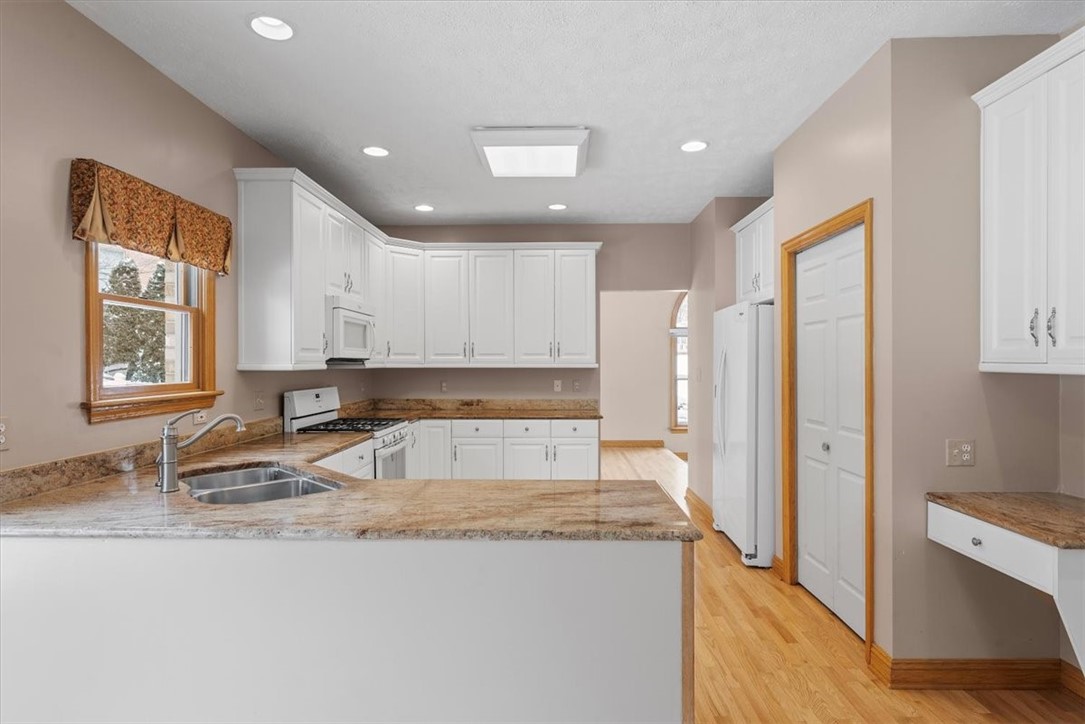
Kitchen with white cabinets, granite counters, and a double-basin sink beside a window overlooking snow.
Open living and dining area with hardwood floors, a fireplace, and large windows overlooking snow.
Kitchen with white cabinets, a countertop peninsula, and large windows overlooking snow.
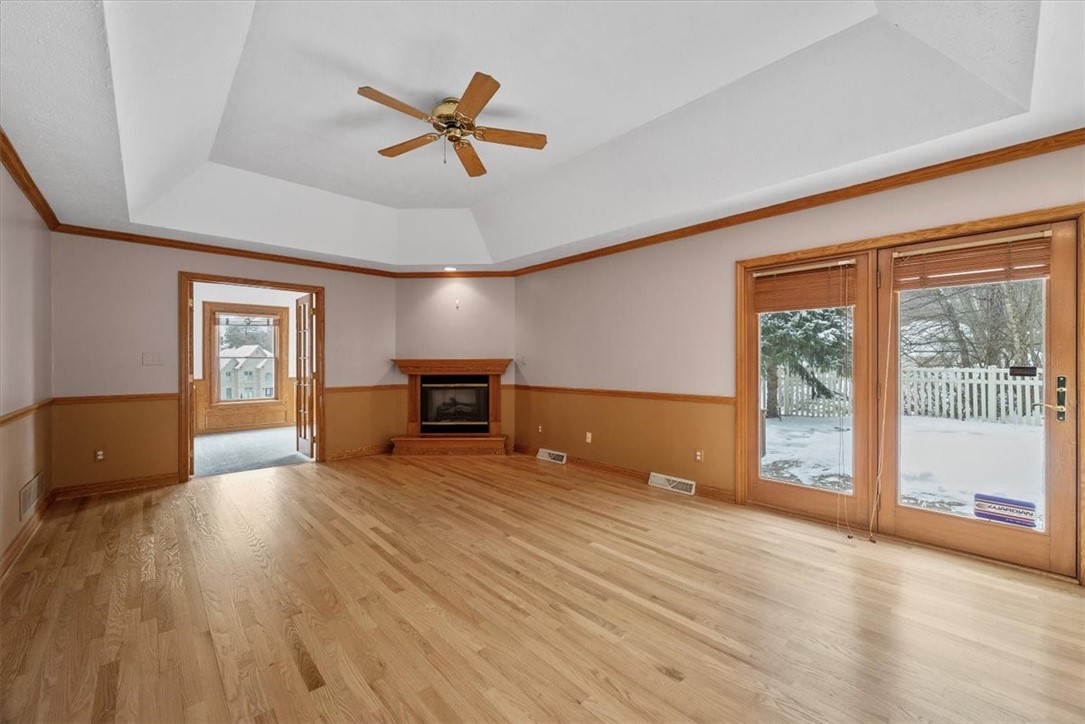
Empty living room with hardwood floors, a corner fireplace, and sliding doors overlooking a snowy yard.
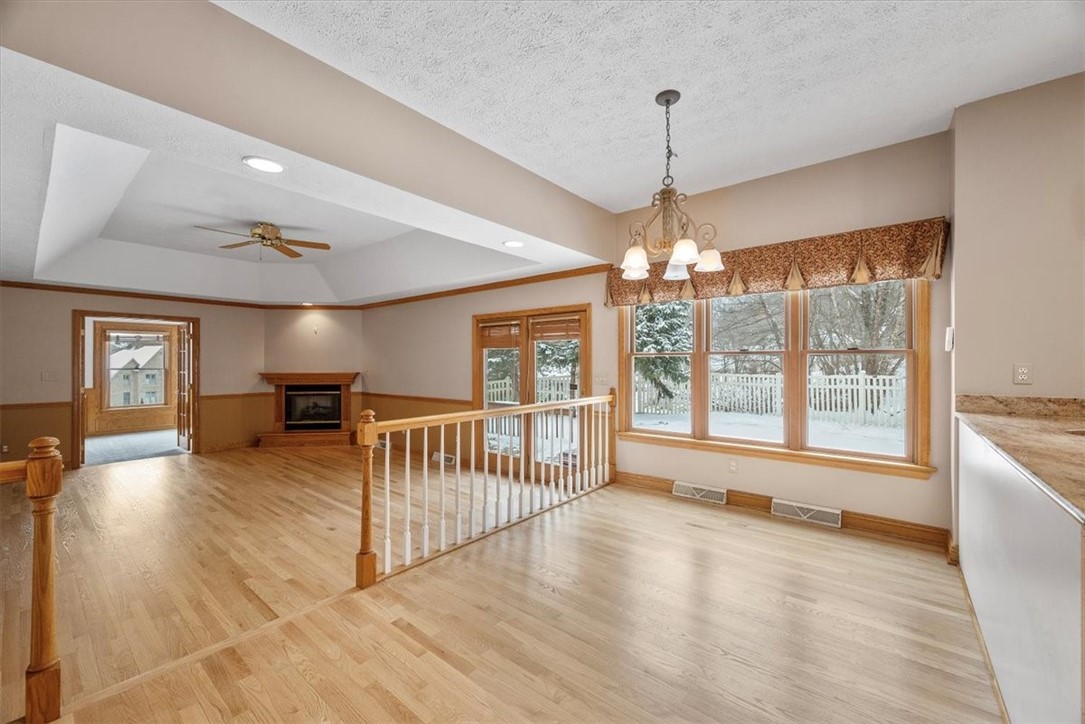
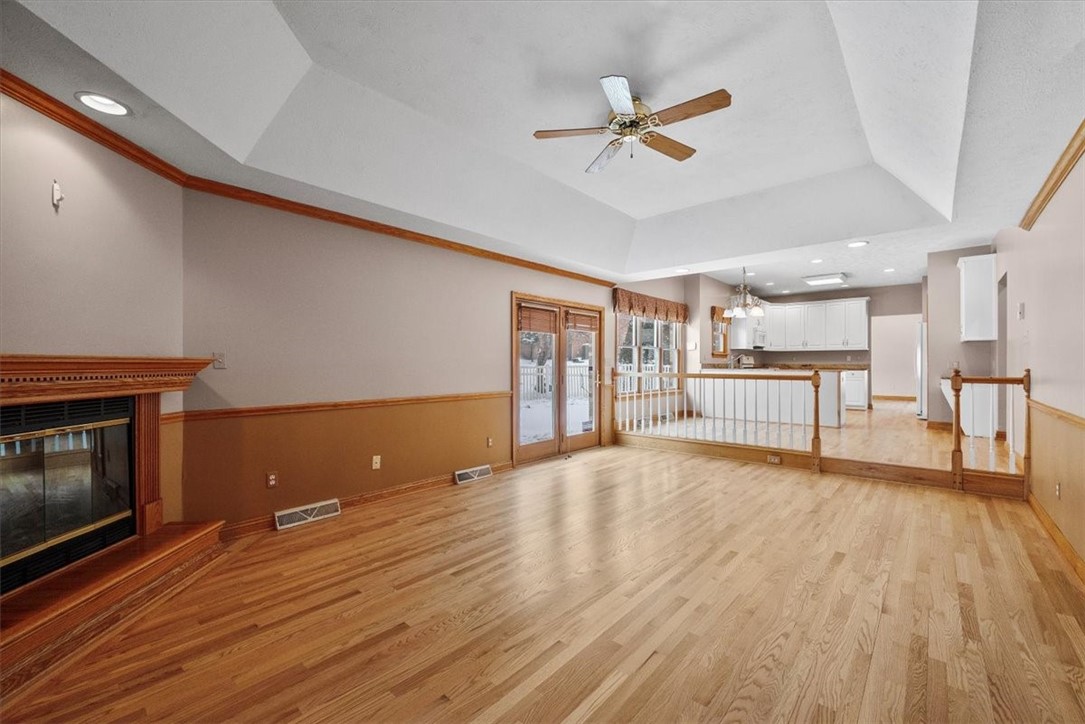
Living room with hardwood floors, a fireplace, raised ceiling, and an open kitchen.
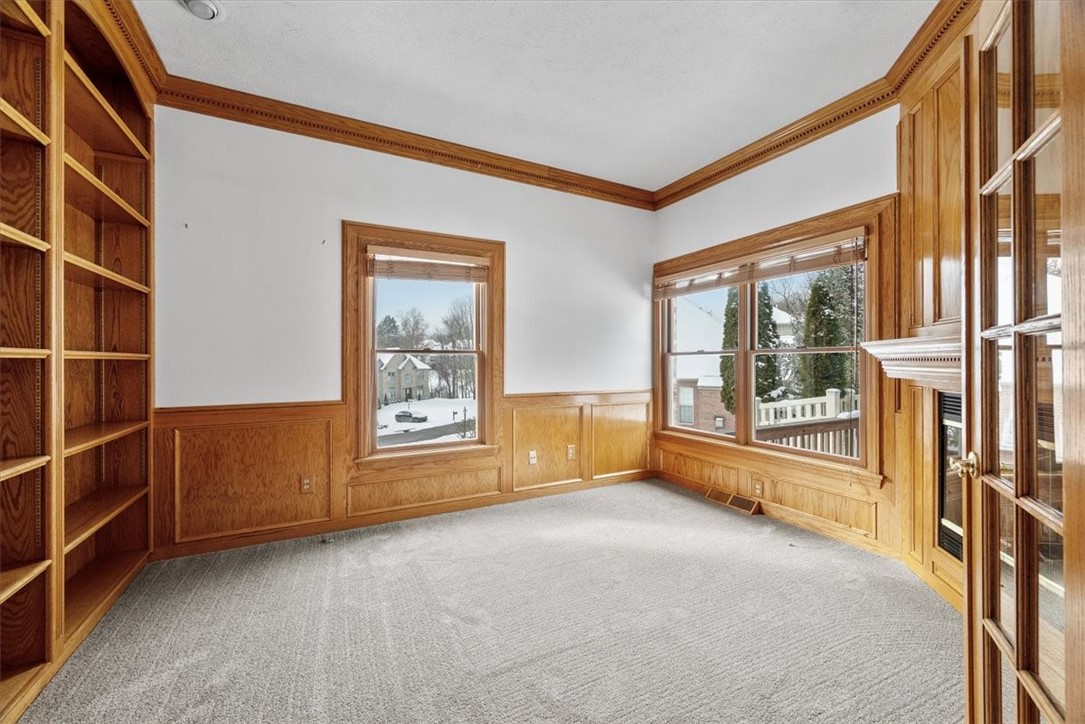
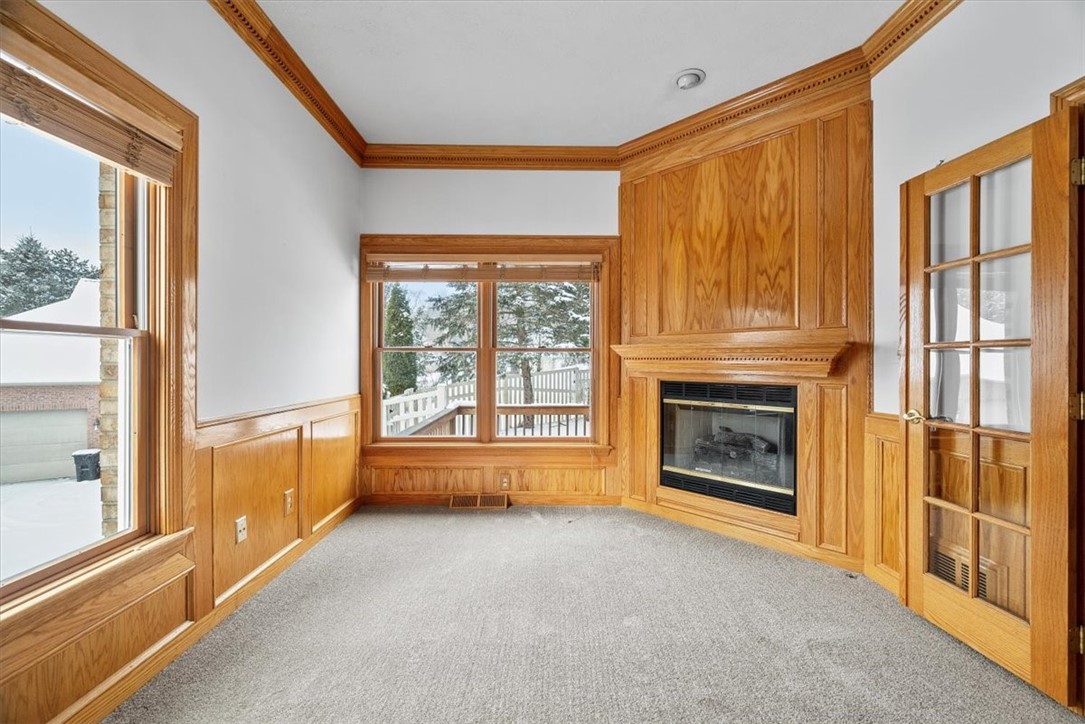
Empty wood-paneled room with built-in bookshelves, large windows, and a fireplace.
Vacant living room with wood paneling, a built-in fireplace, and windows overlooking snow.
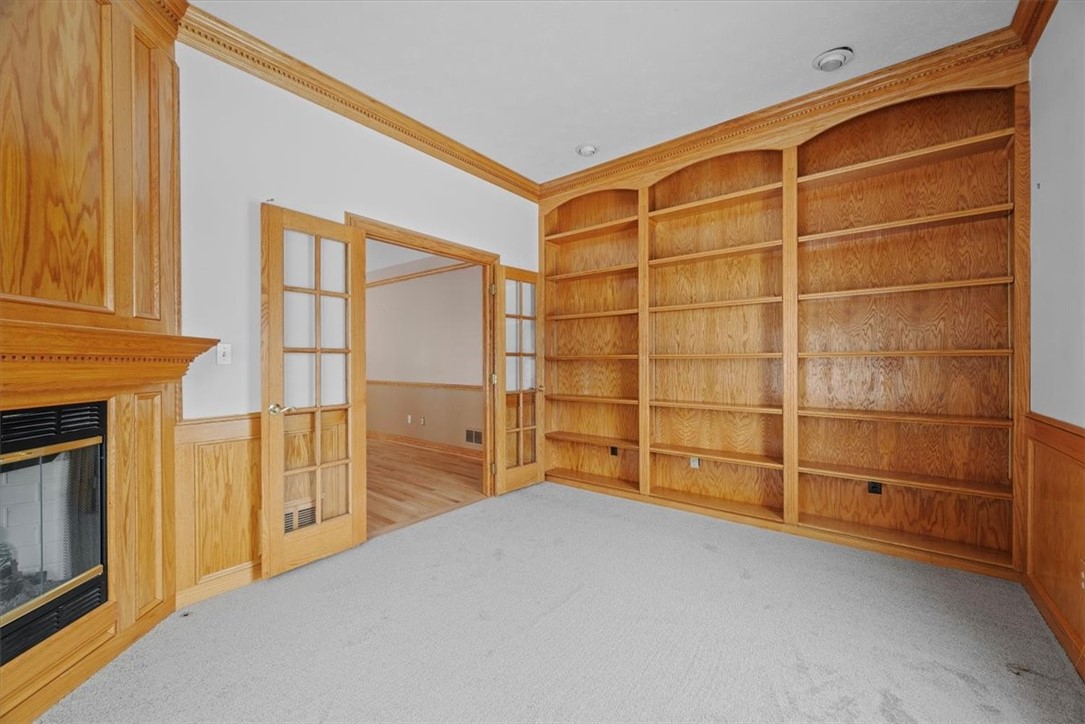
Library with floor-to-ceiling wooden bookshelves, a fireplace, and French doors to an adjoining room.
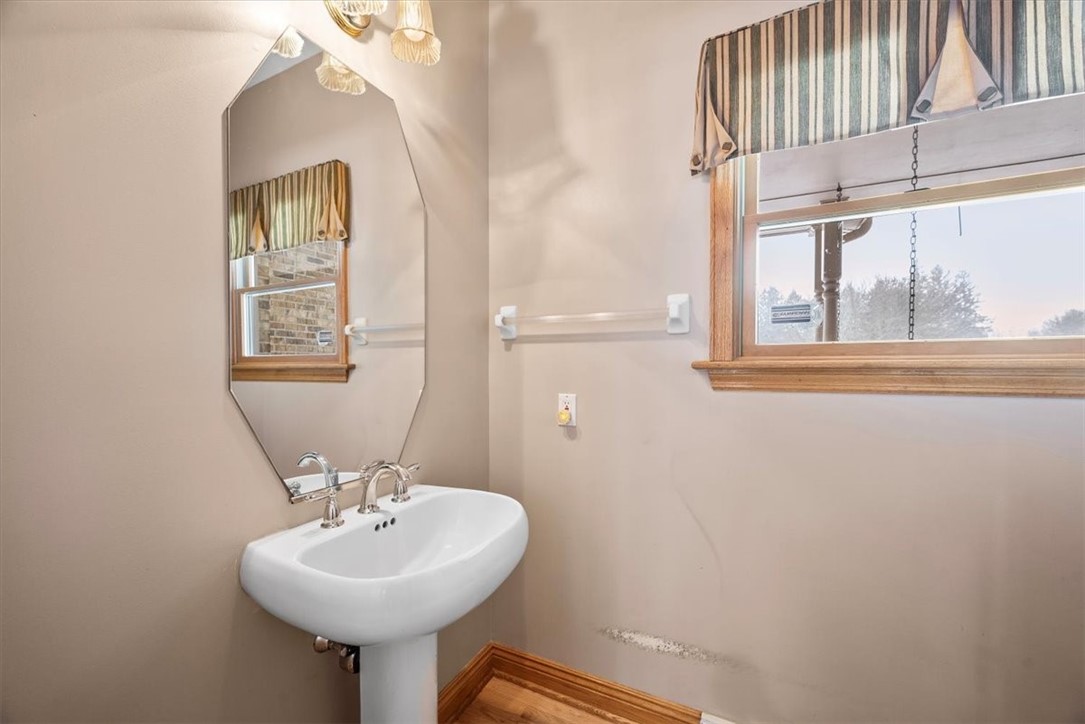
Bathroom with a white pedestal sink, beveled mirror, and wood-trimmed window with striped curtains.
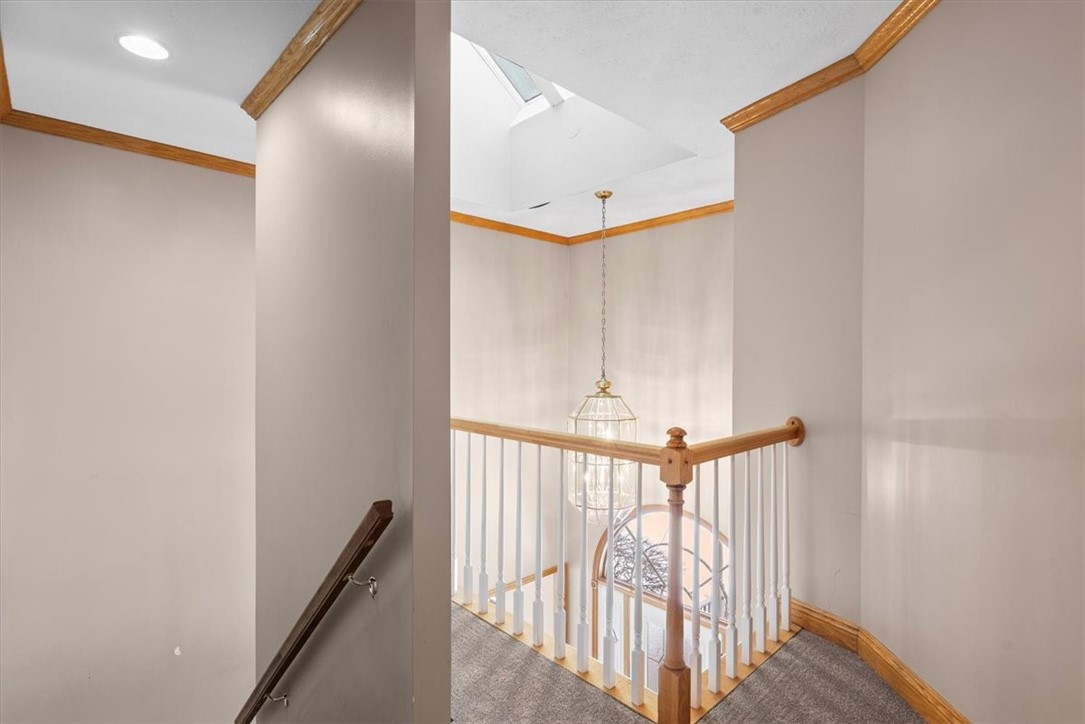
Upstairs landing with white balusters, a wood handrail, chandelier, and skylight.
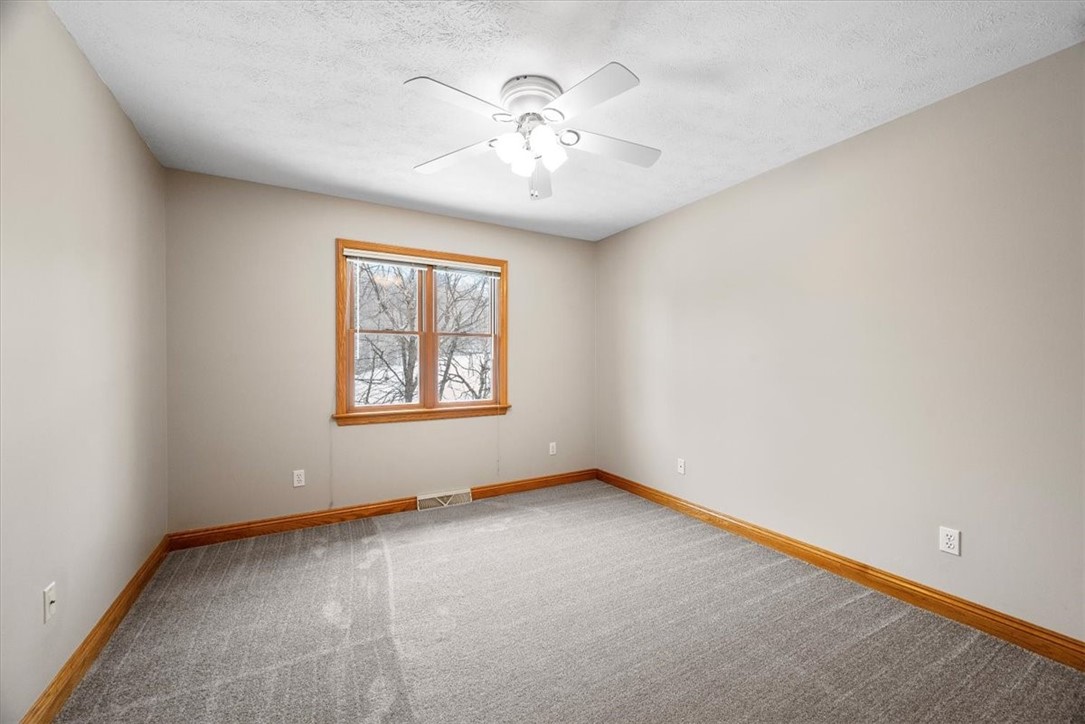
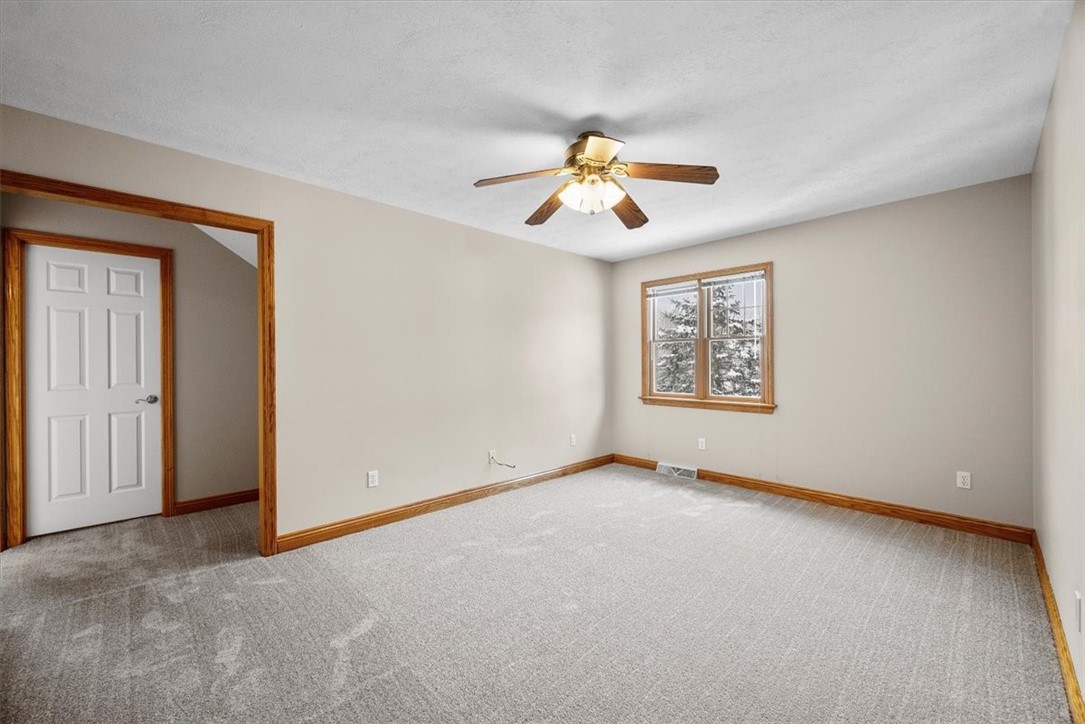
Empty bedroom with gray carpet, wood-trimmed window, and ceiling fan with light.
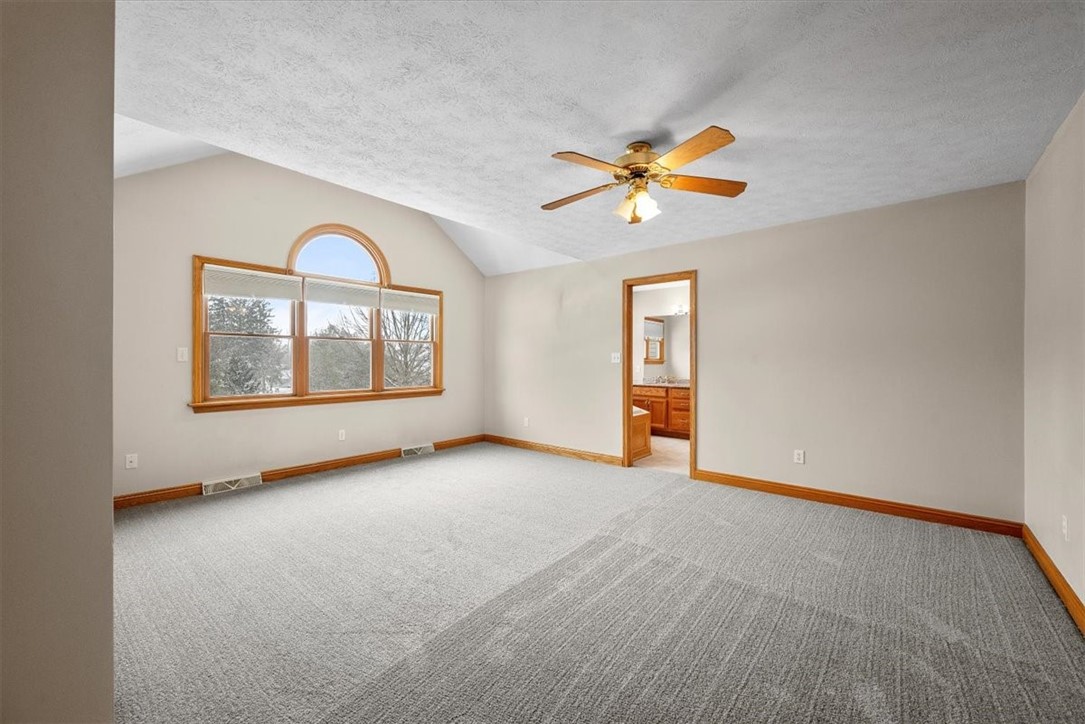
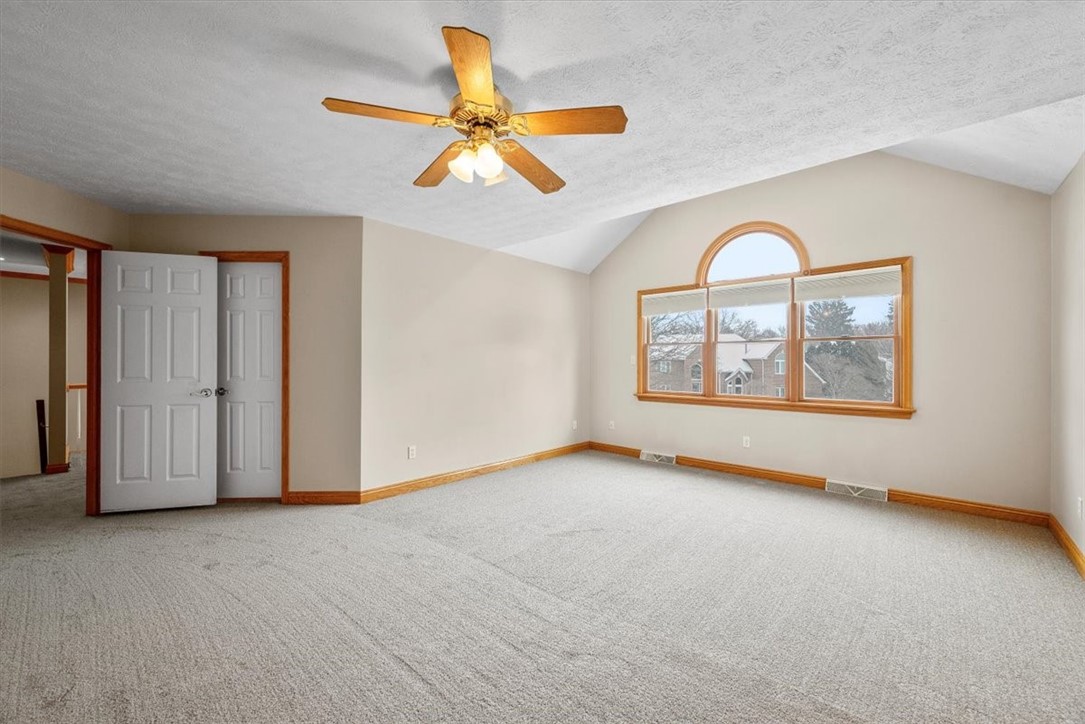
Empty carpeted bedroom with a vaulted ceiling, arched window, and ceiling fan.
Vacant carpeted bedroom with a vaulted ceiling, ceiling fan, and arched-top window.
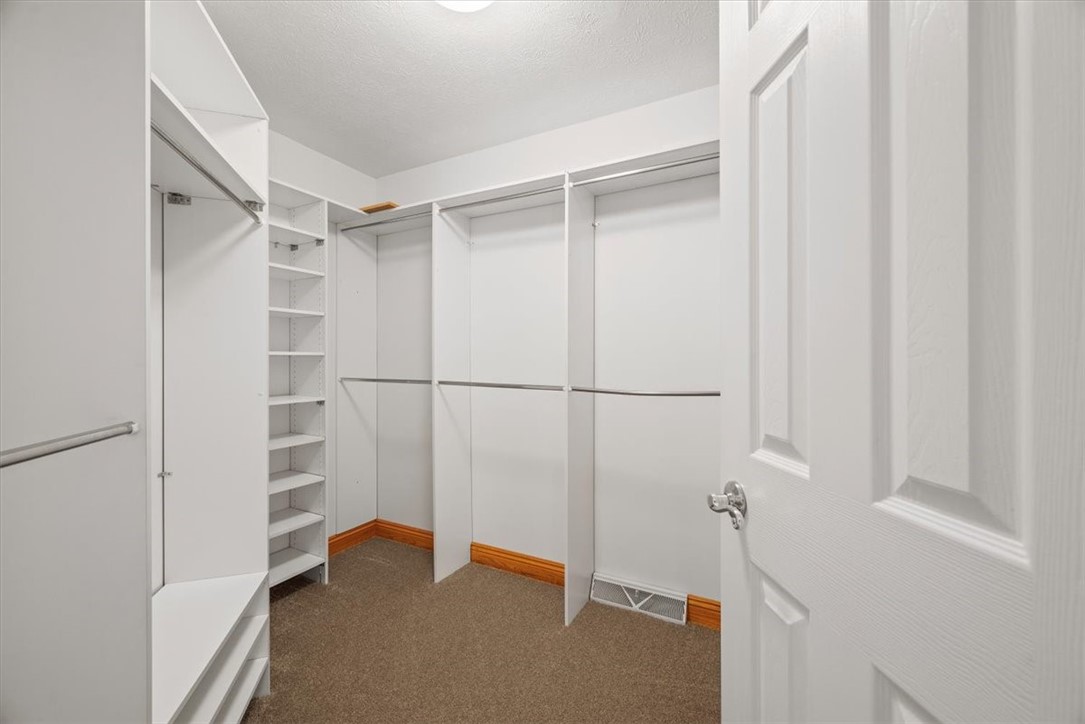
Walk-in closet with built-in shelves, hanging rods, brown carpet, and wood trim.
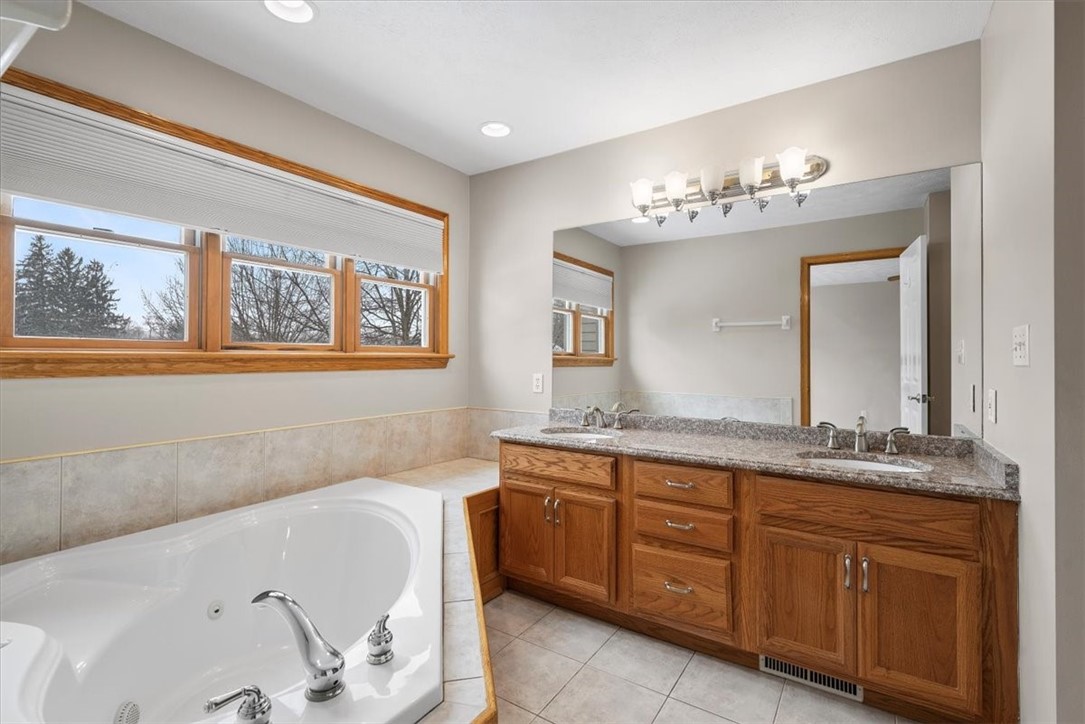
Bathroom with a jetted soaking tub, long wood double vanity, granite countertops, and wide windows.
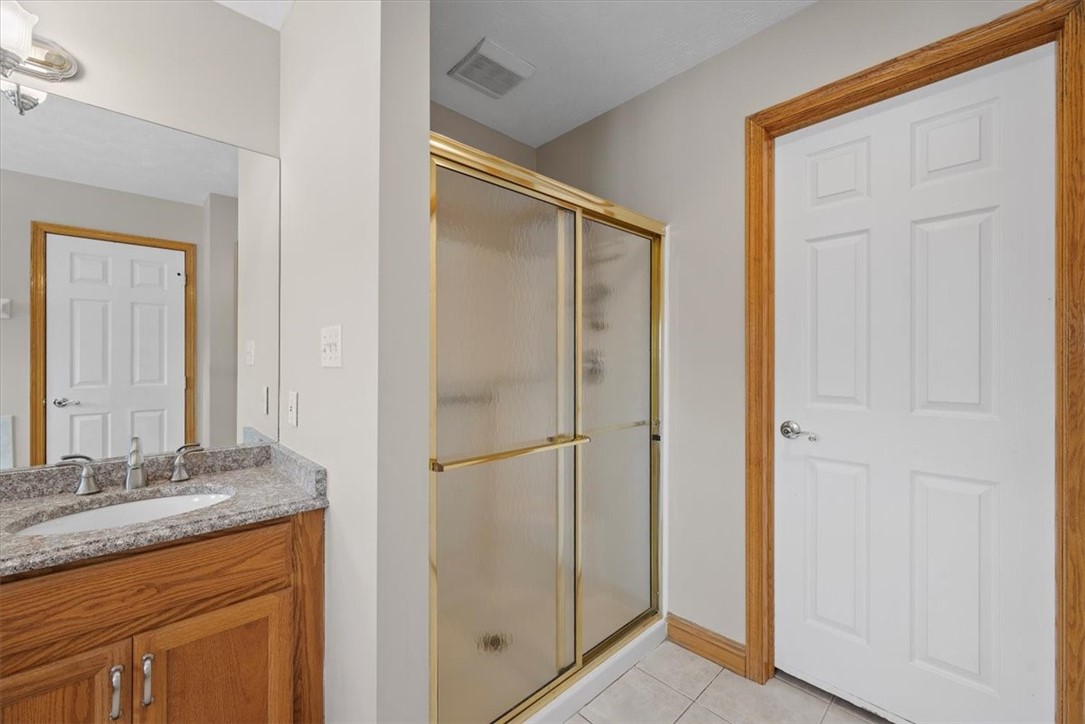
Bathroom with a wood vanity and gold-framed sliding glass shower.
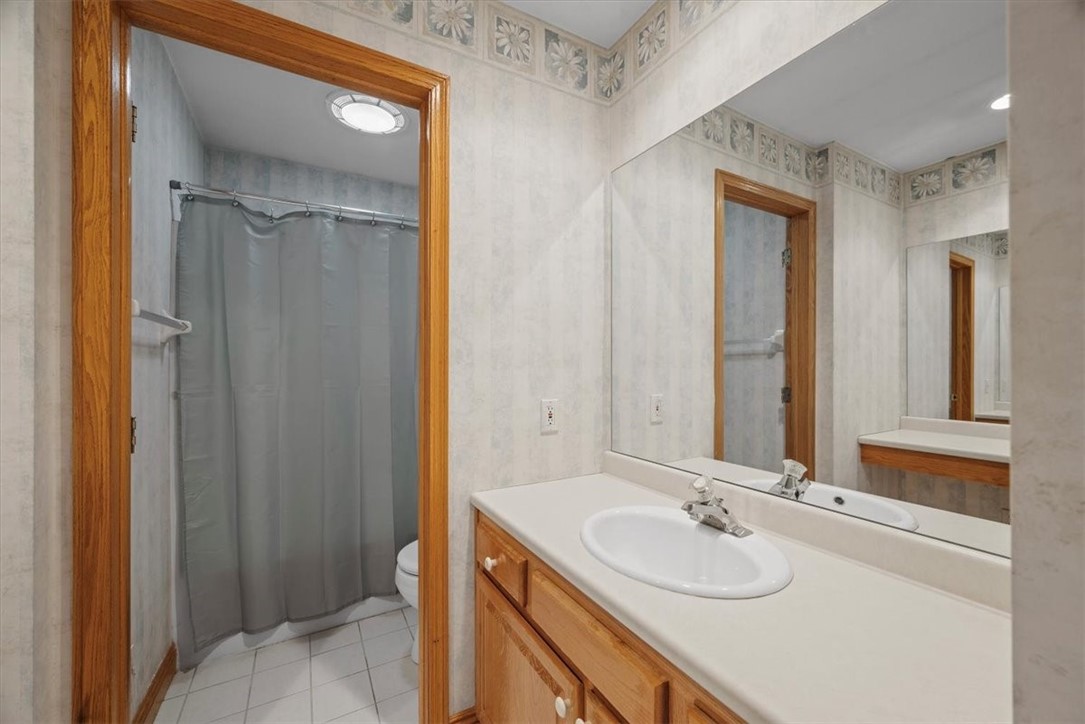
Bathroom with a wood vanity and large mirror, adjoining a shower with a gray curtain.
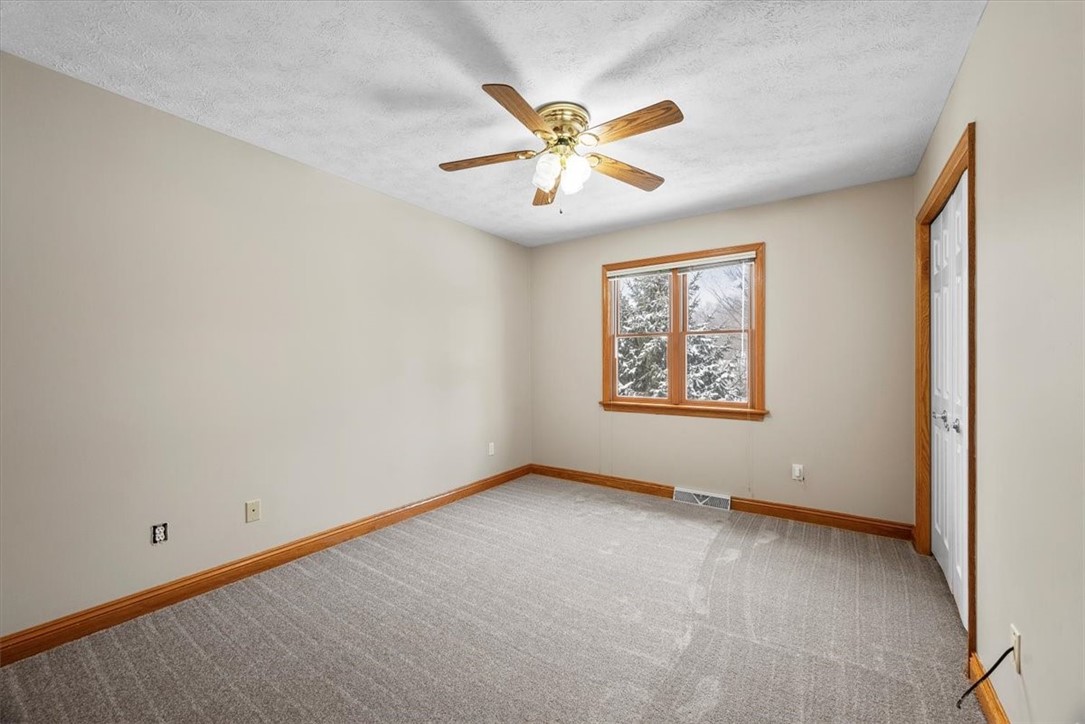
Empty bedroom with gray carpet, a wood-trimmed window overlooking snowy trees, and a ceiling fan.
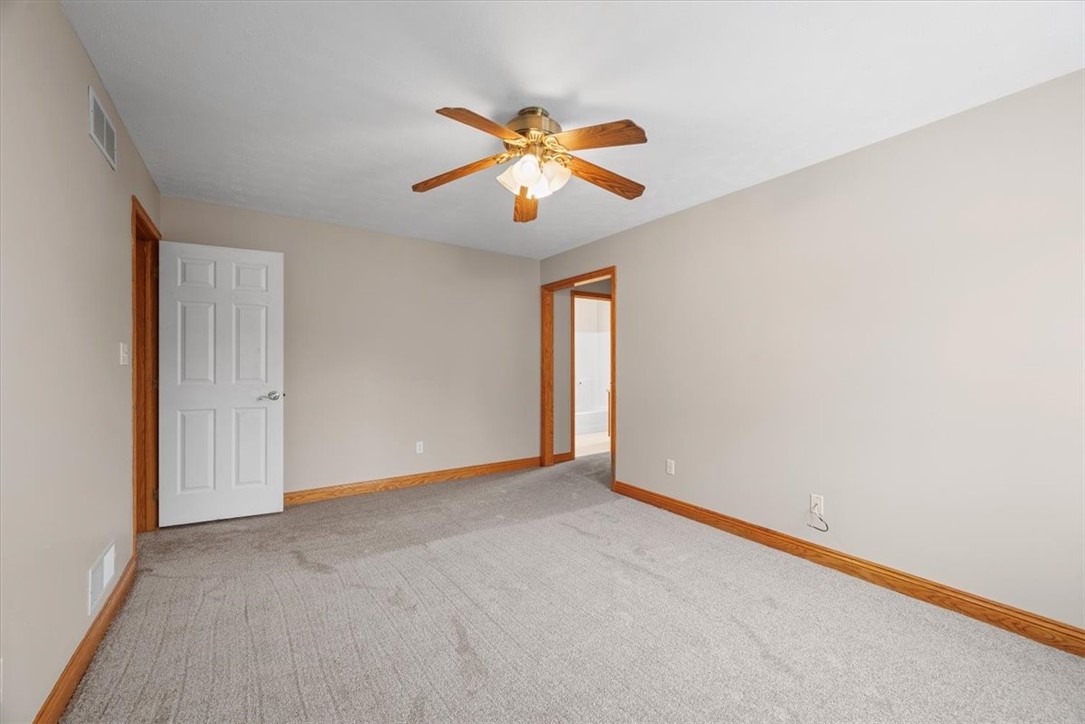
Empty carpeted bedroom with a ceiling fan, wood trim, and a window.
Empty carpeted bedroom with wood trim, a ceiling fan, and an open doorway.
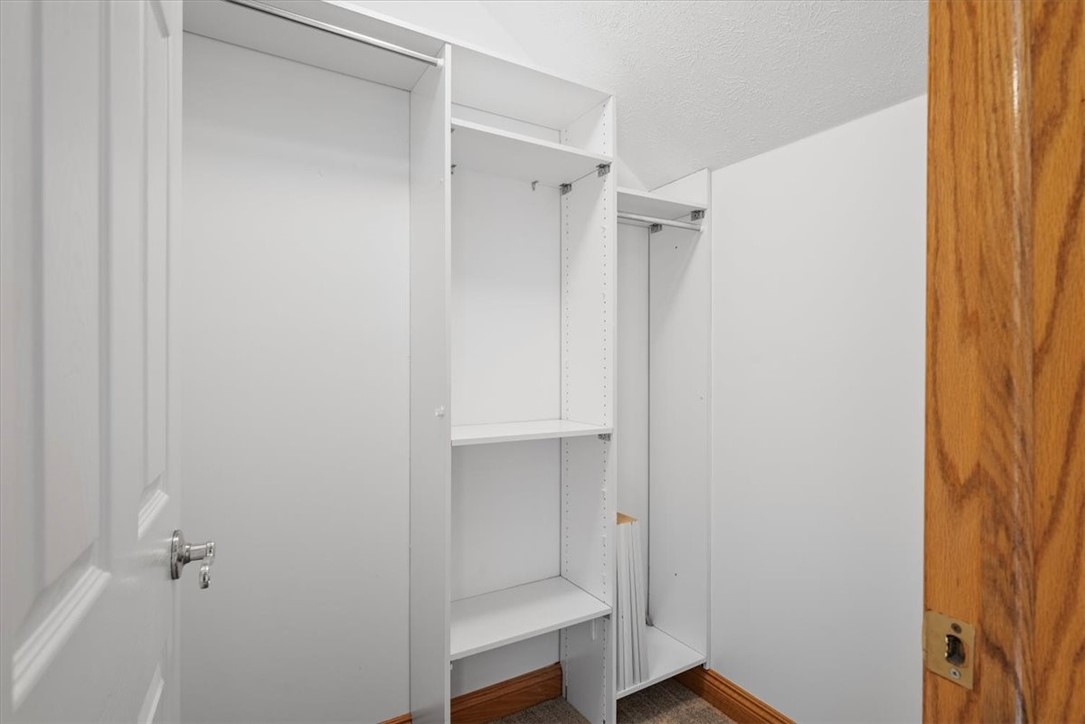
Empty walk-in closet with white built-in shelving and gray carpet.
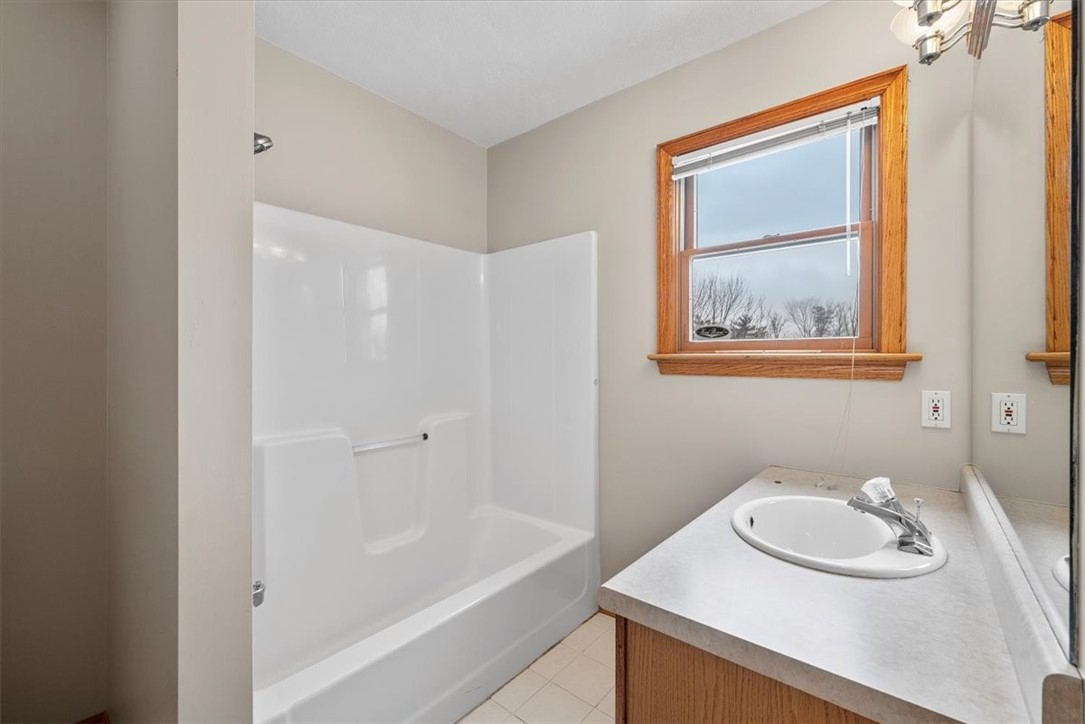
Bathroom with a white tub and shower beside a wood-trimmed vanity and window.
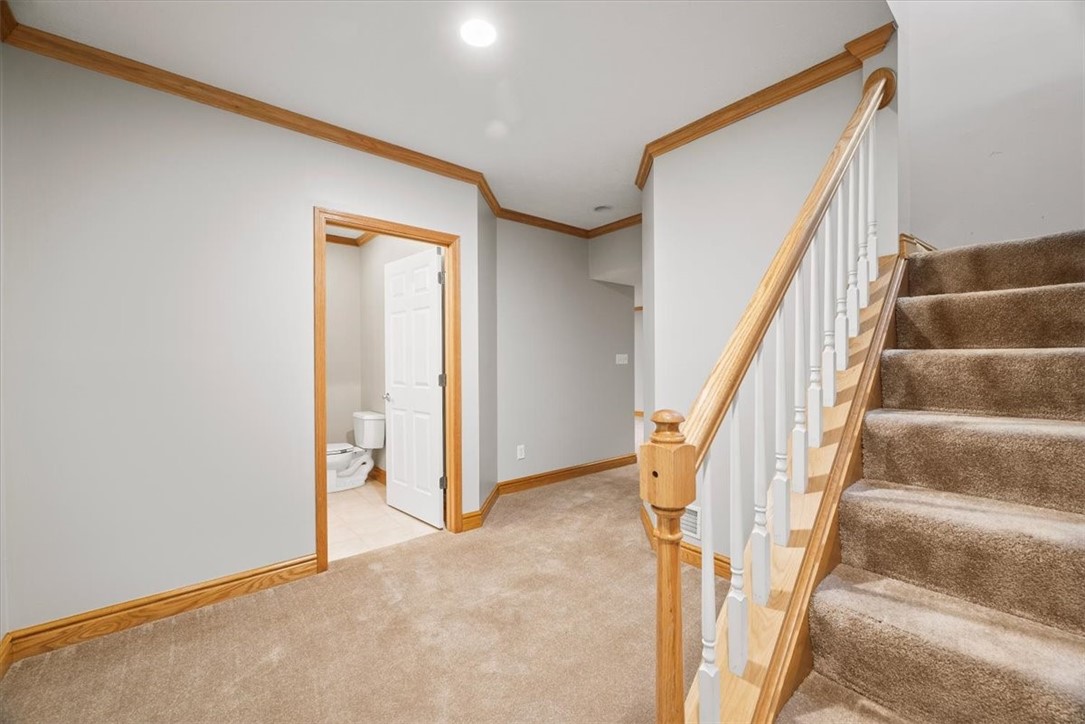
Carpeted hallway beside a staircase with light wood trim; an open doorway reveals a small bathroom.
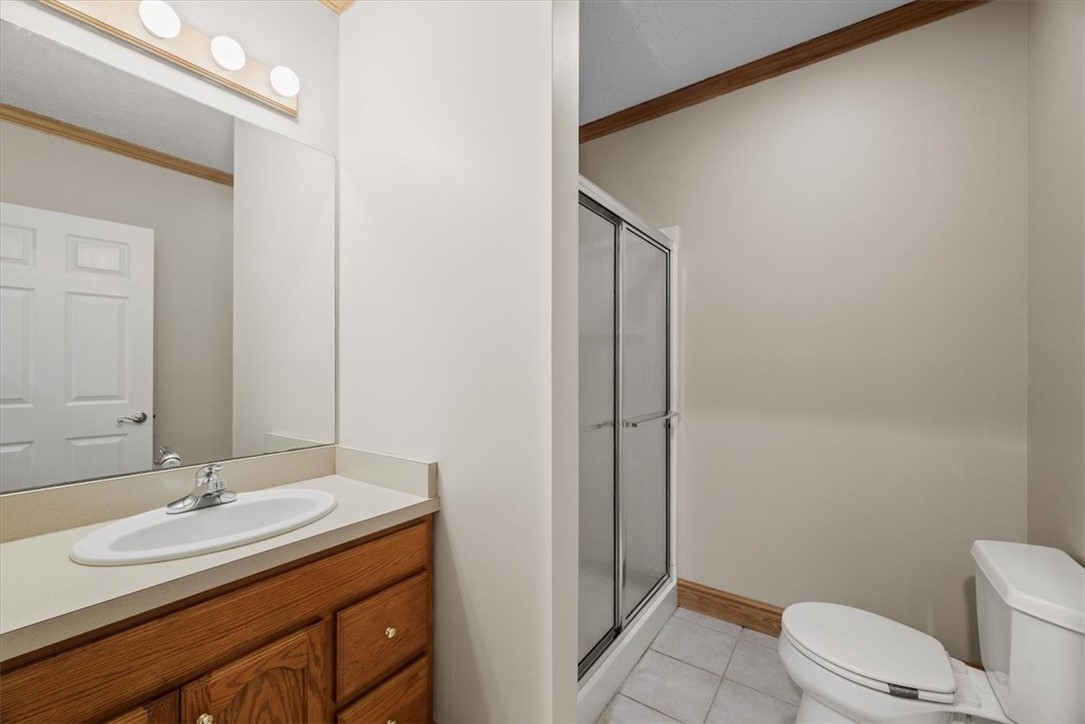
Bathroom with wood vanity and large mirror beside a glass-enclosed shower and toilet.
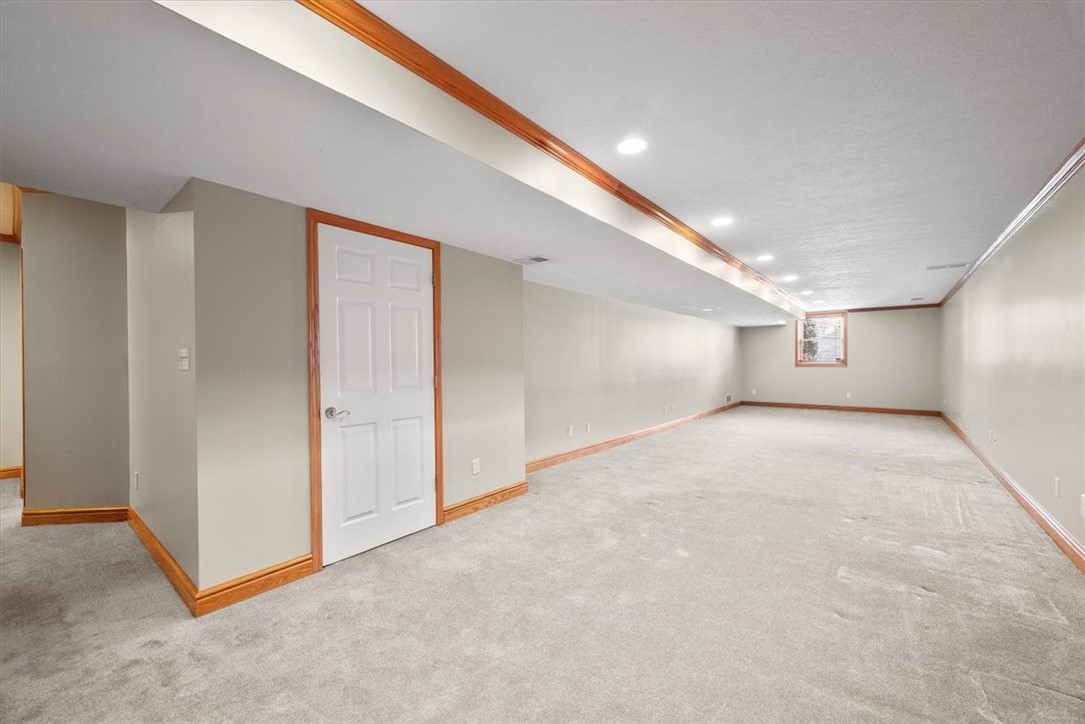
Empty carpeted basement room with recessed lights, a small window, and warm wood trim.
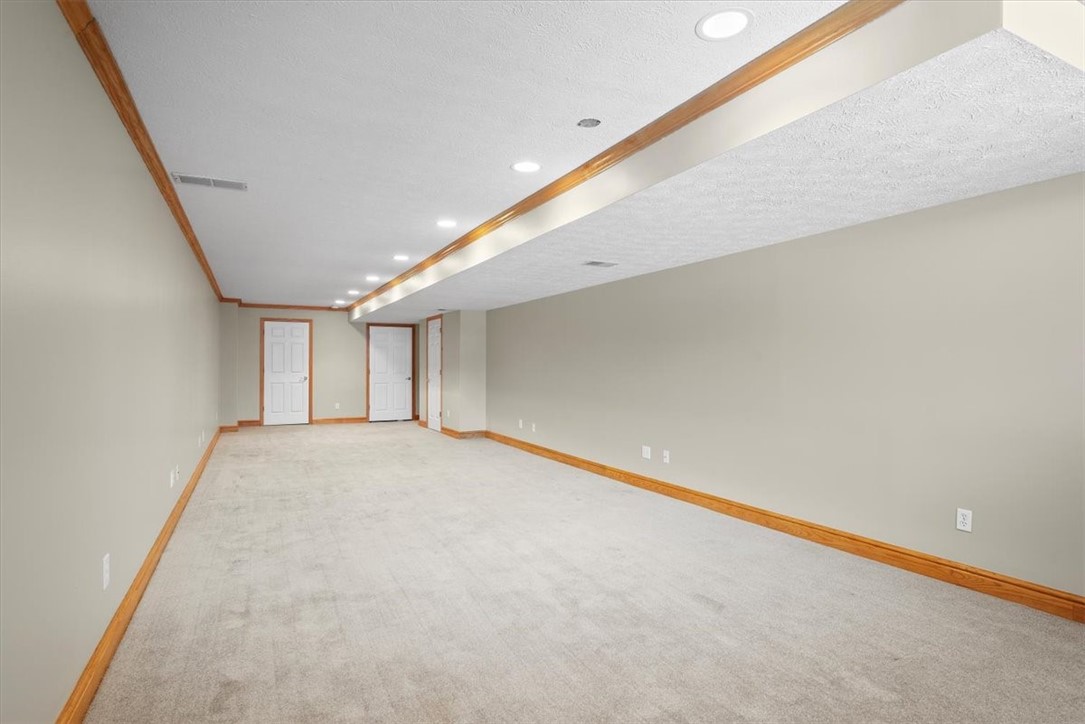
Empty finished room with light carpet, wood trim, recessed lights, and two white doors.
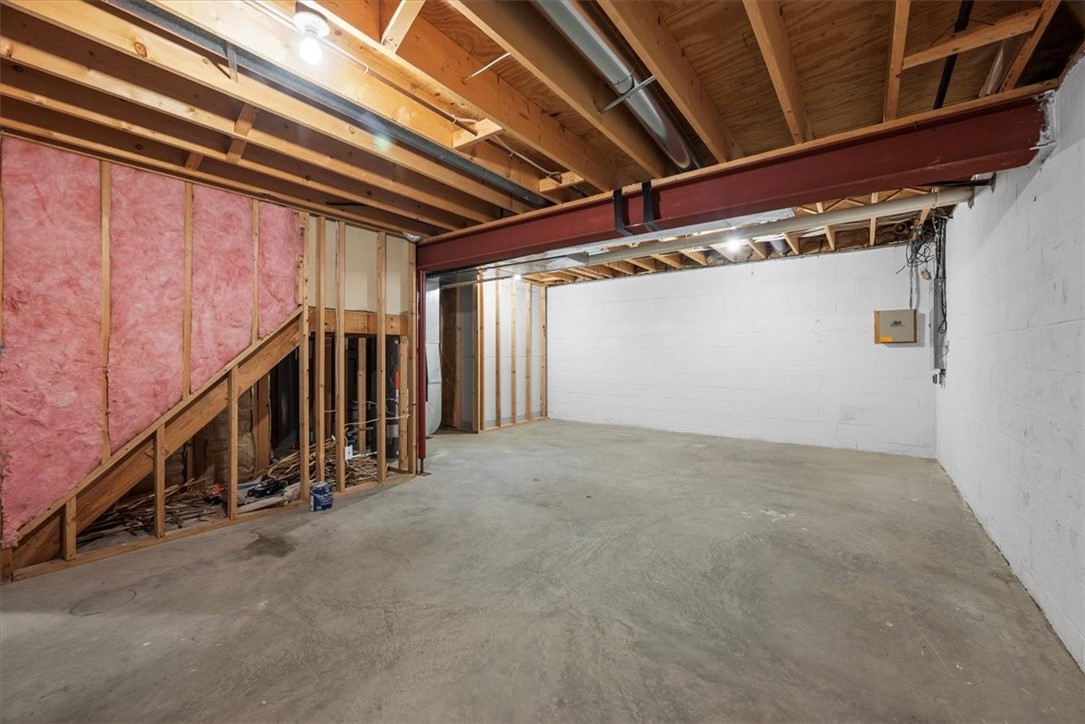
Unfinished basement with exposed framing, pink insulation, a red steel beam, and a concrete floor.
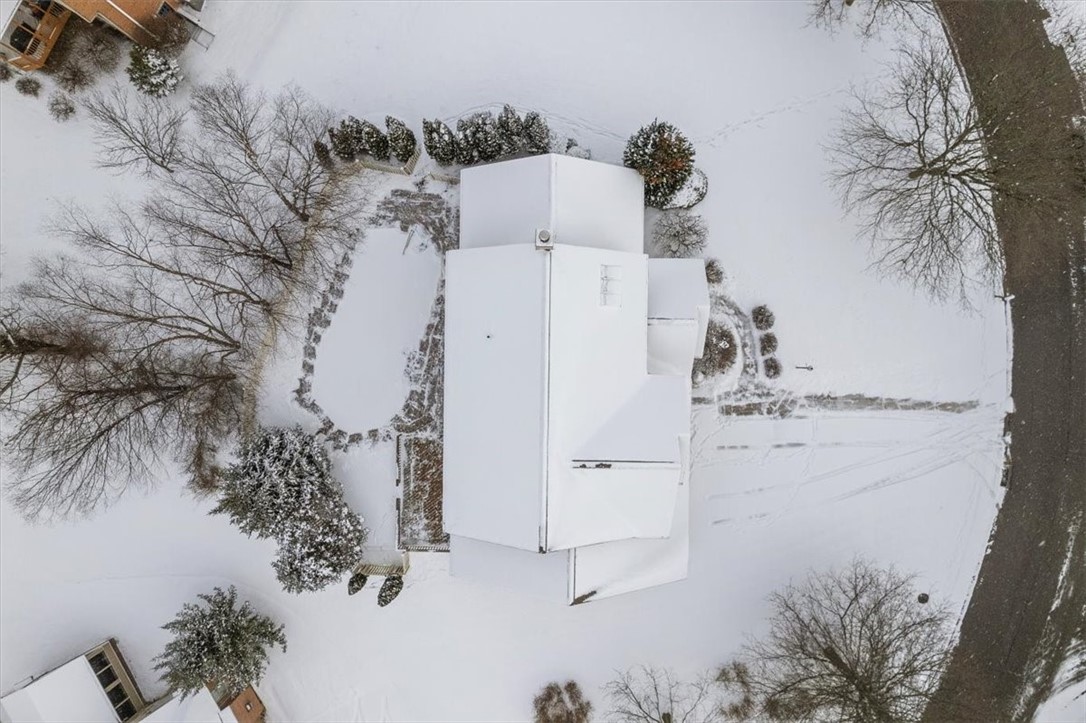
Aerial view of a snow-covered house, yard, and surrounding trees beside a road.
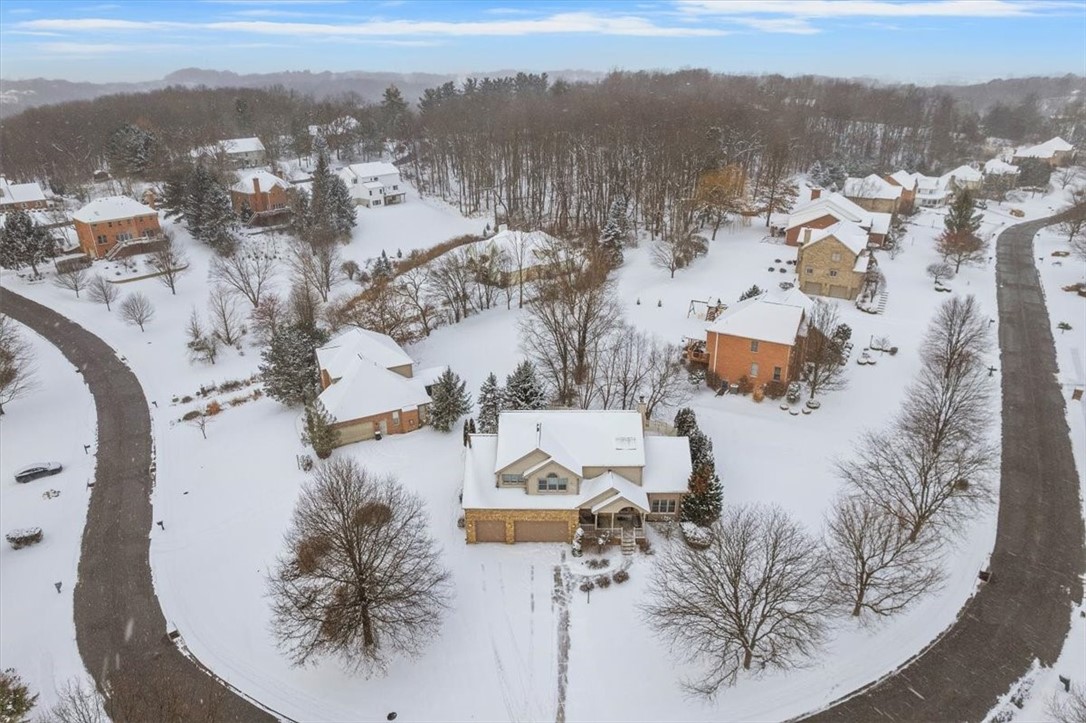
Aerial view of a snow-covered detached home beside a curved road and wooded neighborhood.
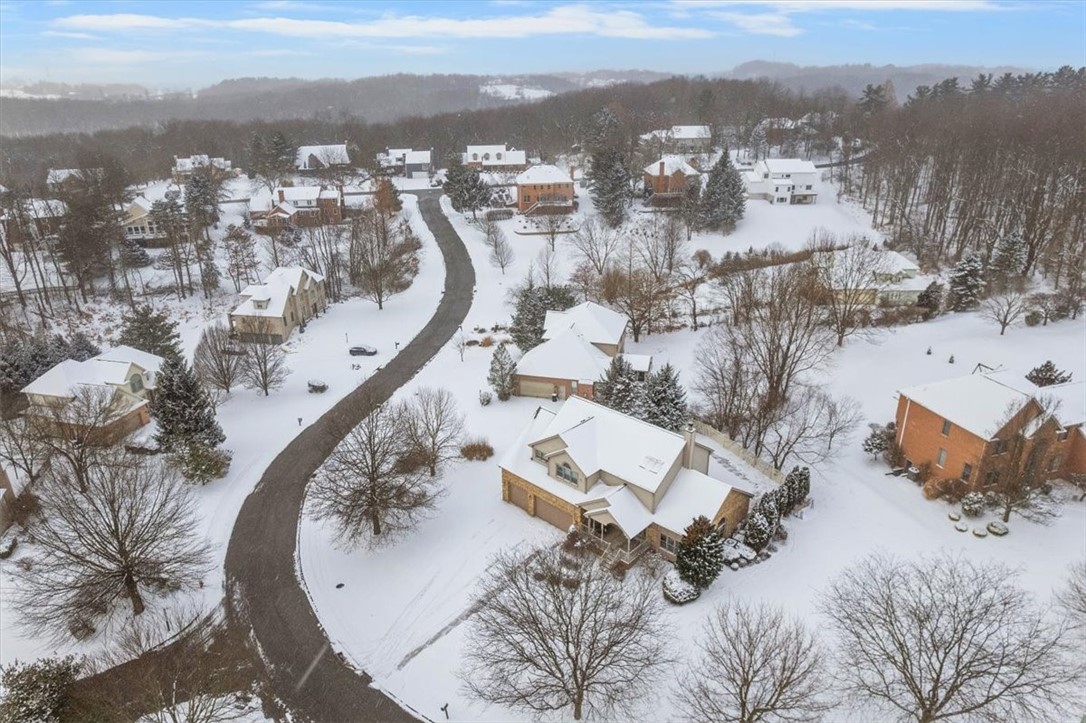
Aerial view of a snow-covered two-story home beside a curved road, with wooded hills beyond.
SEE ALL PHOTOS
Two-story brick house with multiple garage doors and a covered entry, surrounded by snow.
Brick home’s covered front porch with a glass-panel entry door and wooden bench.
Entry foyer with an arched decorative-glass front door and carpeted staircase.
Vacant living room with a black marble fireplace, vaulted ceiling, and arched window overlooking snowy trees.
Living room with a marble fireplace, vaulted ceiling, and raised dining area overlooking snow.
Empty living room with vaulted ceiling, hardwood floors, large windows, and a black marble fireplace.
Empty open dining area with hardwood floors, a chandelier, and large windows overlooking snow.
Kitchen with white cabinets, gas range, and brown countertops opening to a living area with a fireplace.
Kitchen with white cabinets, granite counters, a large sink peninsula, and hardwood floors.
Kitchen with white cabinets, tan stone counters, and a large island with a double-basin sink.
Kitchen with white cabinets, granite counters, and a double-basin sink beside a window overlooking snow.
Open living and dining area with hardwood floors, a fireplace, and large windows overlooking snow.
Kitchen with white cabinets, a countertop peninsula, and large windows overlooking snow.
Empty living room with hardwood floors, a corner fireplace, and sliding doors overlooking a snowy yard.
Living room with hardwood floors, a fireplace, raised ceiling, and an open kitchen.
Empty wood-paneled room with built-in bookshelves, large windows, and a fireplace.
Vacant living room with wood paneling, a built-in fireplace, and windows overlooking snow.
Library with floor-to-ceiling wooden bookshelves, a fireplace, and French doors to an adjoining room.
Bathroom with a white pedestal sink, beveled mirror, and wood-trimmed window with striped curtains.
Upstairs landing with white balusters, a wood handrail, chandelier, and skylight.
Empty bedroom with gray carpet, wood-trimmed window, and ceiling fan with light.
Empty carpeted bedroom with a vaulted ceiling, arched window, and ceiling fan.
Vacant carpeted bedroom with a vaulted ceiling, ceiling fan, and arched-top window.
Walk-in closet with built-in shelves, hanging rods, brown carpet, and wood trim.
Bathroom with a jetted soaking tub, long wood double vanity, granite countertops, and wide windows.
Bathroom with a wood vanity and gold-framed sliding glass shower.
Bathroom with a wood vanity and large mirror, adjoining a shower with a gray curtain.
Empty bedroom with gray carpet, a wood-trimmed window overlooking snowy trees, and a ceiling fan.
Empty carpeted bedroom with a ceiling fan, wood trim, and a window.
Empty carpeted bedroom with wood trim, a ceiling fan, and an open doorway.
Empty walk-in closet with white built-in shelving and gray carpet.
Bathroom with a white tub and shower beside a wood-trimmed vanity and window.
Carpeted hallway beside a staircase with light wood trim; an open doorway reveals a small bathroom.
Bathroom with wood vanity and large mirror beside a glass-enclosed shower and toilet.
Empty carpeted basement room with recessed lights, a small window, and warm wood trim.
Empty finished room with light carpet, wood trim, recessed lights, and two white doors.
Unfinished basement with exposed framing, pink insulation, a red steel beam, and a concrete floor.
Aerial view of a snow-covered house, yard, and surrounding trees beside a road.
Aerial view of a snow-covered detached home beside a curved road and wooded neighborhood.
Aerial view of a snow-covered two-story home beside a curved road, with wooded hills beyond.
Disclaimer: All information deemed reliable but not guaranteed and should be independently verified. All properties are subject to prior sale, change or withdrawal. Neither listing broker(s) nor Patty Pellegrini Team shall be responsible for any typographical errors, misinformation, misprints and shall be held totally harmless.   Courtesy of  BERKSHIRE HATHAWAY THE PREFERRED REALTY
Sold

1509 Brimfield Dr

1509 Brimfield Dr, Franklin Park, PA 15143

$660,000
Look no further, a Sturbridge neighborhood beauty in beautiful Franklin Park, 15 minutes from downtown, North Allegheny School District! The natural lighting in the 2-story Entry flows into the vaulted family room with gas fireplace. Newly refinished Hardwood floors flank the main level with the exception of the den. The den has built ins, new carpeting and a gas fireplace and french doors. The open concept, eat-in kitchen extends into the family room with a gas fireplace and glass doors that lead to the outdoor oasis with inground pool. Master Suite has cathedral ceiling, master bath has jacuzzi tub, and shower. 3 additional bedrooms and 2 additional full baths on upper level. All new carpeting and stairs and upper level. The basement is finished and ready for game night, with a full bath and ample storage space.

4
beds

5
baths

0.46 Acres lot

Features & Amenities

Interior

  • total bedrooms4
  • Total bathrooms5
  • full bathrooms4
  • half bathroom1
  • Flooring Carpet, Ceramic Tile, Hardwood
  • Fireplace Gas
  • APPLIANCES Some Gas Appliances, Dishwasher, Disposal, Microwave, Refrigerator, Stove
  • other interior Features Jetted Tub, Kitchen Island, Pantry

Area & Lot

  • Status Sold
  • Date Sold March 1, 2024
  • Lot Area0.46 Acres
  • MLS® ID1637953
  • TypeResidential
  • YEAR BUILT1996
  • NeighborhoodSewickley
  • Architecture StylesColonial, Two Story
  • School DistrictNorth Allegheny

Exterior

  • STORIES2
  • water SourcePublic
  • PoolPool
  • roofAsphalt
  • parkingAttached, Garage, Garage Door Opener
  • HEAT TYPEForced Air, Gas
  • AIR CONDITIONINGCentral Air
  • sewerPublic Sewer

Financial

  • Sales Price$660,000
  • Real Estate Tax $11,069/yr
View Virtual Tour

Sewickley

Explore

Work With Us

Patty Pellegrini and her team are experienced real estate professionals recognized among the top 2% nationally. With the strength of Berkshire Hathaway HomeServices behind them, they combine local market expertise and strategic marketing to help buyers and sellers achieve exceptional results. Whether buying or selling, their team is dedicated to delivering a seamless and rewarding experience.

Follow Me on Instagram