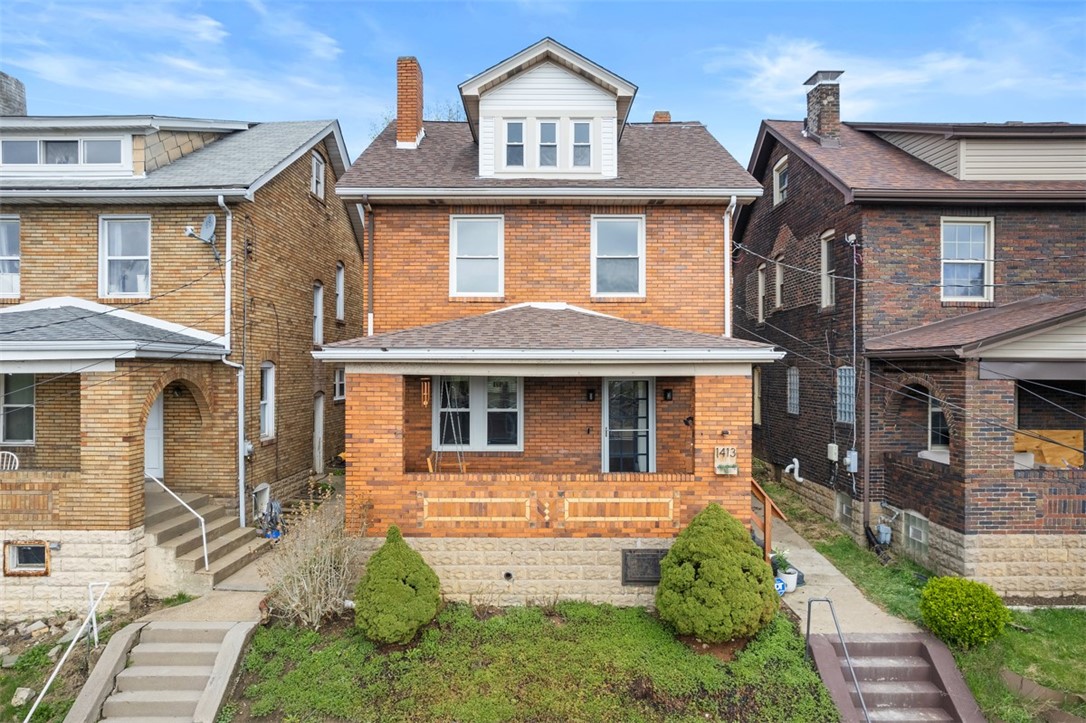
Two-story brick home with a white dormer, covered porch, and landscaped front yard.
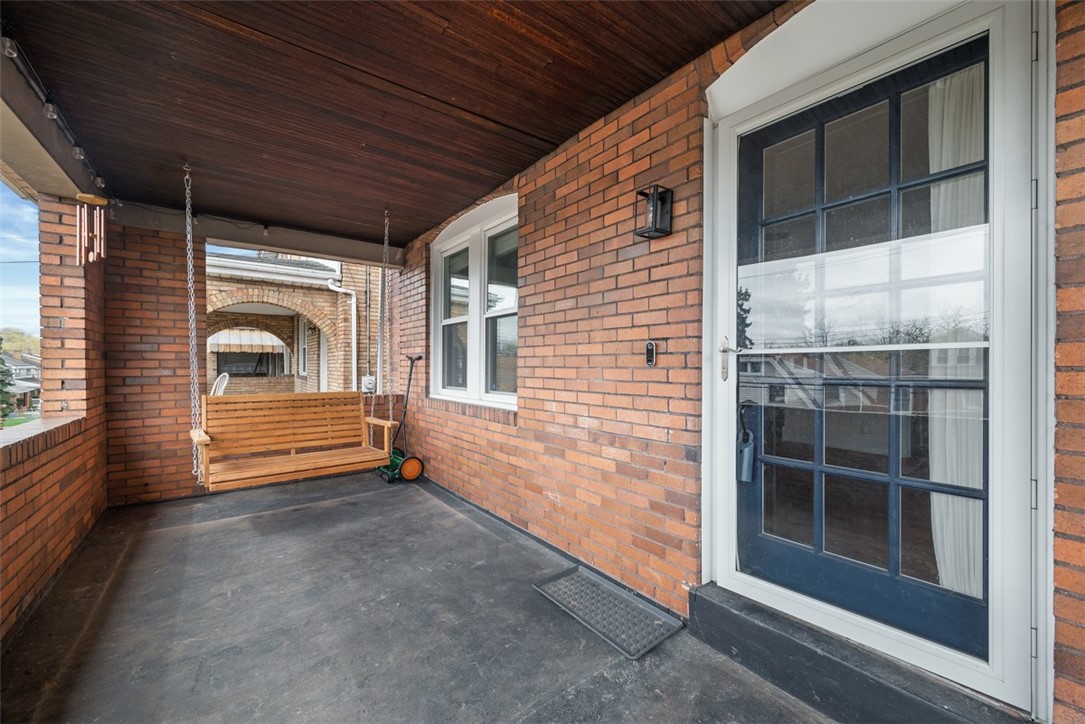
Covered brick porch with a hanging wooden swing and blue multi-pane door.
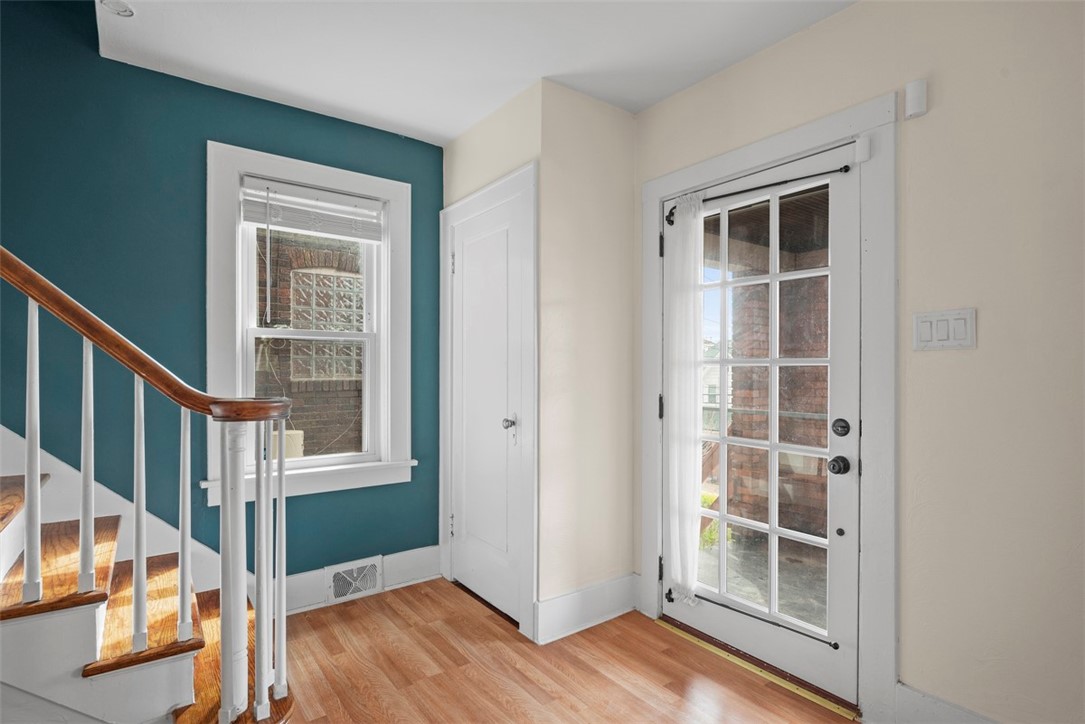
Entry foyer with hardwood floors, a teal accent wall, and a staircase beside a glass-paneled exterior door.
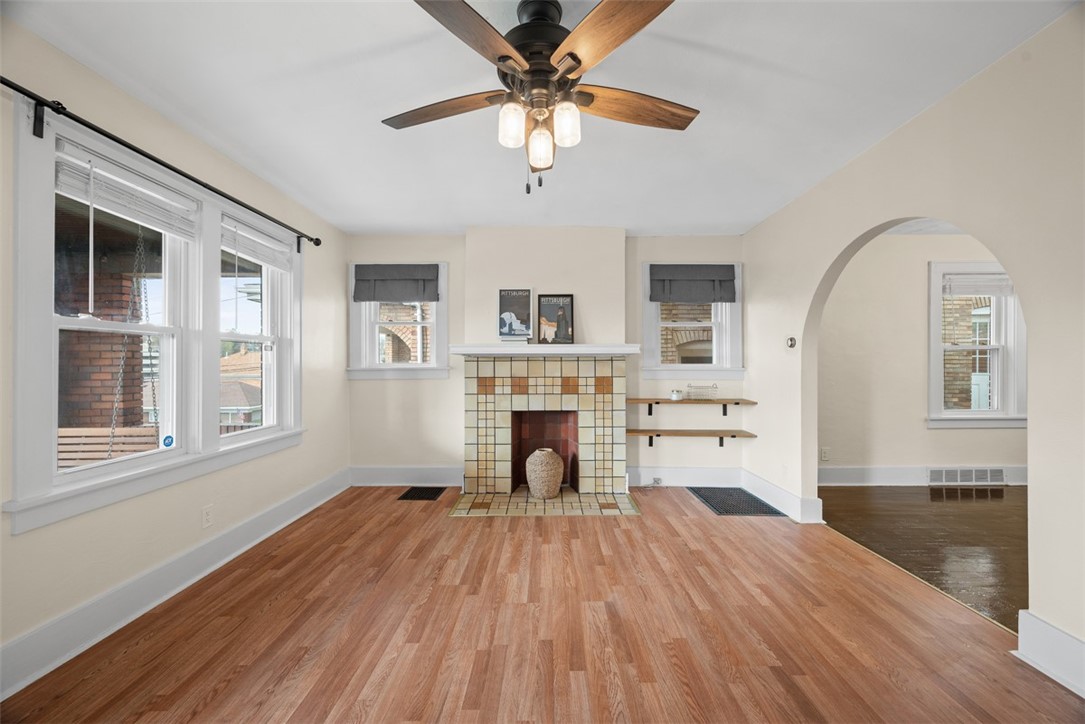
Vacant living room with a tiled fireplace, wood-look flooring, and large windows.
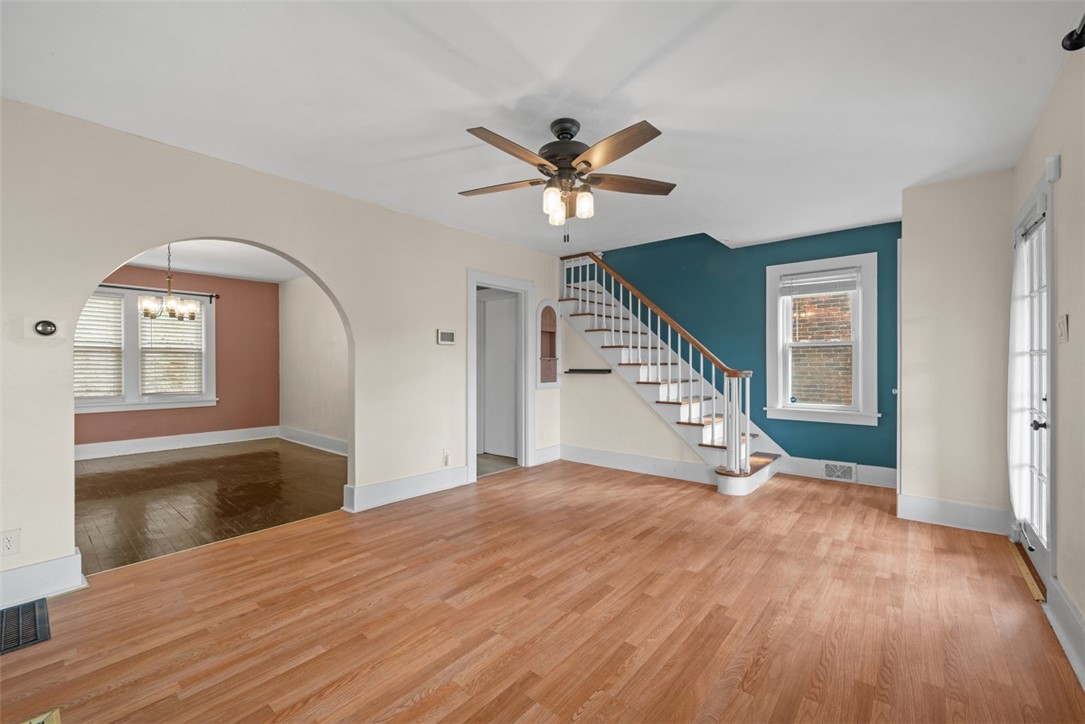
Vacant living room with light wood floors, a teal stairway wall, and an arched opening to the dining room.
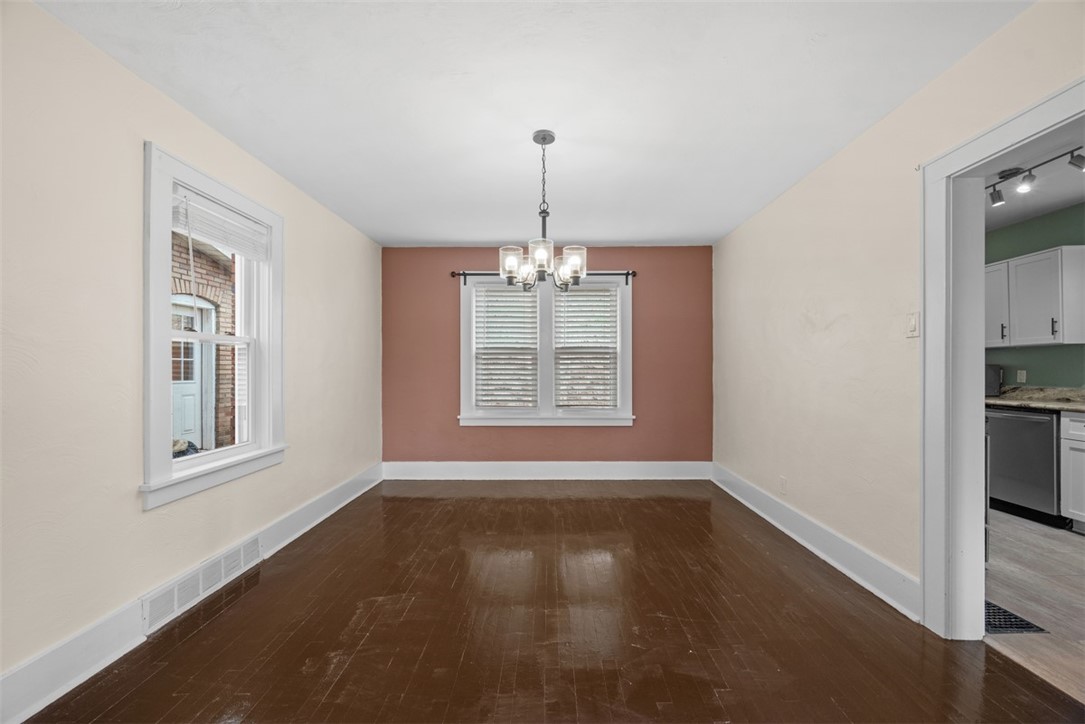
Vacant dining room with dark hardwood floors, terracotta accent wall, chandelier, and doorway to the kitchen.
Remodeled kitchen with granite counters, white cabinets, and two windows above the sink.
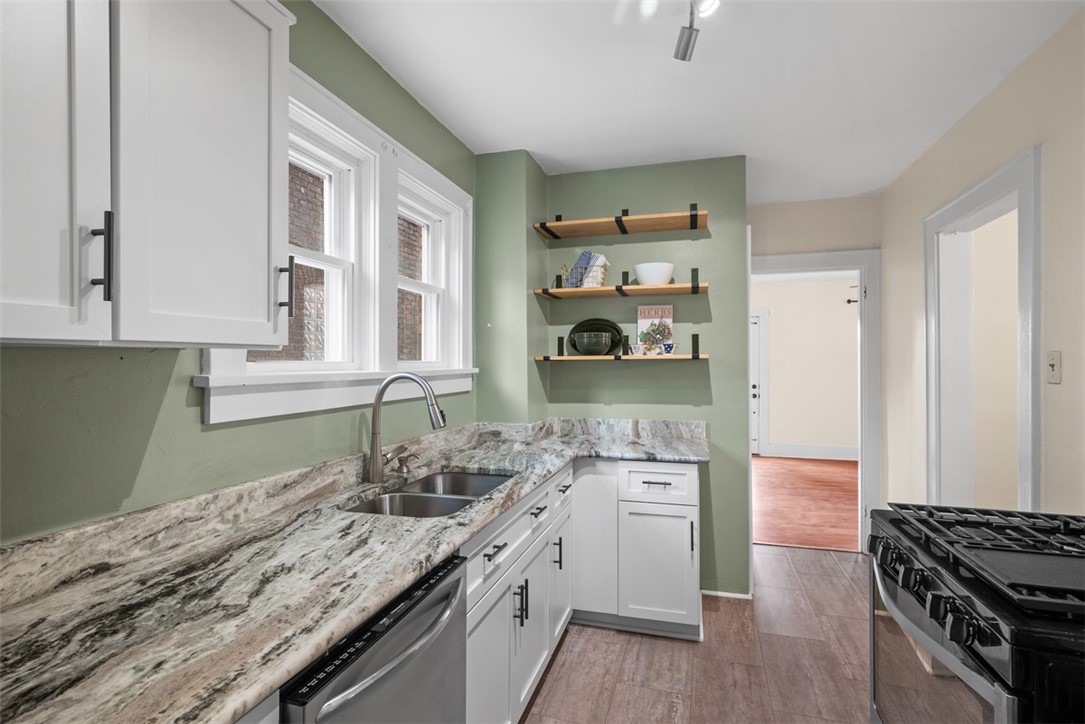
Kitchen with white cabinets, granite counters, green walls, and open shelves.
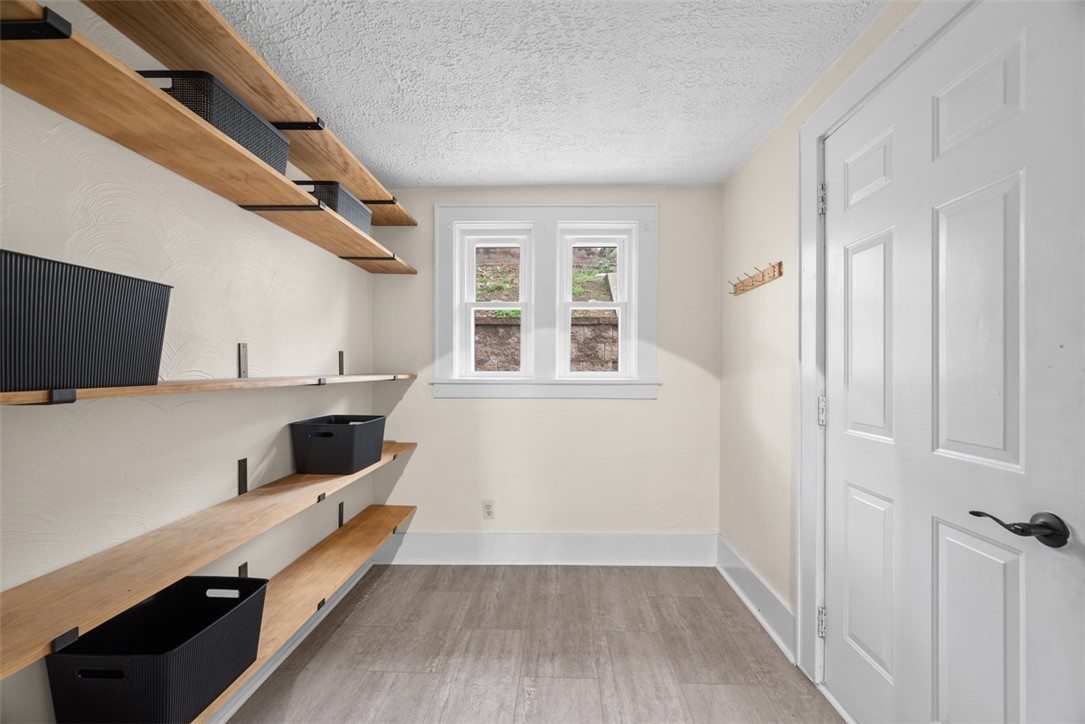
Storage room with wood shelves, black bins, two windows, and gray flooring.
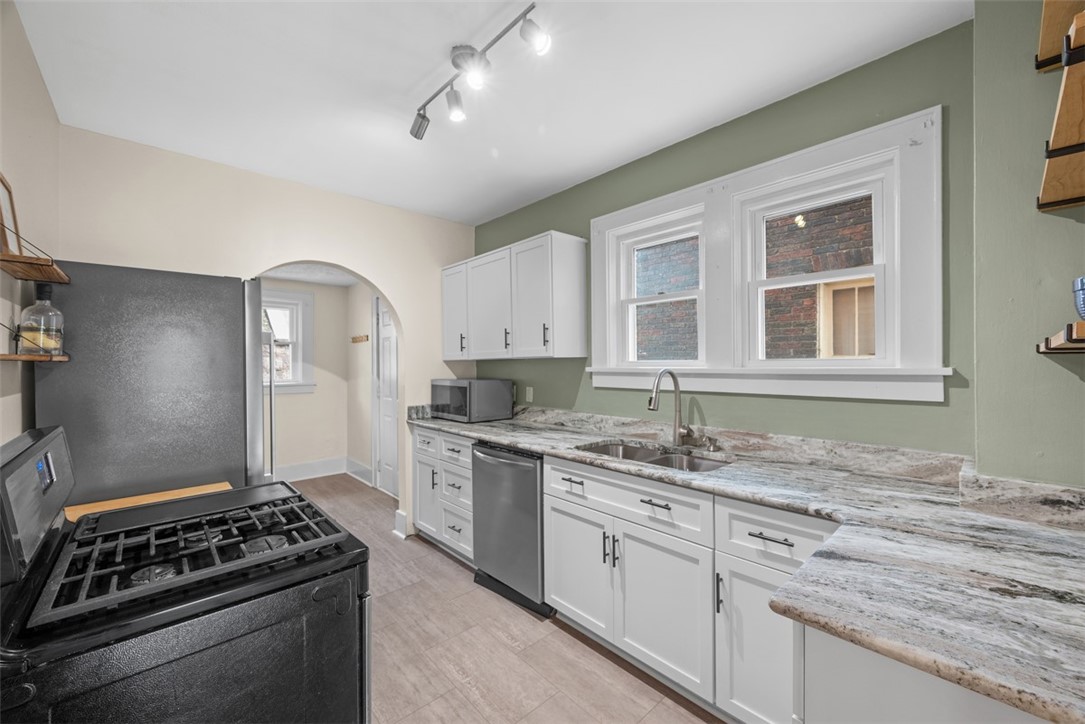
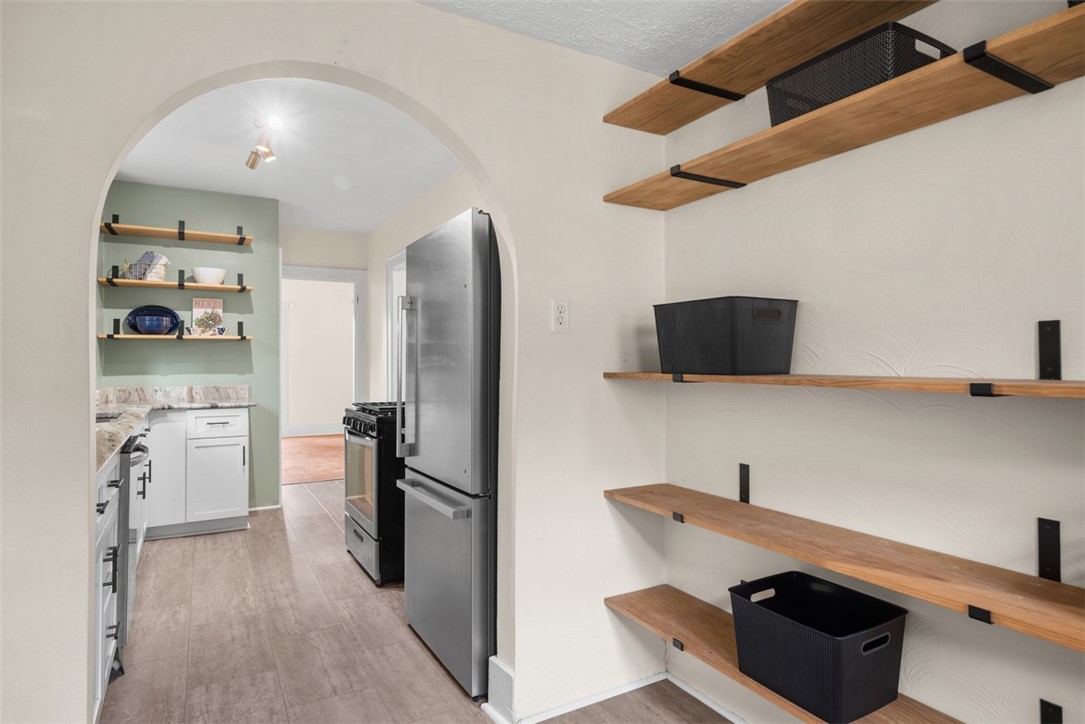
Kitchen with an arched entry, stainless steel appliances, white cabinets, and wooden floating shelves.
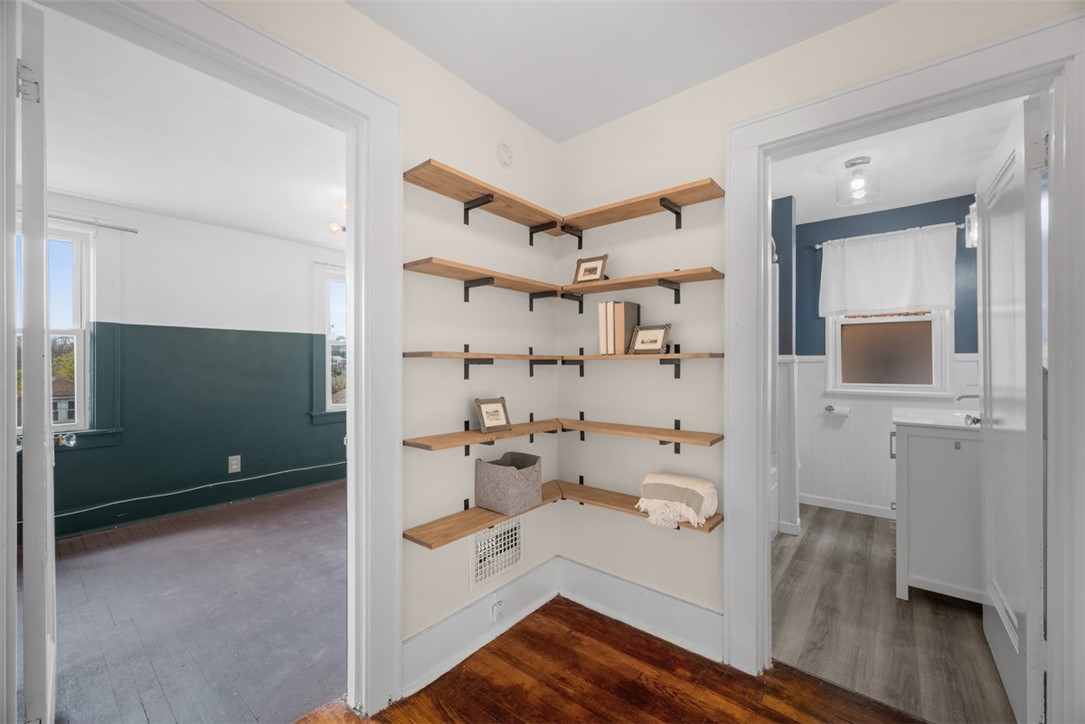
Corner nook with built-in wood shelves between a green-and-white room and a bathroom.
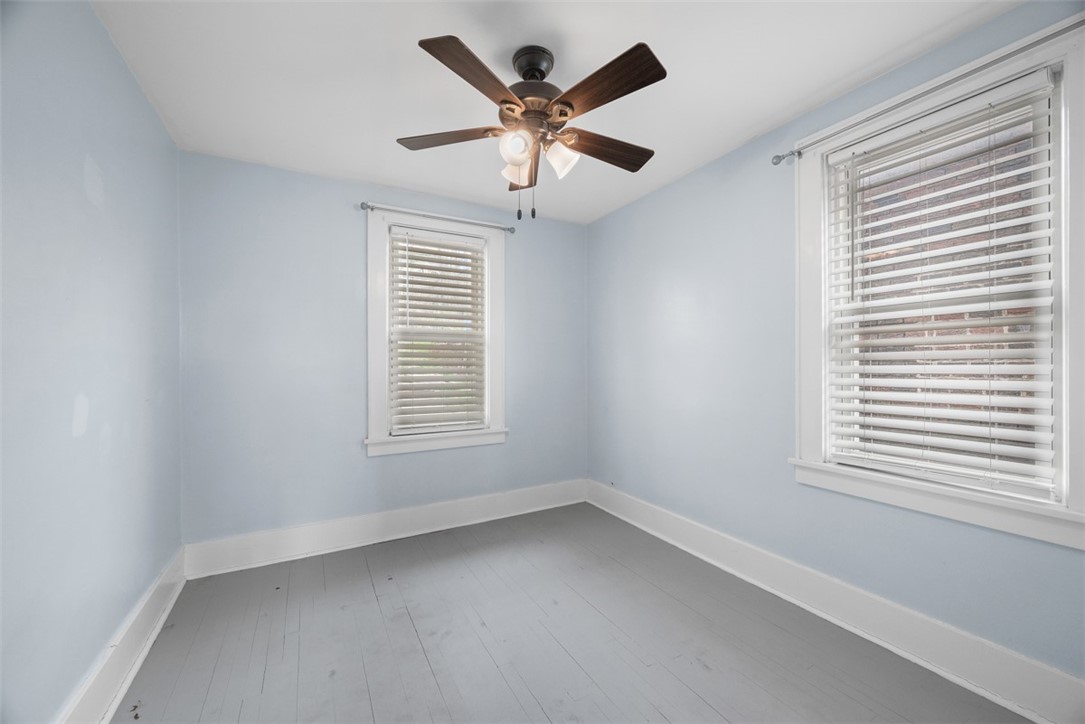
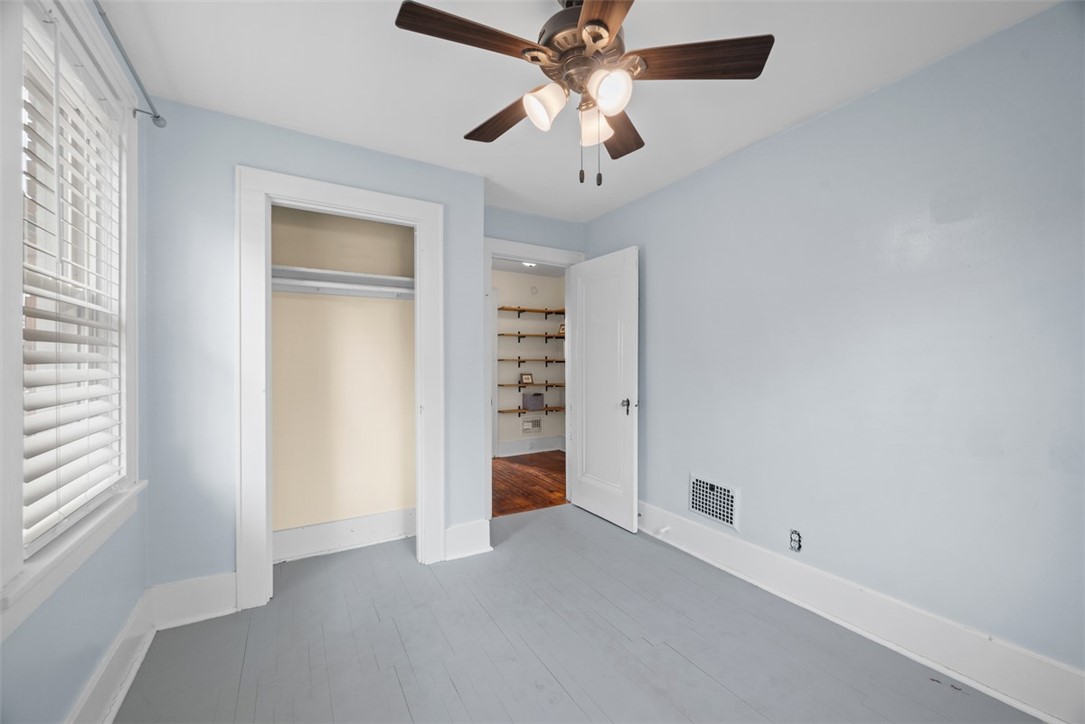
Empty pale blue room with two windows, white blinds, and a lit ceiling fan.
Empty bedroom with pale blue walls, white blinds, a ceiling fan, and an open closet.
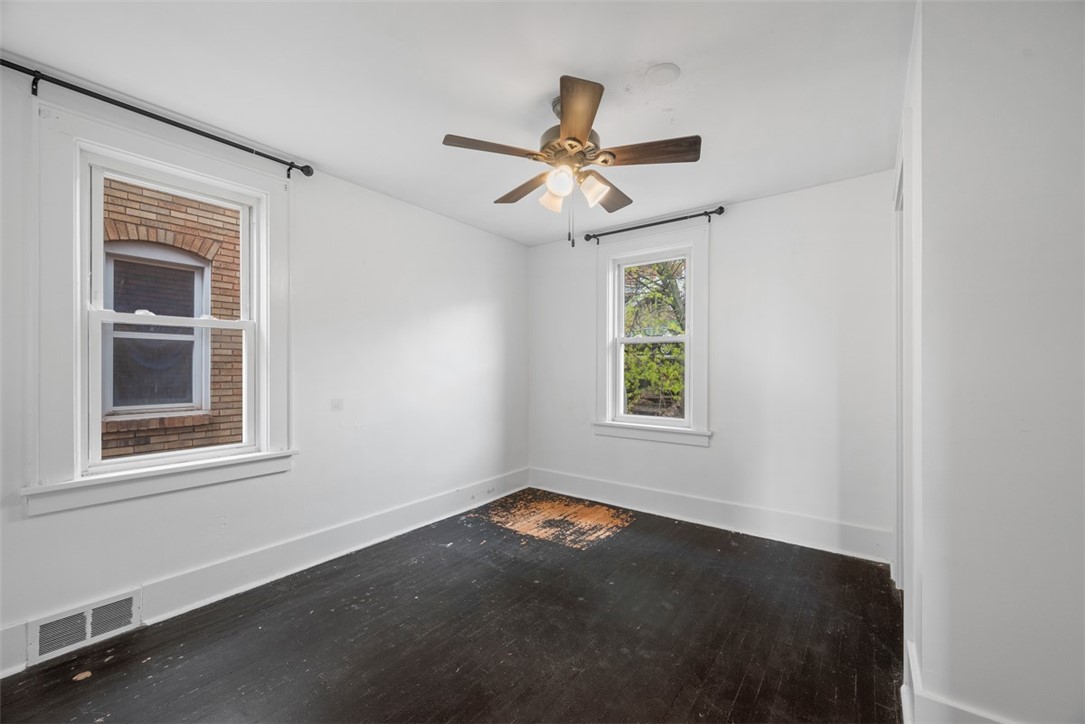
Empty bedroom with dark wood floors, two windows, and a ceiling fan.
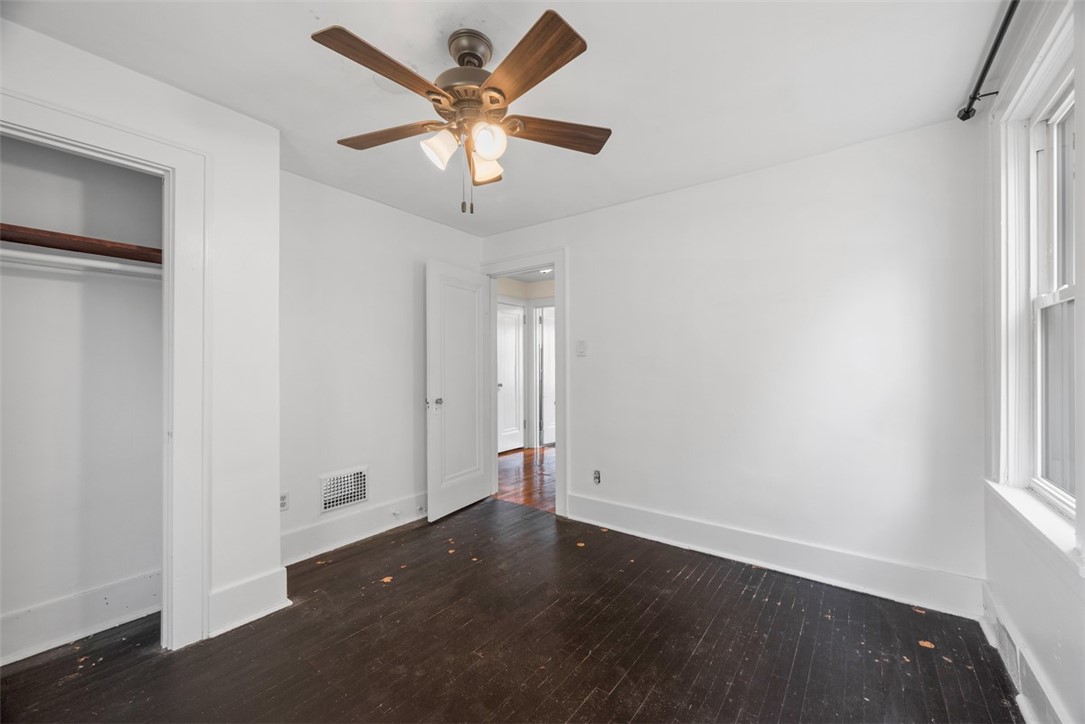
Empty bedroom with dark hardwood floors, a ceiling fan, an open closet, and tall windows.
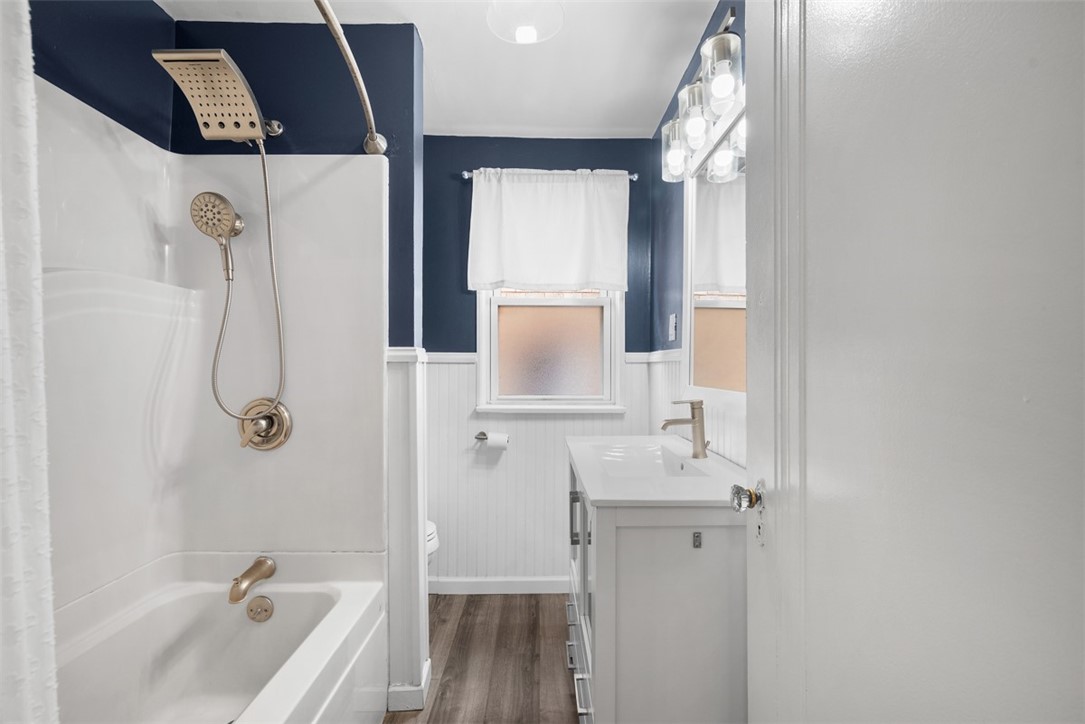
Bathroom with a white tub and shower, navy walls, beadboard wainscoting, and a frosted window.
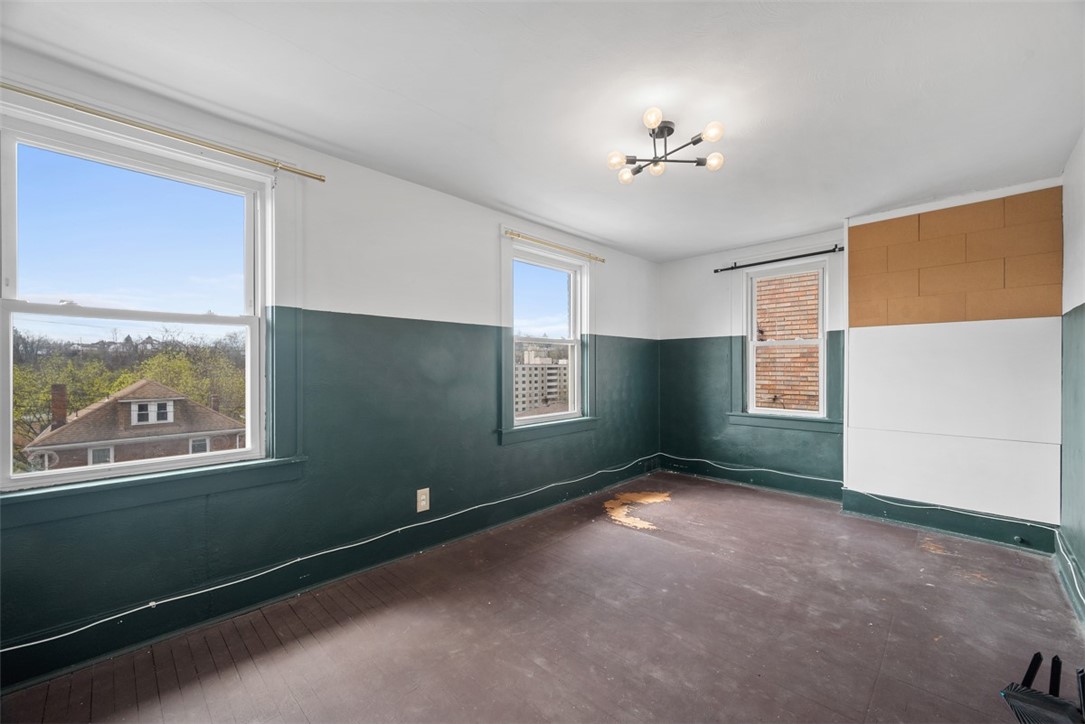
Empty room with dark green lower walls, three windows, and worn flooring.
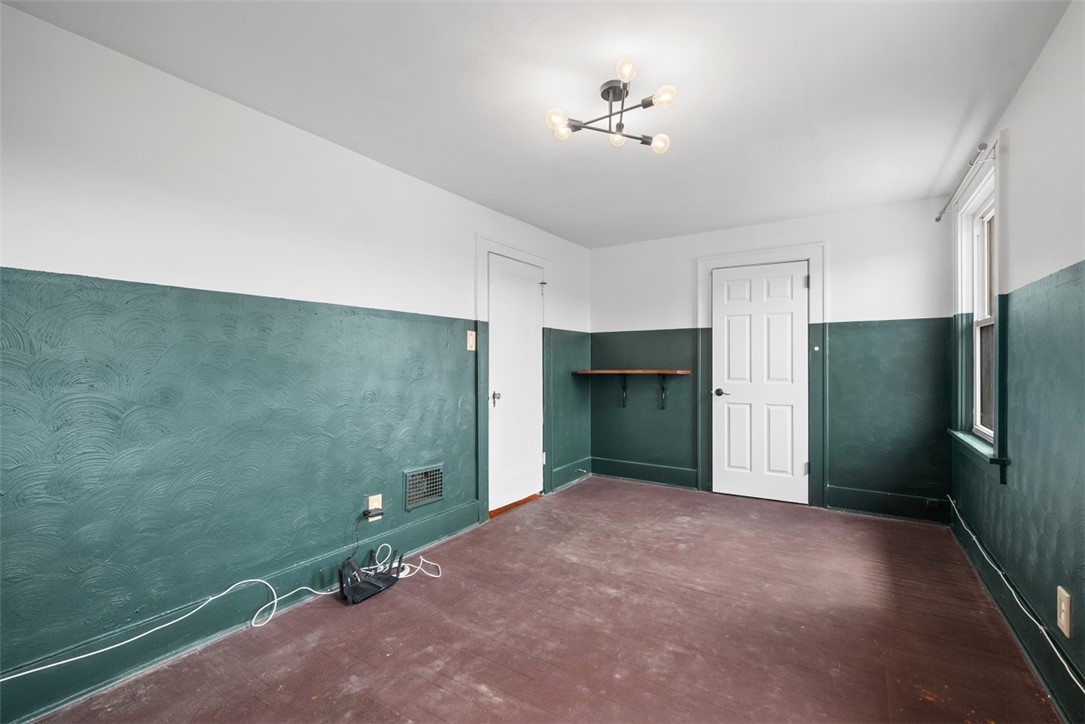
Empty room with textured green walls, reddish-brown wood floor, and a modern ceiling light.
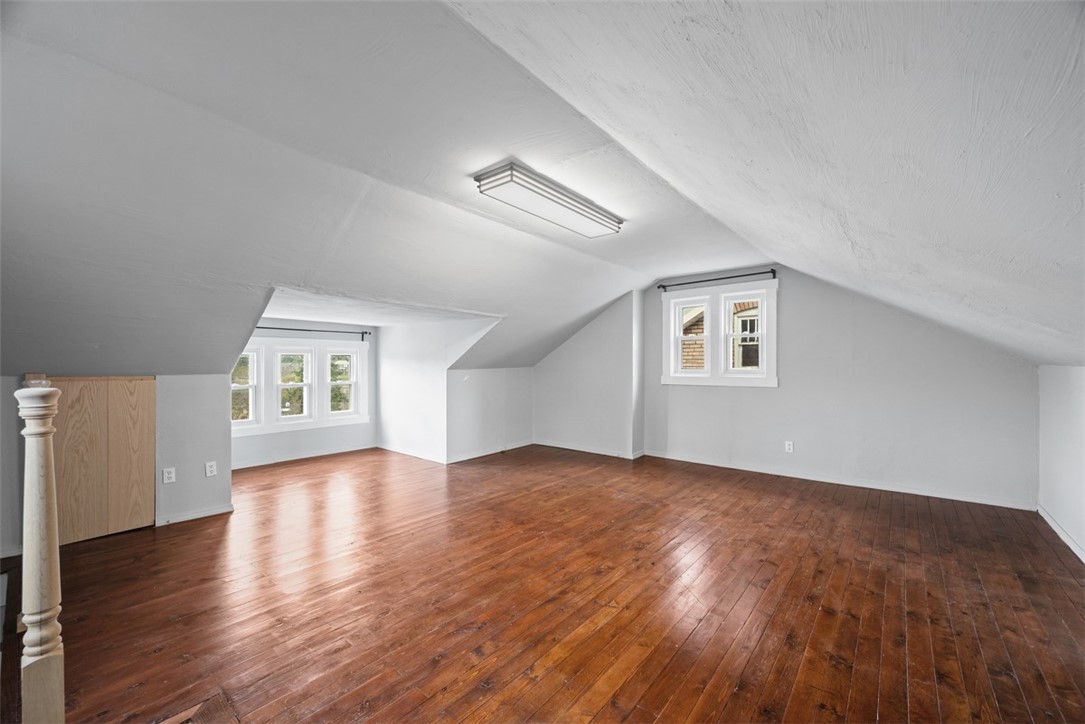
Vacant attic room with sloped ceilings, hardwood floors, and small windows.
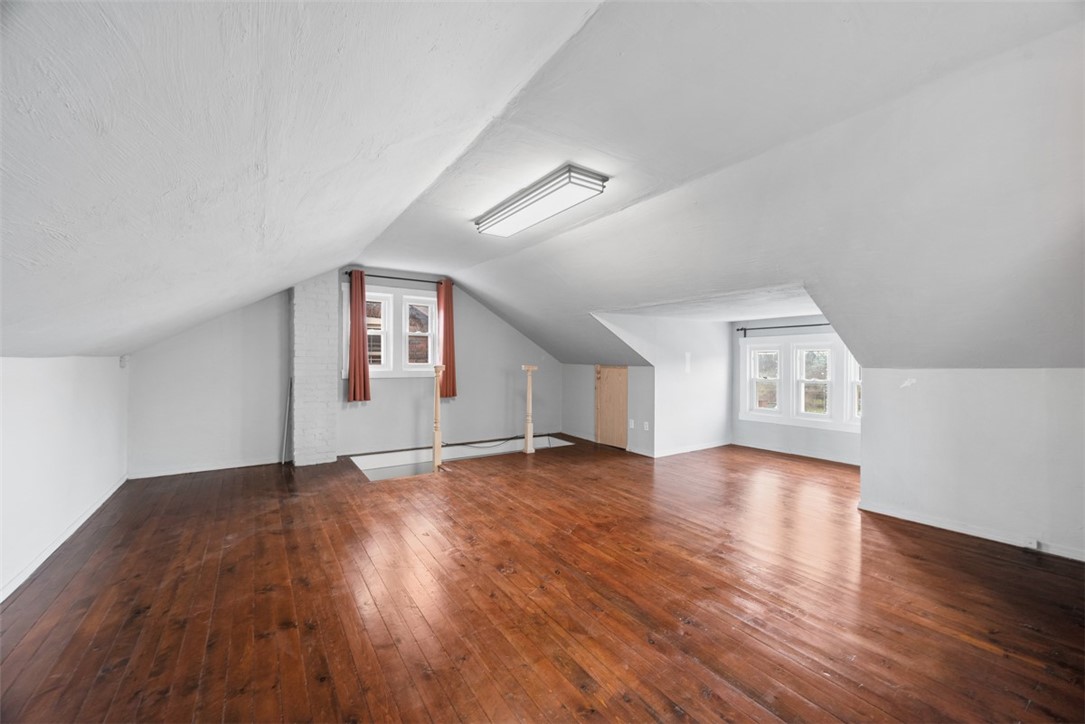
Finished attic room with hardwood floors, sloped ceilings, and windows on two walls.
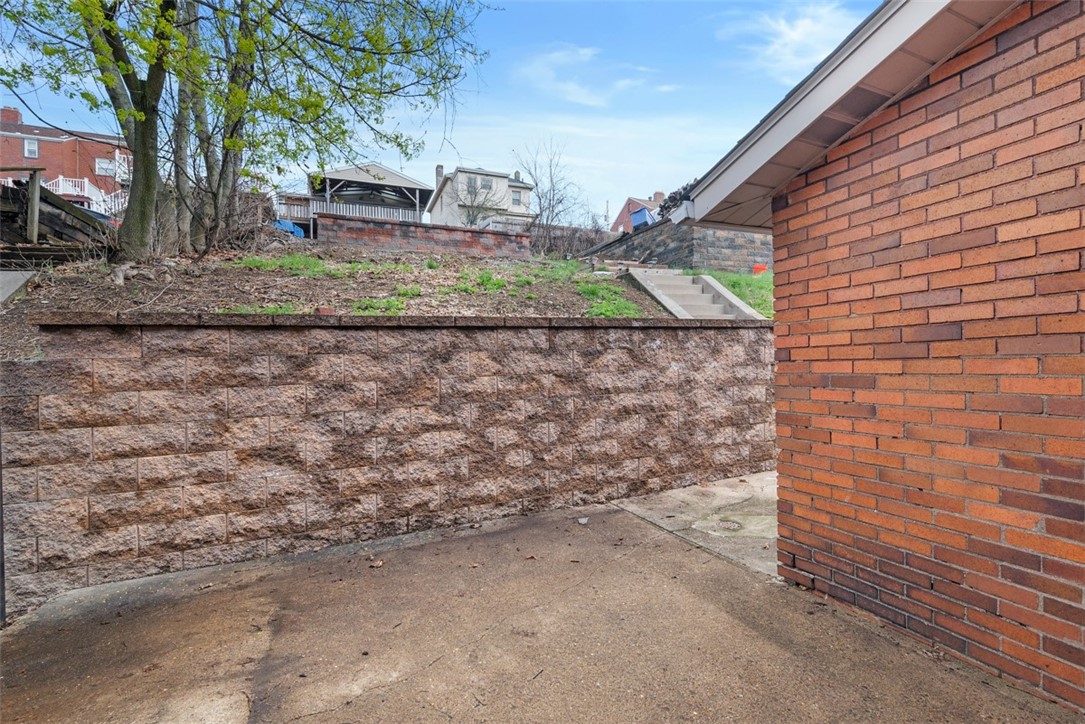
Sloped yard behind a block retaining wall, with concrete steps beside a brick wall.
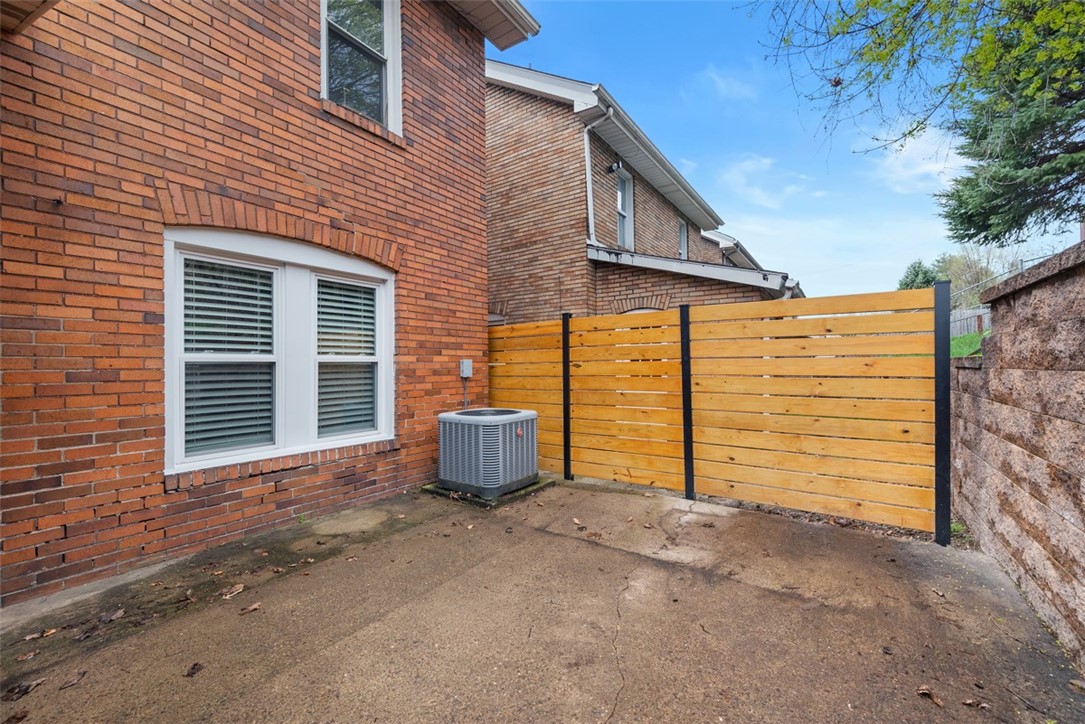
Paved side patio beside a red brick house, enclosed by a wooden privacy fence.
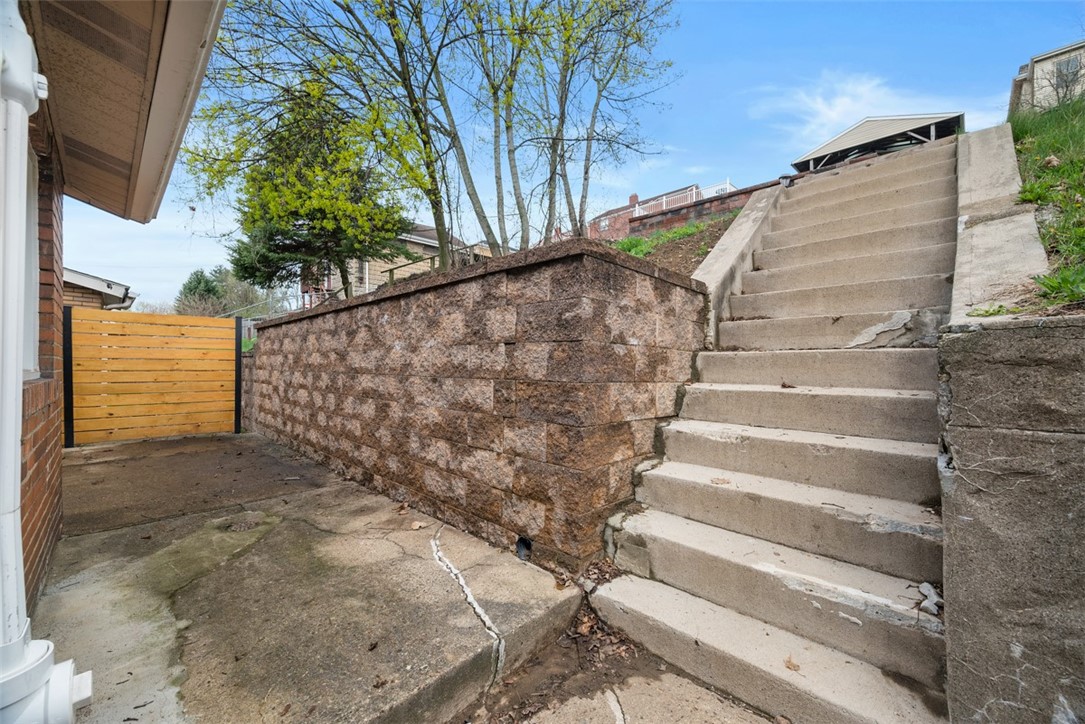
Concrete stairs rise beside a stone retaining wall and gated side yard.
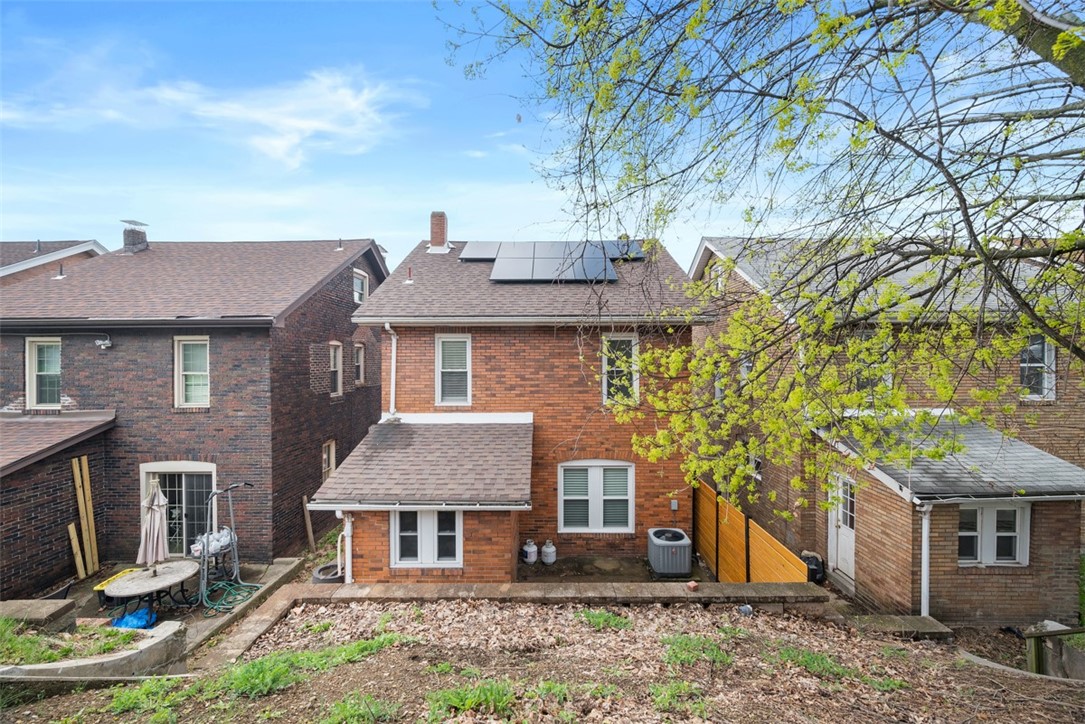
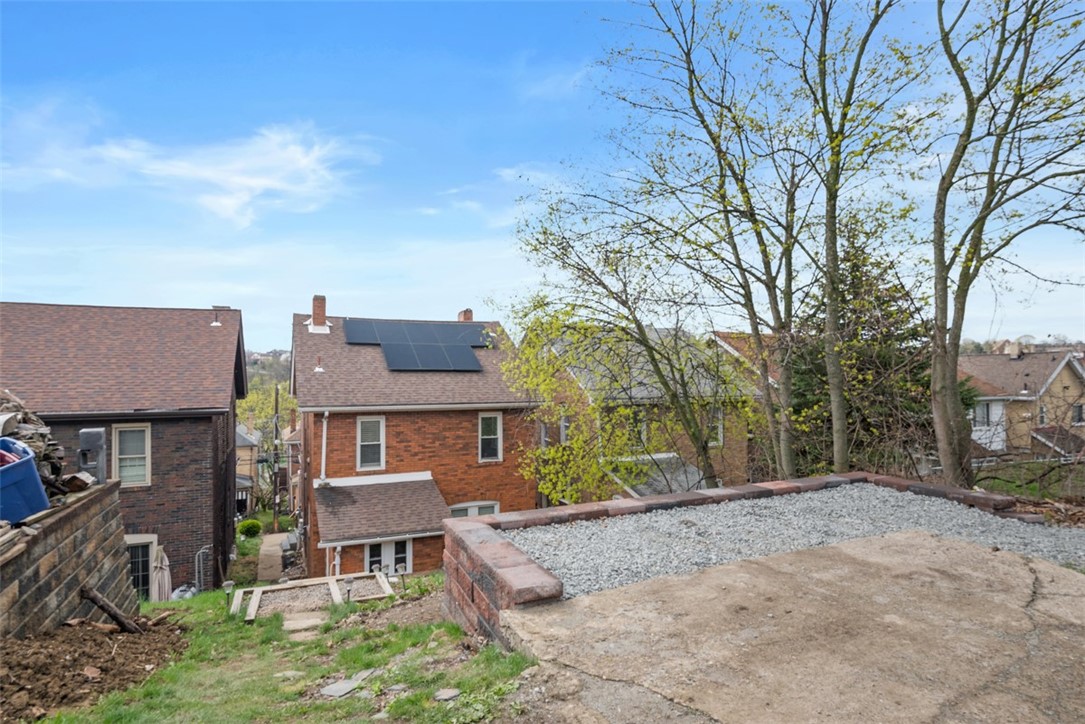
Rear of a red brick home with rooftop solar panels, a sloped yard, and a wooden privacy fence.
Sloped backyard terrace overlooking neighboring brick homes and budding trees.
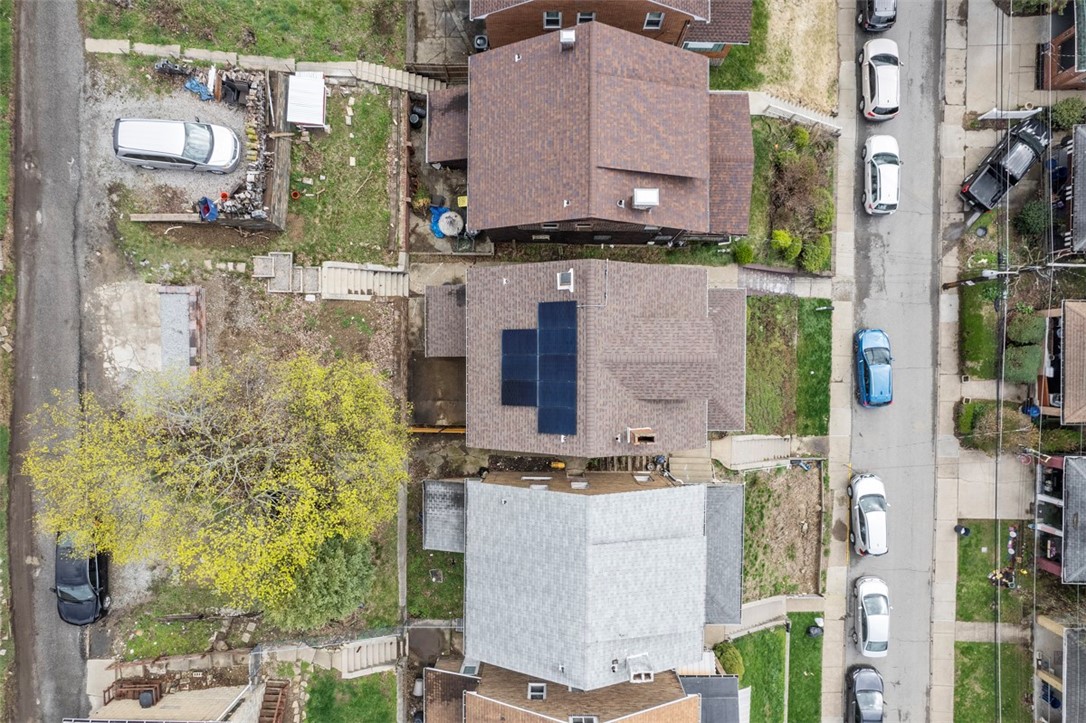
Aerial view of a house with solar panels among neighboring homes and yards.
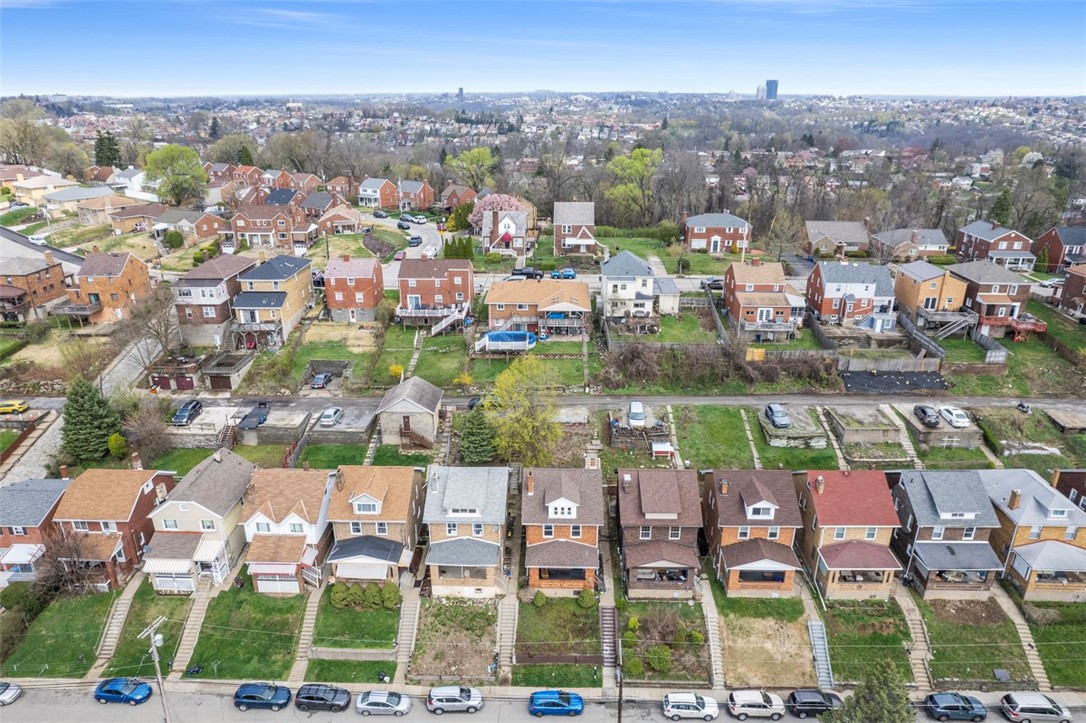
Aerial view of closely spaced homes and backyards, with a distant city skyline.
SEE ALL PHOTOS
Two-story brick home with a white dormer, covered porch, and landscaped front yard.
Covered brick porch with a hanging wooden swing and blue multi-pane door.
Entry foyer with hardwood floors, a teal accent wall, and a staircase beside a glass-paneled exterior door.
Vacant living room with a tiled fireplace, wood-look flooring, and large windows.
Vacant living room with light wood floors, a teal stairway wall, and an arched opening to the dining room.
Vacant dining room with dark hardwood floors, terracotta accent wall, chandelier, and doorway to the kitchen.
Remodeled kitchen with granite counters, white cabinets, and two windows above the sink.
Kitchen with white cabinets, granite counters, green walls, and open shelves.
Storage room with wood shelves, black bins, two windows, and gray flooring.
Kitchen with an arched entry, stainless steel appliances, white cabinets, and wooden floating shelves.
Corner nook with built-in wood shelves between a green-and-white room and a bathroom.
Empty pale blue room with two windows, white blinds, and a lit ceiling fan.
Empty bedroom with pale blue walls, white blinds, a ceiling fan, and an open closet.
Empty bedroom with dark wood floors, two windows, and a ceiling fan.
Empty bedroom with dark hardwood floors, a ceiling fan, an open closet, and tall windows.
Bathroom with a white tub and shower, navy walls, beadboard wainscoting, and a frosted window.
Empty room with dark green lower walls, three windows, and worn flooring.
Empty room with textured green walls, reddish-brown wood floor, and a modern ceiling light.
Vacant attic room with sloped ceilings, hardwood floors, and small windows.
Finished attic room with hardwood floors, sloped ceilings, and windows on two walls.
Sloped yard behind a block retaining wall, with concrete steps beside a brick wall.
Paved side patio beside a red brick house, enclosed by a wooden privacy fence.
Concrete stairs rise beside a stone retaining wall and gated side yard.
Rear of a red brick home with rooftop solar panels, a sloped yard, and a wooden privacy fence.
Sloped backyard terrace overlooking neighboring brick homes and budding trees.
Aerial view of a house with solar panels among neighboring homes and yards.
Aerial view of closely spaced homes and backyards, with a distant city skyline.
Disclaimer: All information deemed reliable but not guaranteed and should be independently verified. All properties are subject to prior sale, change or withdrawal. Neither listing broker(s) nor Patty Pellegrini Team shall be responsible for any typographical errors, misinformation, misprints and shall be held totally harmless.   Courtesy of  BERKSHIRE HATHAWAY THE PREFERRED REALTY
Sold

1413 Bellaire Place

1413 Bellaire Place, Brookline, PA 15226

$239,000
Classic updated brick home convenient to Brookline businesses, minutes from Pittsburgh. Private front porch with swing. Main level includes living room with a decorative fireplace. Open to the large dining room. Kitchen has been updated with all new stainless steel appliances including gas range, white cabinets and marble countertops. Bonus space is lined with open shelving and leads to the side door, back yard and new 2-car parking pad. Gleaming hardwood stairs lead to the upper level with three bedrooms and an updated full bath. Large flex space on upper level. Hardwood floors throughout and beneath living room laminate. New roof, solar panels, electrical service, lighting, some new windows and more.

3
beds

1
bath

1,722 Sq.Ft. LIVING AREA

3,310.56 Sq.Ft. lot

Features & Amenities

Interior

  • total bedrooms3
  • Total bathroom1
  • full bathroom1
  • Flooring Ceramic Tile, Hardwood, Vinyl
  • Fireplace Decorative
  • APPLIANCES Some Gas Appliances, Dryer, Dishwasher, Microwave, Refrigerator, Stove, Washer
  • other interior Features Window Treatments

Area & Lot

  • Status Sold
  • Date Sold May 30, 2025
  • Living Area1,722 Sq.Ft.
  • Total Area1,722 Sq.Ft.
  • Lot Area3,310.56 Sq.Ft.
  • MLS® ID1695403
  • TypeResidential
  • YEAR BUILT1930
  • Architecture StylesColonial, Three Story
  • School DistrictPittsburgh

Exterior

  • STORIES3
  • water SourcePublic
  • PoolNone
  • roofAsphalt
  • parkingOff Street
  • HEAT TYPEForced Air, Gas
  • AIR CONDITIONINGCentral Air, Electric
  • sewerPublic Sewer

Financial

  • Sales Price$239,000
  • Real Estate Tax $1,705/yr
View Virtual Tour

Work With Us

Patty Pellegrini and her team are experienced real estate professionals recognized among the top 2% nationally. With the strength of Berkshire Hathaway HomeServices behind them, they combine local market expertise and strategic marketing to help buyers and sellers achieve exceptional results. Whether buying or selling, their team is dedicated to delivering a seamless and rewarding experience.

Follow Me on Instagram