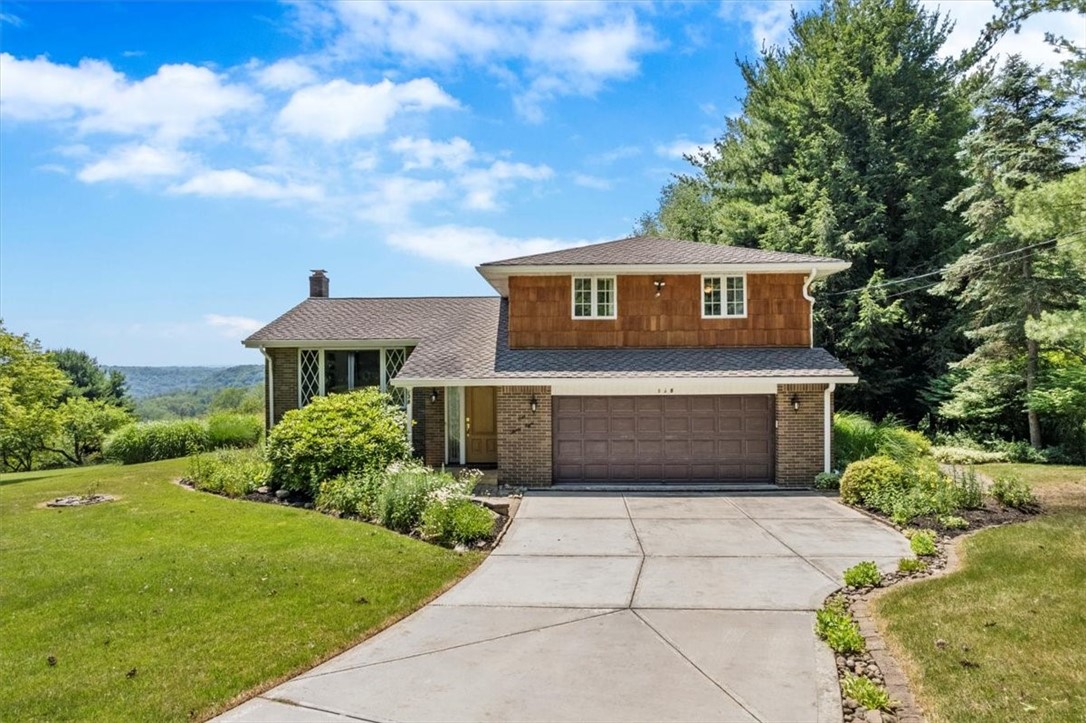
Two-story brick house with cedar-shingle upper level, double garage, and landscaped driveway.
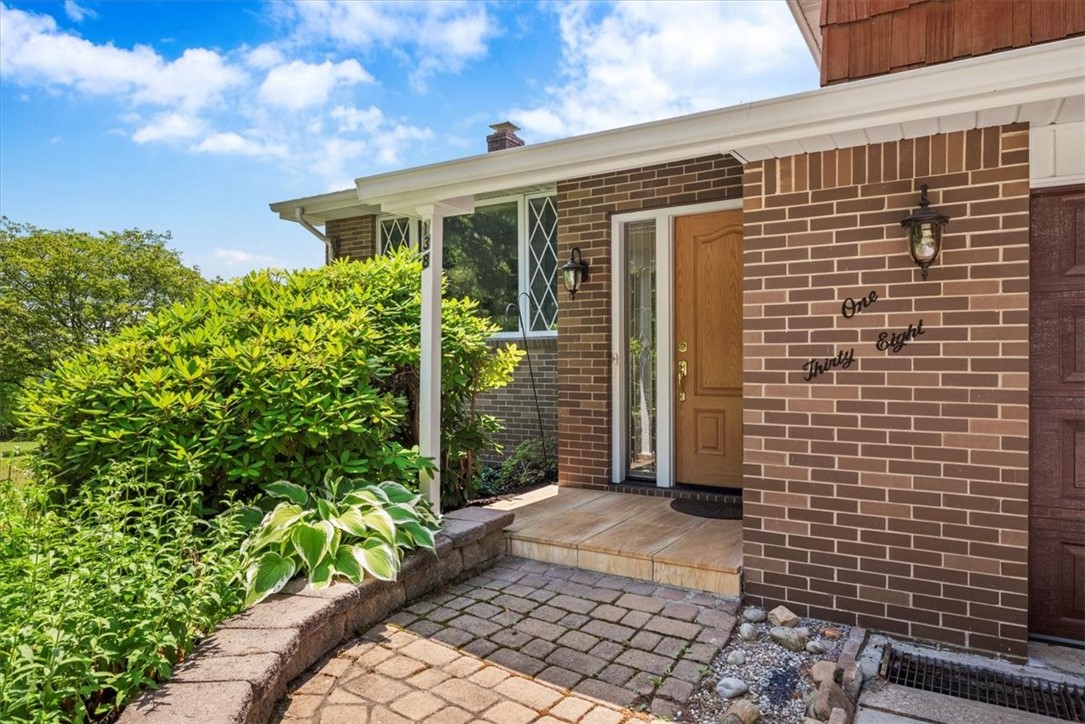
Brick home entrance with a wooden door, paved walkway, and lush shrubs.
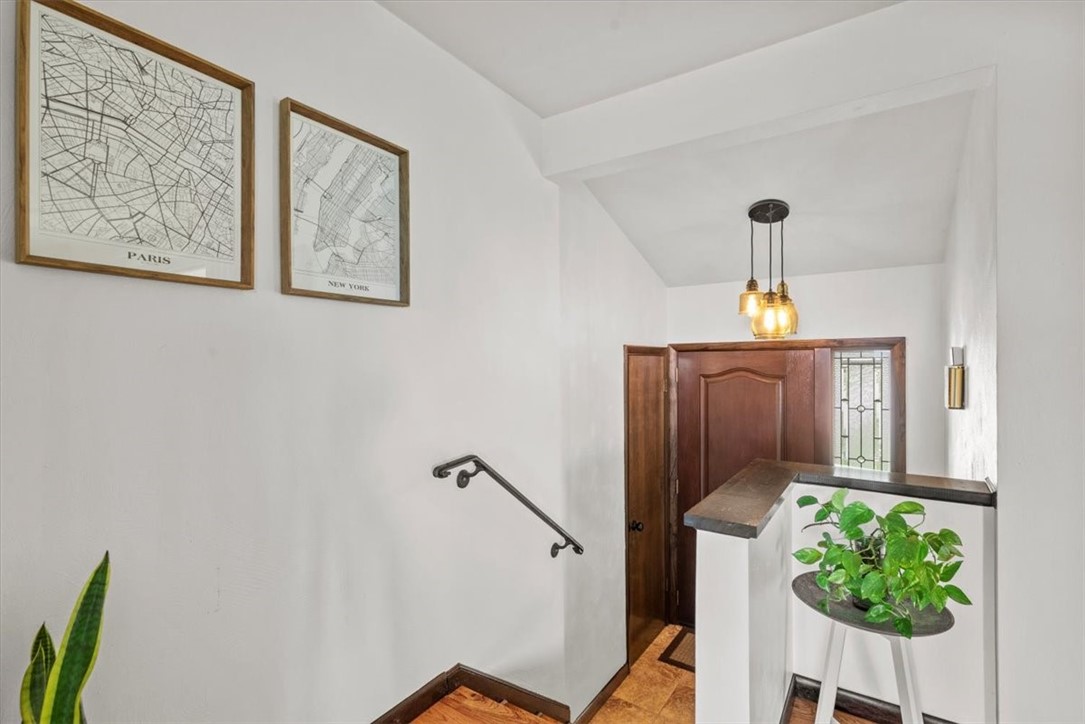
Entry hall with a dark wood door, framed city maps, and a potted plant.
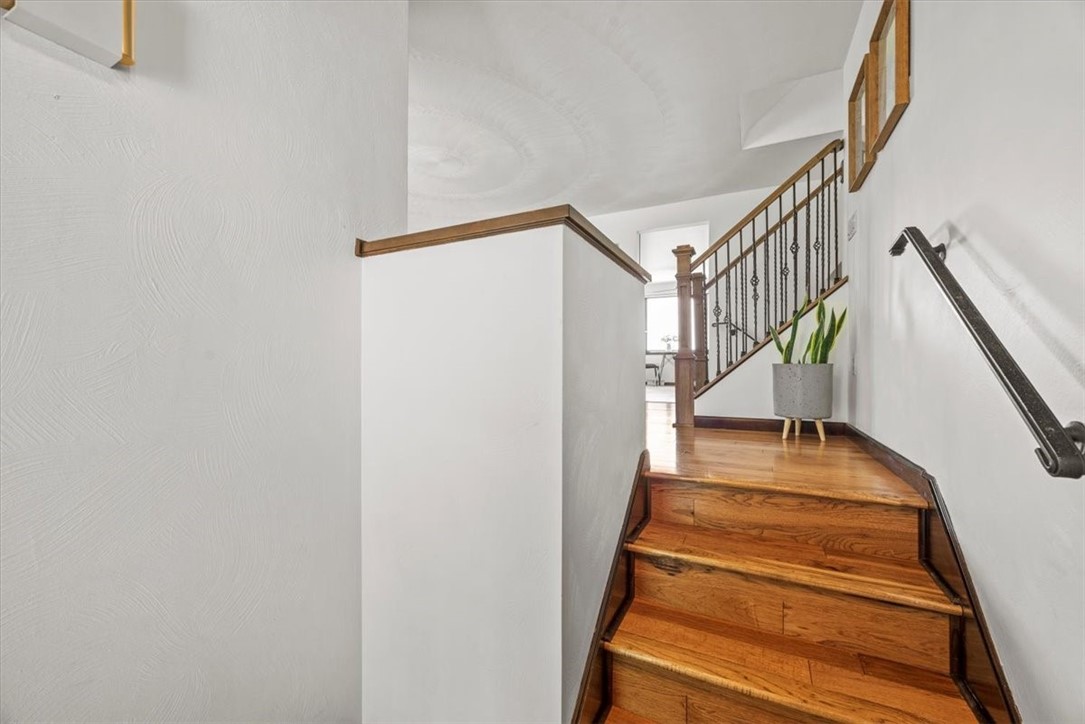
Wooden staircase with dark metal railings and a potted plant on the landing.
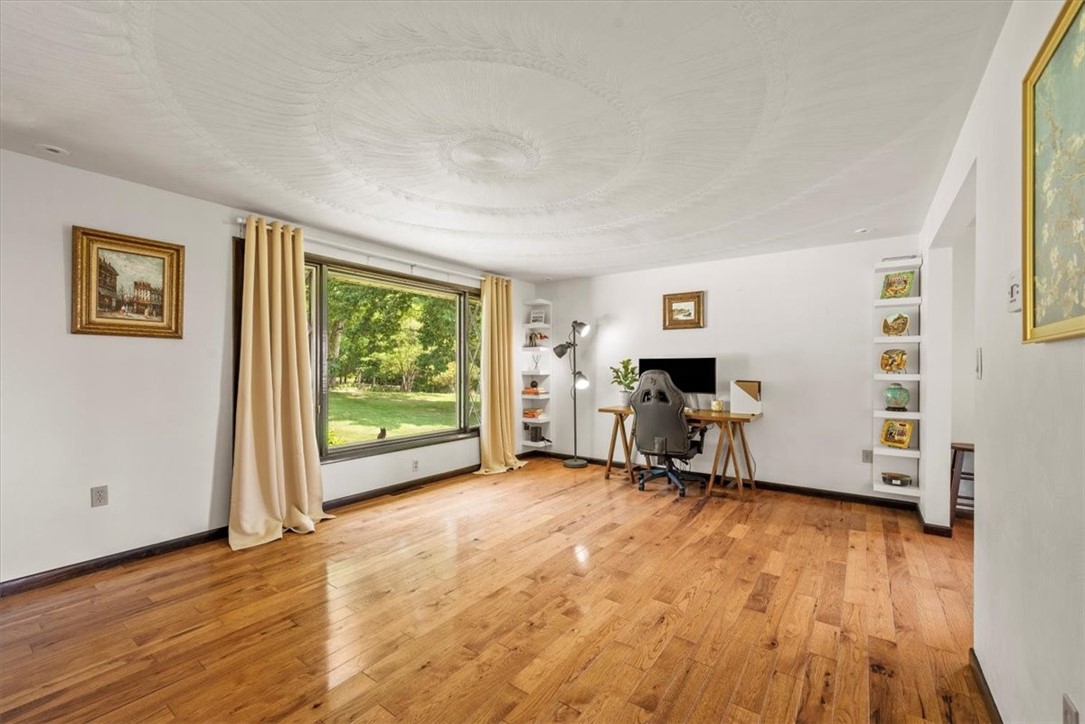
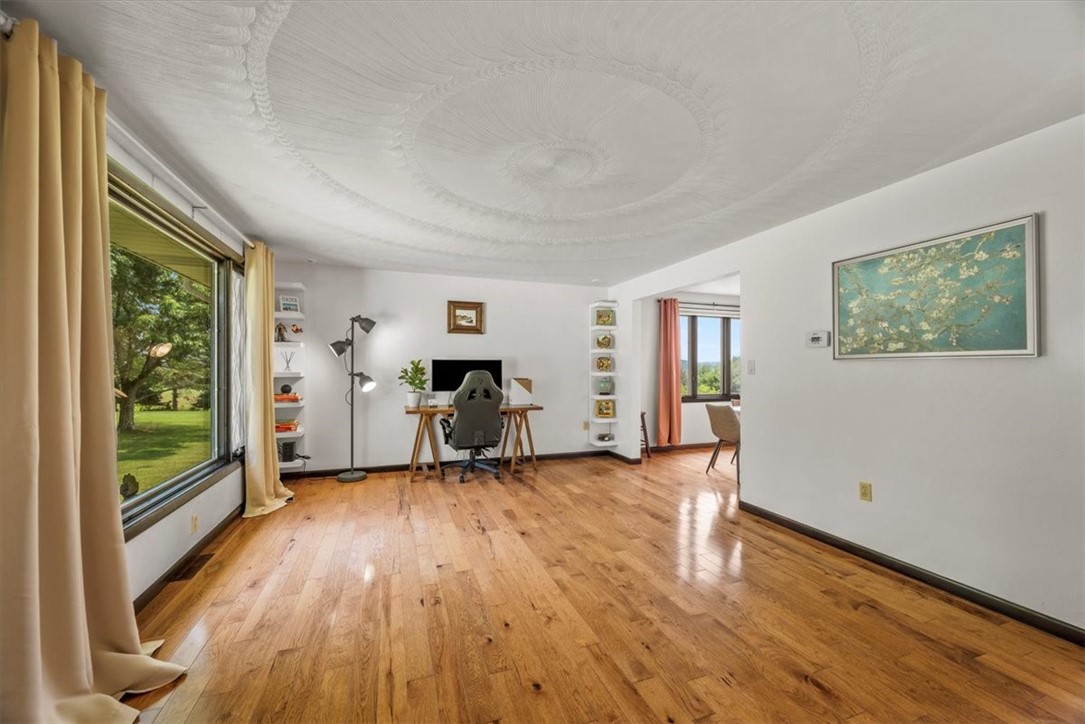
Home office with a desk beside a large window overlooking the yard, and polished hardwood floors.
Home office with hardwood floors, a wide window overlooking trees, and an ornate ceiling.
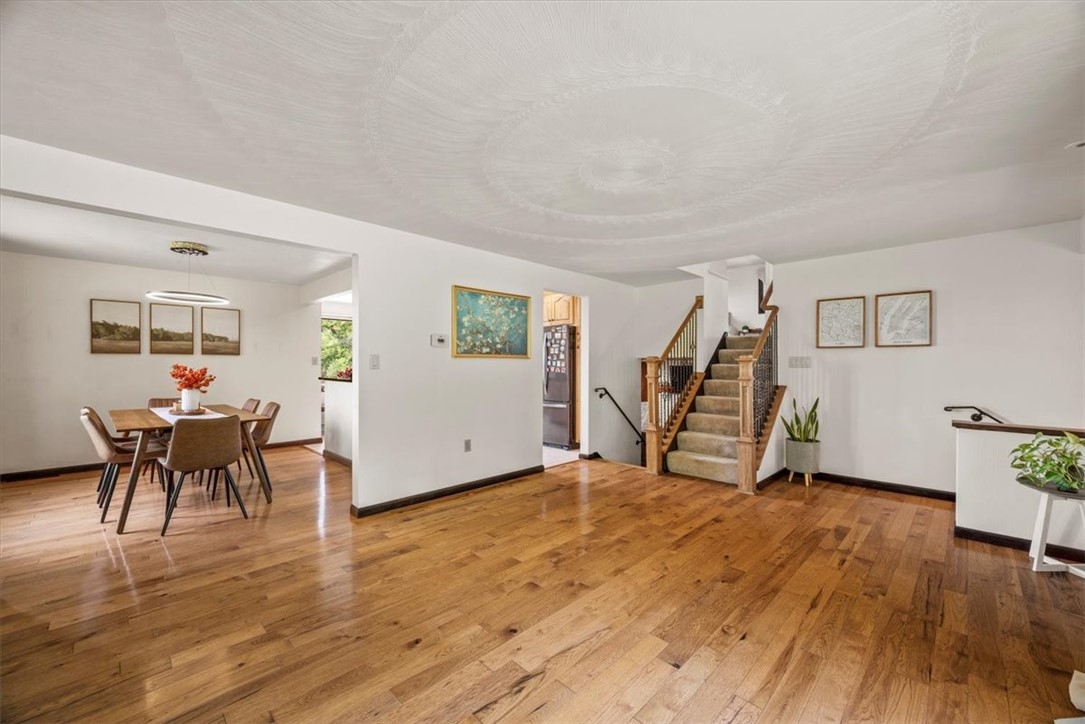
Living and dining area with hardwood floors, a dining table, and a carpeted staircase.
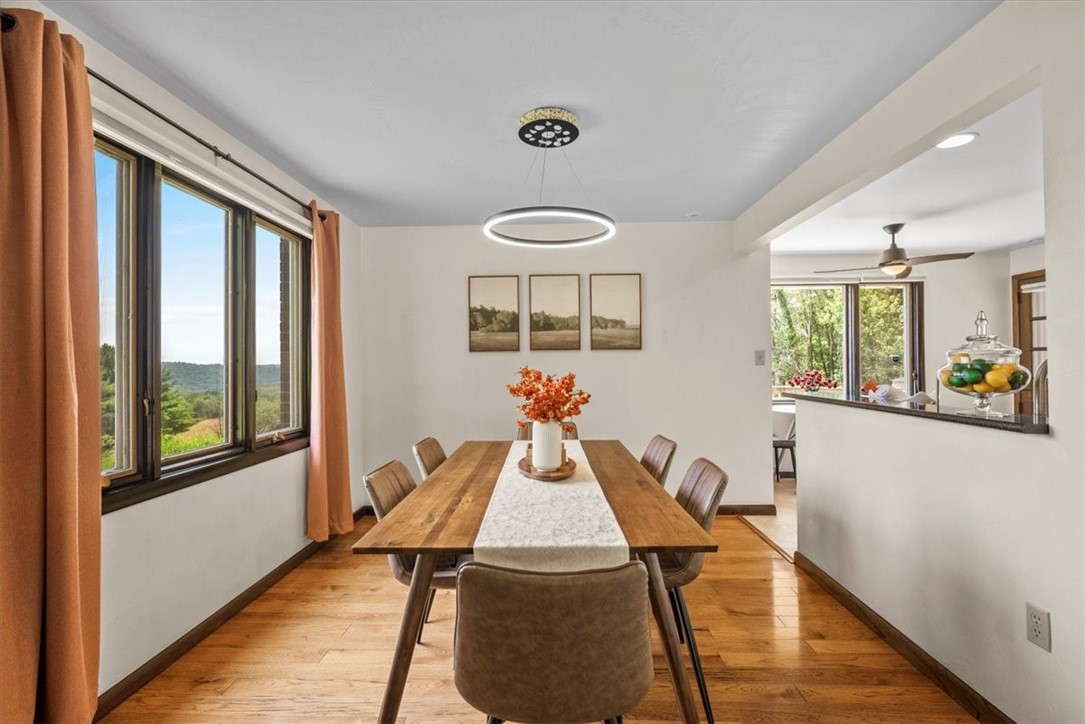
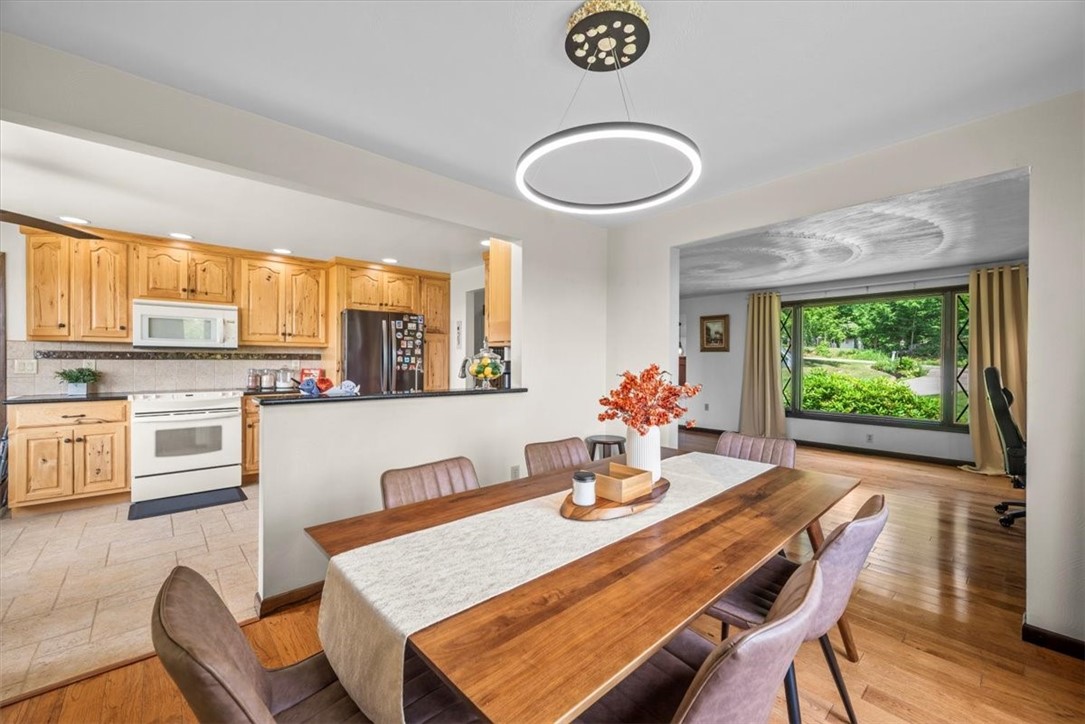
Dining room with a long wooden table, hardwood floors, and large windows overlooking wooded hills.
Dining room with a long wooden table beside a honey-colored kitchen and garden-facing window.
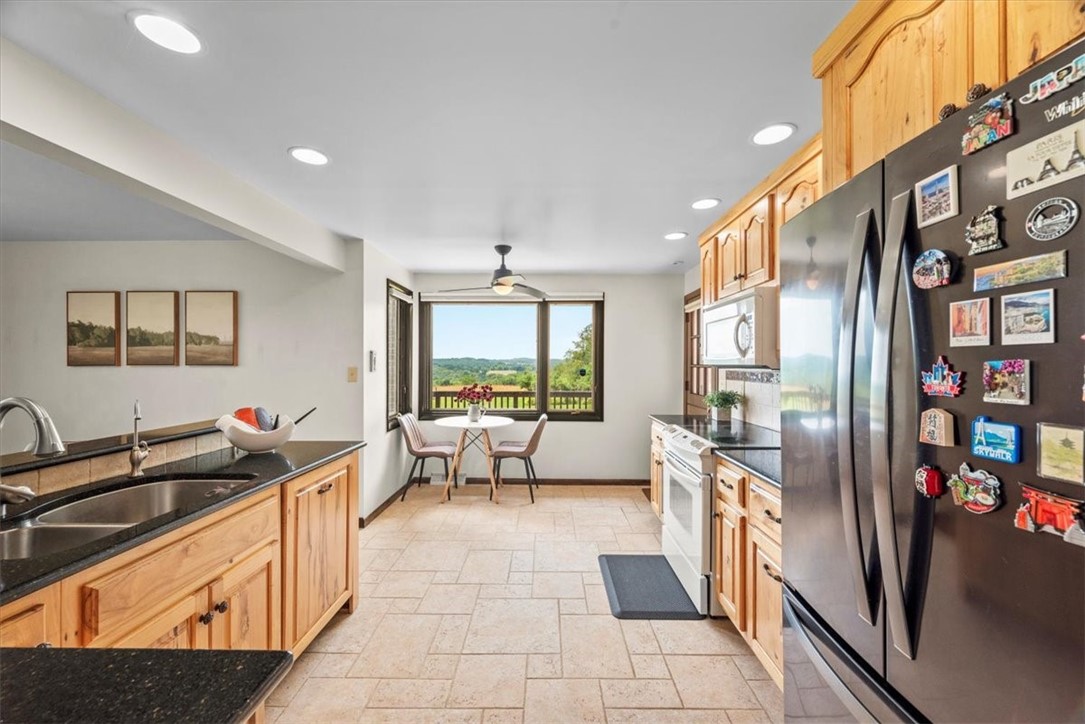
Kitchen with wood cabinets and stainless appliances, opening to a dining nook with a countryside view.
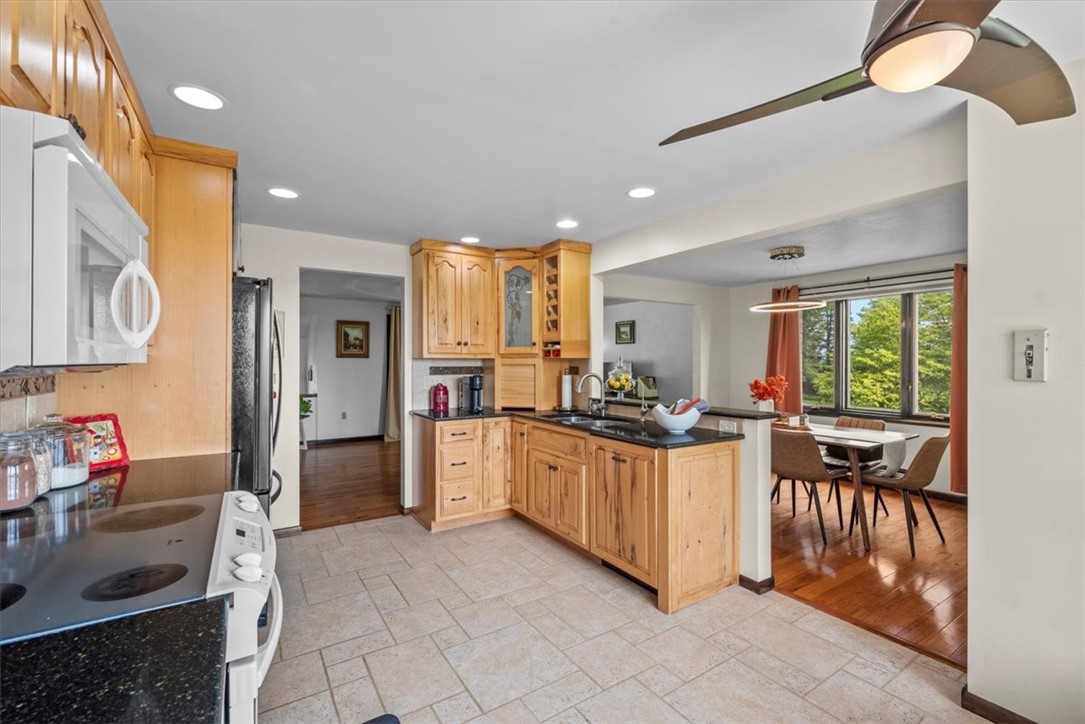
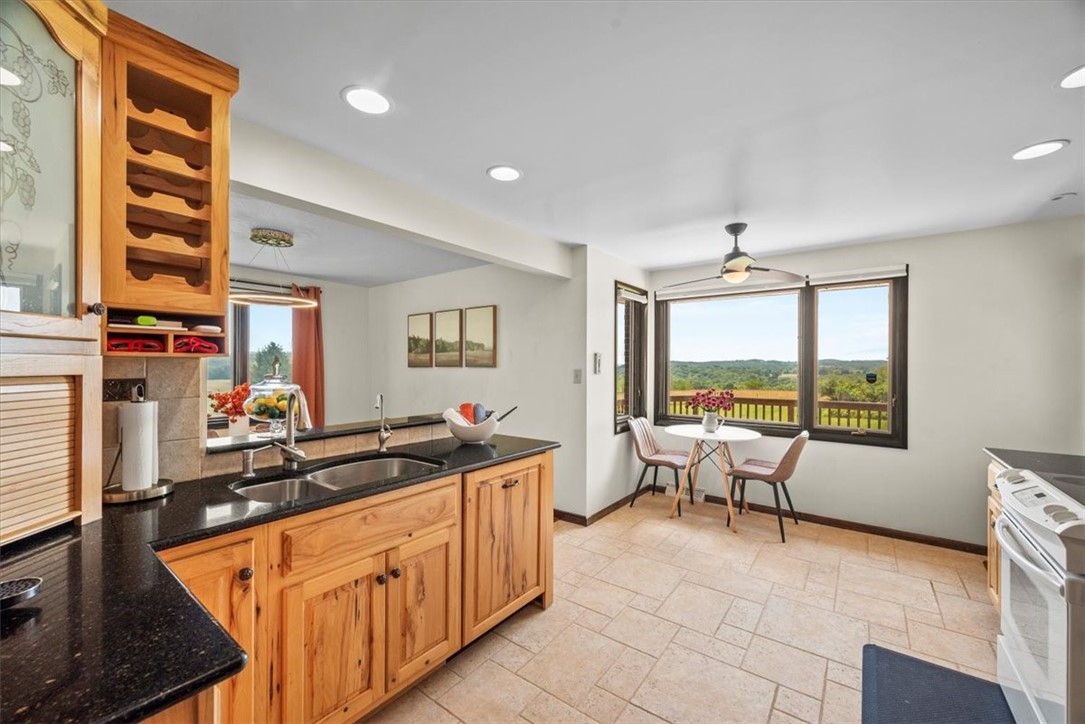
Kitchen with honey-colored wood cabinets and dark countertops, open to a dining area with large windows.
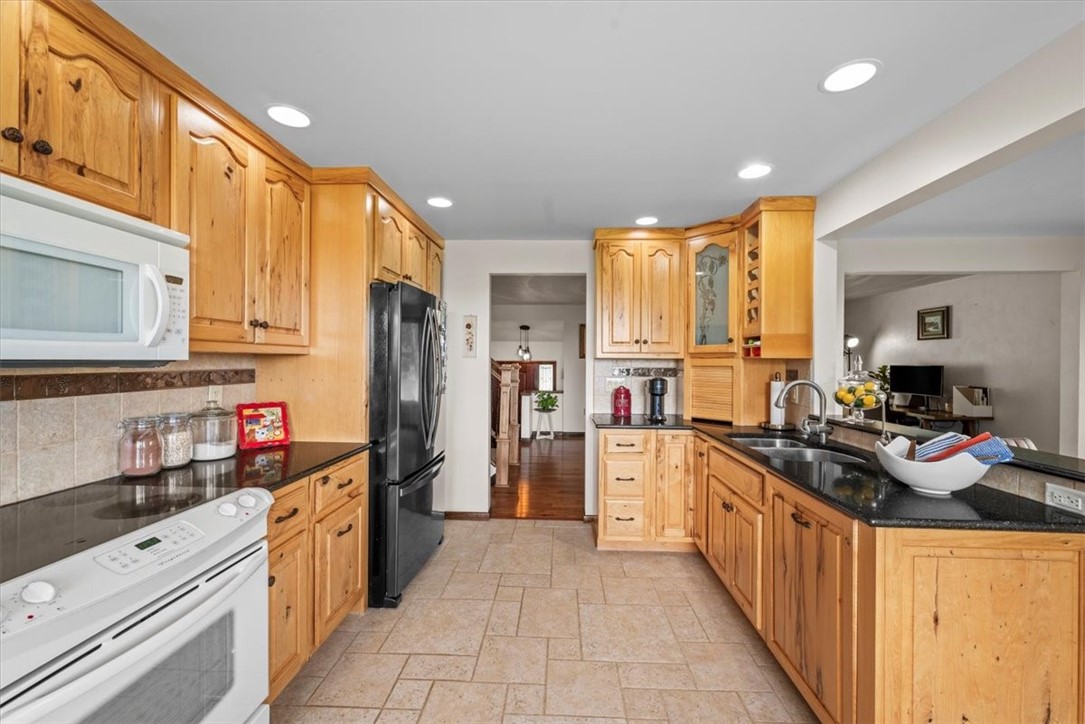
Kitchen with honey-colored wood cabinets, dark countertops, and stainless steel appliances.
Kitchen with warm wood cabinets and a breakfast table overlooking wooded hills.
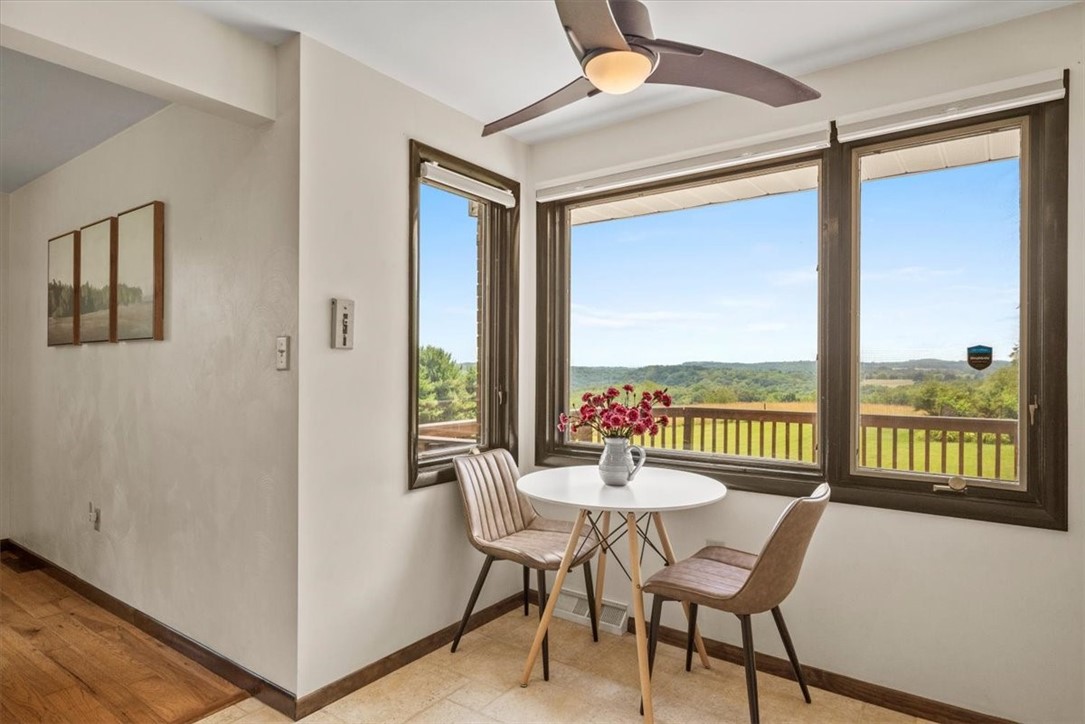
Breakfast nook with a round table and two chairs beside windows overlooking green fields and wooded hills.
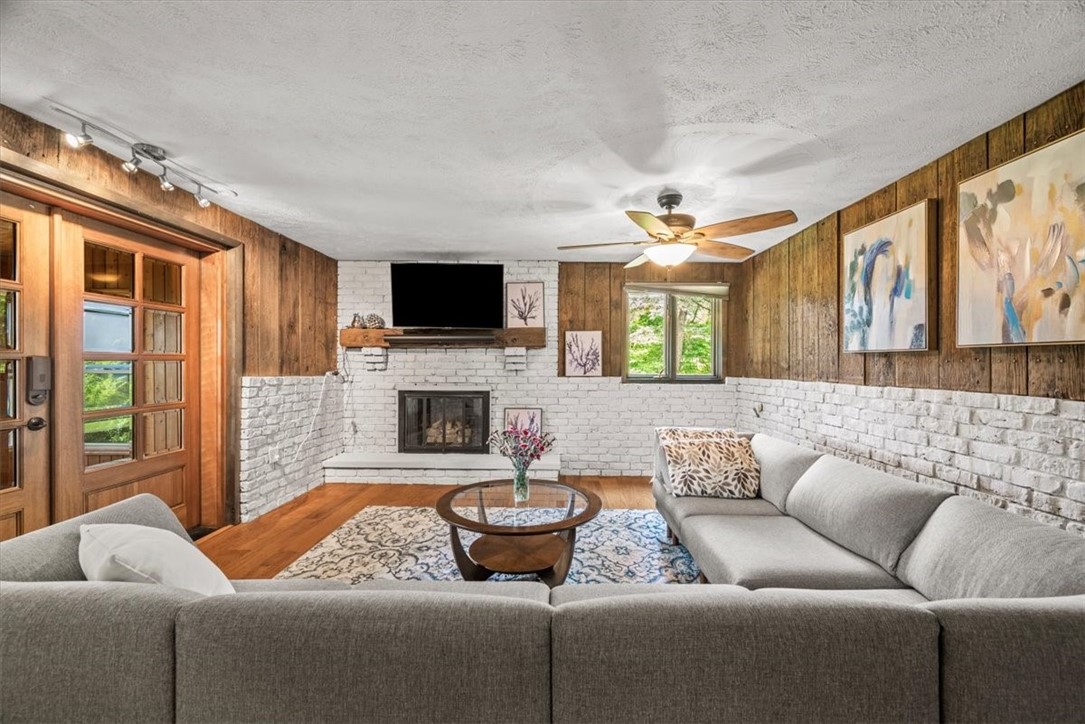
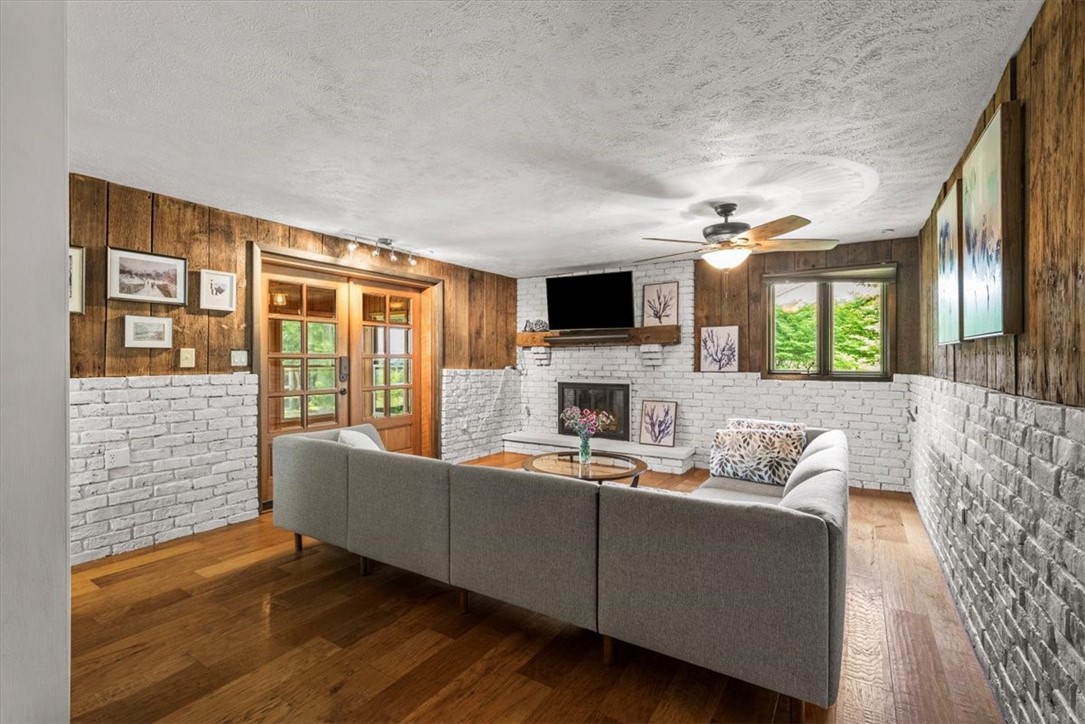
Living room with a white brick fireplace, wood-paneled walls, and a gray sectional sofa.
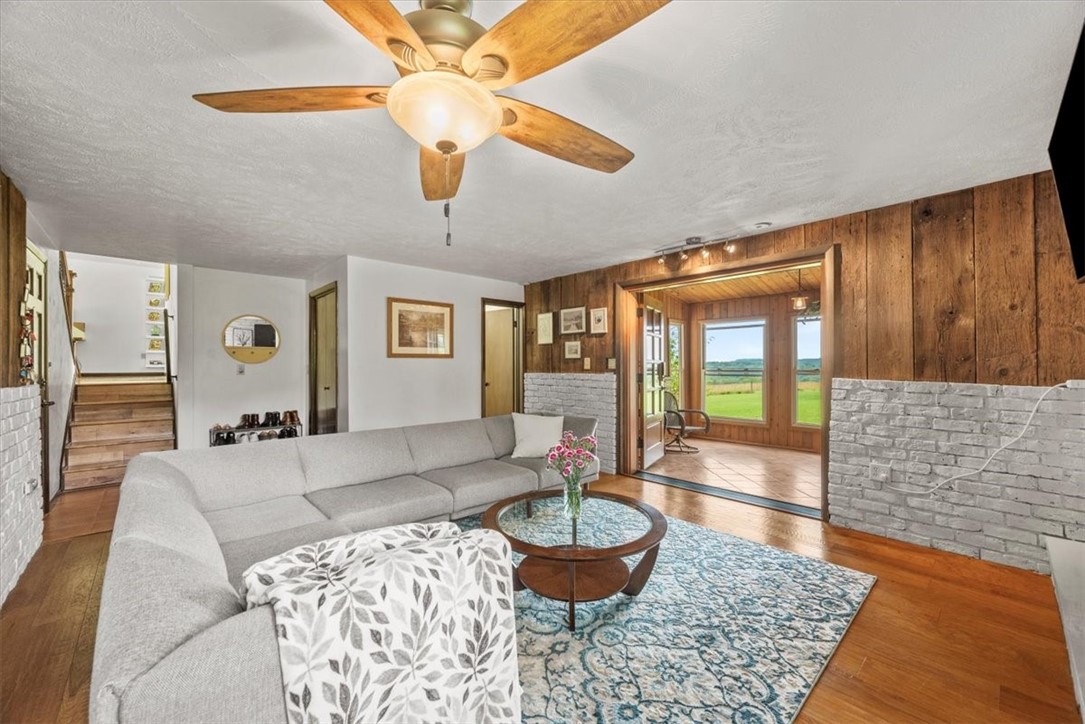
Living room with a gray sectional, wood-paneled walls, and a sunroom overlooking open fields.
Living room with a gray sectional, corner fireplace, white brick walls, and hardwood floors.
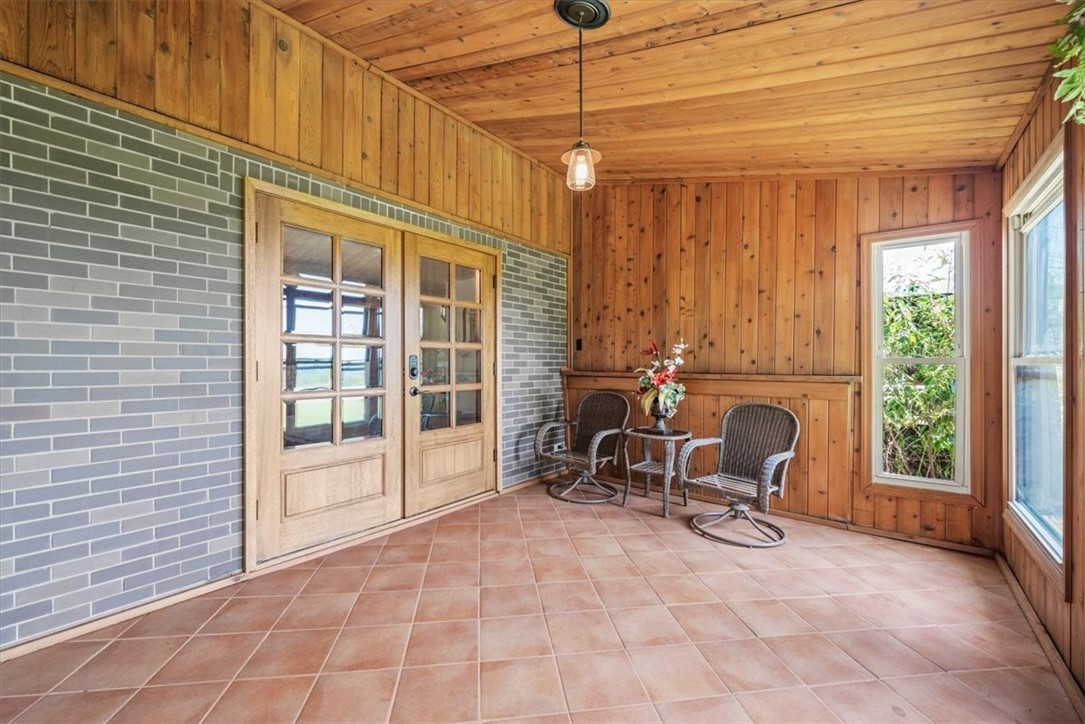
Sunroom with a wood-paneled ceiling, tiled floor, gray brick wall, and wicker seating.
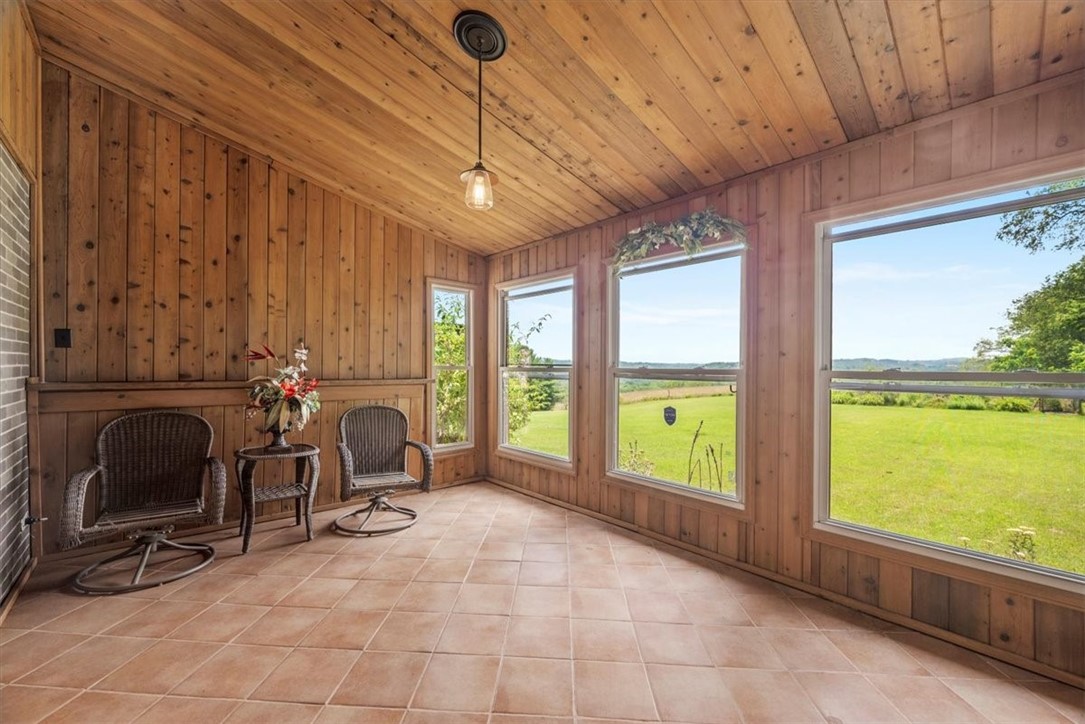
Wood-paneled sunroom with wicker chairs and large windows overlooking a green lawn and countryside.
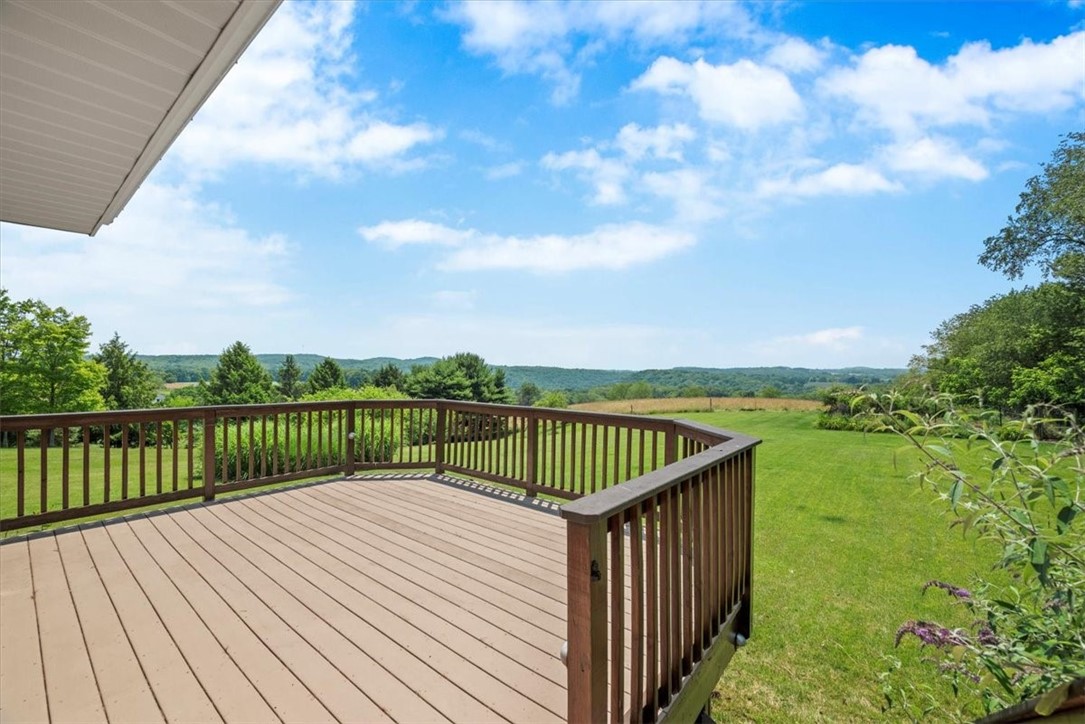
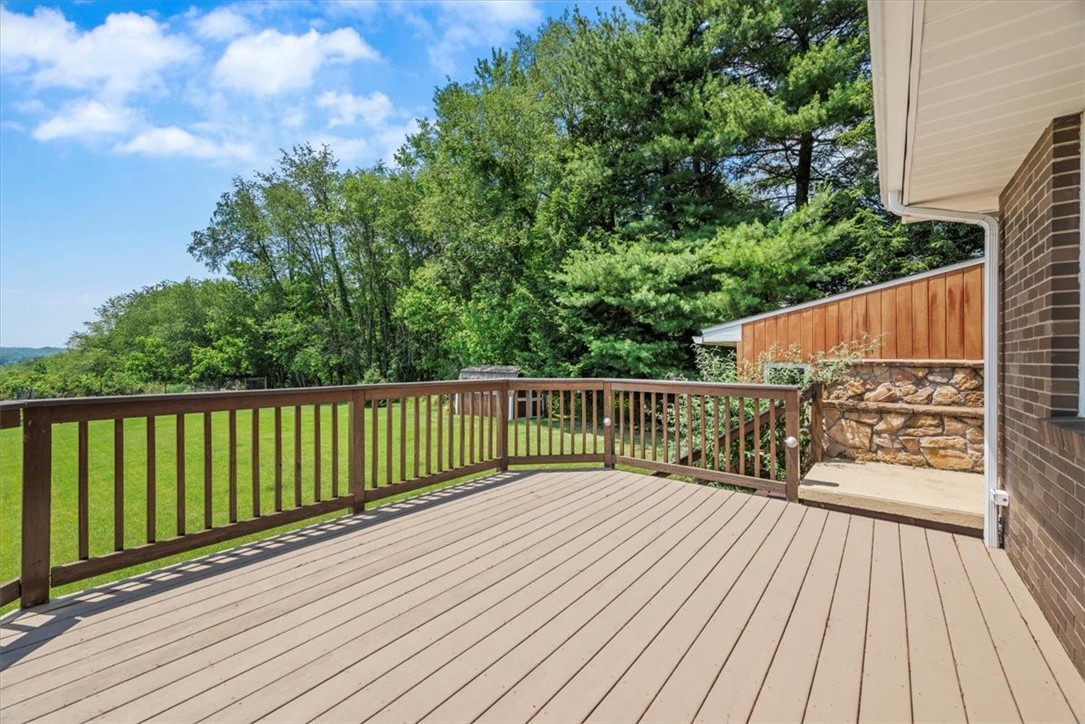
Wooden deck overlooking a broad lawn and distant rolling, tree-covered hills.
Raised deck overlooking a green lawn and mature trees, with stone and wood siding nearby.
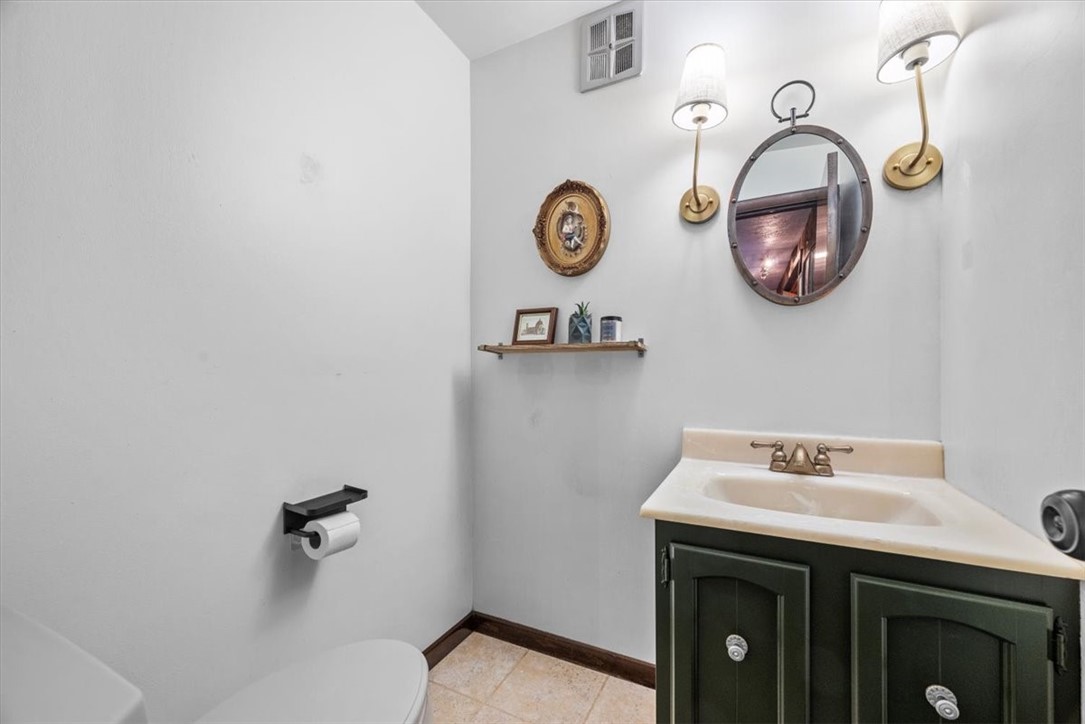
Bathroom with a dark green vanity, round mirror, and brass wall sconces.
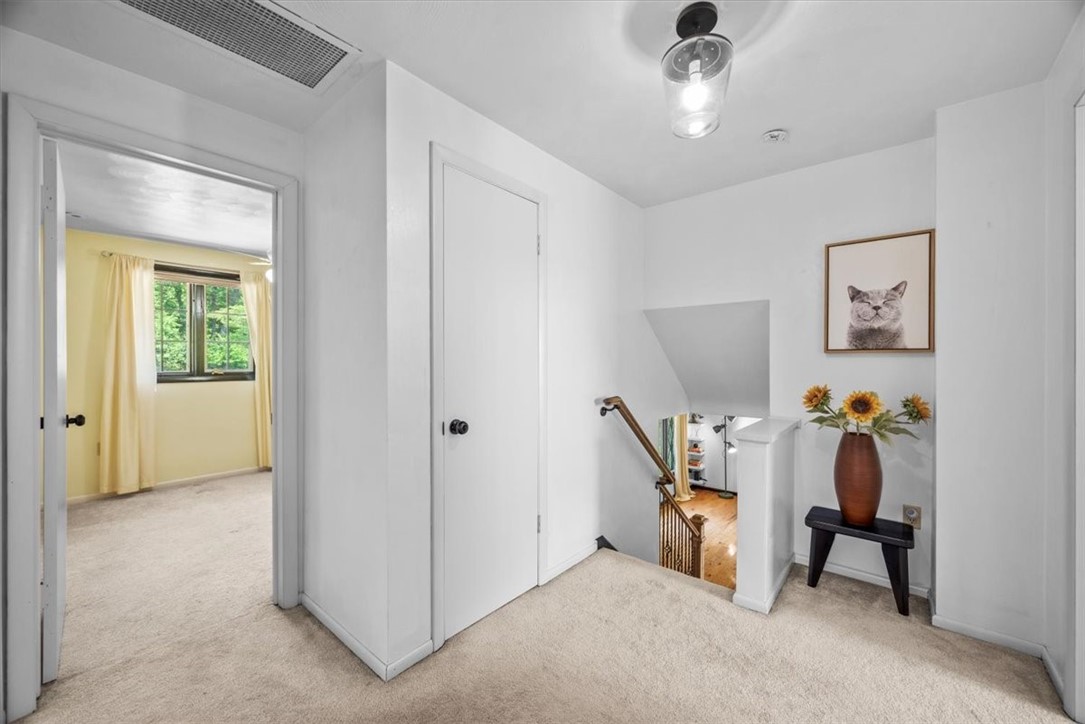
Carpeted upstairs landing with stairs, a doorway to a yellow room, and sunflowers on a small table.
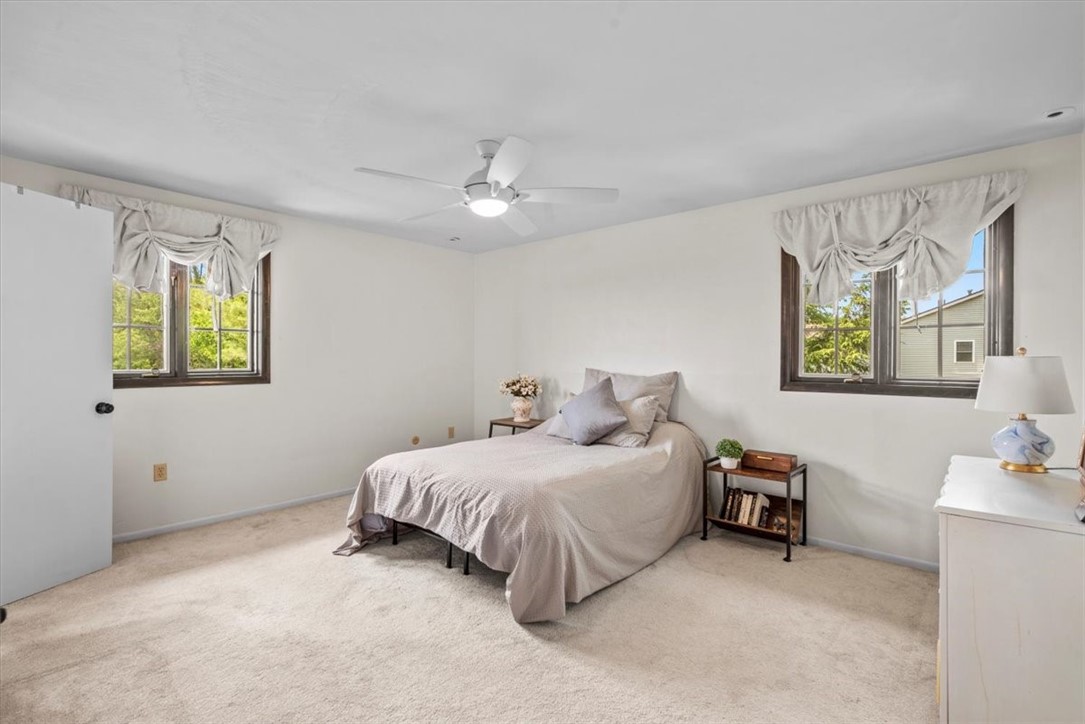
Bedroom with a neutral bed, beige carpet, two curtained windows, and a ceiling fan.
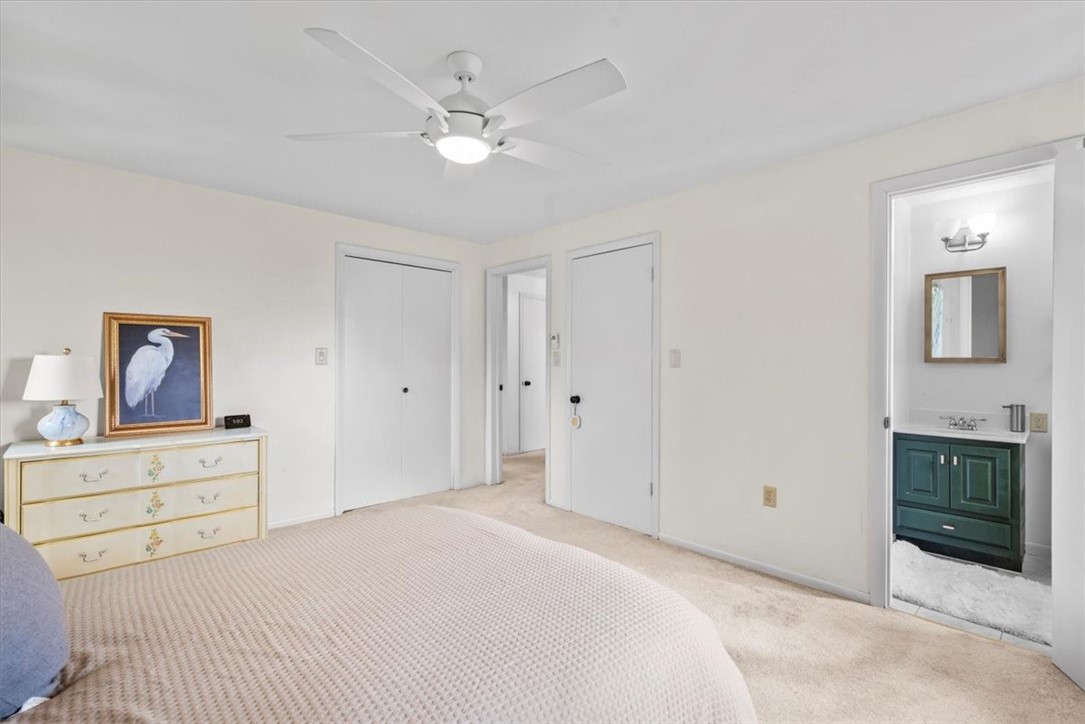
Bedroom with a large bed, white dresser, ceiling fan, and adjoining bathroom with a green vanity.
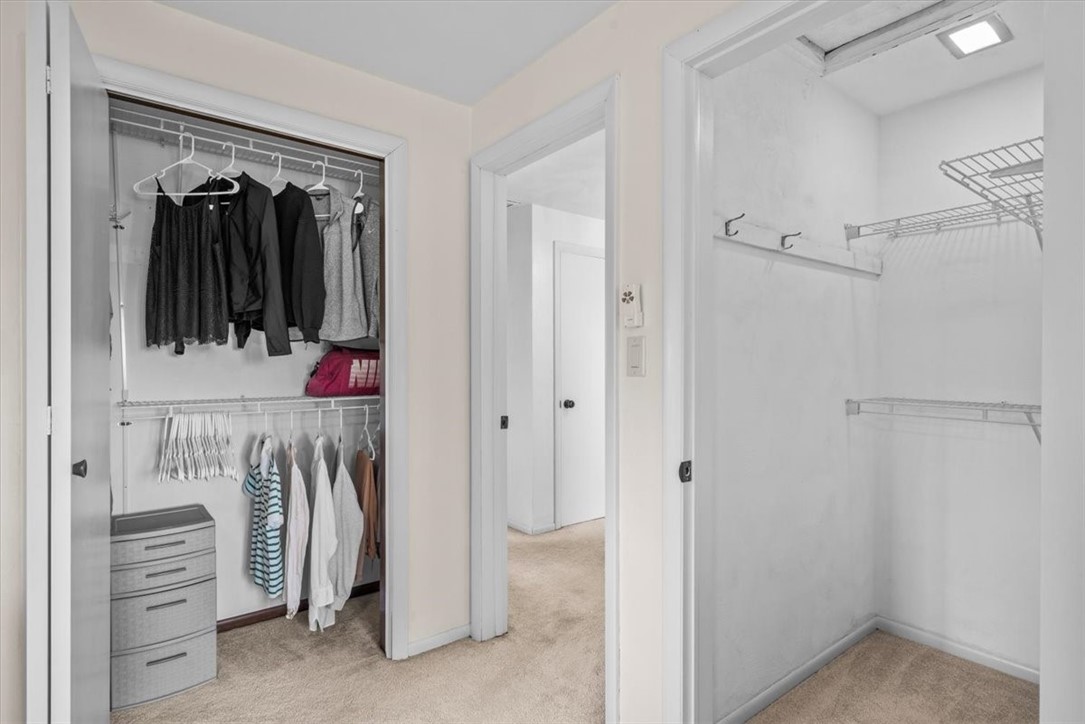
Bedroom closets with hanging clothes, drawers, and wire shelving in a walk-in closet.
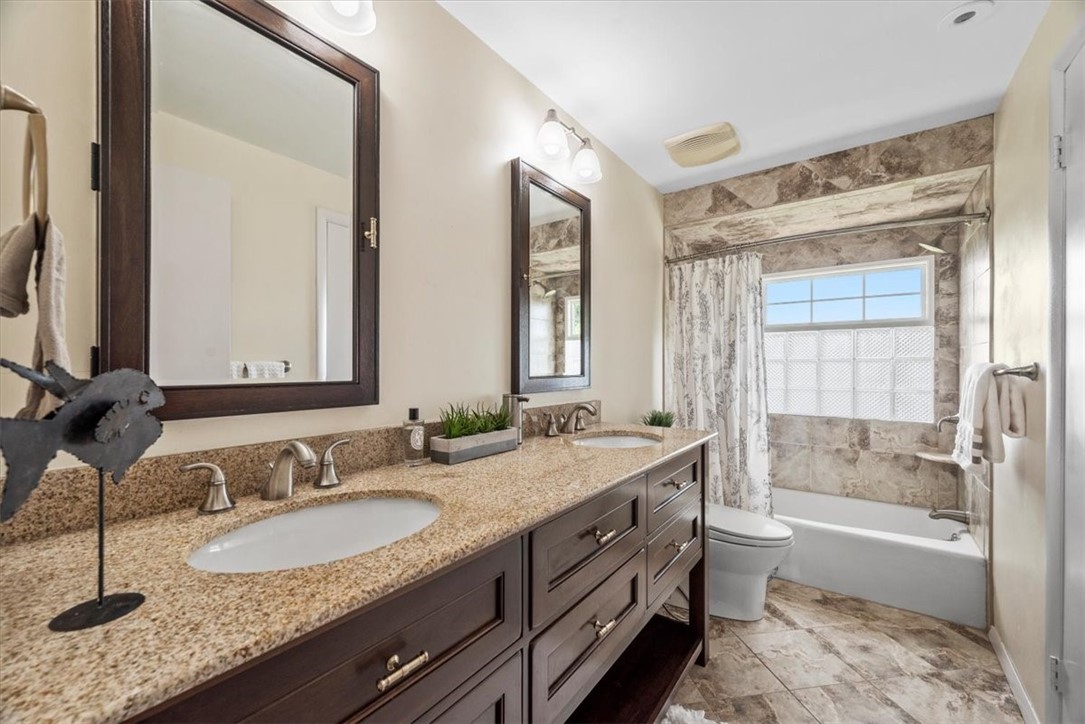
Bathroom with a granite-topped vanity, framed mirrors, and a bathtub with patterned tile surround.
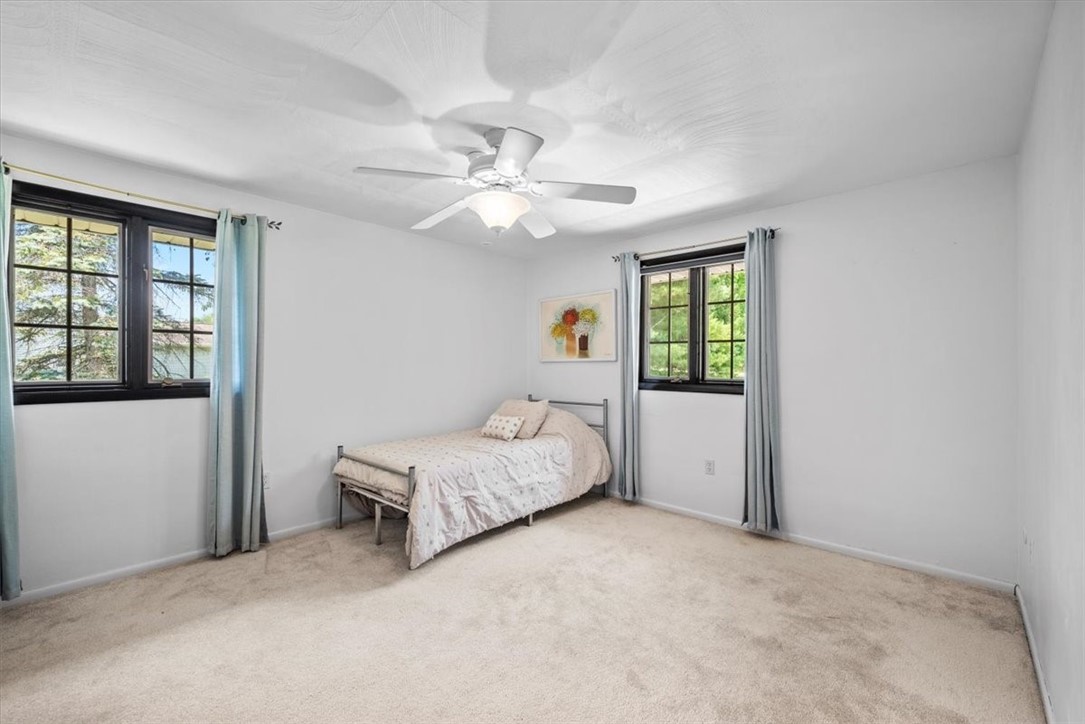
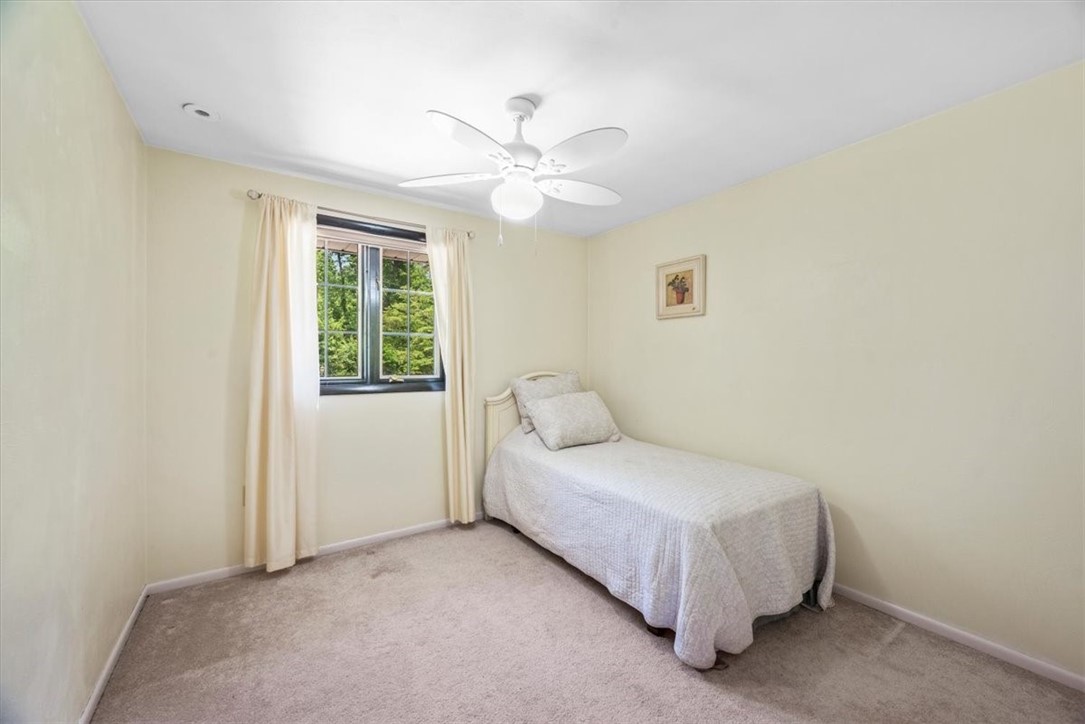
Bedroom with a single bed, beige carpet, two black-framed windows, and a ceiling fan.
Bedroom with a single bed beneath a ceiling fan and a window overlooking trees.
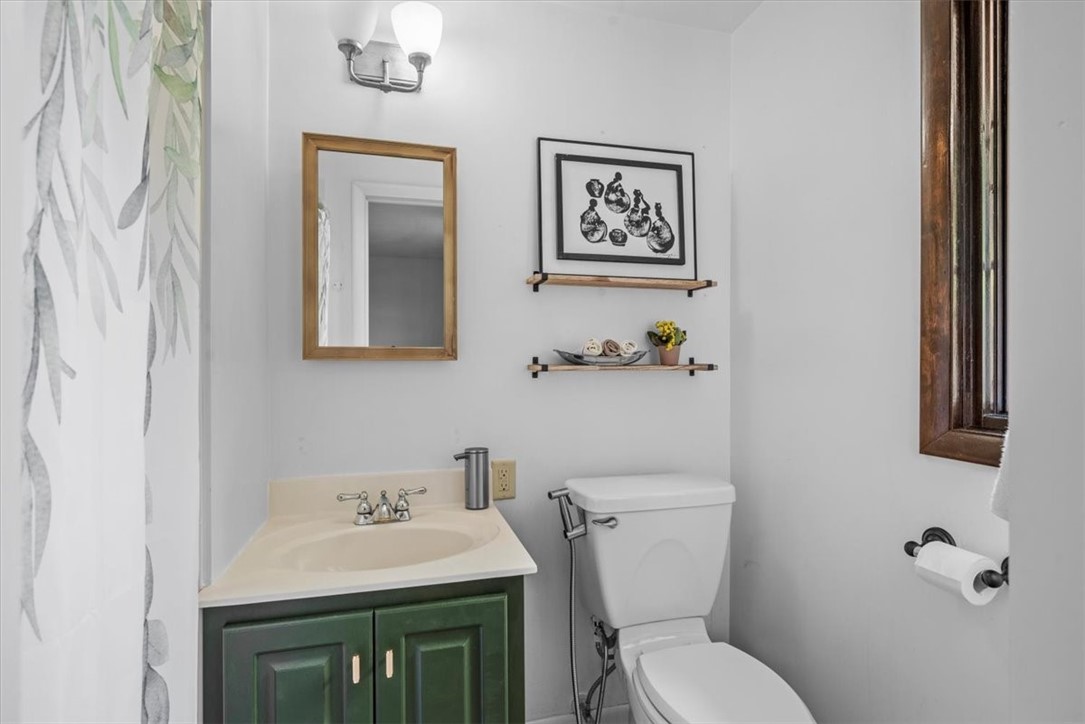
Bathroom with a dark green vanity, cream countertop, white toilet, and patterned shower curtain.
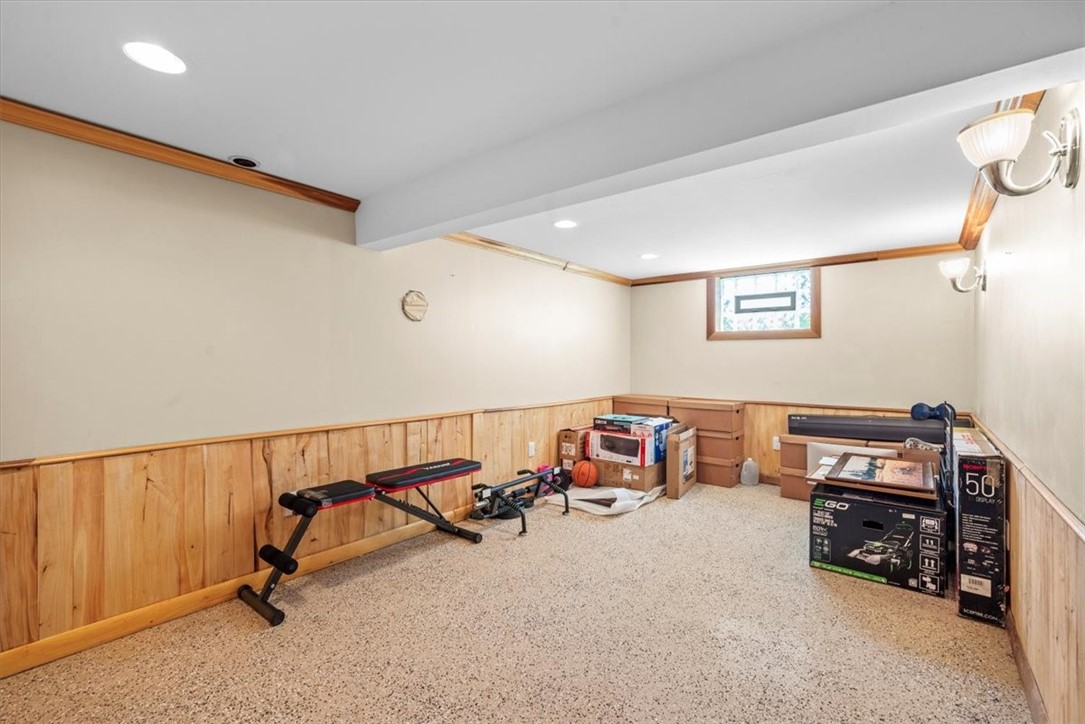
Finished basement room with wood-paneled walls, exercise equipment, and boxes along the edges.
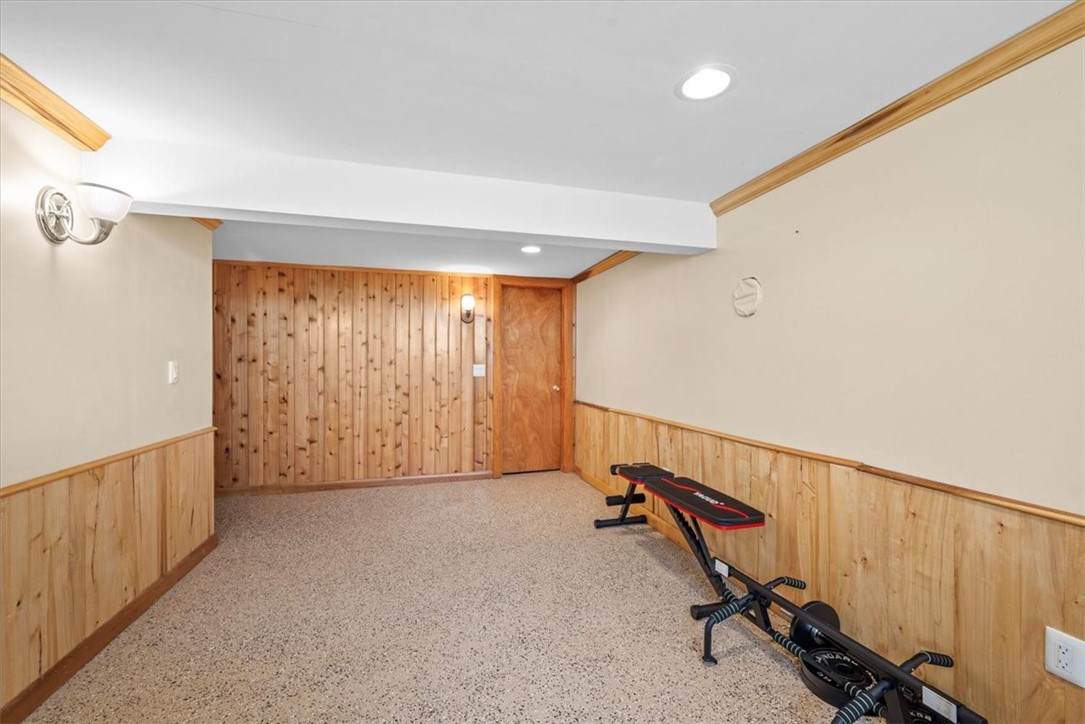
Finished basement exercise room with wood paneling and a weight bench.
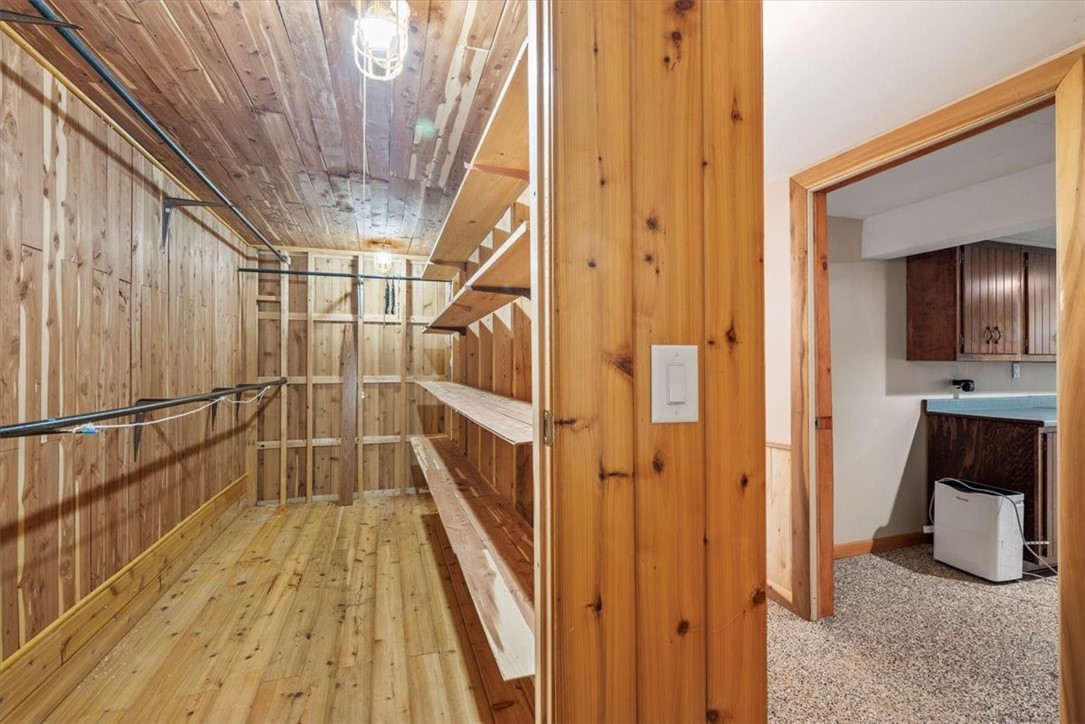
Wood-paneled storage room with built-in shelves and hanging rods beside a small adjoining room.
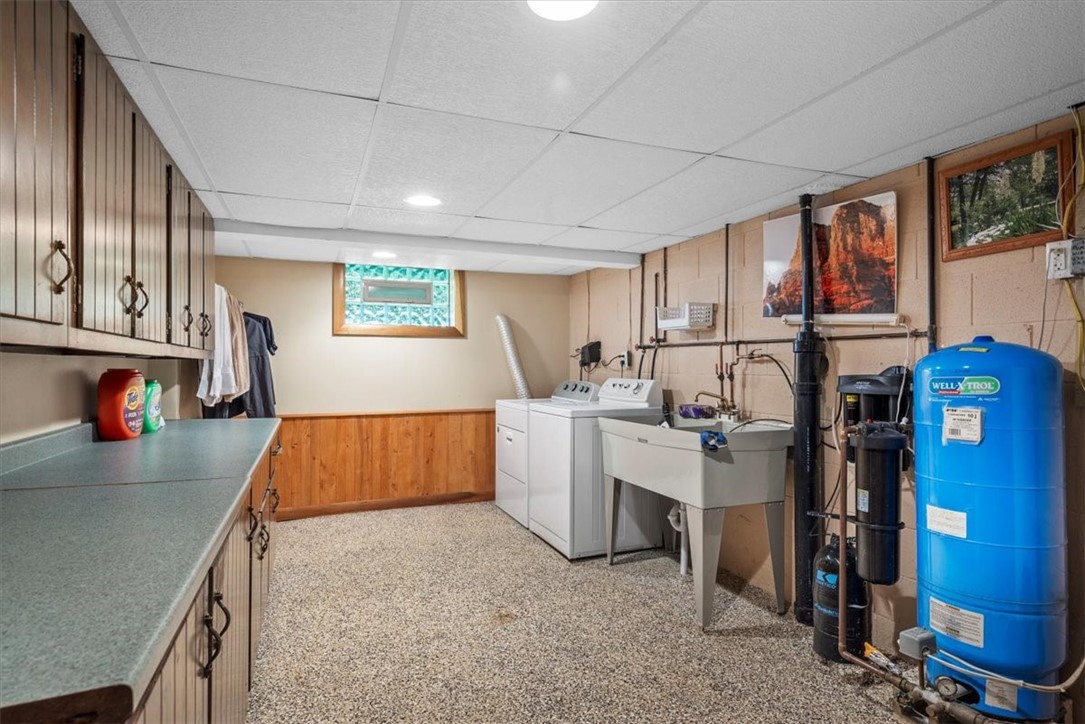
Basement laundry room with washer, dryer, utility sink, wood cabinets, and a blue water pressure tank.
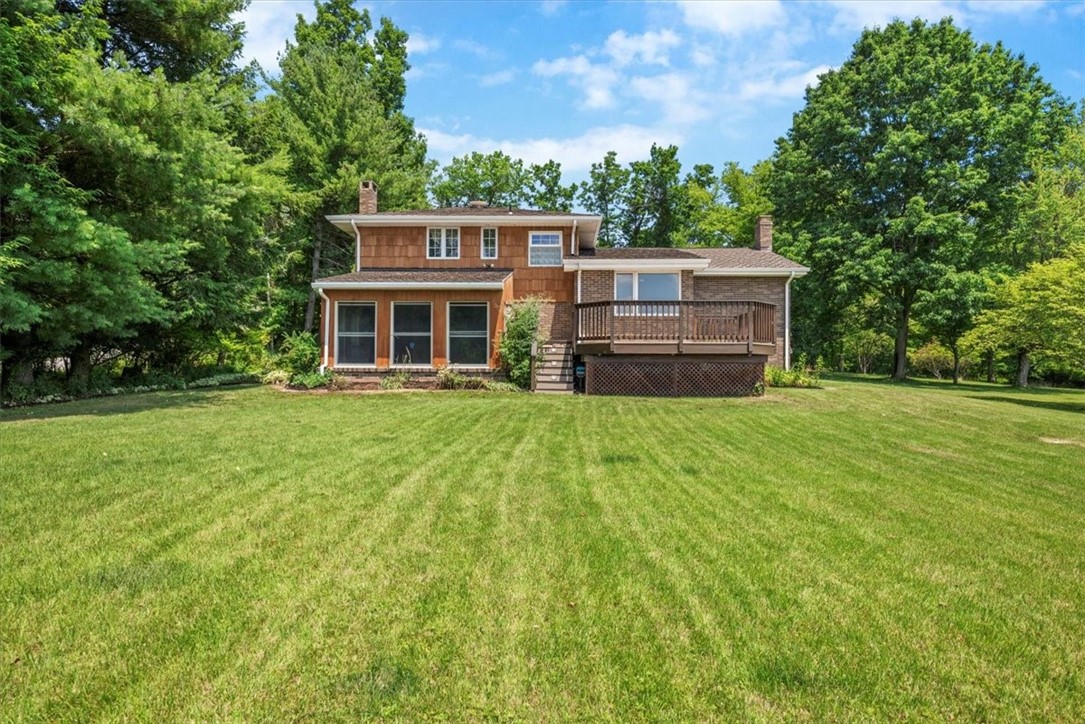
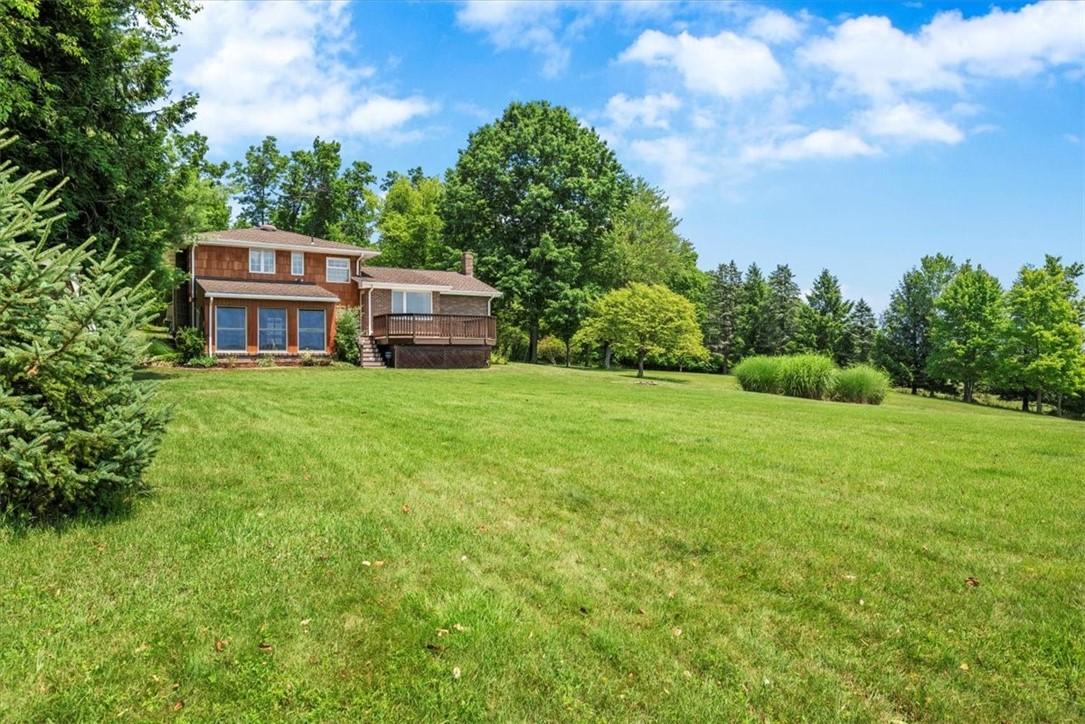
Rear of a two-story home with a raised deck and spacious lawn.
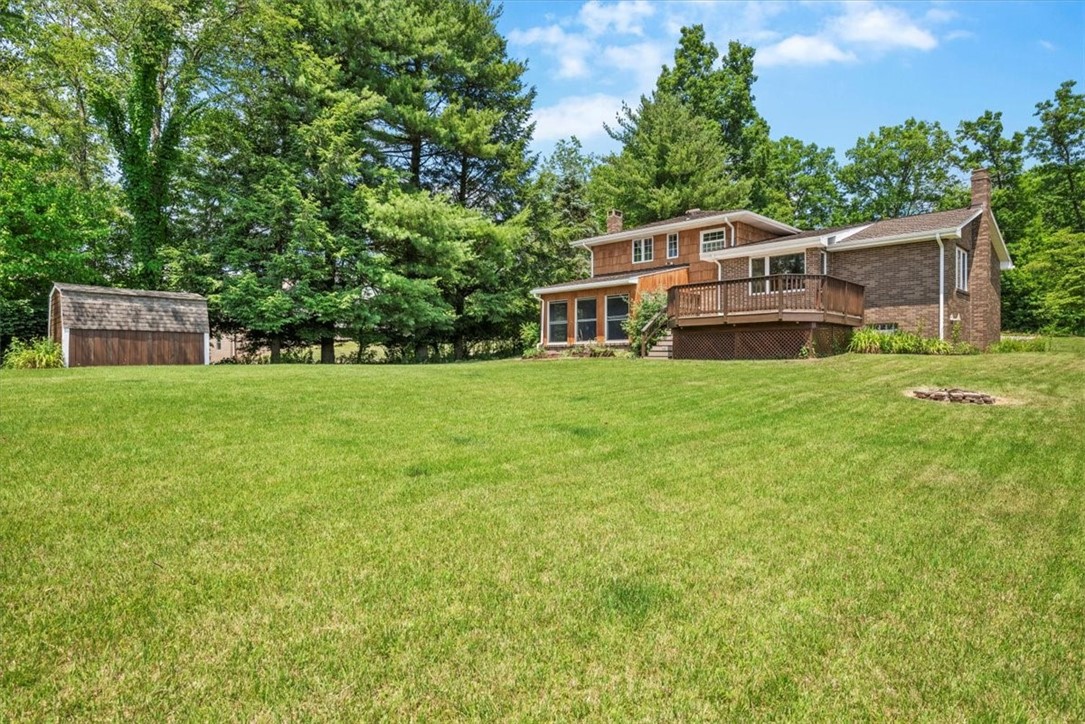
Home with a raised deck and detached shed beyond a broad green lawn.
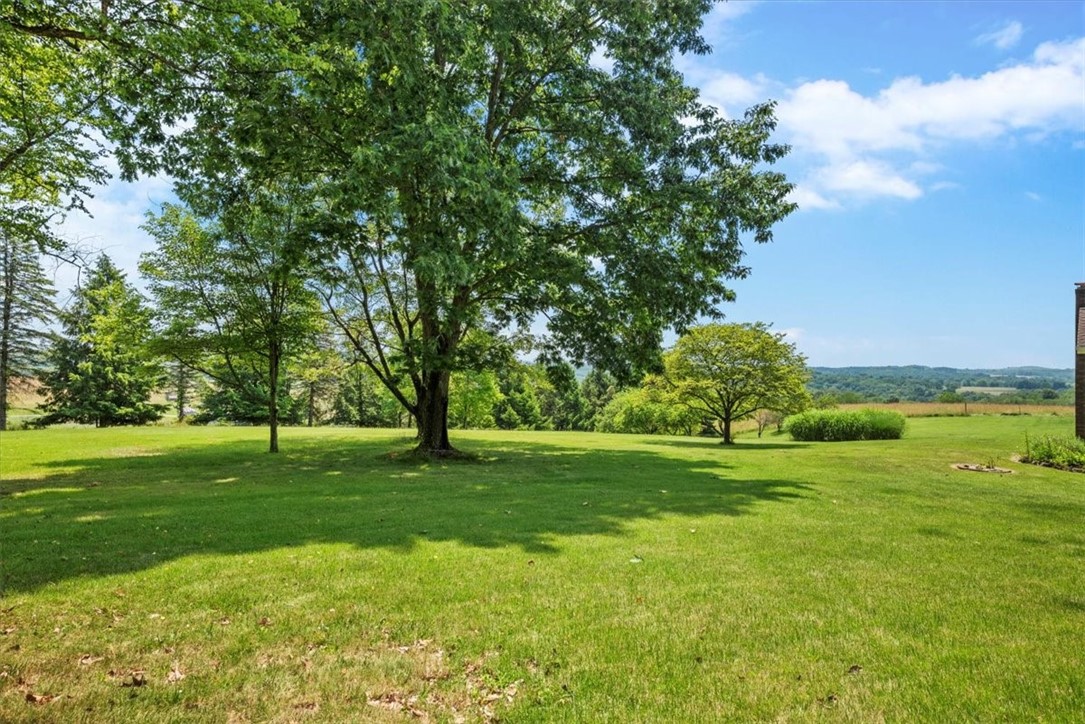
Lawn with mature shade trees and open fields backed by wooded hills.
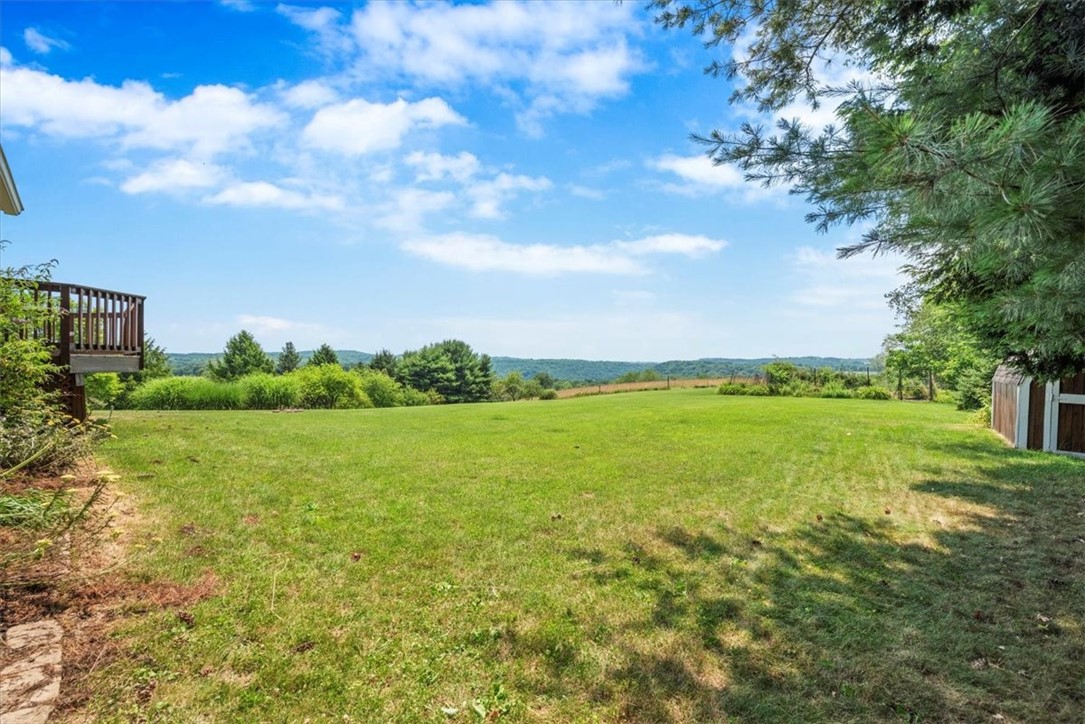
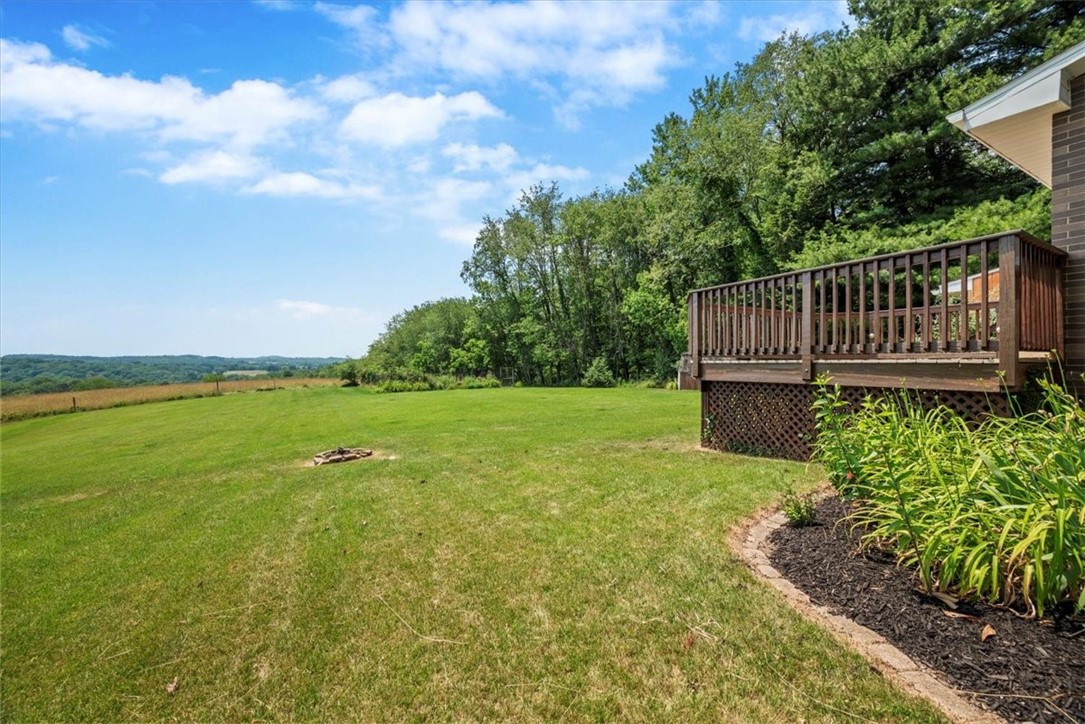
Wide lawn with distant wooded hills, a deck at left, and pine branches overhead.
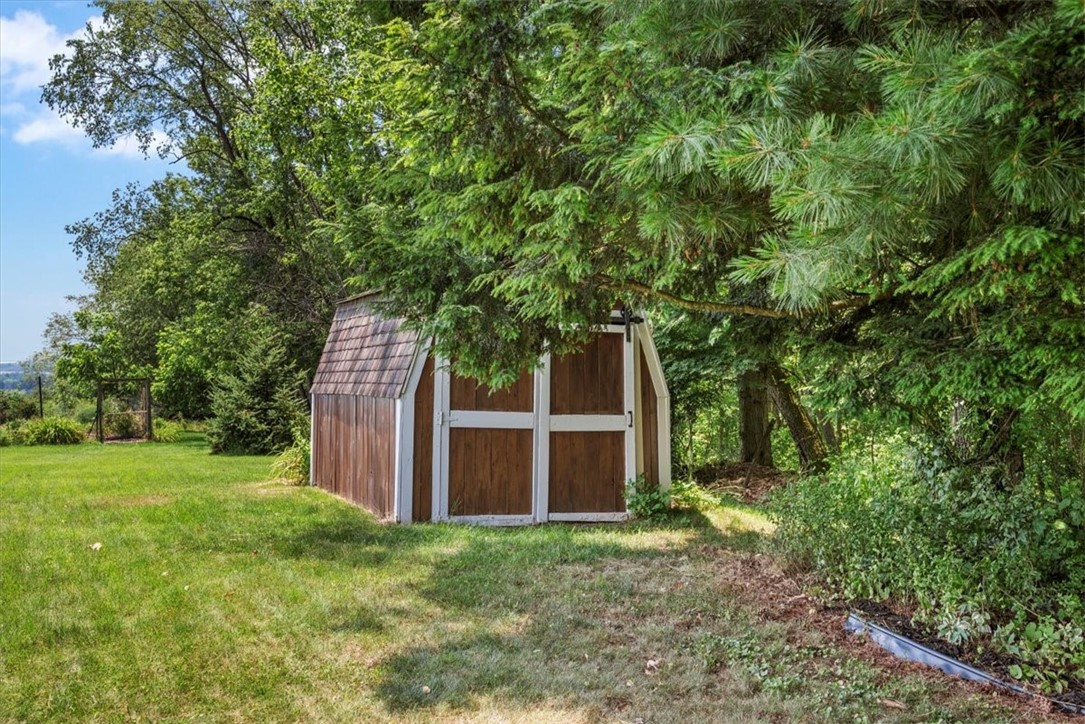
Brown wooden storage shed with white trim beneath mature trees on a grassy lawn.
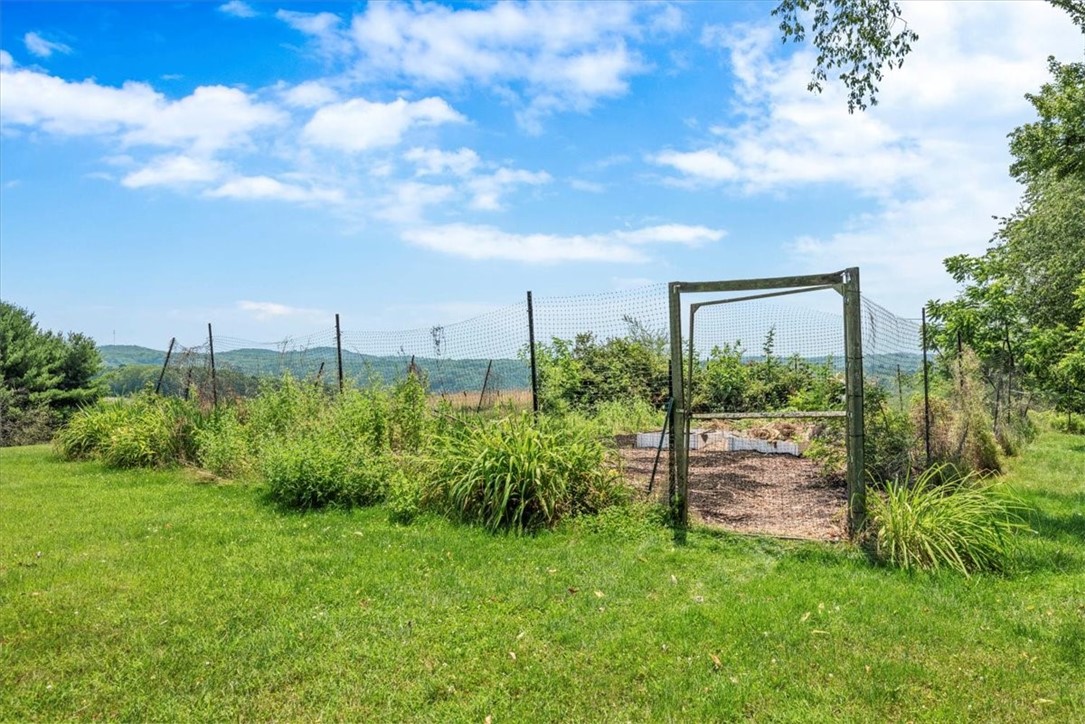
Backyard garden enclosed by wire fencing, with raised beds, lawn, and distant wooded hills.
Rear of a two-story brown home with a raised deck overlooking a broad green lawn and mature trees.
Spacious grassy backyard with a raised wooden deck, fire pit, and distant fields.
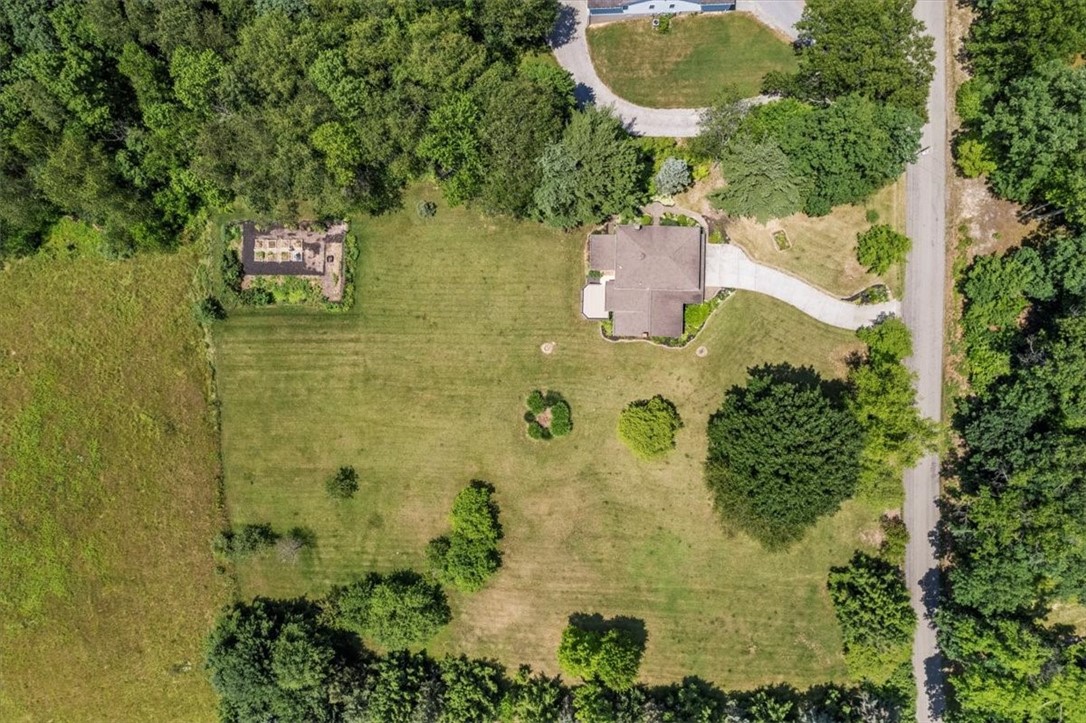
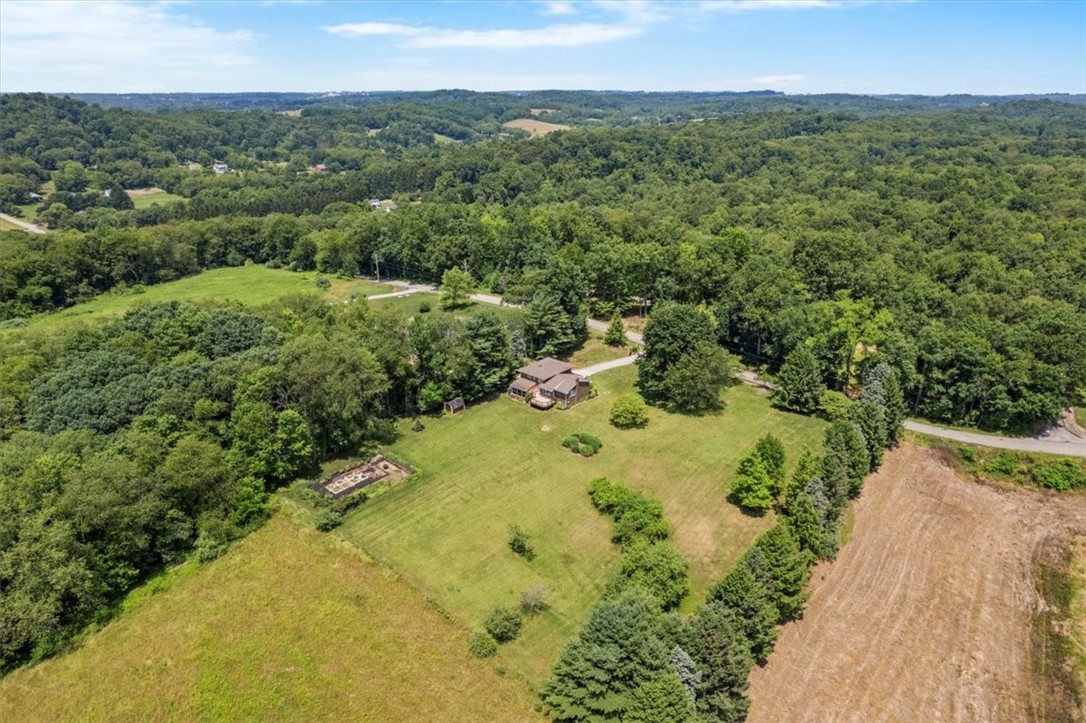
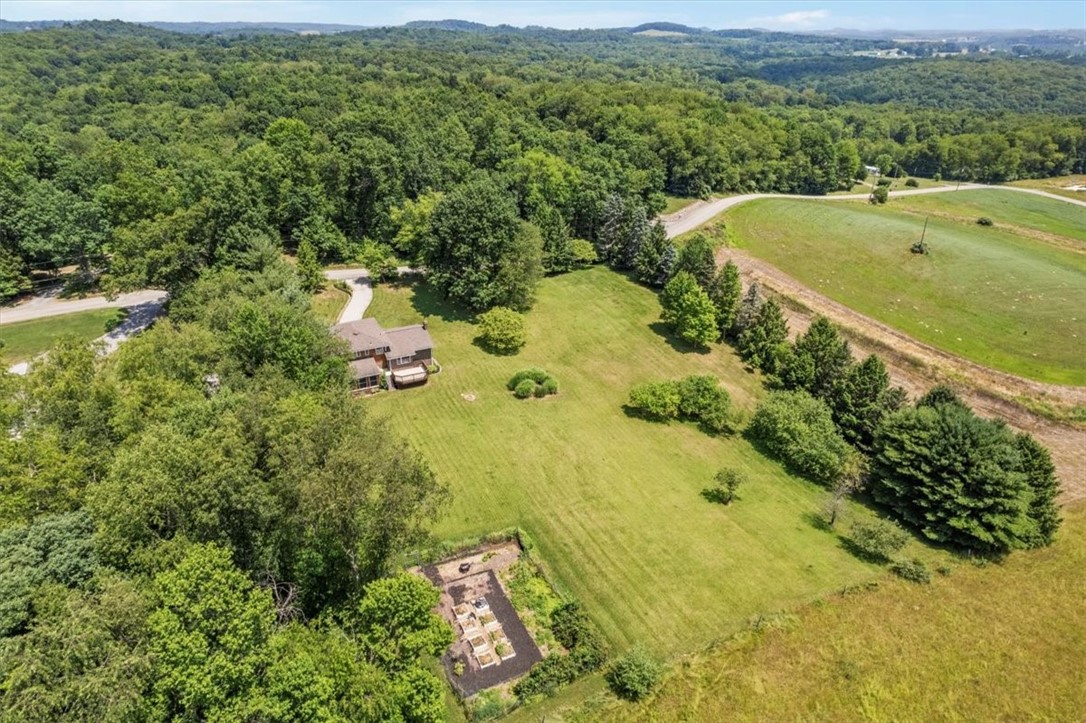
Aerial view of a house and broad lawn, with a curved driveway and small garden structure.
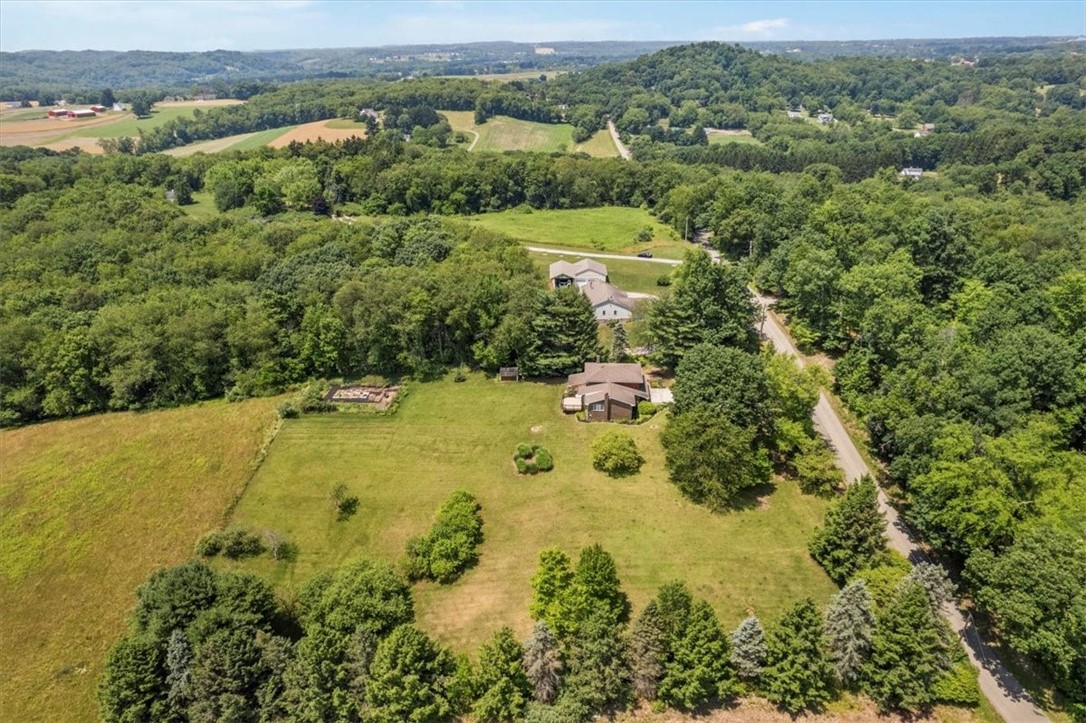
Aerial view of a rural home surrounded by open lawn, mature trees, and wooded countryside.
Aerial view of a home on a large grassy lot bordered by woods, fields, and a garden plot.
Aerial view of a house with a broad lawn, garden plot, and wooded hills beyond.
SEE ALL PHOTOS
Two-story brick house with cedar-shingle upper level, double garage, and landscaped driveway.
Brick home entrance with a wooden door, paved walkway, and lush shrubs.
Entry hall with a dark wood door, framed city maps, and a potted plant.
Wooden staircase with dark metal railings and a potted plant on the landing.
Home office with a desk beside a large window overlooking the yard, and polished hardwood floors.
Home office with hardwood floors, a wide window overlooking trees, and an ornate ceiling.
Living and dining area with hardwood floors, a dining table, and a carpeted staircase.
Dining room with a long wooden table, hardwood floors, and large windows overlooking wooded hills.
Dining room with a long wooden table beside a honey-colored kitchen and garden-facing window.
Kitchen with wood cabinets and stainless appliances, opening to a dining nook with a countryside view.
Kitchen with honey-colored wood cabinets and dark countertops, open to a dining area with large windows.
Kitchen with honey-colored wood cabinets, dark countertops, and stainless steel appliances.
Kitchen with warm wood cabinets and a breakfast table overlooking wooded hills.
Breakfast nook with a round table and two chairs beside windows overlooking green fields and wooded hills.
Living room with a white brick fireplace, wood-paneled walls, and a gray sectional sofa.
Living room with a gray sectional, wood-paneled walls, and a sunroom overlooking open fields.
Living room with a gray sectional, corner fireplace, white brick walls, and hardwood floors.
Sunroom with a wood-paneled ceiling, tiled floor, gray brick wall, and wicker seating.
Wood-paneled sunroom with wicker chairs and large windows overlooking a green lawn and countryside.
Wooden deck overlooking a broad lawn and distant rolling, tree-covered hills.
Raised deck overlooking a green lawn and mature trees, with stone and wood siding nearby.
Bathroom with a dark green vanity, round mirror, and brass wall sconces.
Carpeted upstairs landing with stairs, a doorway to a yellow room, and sunflowers on a small table.
Bedroom with a neutral bed, beige carpet, two curtained windows, and a ceiling fan.
Bedroom with a large bed, white dresser, ceiling fan, and adjoining bathroom with a green vanity.
Bedroom closets with hanging clothes, drawers, and wire shelving in a walk-in closet.
Bathroom with a granite-topped vanity, framed mirrors, and a bathtub with patterned tile surround.
Bedroom with a single bed, beige carpet, two black-framed windows, and a ceiling fan.
Bedroom with a single bed beneath a ceiling fan and a window overlooking trees.
Bathroom with a dark green vanity, cream countertop, white toilet, and patterned shower curtain.
Finished basement room with wood-paneled walls, exercise equipment, and boxes along the edges.
Finished basement exercise room with wood paneling and a weight bench.
Wood-paneled storage room with built-in shelves and hanging rods beside a small adjoining room.
Basement laundry room with washer, dryer, utility sink, wood cabinets, and a blue water pressure tank.
Rear of a two-story home with a raised deck and spacious lawn.
Home with a raised deck and detached shed beyond a broad green lawn.
Lawn with mature shade trees and open fields backed by wooded hills.
Wide lawn with distant wooded hills, a deck at left, and pine branches overhead.
Brown wooden storage shed with white trim beneath mature trees on a grassy lawn.
Backyard garden enclosed by wire fencing, with raised beds, lawn, and distant wooded hills.
Rear of a two-story brown home with a raised deck overlooking a broad green lawn and mature trees.
Spacious grassy backyard with a raised wooden deck, fire pit, and distant fields.
Aerial view of a house and broad lawn, with a curved driveway and small garden structure.
Aerial view of a rural home surrounded by open lawn, mature trees, and wooded countryside.
Aerial view of a home on a large grassy lot bordered by woods, fields, and a garden plot.
Aerial view of a house with a broad lawn, garden plot, and wooded hills beyond.
Disclaimer: All information deemed reliable but not guaranteed and should be independently verified. All properties are subject to prior sale, change or withdrawal. Neither listing broker(s) nor Patty Pellegrini Team shall be responsible for any typographical errors, misinformation, misprints and shall be held totally harmless.   Courtesy of  BERKSHIRE HATHAWAY THE PREFERRED REALTY
Sold

138 Stepp Road

138 Stepp Road, Buffalo Twp - BUT, PA 16055

$415,000
This pristine home is move-in ready. The LR features gleaming hardwood floors and a huge bay window; open to the dining room and kitchen overlooking amazing views over local farmland. The upper level includes the primary suite with full bath plus two additional bedrooms and an beautiful updated full bath. The spacious finished lower level features a stone fireplace, a half bath and opens to a ground level three season room. The basement includes the laundry, a finished bonus room and a walk-in cedar closet. Enjoy views of this 2 acre property from the back deck which overlooks the fenced in garden and rolling hills. Garage has and outlet for EV charging.

3
beds

3
baths

2 Acres lot

Features & Amenities

Interior

  • total bedrooms3
  • Total bathrooms3
  • full bathrooms2
  • half bathroom1
  • Flooring Carpet, Ceramic Tile, Hardwood
  • Fireplace Family/Living/Great Room
  • APPLIANCES Some Electric Appliances, Dryer, Dishwasher, Microwave, Refrigerator, Stove, Washer

Area & Lot

  • Status Sold
  • Date Sold August 16, 2024
  • Lot Area2 Acres
  • MLS® ID1659081
  • TypeResidential
  • YEAR BUILT1972
  • Architecture StylesContemporary, Multi-Level
  • School DistrictFreeport Area

Exterior

  • STORIES2
  • water SourceWell
  • PoolNone
  • roofAsphalt
  • parkingBuilt In, Garage Door Opener
  • HEAT TYPEElectric
  • AIR CONDITIONINGElectric
  • sewerSeptic Tank

Financial

  • Sales Price$415,000
  • Real Estate Tax $3,711/yr
View Virtual Tour

Work With Us

Patty Pellegrini and her team are experienced real estate professionals recognized among the top 2% nationally. With the strength of Berkshire Hathaway HomeServices behind them, they combine local market expertise and strategic marketing to help buyers and sellers achieve exceptional results. Whether buying or selling, their team is dedicated to delivering a seamless and rewarding experience.

Follow Me on Instagram