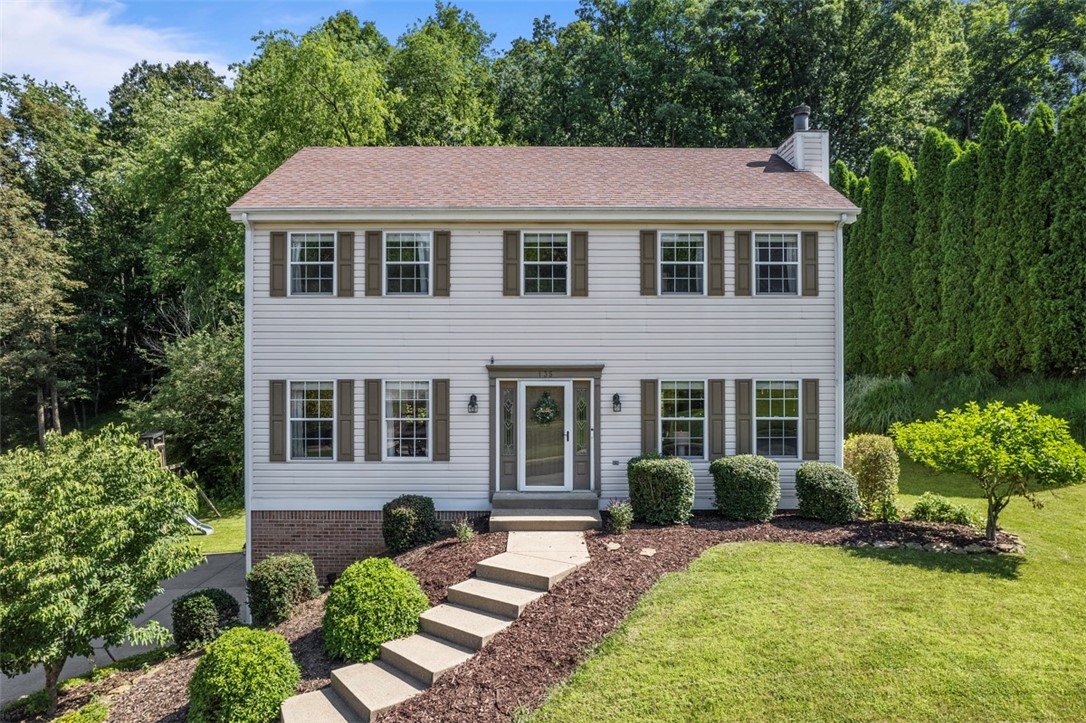
Two-story white house with dark shutters, brick foundation, and landscaped front walkway.
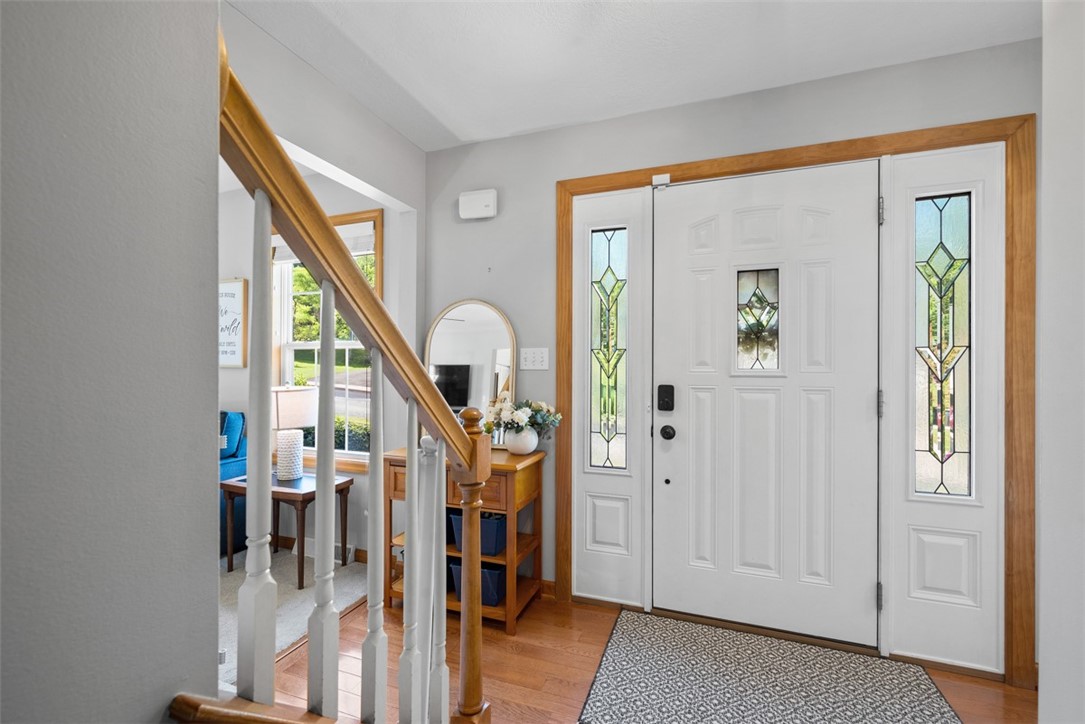
Entry foyer with a white front door, decorative sidelights, and a wood staircase railing.
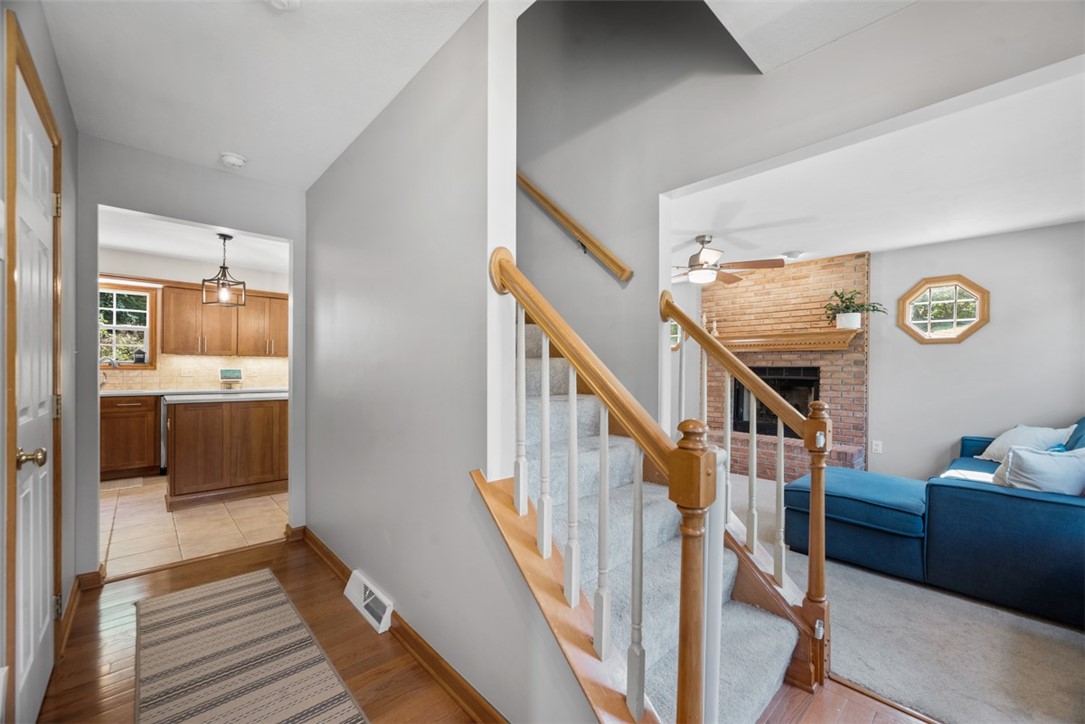
Entry hall with wood staircase, opening onto a kitchen and living room with a brick fireplace.
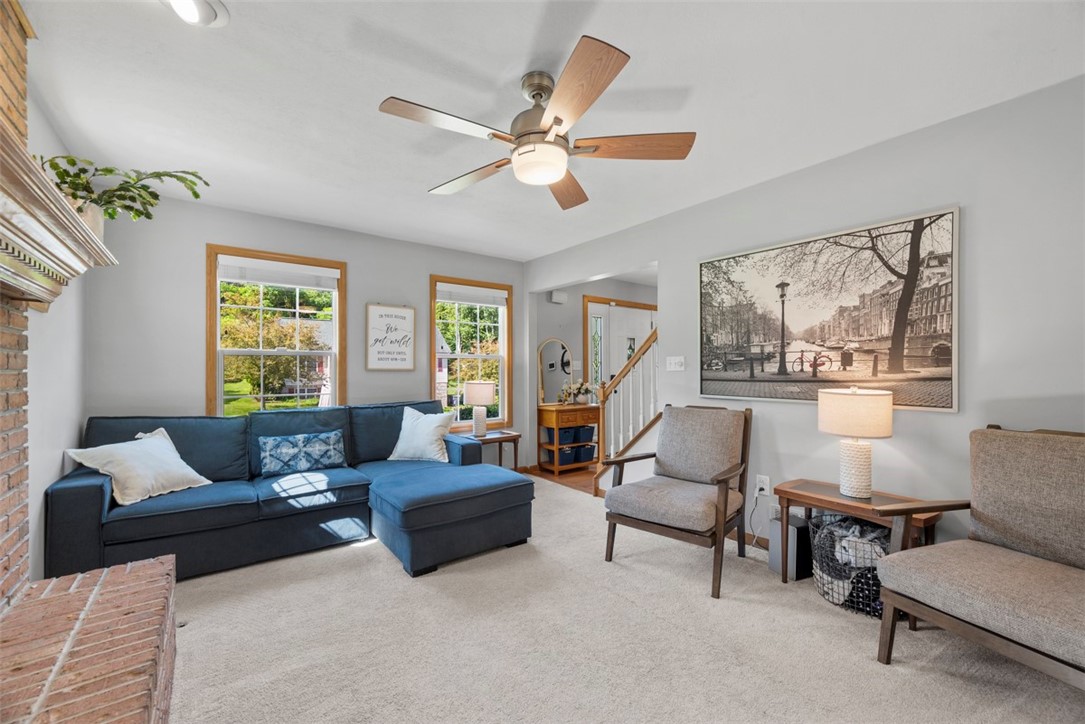
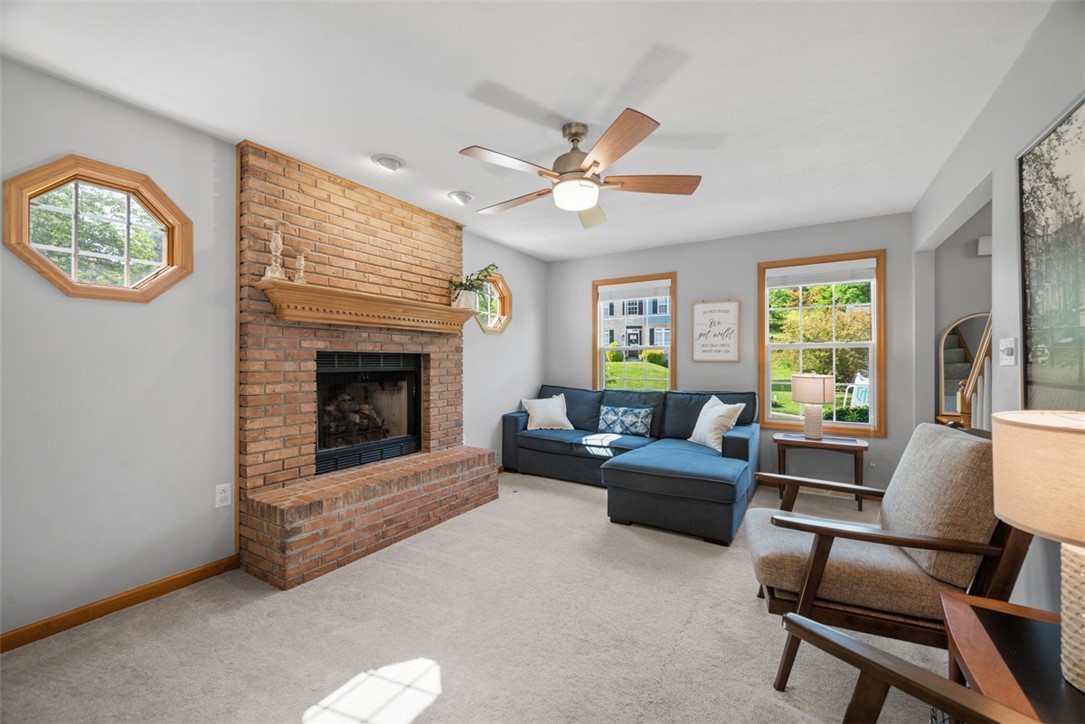
Furnished living room with a blue sectional, gray armchairs, and large daylight-filled windows.
Living room with a brick fireplace, blue sectional sofa, and windows overlooking the yard.
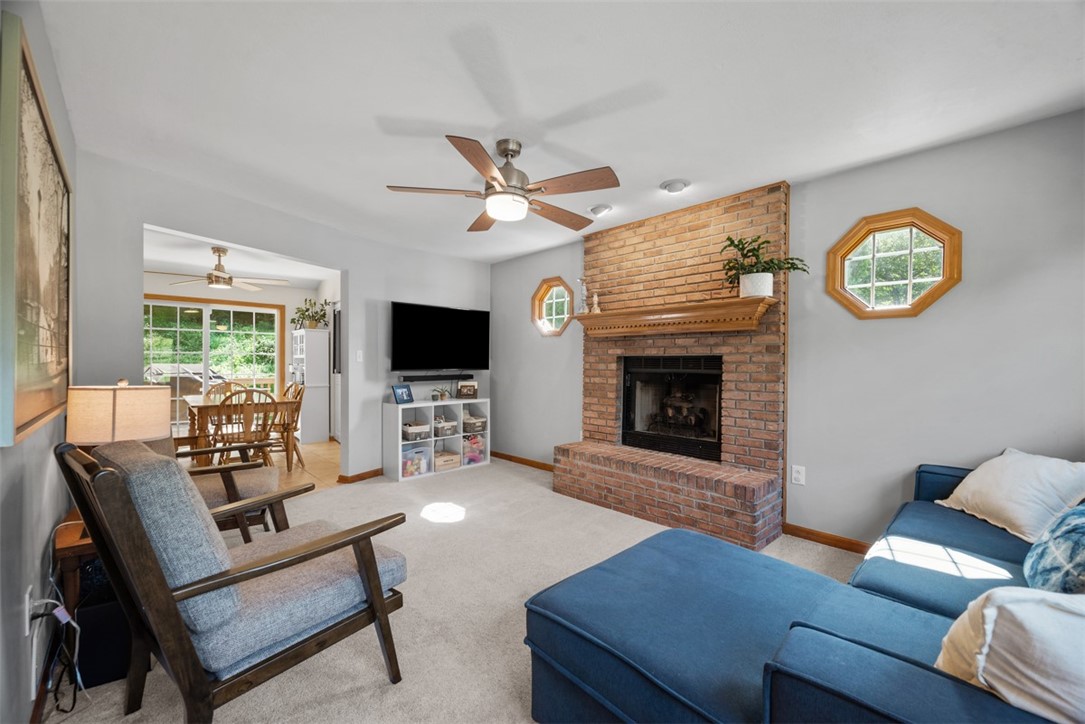
Living room with a brick fireplace, blue sectional sofa, and adjoining dining area.
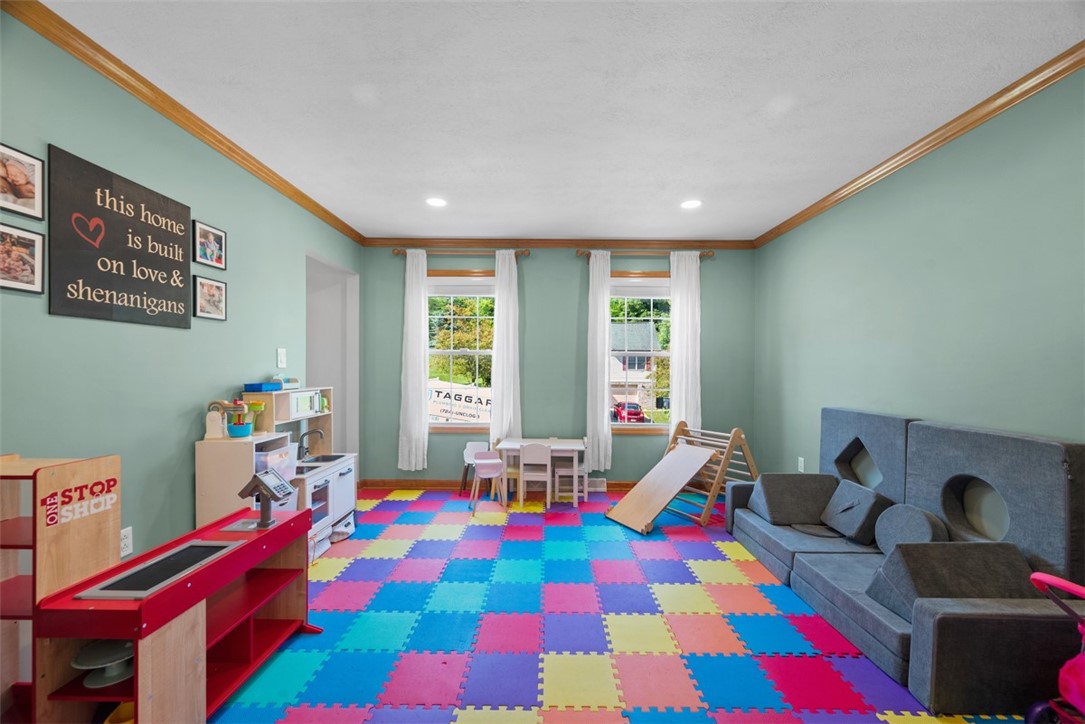
Children’s playroom with colorful foam flooring, toy kitchen, climbing ramp, and gray sectional sofa.
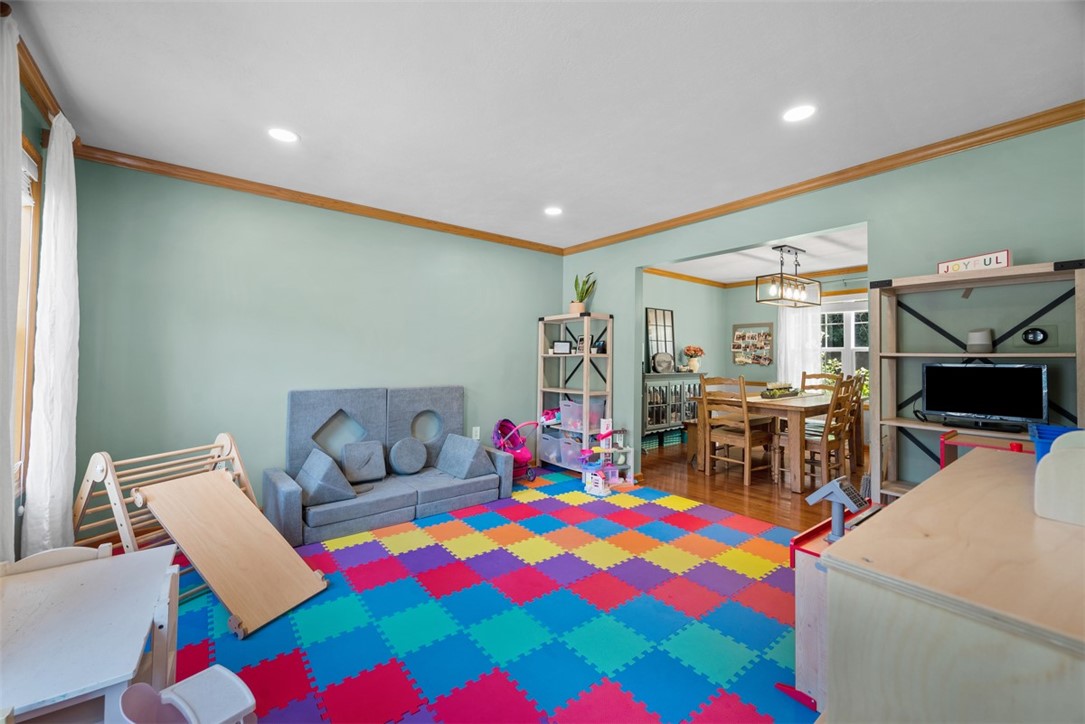
Playroom with colorful foam floor mats, a gray sofa, children’s toys, and a dining area beyond.
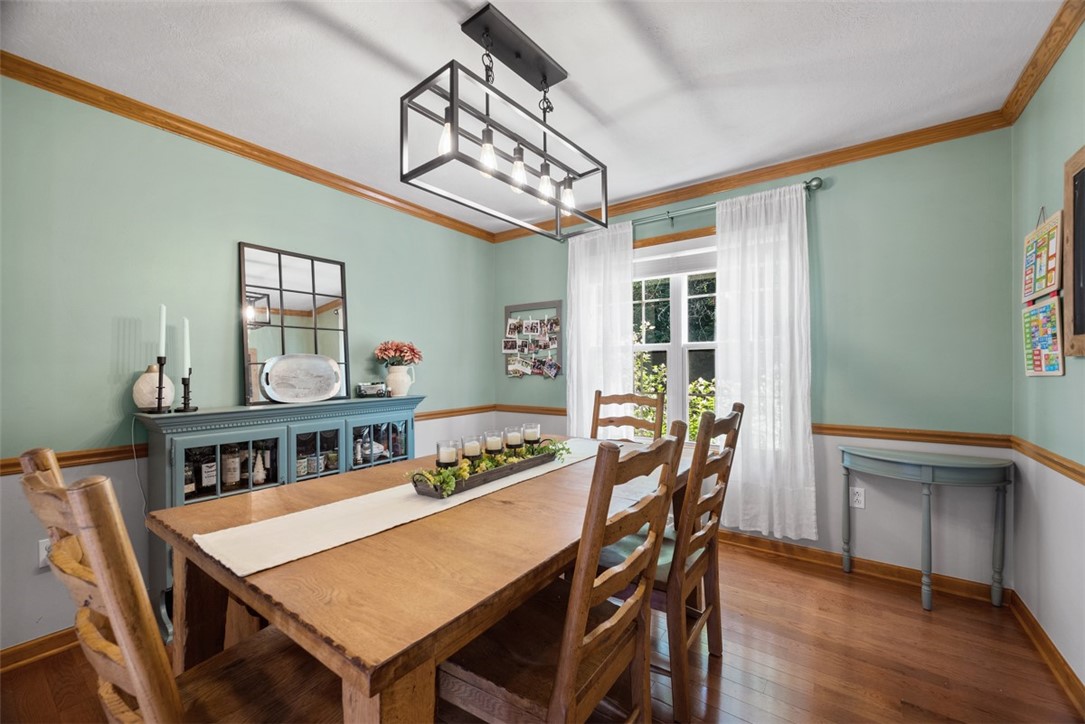
Dining room with a large wooden table, black chandelier, pale green walls, and blue sideboard.
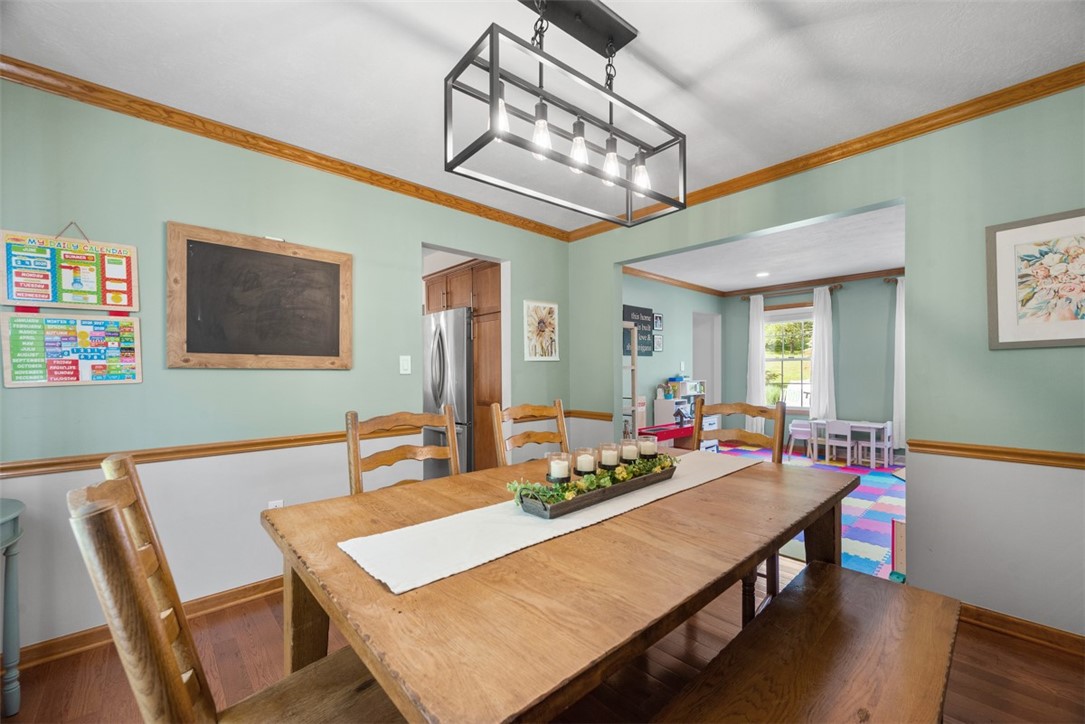
Dining room with a long wooden table and bench seating beside a children's playroom.
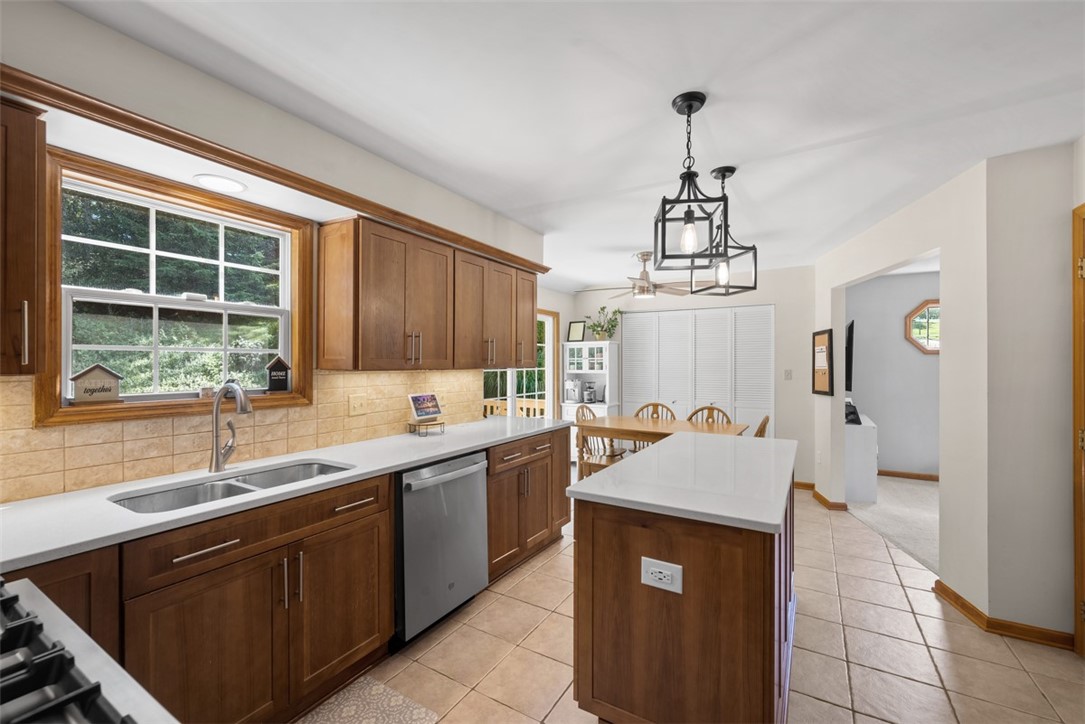
Kitchen with dark wood cabinets, white countertops, a central island, and a dining table by the window.
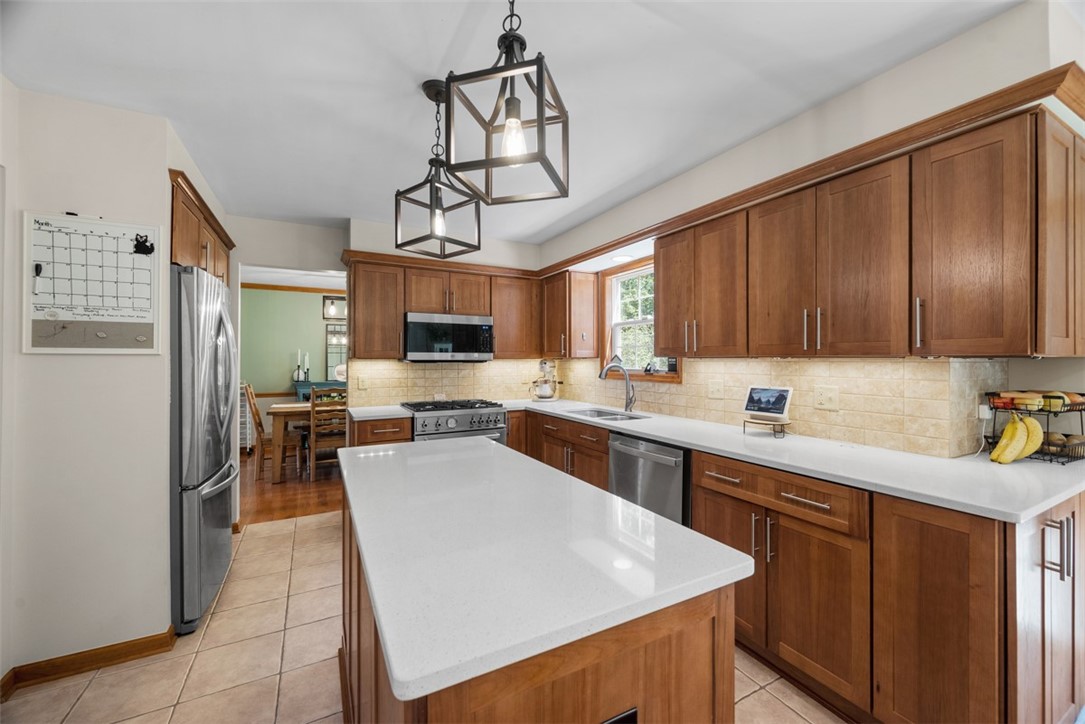
Kitchen with warm wood cabinets, a large white island, stainless steel appliances, and a window above the sink.
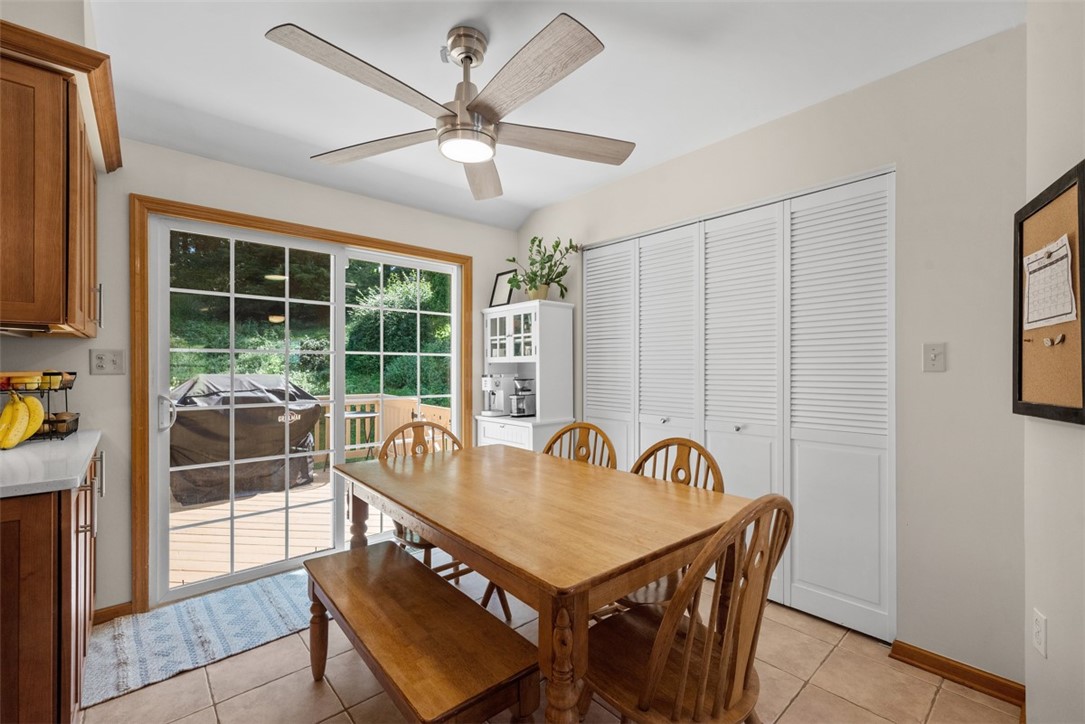
Dining area with a wooden table and sliding glass doors opening onto a deck.
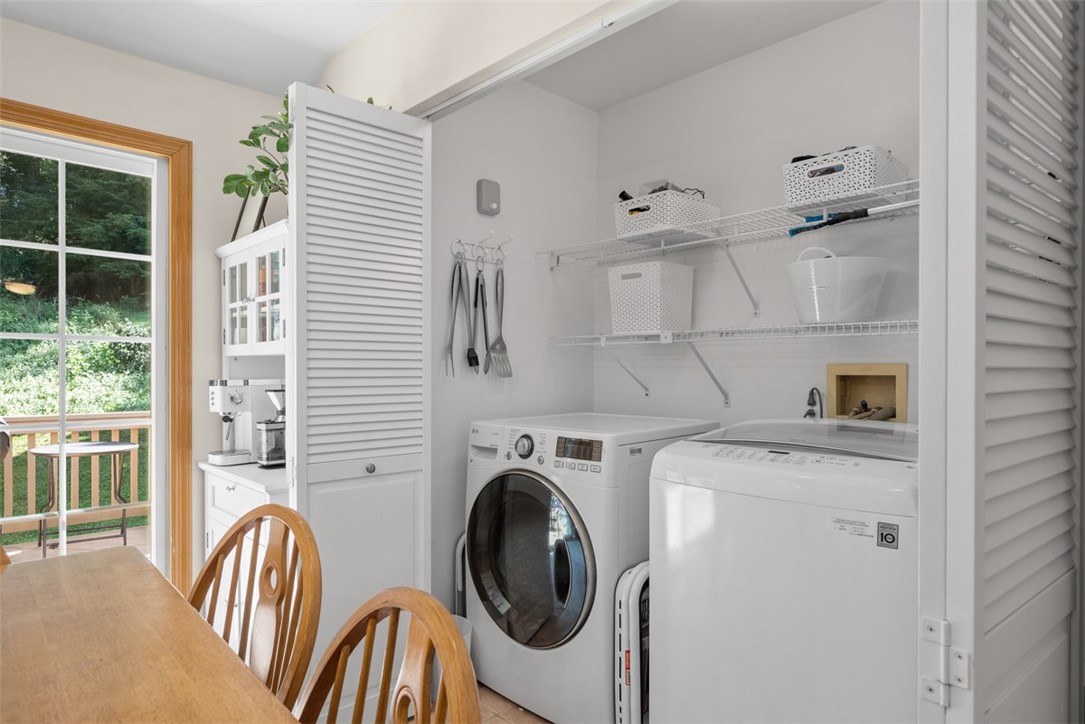
Laundry room with white washer and dryer, wire shelves, and louvered doors beside a dining area.
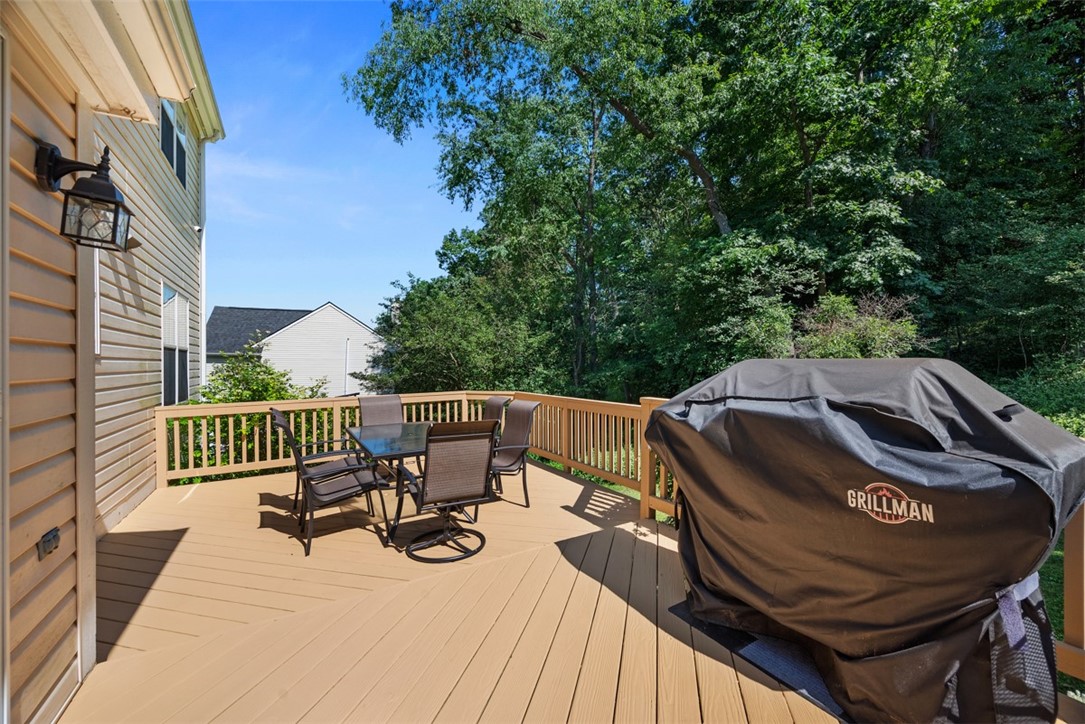
Spacious composite deck with outdoor dining set, covered grill, and wooded backdrop.
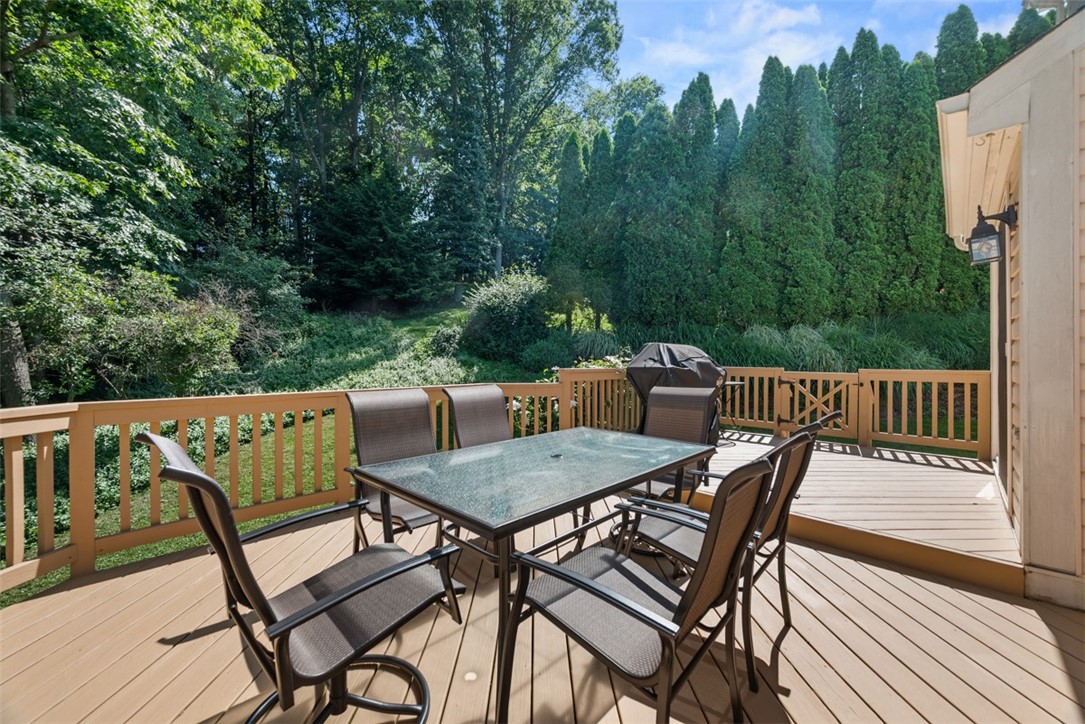
Wooden deck with patio dining set overlooking a lush wooded yard.
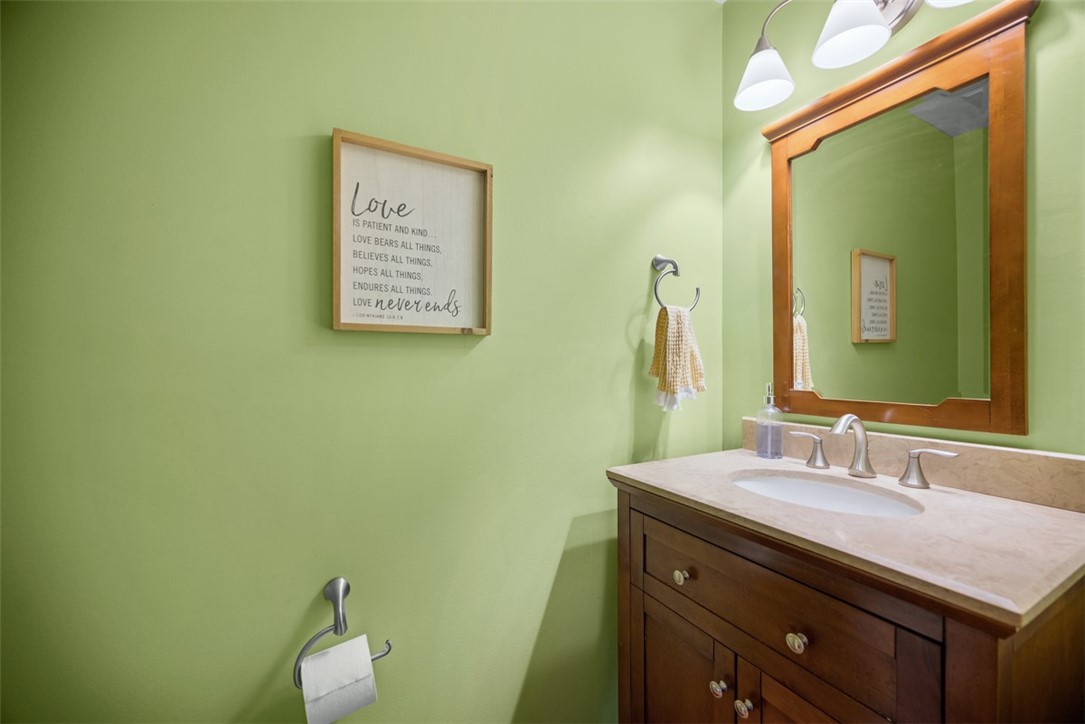
Bathroom vanity with a wood-framed mirror, marble countertop, and pale green walls.
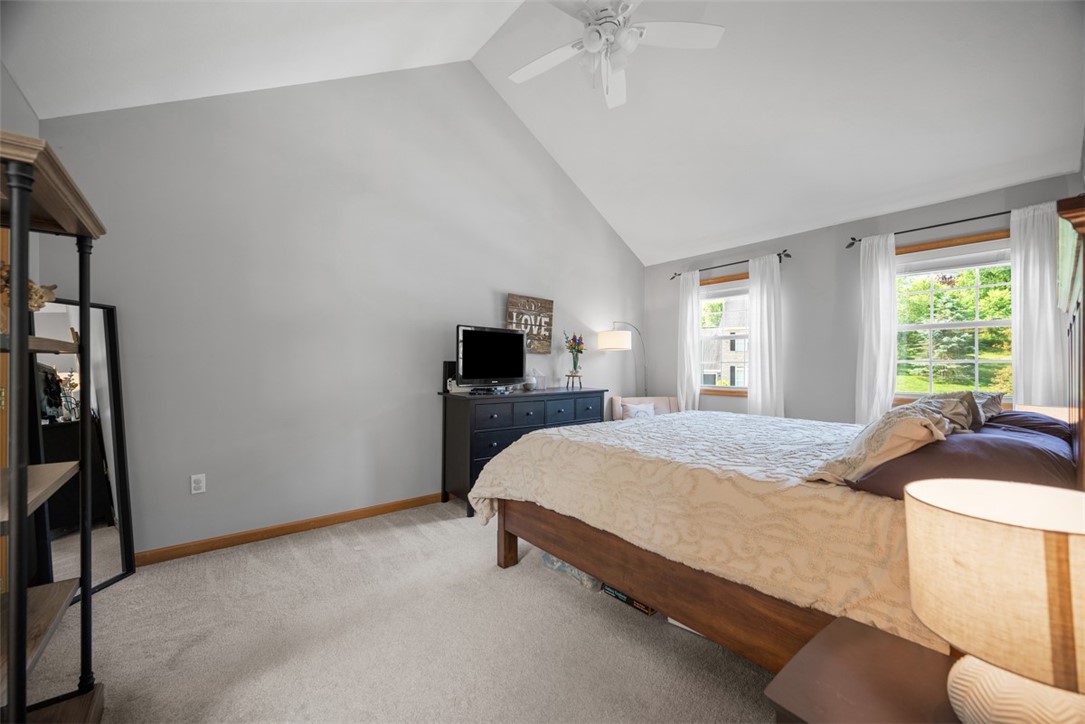
Furnished bedroom with a vaulted ceiling, wooden bed, and curtained windows overlooking greenery.
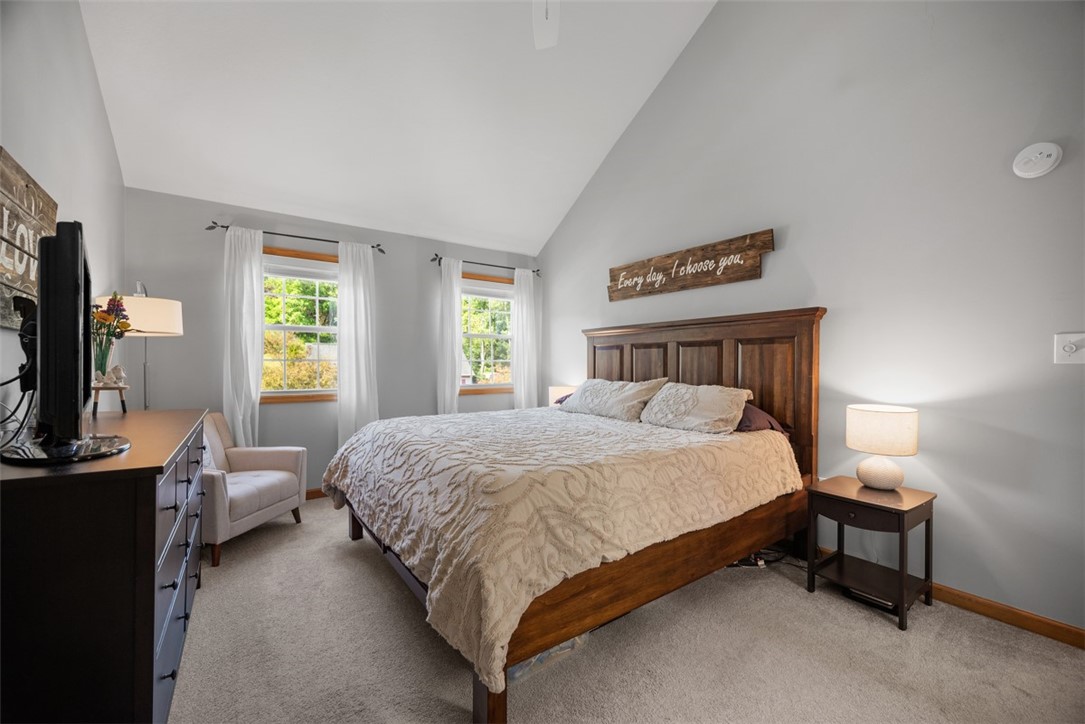
Bedroom with a dark wood bed, cream patterned bedding, and two bright curtained windows.
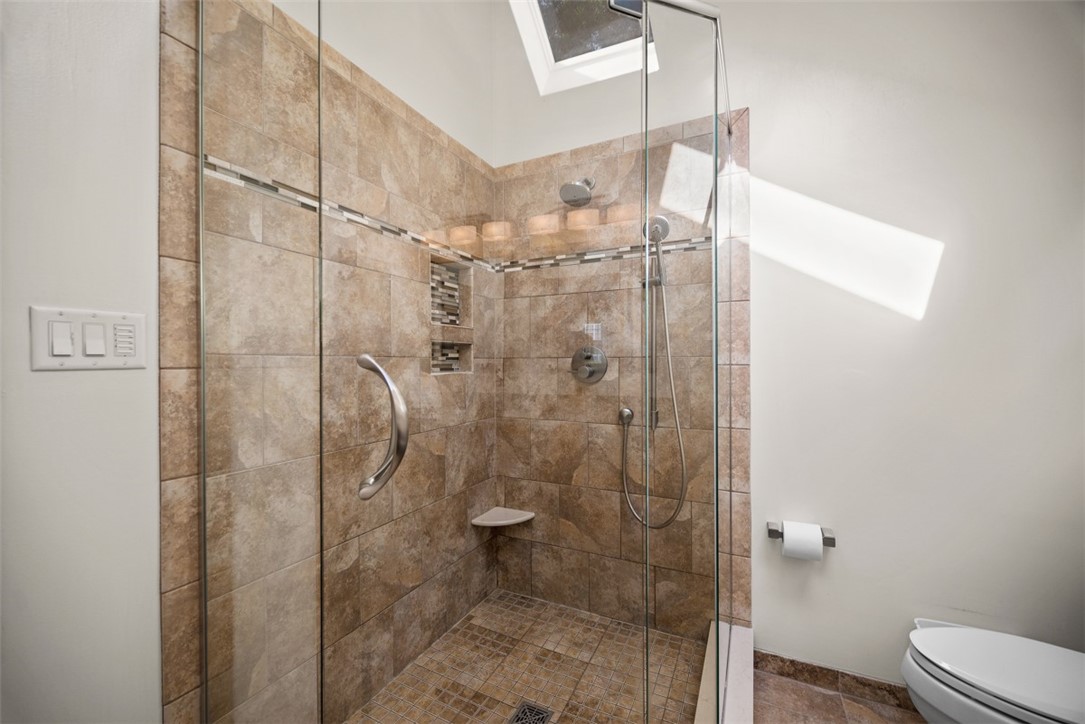
Walk-in shower with tan tile, glass enclosure, built-in shelves, and a skylight.
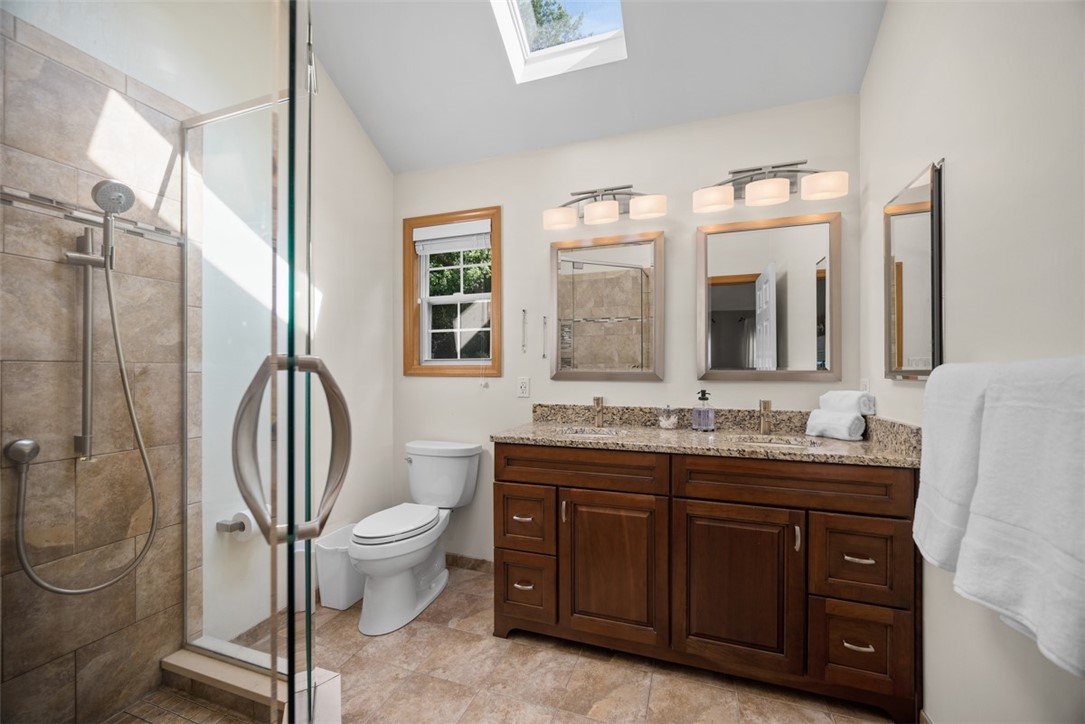
Bathroom with glass shower, dark wood double vanity, stone countertop, and skylight.
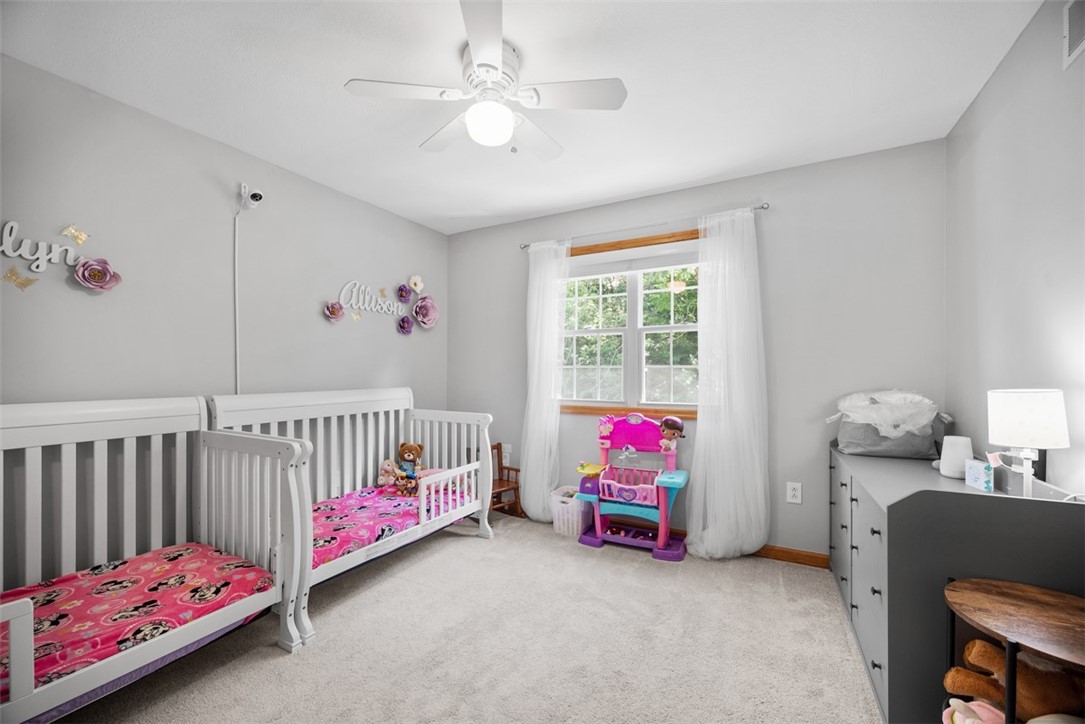
Children’s bedroom with two white toddler beds, pink bedding, and a toy kitchen by the window.
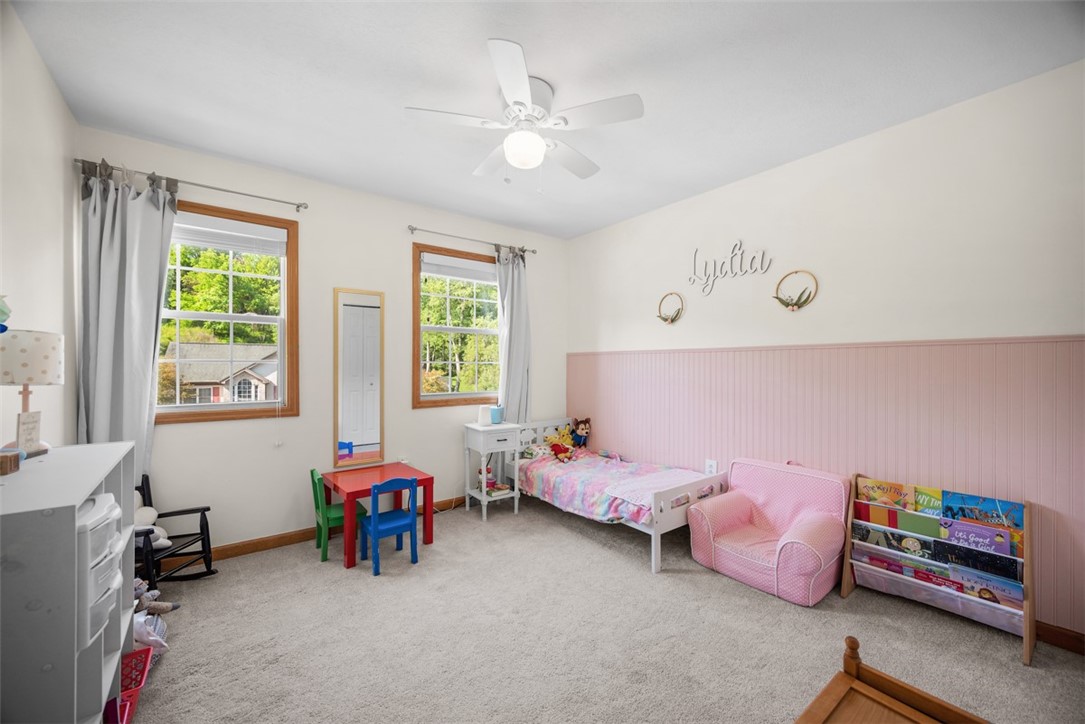
Children’s bedroom with pink wainscoting, a colorful bed, play table, and book rack.
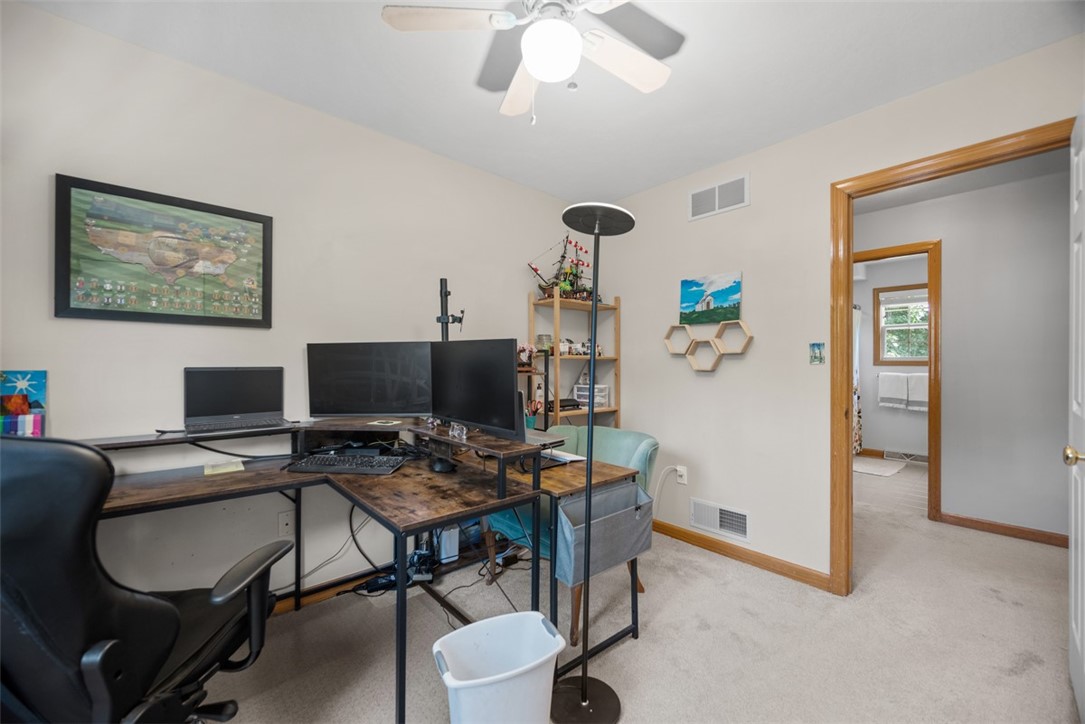
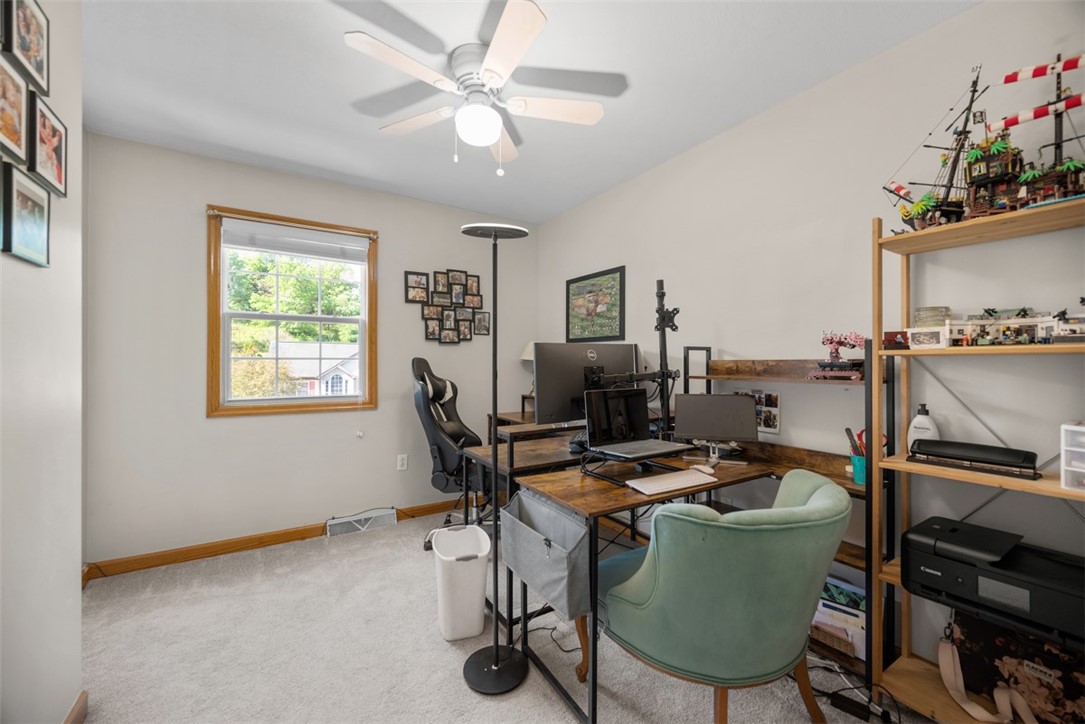
Home office with an L-shaped desk, multiple monitors, and a doorway to a bathroom.
Home office with multiple computer monitors, open shelving, and a mint-green armchair by the desk.
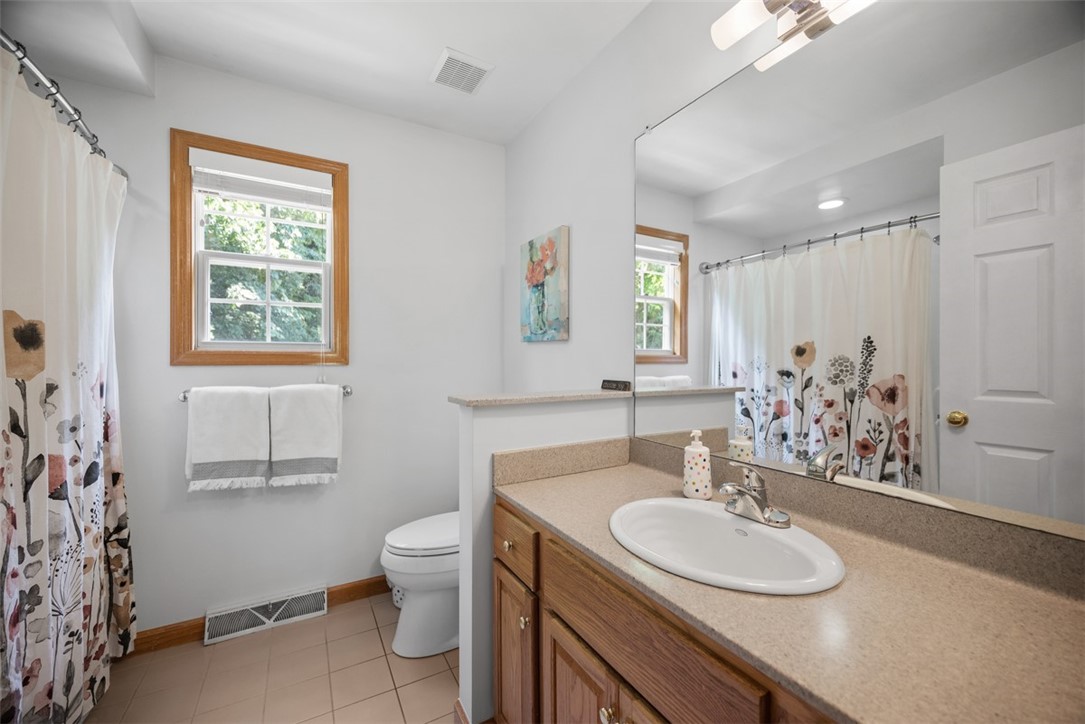
Bathroom with a wood vanity, large mirror, and floral shower curtain beside a window.
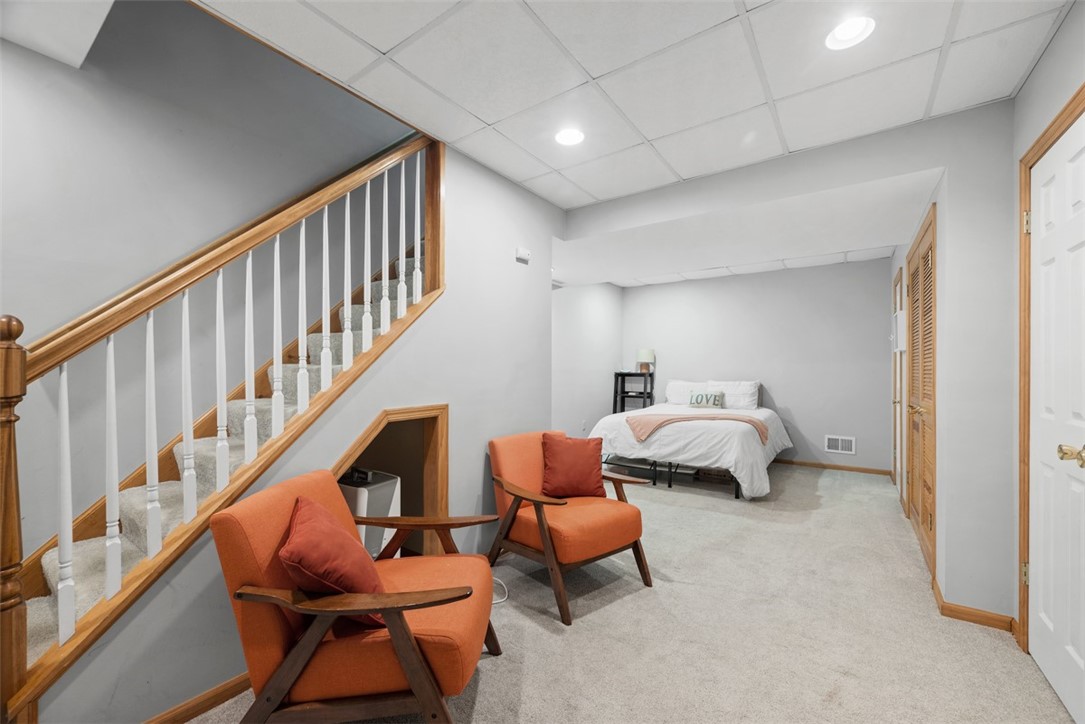
Finished basement with orange armchairs, a bed, and a wood-trimmed staircase.
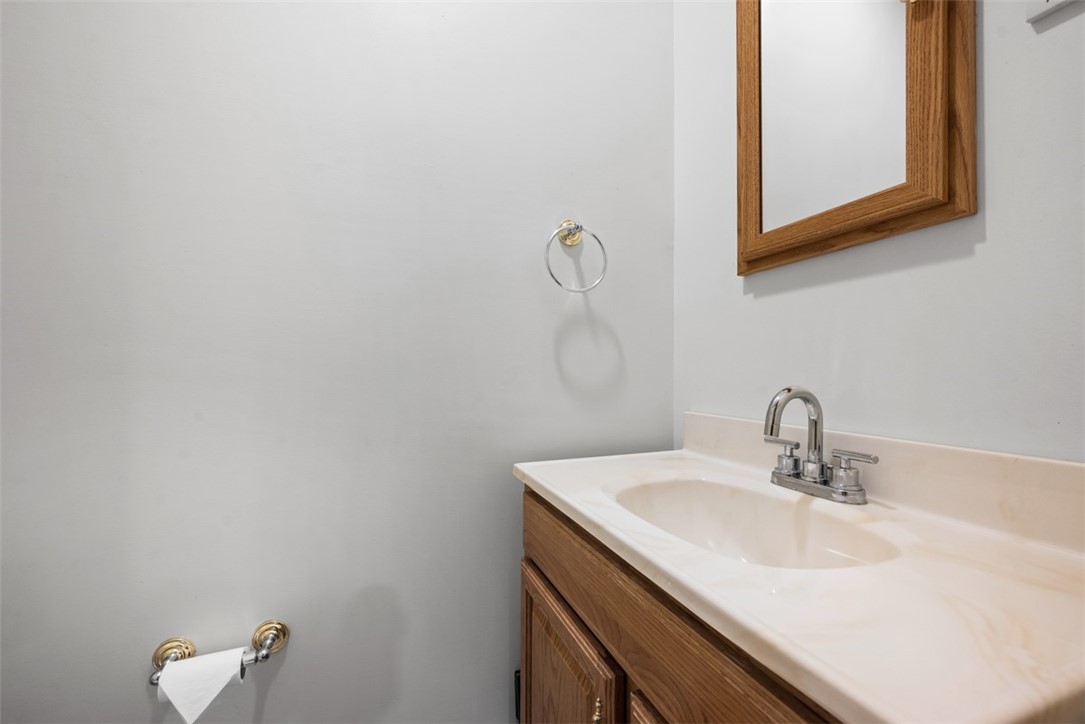
Bathroom vanity with a white sink, wood cabinet, and wood-framed mirror.
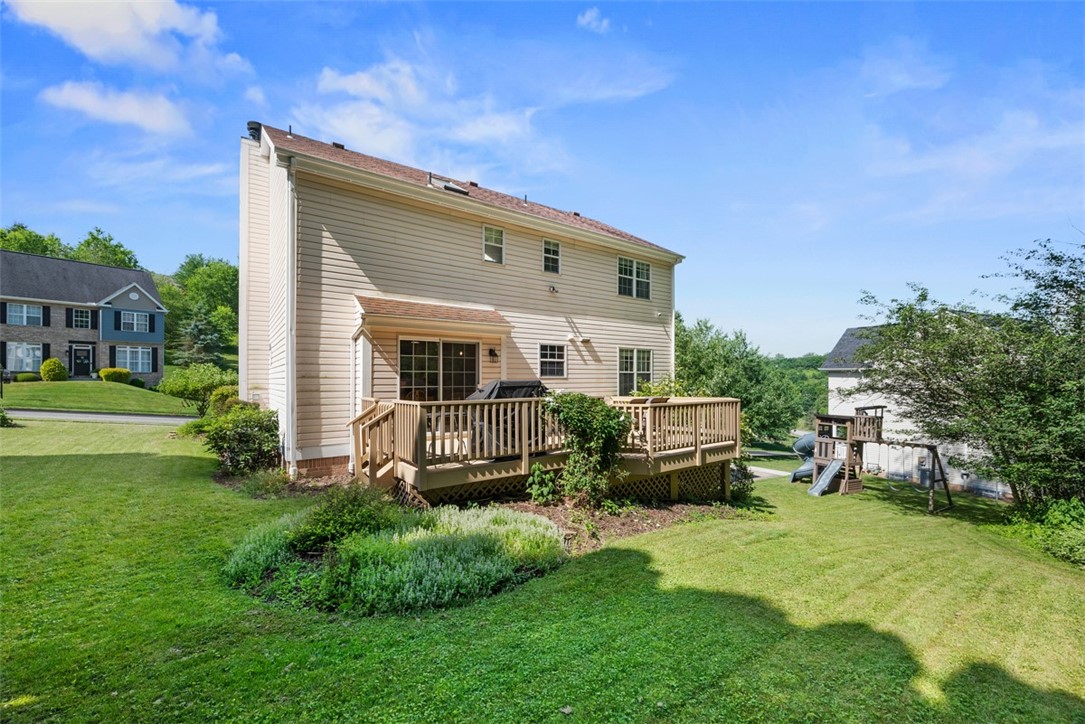
Rear of a beige two-story house with a raised deck, spacious lawn, and children's playset.
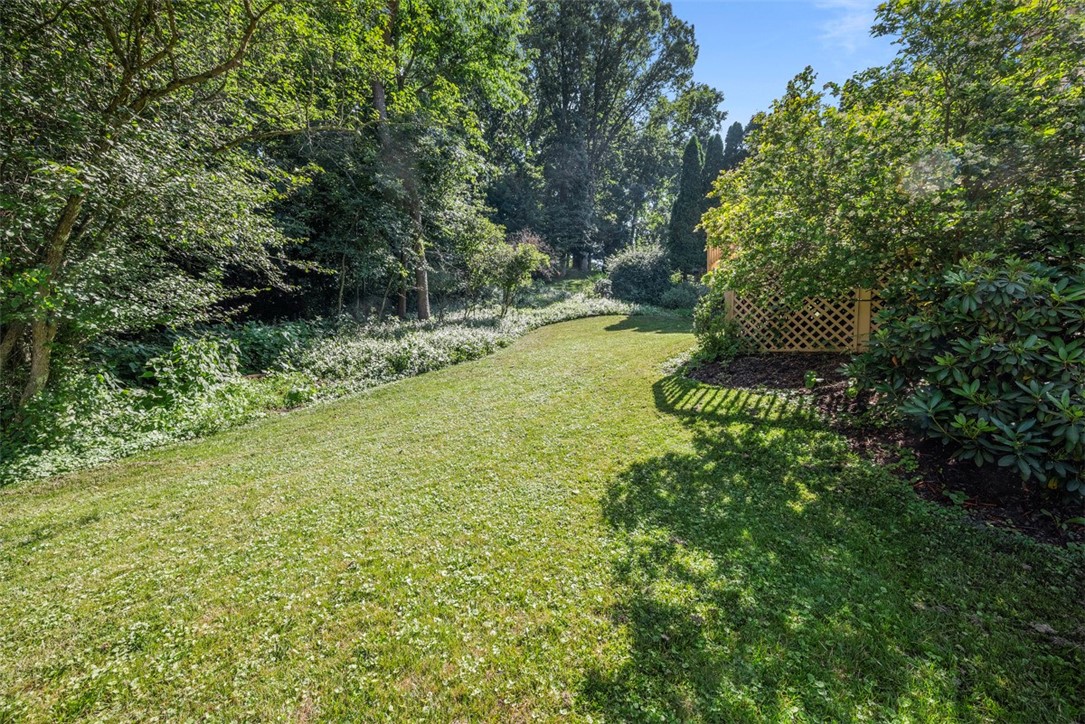
Backyard lawn bordered by mature trees and shrubs, with a wooden lattice screen beside the garden bed.
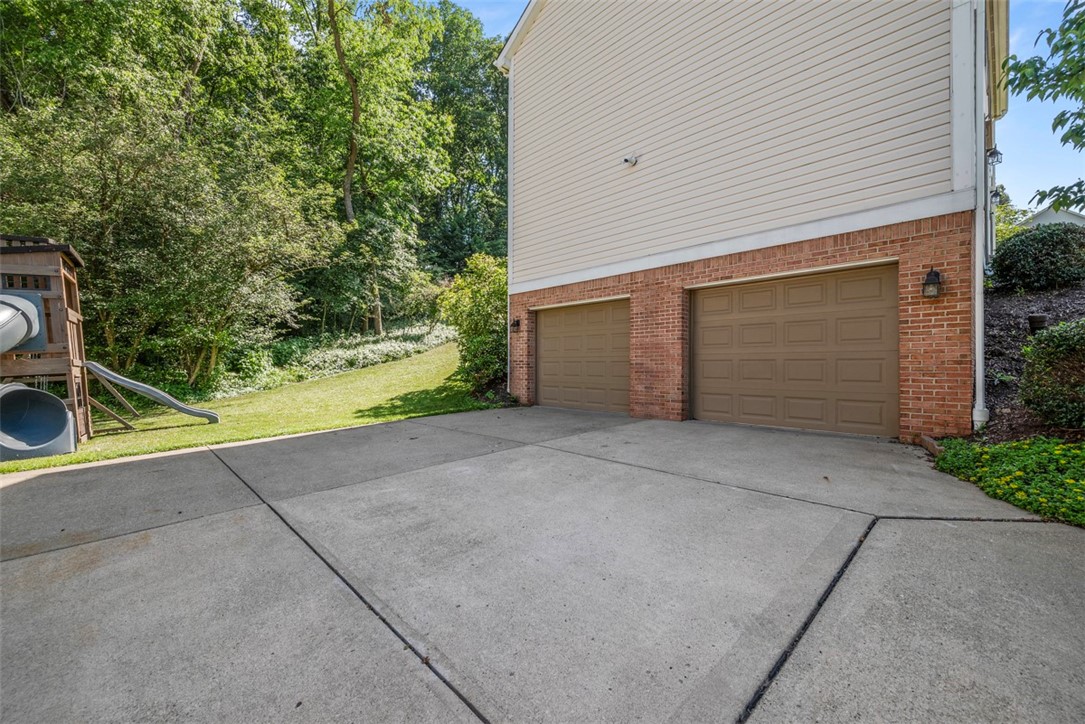
House exterior with two garage doors, a wide concrete driveway, and a wooded yard with a playset.
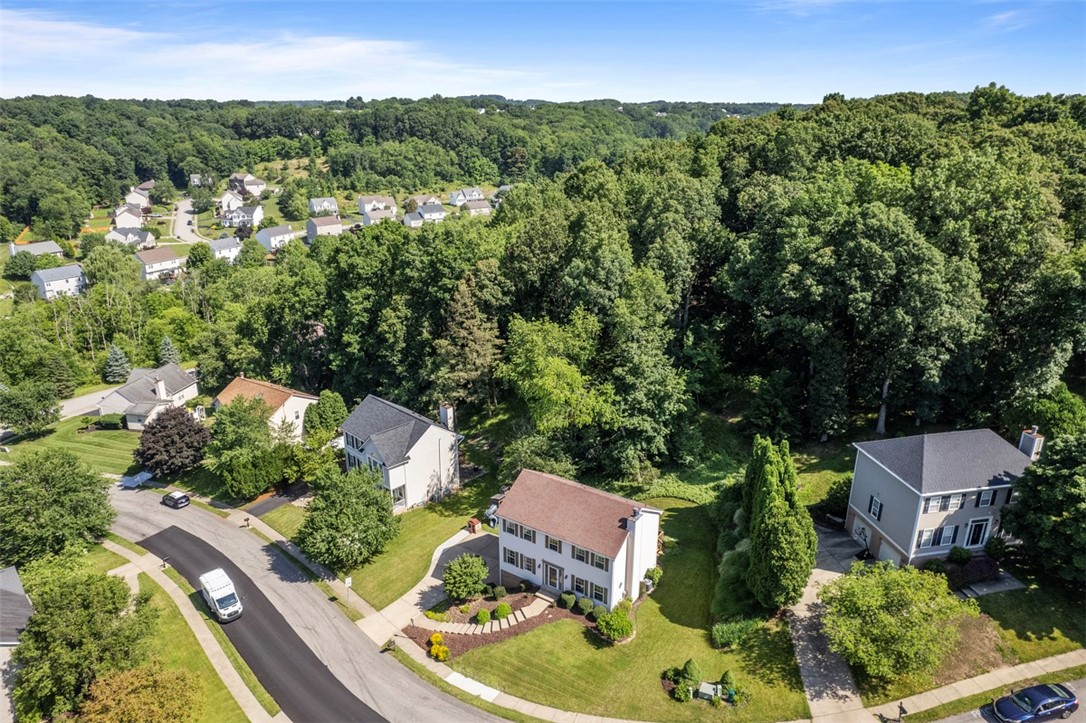
Two-story home with a reddish-brown roof, landscaped lawn, and mature trees, viewed from above.
SEE ALL PHOTOS
Two-story white house with dark shutters, brick foundation, and landscaped front walkway.
Entry foyer with a white front door, decorative sidelights, and a wood staircase railing.
Entry hall with wood staircase, opening onto a kitchen and living room with a brick fireplace.
Furnished living room with a blue sectional, gray armchairs, and large daylight-filled windows.
Living room with a brick fireplace, blue sectional sofa, and windows overlooking the yard.
Living room with a brick fireplace, blue sectional sofa, and adjoining dining area.
Children’s playroom with colorful foam flooring, toy kitchen, climbing ramp, and gray sectional sofa.
Playroom with colorful foam floor mats, a gray sofa, children’s toys, and a dining area beyond.
Dining room with a large wooden table, black chandelier, pale green walls, and blue sideboard.
Dining room with a long wooden table and bench seating beside a children's playroom.
Kitchen with dark wood cabinets, white countertops, a central island, and a dining table by the window.
Kitchen with warm wood cabinets, a large white island, stainless steel appliances, and a window above the sink.
Dining area with a wooden table and sliding glass doors opening onto a deck.
Laundry room with white washer and dryer, wire shelves, and louvered doors beside a dining area.
Spacious composite deck with outdoor dining set, covered grill, and wooded backdrop.
Wooden deck with patio dining set overlooking a lush wooded yard.
Bathroom vanity with a wood-framed mirror, marble countertop, and pale green walls.
Furnished bedroom with a vaulted ceiling, wooden bed, and curtained windows overlooking greenery.
Bedroom with a dark wood bed, cream patterned bedding, and two bright curtained windows.
Walk-in shower with tan tile, glass enclosure, built-in shelves, and a skylight.
Bathroom with glass shower, dark wood double vanity, stone countertop, and skylight.
Children’s bedroom with two white toddler beds, pink bedding, and a toy kitchen by the window.
Children’s bedroom with pink wainscoting, a colorful bed, play table, and book rack.
Home office with an L-shaped desk, multiple monitors, and a doorway to a bathroom.
Home office with multiple computer monitors, open shelving, and a mint-green armchair by the desk.
Bathroom with a wood vanity, large mirror, and floral shower curtain beside a window.
Finished basement with orange armchairs, a bed, and a wood-trimmed staircase.
Bathroom vanity with a white sink, wood cabinet, and wood-framed mirror.
Rear of a beige two-story house with a raised deck, spacious lawn, and children's playset.
Backyard lawn bordered by mature trees and shrubs, with a wooden lattice screen beside the garden bed.
House exterior with two garage doors, a wide concrete driveway, and a wooded yard with a playset.
Two-story home with a reddish-brown roof, landscaped lawn, and mature trees, viewed from above.
Disclaimer: All information deemed reliable but not guaranteed and should be independently verified. All properties are subject to prior sale, change or withdrawal. Neither listing broker(s) nor Patty Pellegrini Team shall be responsible for any typographical errors, misinformation, misprints and shall be held totally harmless.   Courtesy of  BERKSHIRE HATHAWAY THE PREFERRED REALTY
Sold

135 Bayberry Ln

135 Bayberry Ln, Cranberry Twp, PA 16066

$470,000
This lovely, well maintained 4-bedroom home features space to gather, relax & entertain. The center of the home is the beautifully updated kitchen with abundant sleek maple cabinets, quartz countertops, tile backsplash, island & breakfast area. Upgrades include the Bertazzoni gas range and microwave. The kitchen opens to the family room with a brick gas fireplace. The living room/playroom, dining room, laundry and half bath complete the ML. Upstairs the large primary suite with a vaulted ceiling, large walk-in closet & ensuite bath. The oversized tile & glass shower is a beautiful update. Three additional bedrooms and a full shared bath complete the UL. The walk-up LL is fully finished; use as a game/flex room plus storage and an additional half bath. An oversized two car garage and parking pad (holds up to 6-cars offer) space for storage, parking or play. Located minutes from Cranberry amenities and highways, this low traffic, quite neighborhood is a great place to call home.

4
beds

4
baths

0.28 Acres lot

Features & Amenities

Interior

  • total bedrooms4
  • Total bathrooms4
  • full bathrooms2
  • half bathrooms2
  • Flooring Ceramic Tile, Hardwood, Carpet
  • Fireplace Gas
  • APPLIANCES Some Gas Appliances, Dryer, Dishwasher, Disposal, Microwave, Refrigerator, Stove, Washer
  • other interior Features Kitchen Island

Area & Lot

  • Status Sold
  • Date Sold August 18, 2025
  • Lot Area0.28 Acres
  • MLS® ID1707490
  • TypeResidential
  • YEAR BUILT1995
  • Architecture StylesColonial, Two Story
  • School DistrictSeneca Valley

Exterior

  • STORIES2
  • water SourcePublic
  • PoolNone
  • roofAsphalt
  • parkingBuilt In, Garage Door Opener
  • HEAT TYPEForced Air, Gas
  • AIR CONDITIONINGCentral Air
  • sewerPublic Sewer

Financial

  • Sales Price$470,000
  • Real Estate Tax $4,867/yr
  • HOA $166/yr
View Virtual Tour

Work With Us

Patty Pellegrini and her team are experienced real estate professionals recognized among the top 2% nationally. With the strength of Berkshire Hathaway HomeServices behind them, they combine local market expertise and strategic marketing to help buyers and sellers achieve exceptional results. Whether buying or selling, their team is dedicated to delivering a seamless and rewarding experience.

Follow Me on Instagram