134 Southridge Dr
134 Southridge Dr
134 Southridge Dr
134 Southridge Dr
134 Southridge Dr
134 Southridge Dr
134 Southridge Dr
134 Southridge Dr
134 Southridge Dr
134 Southridge Dr
134 Southridge Dr
134 Southridge Dr
134 Southridge Dr
134 Southridge Dr
134 Southridge Dr
134 Southridge Dr
134 Southridge Dr
134 Southridge Dr
134 Southridge Dr
134 Southridge Dr
134 Southridge Dr
134 Southridge Dr
134 Southridge Dr
134 Southridge Dr
134 Southridge Dr
134 Southridge Dr
134 Southridge Dr
134 Southridge Dr
134 Southridge Dr
134 Southridge Dr
134 Southridge Dr
134 Southridge Dr
134 Southridge Dr
134 Southridge Dr
134 Southridge Dr
134 Southridge Dr
134 Southridge Dr
134 Southridge Dr
134 Southridge Dr
134 Southridge Dr
134 Southridge Dr
134 Southridge Dr
SEE ALL PHOTOS
134 Southridge Dr
134 Southridge Dr
134 Southridge Dr
134 Southridge Dr
134 Southridge Dr
134 Southridge Dr
134 Southridge Dr
134 Southridge Dr
134 Southridge Dr
134 Southridge Dr
134 Southridge Dr
134 Southridge Dr
134 Southridge Dr
134 Southridge Dr
134 Southridge Dr
134 Southridge Dr
134 Southridge Dr
134 Southridge Dr
134 Southridge Dr
134 Southridge Dr
134 Southridge Dr
134 Southridge Dr
134 Southridge Dr
134 Southridge Dr
134 Southridge Dr
134 Southridge Dr
134 Southridge Dr
134 Southridge Dr
134 Southridge Dr
134 Southridge Dr
134 Southridge Dr
134 Southridge Dr
134 Southridge Dr
134 Southridge Dr
134 Southridge Dr
134 Southridge Dr
134 Southridge Dr
134 Southridge Dr
134 Southridge Dr
134 Southridge Dr
134 Southridge Dr
134 Southridge Dr
Disclaimer: All information deemed reliable but not guaranteed and should be independently verified. All properties are subject to prior sale, change or withdrawal. Neither listing broker(s) nor Patty Pellegrini Team shall be responsible for any typographical errors, misinformation, misprints and shall be held totally harmless.   Courtesy of  RE/MAX SELECT REALTY
Sold

134 Southridge Dr

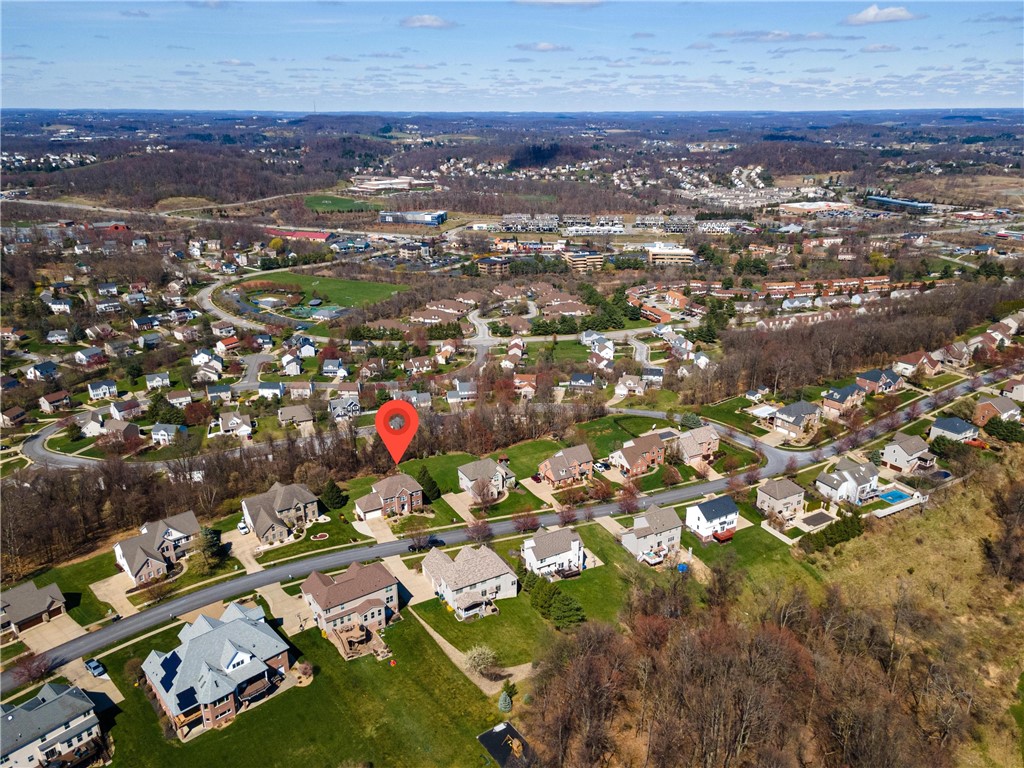
134 Southridge Drive, Cranberry Twp, PA 16066

$695,000
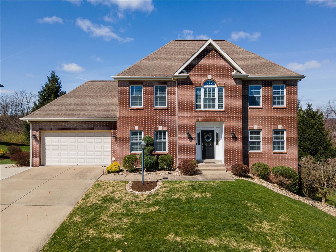
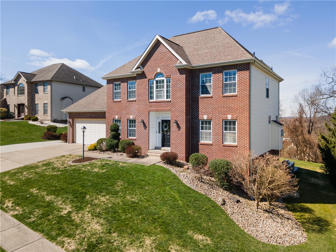
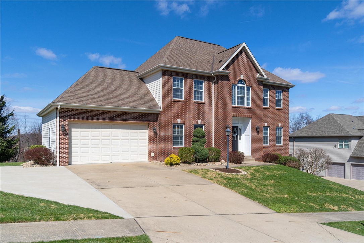
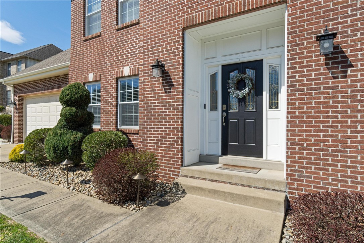
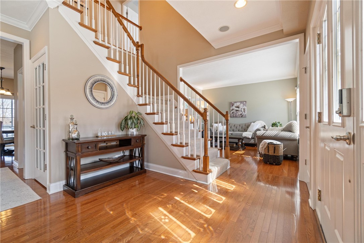
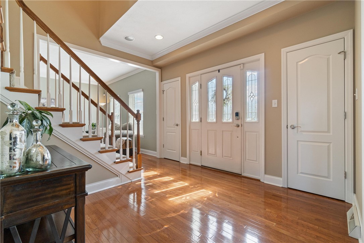
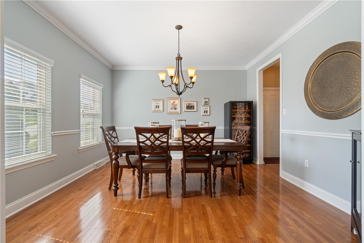
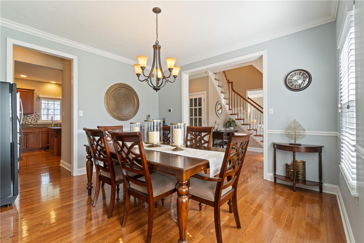
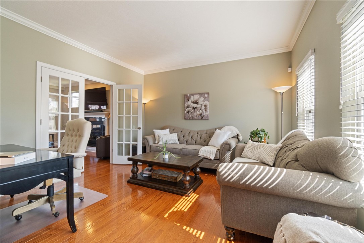
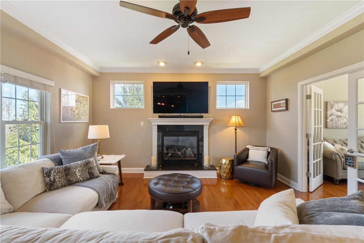
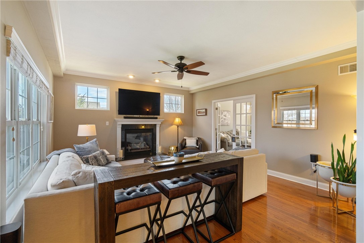
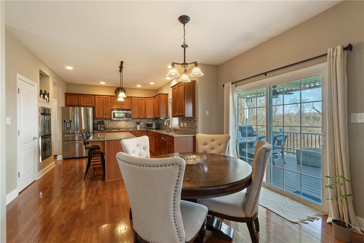
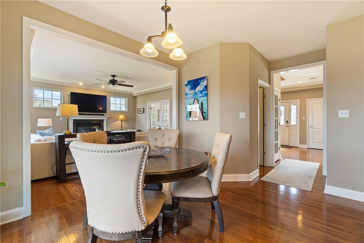
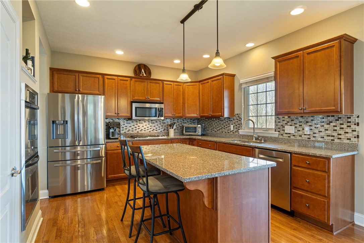
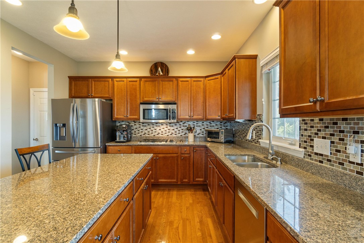
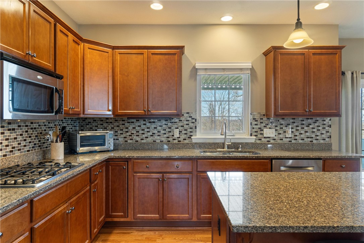
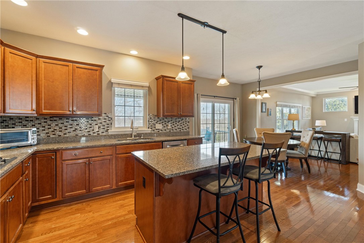
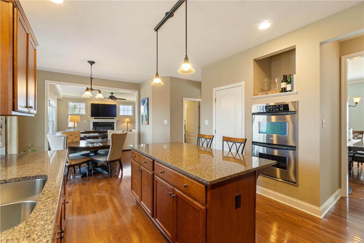
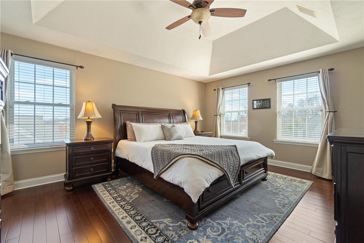
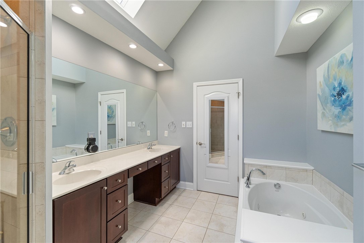
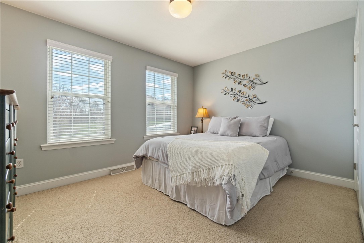
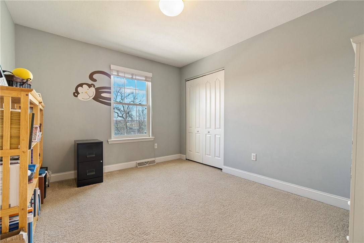
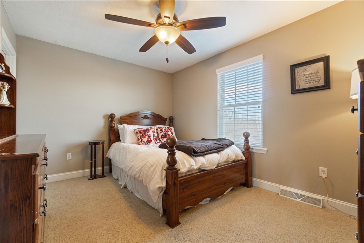
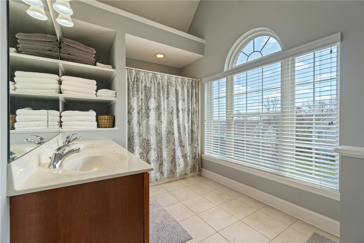
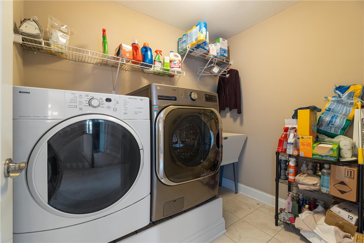
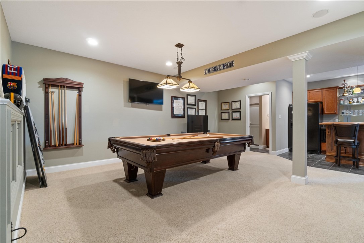
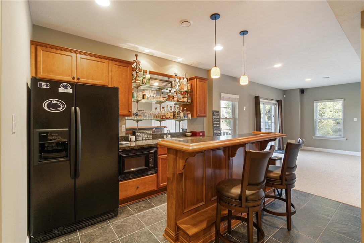
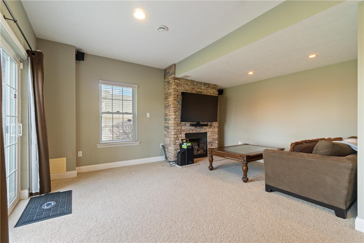
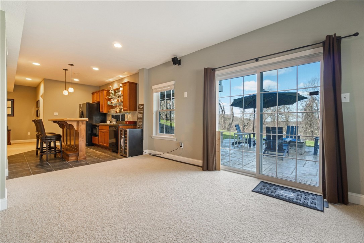
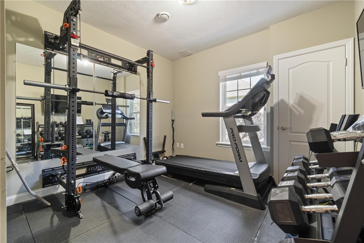
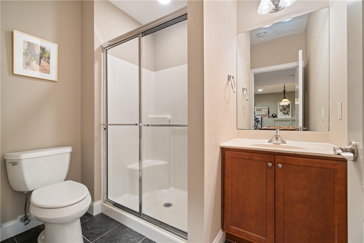
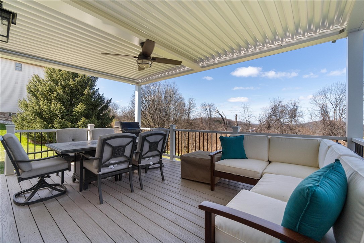
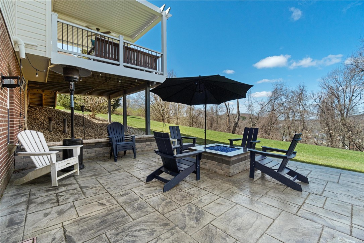
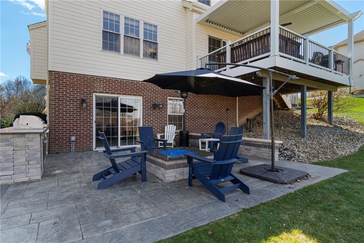
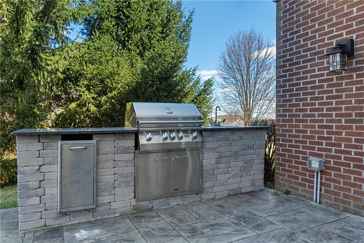
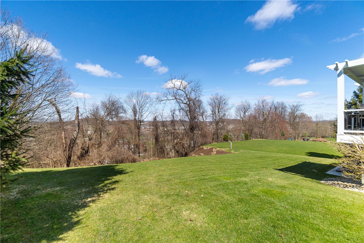
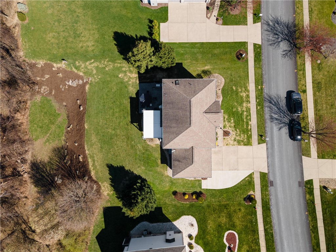
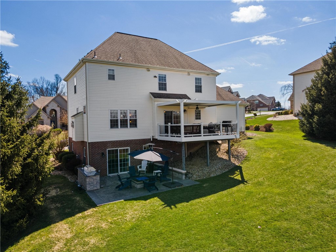
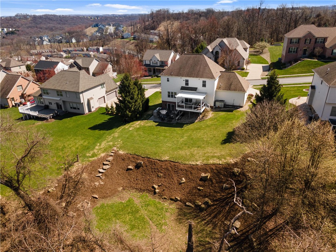
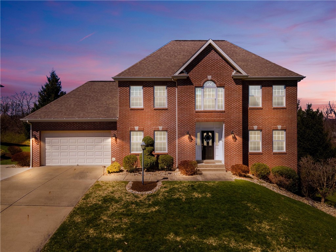
Impressive, custom built, 5 bedroom Colonial home! Open concept w/hardwood flooring throughout the entire 1st floor! Formal living & dining rooms w/ attention to details! Fully-equipped, center island, eat-in kitchen w/beautiful cherry cabinetry, granite countertops, tiled backsplash, stainless steel appliances and breakfast nook w/glass doors to the expansive covered trex deck! Light & bright family room w/feature gas fireplace and French doors leading into the den or formal living room! The second floor boasts an Owner's Suite that offers a luxurious bath w/vaulted ceiling, double sink vanity, glass enclosed tiled shower and relaxing tub! Three spacious additional bedrooms(2 with walk-in closets), hall bath & 2nd floor laundry! Walkout LL w/5th bedroom, full bath, impressive wet bar, media room w/gas FP and sliding glass doors leading to the private usable back yard w/ gorgeous patio, outdoor kitchen and gas firepit! Minutes to shops, dining, parks, schools, major roadways and more!

5
beds

4
baths

0.36 Acres lot

Features & Amenities

Interior

  • total bedrooms5
  • Total bathrooms4
  • full bathrooms3
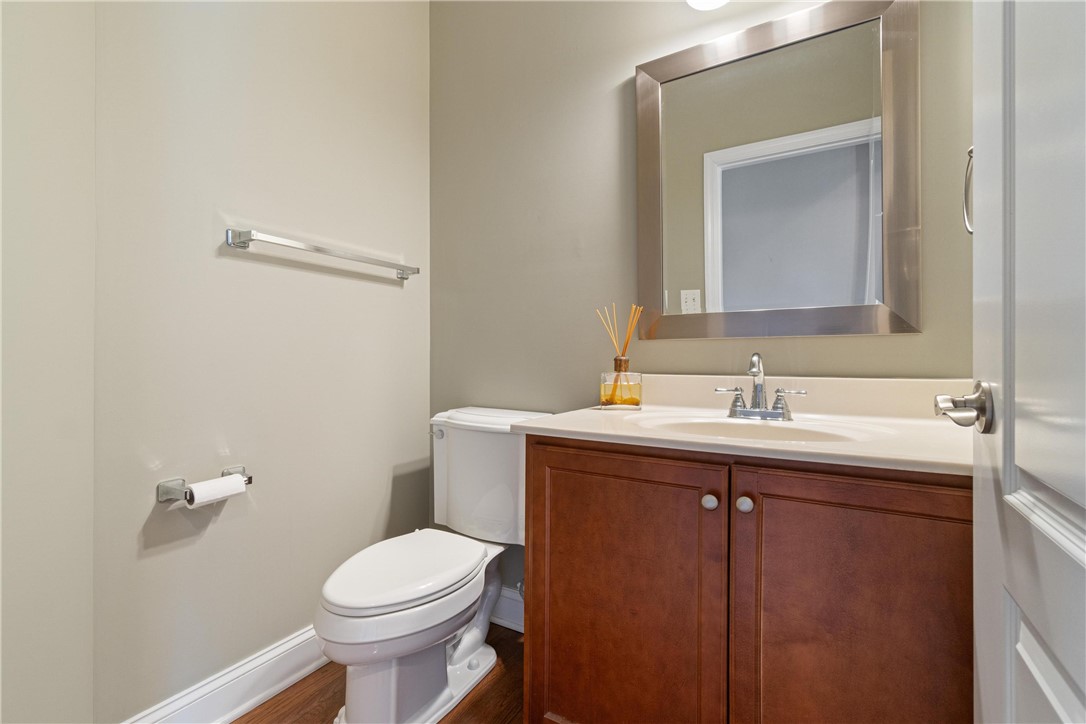
  • half bathroom1
  • Flooring Ceramic Tile, Hardwood, Carpet
  • Fireplace Gas
  • APPLIANCES Some Gas Appliances, Cooktop, Dishwasher, Disposal, Microwave, Refrigerator
  • other interior Features Wet Bar, Kitchen Island, Pantry, Window Treatments

Area & Lot

  • Status Sold
  • Date Sold July 9, 2024
  • Lot Area0.36 Acres
  • MLS® ID1648103
  • TypeResidential
  • YEAR BUILT2006
  • Architecture StylesColonial, Two Story
  • School DistrictSeneca Valley

Exterior

  • STORIES2
  • water SourcePublic
  • PoolNone
  • roofAsphalt
  • parkingAttached, Garage, Garage Door Opener
  • HEAT TYPEForced Air, Gas
  • AIR CONDITIONINGCentral Air, Electric
  • sewerPublic Sewer
  • security FeaturesSecurity System

Financial

  • Sales Price$695,000
  • Real Estate Tax $6,604/yr
  • HOA $60/mo
View Virtual Tour

Work With Us

Patty Pellegrini and her team are experienced real estate professionals recognized among the top 2% nationally. With the strength of Berkshire Hathaway HomeServices behind them, they combine local market expertise and strategic marketing to help buyers and sellers achieve exceptional results. Whether buying or selling, their team is dedicated to delivering a seamless and rewarding experience.

Follow Me on Instagram