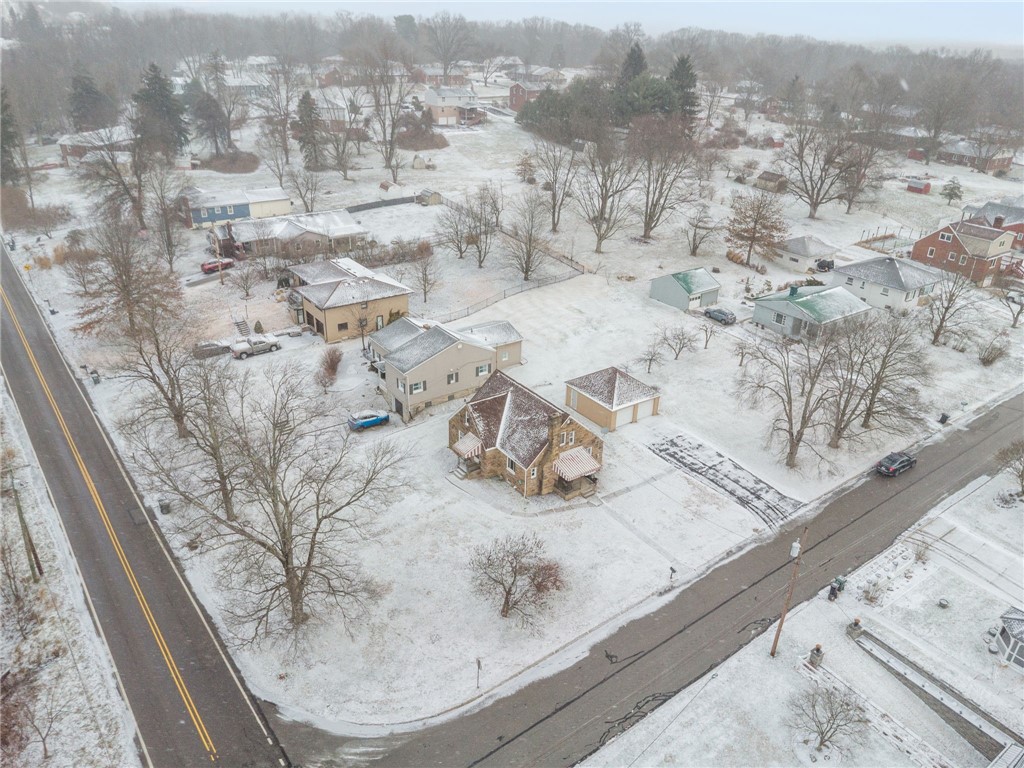
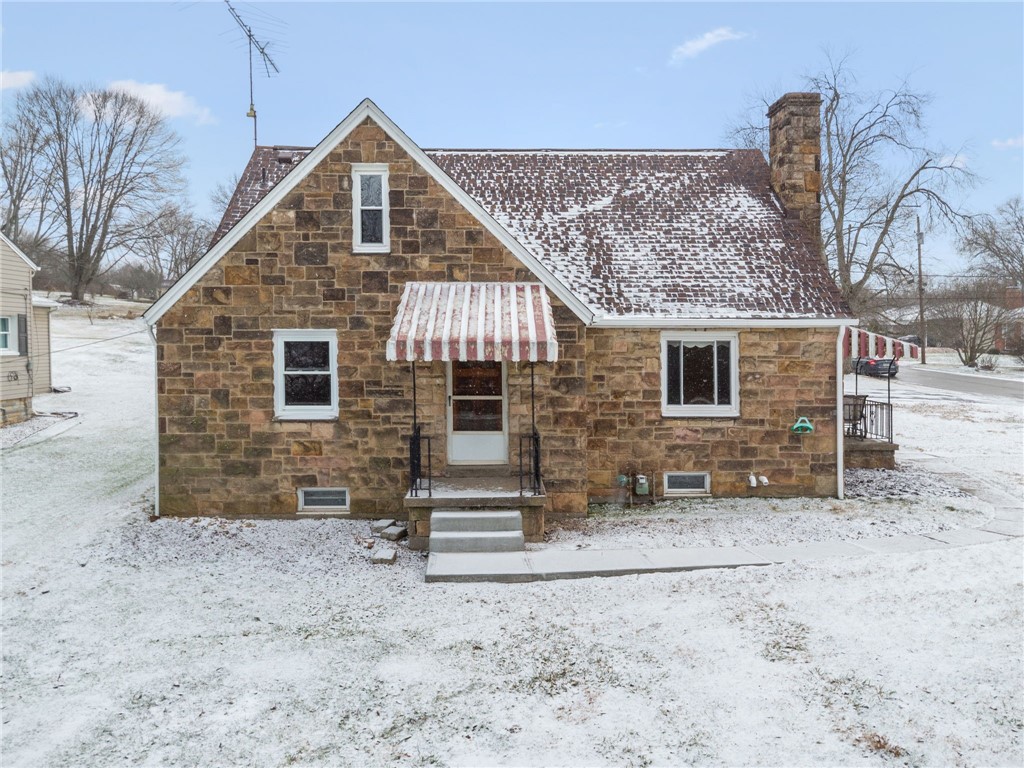
Stone house with striped awnings and snow covering the roof and yard.
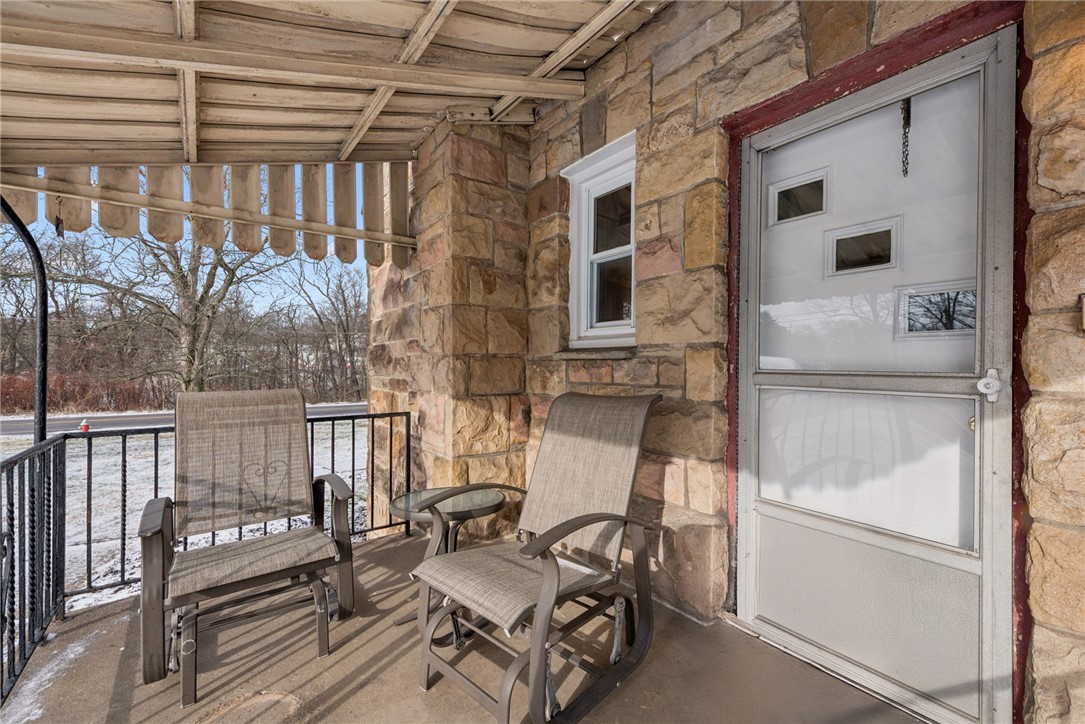
Covered stone porch with a white storm door, two chairs, and a small table.
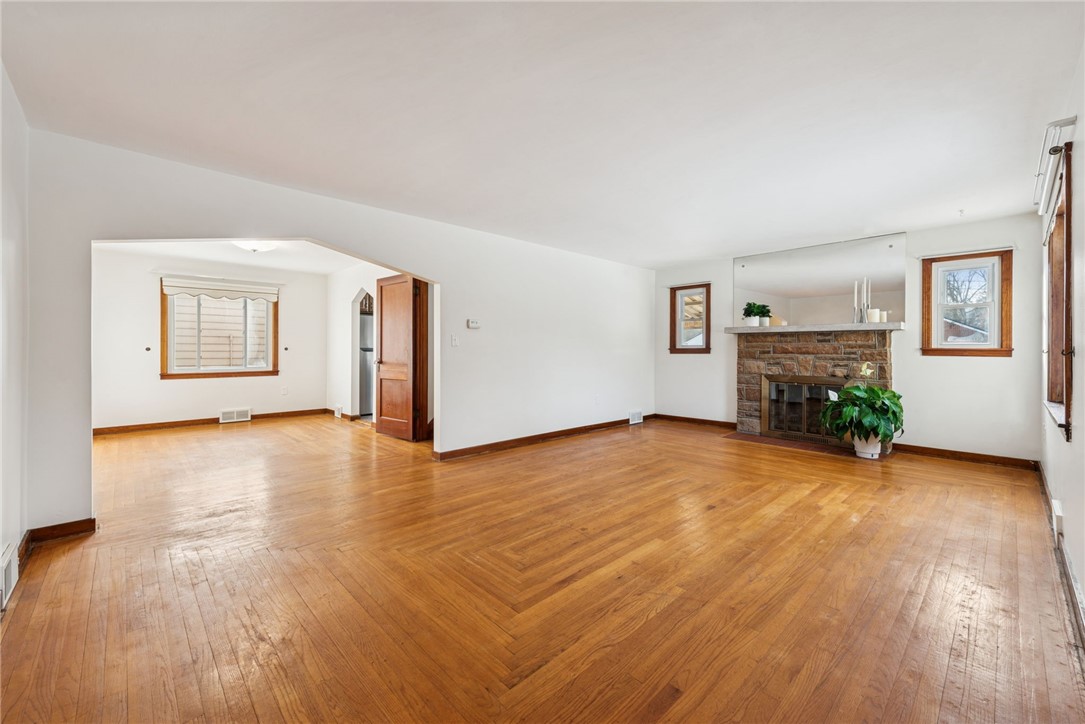
Empty living room with polished hardwood floors and a stone fireplace.
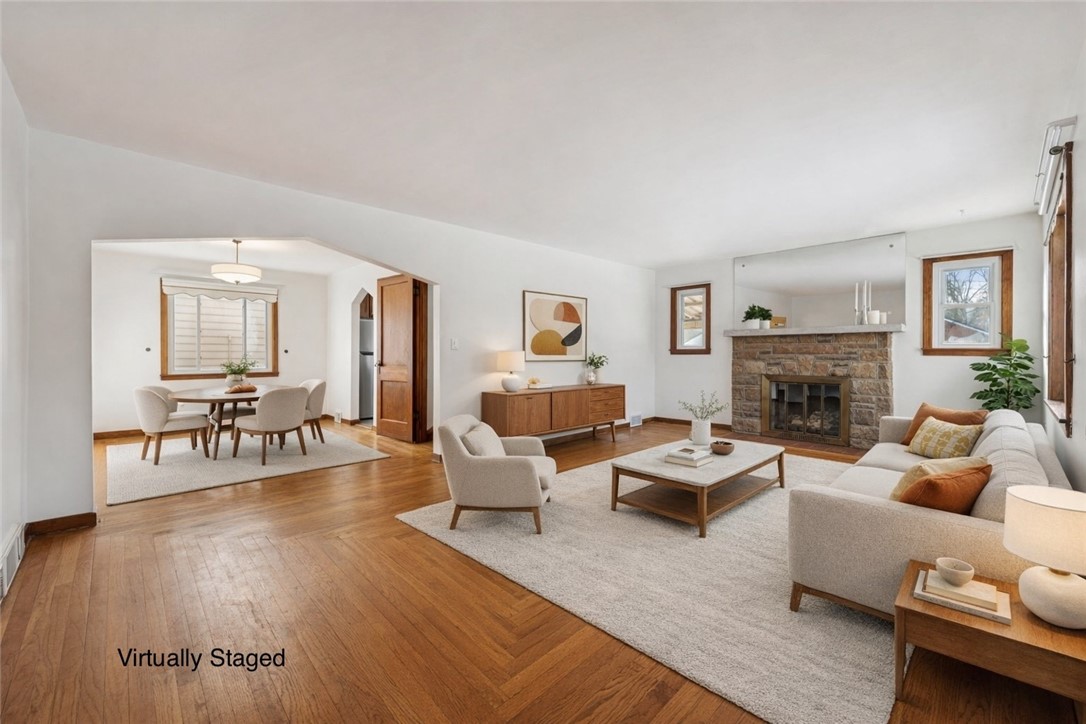
Living room with a stone fireplace, hardwood floors, and an adjoining dining area.
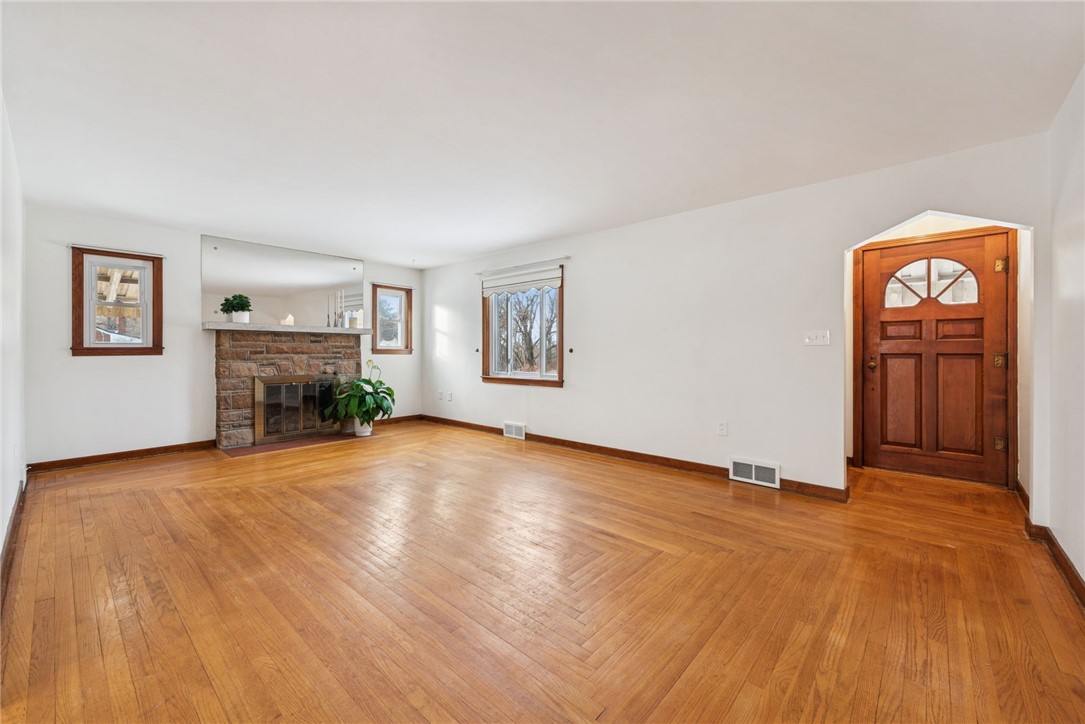
Living room with a stone fireplace, polished hardwood floors, and a wooden front door.
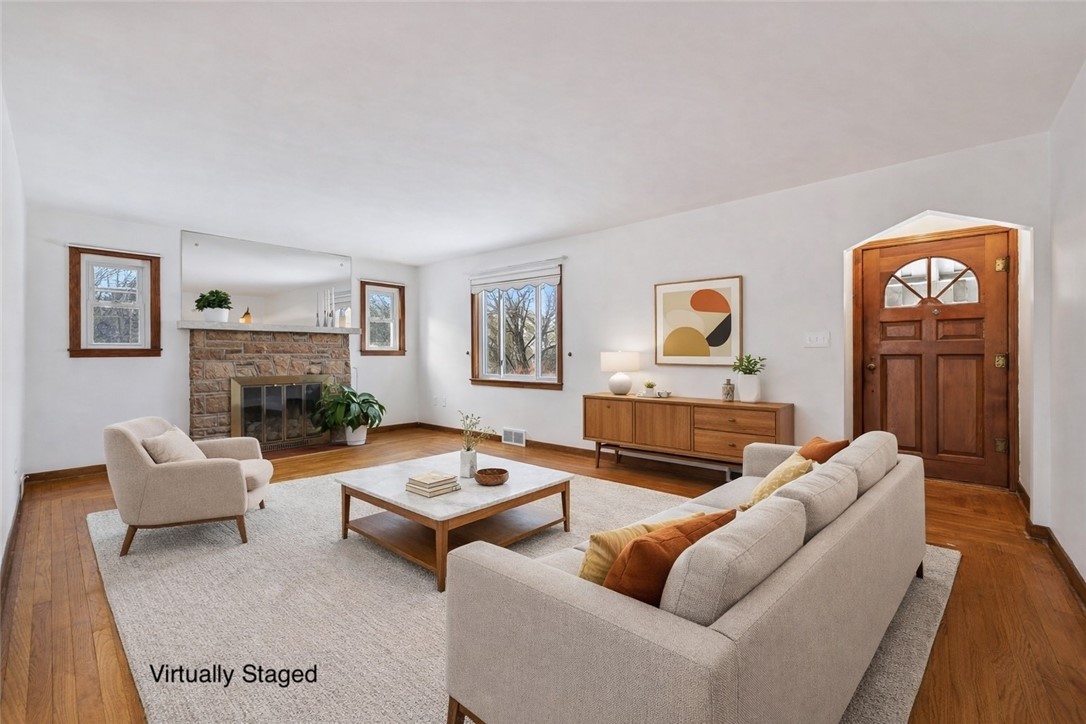
Virtually staged living room with a stone fireplace, hardwood floors, and neutral seating.
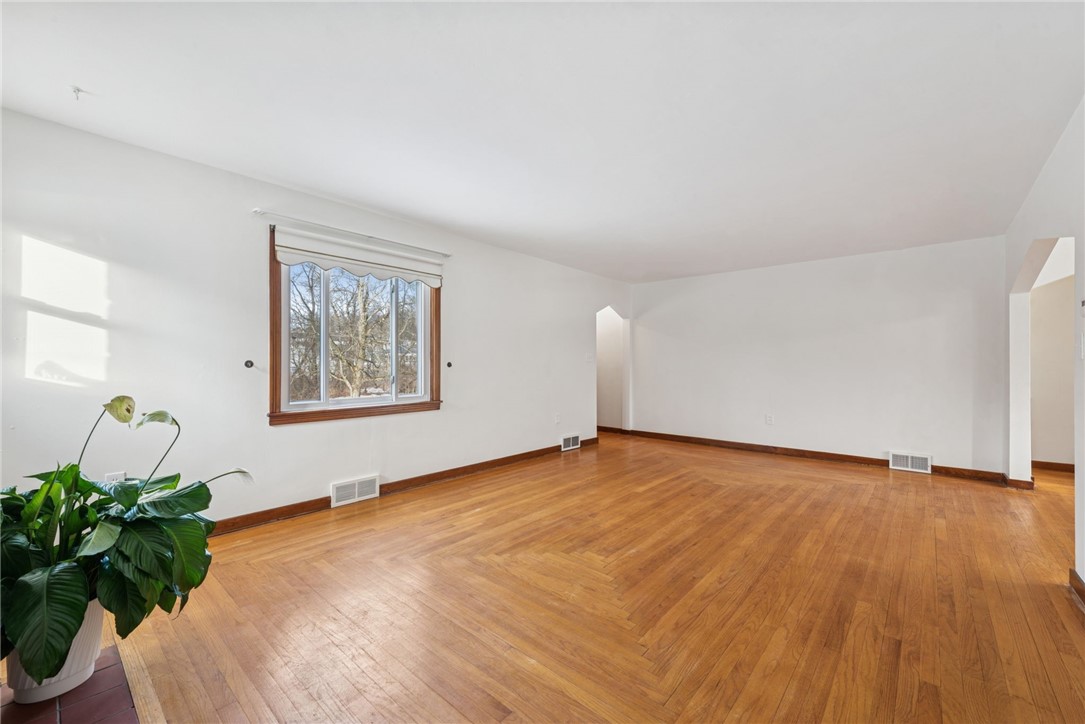
Mostly empty living room with herringbone hardwood floors and a wood-trimmed window.
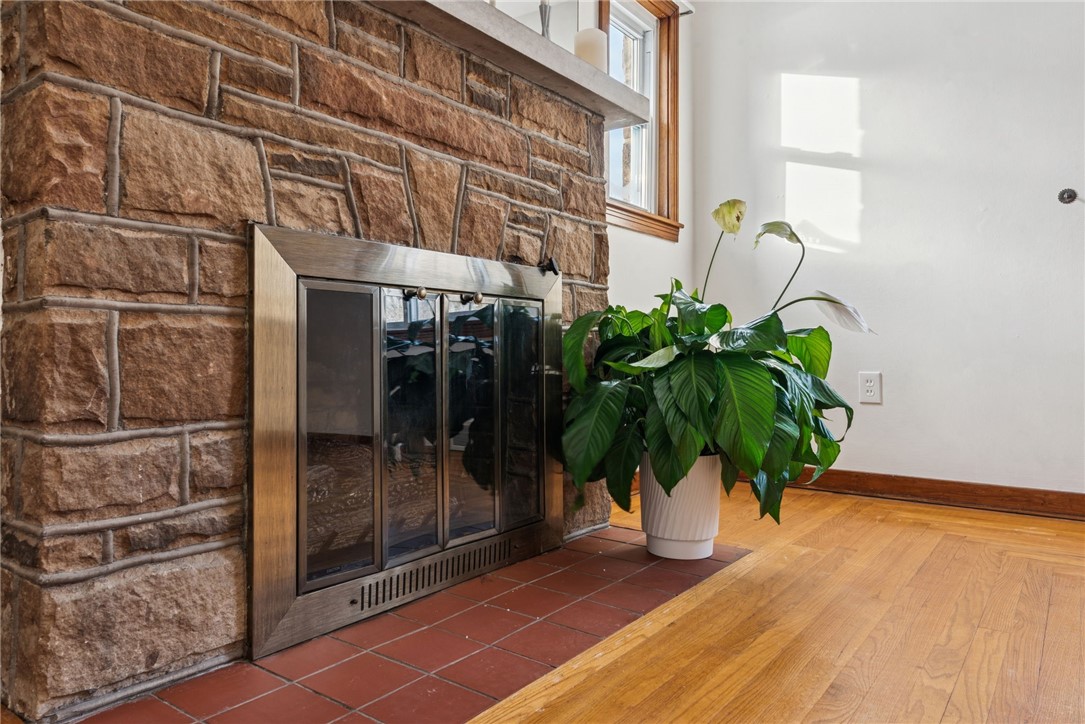
Stone fireplace with glass screen beside a potted plant and hardwood flooring.
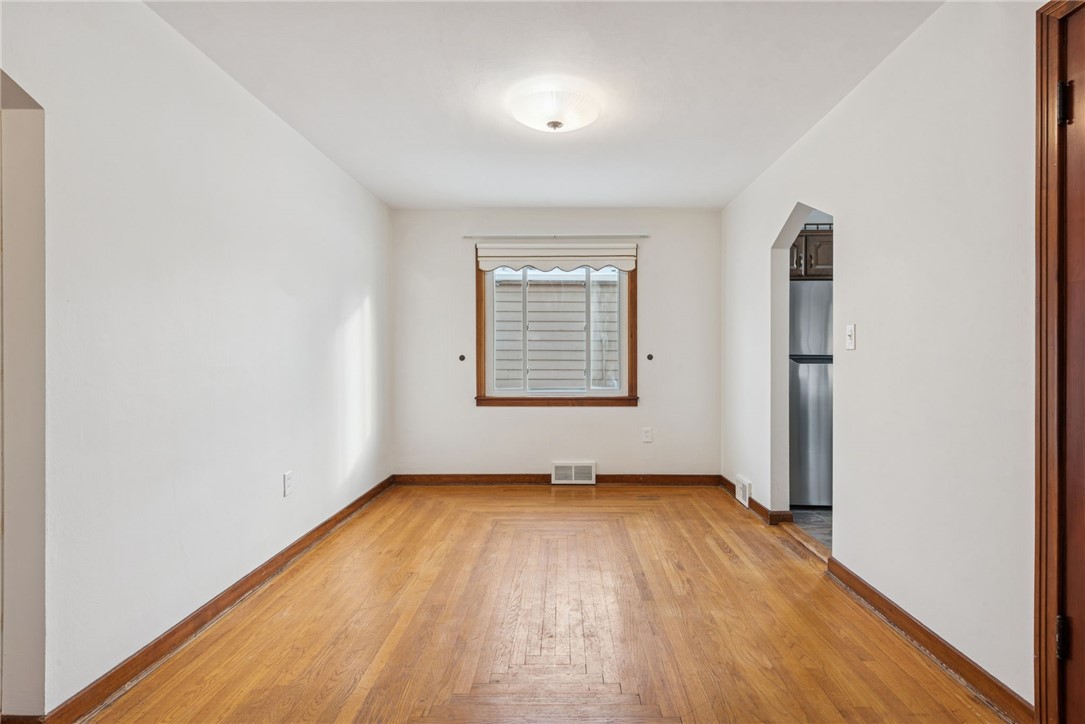
Empty room with polished hardwood floors, wood trim, and a window beside an arched kitchen opening.
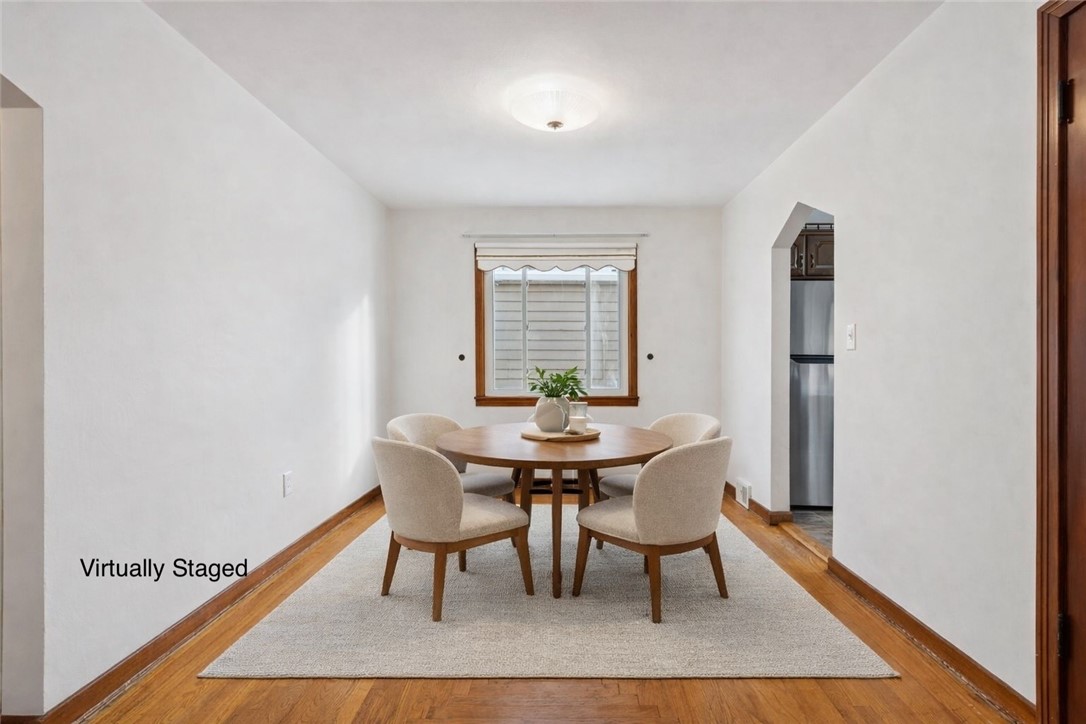
Virtually staged dining room with a round table, four upholstered chairs, and hardwood floors.
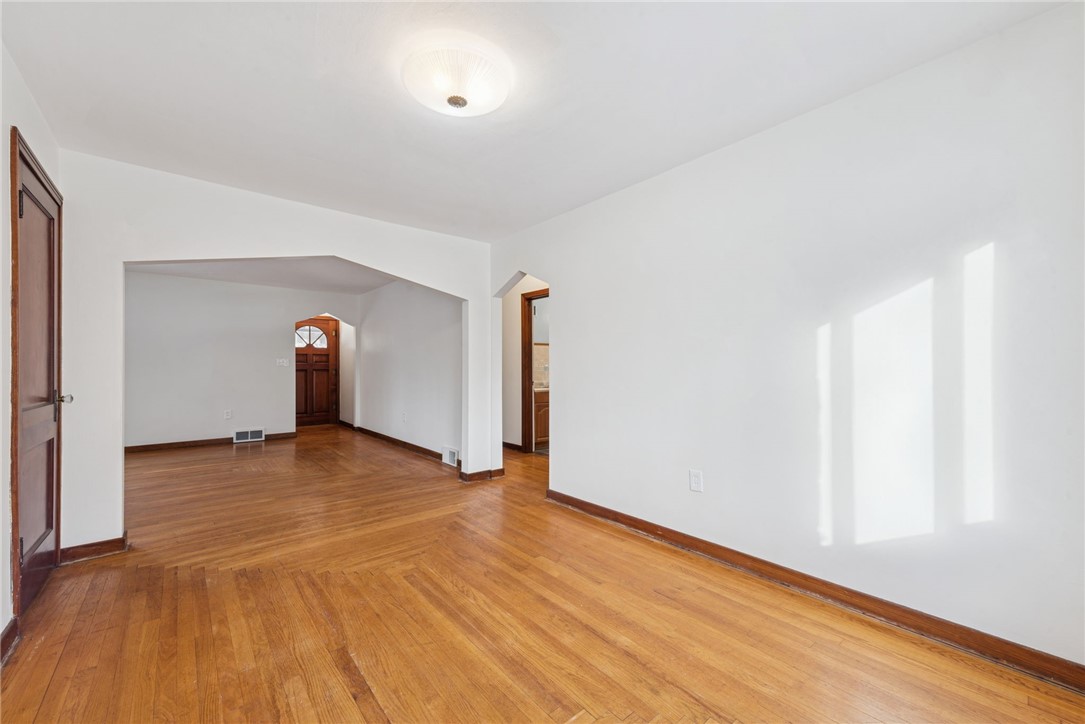
Unfurnished living room with hardwood floors, a wide archway, and sunlight on the wall.
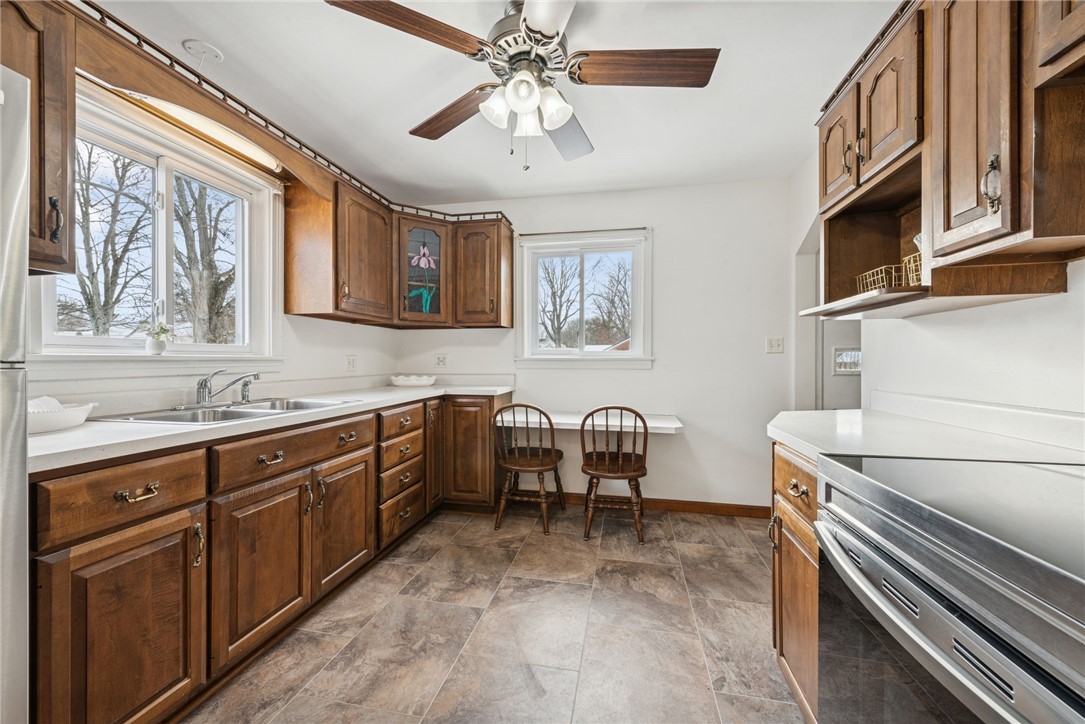
Kitchen with dark wood cabinets, a double sink beneath a large window, and stainless steel appliances.
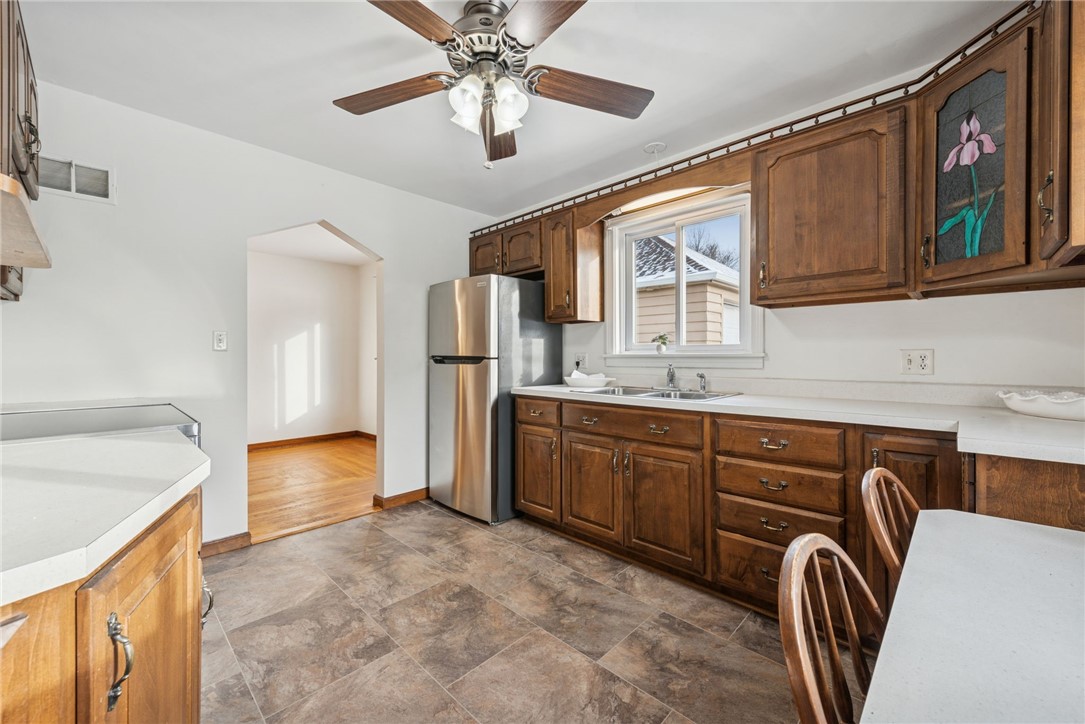
Kitchen with dark wood cabinets, stained-glass panel, stainless steel refrigerator, and patterned tile floor.
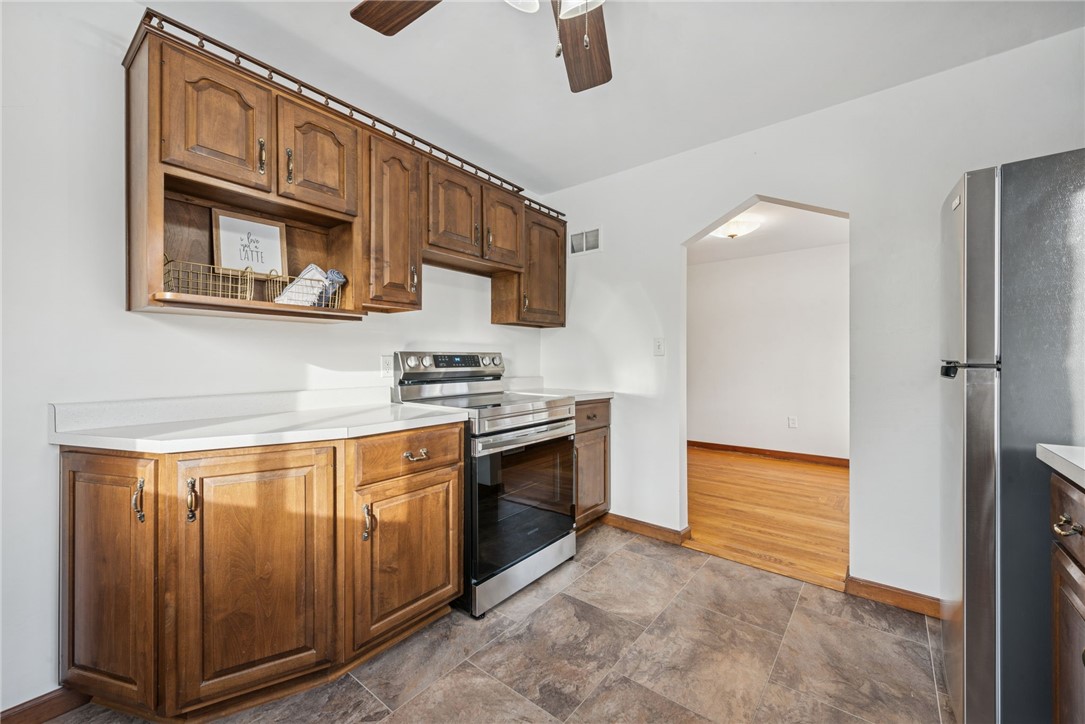
Kitchen with warm wood cabinets, stainless steel appliances, and stone-look tile flooring.
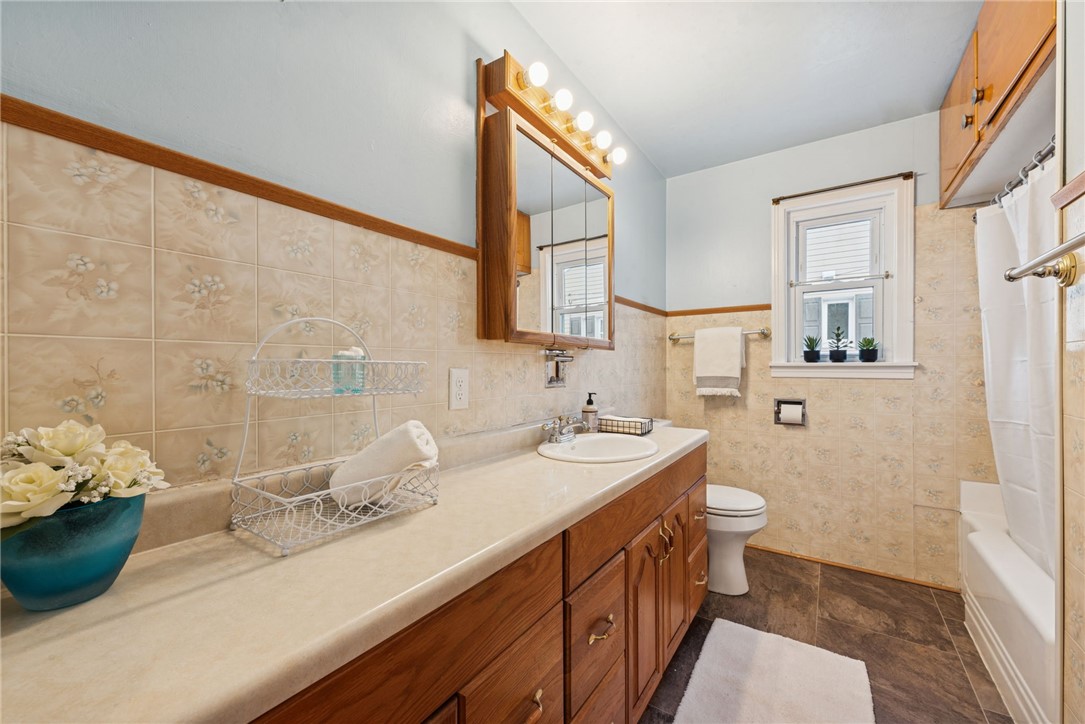
Bathroom with a long wood vanity, beige floral tile, and a tub beneath a window.
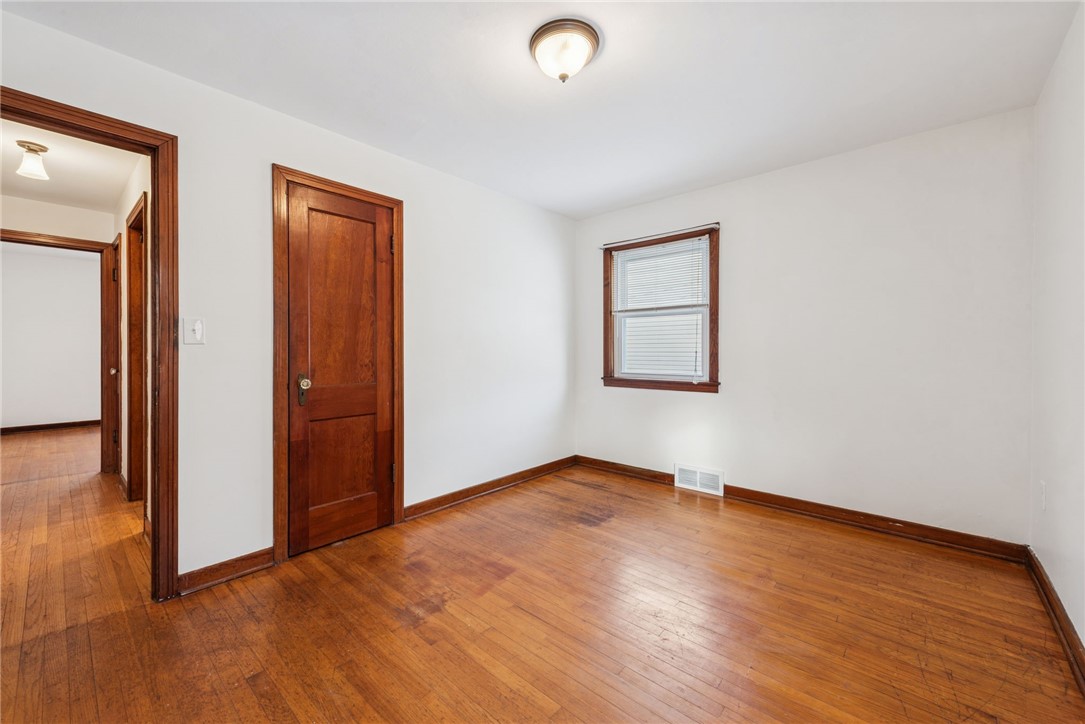
Vacant room with hardwood floors, dark wood trim, a closed door, and a window with blinds.
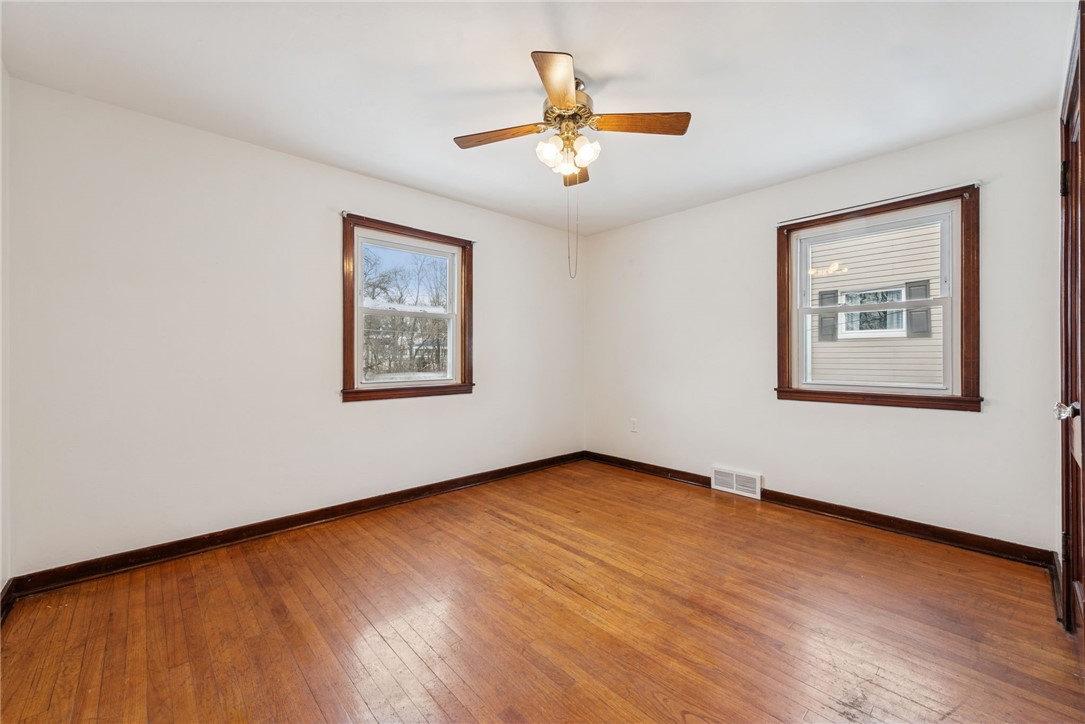
Empty room with polished hardwood floors, dark wood trim, two windows, and a ceiling fan.
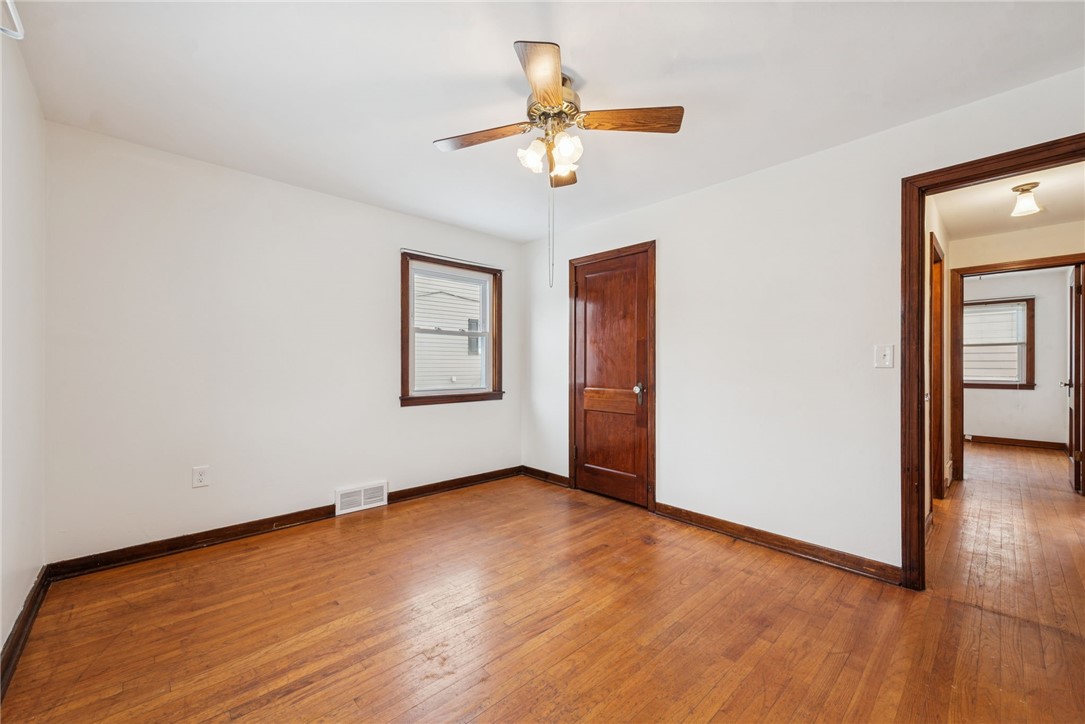
Empty room with hardwood floors, dark wood trim, and a ceiling fan
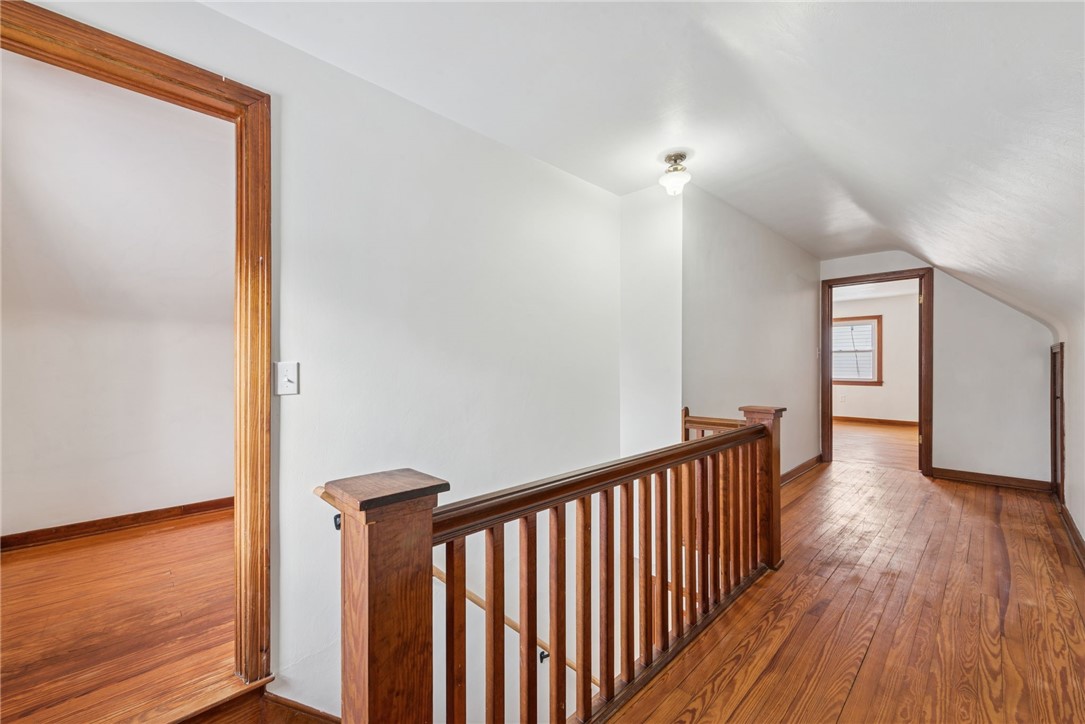
Upstairs hallway with polished hardwood floors, a dark wood railing, and a sloped ceiling.
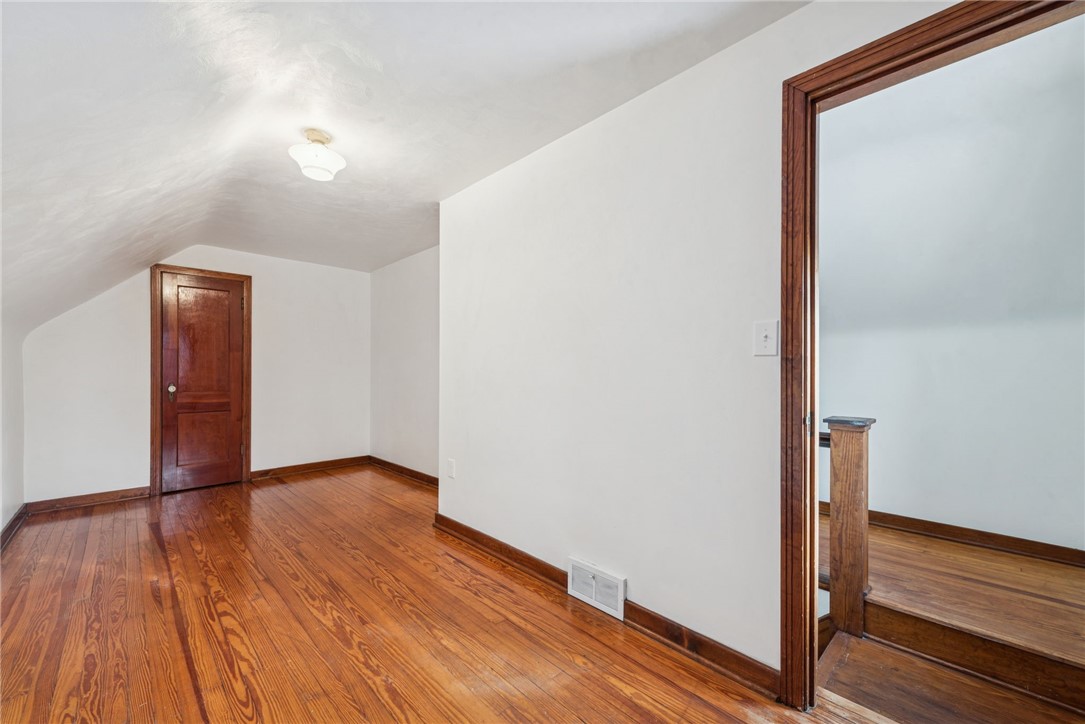
Empty room with polished hardwood floors, a sloped ceiling, and an open doorway to an adjoining room.
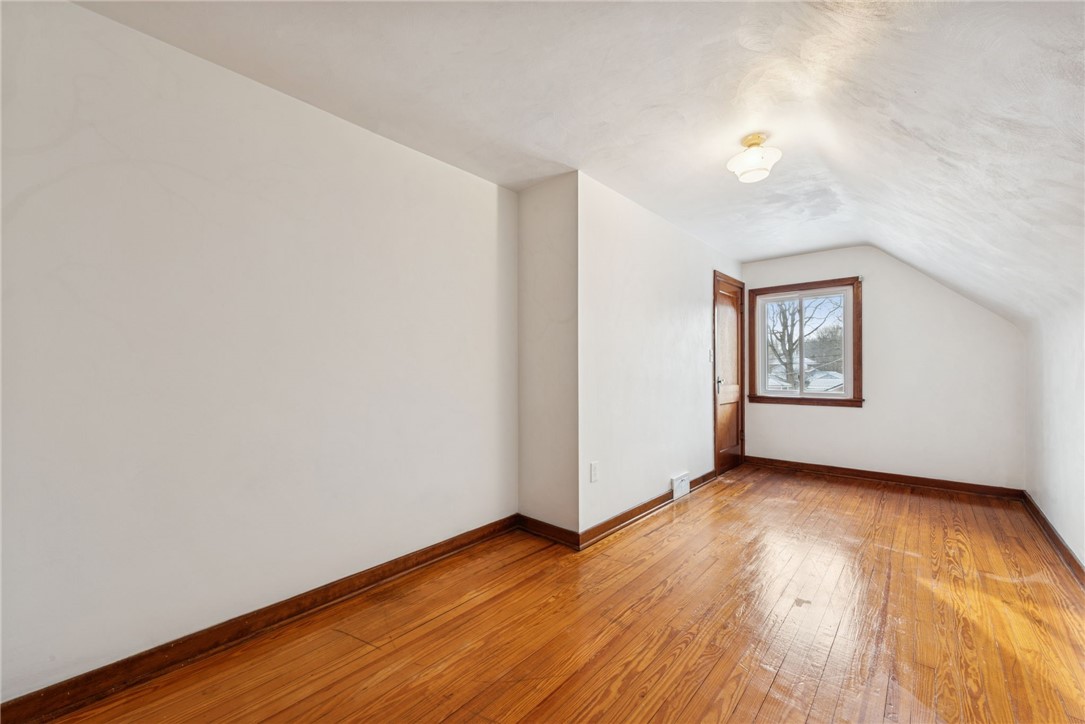
Empty upstairs room with polished hardwood floors and a sloped ceiling.
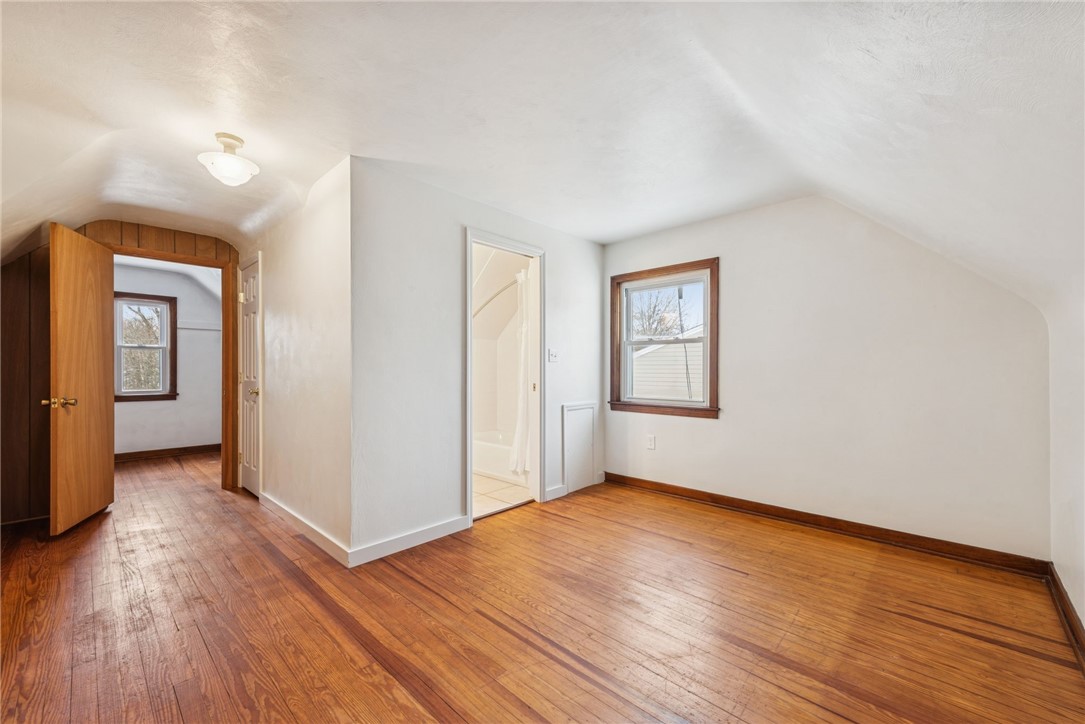
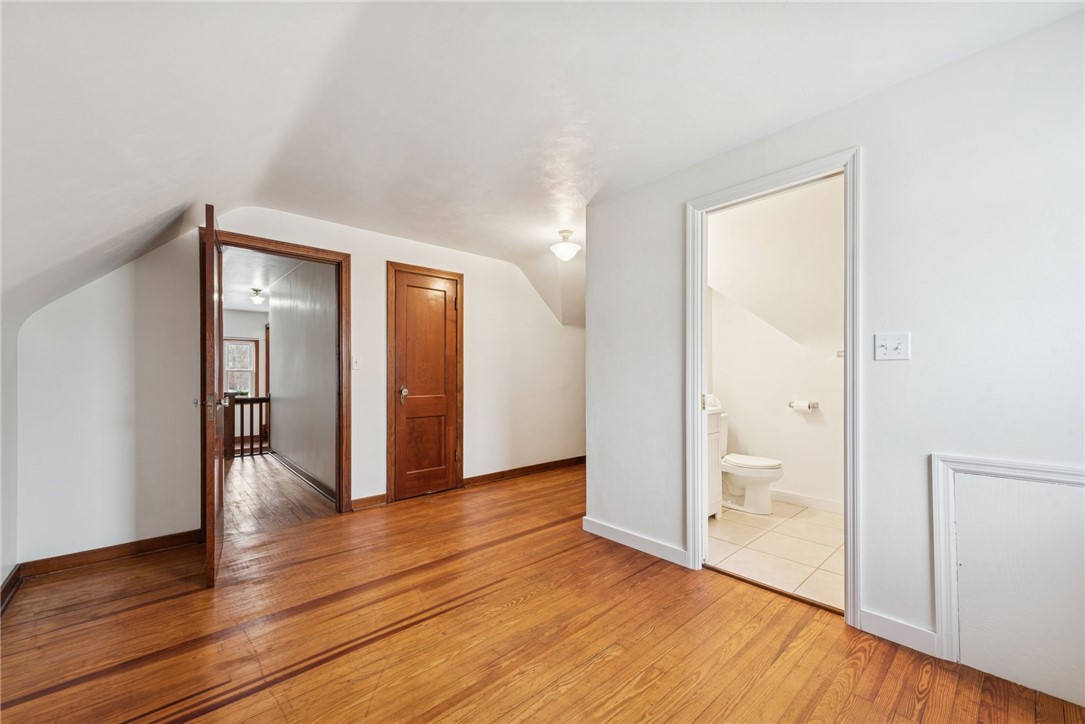
Empty attic bedroom with sloped ceiling, hardwood floors, and an open doorway to the bathroom.
Upstairs room with hardwood floors, a sloped ceiling, and an open doorway to a bathroom.
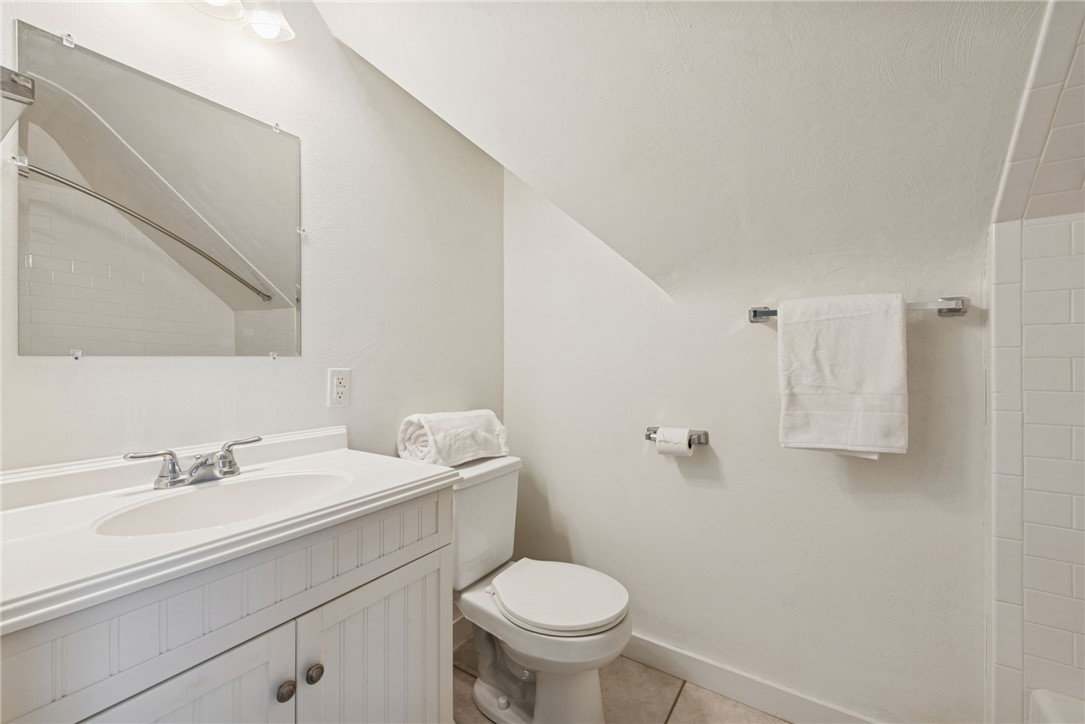
Bathroom with a white vanity and toilet beneath a sloped ceiling, beside a tiled shower.
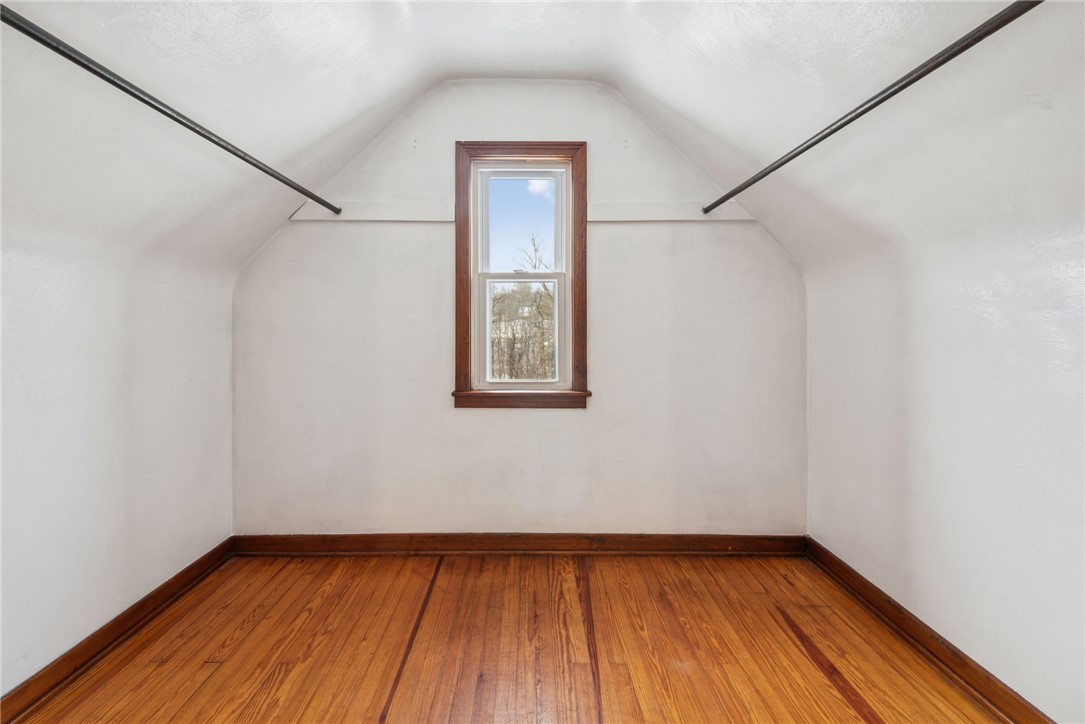
Empty attic-style closet with two hanging rods, a narrow window, and polished hardwood flooring.
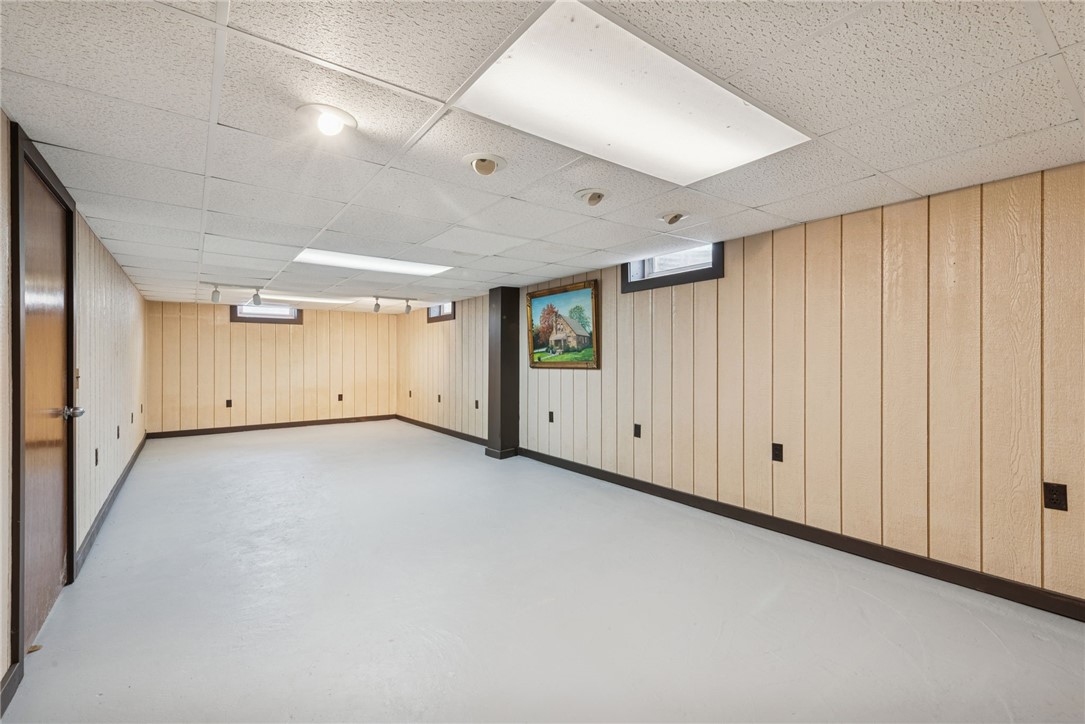
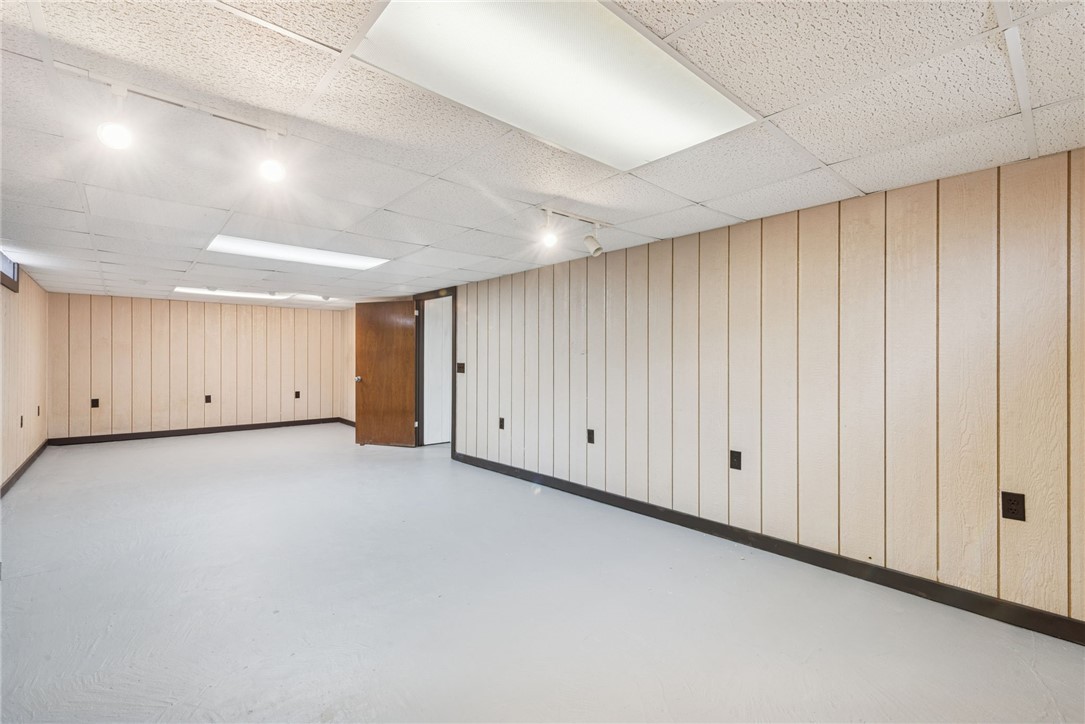
Empty basement room with light wood-paneled walls and a suspended ceiling.
Empty finished room with beige paneled walls and a suspended ceiling.
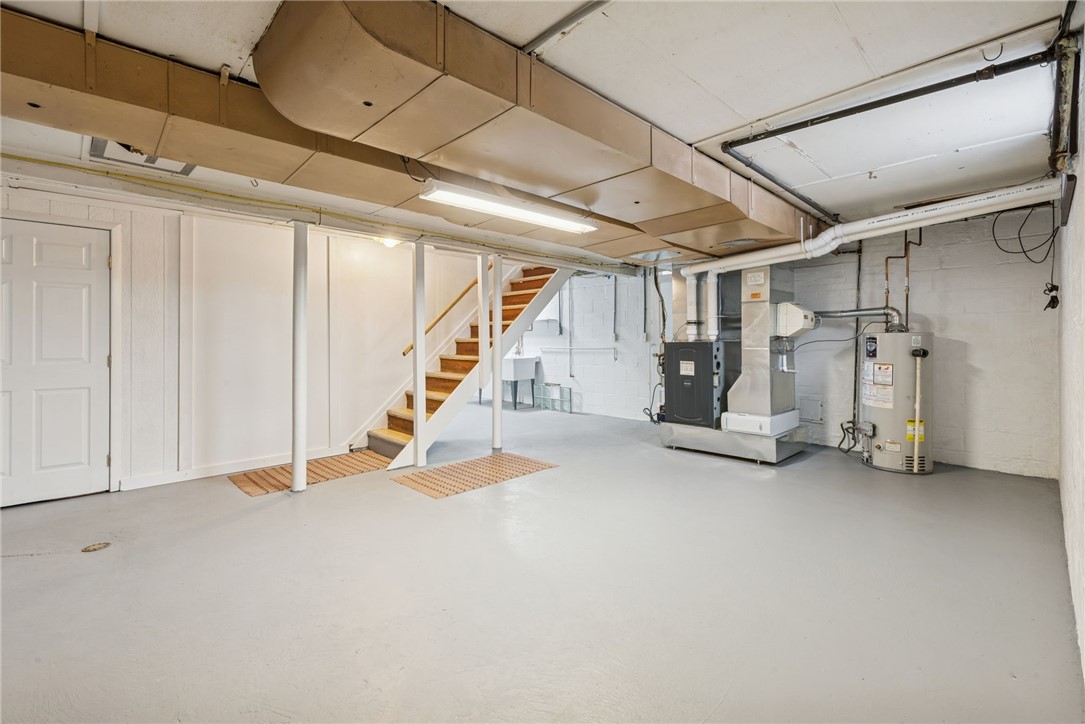
Basement with open floor, staircase, exposed ceiling beams, furnace, and water heater.
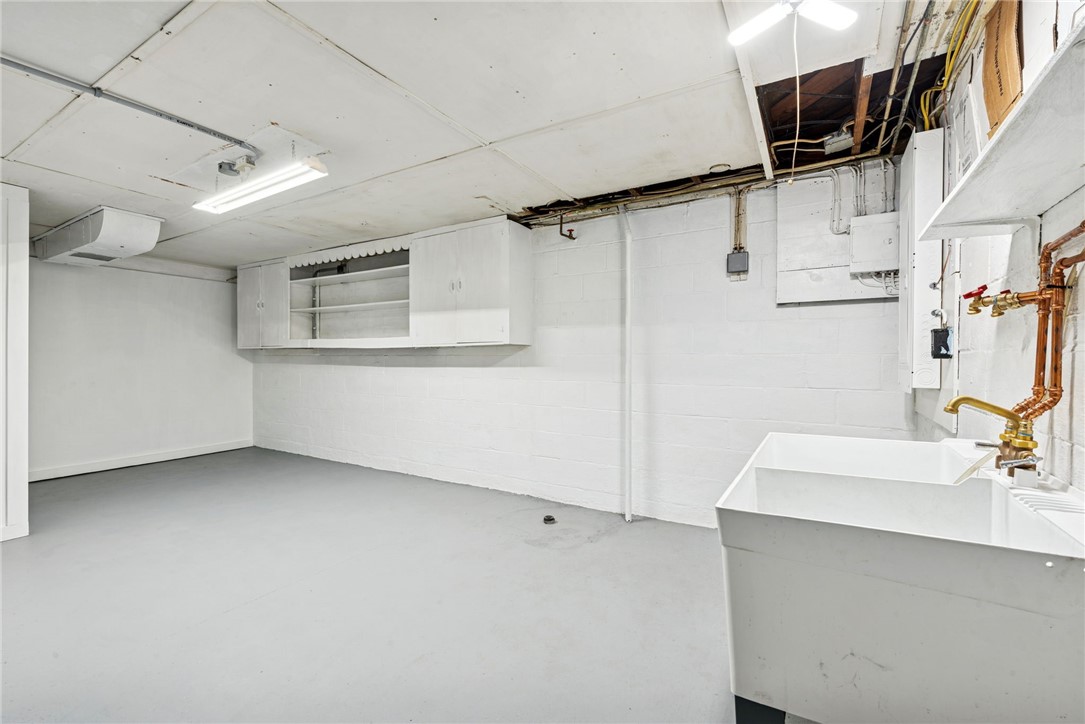
Basement laundry room with a deep utility sink, wall cabinets, and exposed ceiling wiring.
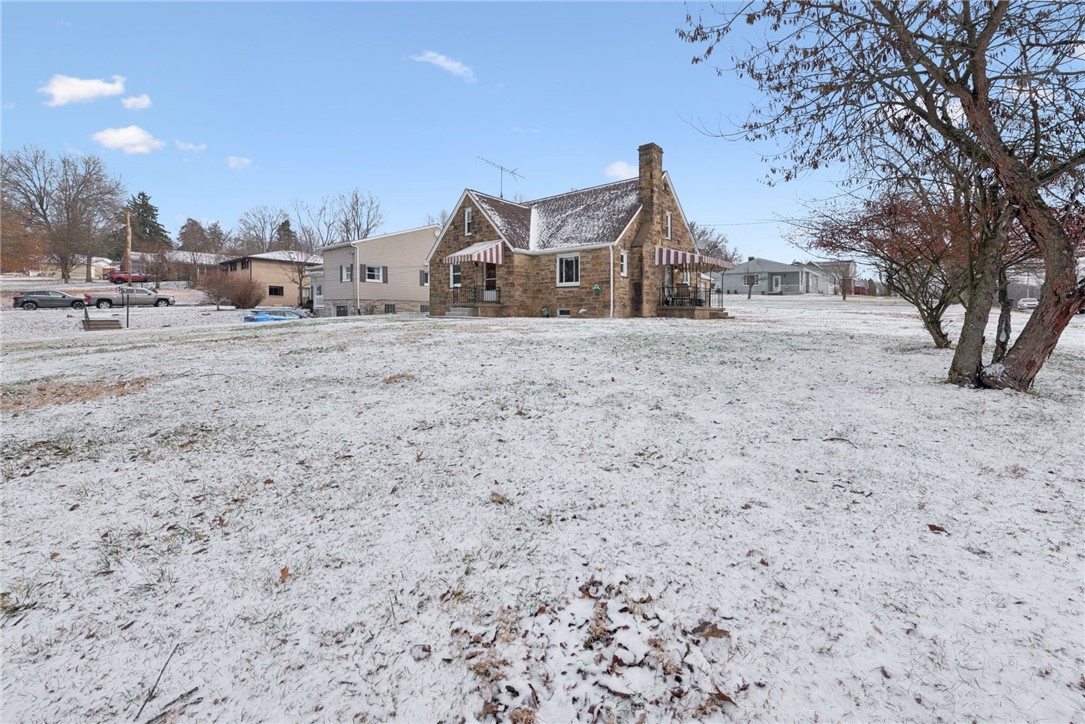
Stone house with striped awnings behind a snow-covered lawn.
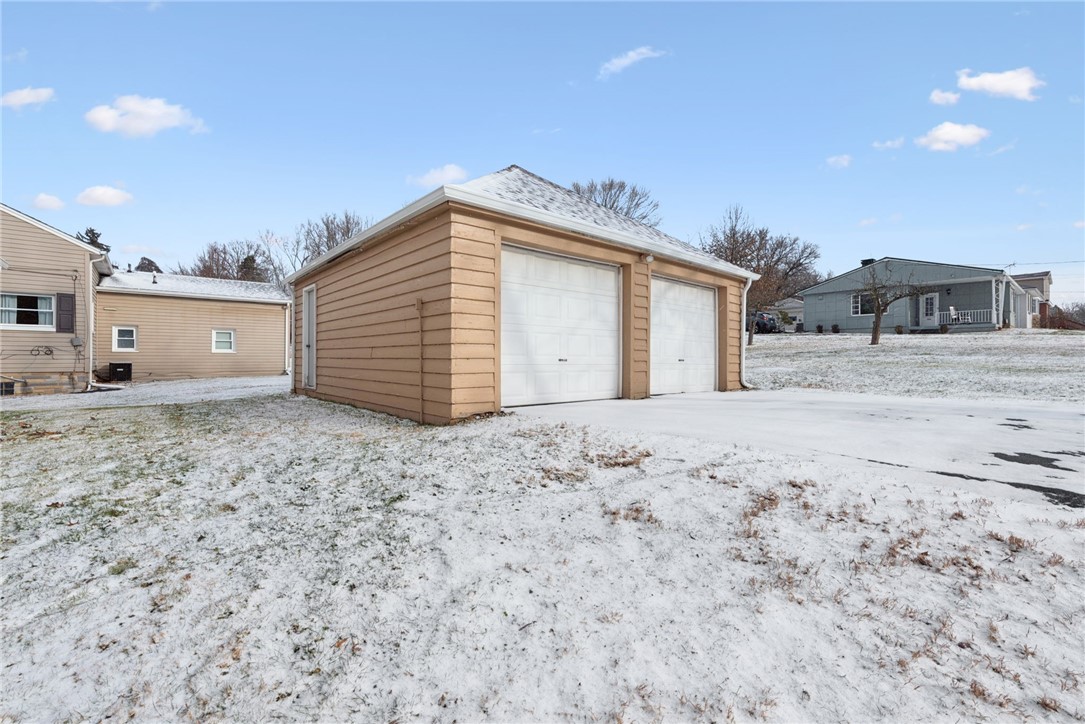
Tan detached two-car garage with white doors on a lightly snow-covered lot.
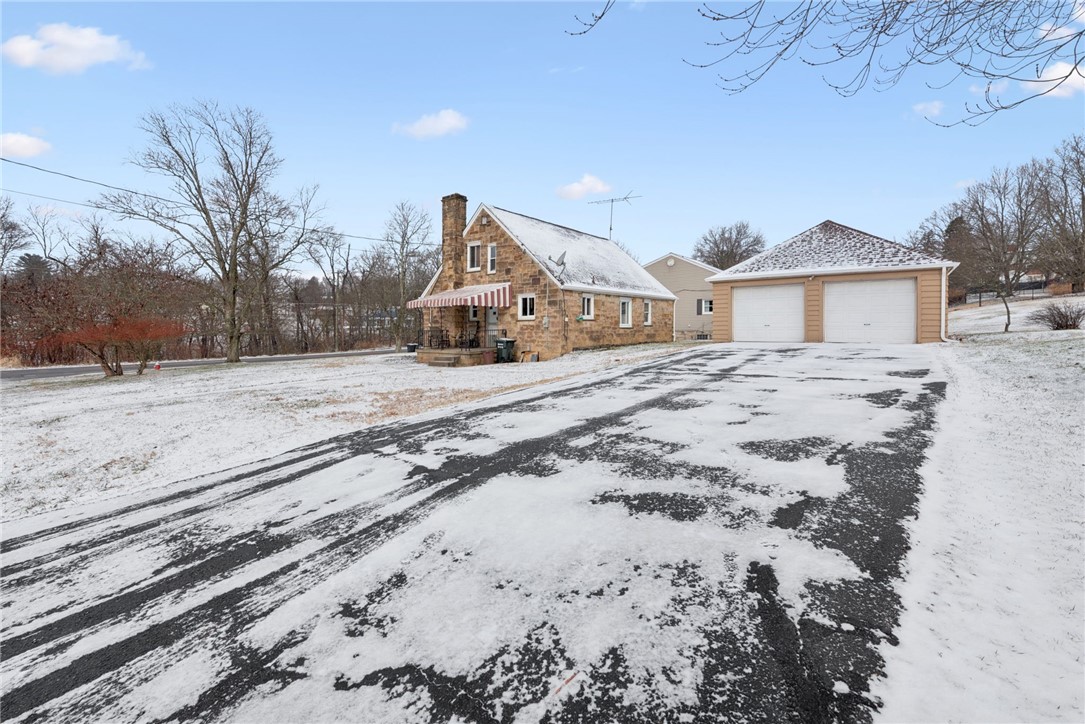
Stone house and detached two-car garage beside a snow-covered driveway.
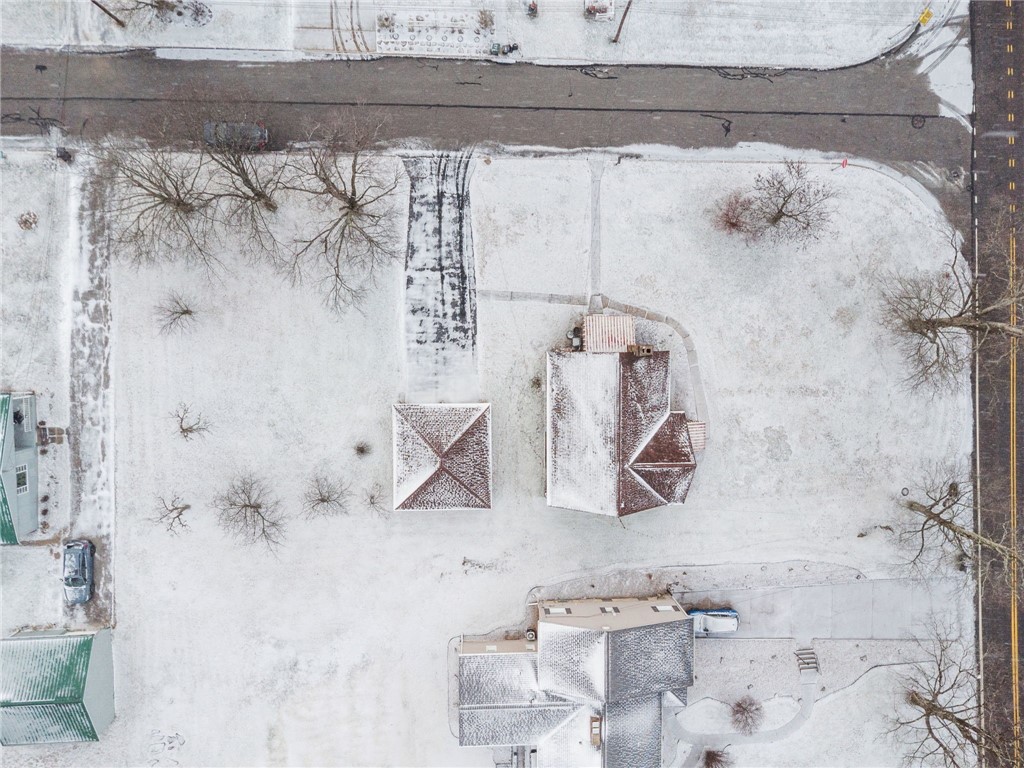
Aerial view of snow-covered property grounds and several buildings beside a road.
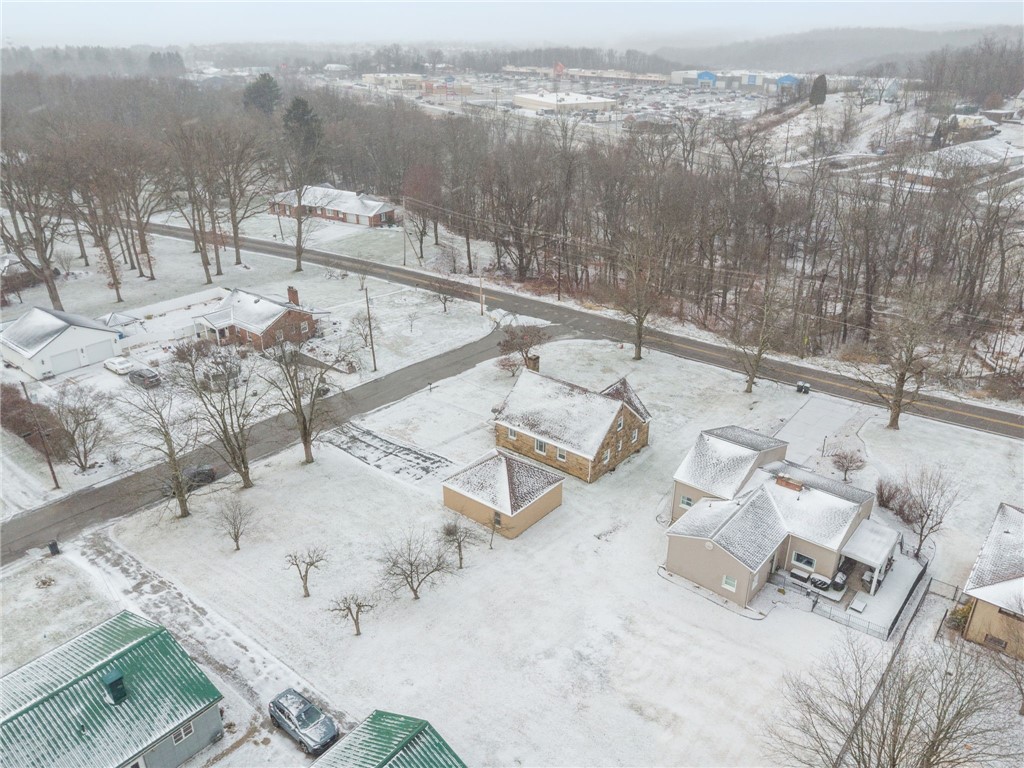
Aerial view of snow-covered homes, roads, and leafless wooded surroundings.
Aerial view of a brick house and detached garage on a snow-covered corner lot.
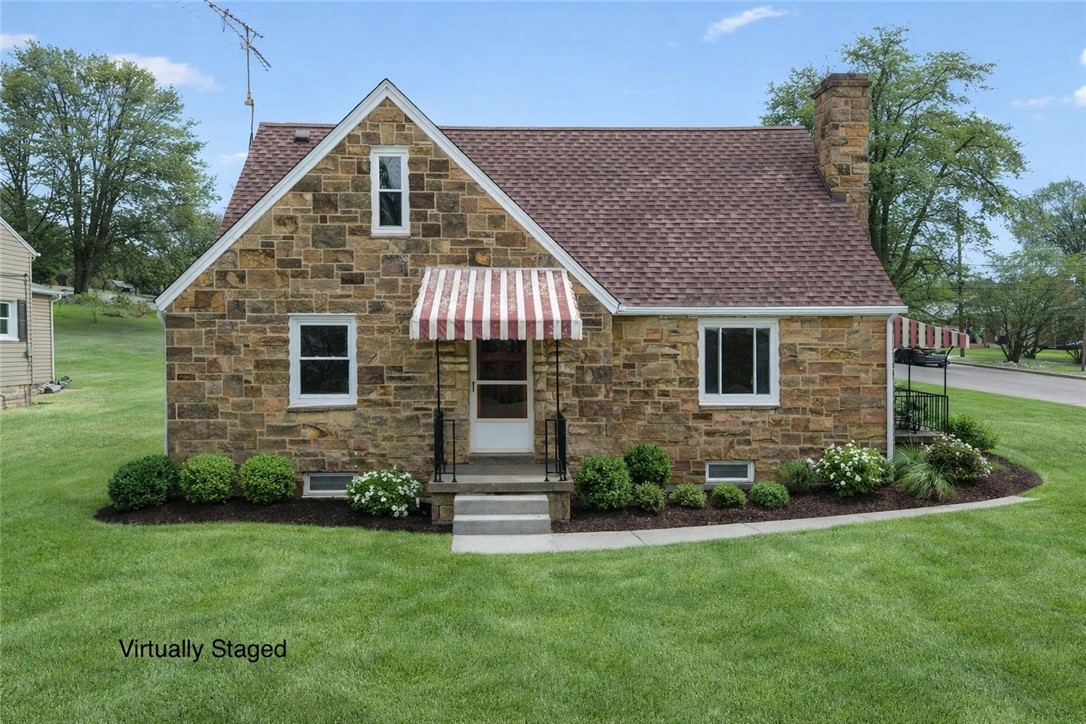
113 Oak Manor Drive, a stone house with striped awnings and a landscaped front lawn.
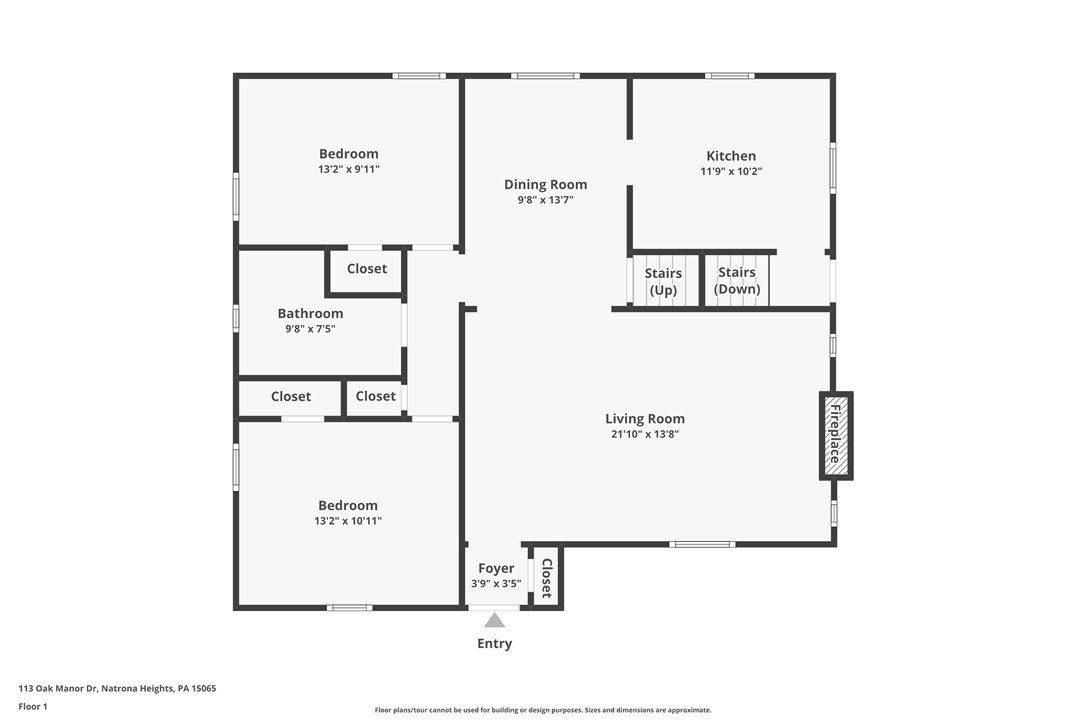
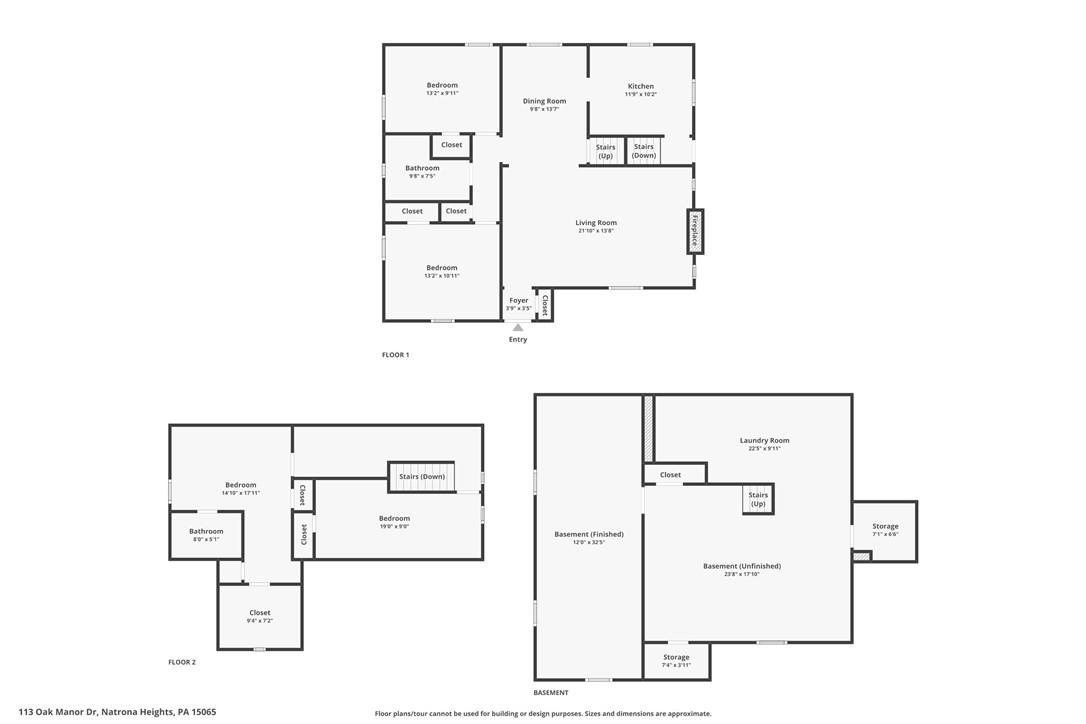
First-floor layout showing two bedrooms, a bathroom, kitchen, dining and living rooms, fireplace, and entry.
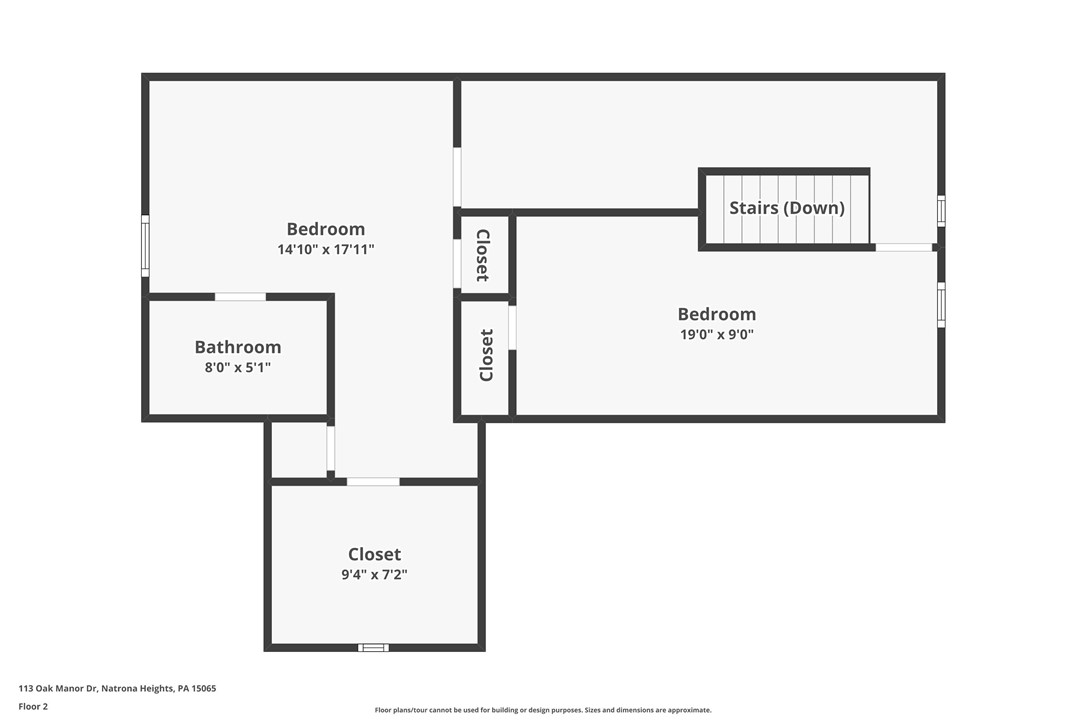
Second-floor plan with two bedrooms, a bathroom, closets, and stairs leading down.
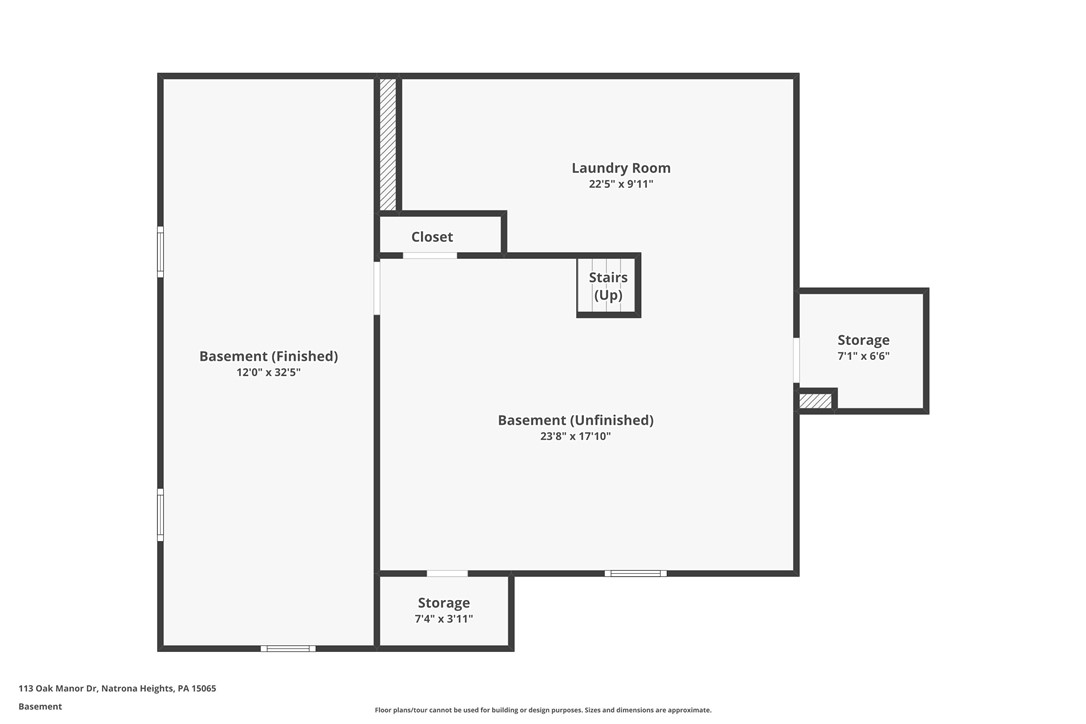
Basement floor plan with finished and unfinished areas, laundry room, stairs, closet, and two storage spaces.
Three-level floor plan showing room layouts for the first floor, second floor, and basement.
SEE ALL PHOTOS
Stone house with striped awnings and snow covering the roof and yard.
Covered stone porch with a white storm door, two chairs, and a small table.
Empty living room with polished hardwood floors and a stone fireplace.
Living room with a stone fireplace, hardwood floors, and an adjoining dining area.
Living room with a stone fireplace, polished hardwood floors, and a wooden front door.
Virtually staged living room with a stone fireplace, hardwood floors, and neutral seating.
Mostly empty living room with herringbone hardwood floors and a wood-trimmed window.
Stone fireplace with glass screen beside a potted plant and hardwood flooring.
Empty room with polished hardwood floors, wood trim, and a window beside an arched kitchen opening.
Virtually staged dining room with a round table, four upholstered chairs, and hardwood floors.
Unfurnished living room with hardwood floors, a wide archway, and sunlight on the wall.
Kitchen with dark wood cabinets, a double sink beneath a large window, and stainless steel appliances.
Kitchen with dark wood cabinets, stained-glass panel, stainless steel refrigerator, and patterned tile floor.
Kitchen with warm wood cabinets, stainless steel appliances, and stone-look tile flooring.
Bathroom with a long wood vanity, beige floral tile, and a tub beneath a window.
Vacant room with hardwood floors, dark wood trim, a closed door, and a window with blinds.
Empty room with polished hardwood floors, dark wood trim, two windows, and a ceiling fan.
Empty room with hardwood floors, dark wood trim, and a ceiling fan
Upstairs hallway with polished hardwood floors, a dark wood railing, and a sloped ceiling.
Empty room with polished hardwood floors, a sloped ceiling, and an open doorway to an adjoining room.
Empty upstairs room with polished hardwood floors and a sloped ceiling.
Empty attic bedroom with sloped ceiling, hardwood floors, and an open doorway to the bathroom.
Upstairs room with hardwood floors, a sloped ceiling, and an open doorway to a bathroom.
Bathroom with a white vanity and toilet beneath a sloped ceiling, beside a tiled shower.
Empty attic-style closet with two hanging rods, a narrow window, and polished hardwood flooring.
Empty basement room with light wood-paneled walls and a suspended ceiling.
Empty finished room with beige paneled walls and a suspended ceiling.
Basement with open floor, staircase, exposed ceiling beams, furnace, and water heater.
Basement laundry room with a deep utility sink, wall cabinets, and exposed ceiling wiring.
Stone house with striped awnings behind a snow-covered lawn.
Tan detached two-car garage with white doors on a lightly snow-covered lot.
Stone house and detached two-car garage beside a snow-covered driveway.
Aerial view of snow-covered property grounds and several buildings beside a road.
Aerial view of snow-covered homes, roads, and leafless wooded surroundings.
Aerial view of a brick house and detached garage on a snow-covered corner lot.
113 Oak Manor Drive, a stone house with striped awnings and a landscaped front lawn.
First-floor layout showing two bedrooms, a bathroom, kitchen, dining and living rooms, fireplace, and entry.
Second-floor plan with two bedrooms, a bathroom, closets, and stairs leading down.
Basement floor plan with finished and unfinished areas, laundry room, stairs, closet, and two storage spaces.
Three-level floor plan showing room layouts for the first floor, second floor, and basement.
Disclaimer: All information deemed reliable but not guaranteed and should be independently verified. All properties are subject to prior sale, change or withdrawal. Neither listing broker(s) nor Patty Pellegrini Team shall be responsible for any typographical errors, misinformation, misprints and shall be held totally harmless.   Courtesy of  BERKSHIRE HATHAWAY THE PREFERRED REALTY
Sold

113 Oak Manor Drive

113 Oak Manor Drive, Harrison Twp, PA 15065

$260,900
Beautifully maintained and freshly painted Stone Cottage offering timeless charm with modern functionality. This beautiful home is surprisingly spacious with abundant storage throughout. The main level features hardwood floors, original hardwood doors and trim, and architectural interest with triangular archways separating the living room, dining room, and kitchen, plus two bedrooms and a full bath. The kitchen features a brand new SS refrigerator and glass top electric stove.
The upper level boasts two more bedrooms, including a primary suite with an ensuite full bath and walk-in closet, plus a versatile hallway lounge/office space. The finished basement adds a game room, large open space, and laundry hook ups. Enjoy abundant closet space throughout and extensive basement storage. Recent upgrades include a new Roof (2025), HVAC (2020), and brand new 200-amp electrical service. Exterior features include a two-car detached garage with openers, a wide, flat driveway, and a spacious double lot flat yard. A perfect blend of classic style and modern peace of mind!
4
beds

2
baths

1,848 Sq.Ft. LIVING AREA

0.35 Acres lot

Features & Amenities

Interior

  • total bedrooms4
  • Total bathrooms2
  • full bathrooms2
  • Flooring Ceramic Tile, Hardwood, Vinyl
  • Fireplace Gas
  • APPLIANCES Some Electric Appliances, Refrigerator, Stove

Area & Lot

  • Status Sold
  • Date Sold March 23, 2026
  • Living Area1,848 Sq.Ft.
  • Total Area1,848 Sq.Ft.
  • Lot Area0.35 Acres
  • MLS® ID1737190
  • TypeResidential
  • YEAR BUILT1949
  • Architecture StylesCottage, Two Story
  • School DistrictHighlands

Exterior

  • STORIES2
  • water SourcePublic
  • PoolNone
  • roofAsphalt
  • parkingDetached, Garage, Garage Door Opener
  • HEAT TYPEForced Air, Gas
  • AIR CONDITIONINGCentral Air
  • sewerPublic Sewer

Financial

  • Sales Price$260,900
  • Real Estate Tax $4,646/yr
Stone house with striped awnings and snow covering the roof and yard.
Covered stone porch with a white storm door, two chairs, and a small table.

Beautifully maintained and freshly painted Stone Cottage offering timeless charm.

– Patty Pellegrini Team
Empty living room with polished hardwood floors and a stone fireplace.
View Virtual Tour

Work With Us

Patty Pellegrini and her team are experienced real estate professionals recognized among the top 2% nationally. With the strength of Berkshire Hathaway HomeServices behind them, they combine local market expertise and strategic marketing to help buyers and sellers achieve exceptional results. Whether buying or selling, their team is dedicated to delivering a seamless and rewarding experience.

Follow Me on Instagram