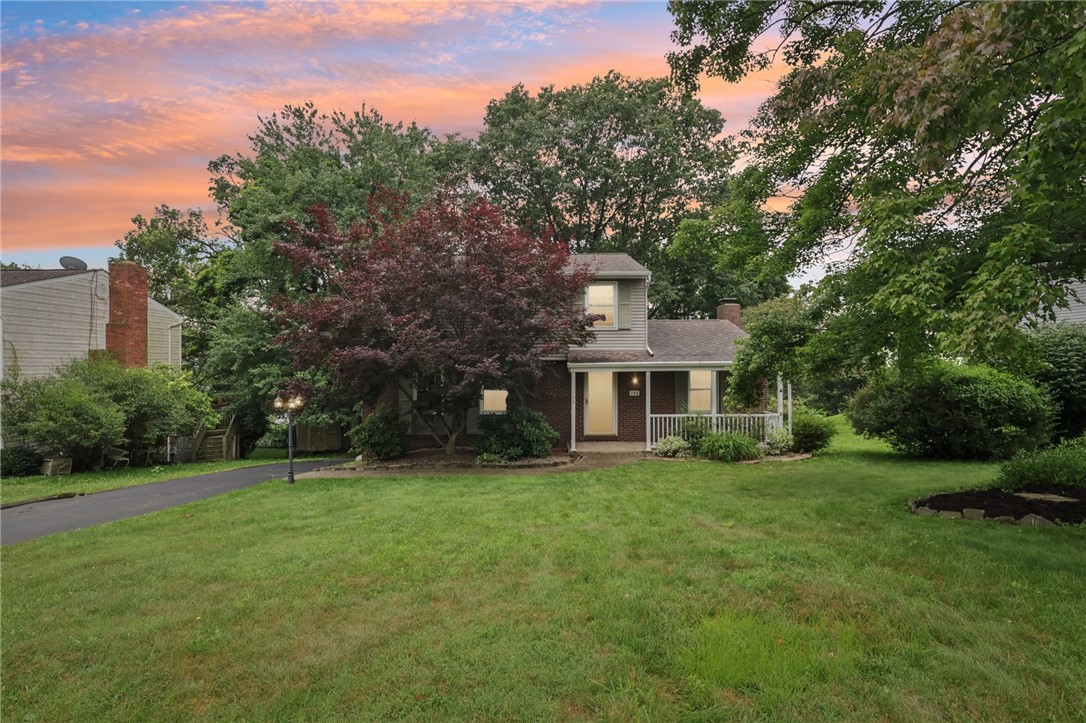
Two-story brick-and-siding home with a covered porch and broad lawn beneath a pink sunset sky.
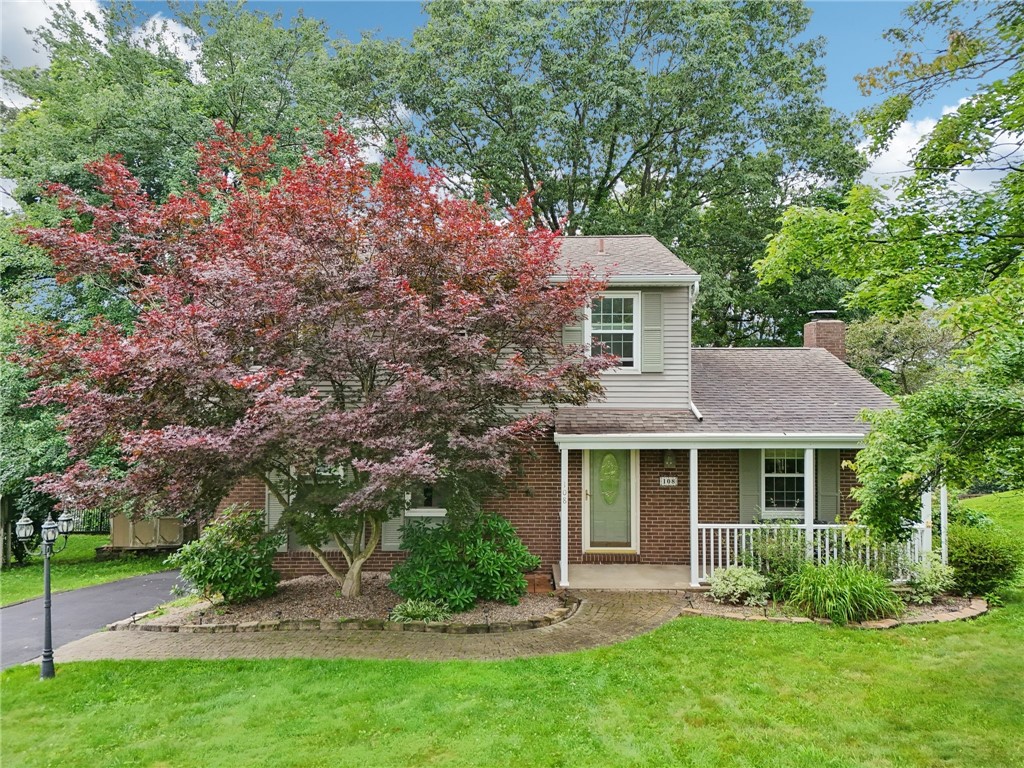
Two-story brick house with a covered porch, curved walkway, and red-leaf tree in front.
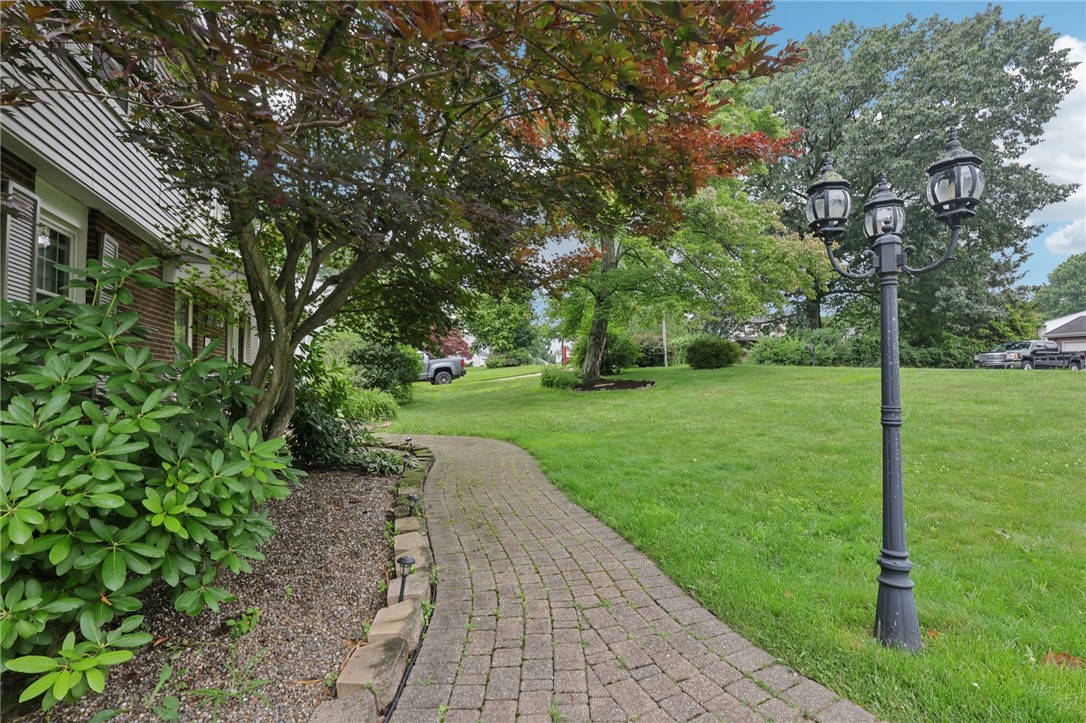
Brick walkway curves through a landscaped lawn beside a house and tall garden lamp.
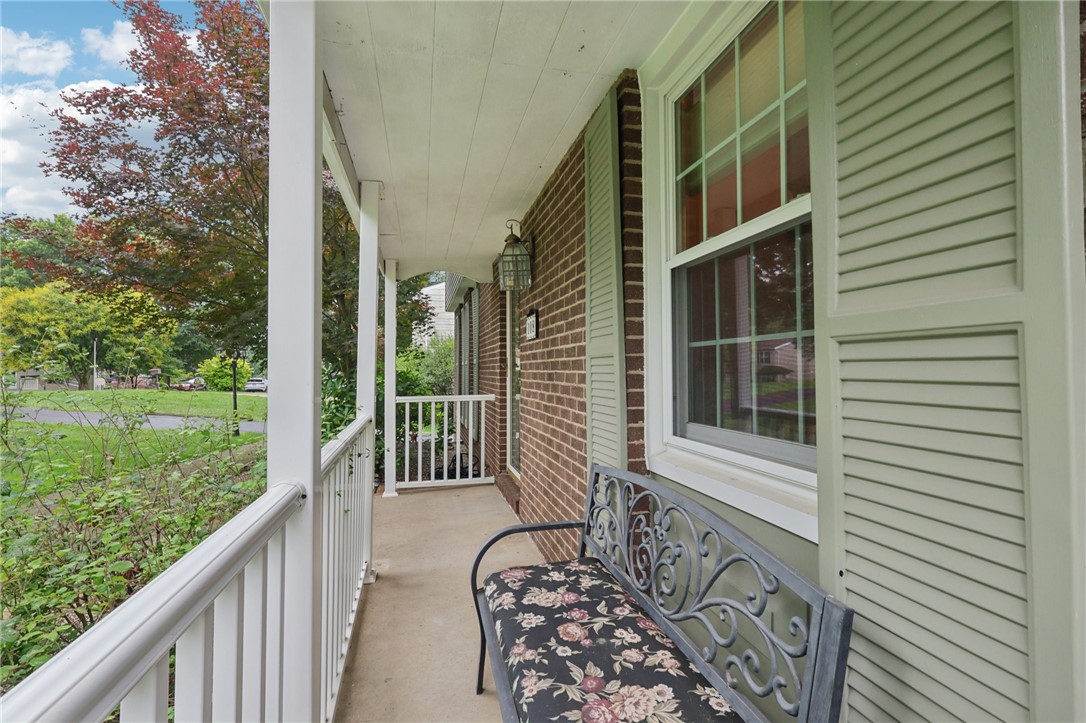
Covered brick front porch with white railing and a floral-cushioned metal bench beside the yard.
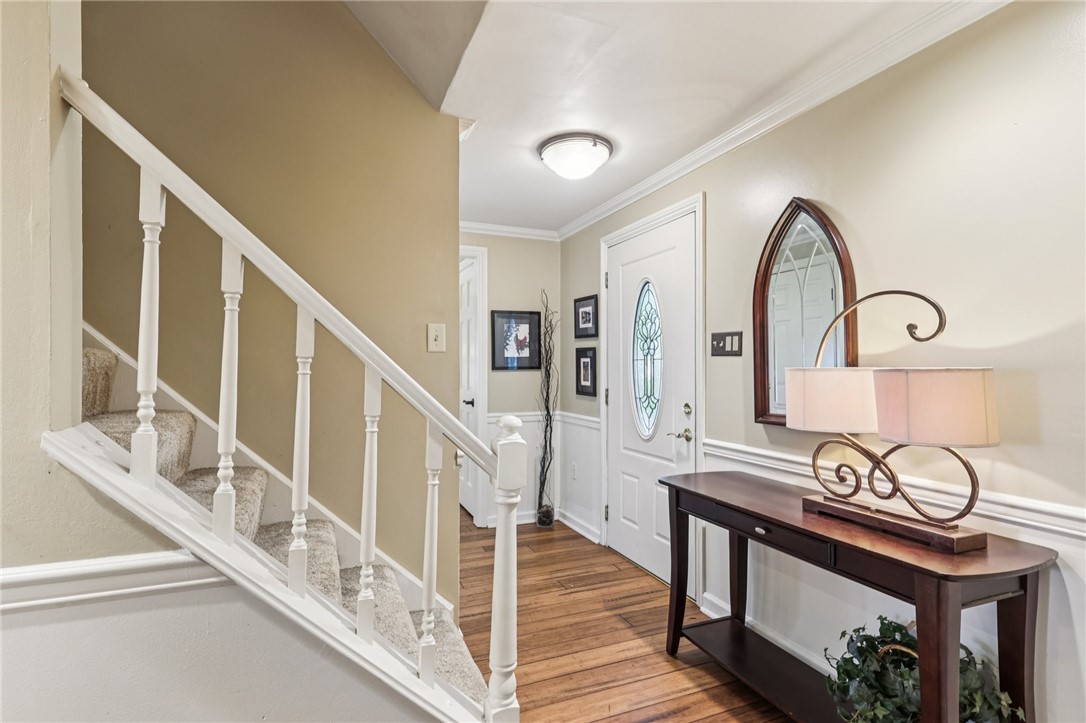
Entryway with carpeted staircase, hardwood floor, decorative-glass front door, and console table beneath an oval mirror.
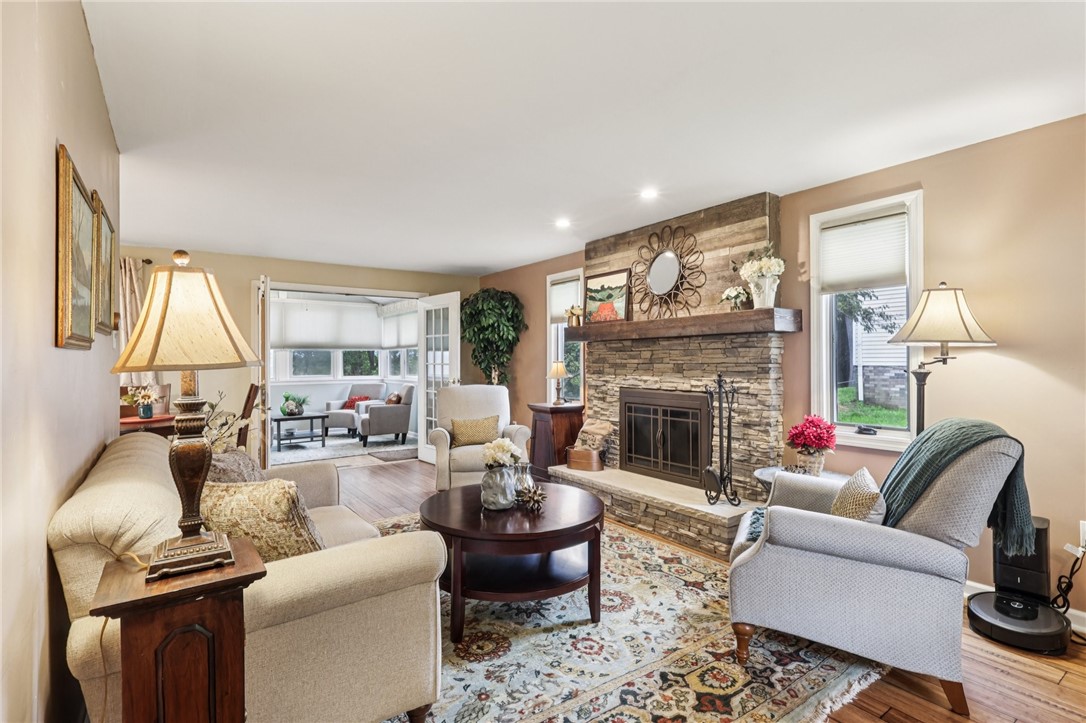
Living room with a stone fireplace and French doors opening to a bright sunroom.
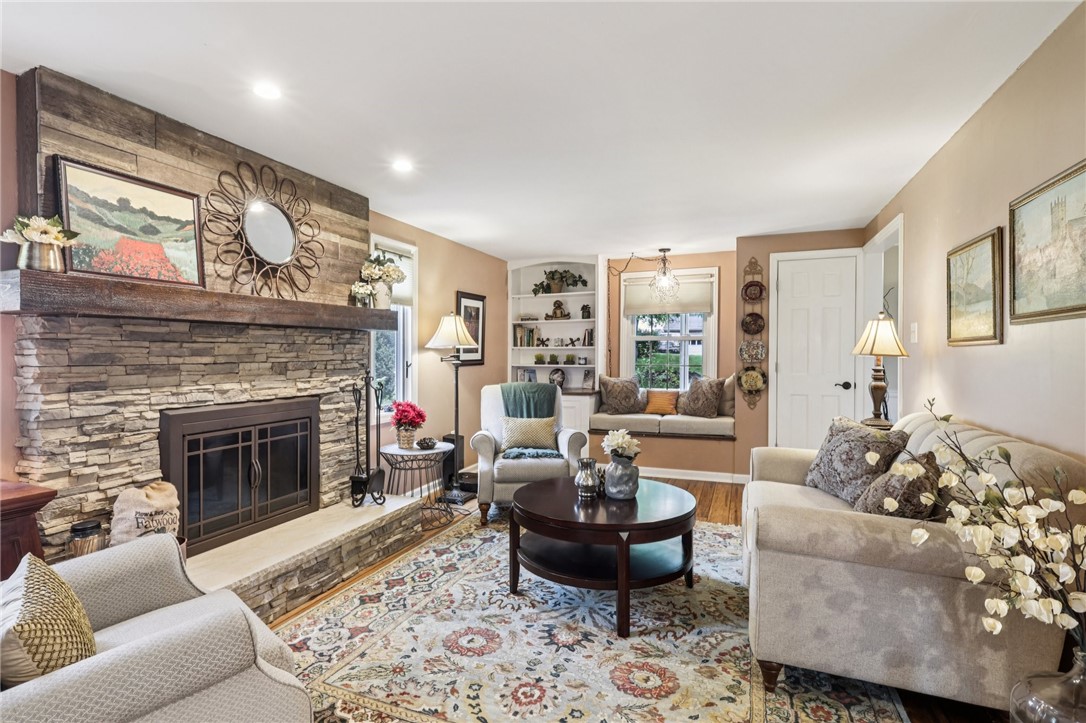
Living room with a stone fireplace, window seat, and seating around a round coffee table.
Sunroom with four armchairs around a coffee table and windows overlooking trees.
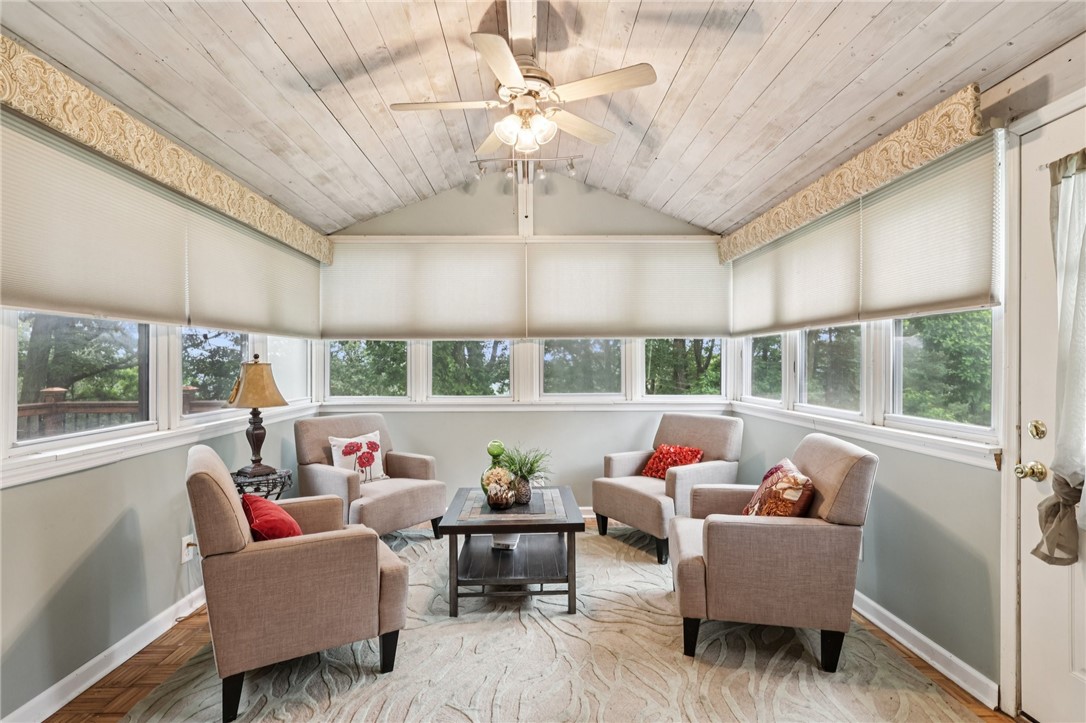
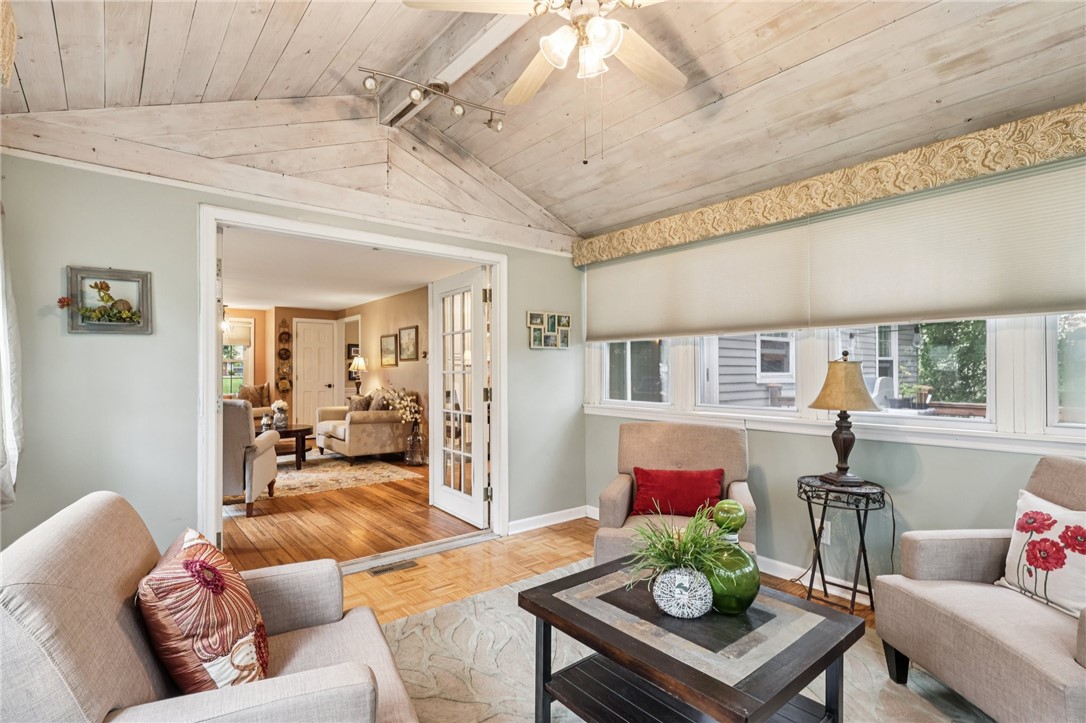
Sunroom with a high whitewashed plank ceiling, wide windows, and seating around a coffee table.
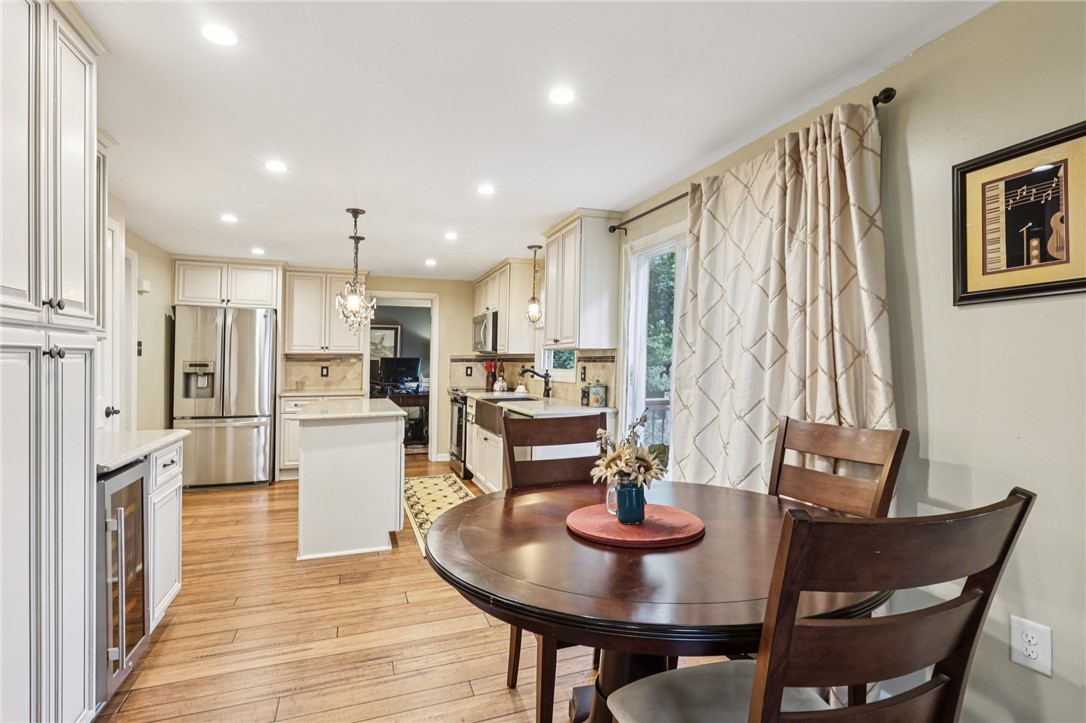
Kitchen with white cabinets and island opening to a dining area with a round wooden table.
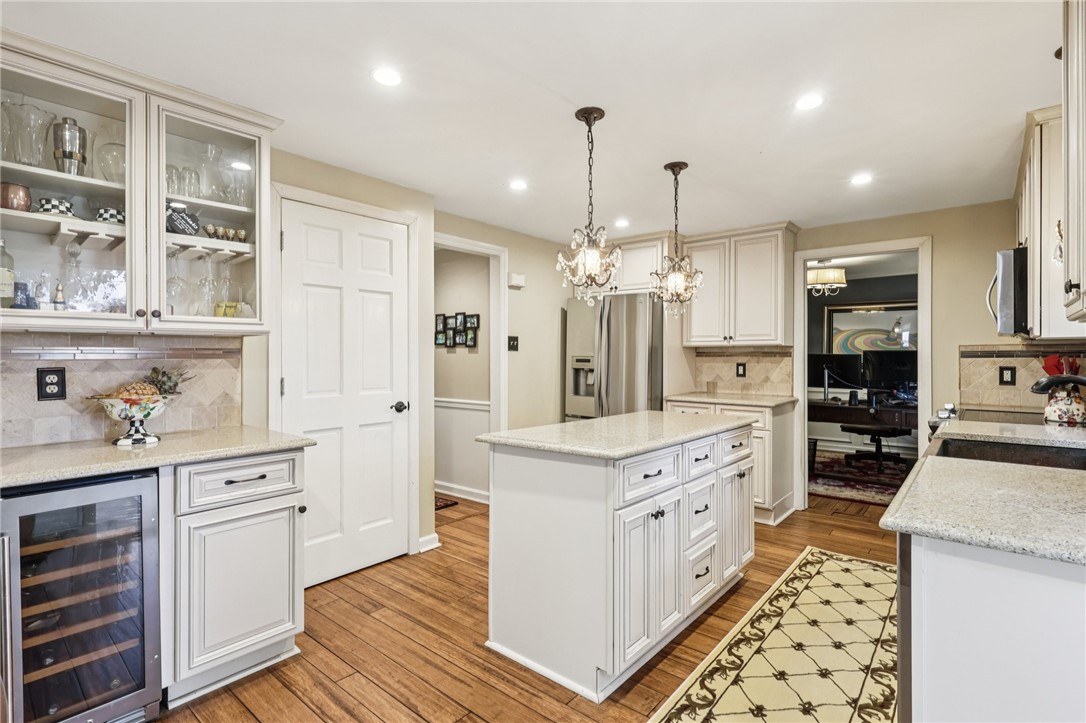
Kitchen with a white central island, glass-front cabinets, and a built-in wine cooler.
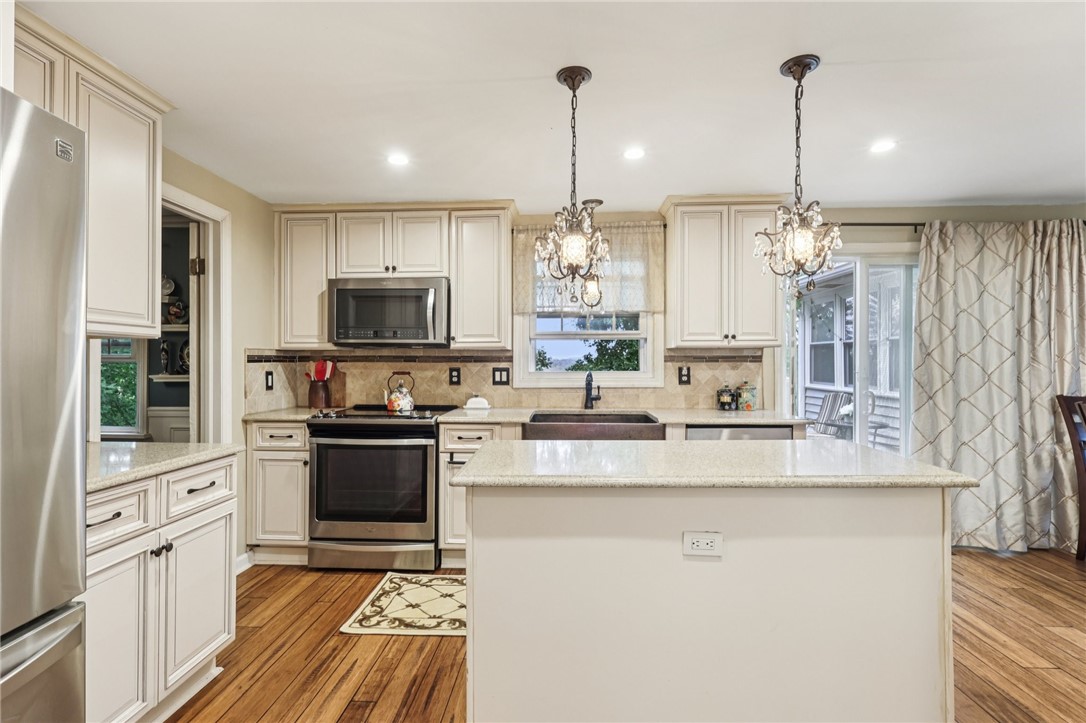
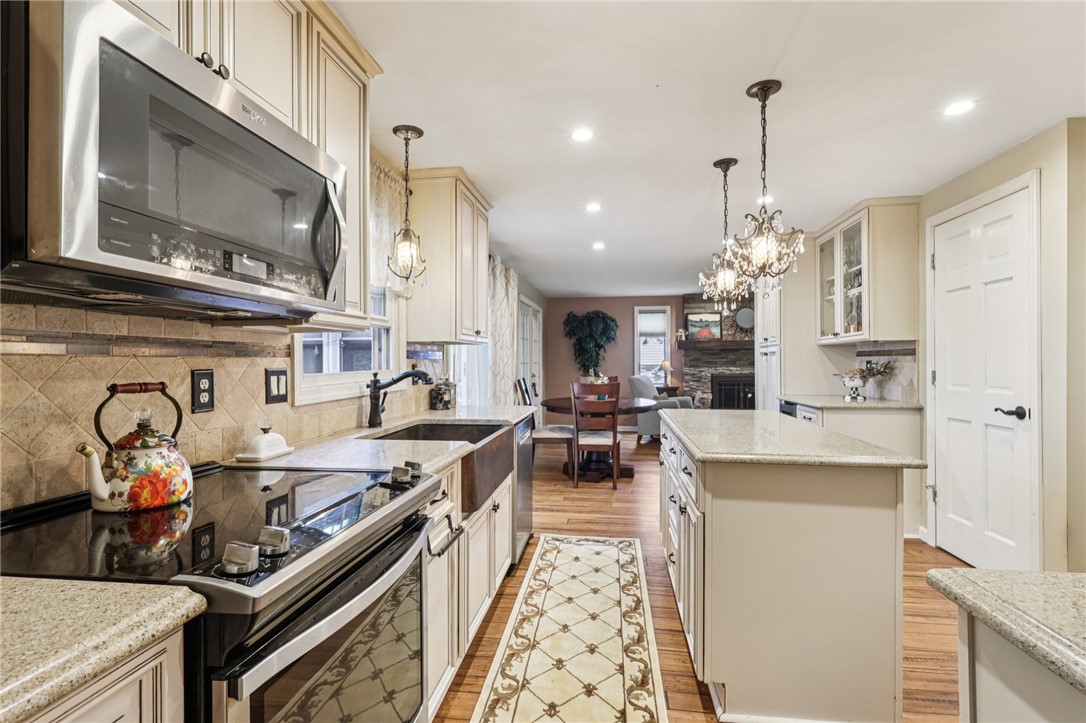
Kitchen with a large granite island, white cabinetry, stainless steel appliances, and two chandeliers.
Kitchen with cream cabinets, stainless steel appliances, and a large island facing the dining area.
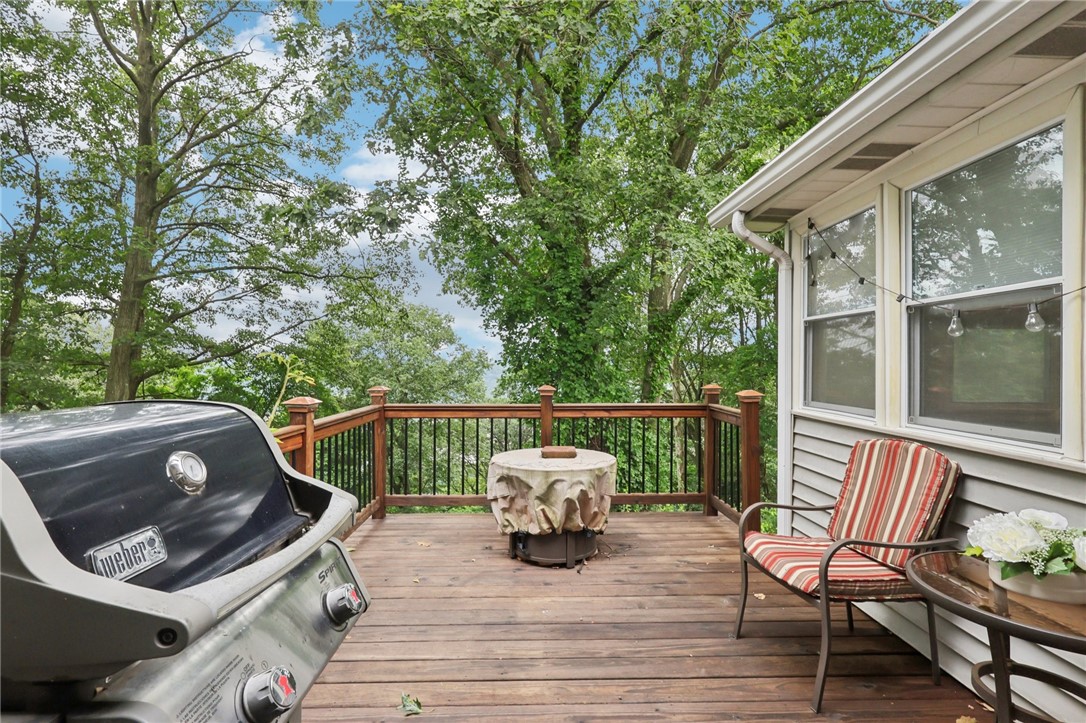
Wooden deck with a Weber grill, striped patio chair, and leafy trees beyond the railing.
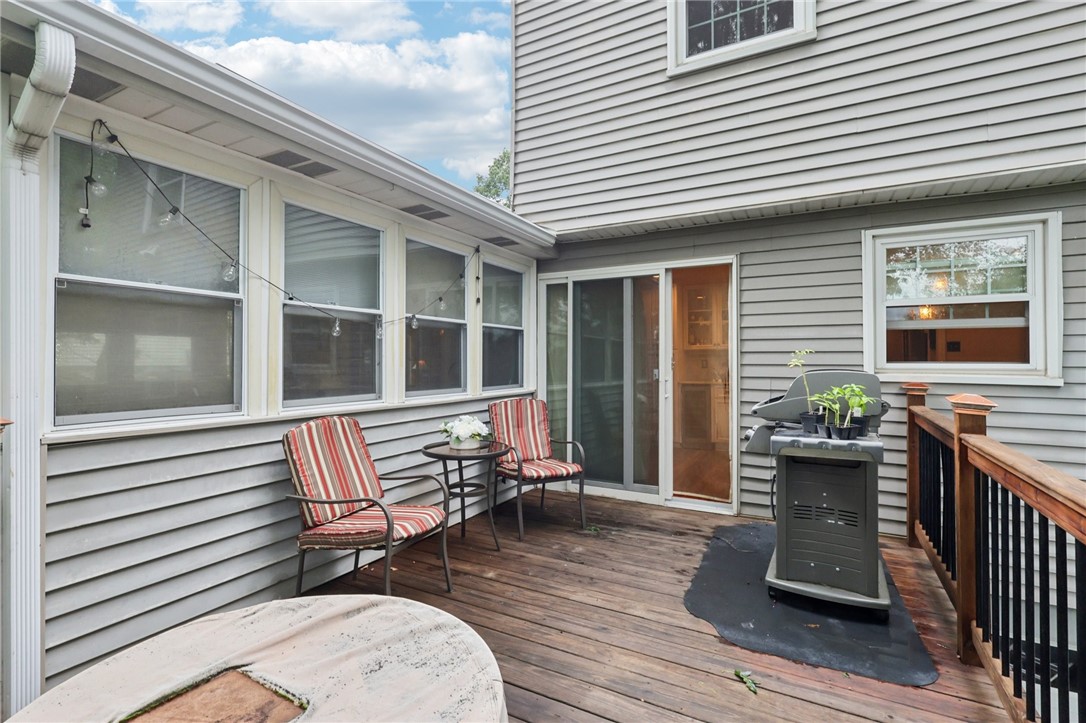
Wooden deck with striped chairs and a barbecue grill beside the gray-sided house.
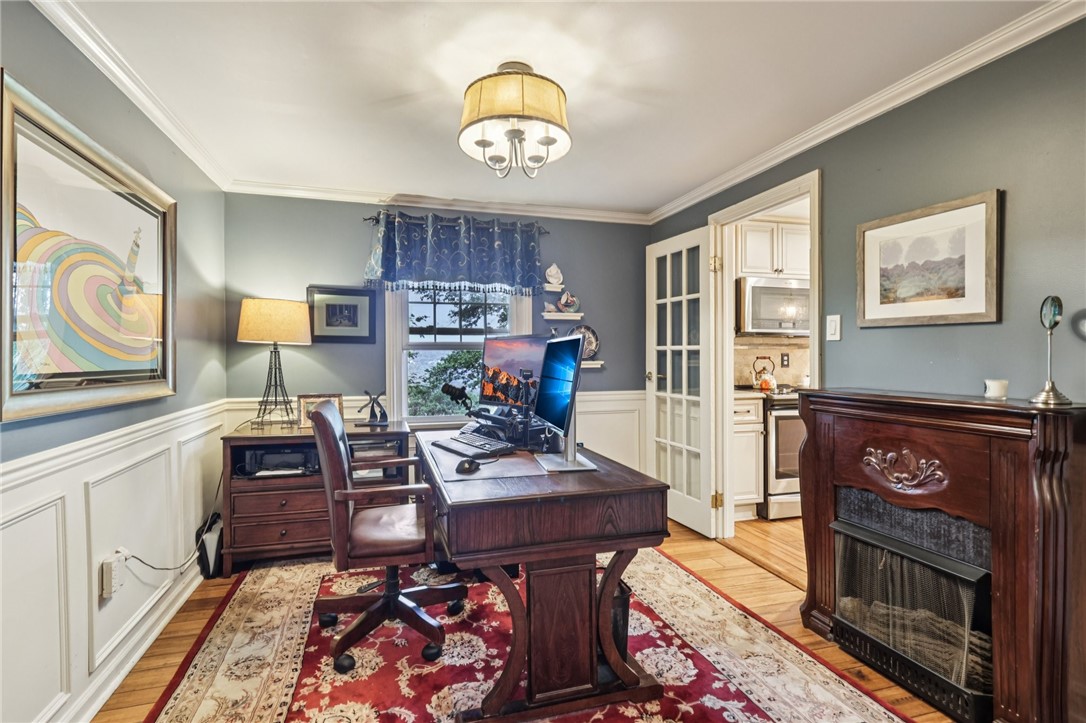
Furnished home office with dark wood desks, patterned rug, and decorative fireplace.
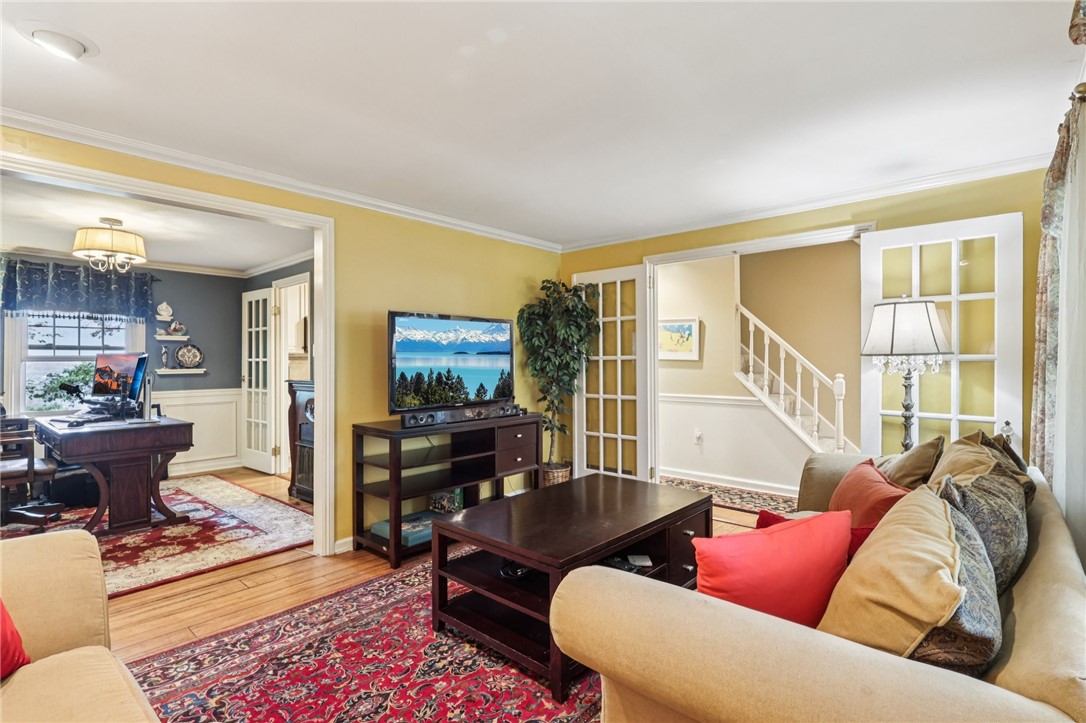
Living room with beige sofas, a patterned red rug, hardwood floors, and an adjoining office.
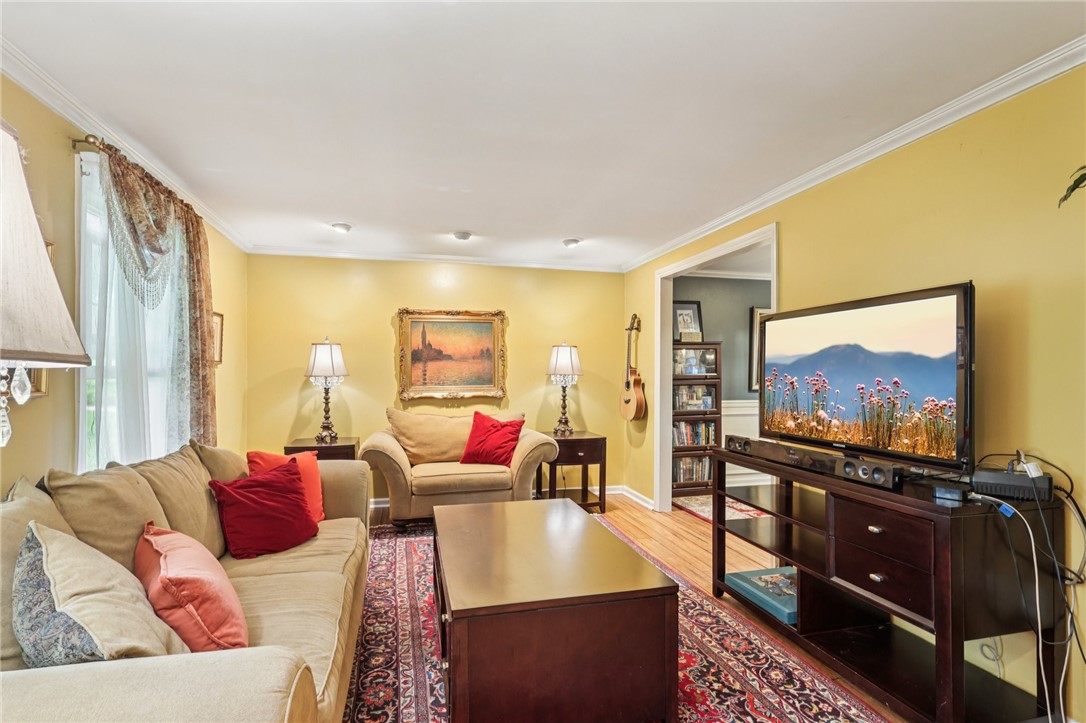
Living room with yellow walls, beige seating, red pillows, and a television on a dark wood console.
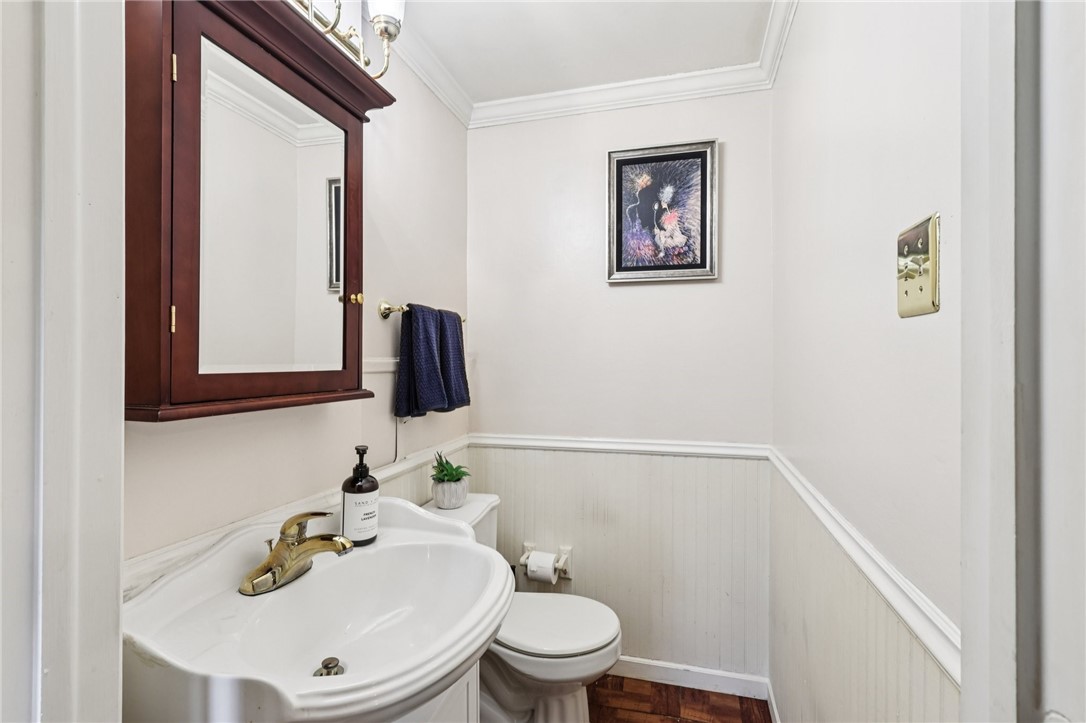
Bathroom with a pedestal sink, toilet, dark wood mirrored cabinet, and paneled wainscoting.
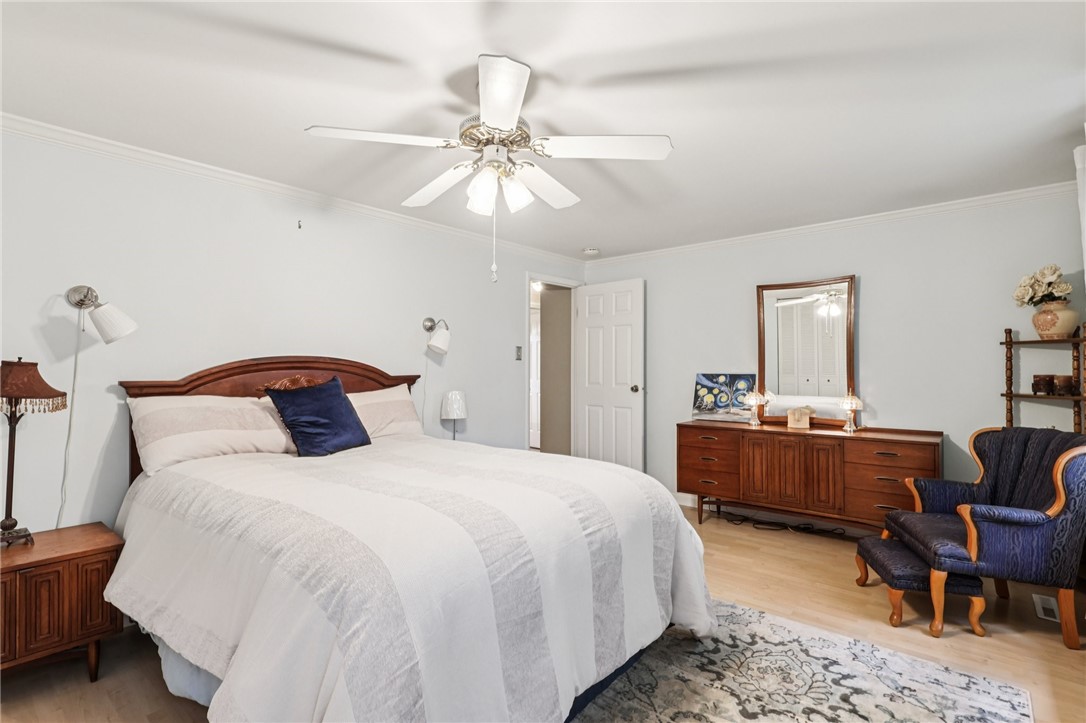
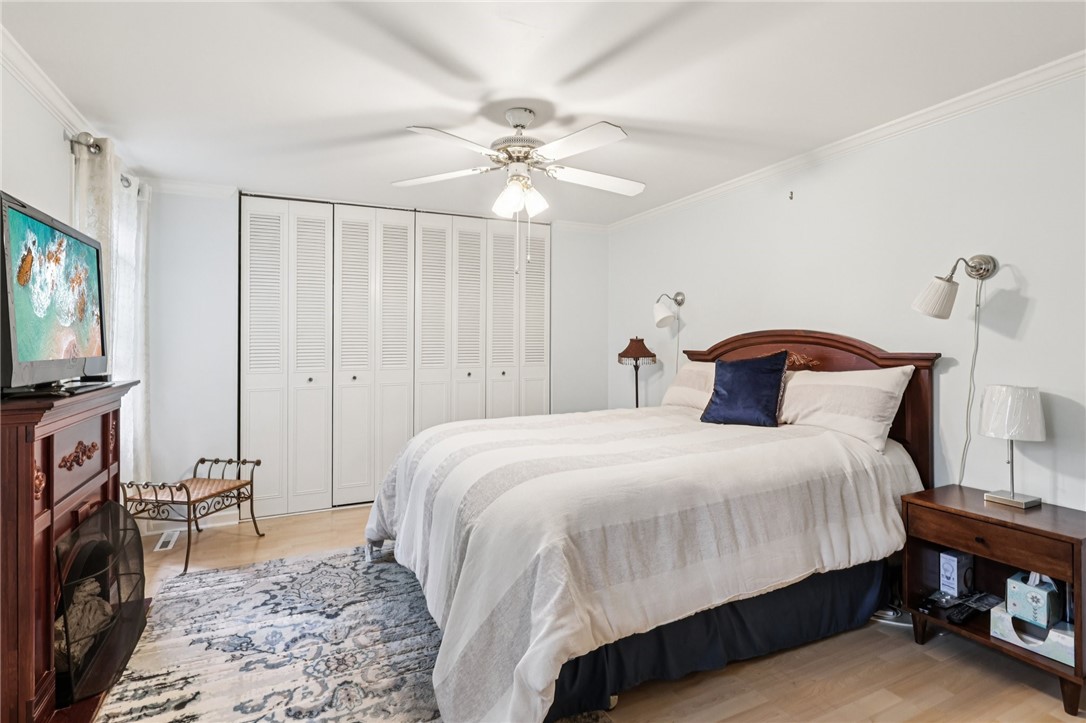
Furnished bedroom with a large white bed, dark wood furniture, blue armchair, and ceiling fan.
Bedroom with a large bed, louvered closet doors, and a ceiling fan.
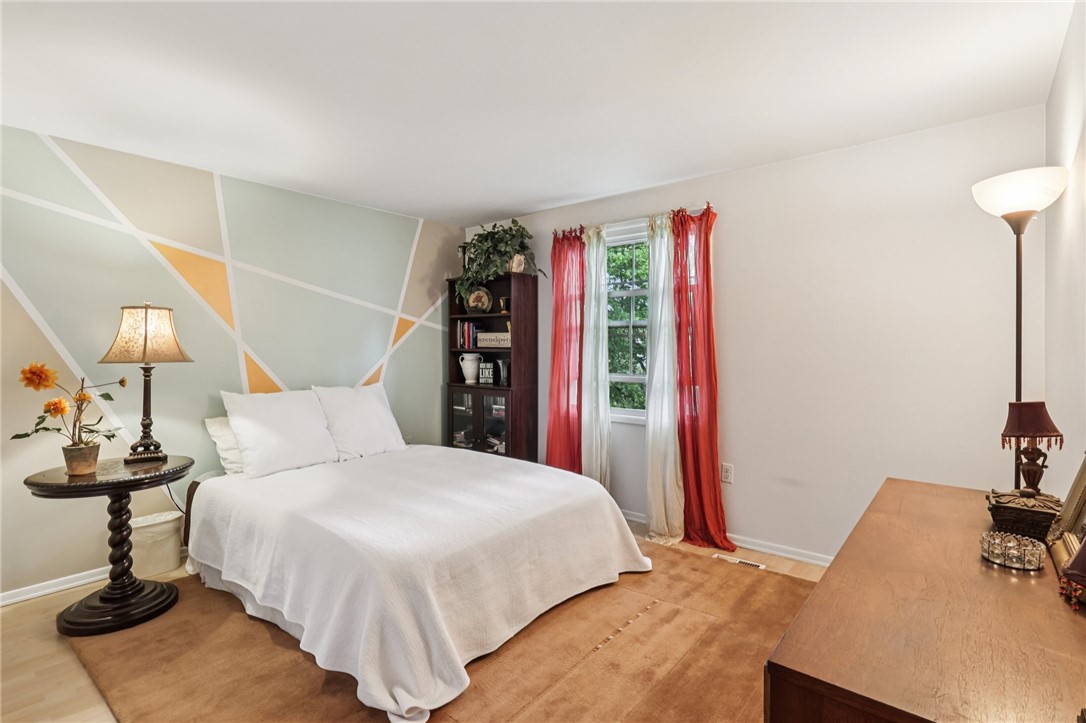
Bedroom with a white bed, geometric accent wall, and red curtains.
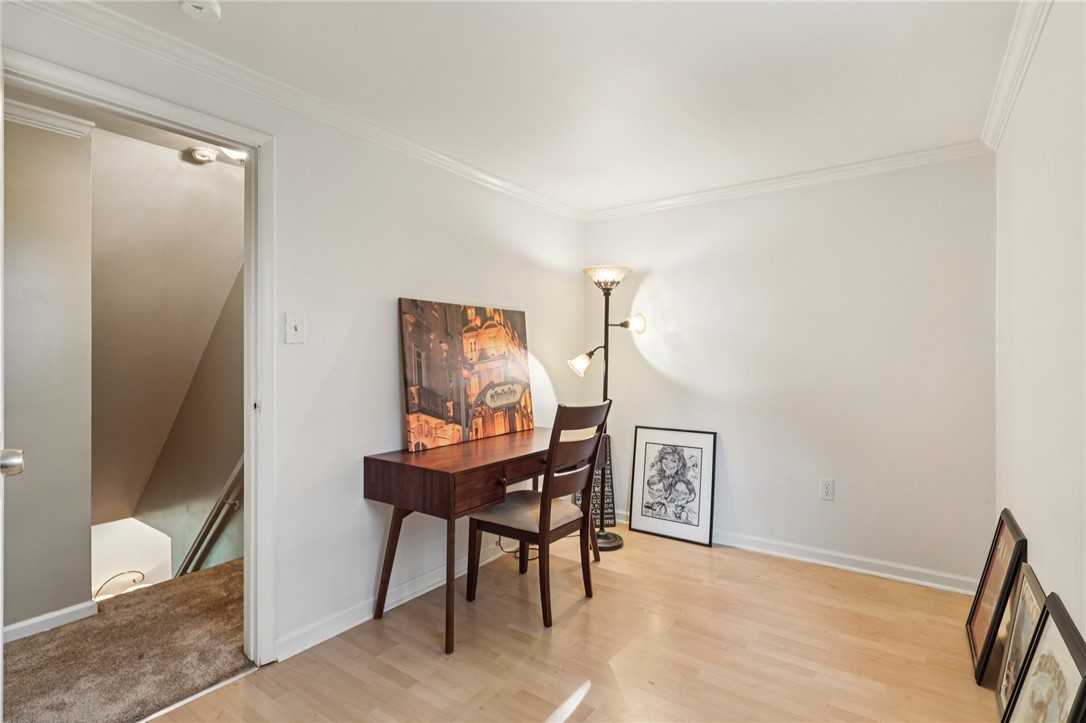
Furnished home office with a dark wood desk beside an open doorway to the stairwell.
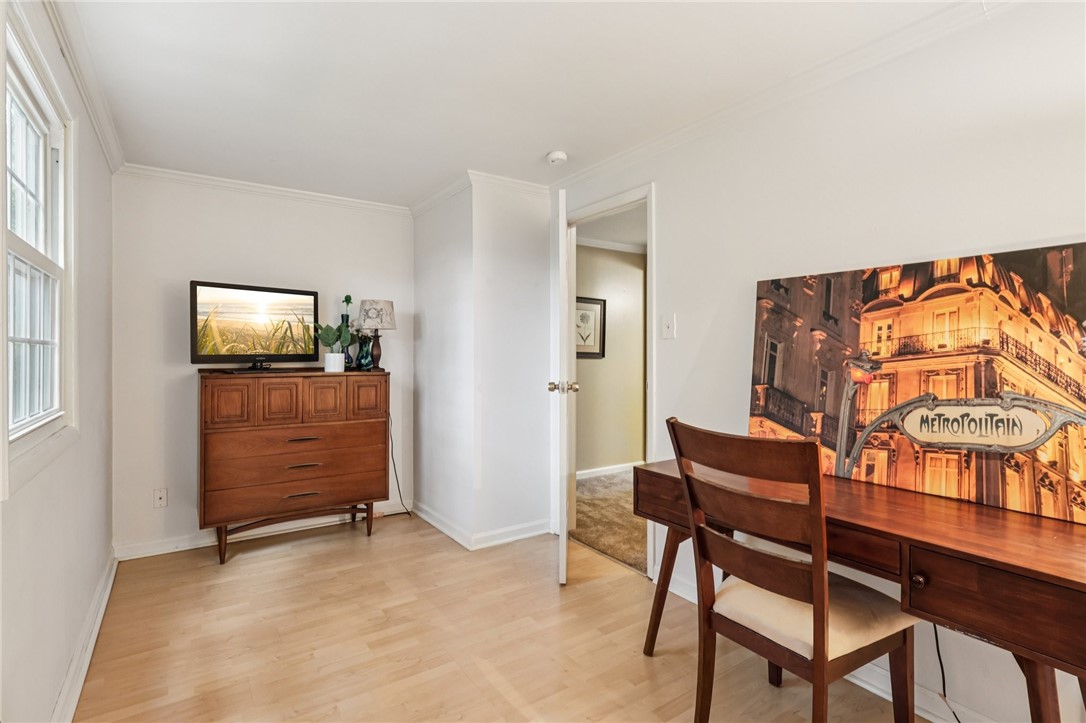
Furnished room with hardwood floors, a wooden dresser and TV, and a desk beneath a city-scene print.
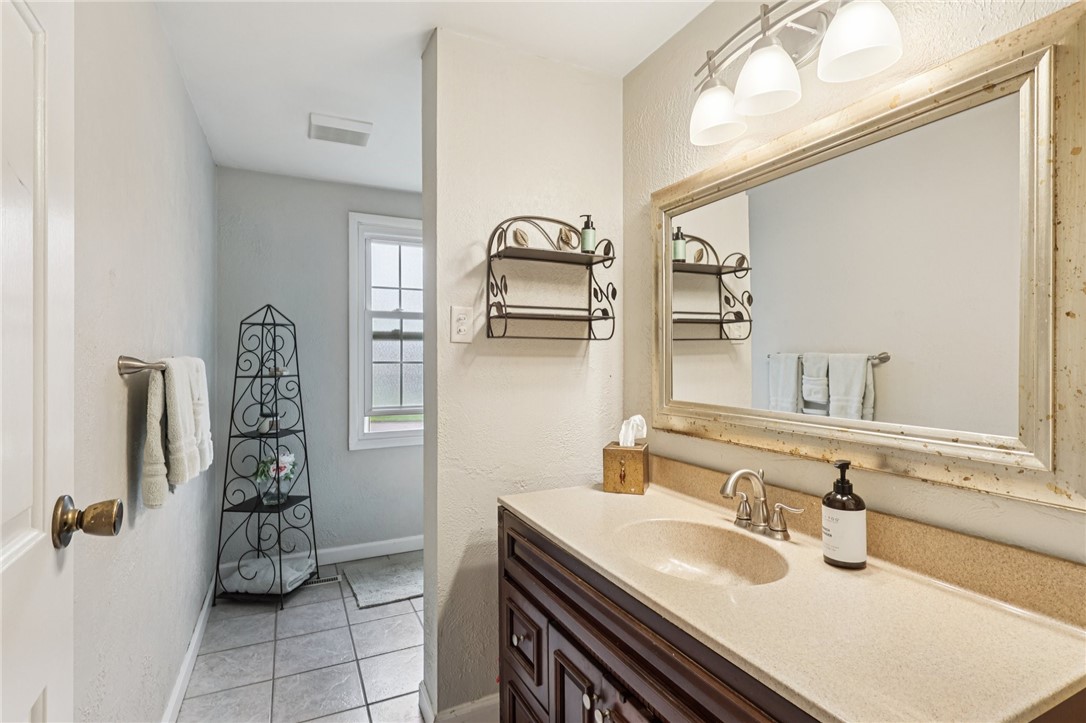
Bathroom with a dark wood vanity, large framed mirror, and tiled passage to a window.
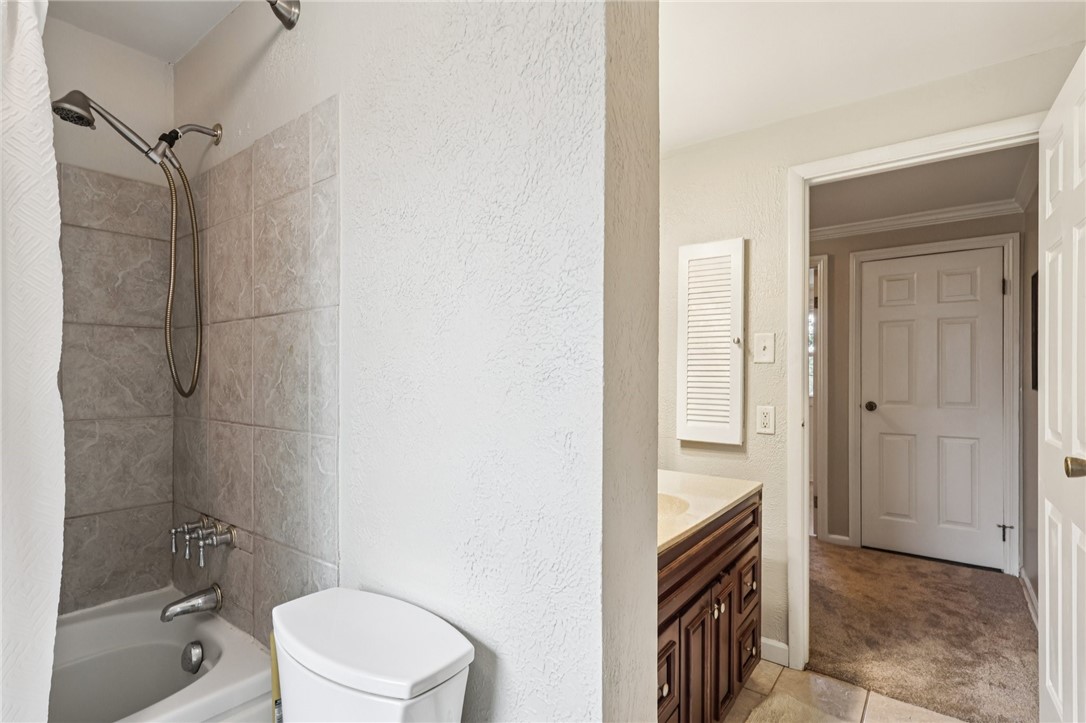
Bathroom with tiled tub and shower, white toilet, and dark wood vanity beside an open hallway.
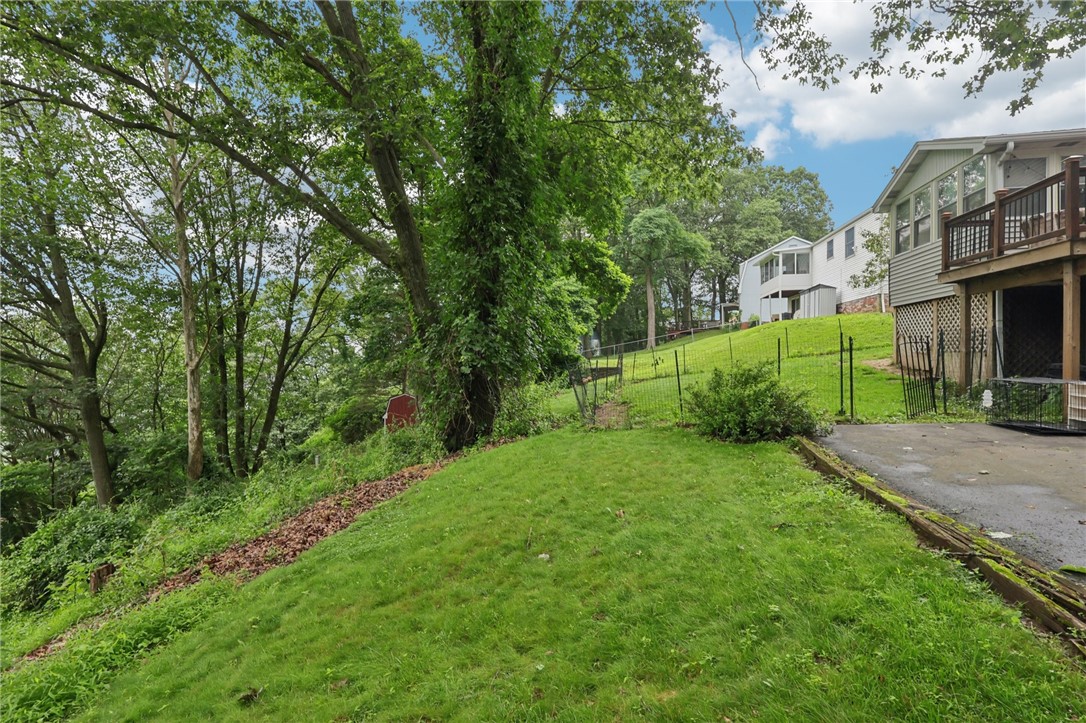
Sloping grassy backyard with mature trees, a fenced lawn, and a raised deck.
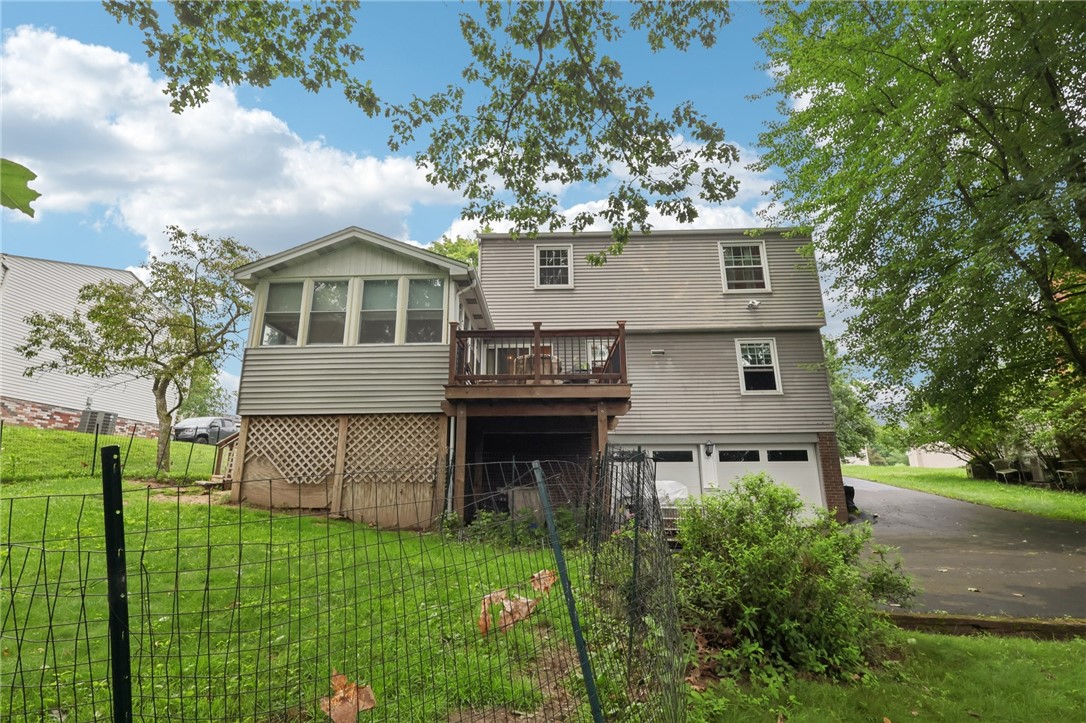
Rear of a gray-sided home with a raised wooden deck, attached garage, and fenced yard.
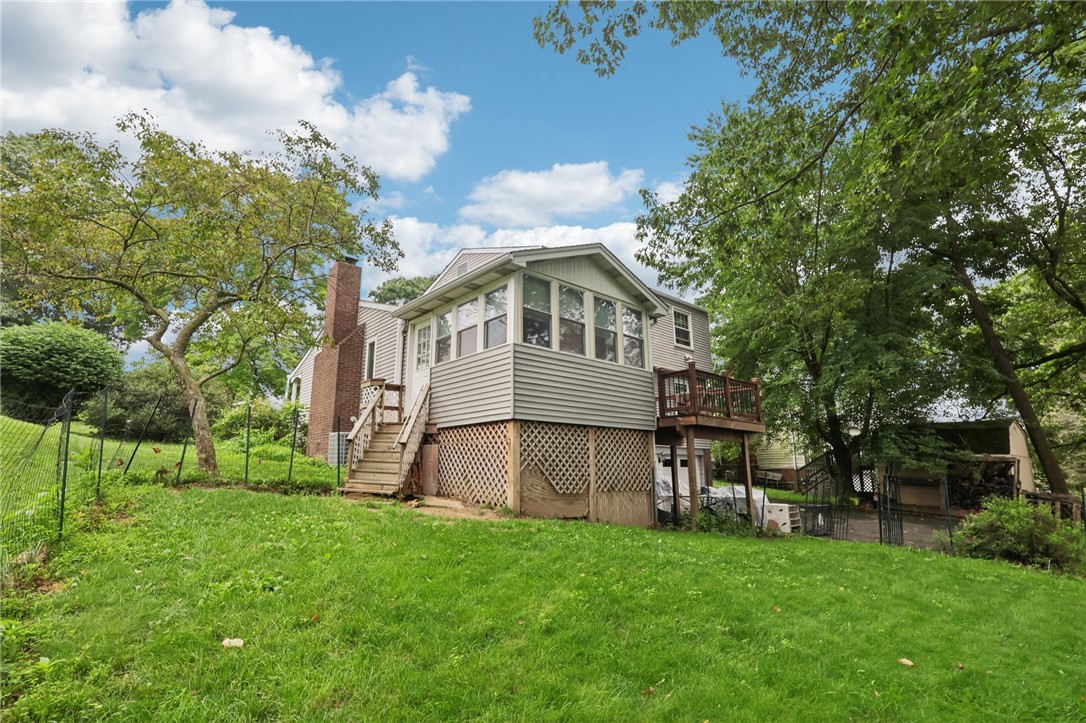
Home’s rear exterior with an enclosed sunroom, raised deck, and tree-lined grassy backyard.
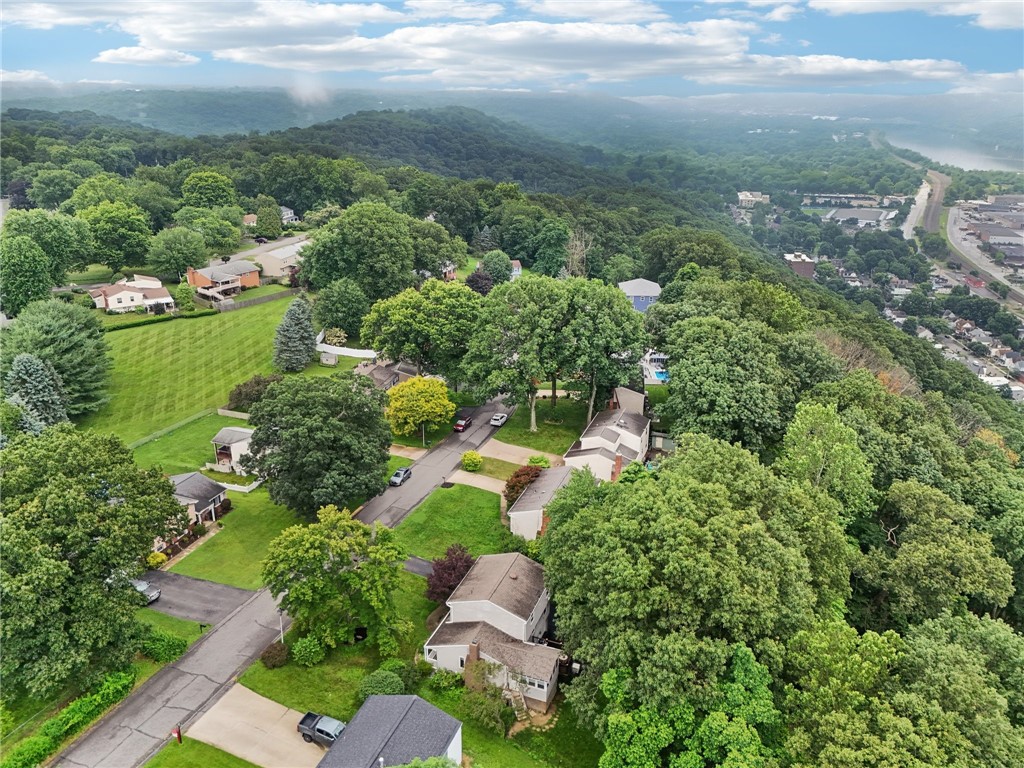
Aerial view of a leafy residential neighborhood with spacious lawns and wooded hills near a waterway.
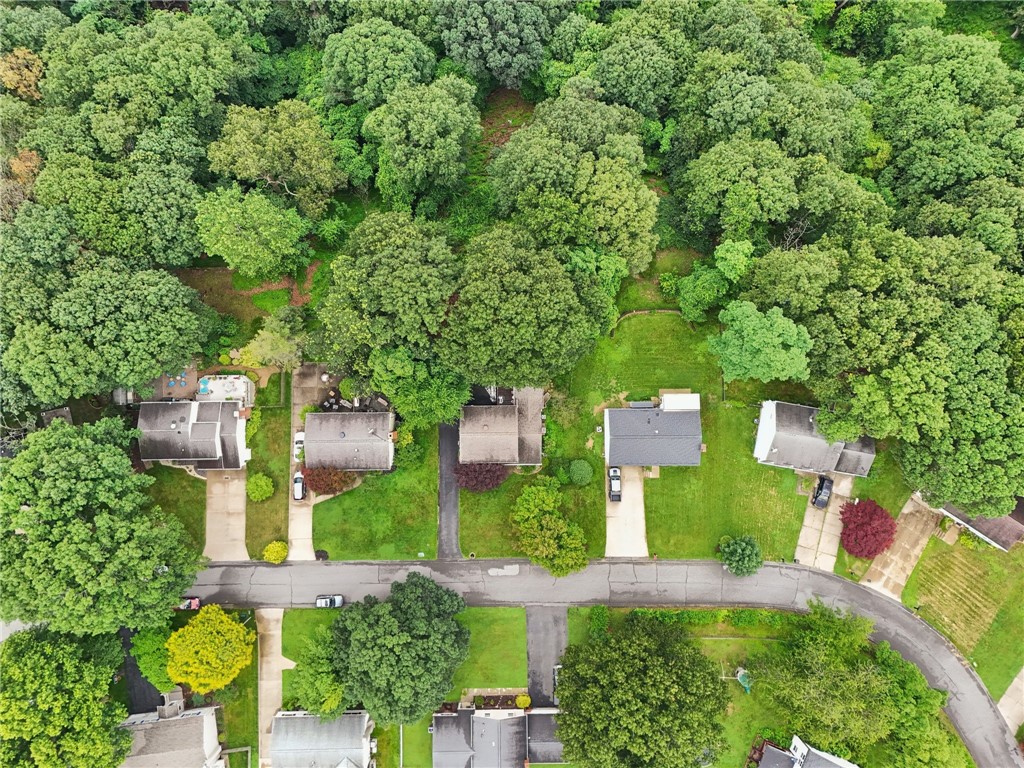
Aerial view of homes along a residential street, surrounded by dense green trees.
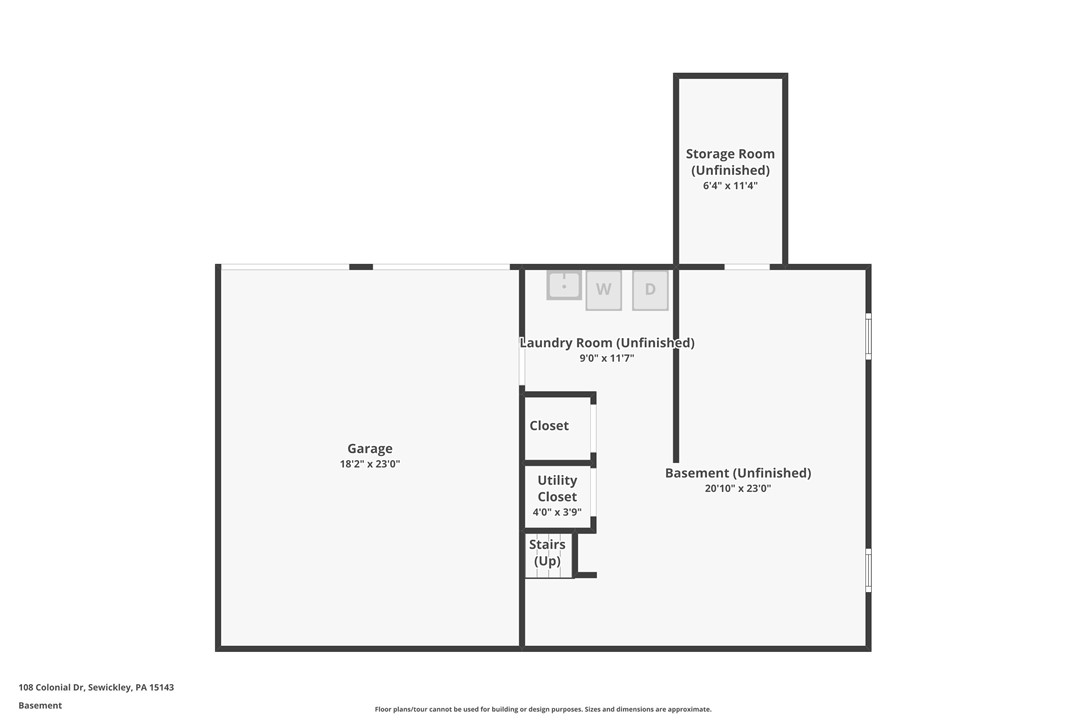
Basement floor plan showing an unfinished basement, garage, laundry room, storage room, closets, and stairs.
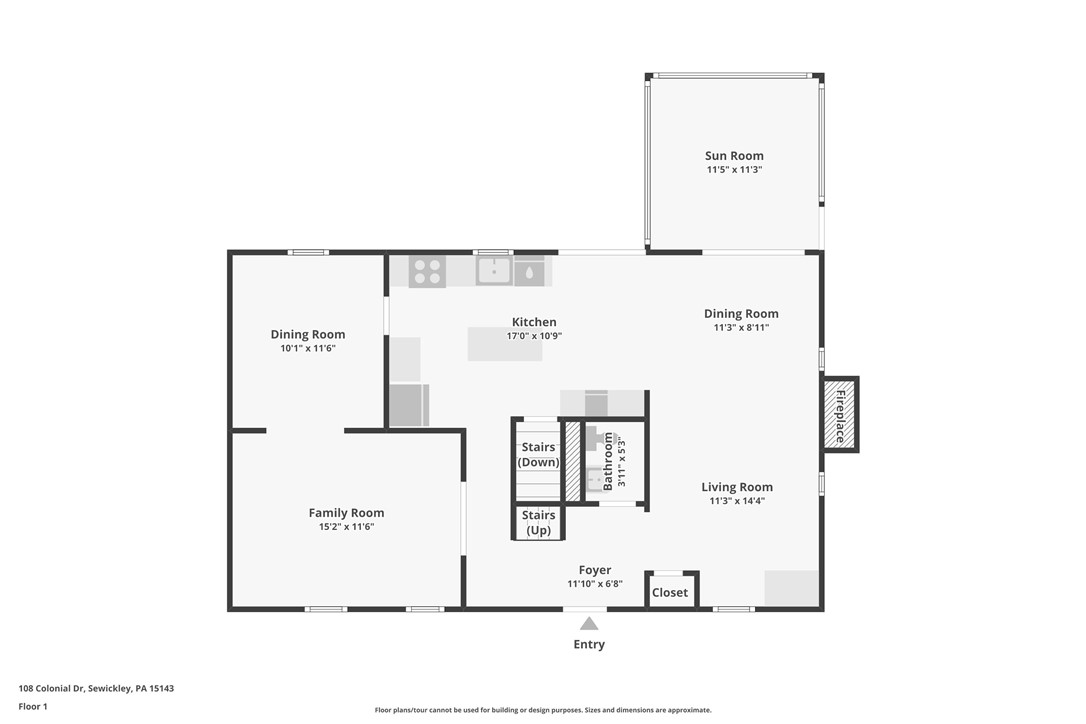
First-floor plan of 108 Colonial Drive, with room labels, dimensions, sun room, and two dining rooms.
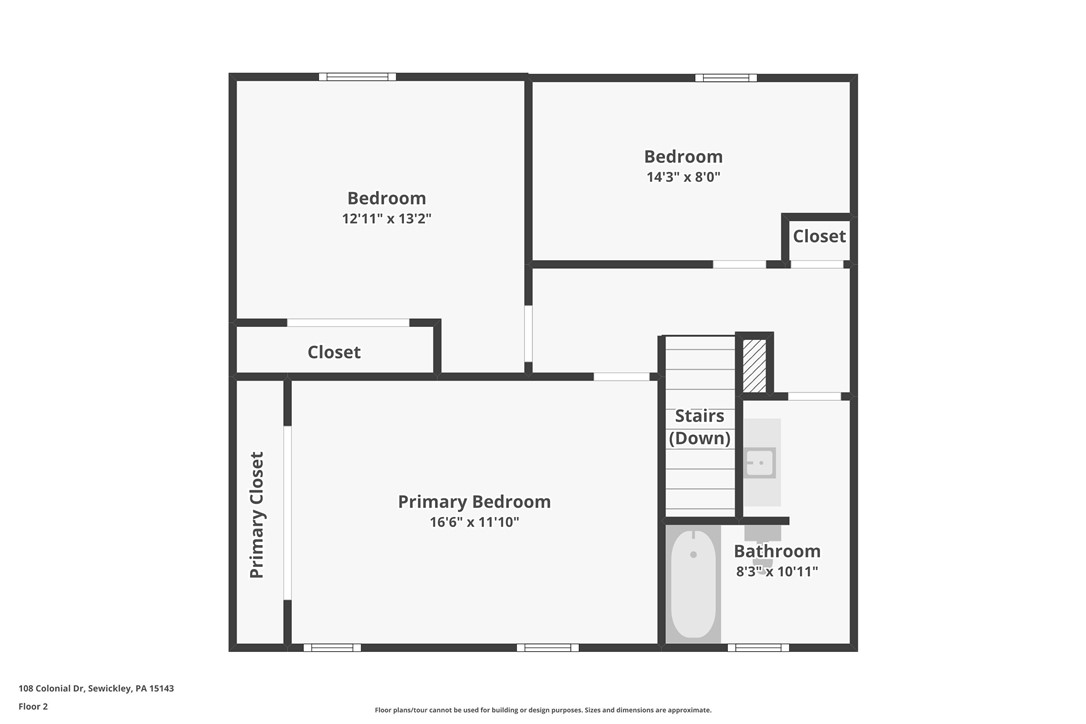
Second-floor plan with three bedrooms, closets, a bathroom, and stairs.
SEE ALL PHOTOS
Two-story brick-and-siding home with a covered porch and broad lawn beneath a pink sunset sky.
Two-story brick house with a covered porch, curved walkway, and red-leaf tree in front.
Brick walkway curves through a landscaped lawn beside a house and tall garden lamp.
Covered brick front porch with white railing and a floral-cushioned metal bench beside the yard.
Entryway with carpeted staircase, hardwood floor, decorative-glass front door, and console table beneath an oval mirror.
Living room with a stone fireplace and French doors opening to a bright sunroom.
Living room with a stone fireplace, window seat, and seating around a round coffee table.
Sunroom with four armchairs around a coffee table and windows overlooking trees.
Sunroom with a high whitewashed plank ceiling, wide windows, and seating around a coffee table.
Kitchen with white cabinets and island opening to a dining area with a round wooden table.
Kitchen with a white central island, glass-front cabinets, and a built-in wine cooler.
Kitchen with a large granite island, white cabinetry, stainless steel appliances, and two chandeliers.
Kitchen with cream cabinets, stainless steel appliances, and a large island facing the dining area.
Wooden deck with a Weber grill, striped patio chair, and leafy trees beyond the railing.
Wooden deck with striped chairs and a barbecue grill beside the gray-sided house.
Furnished home office with dark wood desks, patterned rug, and decorative fireplace.
Living room with beige sofas, a patterned red rug, hardwood floors, and an adjoining office.
Living room with yellow walls, beige seating, red pillows, and a television on a dark wood console.
Bathroom with a pedestal sink, toilet, dark wood mirrored cabinet, and paneled wainscoting.
Furnished bedroom with a large white bed, dark wood furniture, blue armchair, and ceiling fan.
Bedroom with a large bed, louvered closet doors, and a ceiling fan.
Bedroom with a white bed, geometric accent wall, and red curtains.
Furnished home office with a dark wood desk beside an open doorway to the stairwell.
Furnished room with hardwood floors, a wooden dresser and TV, and a desk beneath a city-scene print.
Bathroom with a dark wood vanity, large framed mirror, and tiled passage to a window.
Bathroom with tiled tub and shower, white toilet, and dark wood vanity beside an open hallway.
Sloping grassy backyard with mature trees, a fenced lawn, and a raised deck.
Rear of a gray-sided home with a raised wooden deck, attached garage, and fenced yard.
Home’s rear exterior with an enclosed sunroom, raised deck, and tree-lined grassy backyard.
Aerial view of a leafy residential neighborhood with spacious lawns and wooded hills near a waterway.
Aerial view of homes along a residential street, surrounded by dense green trees.
Basement floor plan showing an unfinished basement, garage, laundry room, storage room, closets, and stairs.
First-floor plan of 108 Colonial Drive, with room labels, dimensions, sun room, and two dining rooms.
Second-floor plan with three bedrooms, closets, a bathroom, and stairs.
Disclaimer: All information deemed reliable but not guaranteed and should be independently verified. All properties are subject to prior sale, change or withdrawal. Neither listing broker(s) nor Patty Pellegrini Team shall be responsible for any typographical errors, misinformation, misprints and shall be held totally harmless.   Courtesy of  BERKSHIRE HATHAWAY THE PREFERRED REALTY
Sold

108 Colonial Drive

108 Colonial Drive, Leet Twp, PA 15143

$365,000
Welcome to 108 Colonial Drive in the Quaker Heights Community within the Quaker Valley School District. 3 bedrooms, 1.5 baths. Experience the fantastic flow of the living room, dining room, family room with a new custom made stone fireplace & mantle, custom built-in shelves and engineered bamboo wood flooring. Updated eat-in-kitchen includes an added sliding door leading to a newly added back deck. First floor includes a bonus sunroom. Stainless steel appliances and HVAC. Quiet, cul-de-sac street. Convenient to Sewickley Village shops and local schools. Gorgeous views of the Ohio River Valley.

3
beds

2
baths

1,756 Sq.Ft. LIVING AREA

0.32 Acres lot

Features & Amenities

Interior

  • total bedrooms3
  • Total bathrooms2
  • full bathroom1
  • half bathroom1
  • Flooring Hardwood, Other, Carpet
  • Fireplace Wood Burning
  • APPLIANCES Some Electric Appliances, Dryer, Dishwasher, Disposal, Microwave, Refrigerator, Stove, Washer

Area & Lot

  • Status Sold
  • Date Sold August 28, 2025
  • Living Area1,756 Sq.Ft.
  • Total Area1,756 Sq.Ft.
  • Lot Area0.32 Acres
  • MLS® ID1709379
  • TypeResidential
  • YEAR BUILT1973
  • Architecture StylesColonial, Two Story
  • School DistrictQuaker Valley

Exterior

  • STORIES2
  • water SourcePublic
  • PoolNone
  • roofAsphalt
  • parkingBuilt In, Garage Door Opener
  • HEAT TYPEElectric, Forced Air
  • AIR CONDITIONINGCentral Air
  • sewerPublic Sewer

Financial

  • Sales Price$365,000
  • Real Estate Tax $6,196/yr
View Virtual Tour

Work With Us

Patty Pellegrini and her team are experienced real estate professionals recognized among the top 2% nationally. With the strength of Berkshire Hathaway HomeServices behind them, they combine local market expertise and strategic marketing to help buyers and sellers achieve exceptional results. Whether buying or selling, their team is dedicated to delivering a seamless and rewarding experience.

Follow Me on Instagram