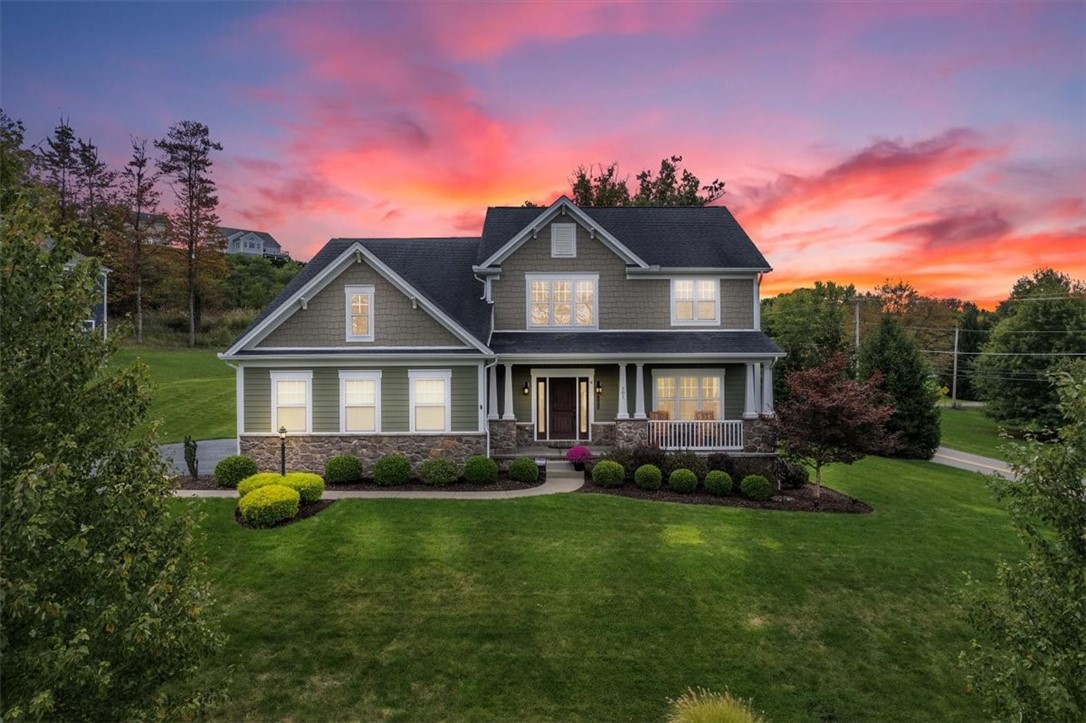
Two-story gray home with a covered porch and landscaped lawn beneath a vivid sunset sky.
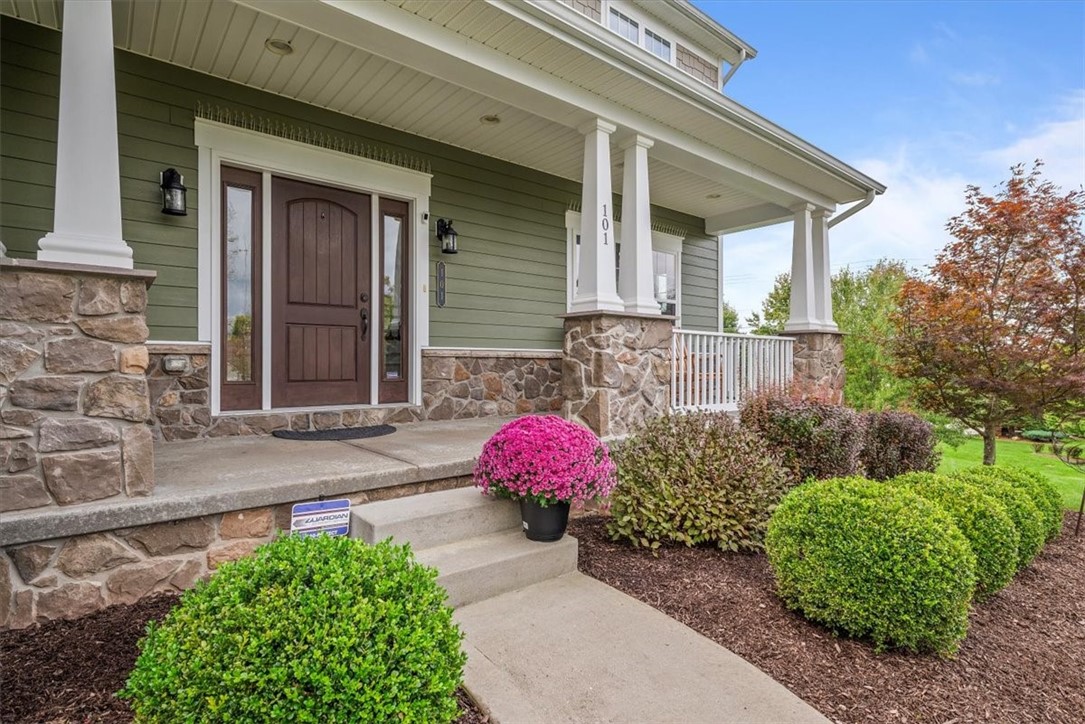
Home entrance with a covered stone-column porch and landscaped steps.
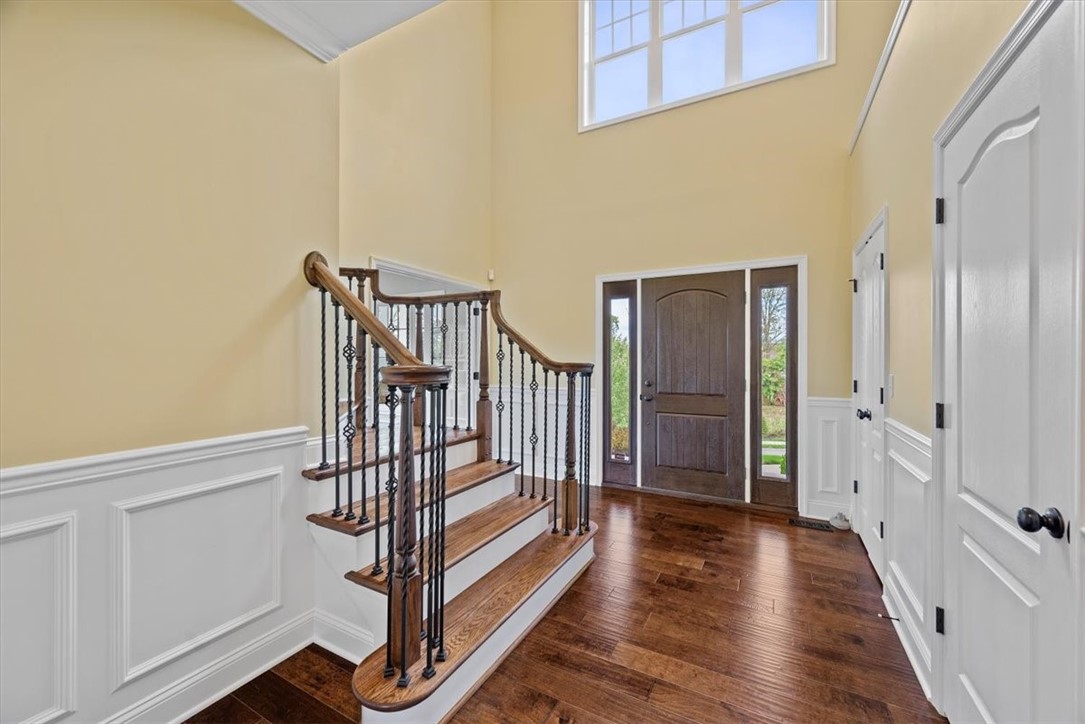
Foyer with a wood staircase, dark front door, hardwood floors, and tall windows.
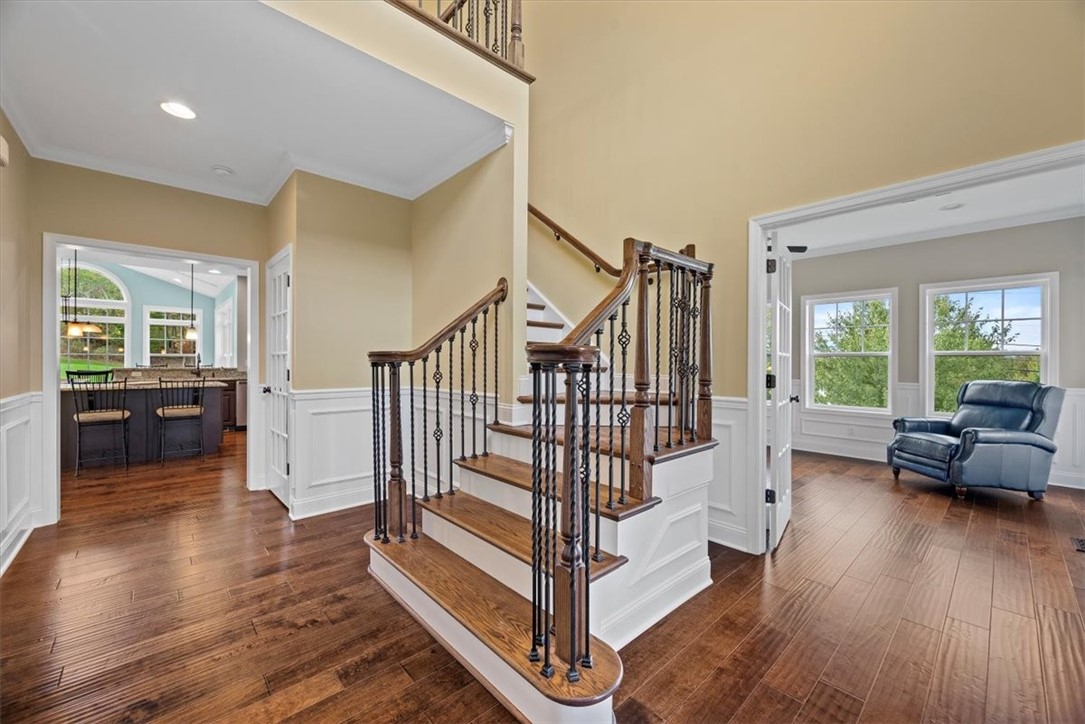
Foyer with a curved hardwood staircase, dark metal balusters, and an adjoining sitting room with a blue chair.
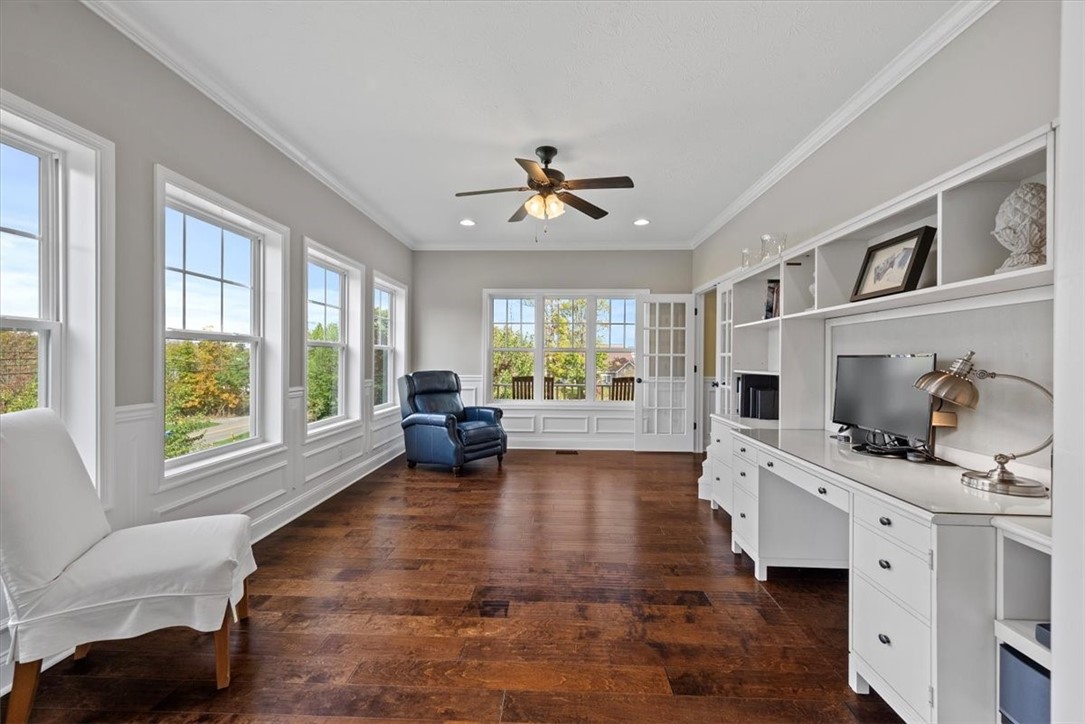
Home office with built-in white desks, tall windows, dark hardwood floors, and a blue leather chair.
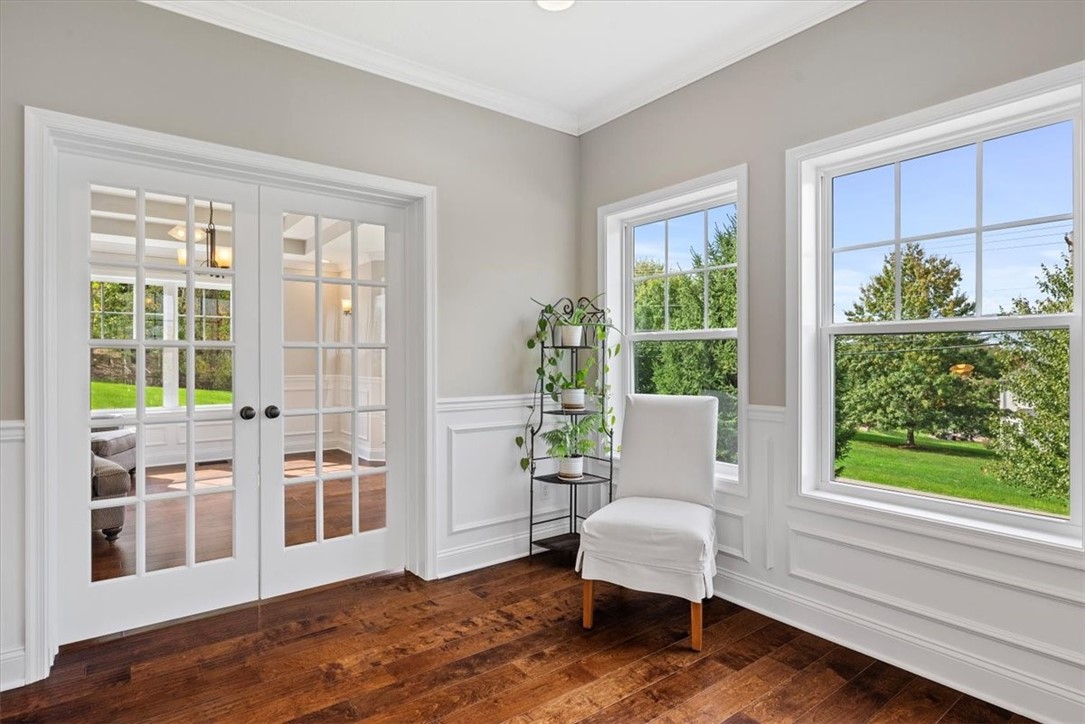
Bright room with French doors, large garden-facing windows, hardwood floors, and a white accent chair.
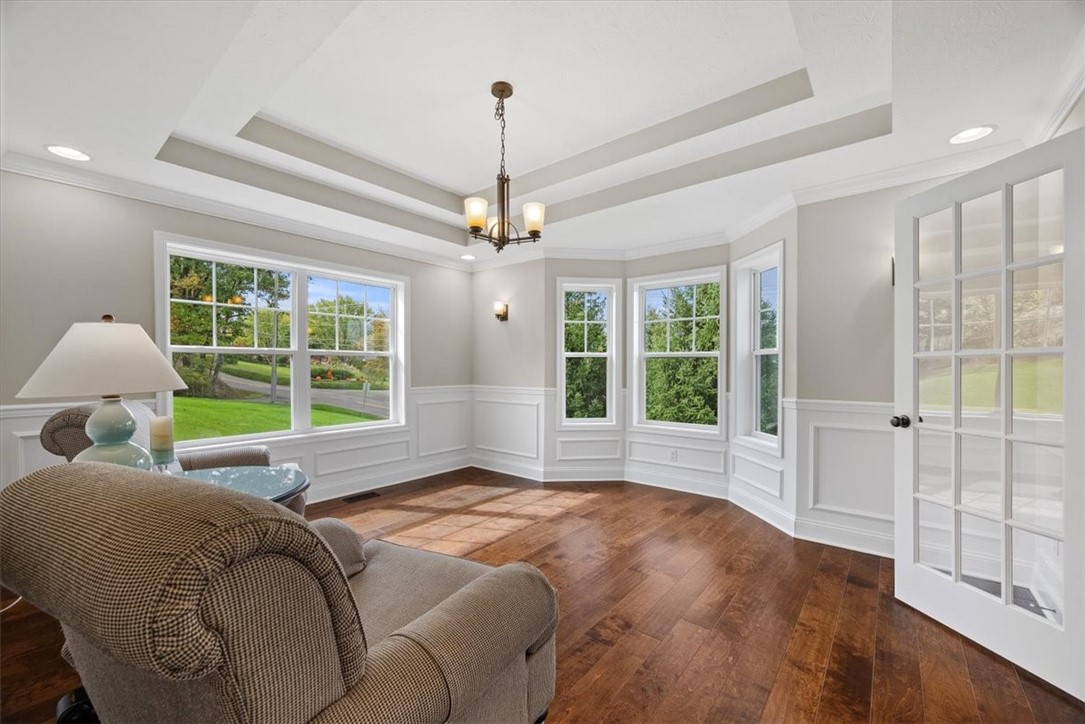
Living room with a tray ceiling, wood floors, large windows, and glass-paneled French doors.
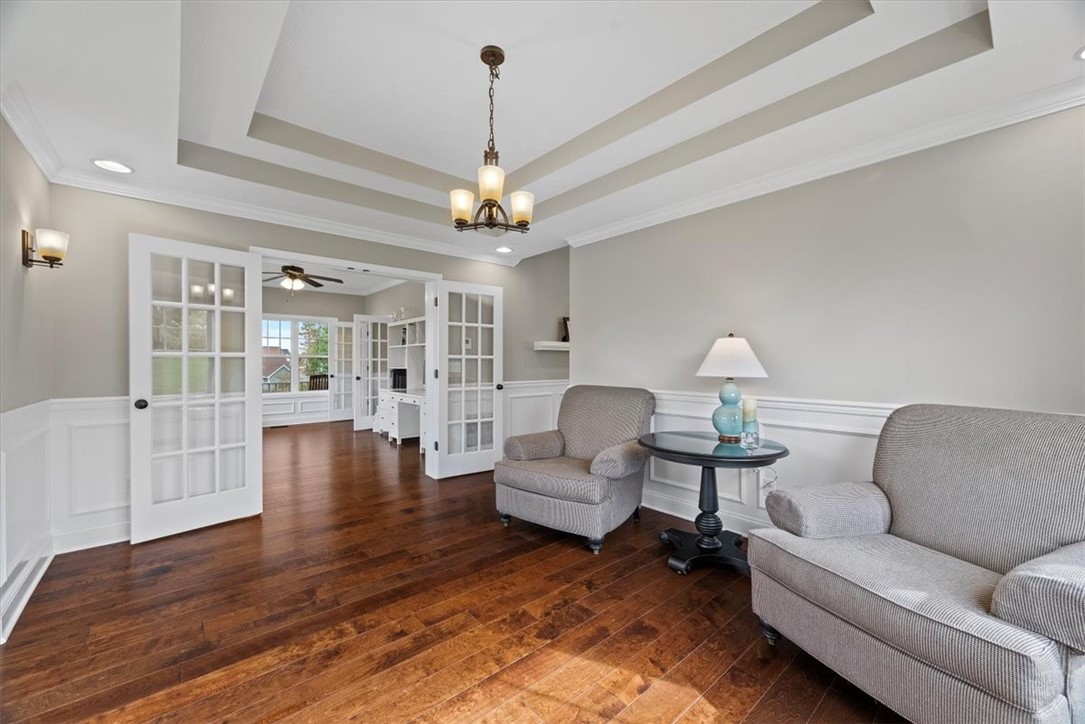
Sitting room with gray armchairs, dark hardwood floors, and open French doors to an adjoining room.
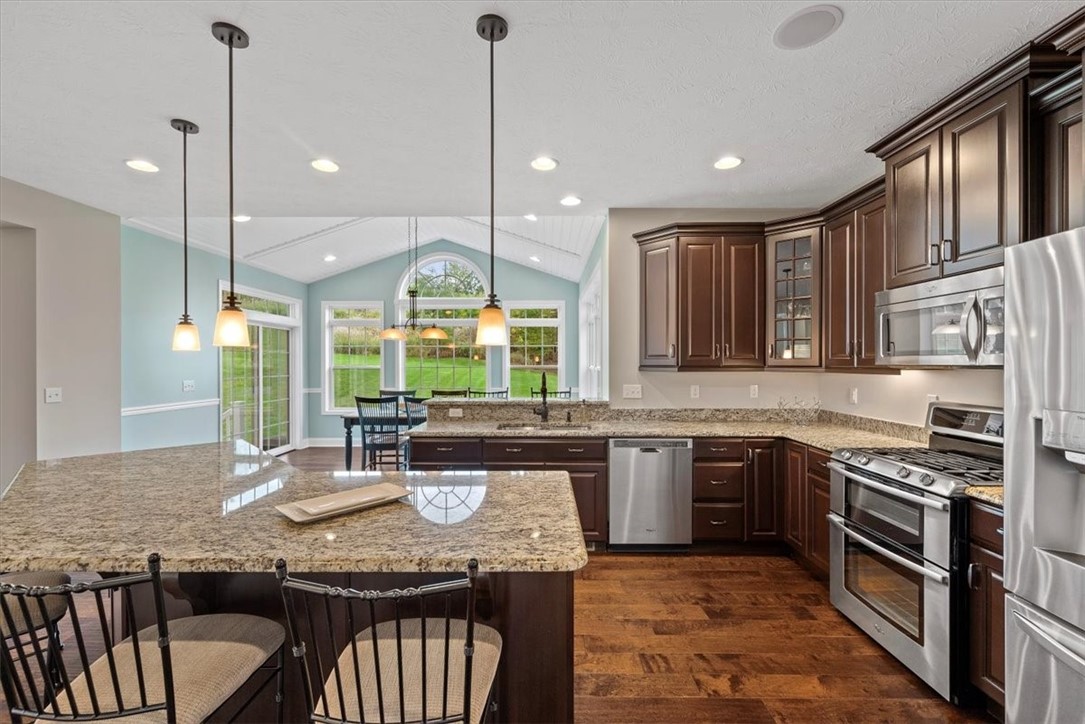
Kitchen with a granite island, dark wood cabinets, stainless steel appliances, and windows overlooking the lawn.
Kitchen with a granite island, dark cabinetry, stainless steel appliances, and a sunny dining nook.
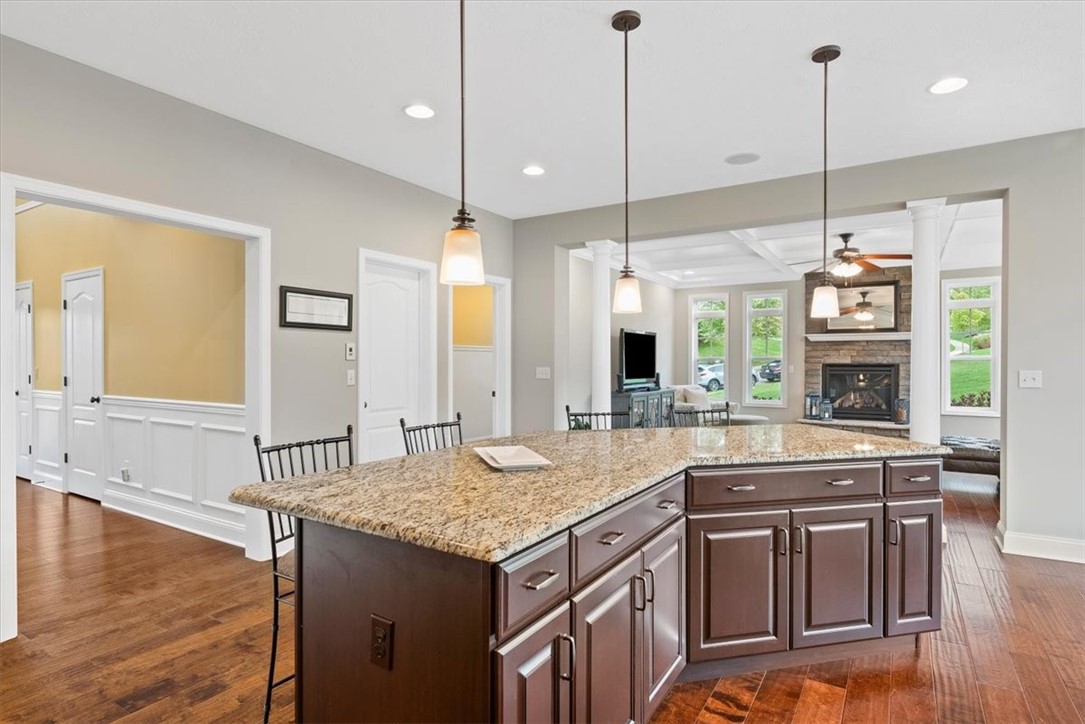
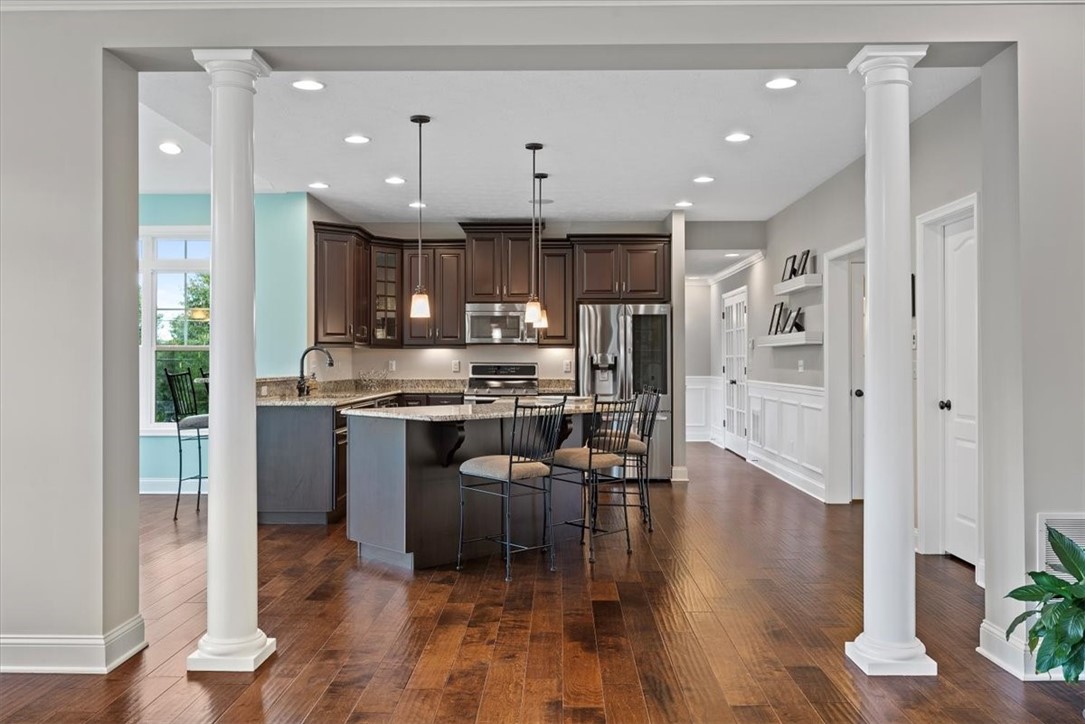
Kitchen with a granite island and dark wood cabinets, open to a living room with a stone fireplace.
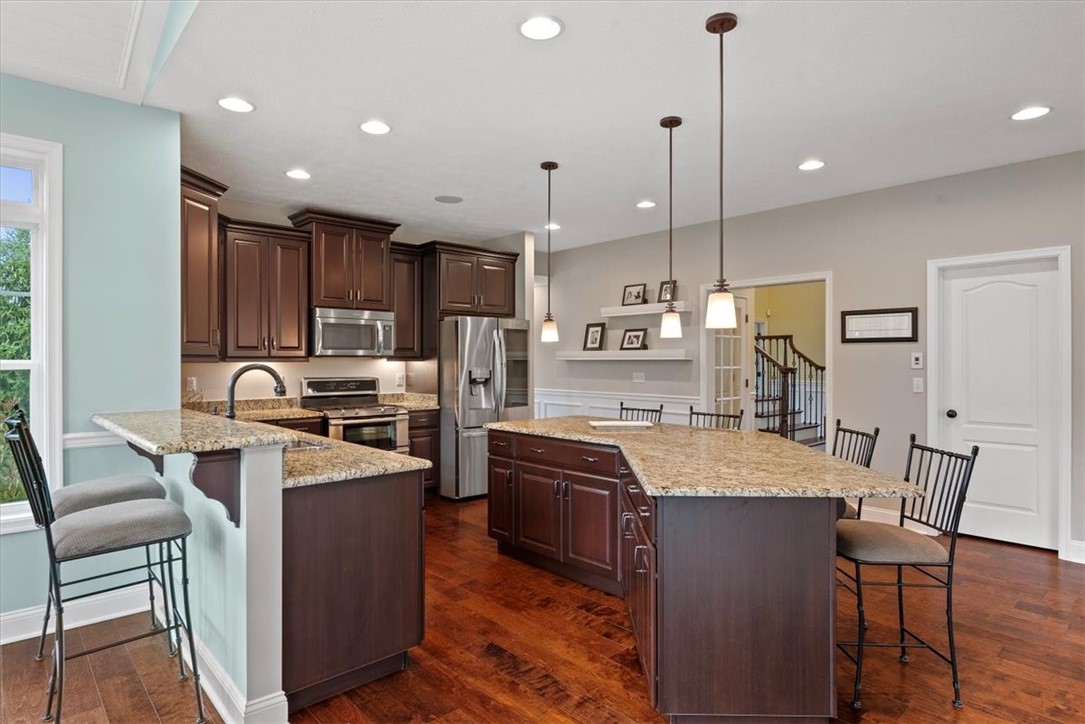
Kitchen with dark wood cabinets, granite islands, stainless steel appliances, and hardwood floors.
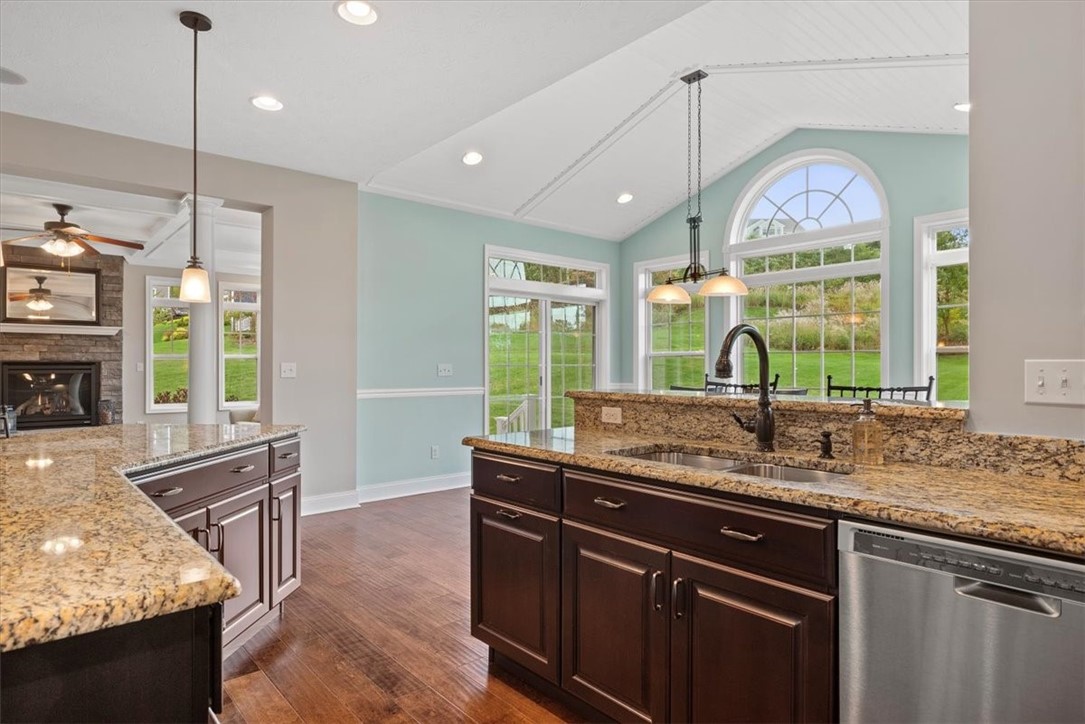
Kitchen with granite counters, dark cabinets, and a large arched window overlooking the yard.
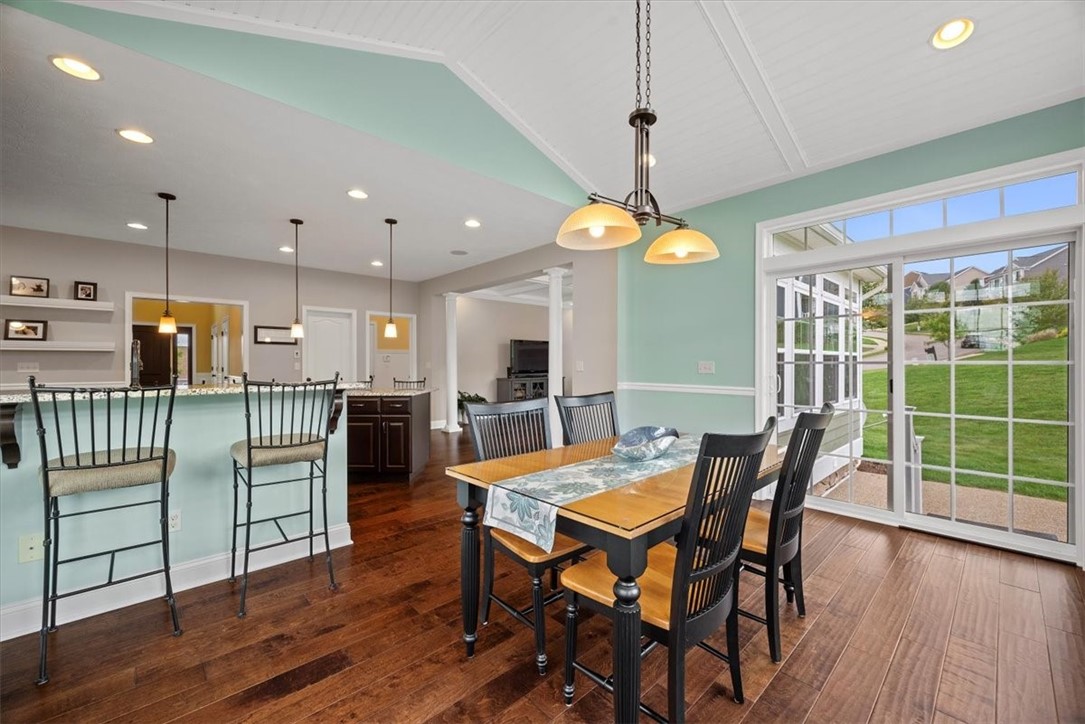
Dining room with a wood table and black chairs beside a breakfast bar and sliding glass doors.
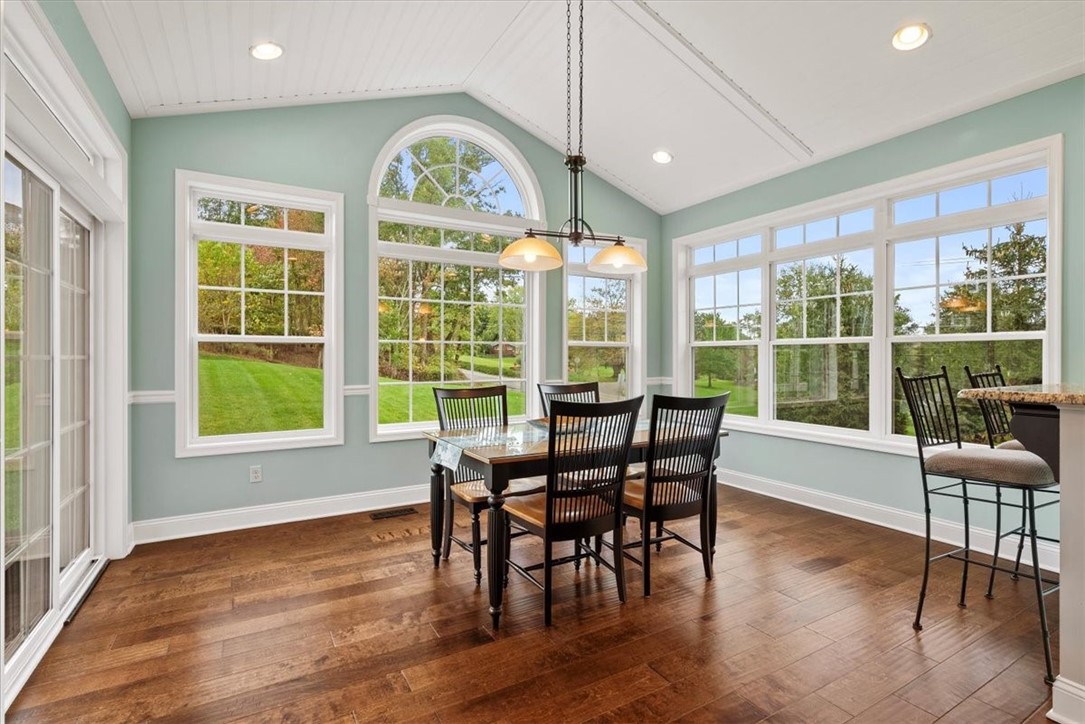
Dining room with a vaulted ceiling, hardwood floors, and large windows overlooking the lawn.
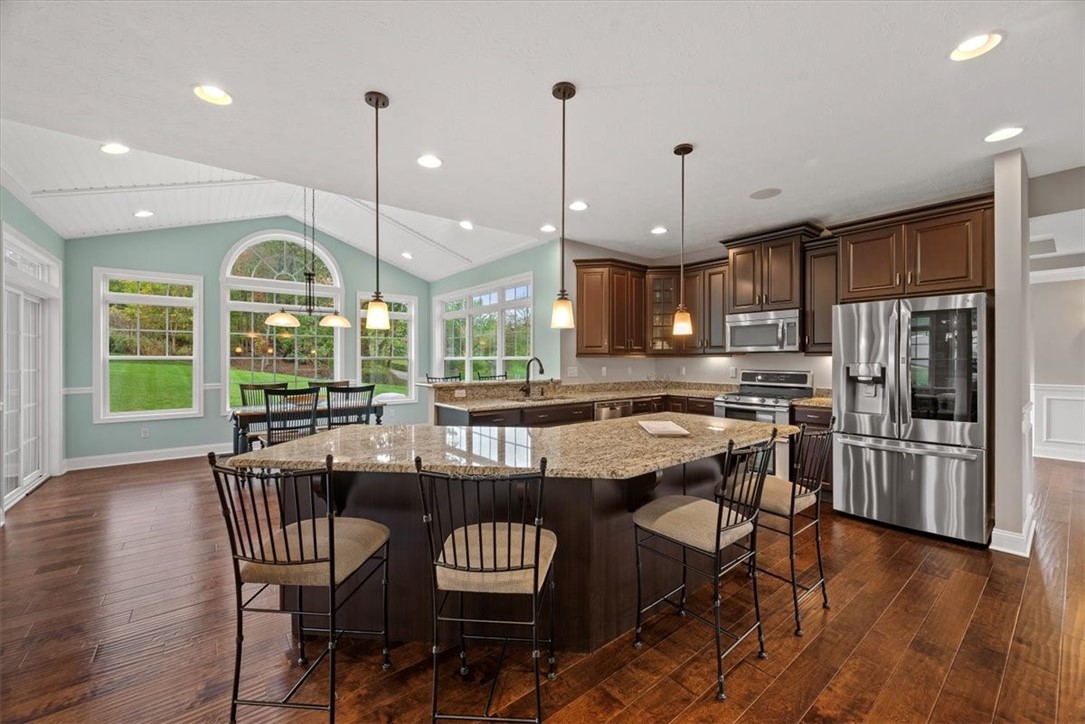
Open kitchen with dark cabinetry, stainless steel appliances, granite island, bar stools, and hardwood floors.
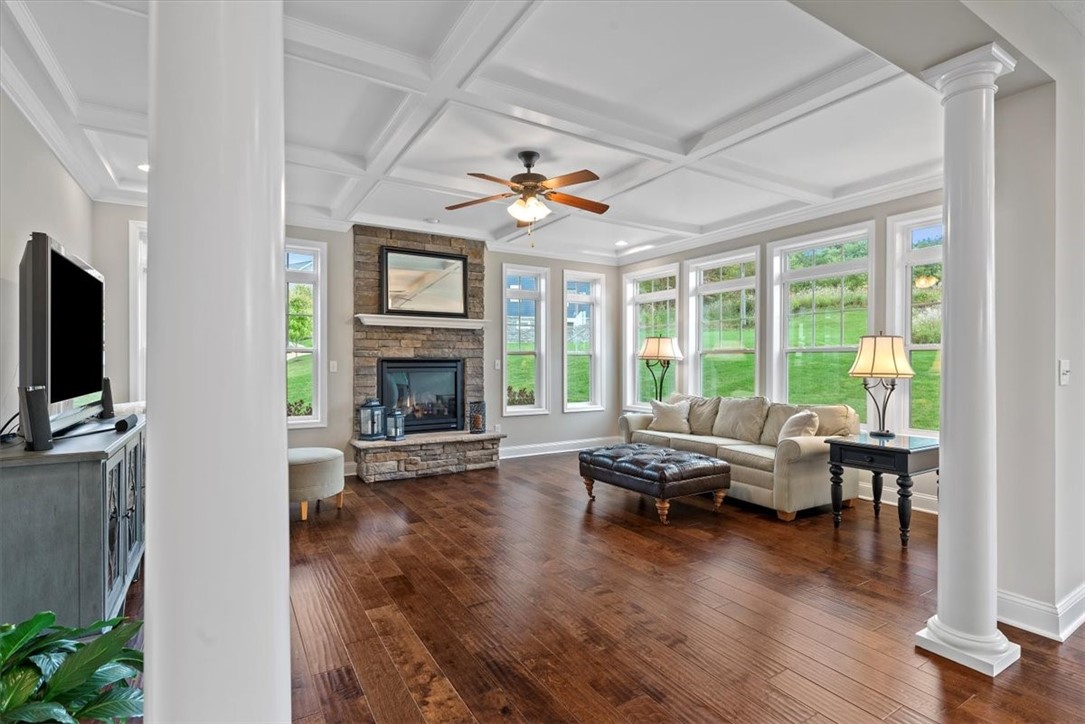
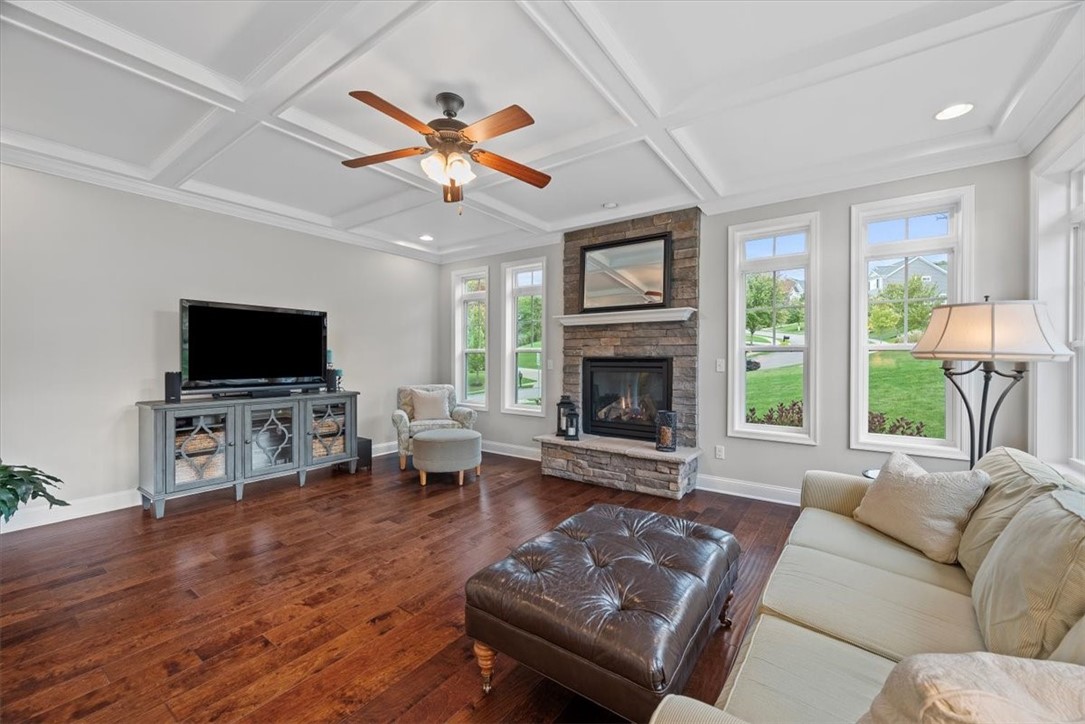
Living room with a stone fireplace, coffered ceiling, and large windows overlooking a green lawn.
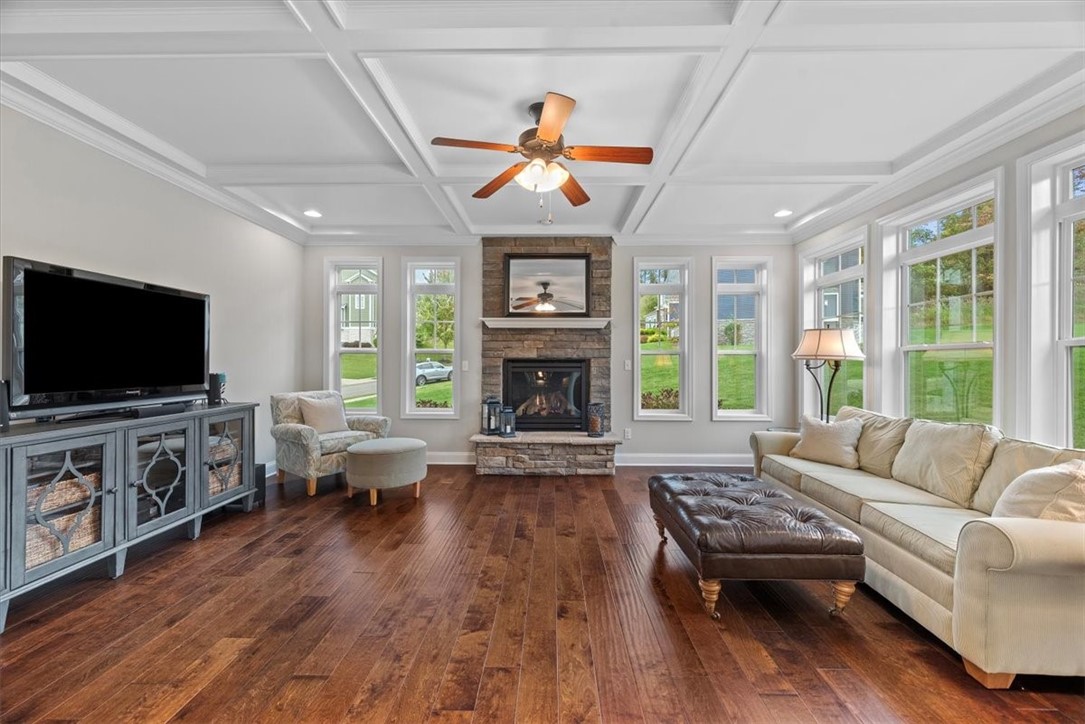
Living room with stone fireplace, coffered ceiling, hardwood floors, and large windows.
Living room with a stone fireplace, coffered ceiling, hardwood floors, and large windows overlooking the lawn.
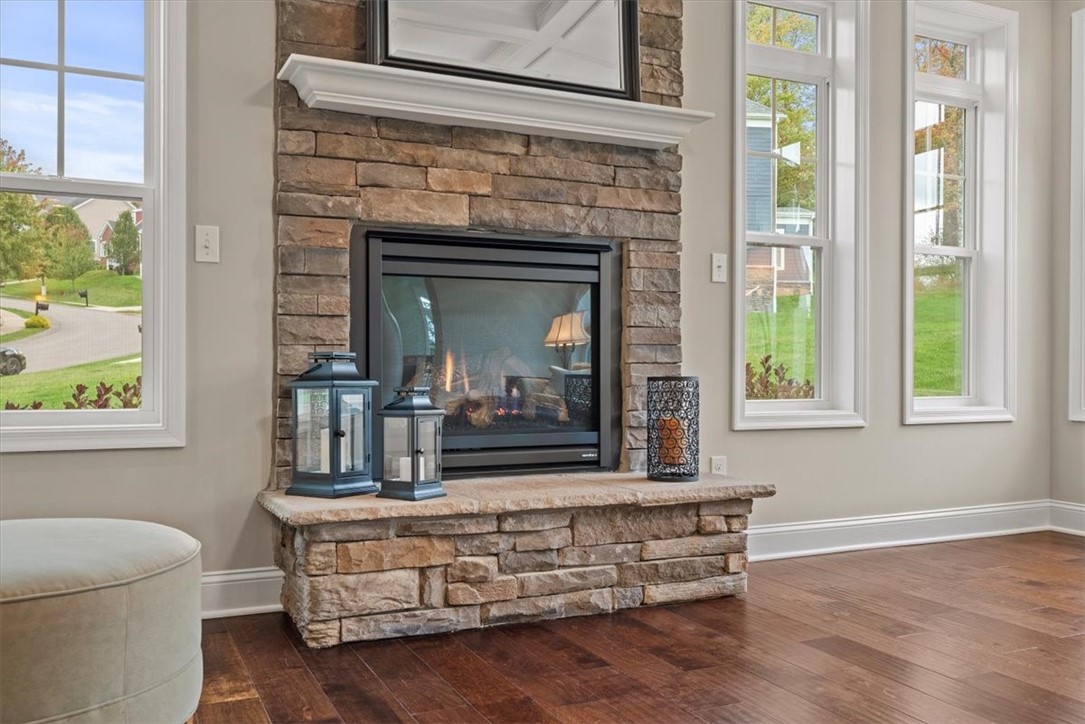
Living room fireplace with a broad stone surround, raised hearth, and tall windows.
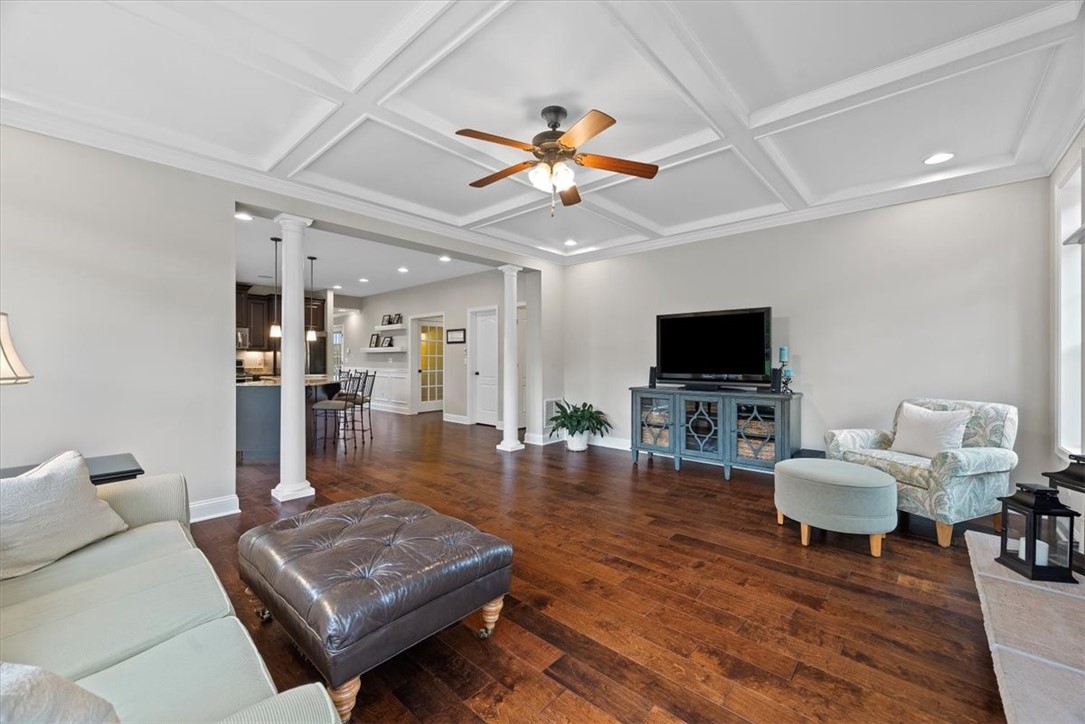
Furnished living room with hardwood floors, a coffered ceiling, and an open connection to the kitchen.
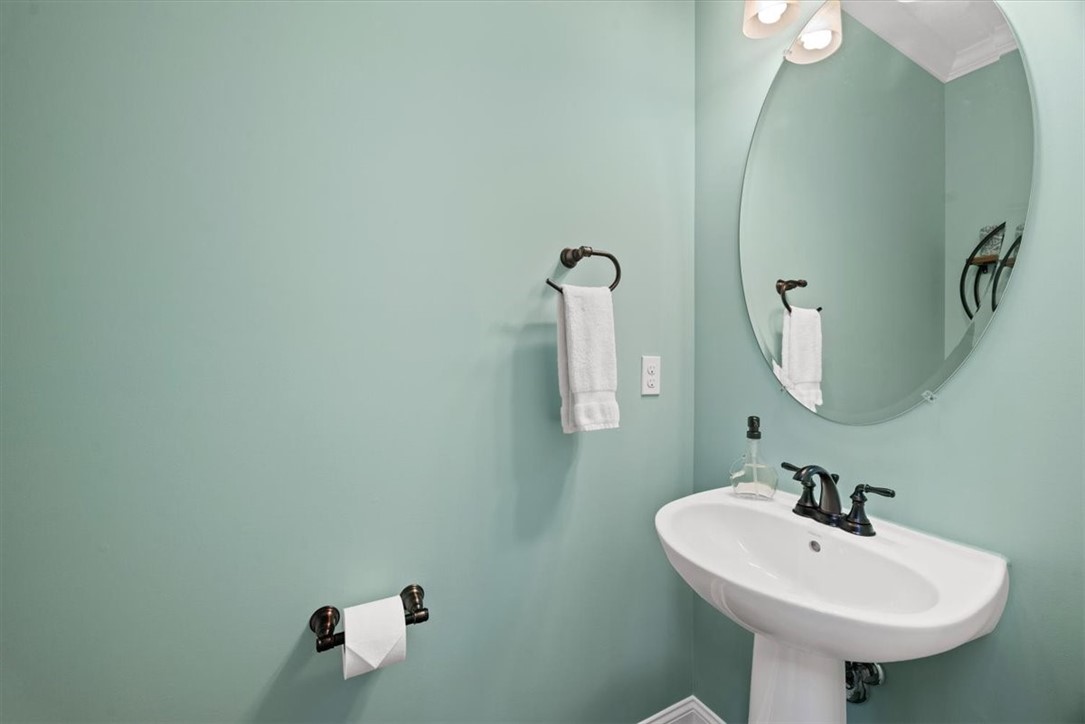
Bathroom with a white pedestal sink, oval mirror, and pale aqua walls.
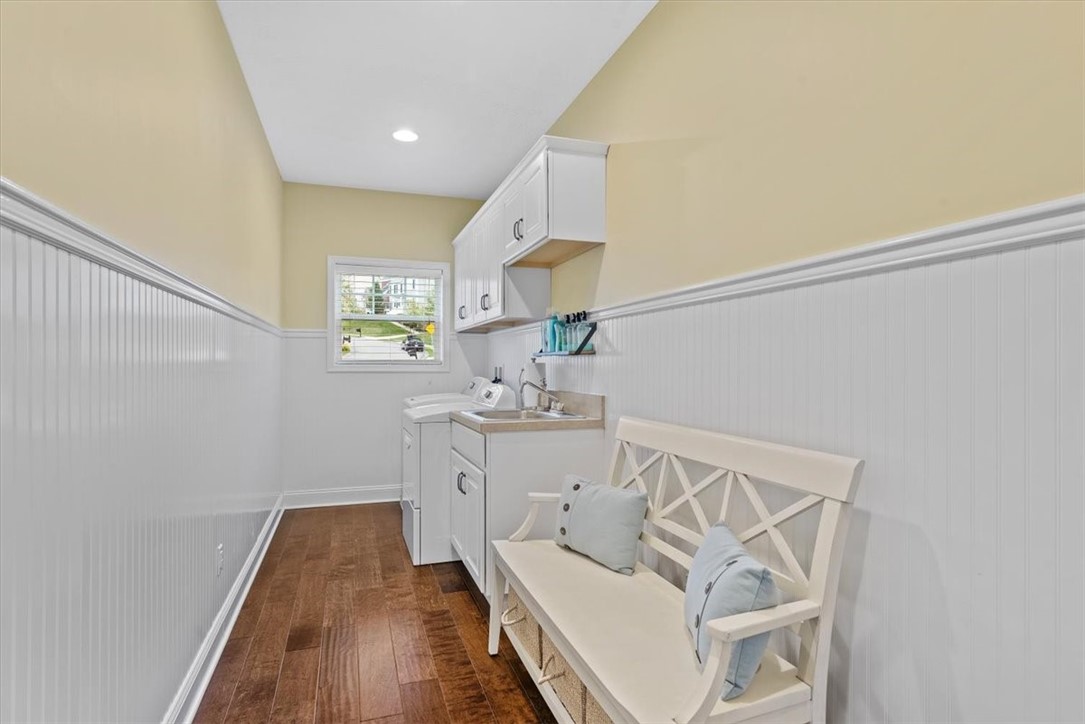
Laundry room with white cabinets, washer and dryer, and a cushioned bench along the wall.
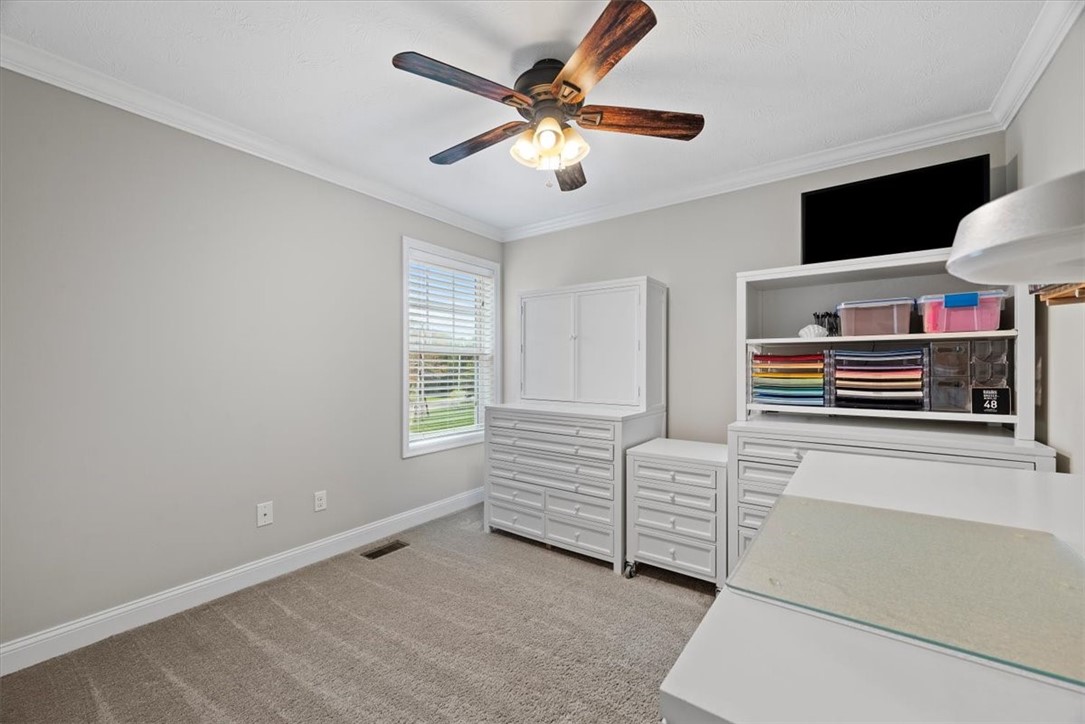
Dressing room with white storage drawers, open shelving, and a large countertop.
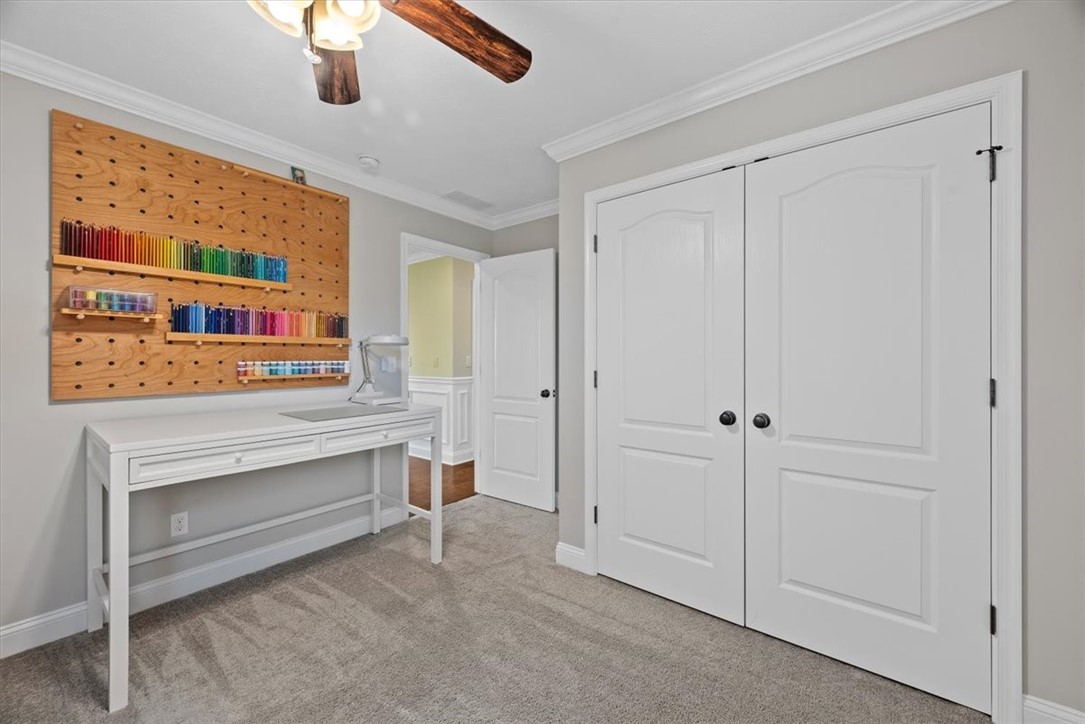
Craft room with colorful thread spools on a wooden pegboard above a white worktable.
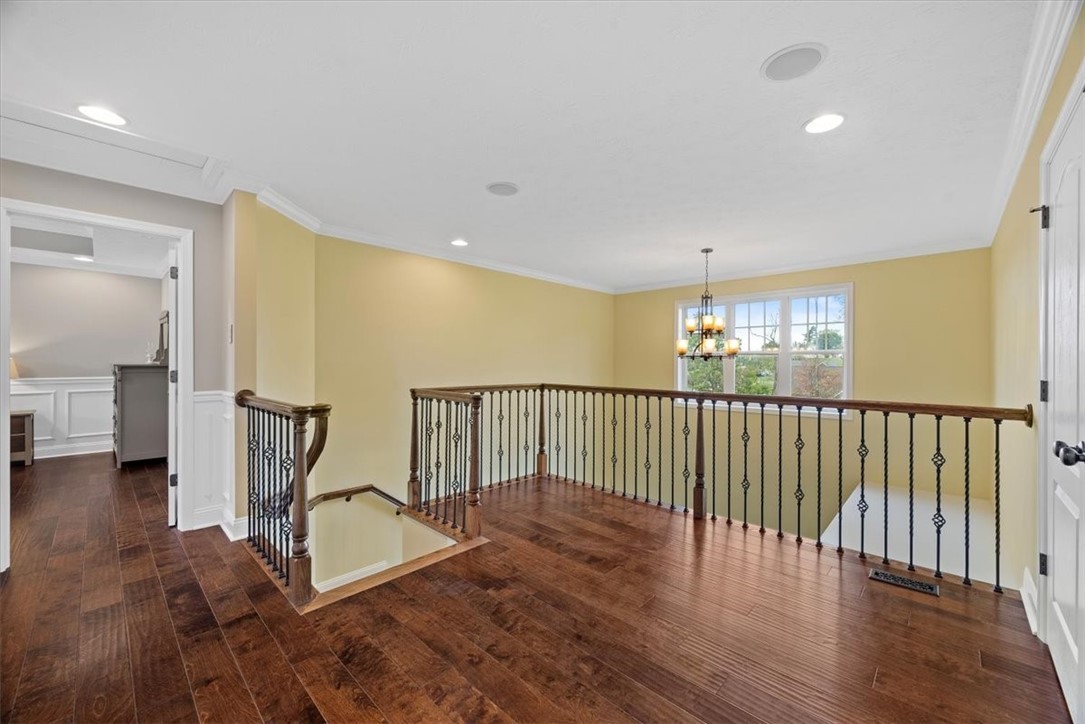
Upstairs landing with dark hardwood floors, a decorative stair railing, and a large window.
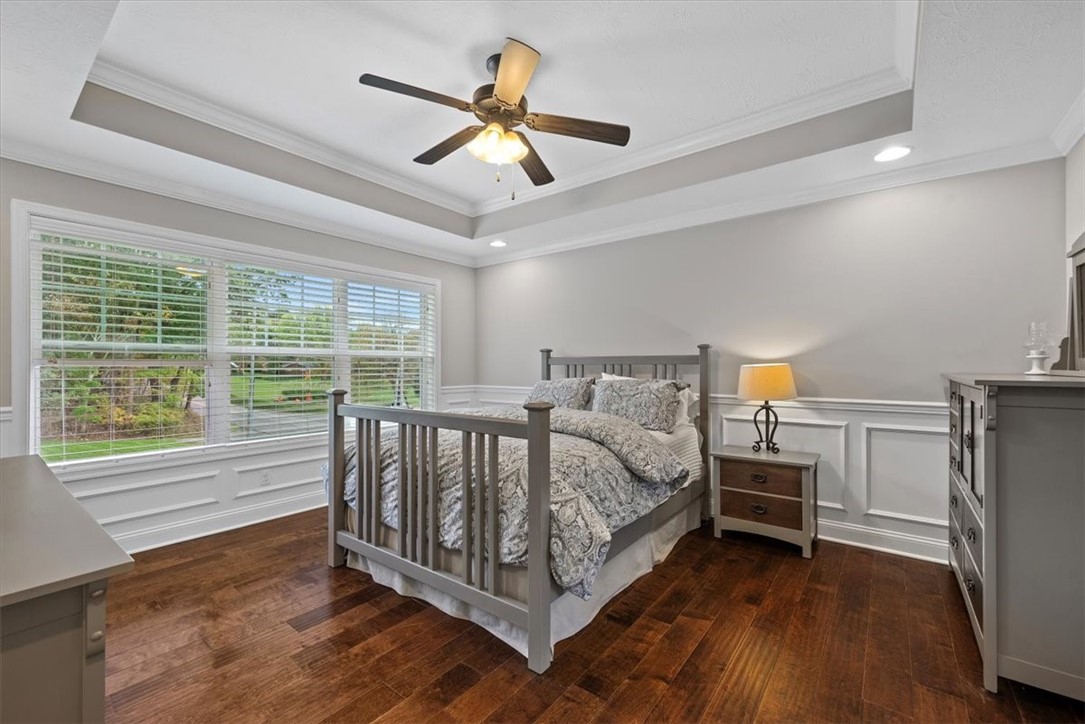
Bedroom with a gray bed, dark hardwood floors, and wide windows overlooking a green yard.
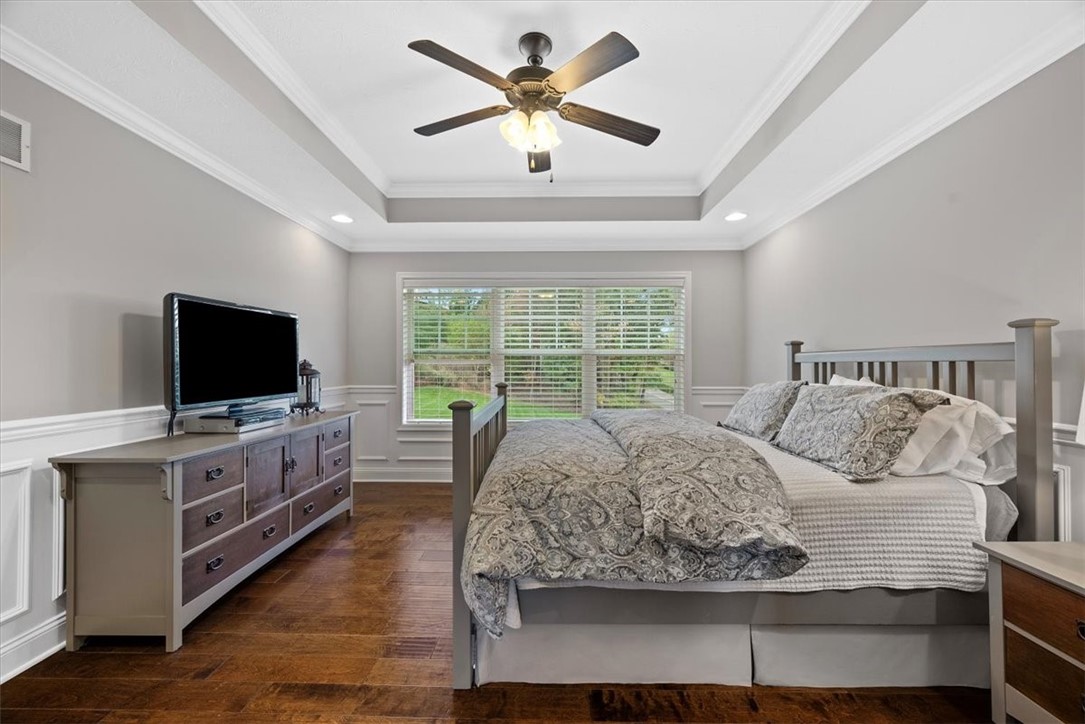
Furnished bedroom with a patterned bed, hardwood floors, and a tray ceiling with a ceiling fan.
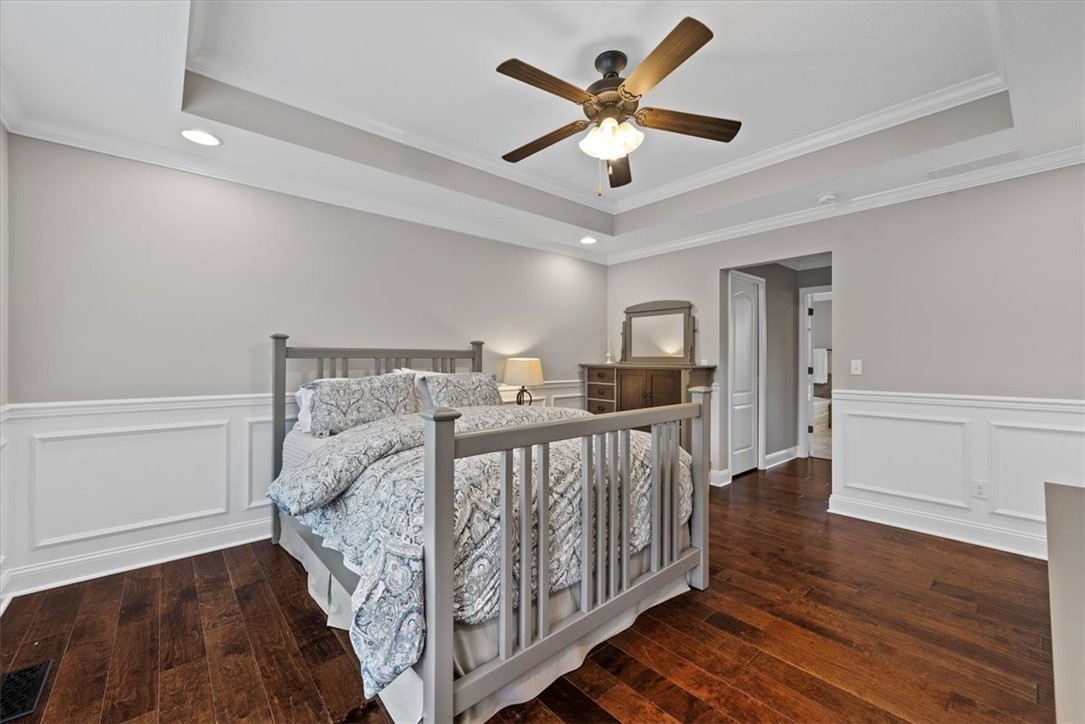
Bedroom with a gray four-poster bed, dark hardwood floors, and a tray ceiling with a ceiling fan.
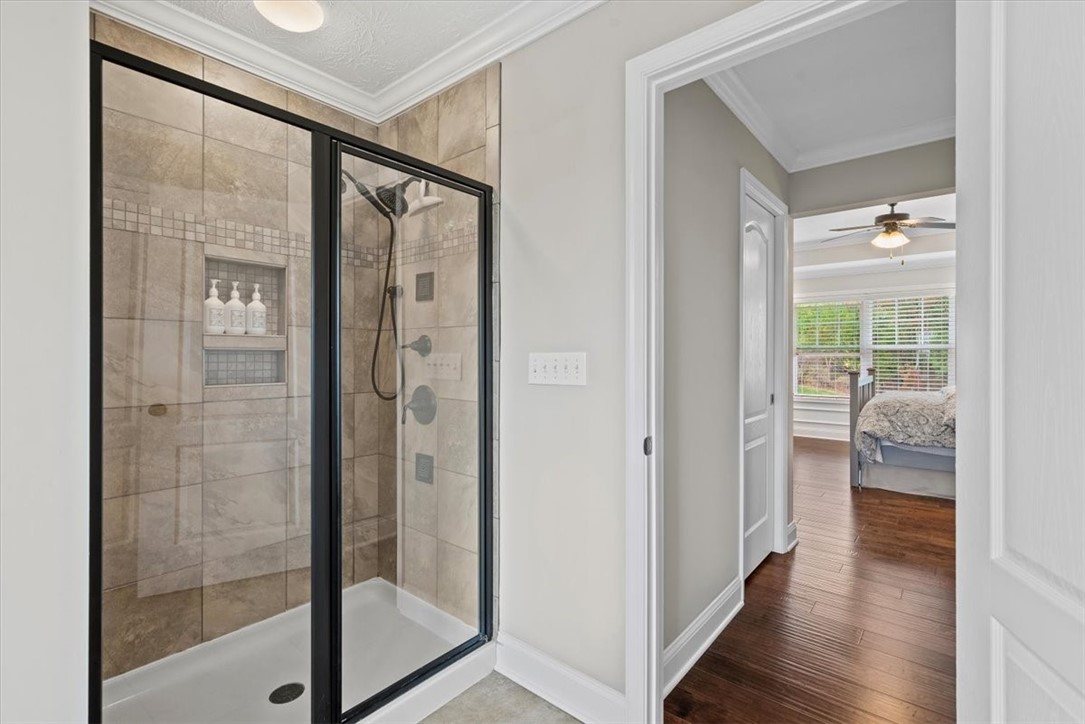
Tiled walk-in shower with black-framed glass doors and a built-in niche, with a bedroom beyond.
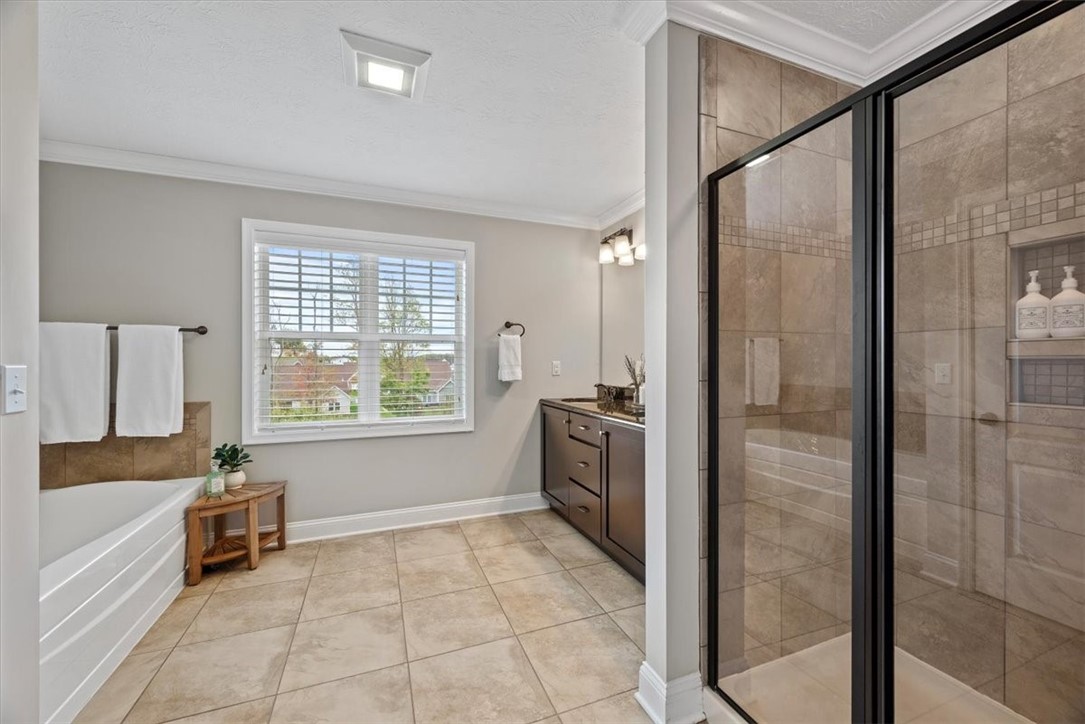
Bathroom with a white bathtub, glass-enclosed tiled shower, and dark wood vanity.
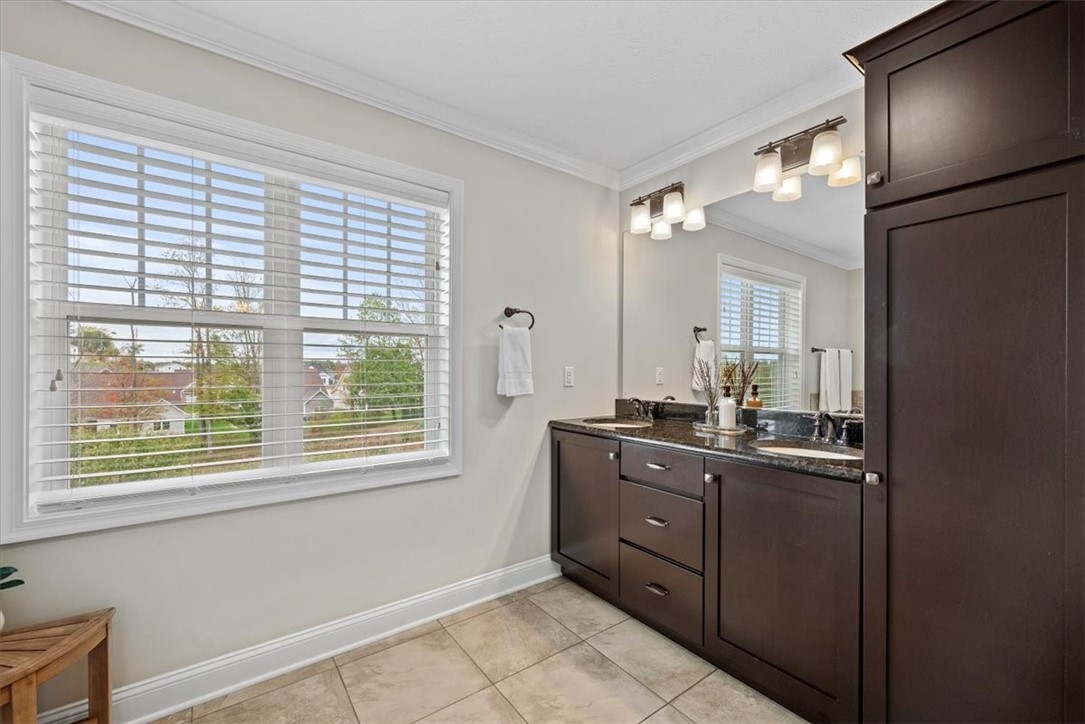
Bathroom with dark wood double vanity, large mirror, and wide window with white blinds.
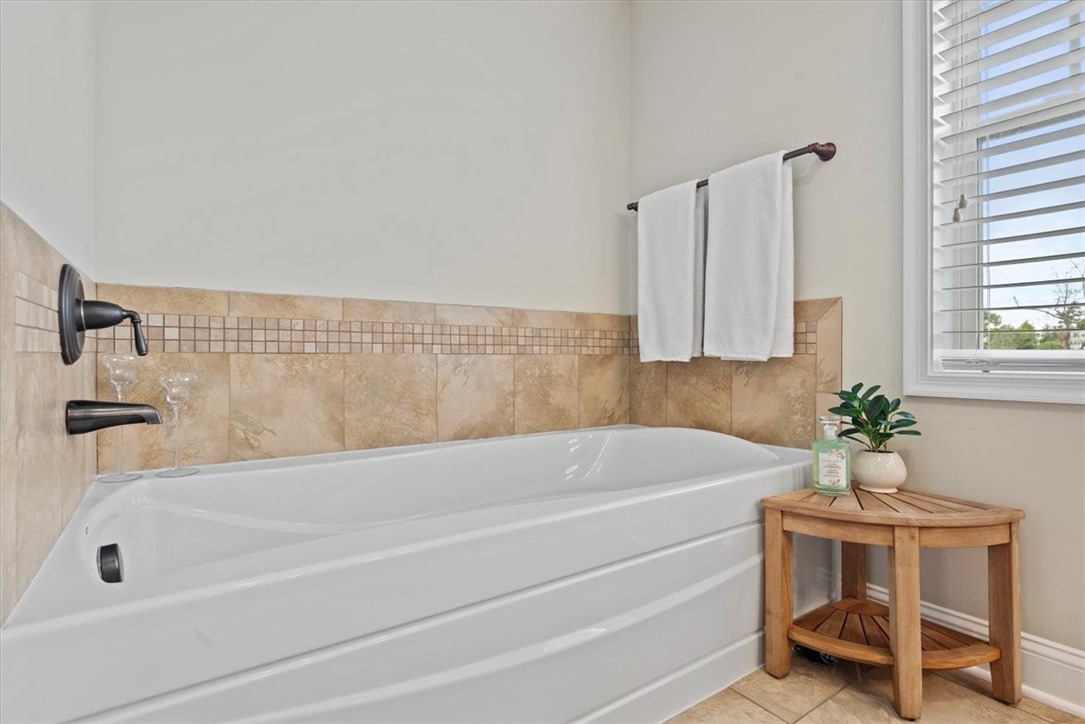
White bathtub with tan tile surround, dark fixtures, and towels beside a window.
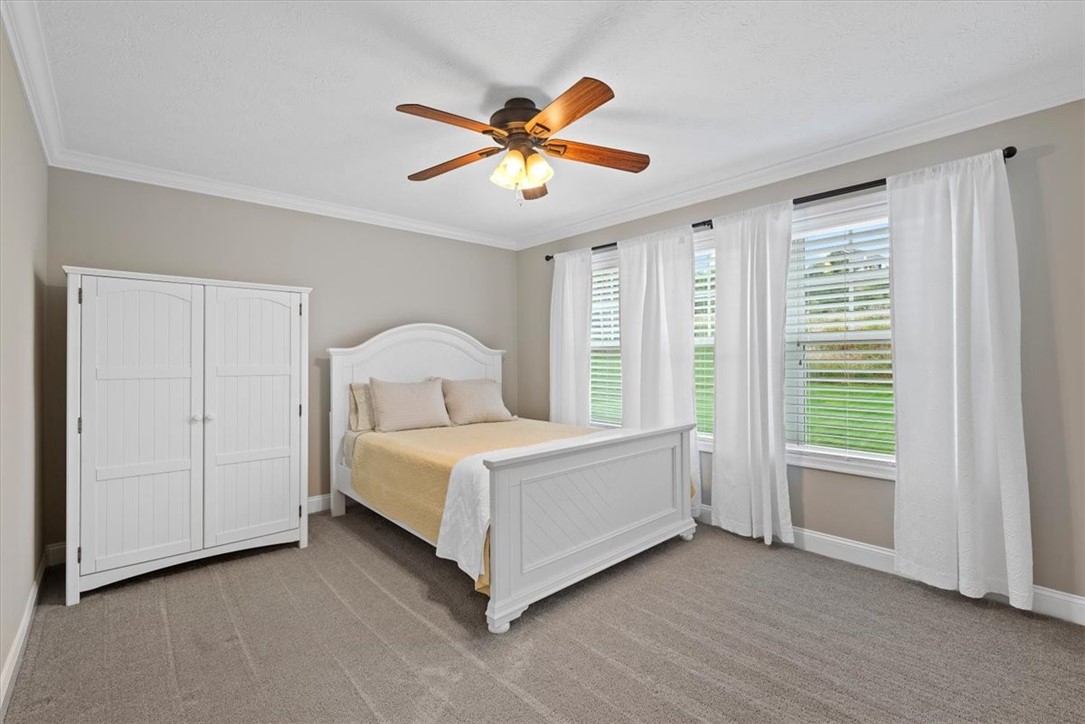
Staged bedroom with white paneled bed and wardrobe, beige carpet, and tall curtained windows.
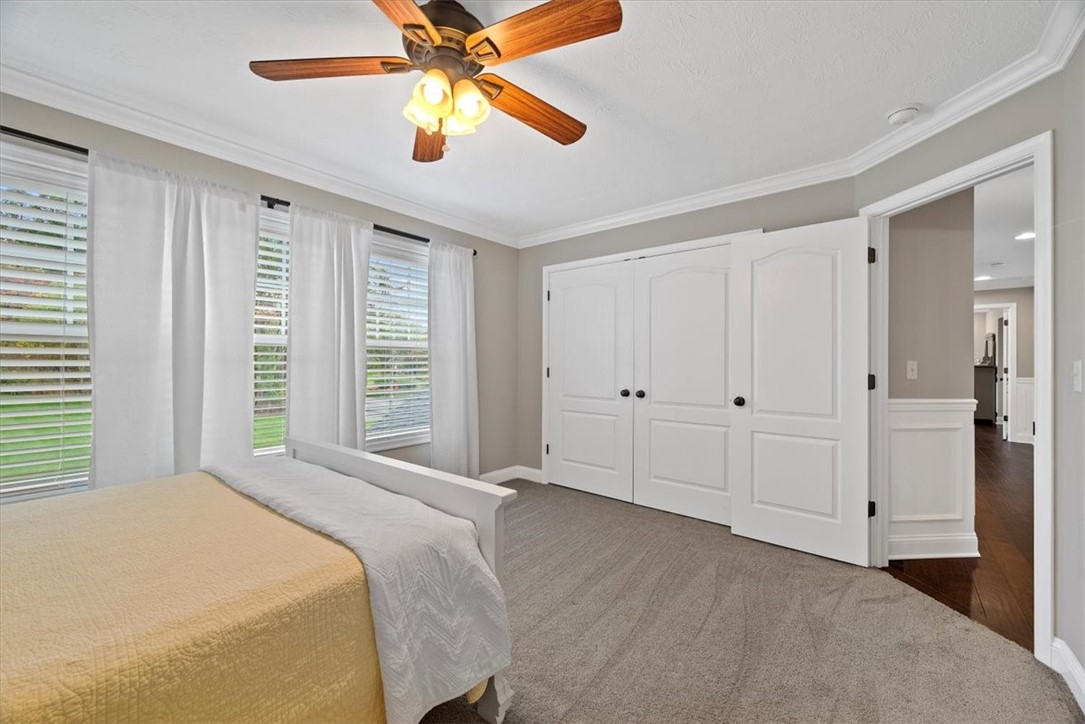
Bedroom with a ceiling fan, carpet, large curtained windows, and white built-in closet doors.
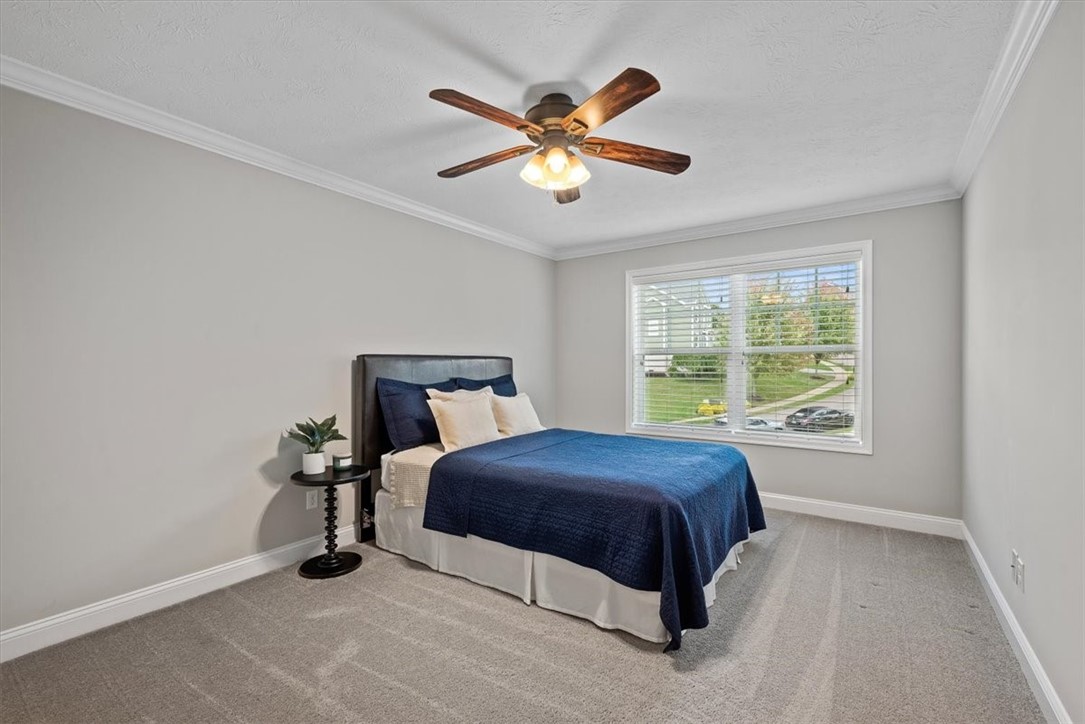
Bedroom with a navy-and-white bed, gray carpet, and a large window with white blinds.
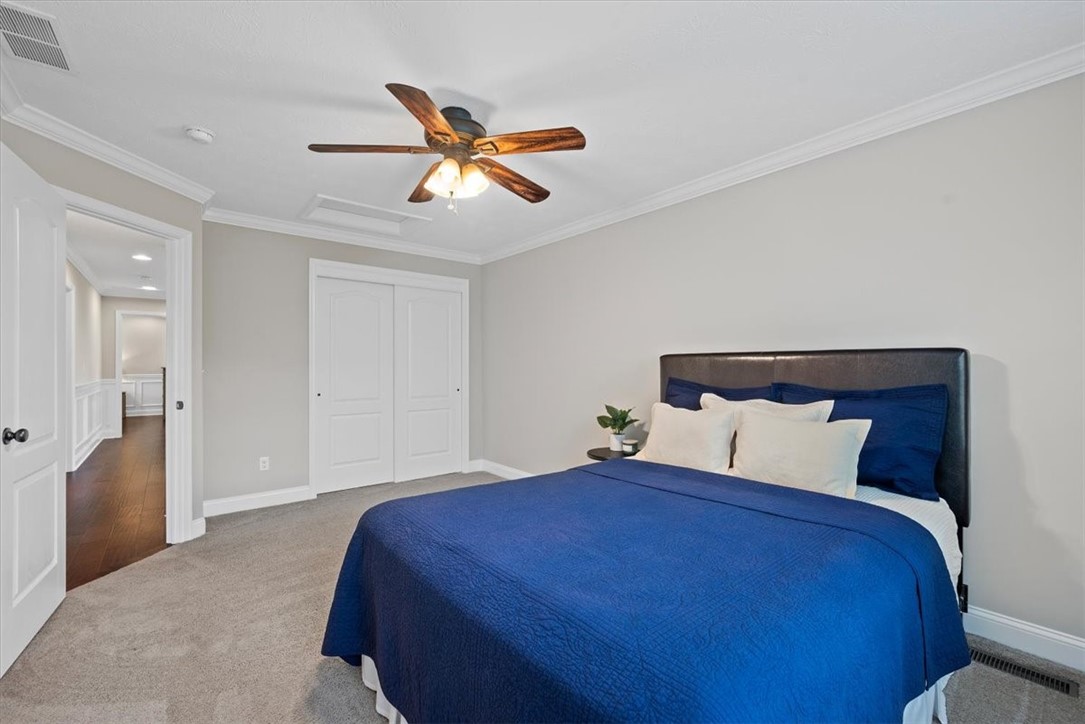
Staged bedroom with a blue-covered bed, white paneled closet doors, and a wood-blade ceiling fan.
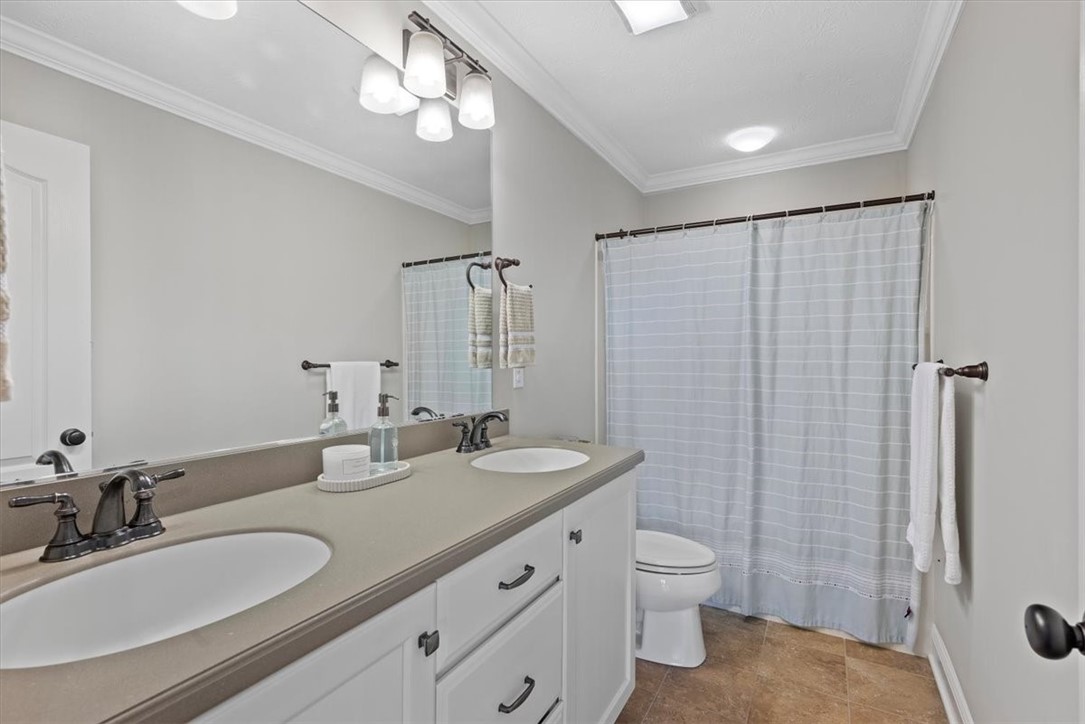
Bathroom with a double-sink vanity, white cabinets, and a striped shower curtain.
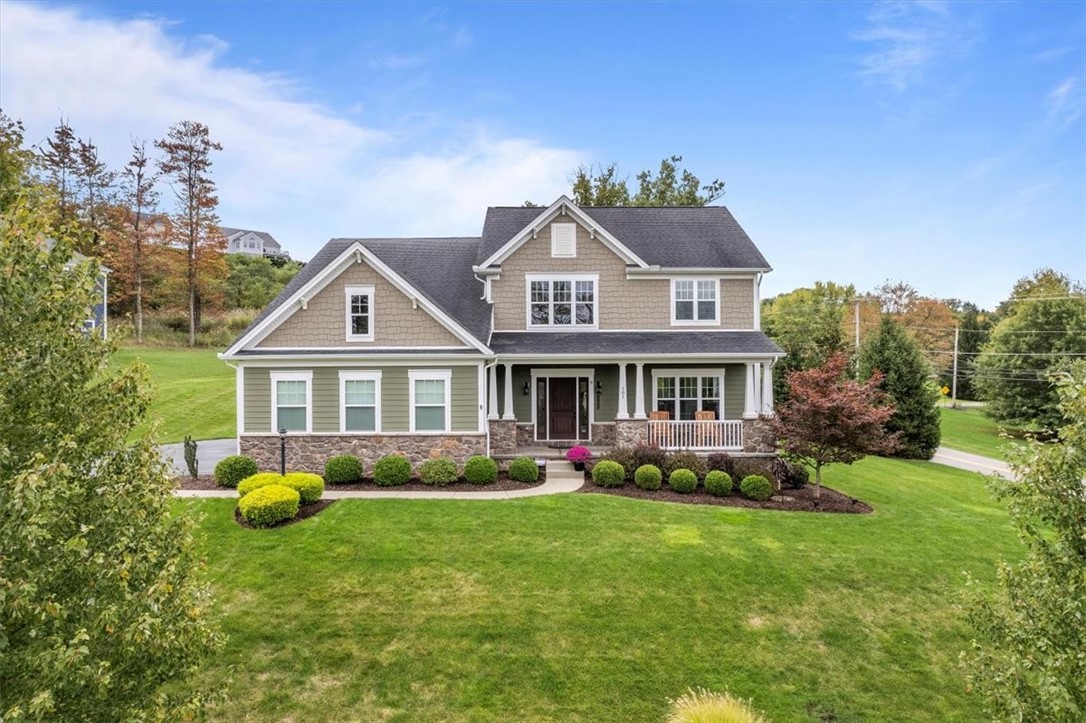
Two-story home with beige siding, stone accents, a covered porch, and landscaped front lawn.
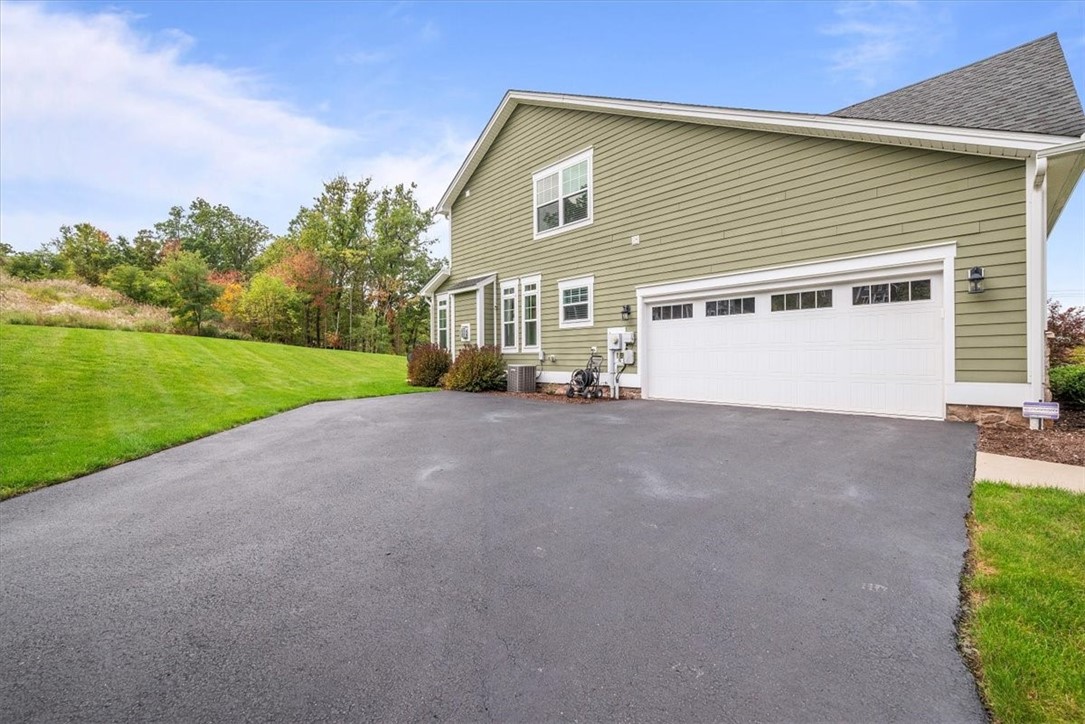
Green-sided house with a white double garage door beside a broad driveway and sloping lawn.
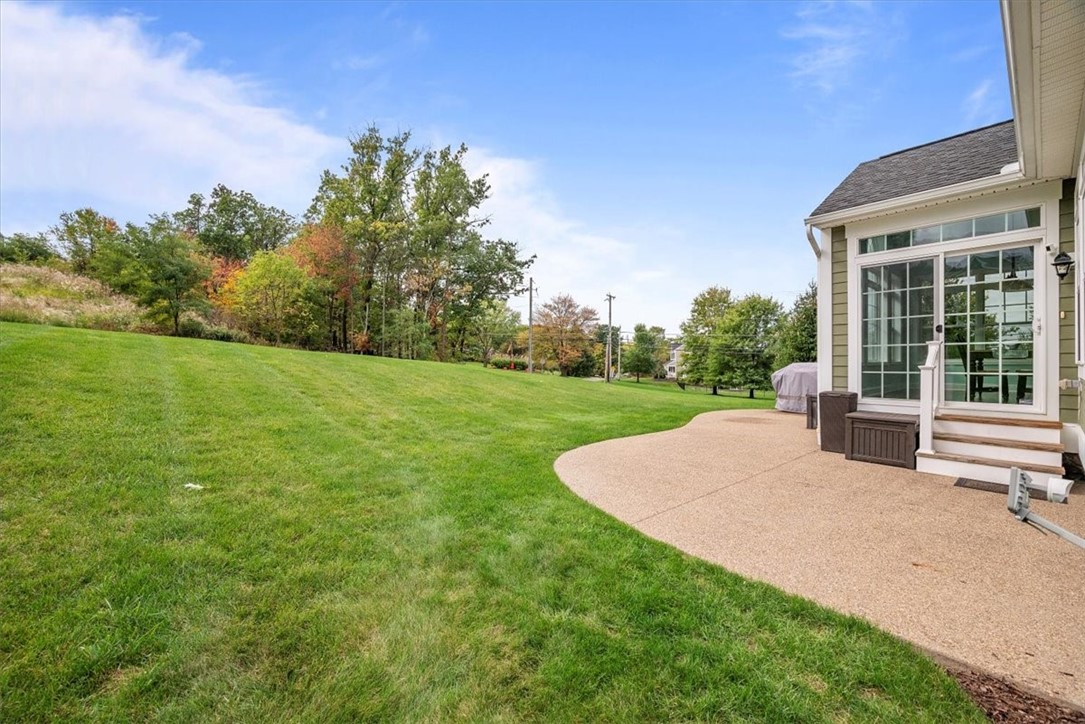
Sloping backyard lawn beside a curved patio and sliding glass doors, with mature trees beyond.
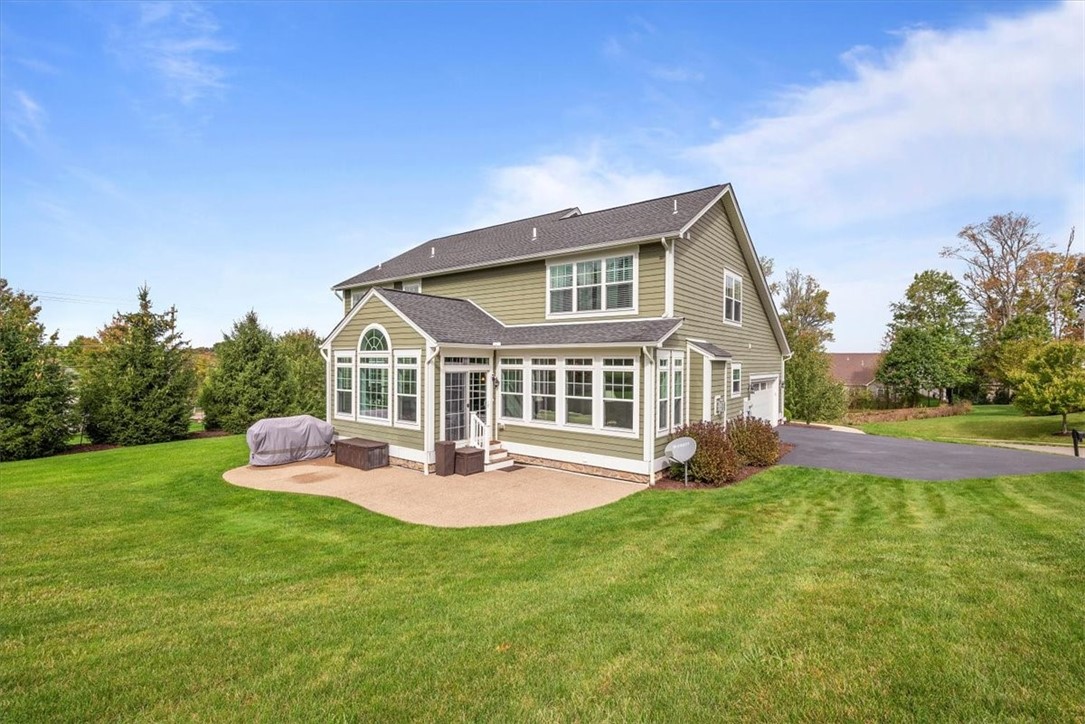
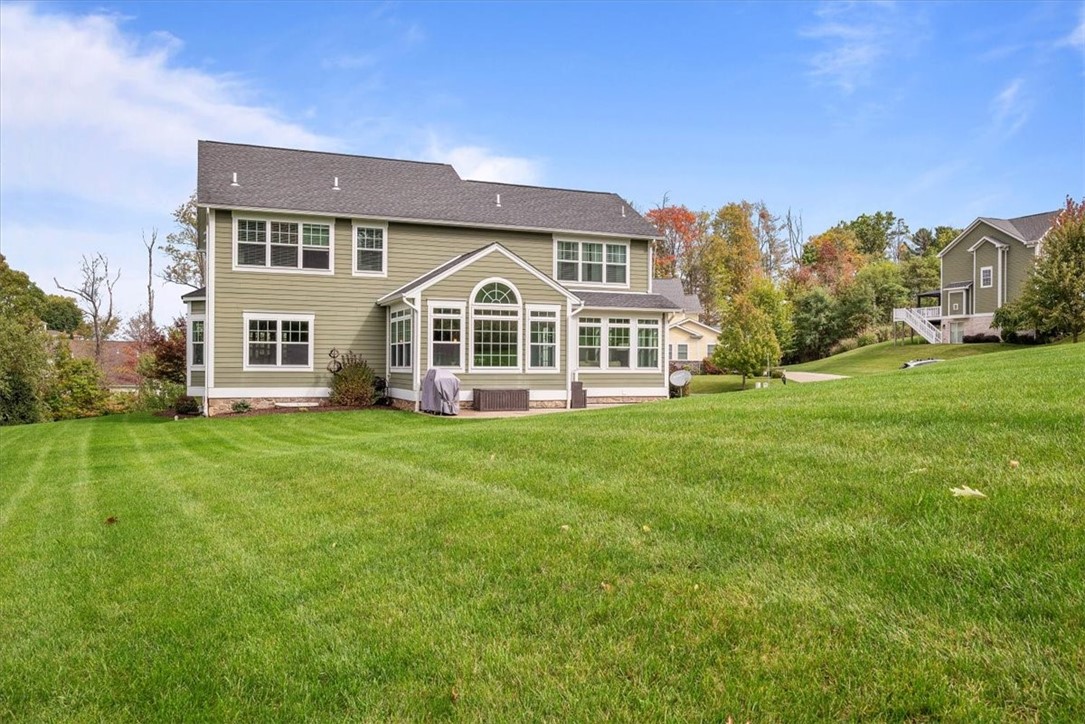
Two-story sage-green home with a broad patio, large windows, and a neatly mowed lawn.
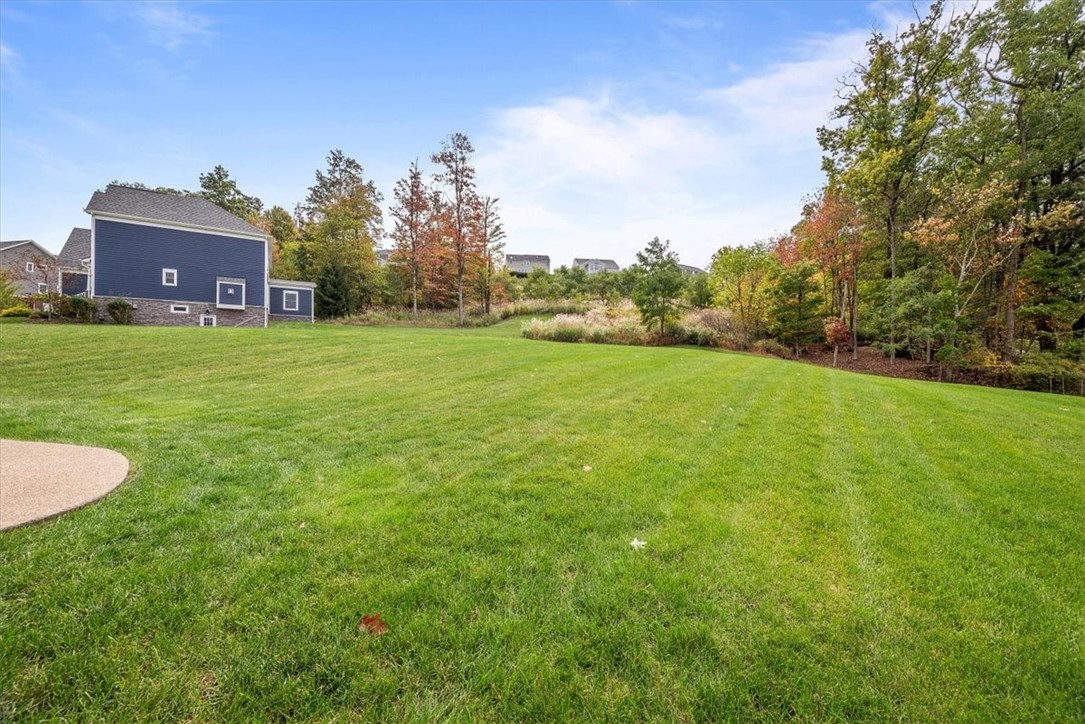
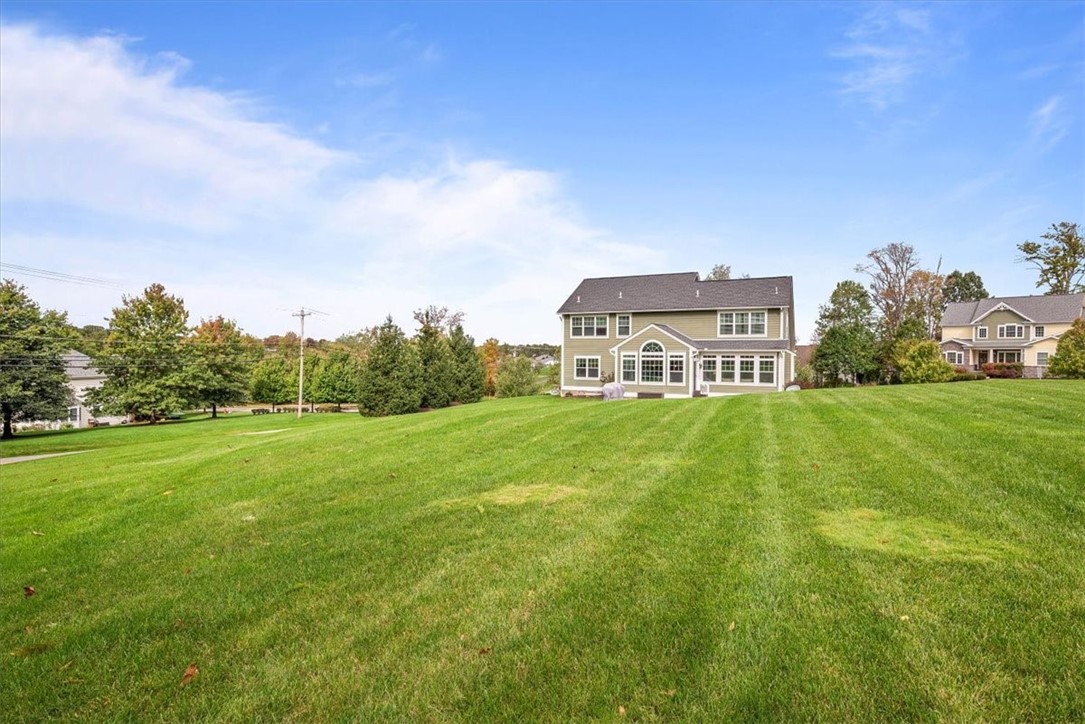
Broad green backyard lawn beside a blue-sided home and autumn trees.
Rear of a two-story olive-green house with white trim and an arched window, beyond a broad lawn.
Rear exterior of a two-story home beyond a broad, gently sloping lawn.
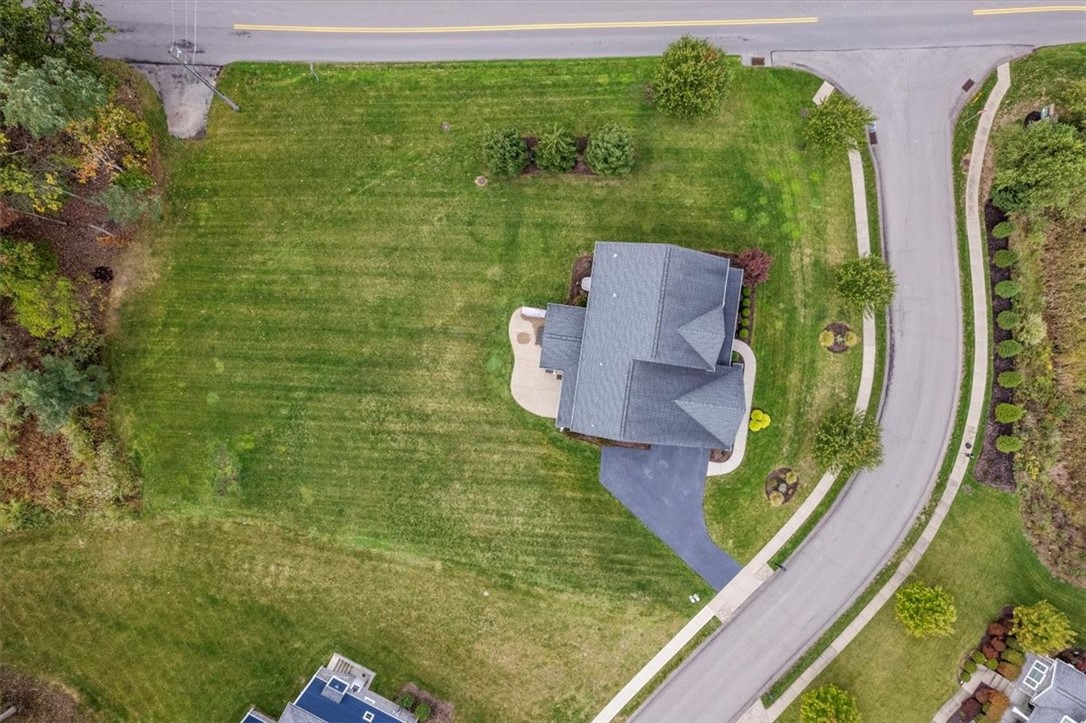
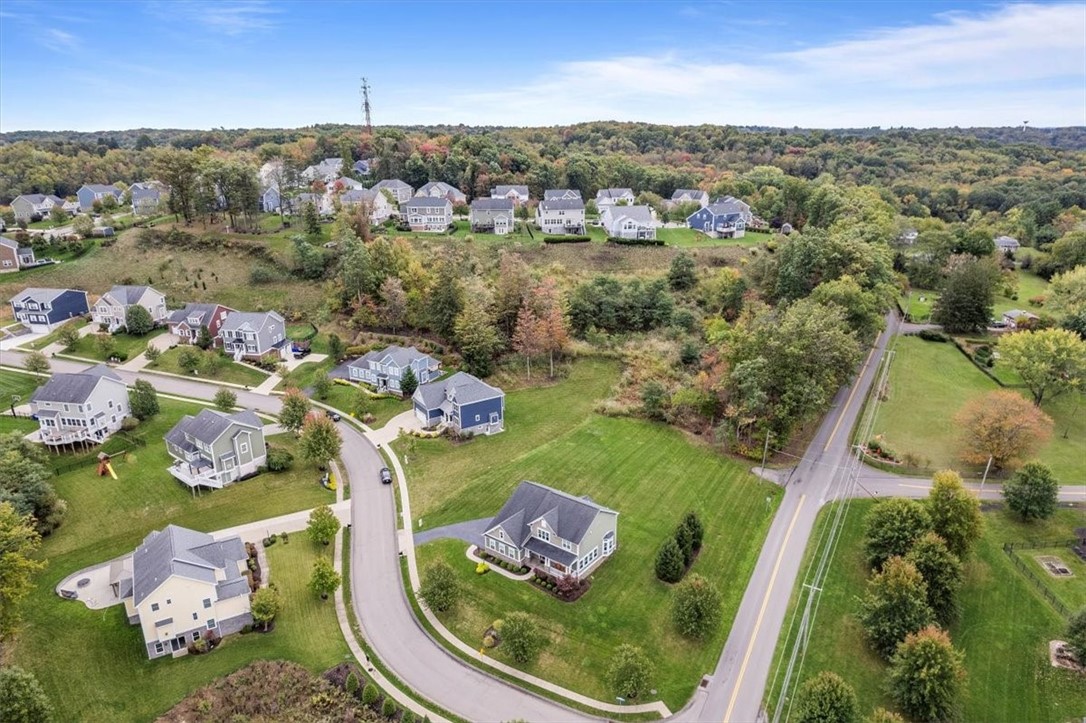
Aerial view of a house with a broad lawn, paved driveway, and curved bordering road.
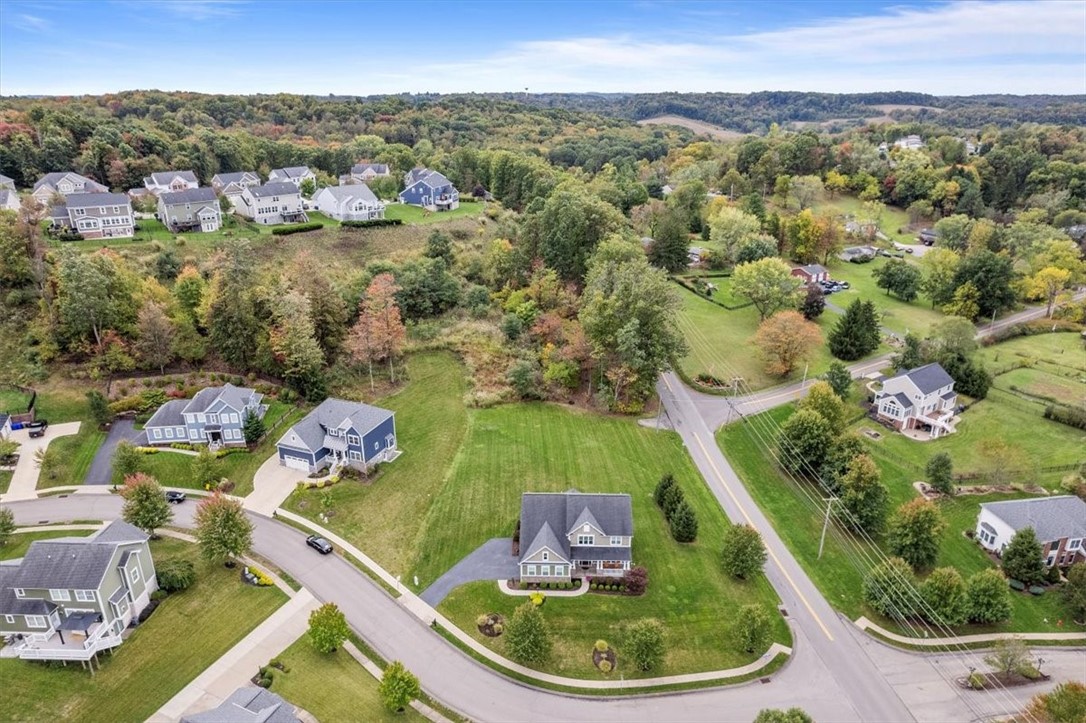
Aerial view of a detached home on a landscaped lot, surrounded by neighborhood streets and wooded hills.
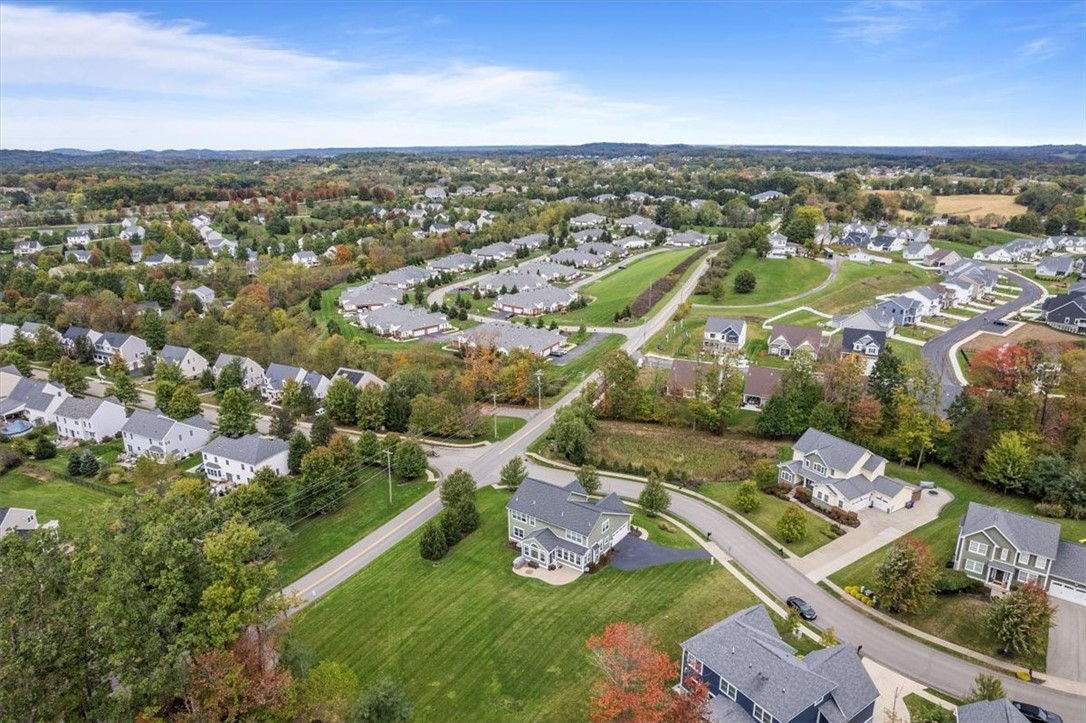
Aerial view of a neighborhood with curving streets, detached homes, lawns, and wooded hills.
Aerial view of a residential neighborhood with winding roads, detached homes, and wooded hills in the distance.
SEE ALL PHOTOS
Two-story gray home with a covered porch and landscaped lawn beneath a vivid sunset sky.
Home entrance with a covered stone-column porch and landscaped steps.
Foyer with a wood staircase, dark front door, hardwood floors, and tall windows.
Foyer with a curved hardwood staircase, dark metal balusters, and an adjoining sitting room with a blue chair.
Home office with built-in white desks, tall windows, dark hardwood floors, and a blue leather chair.
Bright room with French doors, large garden-facing windows, hardwood floors, and a white accent chair.
Living room with a tray ceiling, wood floors, large windows, and glass-paneled French doors.
Sitting room with gray armchairs, dark hardwood floors, and open French doors to an adjoining room.
Kitchen with a granite island, dark wood cabinets, stainless steel appliances, and windows overlooking the lawn.
Kitchen with a granite island, dark cabinetry, stainless steel appliances, and a sunny dining nook.
Kitchen with a granite island and dark wood cabinets, open to a living room with a stone fireplace.
Kitchen with dark wood cabinets, granite islands, stainless steel appliances, and hardwood floors.
Kitchen with granite counters, dark cabinets, and a large arched window overlooking the yard.
Dining room with a wood table and black chairs beside a breakfast bar and sliding glass doors.
Dining room with a vaulted ceiling, hardwood floors, and large windows overlooking the lawn.
Open kitchen with dark cabinetry, stainless steel appliances, granite island, bar stools, and hardwood floors.
Living room with a stone fireplace, coffered ceiling, and large windows overlooking a green lawn.
Living room with stone fireplace, coffered ceiling, hardwood floors, and large windows.
Living room with a stone fireplace, coffered ceiling, hardwood floors, and large windows overlooking the lawn.
Living room fireplace with a broad stone surround, raised hearth, and tall windows.
Furnished living room with hardwood floors, a coffered ceiling, and an open connection to the kitchen.
Bathroom with a white pedestal sink, oval mirror, and pale aqua walls.
Laundry room with white cabinets, washer and dryer, and a cushioned bench along the wall.
Dressing room with white storage drawers, open shelving, and a large countertop.
Craft room with colorful thread spools on a wooden pegboard above a white worktable.
Upstairs landing with dark hardwood floors, a decorative stair railing, and a large window.
Bedroom with a gray bed, dark hardwood floors, and wide windows overlooking a green yard.
Furnished bedroom with a patterned bed, hardwood floors, and a tray ceiling with a ceiling fan.
Bedroom with a gray four-poster bed, dark hardwood floors, and a tray ceiling with a ceiling fan.
Tiled walk-in shower with black-framed glass doors and a built-in niche, with a bedroom beyond.
Bathroom with a white bathtub, glass-enclosed tiled shower, and dark wood vanity.
Bathroom with dark wood double vanity, large mirror, and wide window with white blinds.
White bathtub with tan tile surround, dark fixtures, and towels beside a window.
Staged bedroom with white paneled bed and wardrobe, beige carpet, and tall curtained windows.
Bedroom with a ceiling fan, carpet, large curtained windows, and white built-in closet doors.
Bedroom with a navy-and-white bed, gray carpet, and a large window with white blinds.
Staged bedroom with a blue-covered bed, white paneled closet doors, and a wood-blade ceiling fan.
Bathroom with a double-sink vanity, white cabinets, and a striped shower curtain.
Two-story home with beige siding, stone accents, a covered porch, and landscaped front lawn.
Green-sided house with a white double garage door beside a broad driveway and sloping lawn.
Sloping backyard lawn beside a curved patio and sliding glass doors, with mature trees beyond.
Two-story sage-green home with a broad patio, large windows, and a neatly mowed lawn.
Broad green backyard lawn beside a blue-sided home and autumn trees.
Rear of a two-story olive-green house with white trim and an arched window, beyond a broad lawn.
Rear exterior of a two-story home beyond a broad, gently sloping lawn.
Aerial view of a house with a broad lawn, paved driveway, and curved bordering road.
Aerial view of a detached home on a landscaped lot, surrounded by neighborhood streets and wooded hills.
Aerial view of a neighborhood with curving streets, detached homes, lawns, and wooded hills.
Aerial view of a residential neighborhood with winding roads, detached homes, and wooded hills in the distance.
Disclaimer: All information deemed reliable but not guaranteed and should be independently verified. All properties are subject to prior sale, change or withdrawal. Neither listing broker(s) nor Patty Pellegrini Team shall be responsible for any typographical errors, misinformation, misprints and shall be held totally harmless.   Courtesy of  BERKSHIRE HATHAWAY THE PREFERRED REALTY
Sold

101 Vista Ridge Lane

101 Vista Ridge Lane, Adams Twp, PA 16059

$725,000
This stunning former S&A Home model showcases luxury upgrades throughout. The exterior features a combination of stone & Hardie Plank. The entire 1st floor, upstairs hall & primary bedroom boast beautiful hw flrs. Chef's kitchen is complete w/a newer upscale LG refrigerator & spacious walk-in pantry. The morning room is a delightful spot to enjoy breakfast. The incredible laundry rm offers ample space. The family room impresses w/its coffered ceiling & cozy stone gas fp, complemented by windows that flood the space w/natural light. Versatile living room/office area w/French doors adds flexibility & elegance. Upstairs, you'll find a loft area for additional space. The primary bedroom features trey ceilings, two walk-in closets w/pocket doors & luxurious bath equipped w/a tiled shower, soaking tub & double sinks. The expansive LL provides endless possibilities for recreation or storage, while the kitchen's patio opens up to a large flat lot, perfect for outdoor entertaining or gardening.
4
beds

3
baths

0.53 Acres lot

Features & Amenities

Interior

  • total bedrooms4
  • Total bathrooms3
  • full bathrooms2
  • half bathroom1
  • Flooring Ceramic Tile, Hardwood, Carpet
  • Fireplace Gas
  • APPLIANCES Some Gas Appliances, Dryer, Dishwasher, Disposal, Microwave, Refrigerator, Stove, Washer
  • other interior Features Kitchen Island, Window Treatments

Area & Lot

  • Status Sold
  • Date Sold December 12, 2024
  • Lot Area0.53 Acres
  • MLS® ID1675054
  • TypeResidential
  • YEAR BUILT2013
  • Architecture StylesOther, Two Story
  • School DistrictMars Area

Exterior

  • STORIES2
  • water SourcePublic
  • PoolNone
  • roofAsphalt
  • parkingAttached, Garage, Garage Door Opener
  • HEAT TYPEForced Air, Gas
  • AIR CONDITIONINGCentral Air, Electric
  • sewerPublic Sewer

Financial

  • Sales Price$725,000
  • Real Estate Tax $5,584/yr
  • HOA $25/mo
View Virtual Tour

Work With Us

Patty Pellegrini and her team are experienced real estate professionals recognized among the top 2% nationally. With the strength of Berkshire Hathaway HomeServices behind them, they combine local market expertise and strategic marketing to help buyers and sellers achieve exceptional results. Whether buying or selling, their team is dedicated to delivering a seamless and rewarding experience.
Follow Me on Instagram